
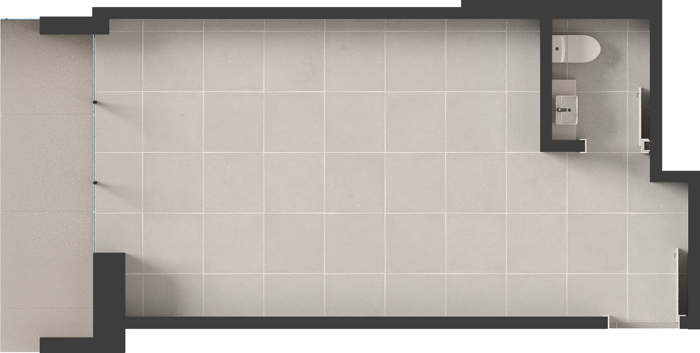
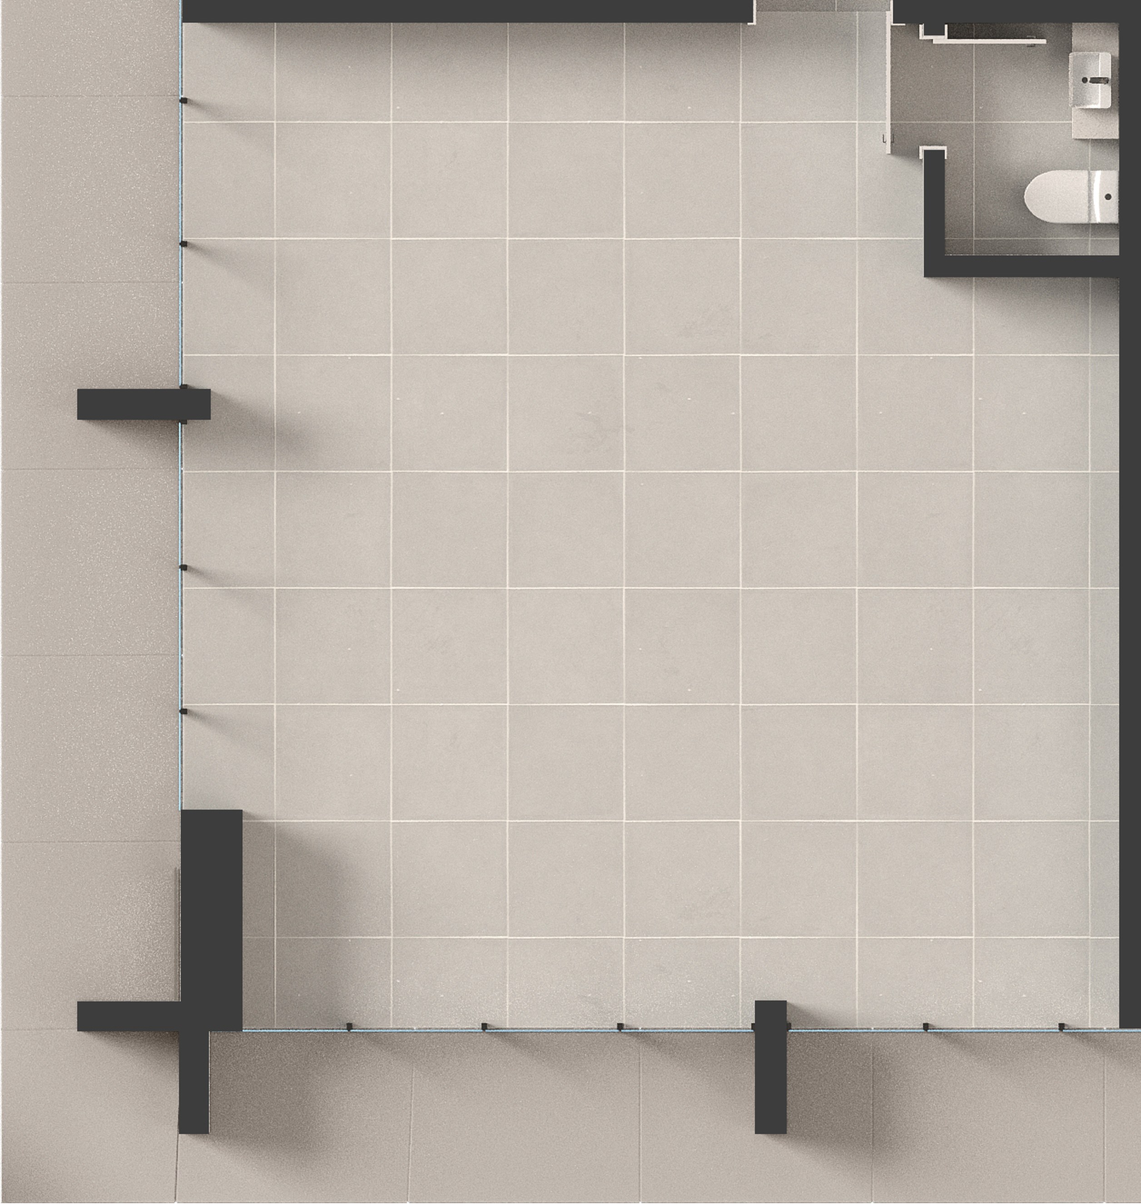
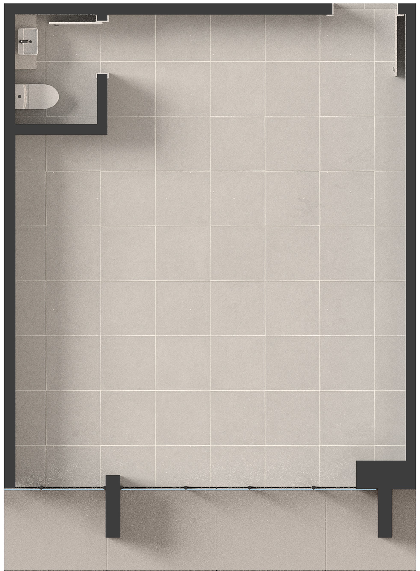
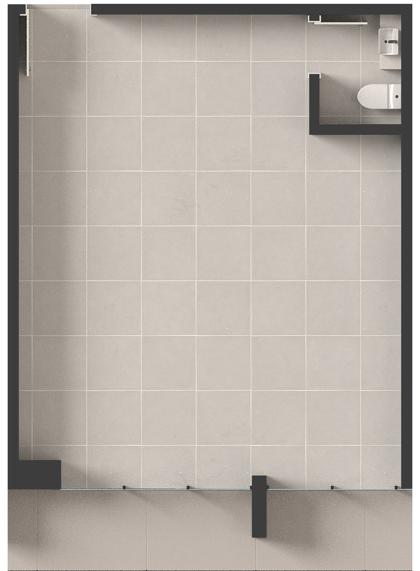
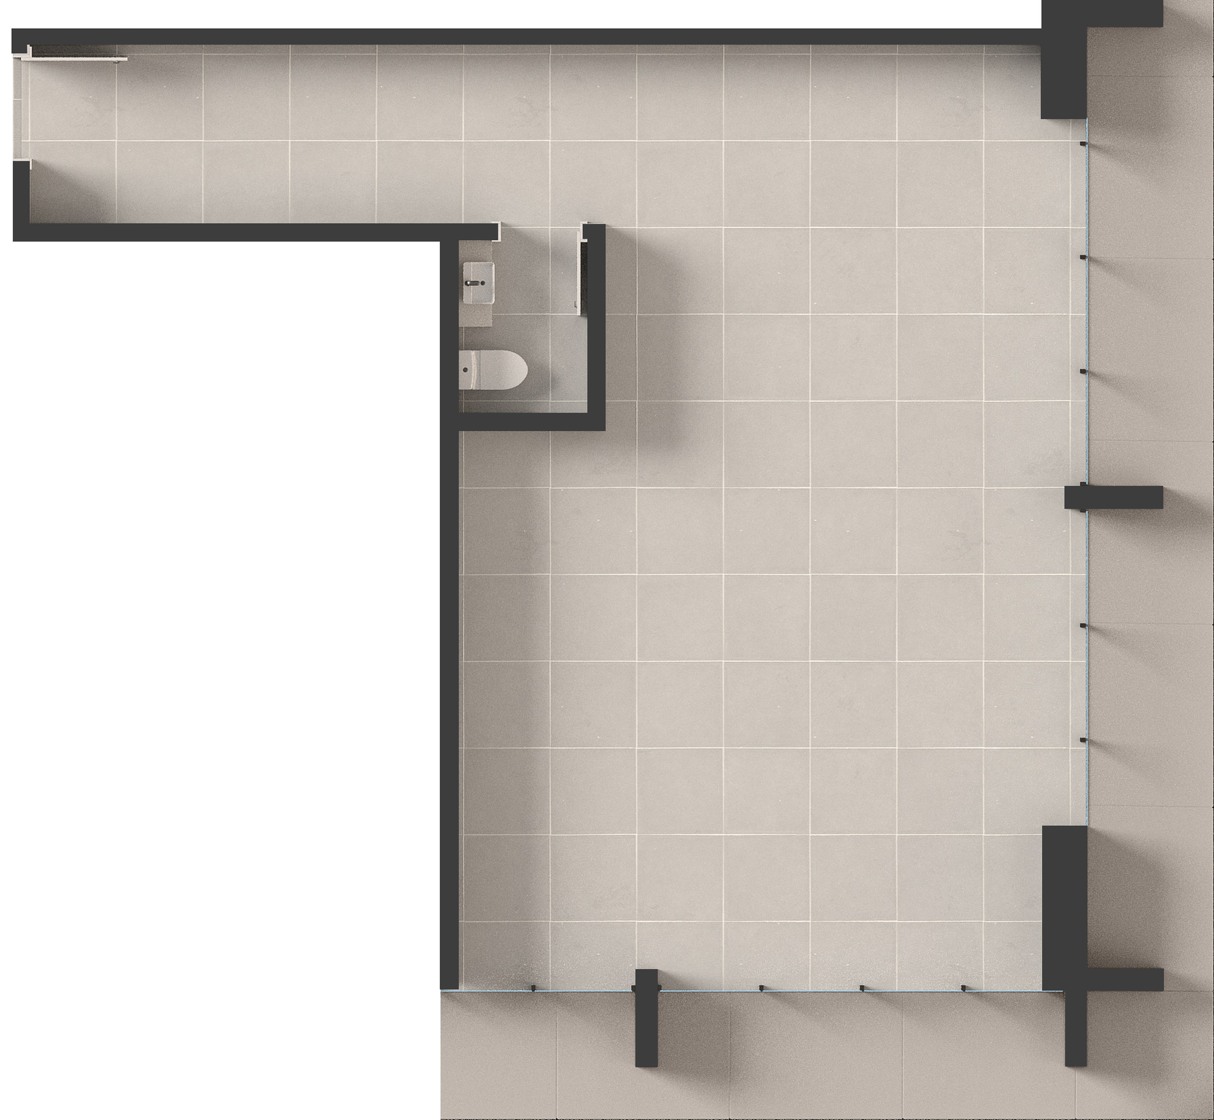
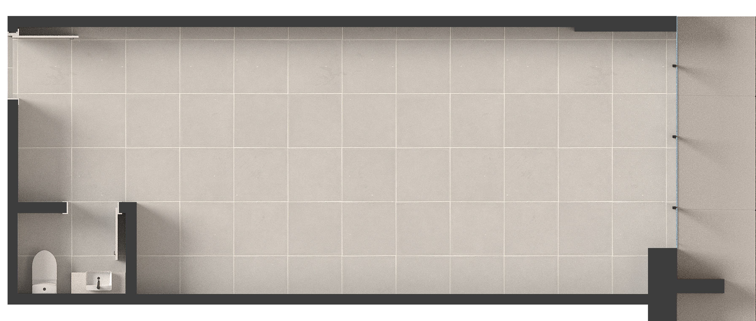
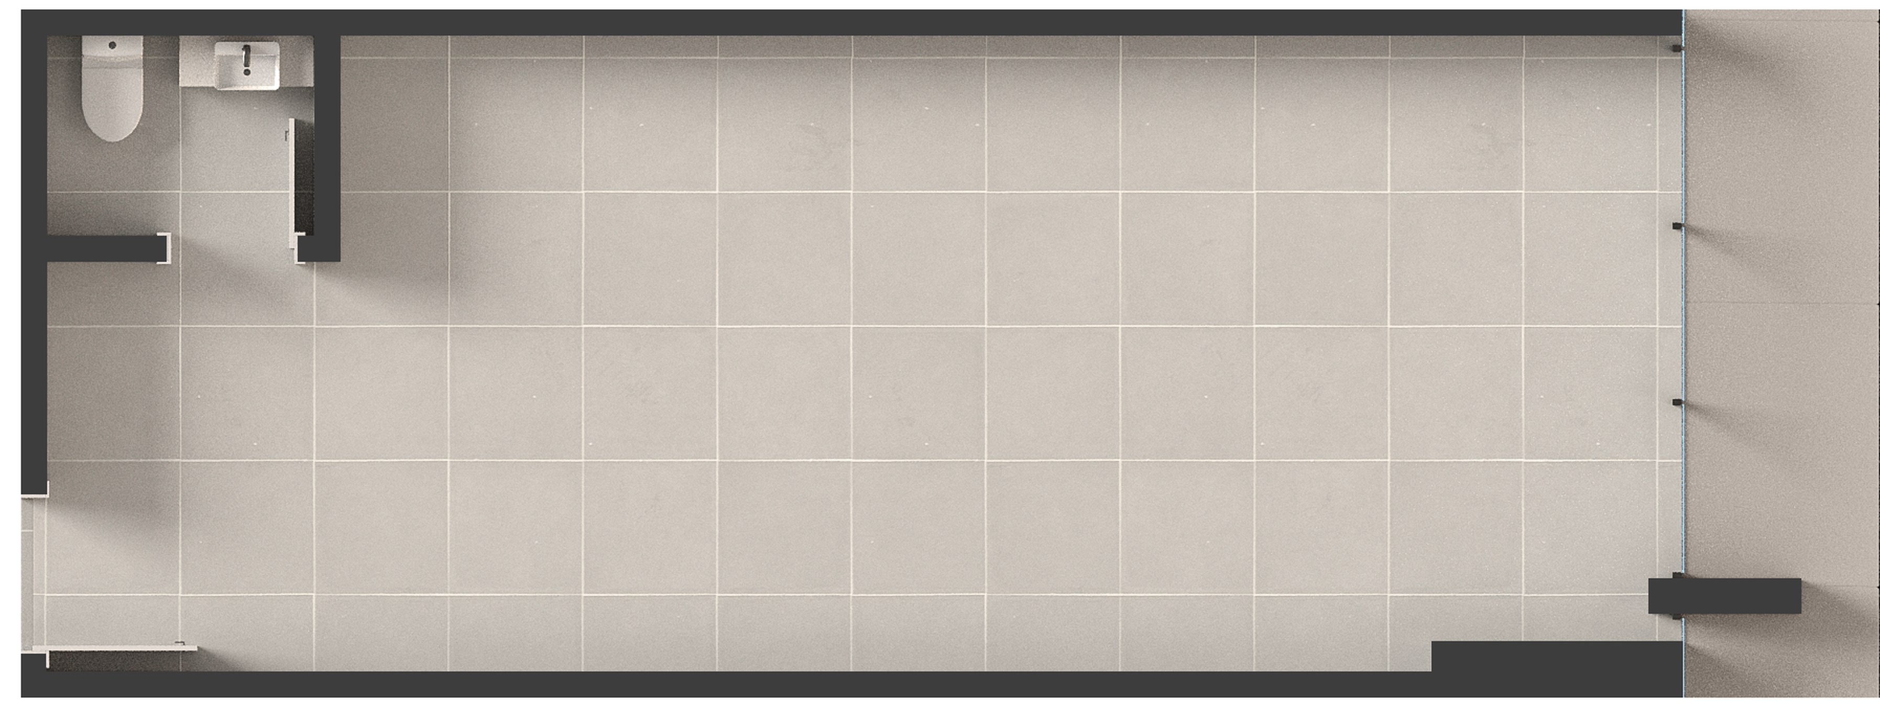
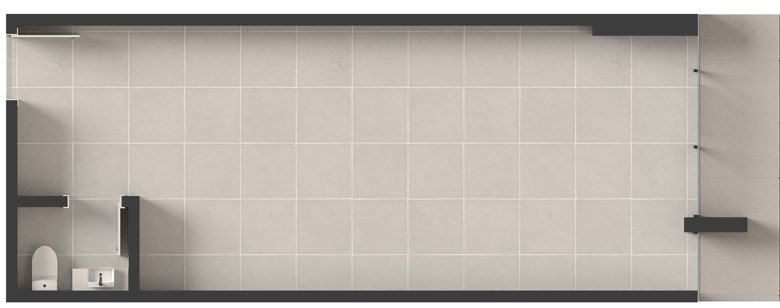
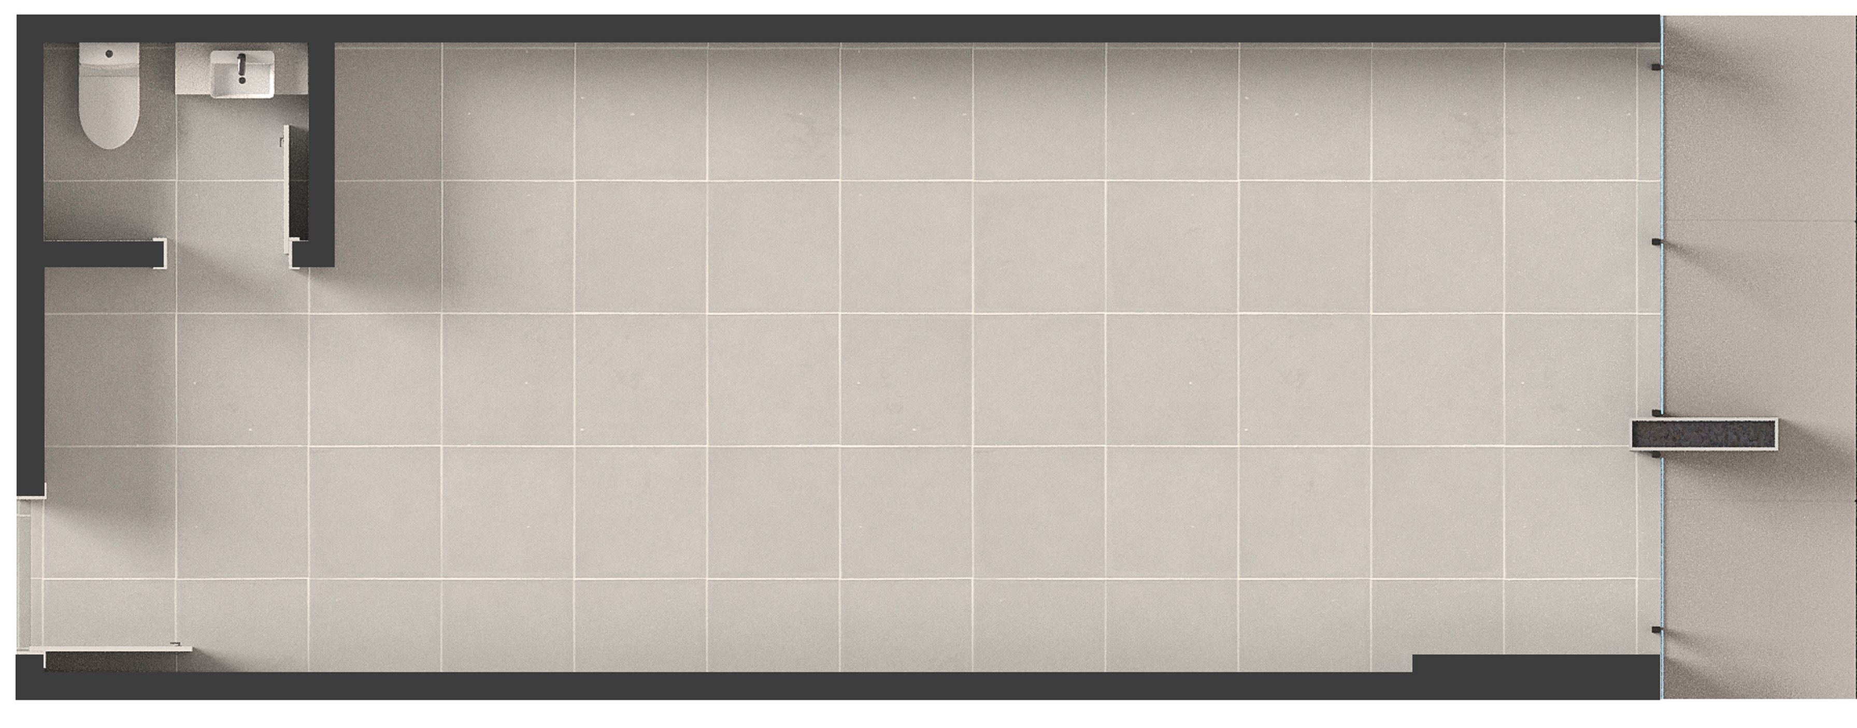
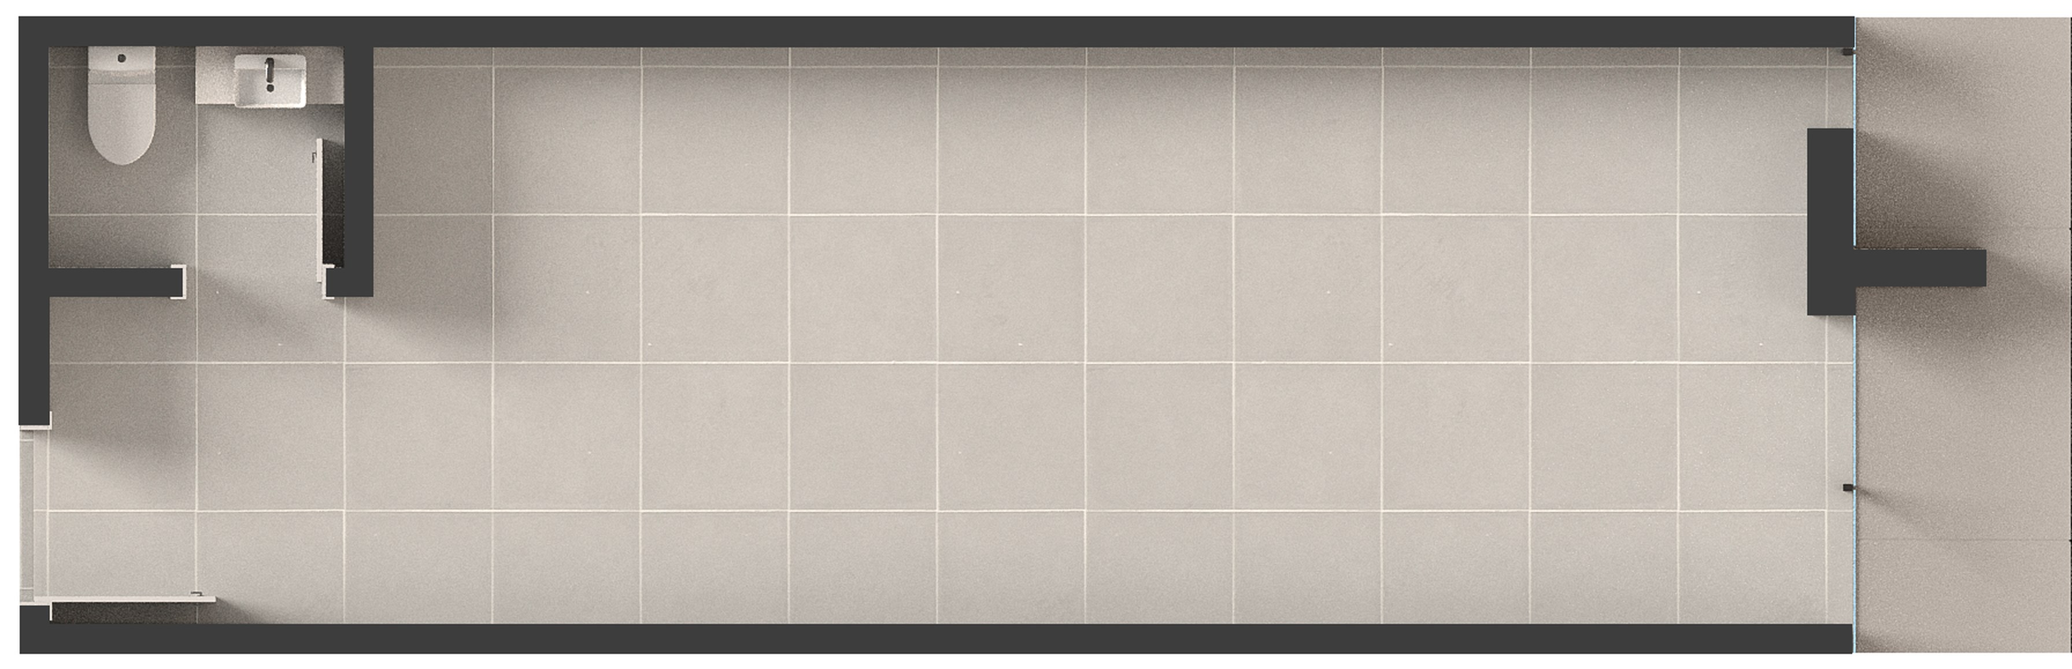
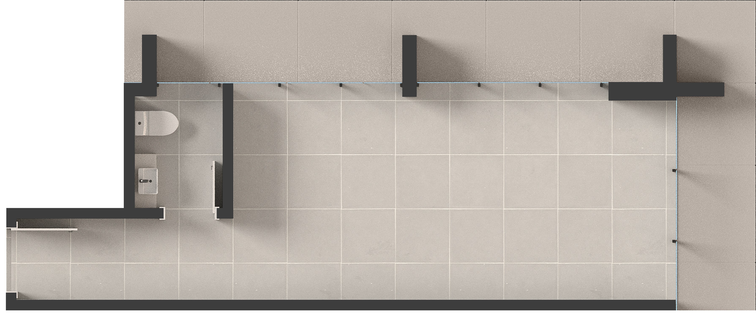
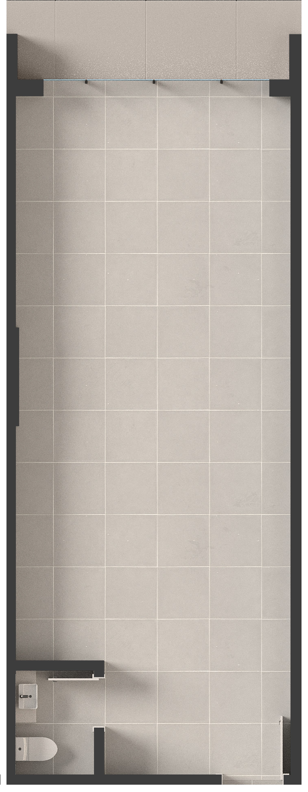
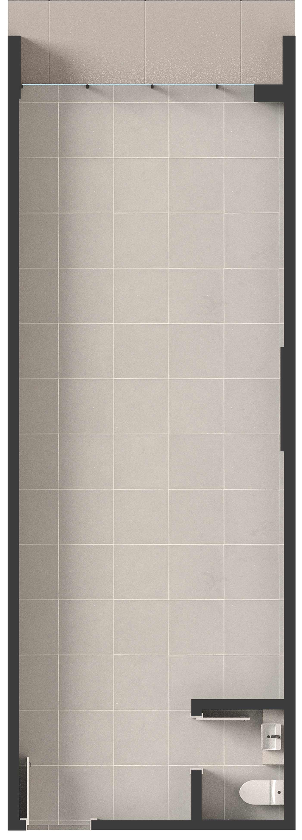
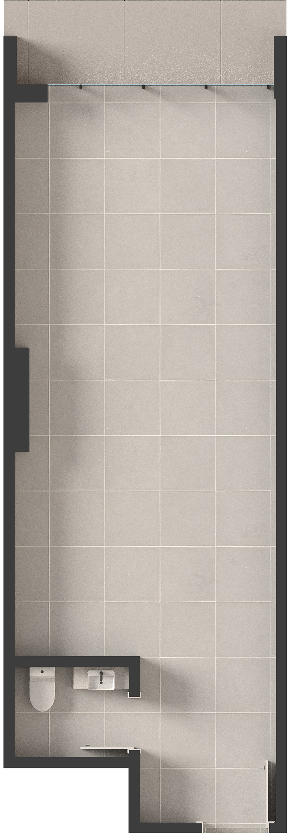
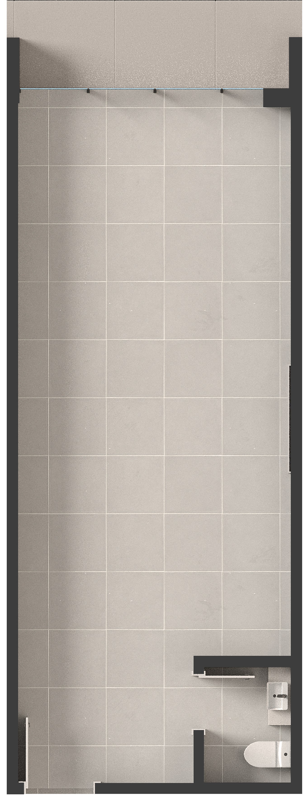
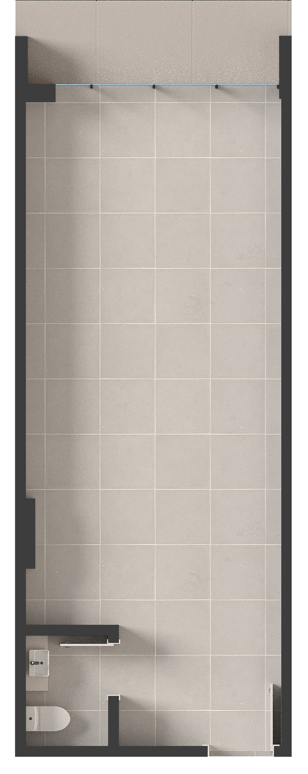
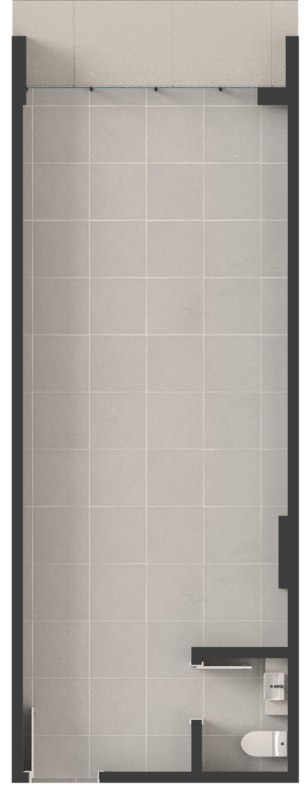
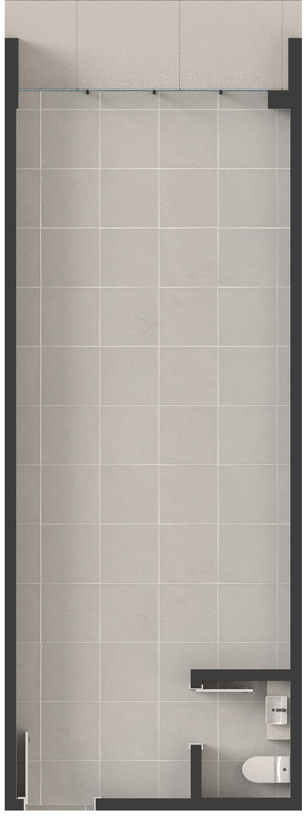
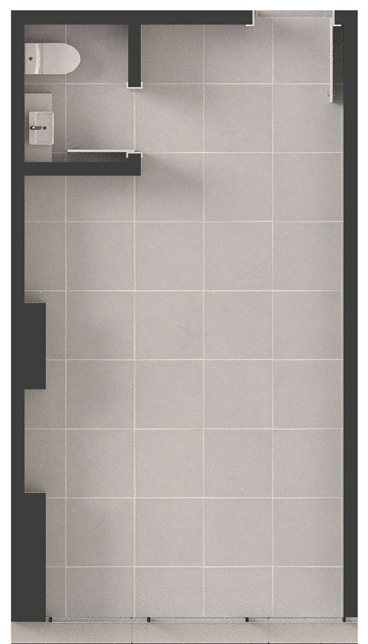
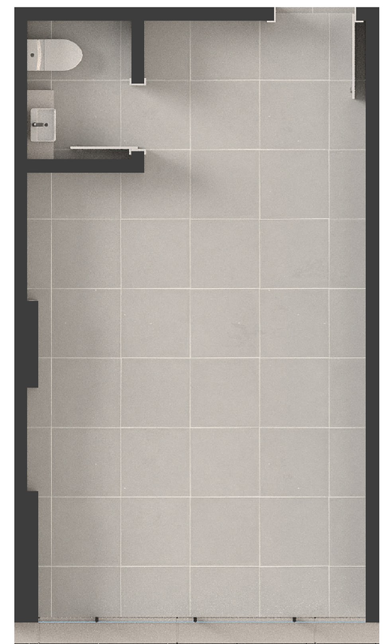
Illustrative floor plan. Measurements and finishes as per specification sheet.
33 units · scroll the list · least to most expensive
Of 306 units, 262 have already been sold. From 27.24 m² to 570.45 m², starting at R$ 652,705.
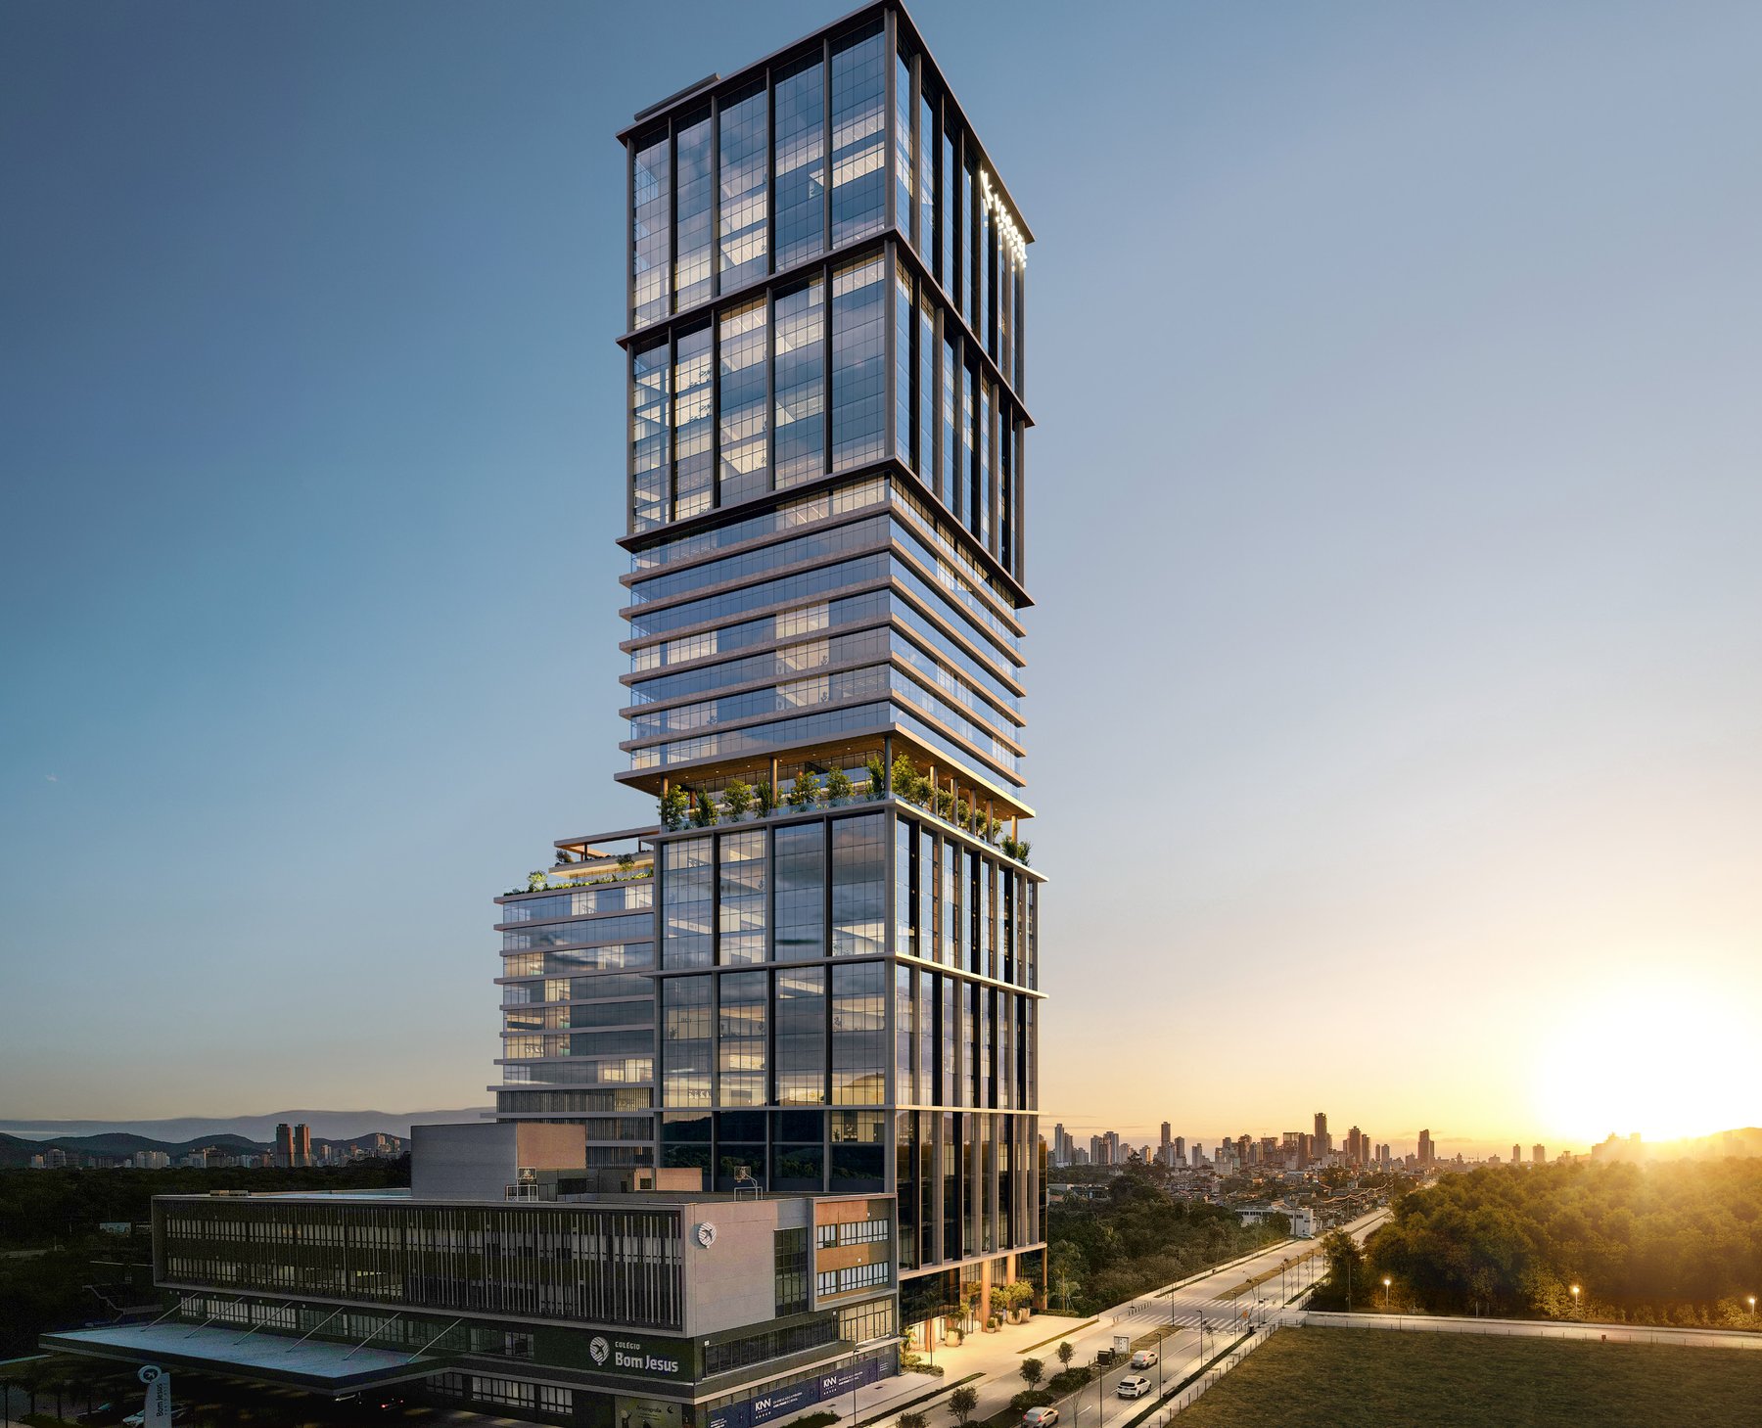
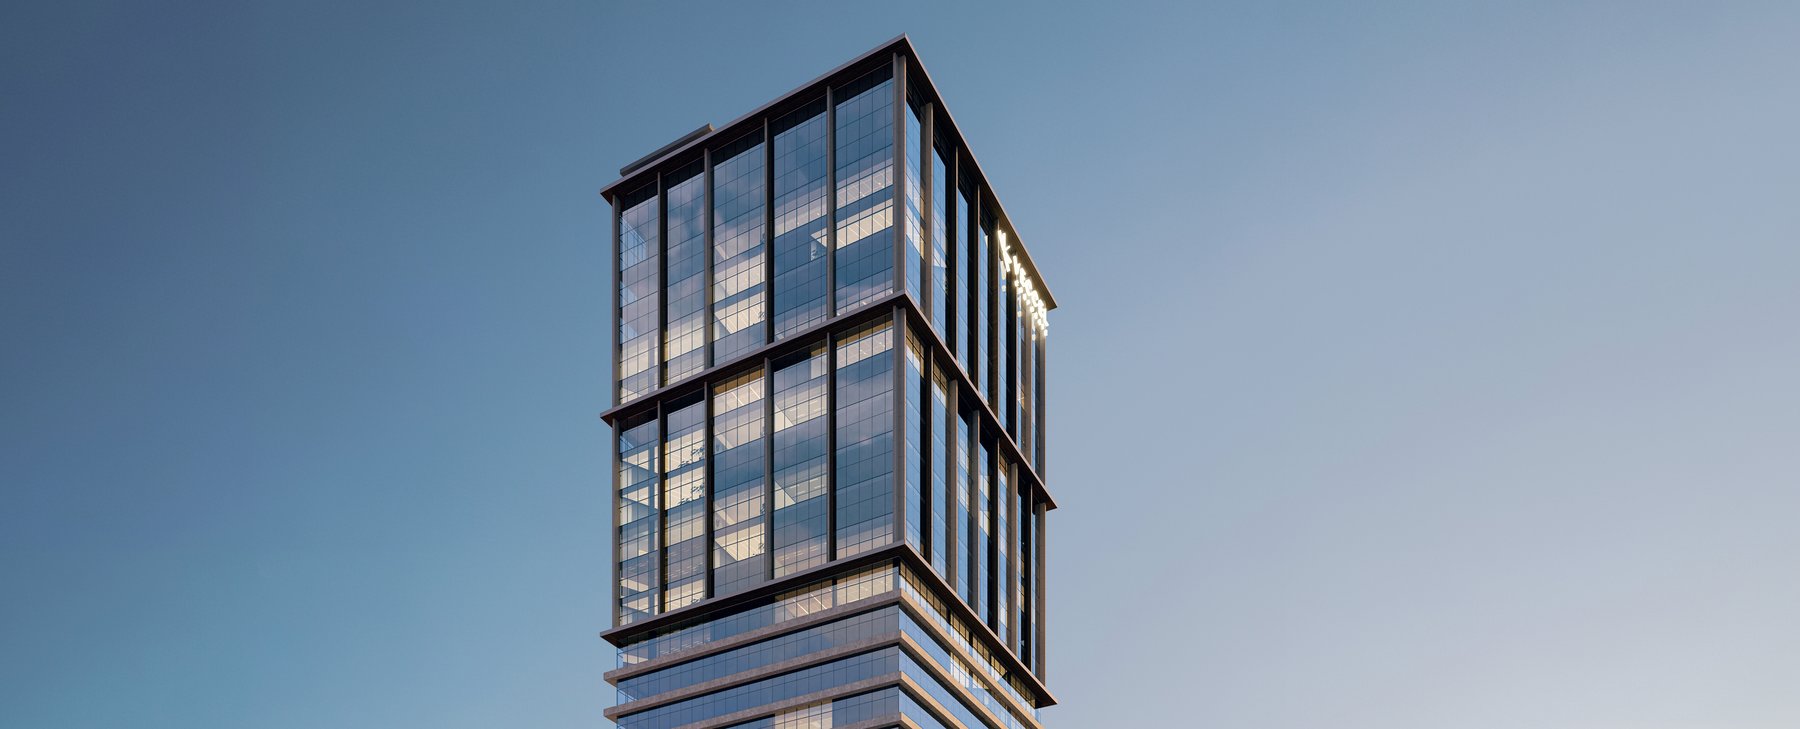
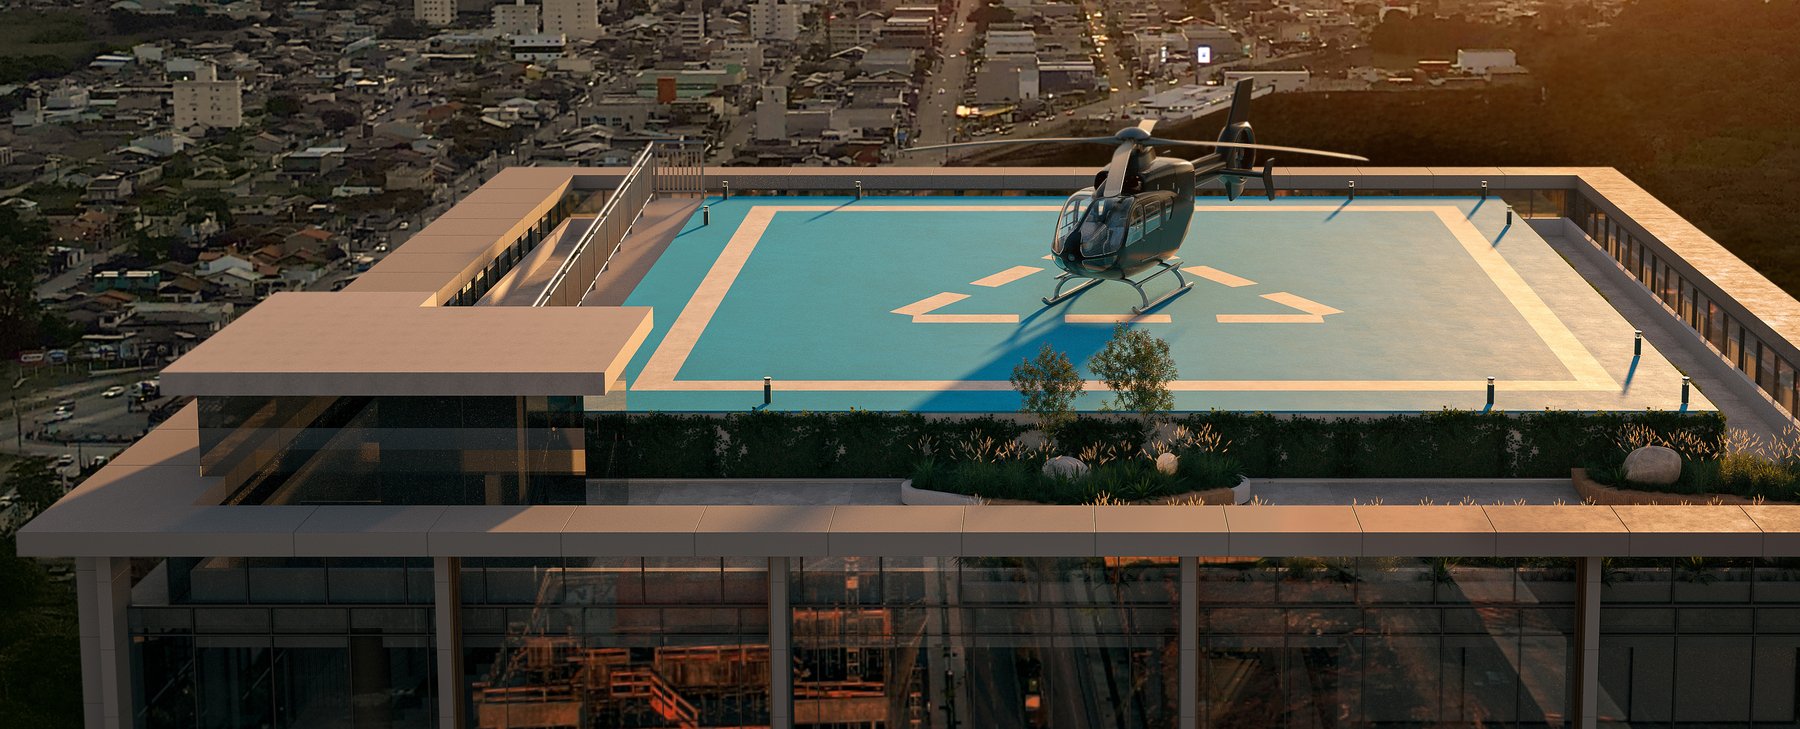
Vivapark's first corporate building: offices and full corporate floors from 27 to 570 m², 9 elevators, 3,440 m² of common areas and a helipad on the 34th floor, next to Parque Viva Energia. Vivapark and Eccel Incorporadora partnership, delivery scheduled for 2030.
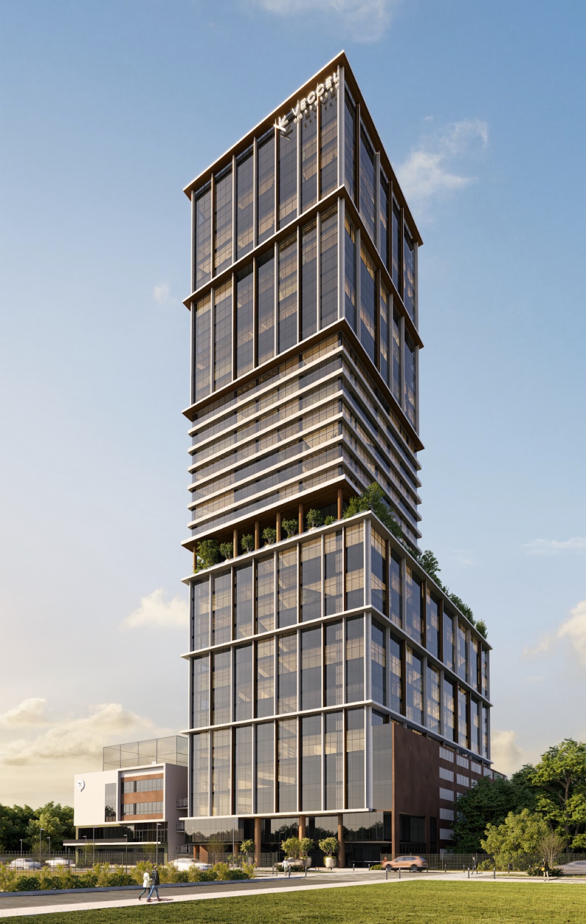
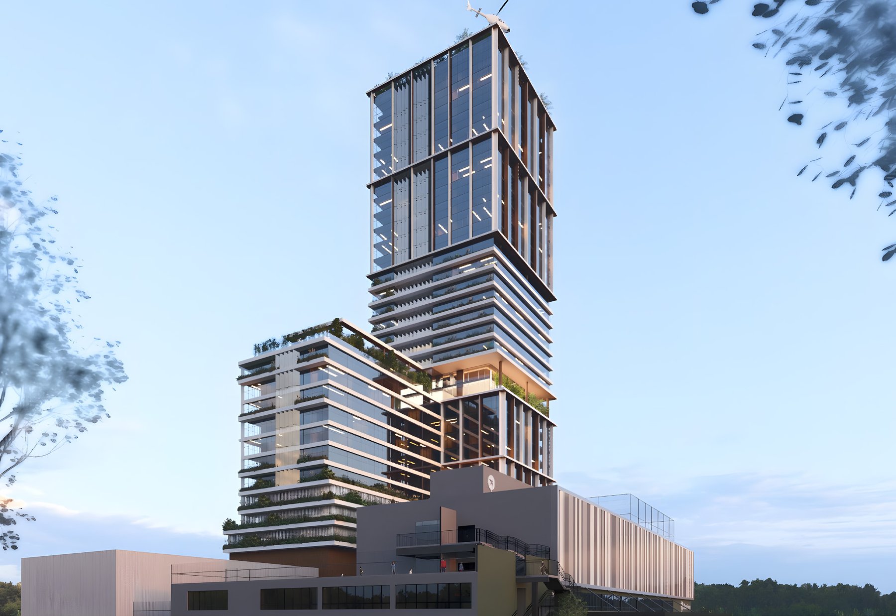
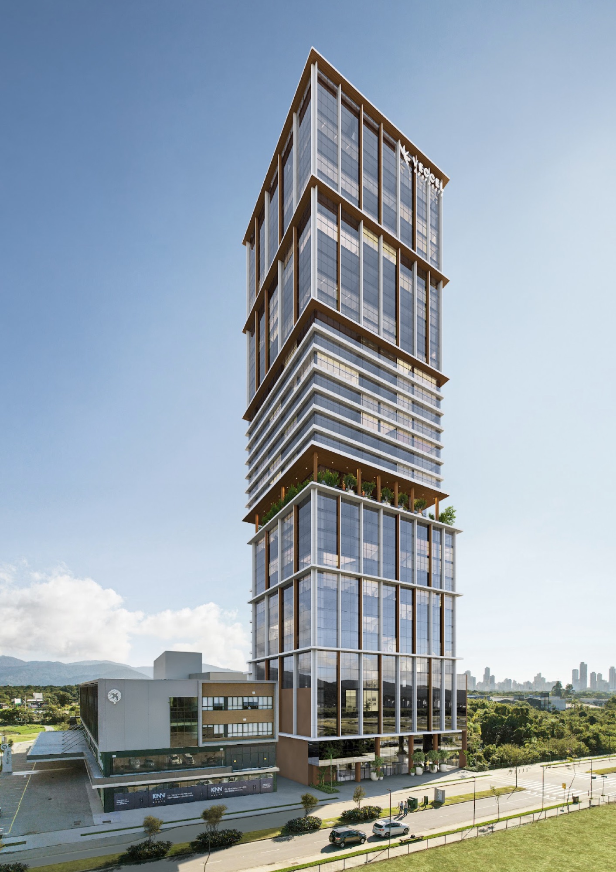
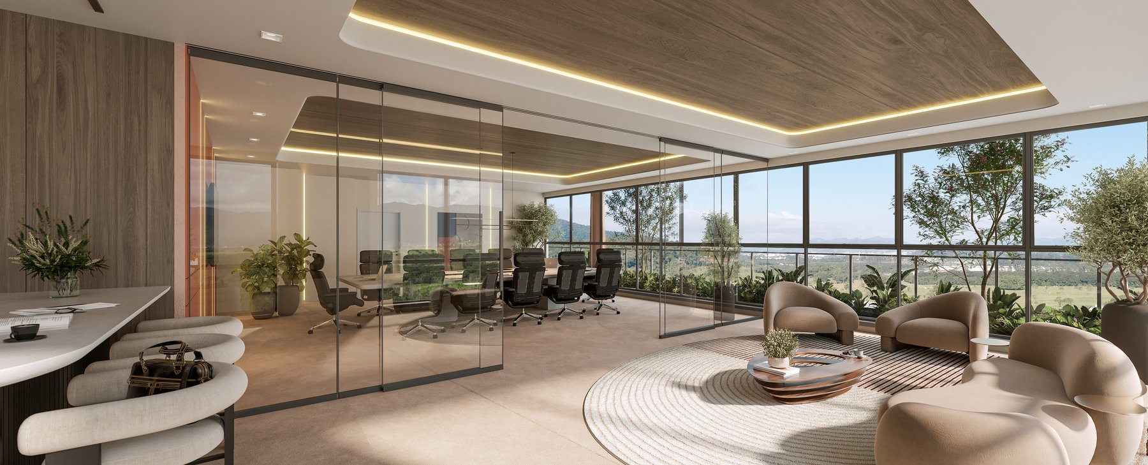
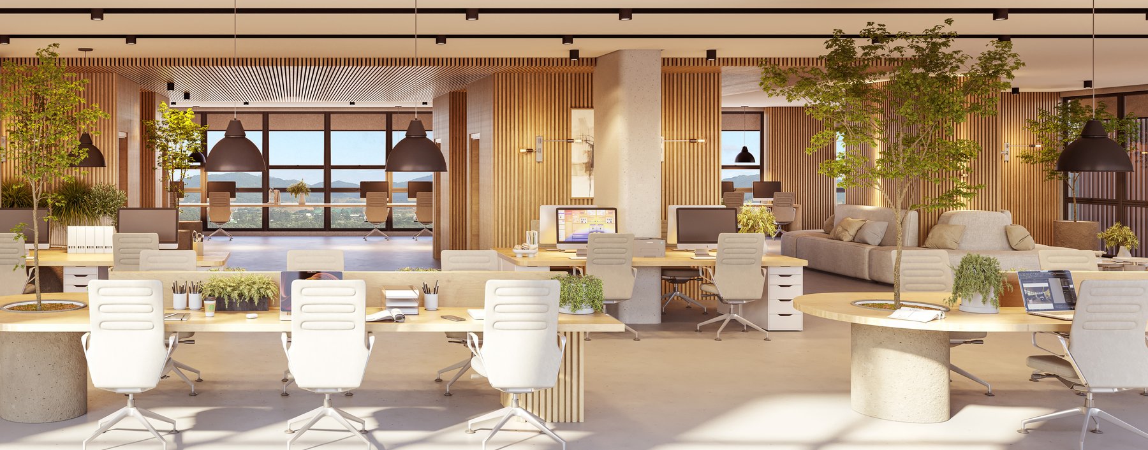
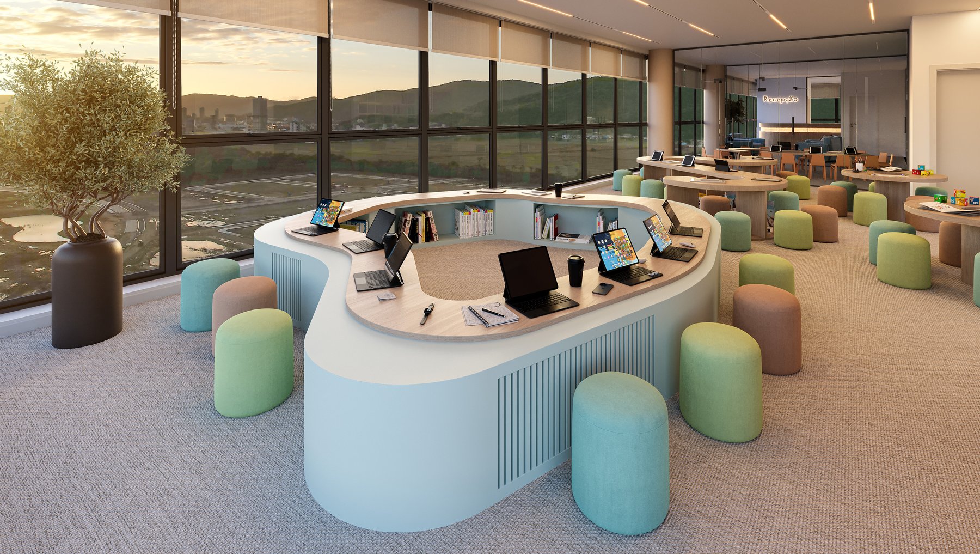
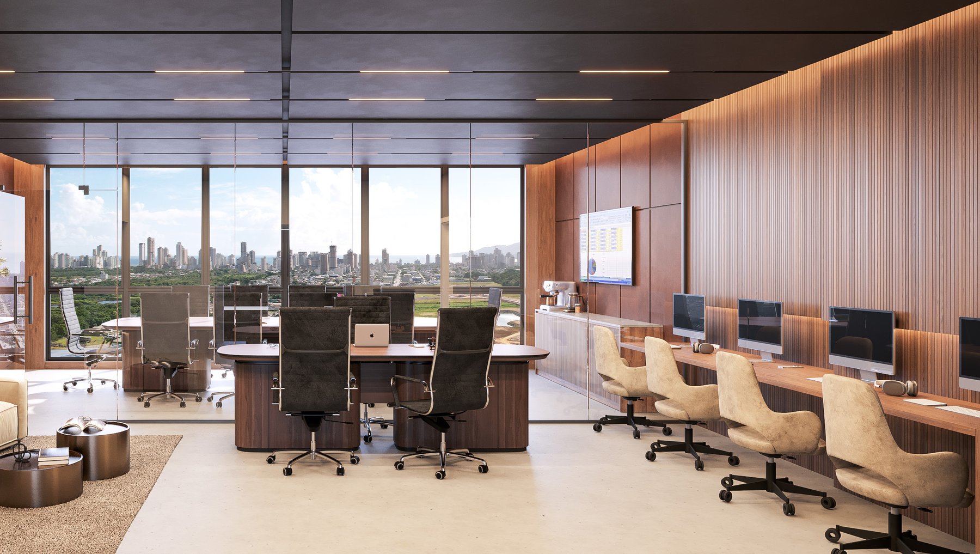
 +30 photos
Tap a green unit to build your offer. Orange = reserved: tap to be notified if it becomes available. Pricing from the October 2026 price list.
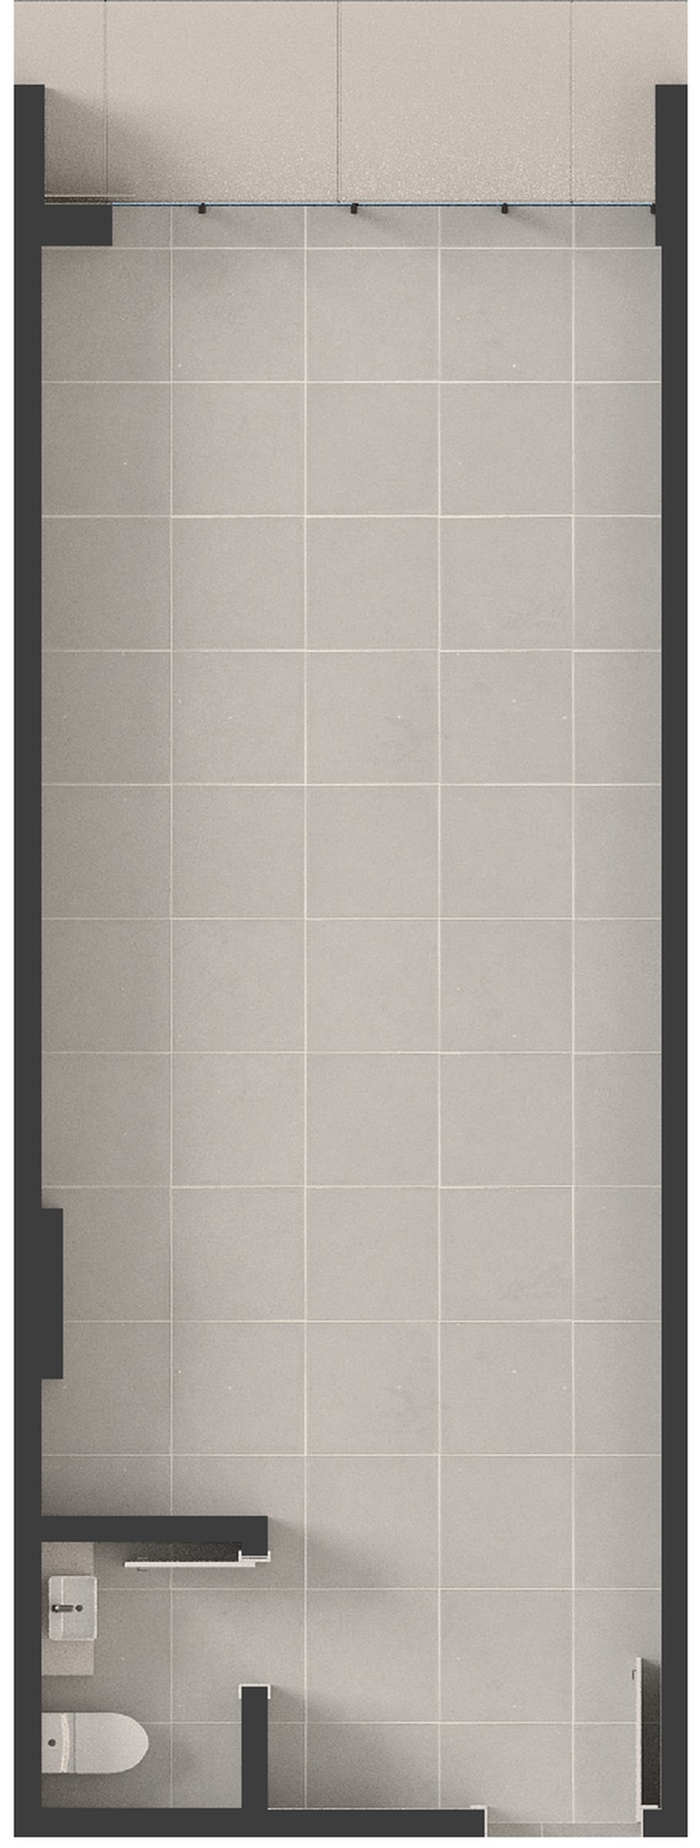
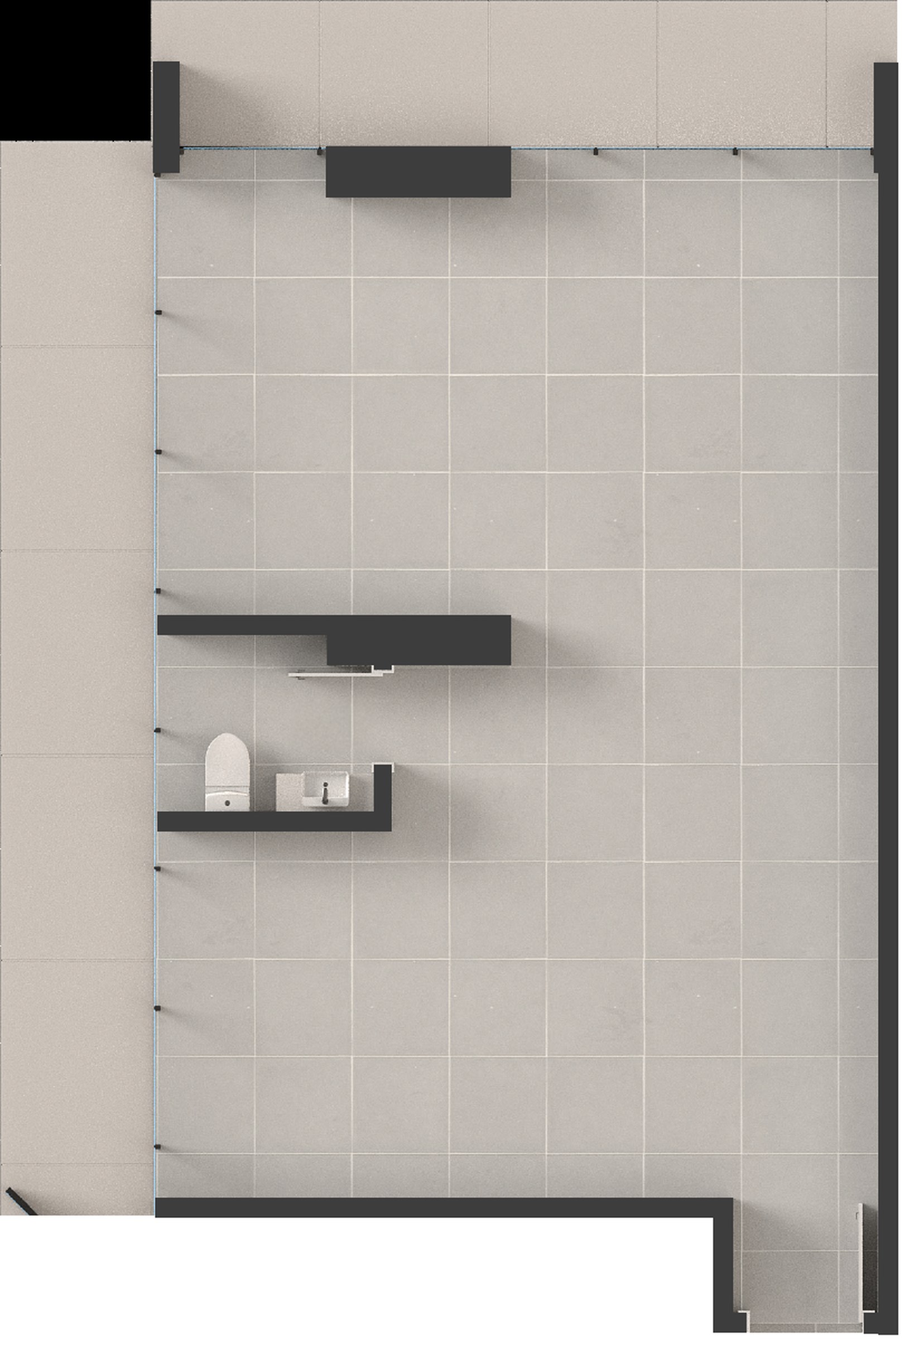
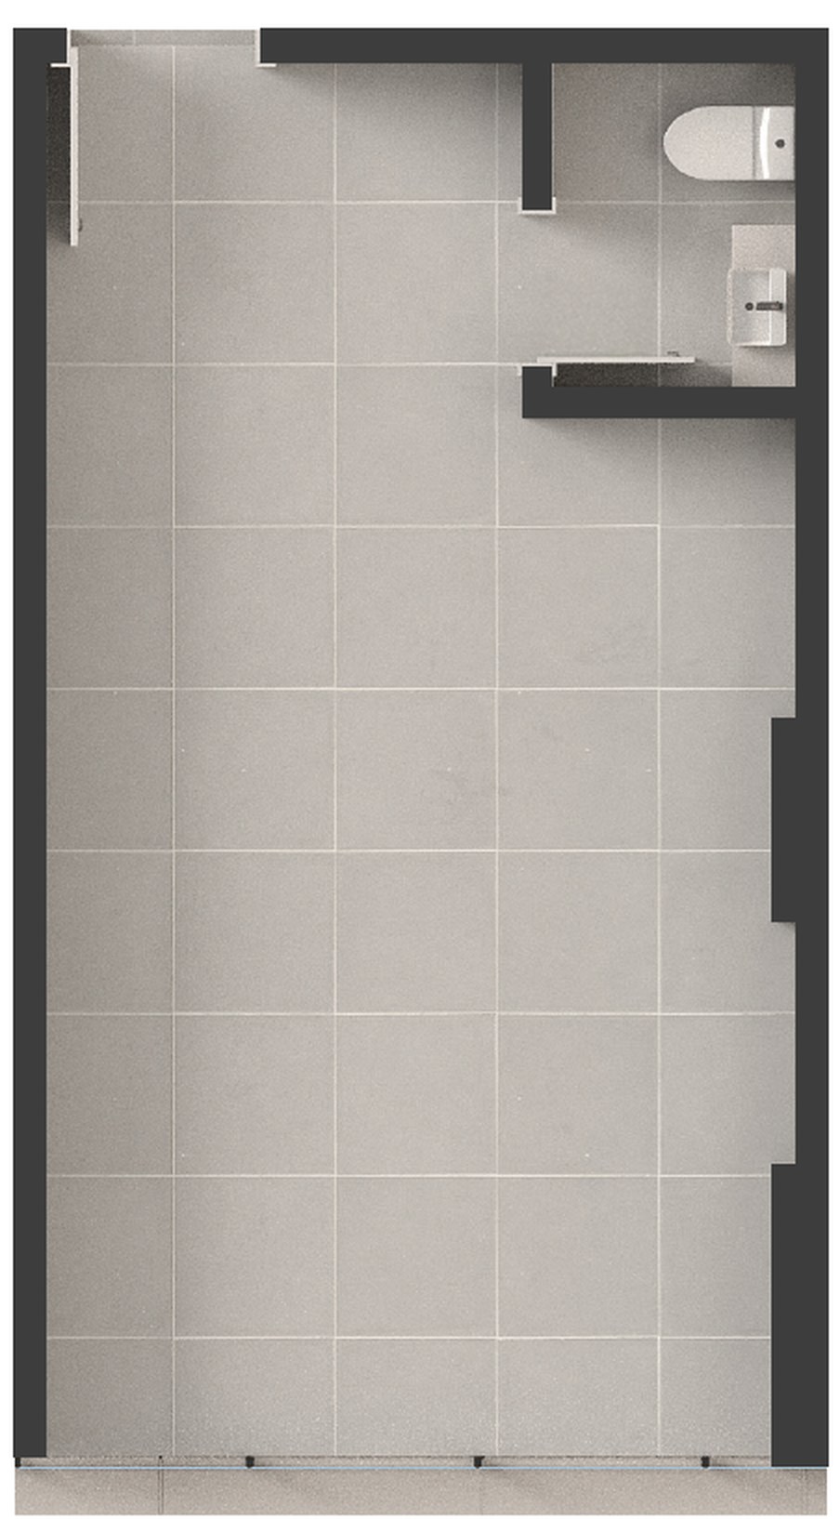
Illustrative floor plan. Measurements and finishes as per specification sheet.
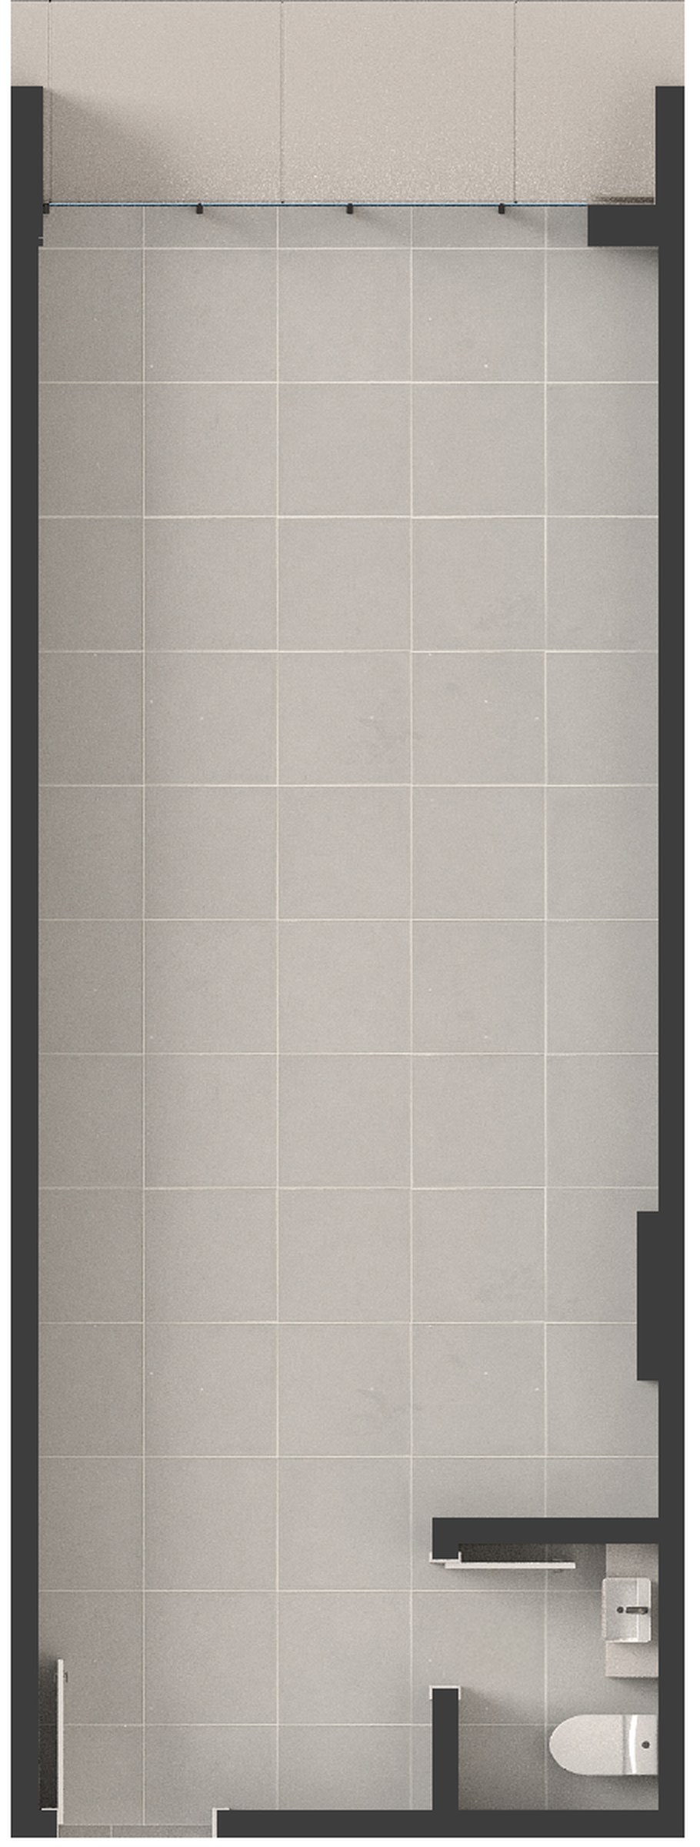
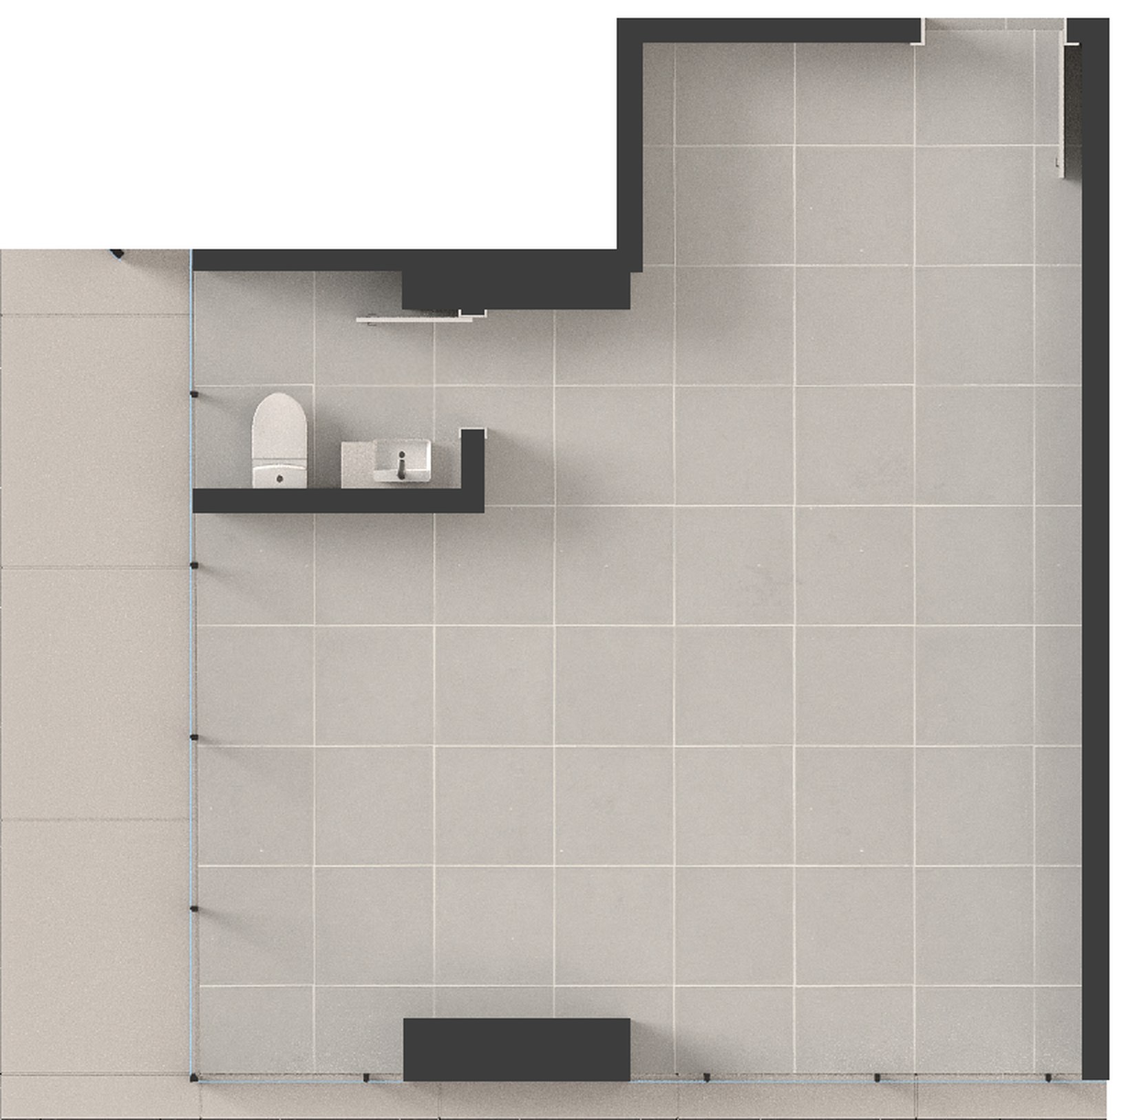
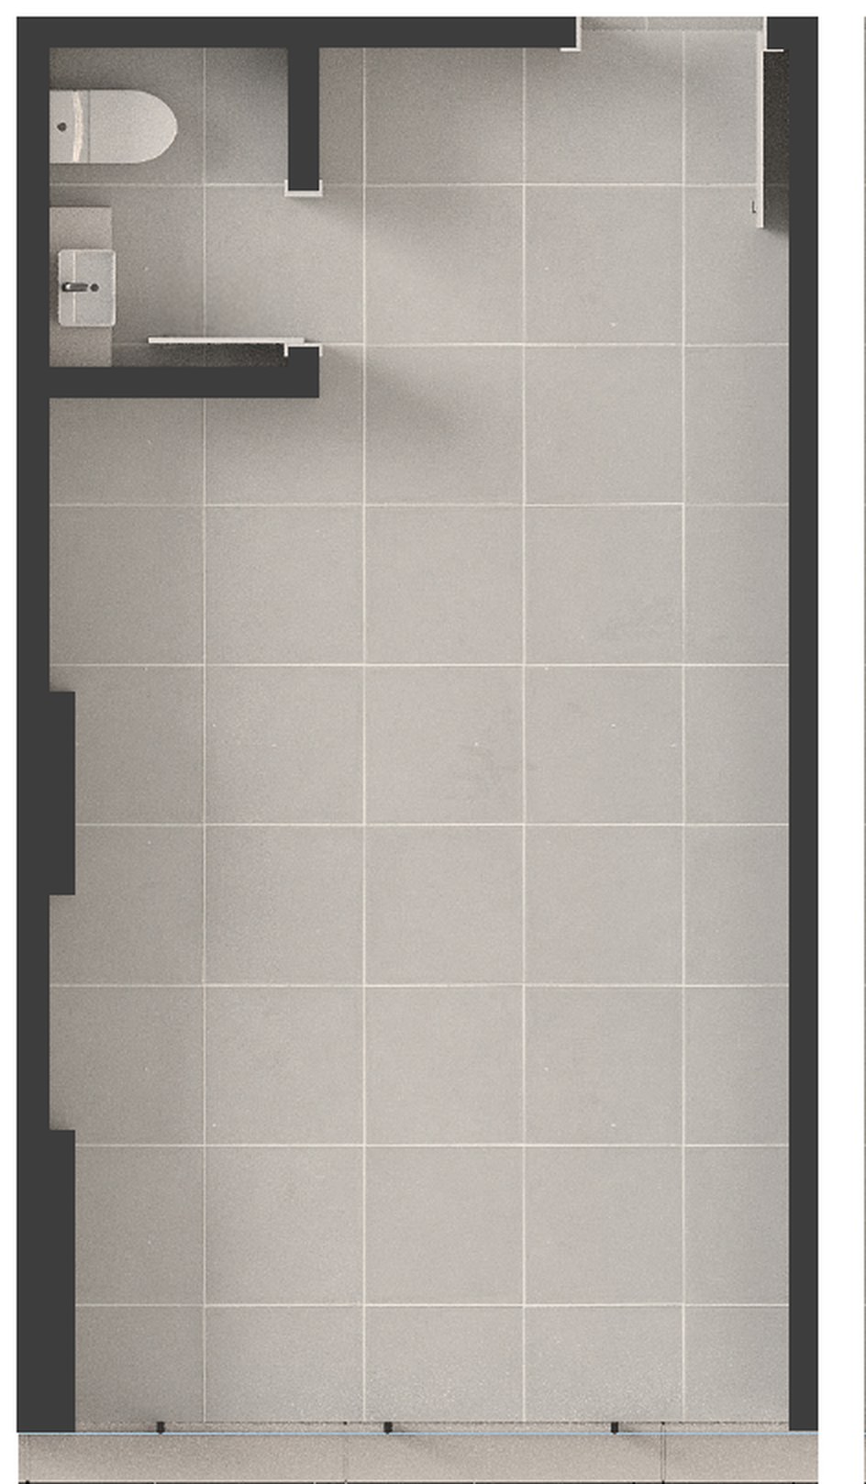
Illustrative floor plan. Measurements and finishes as per specification sheet.
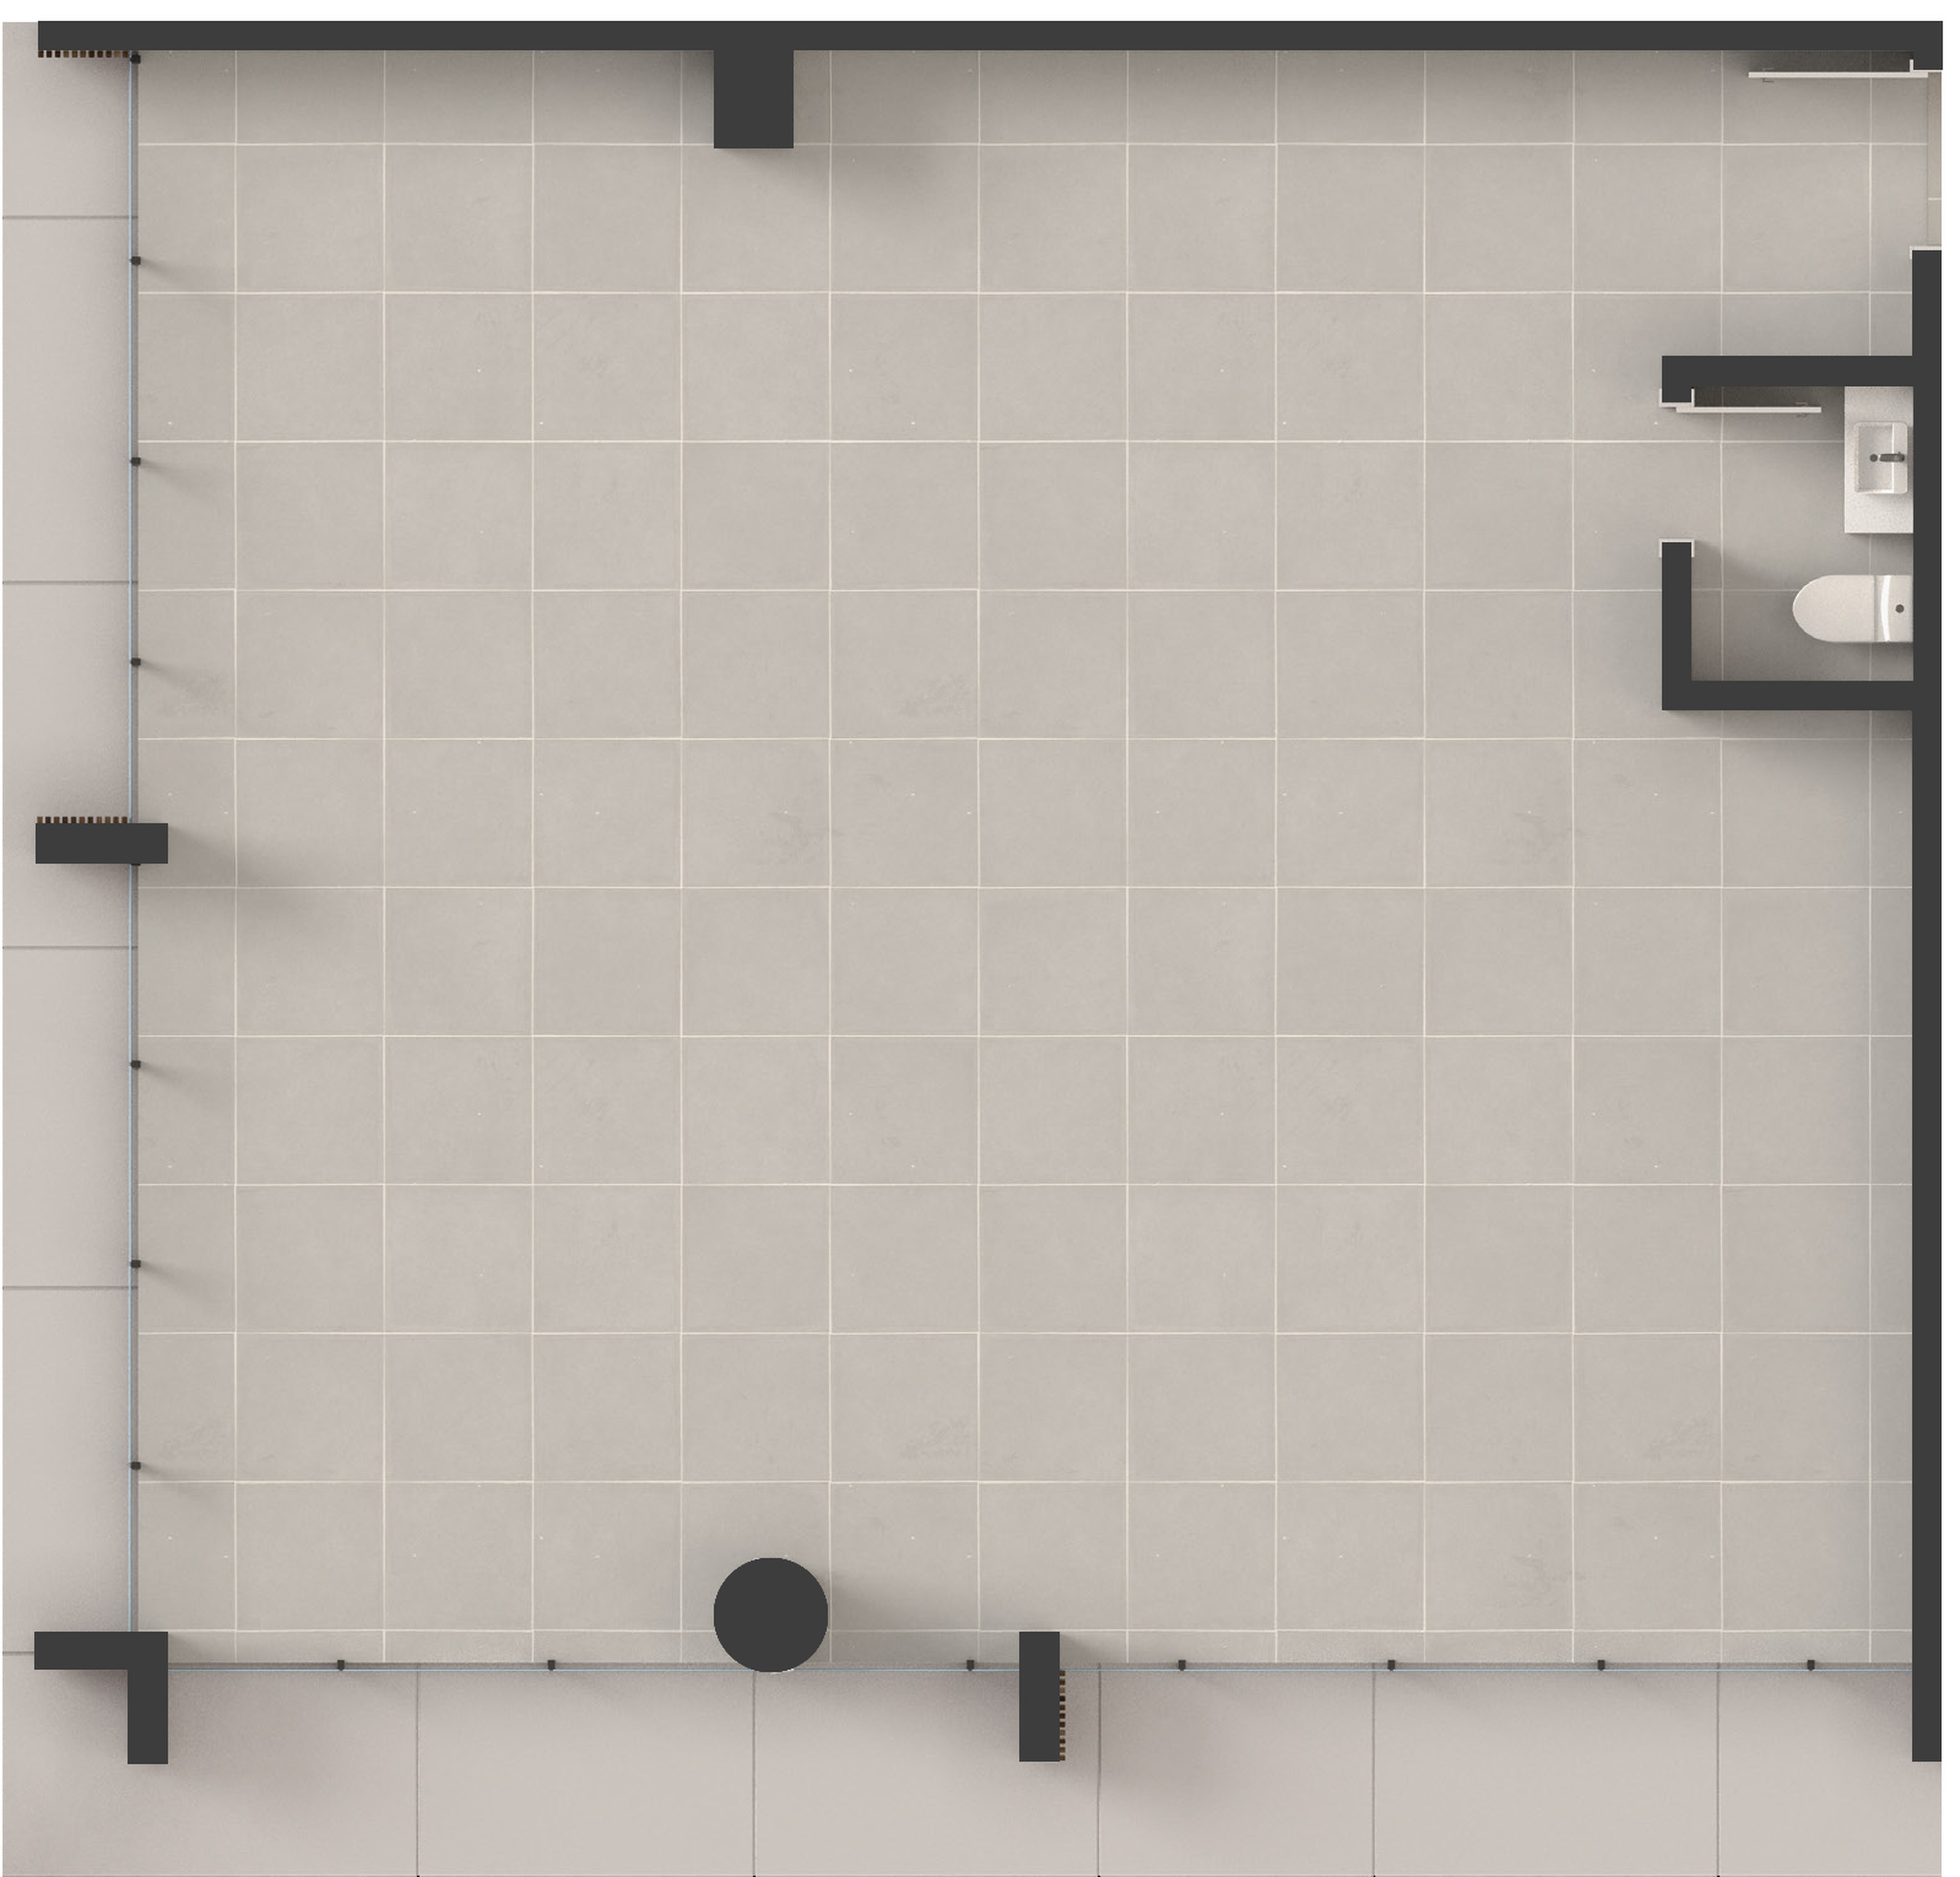
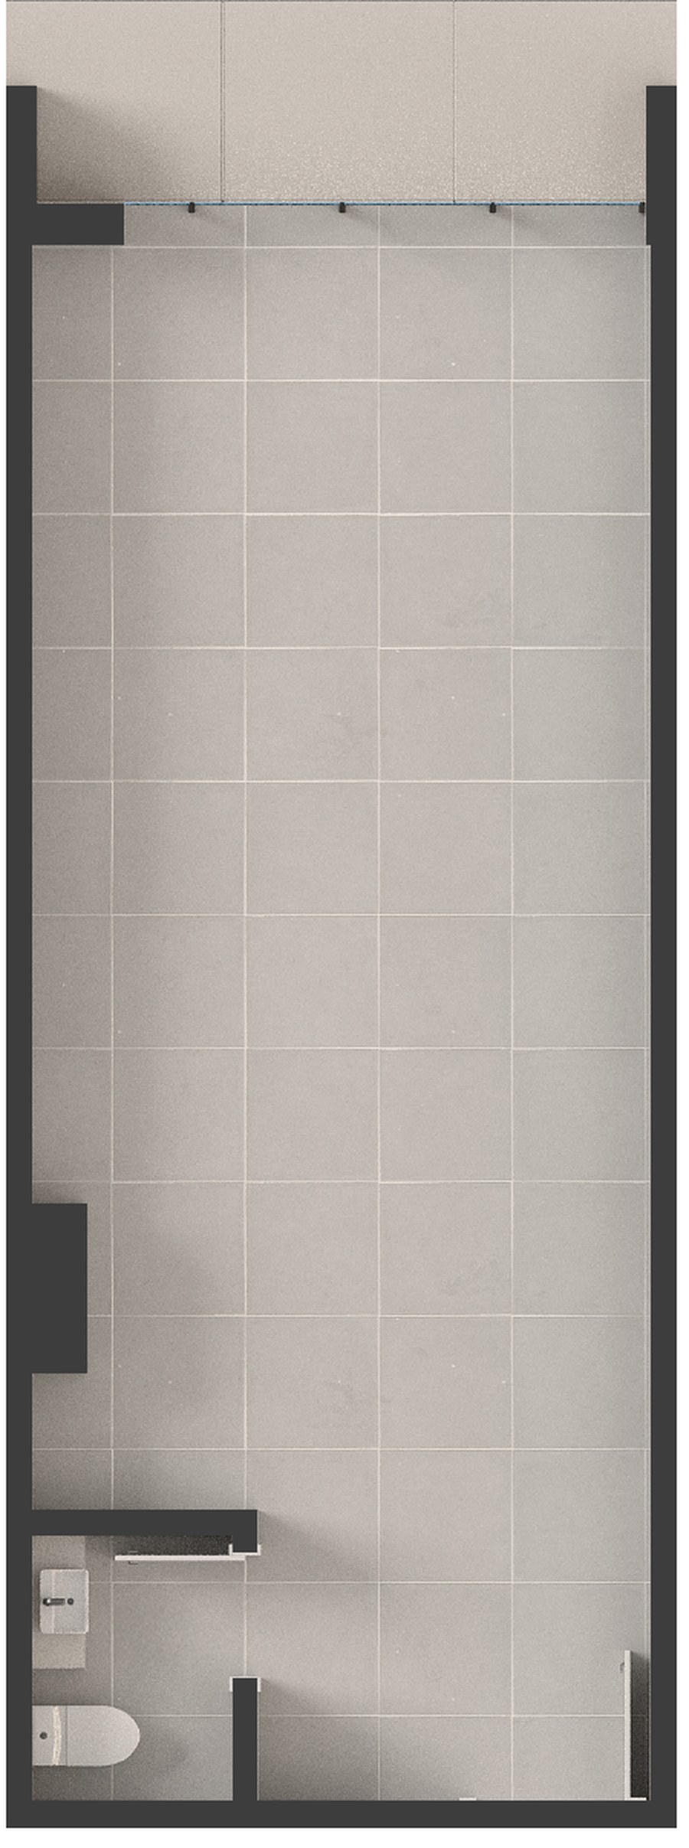
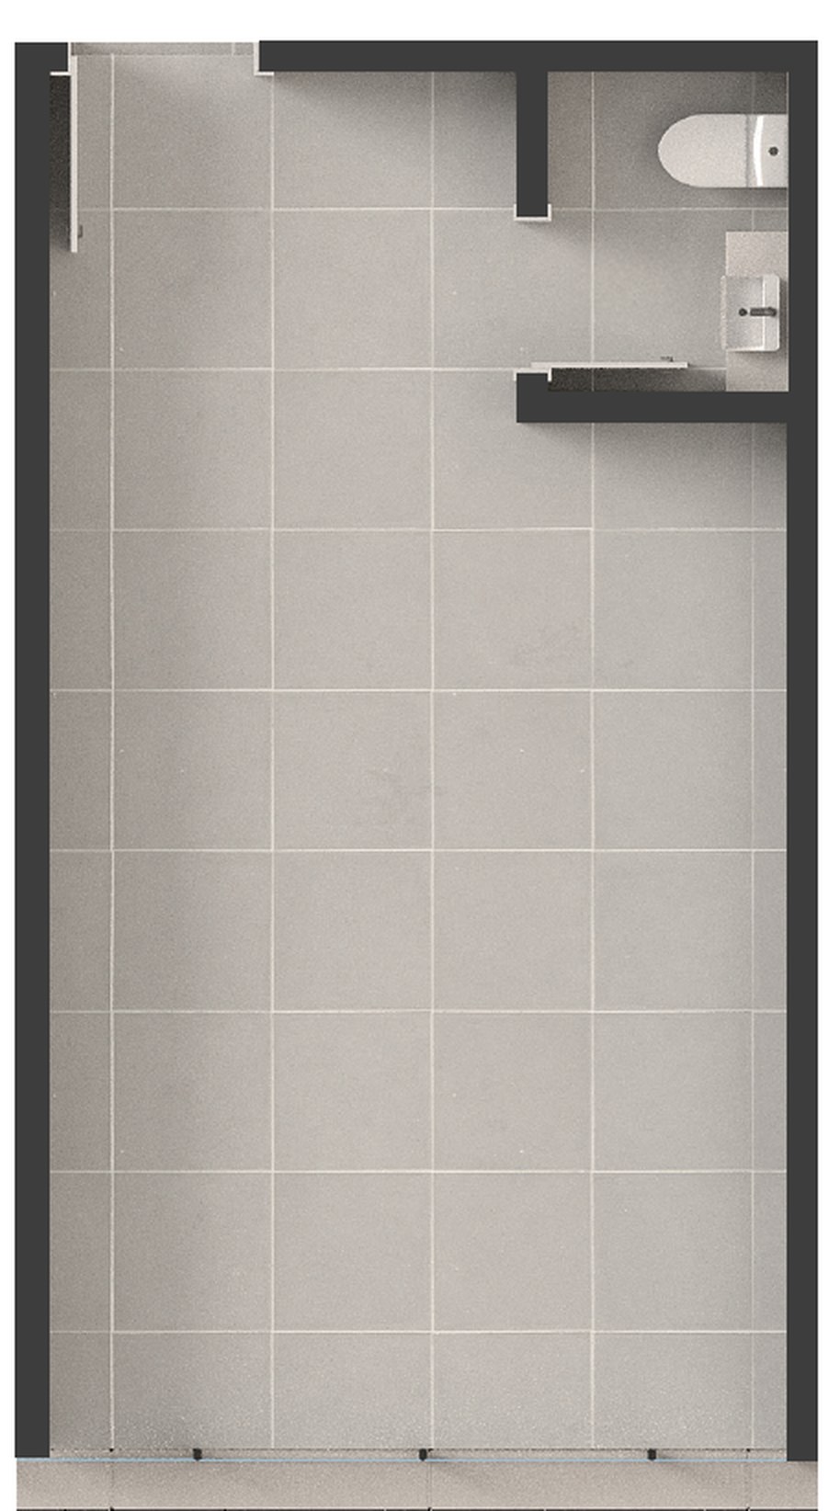
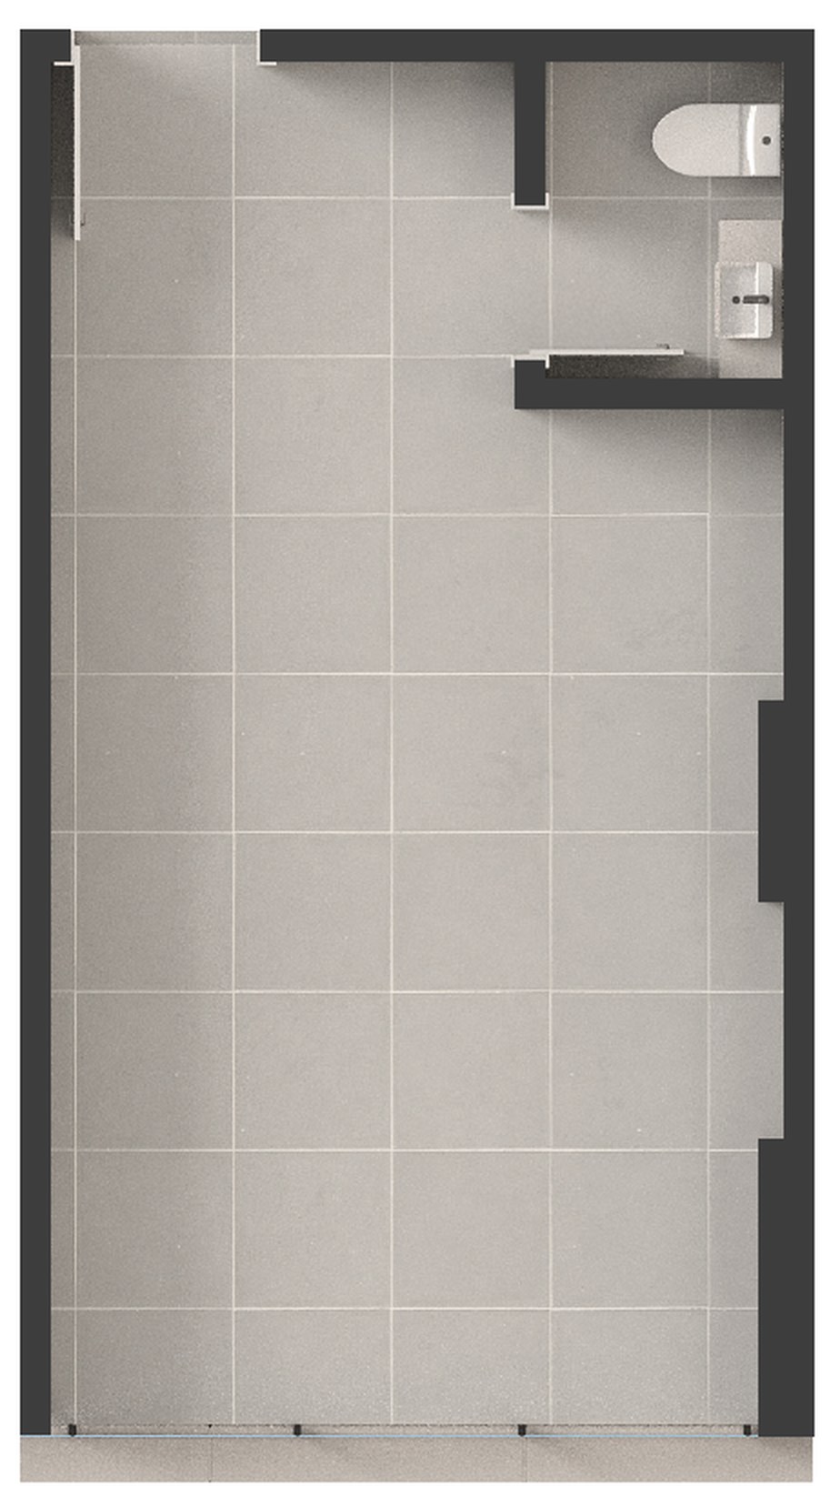
Illustrative floor plan. Measurements and finishes as per specification sheet.
No units in this filter.
On the entry unit (624, R$ 652,705), the developer's plan looks like this:
Interest-free monthly installments during construction, adjusted by the index set in the contract — see how it works and calculate your adjustment. The developer reviews offers — simulate yours on WhatsApp.
Type 01 · Office 01 (6th to 14th floors)Type 01 · Office 02 (6th to 14th floors)Type 01 · Office 03 (6th to 14th floors)Type 01 · Office 04 (6th to 14th floors)Type 01 · Office 05 (6th to 14th floors)Type 01 · Office 06 (6th to 14th floors)Type 01 · Office 07 (6th to 14th floors)Type 01 · Office 08 (6th to 14th floors)Type 01 · Office 09 (6th to 14th floors)Type 01 · Office 10 (6th to 14th floors)Type 01 · Office 11 (6th to 14th floors)Type 01 · Office 12 (6th to 14th floors)Type 01 · Office 13 (6th to 14th floors)Type 01 · Office 14 (6th to 14th floors)Type 01 · Office 15 (6th to 14th floors)Type 01 · Office 16 (6th to 14th floors)Type 01 · Office 17 (6th to 14th floors)Type 01 · Office 18 (6th to 14th floors)Type 01 · Office 19 (6th to 14th floors)Type 01 · Office 20 (6th to 14th floors)Type 01 · Office 21 (6th to 14th floors)Type 01 · Office 22 (6th to 14th floors)Type 01 · Office 23 (6th to 14th floors)Type 01 · Office 24 (6th to 14th floors)Type 01 · Office 25 (6th to 14th floors)Type 01 · Office 26 (6th to 14th floors)Type 01 · Office 27 (6th to 14th floors)Type 01 · Office 28 (6th to 14th floors)Type 01 · Office 29 (6th to 14th floors)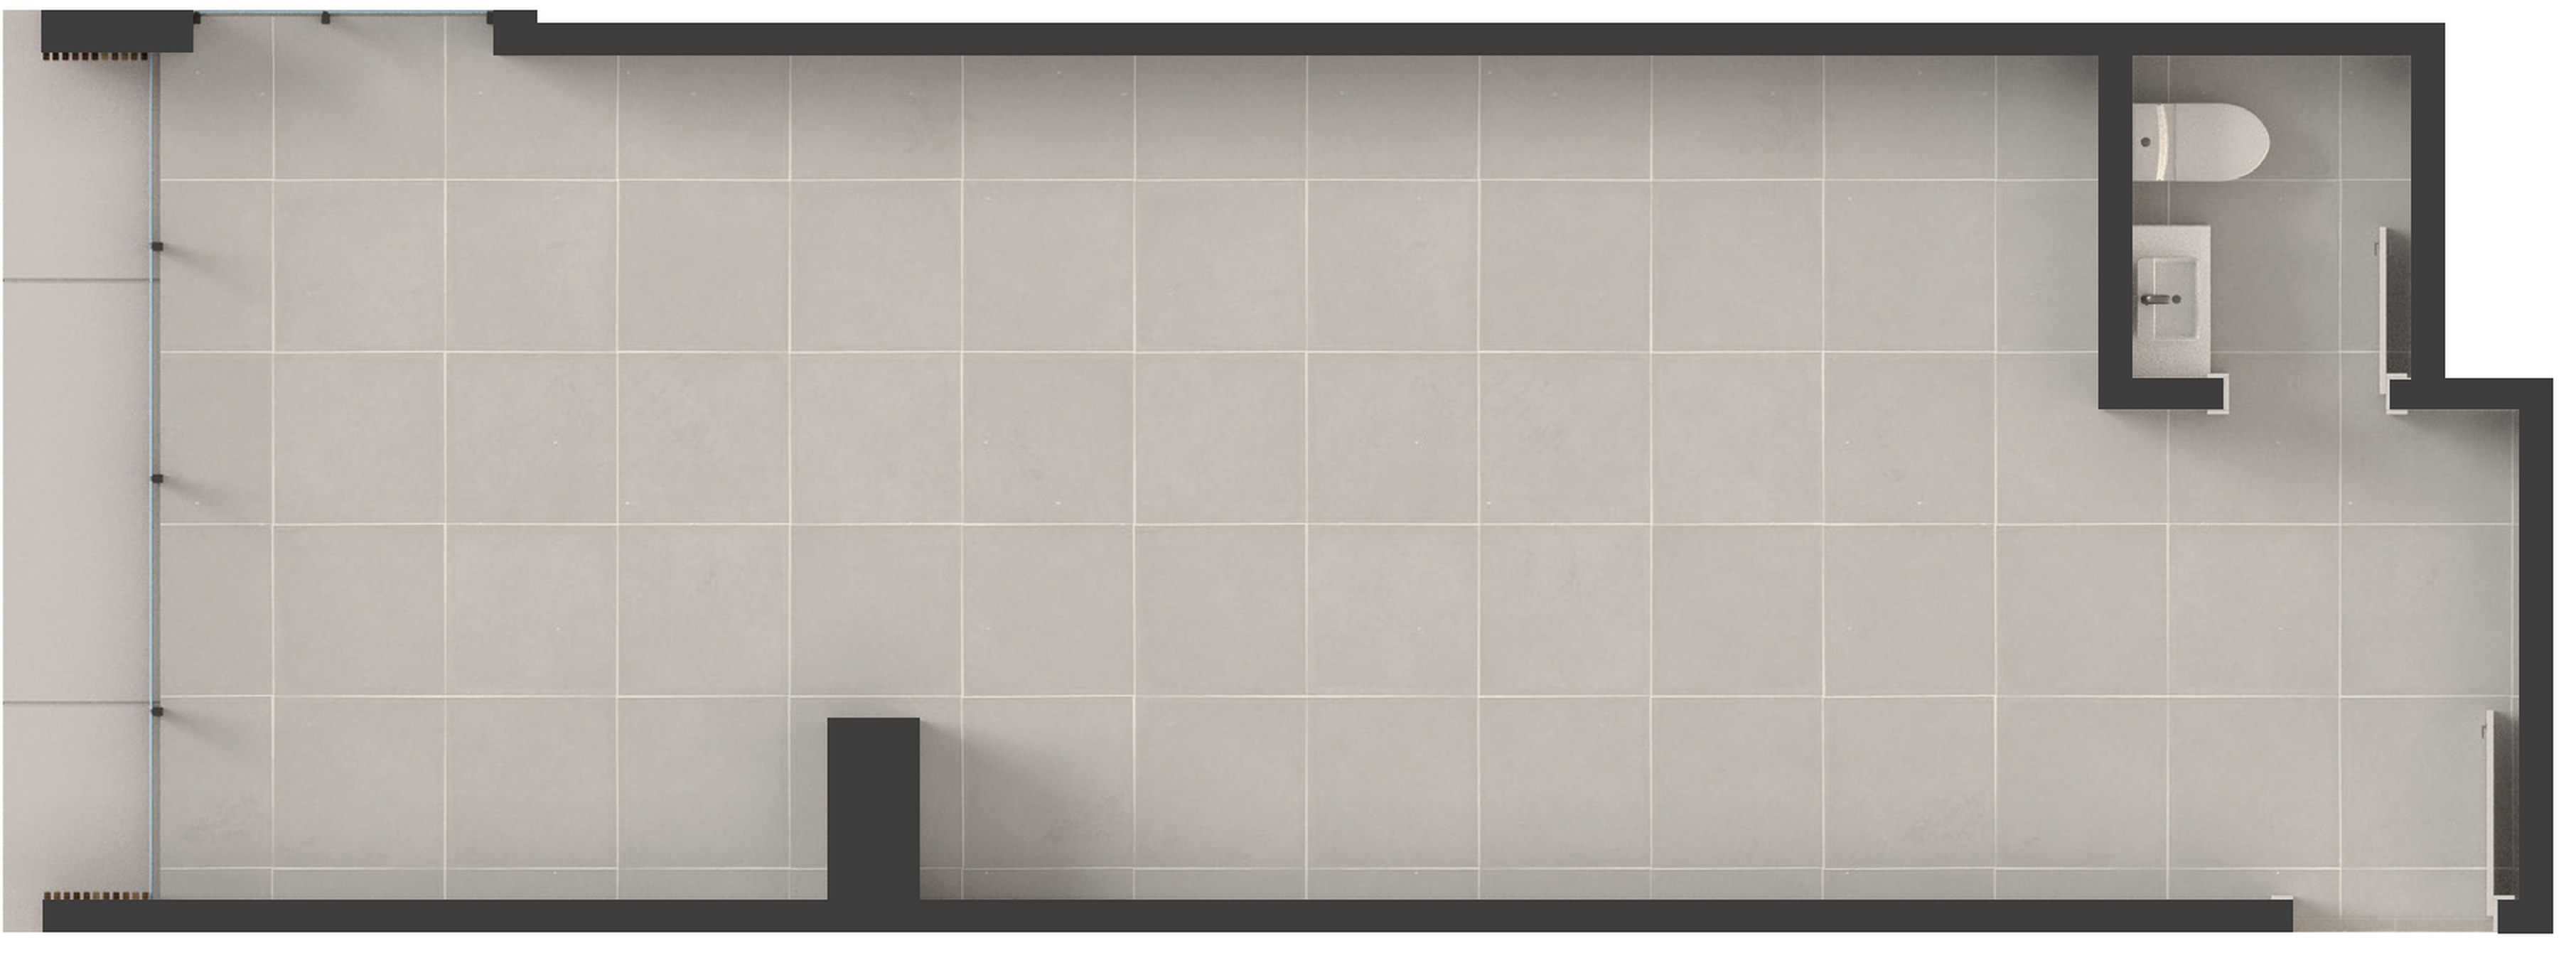 Type 02 · Office 01 (16th to 30th floors)
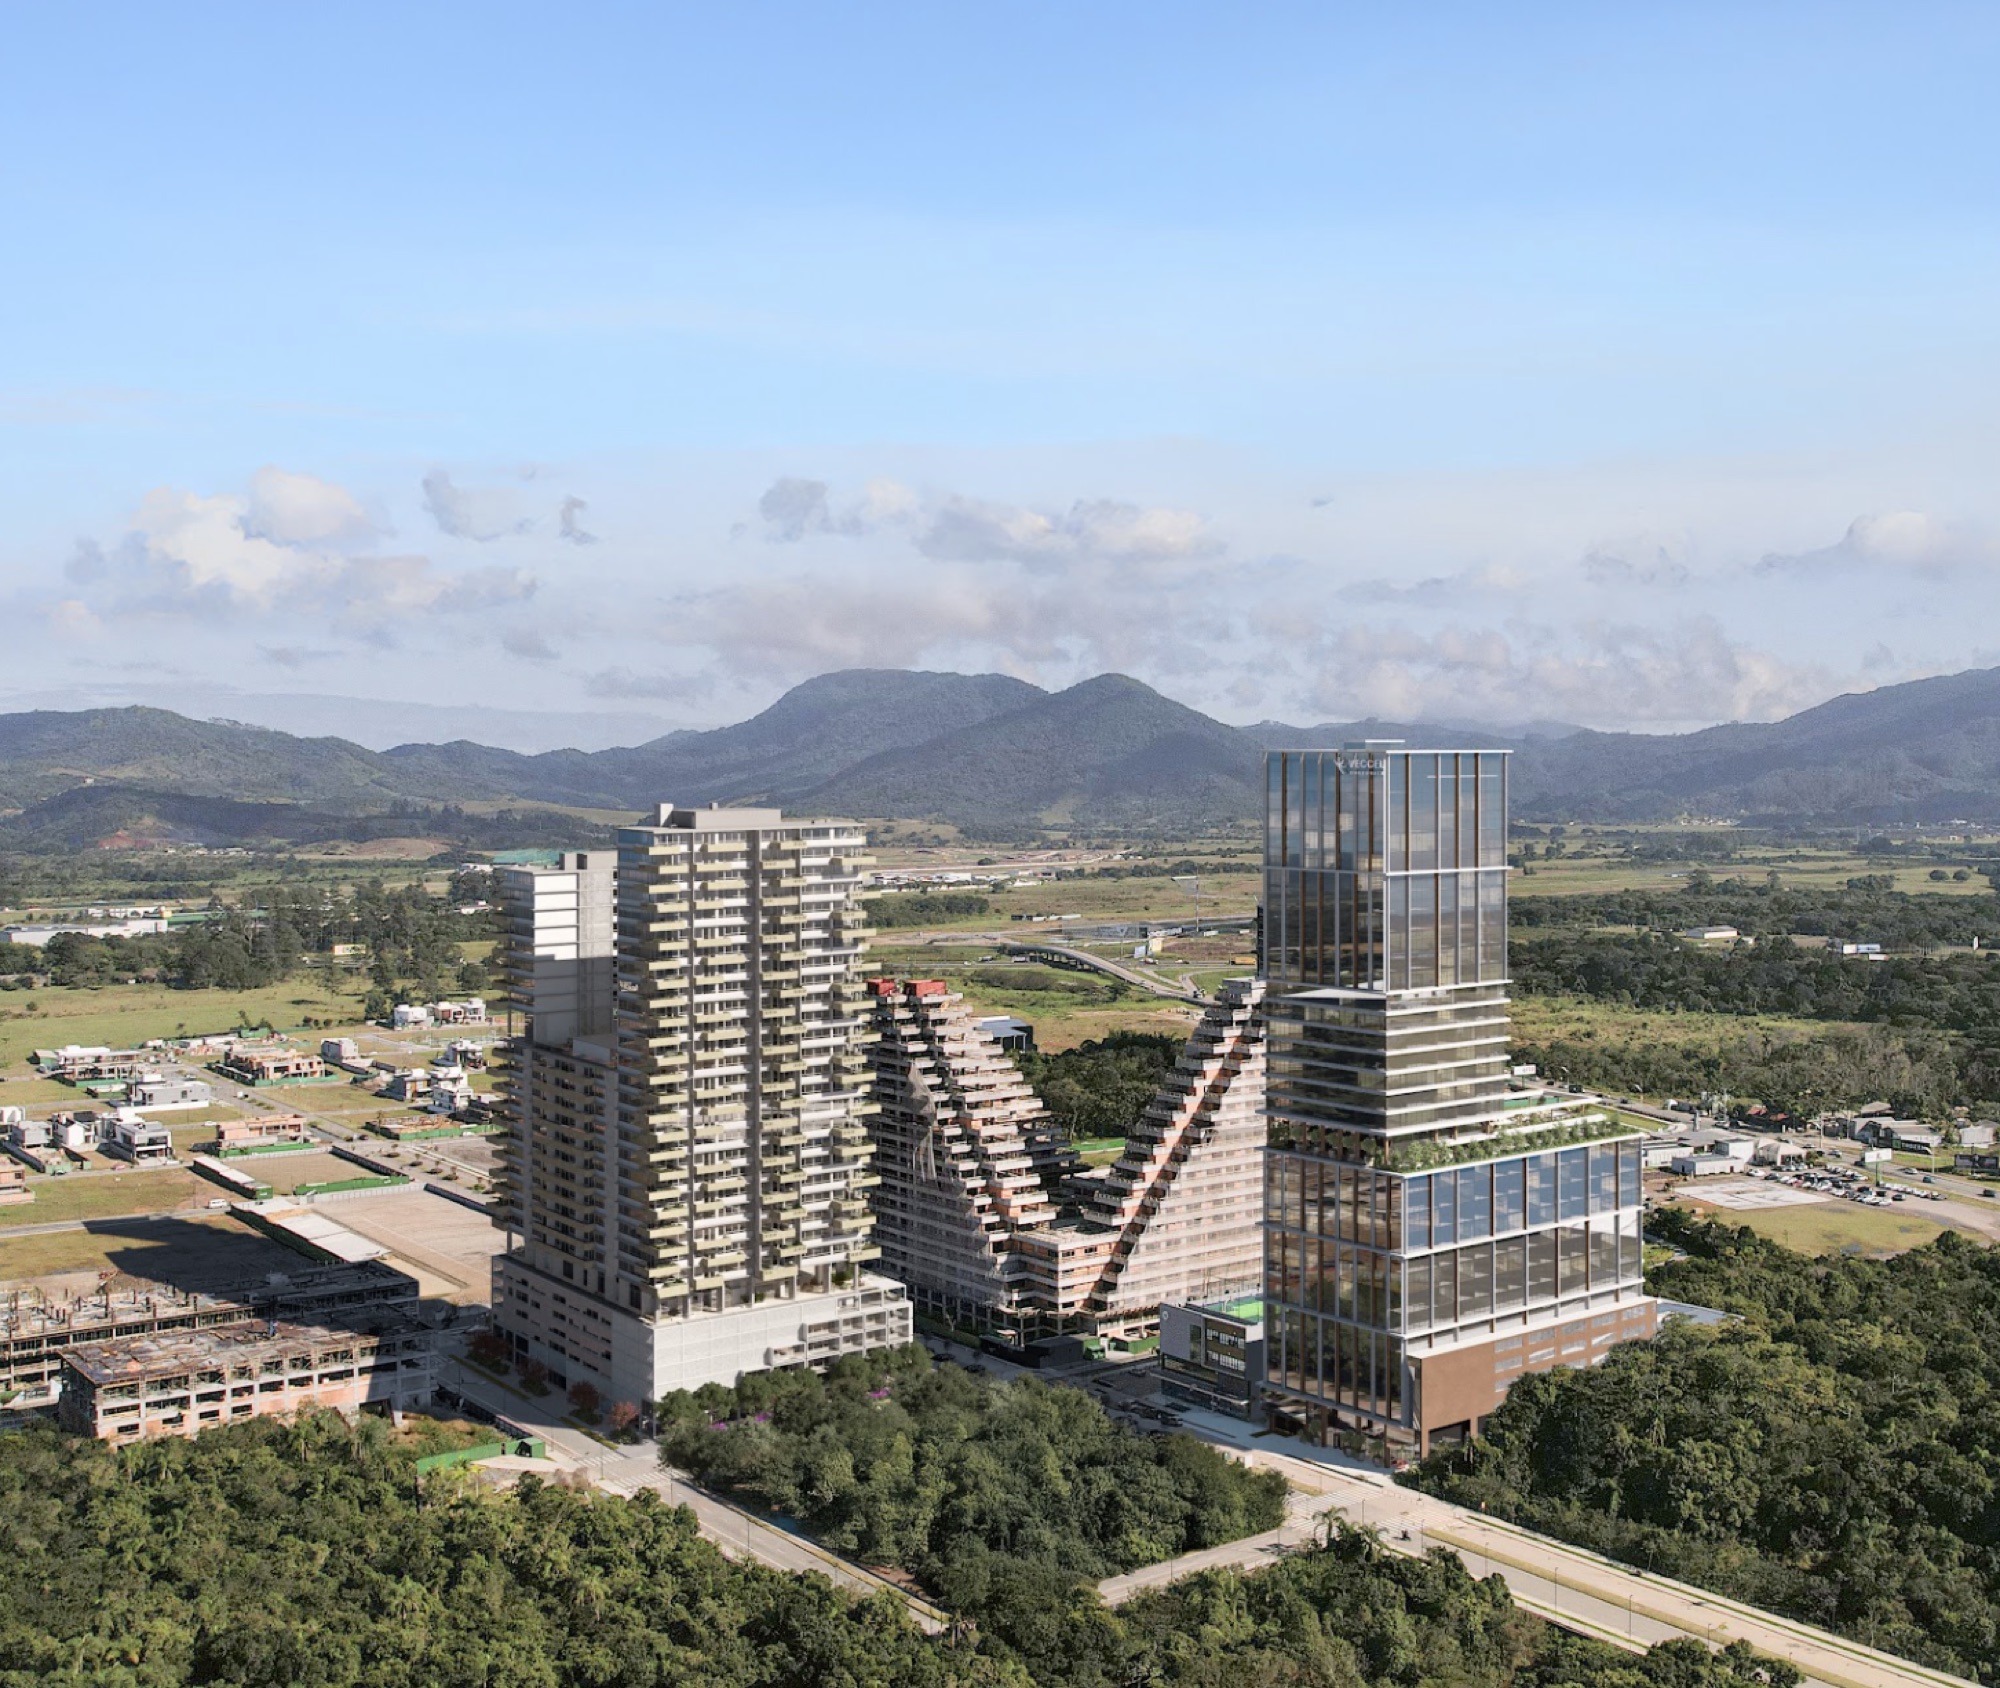
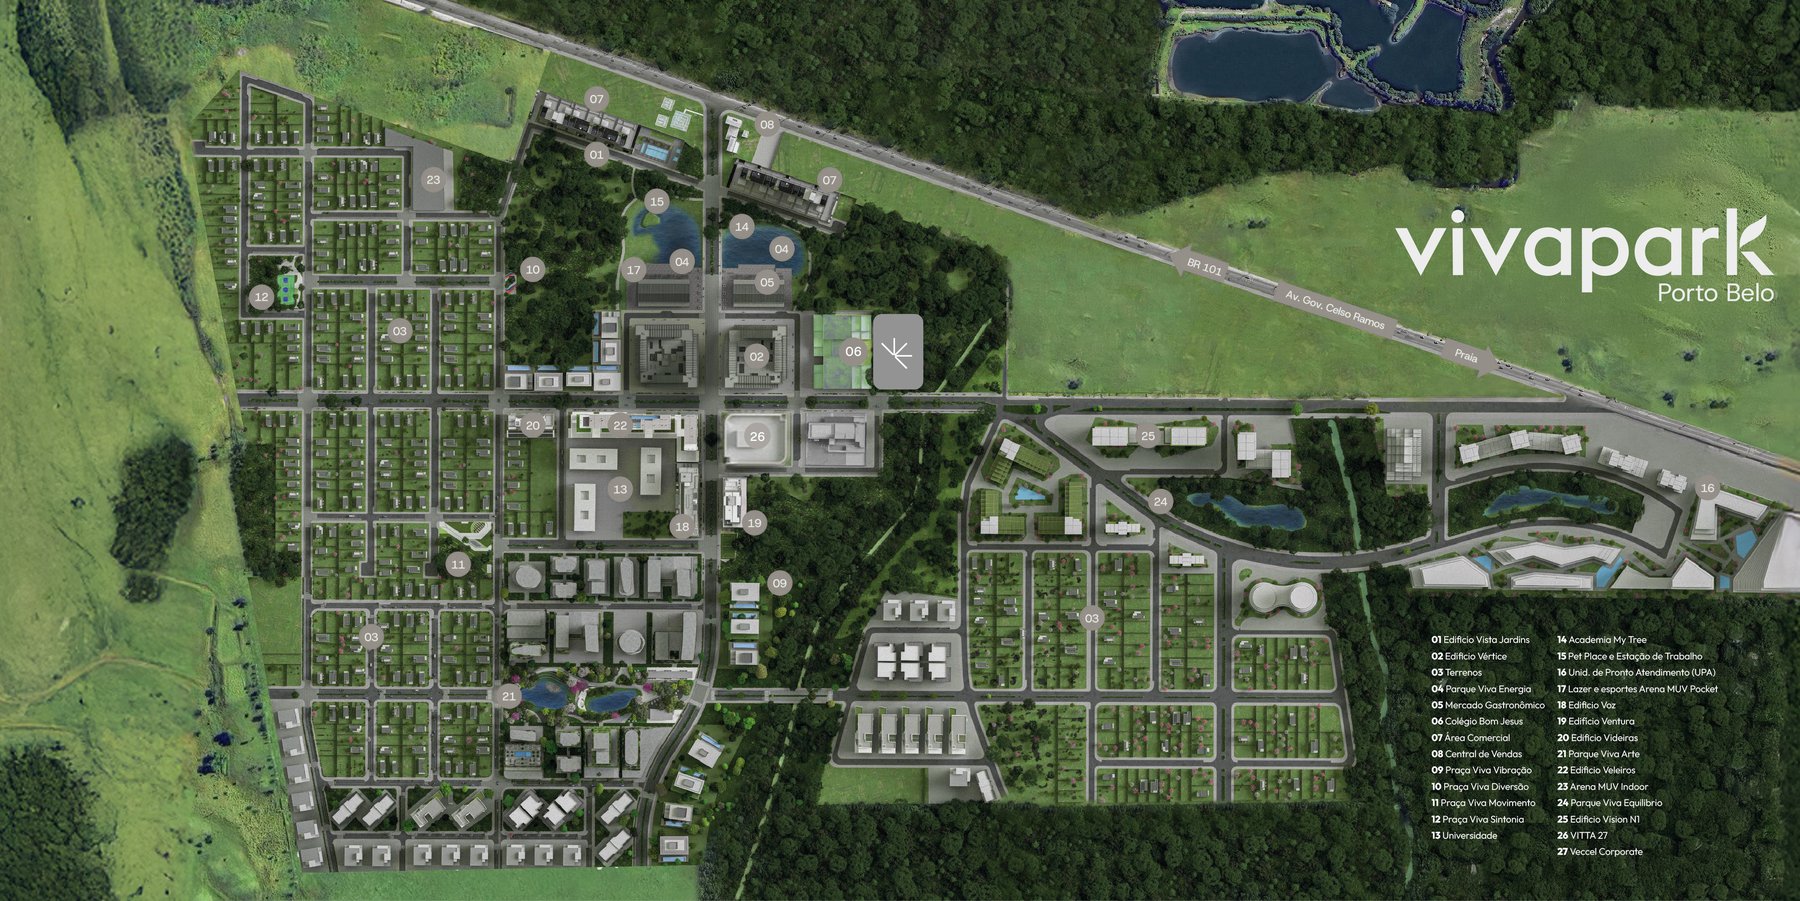
Veccel Corporate is Vivapark's first corporate building, Brazil's first park neighborhood. It's born from the partnership between Vivapark and Eccel Incorporadora, which operates in Caxias do Sul, Gramado, Porto Alegre and now Porto Belo, with a proposal of original architecture and urban curation. It sits in the heart of the neighborhood, next to Parque Viva Energia, in a complete ecosystem for living, working, having fun and thriving.
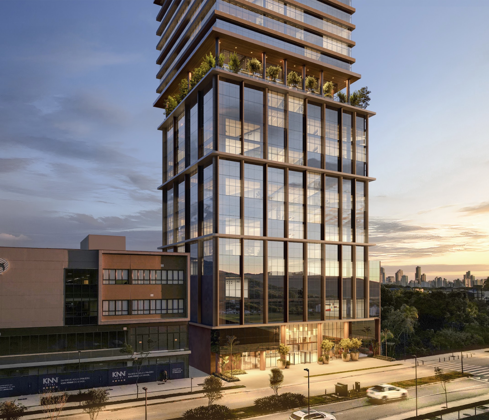
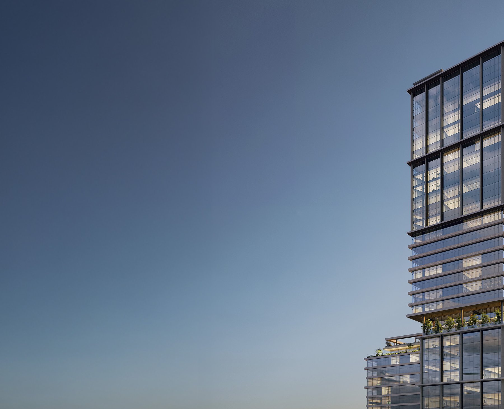
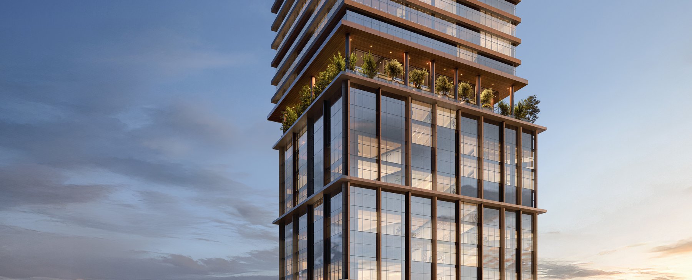
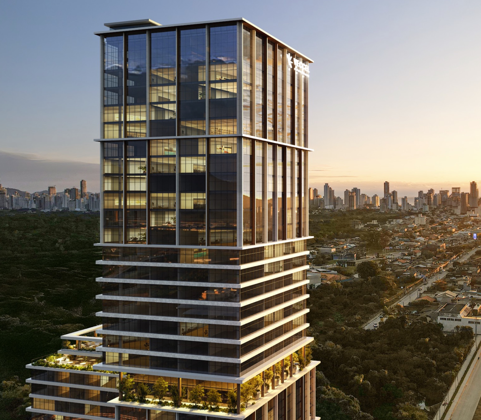
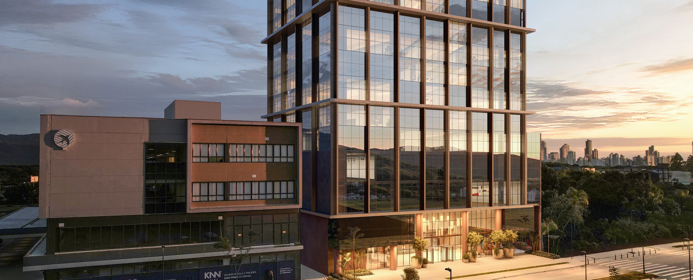
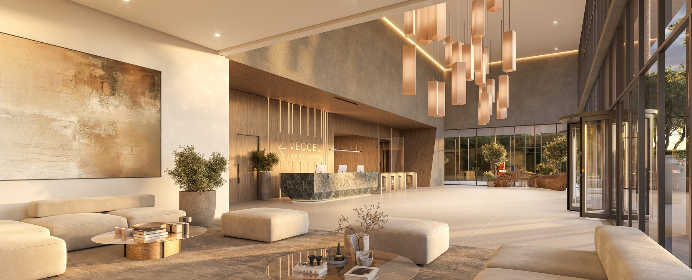
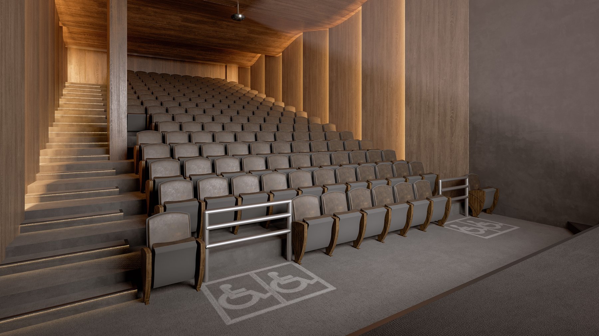
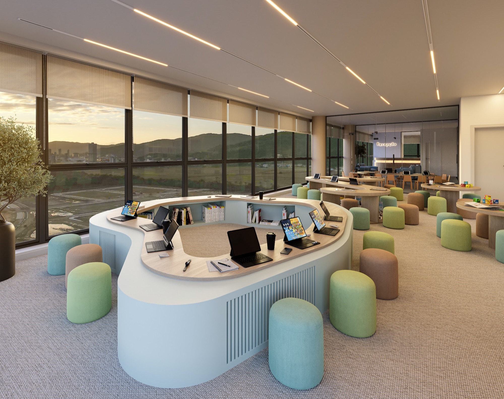
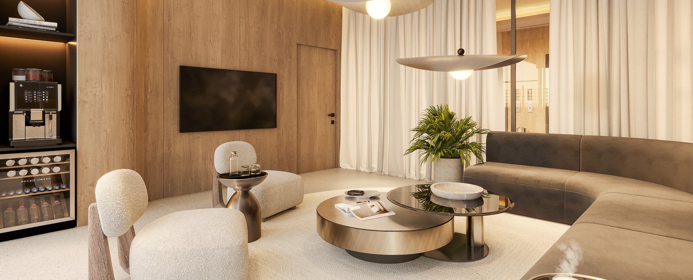
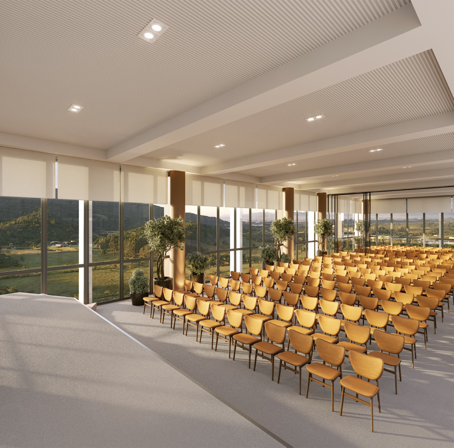
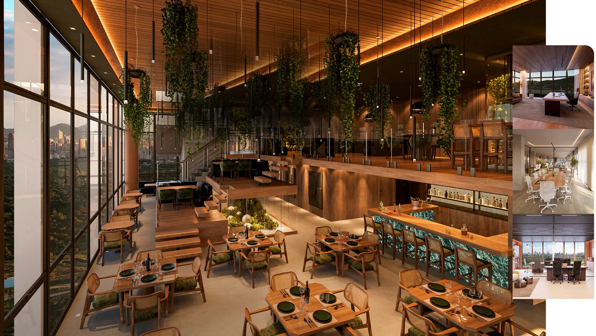
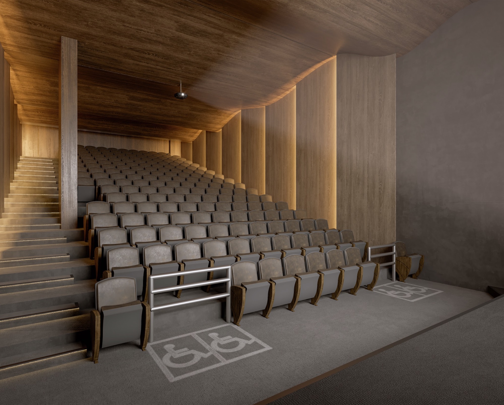
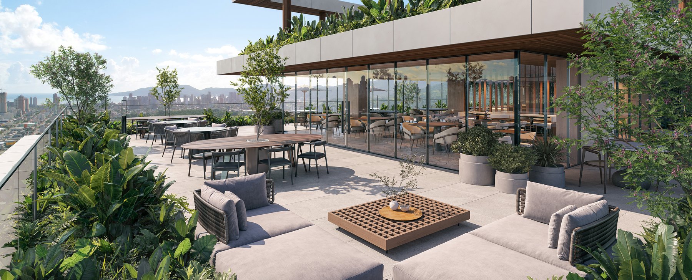
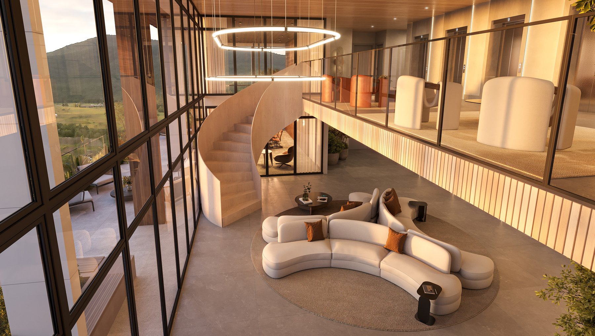
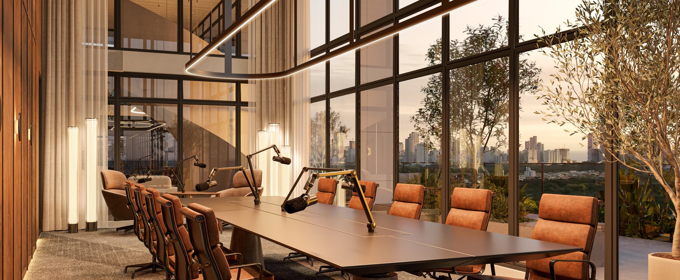
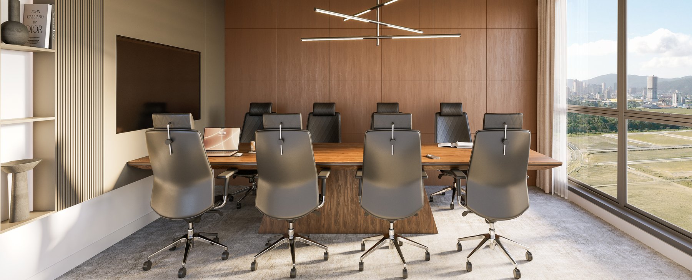
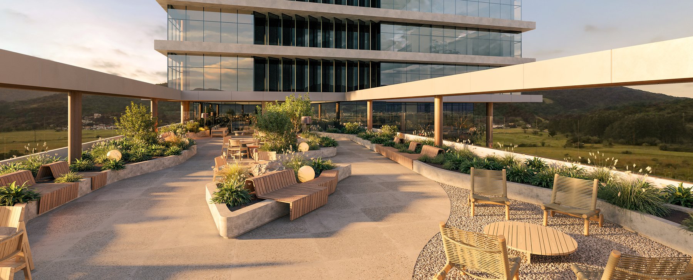
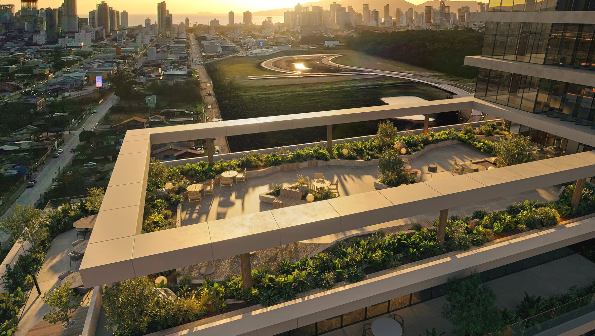
The project is by Doria+Arquitetos, a firm led by Manoel Doria, with over 30 years of experience in architecture and construction. The tower was designed in layers: ground floor with lobby, amphitheater, VIP lounge and porte-cochère; corporate offices from the 6th to 12th floor; 13th and 14th floors dedicated to common areas, with restaurant, terrace, lounge with mezzanine, podcast studio, Praça Voya, food court and meeting rooms; offices and full corporate floors from the 15th to 31st floor; auditorium and restaurant on the 32nd; educational floors; and helipad on the 34th floor.
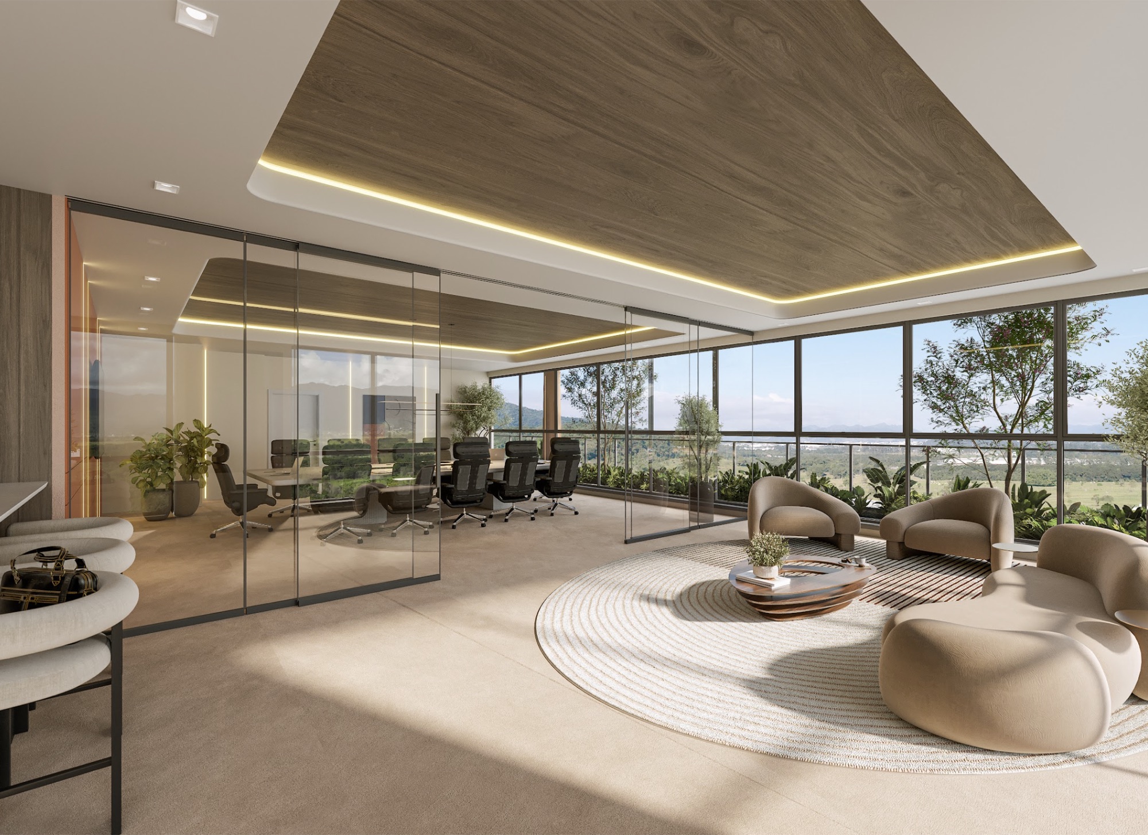
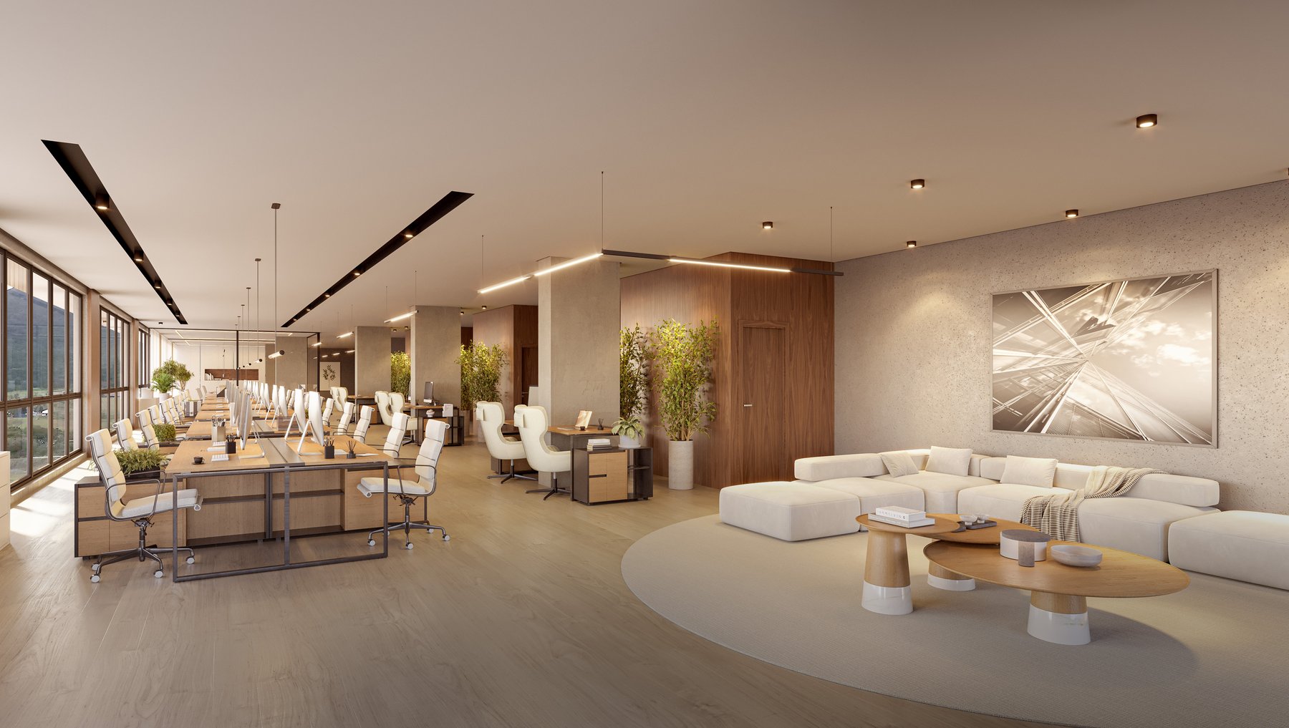
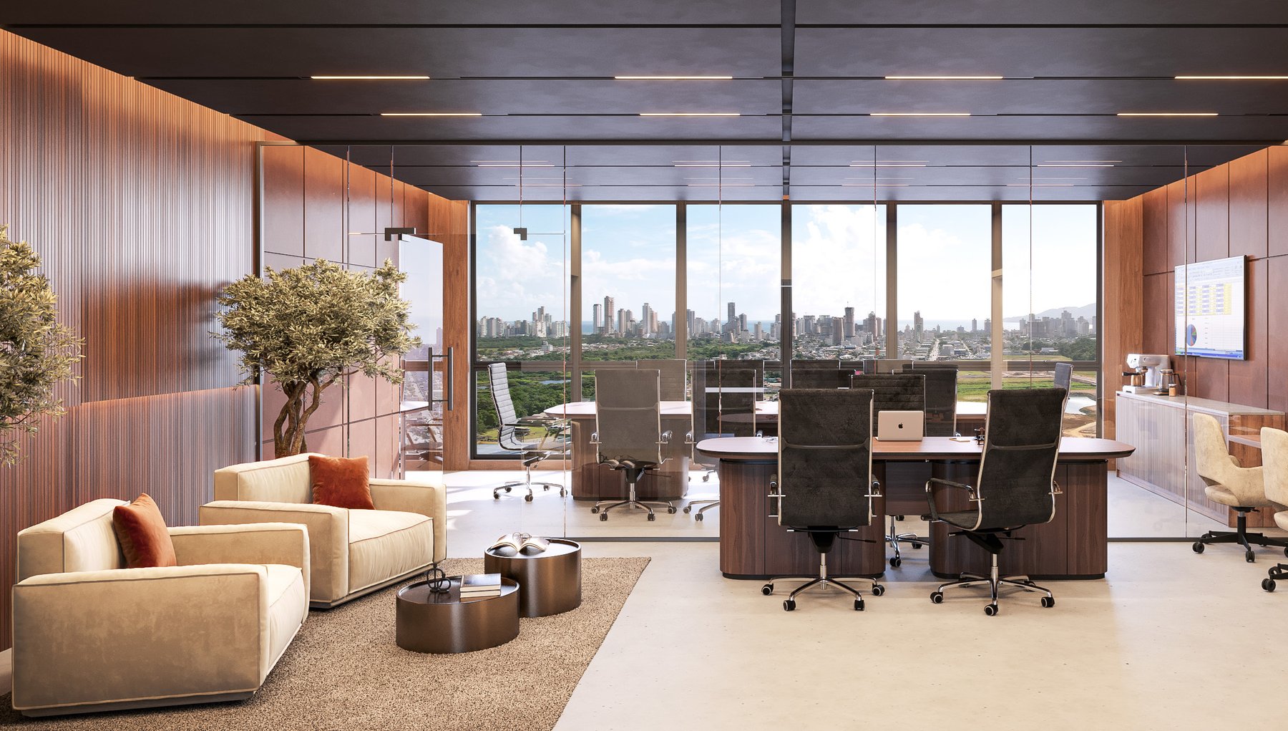
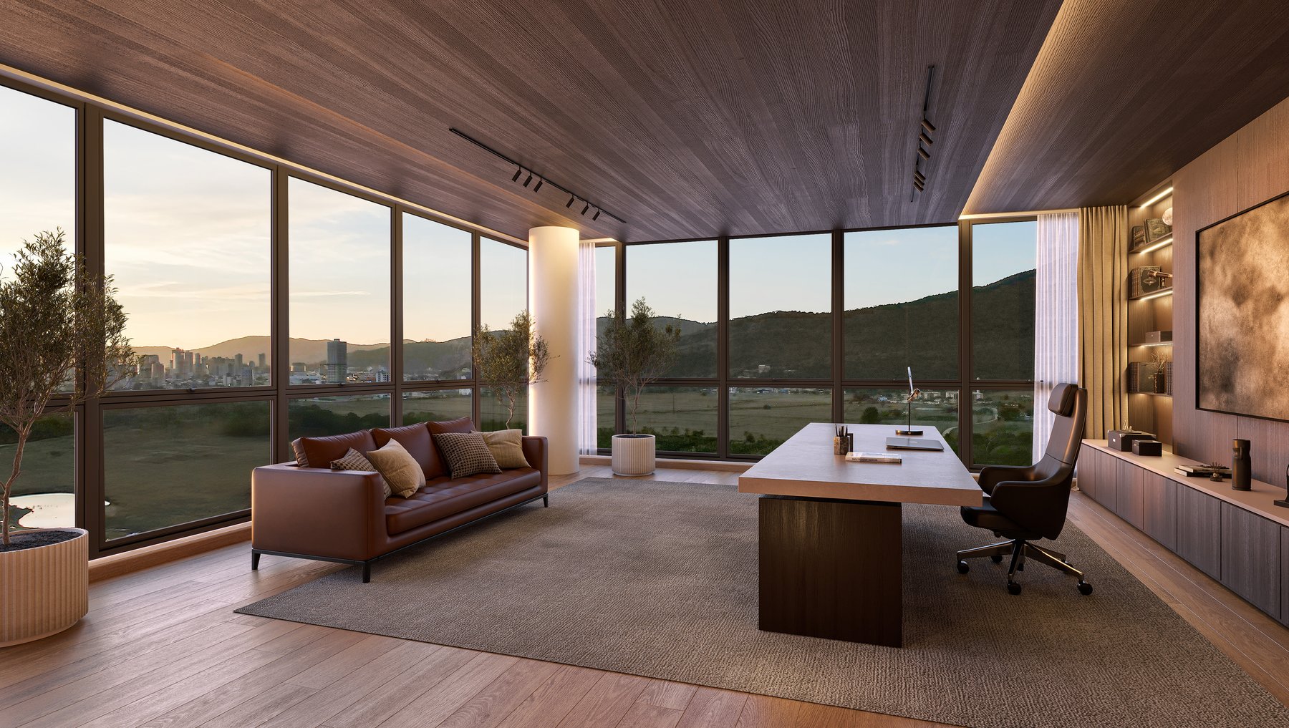
Units range from individual offices to full corporate floors. From the 6th to 12th floor there are 29 offices per floor, from 27 to 58 m², which can be combined into modules. From the 15th to 31st floor there are 13 offices per floor, from 32 to 85 m², with the same flexibility: each office works on its own or joins its neighbors to form a larger suite, and that same suite can be subdivided later, growing with your business.
16 spaces
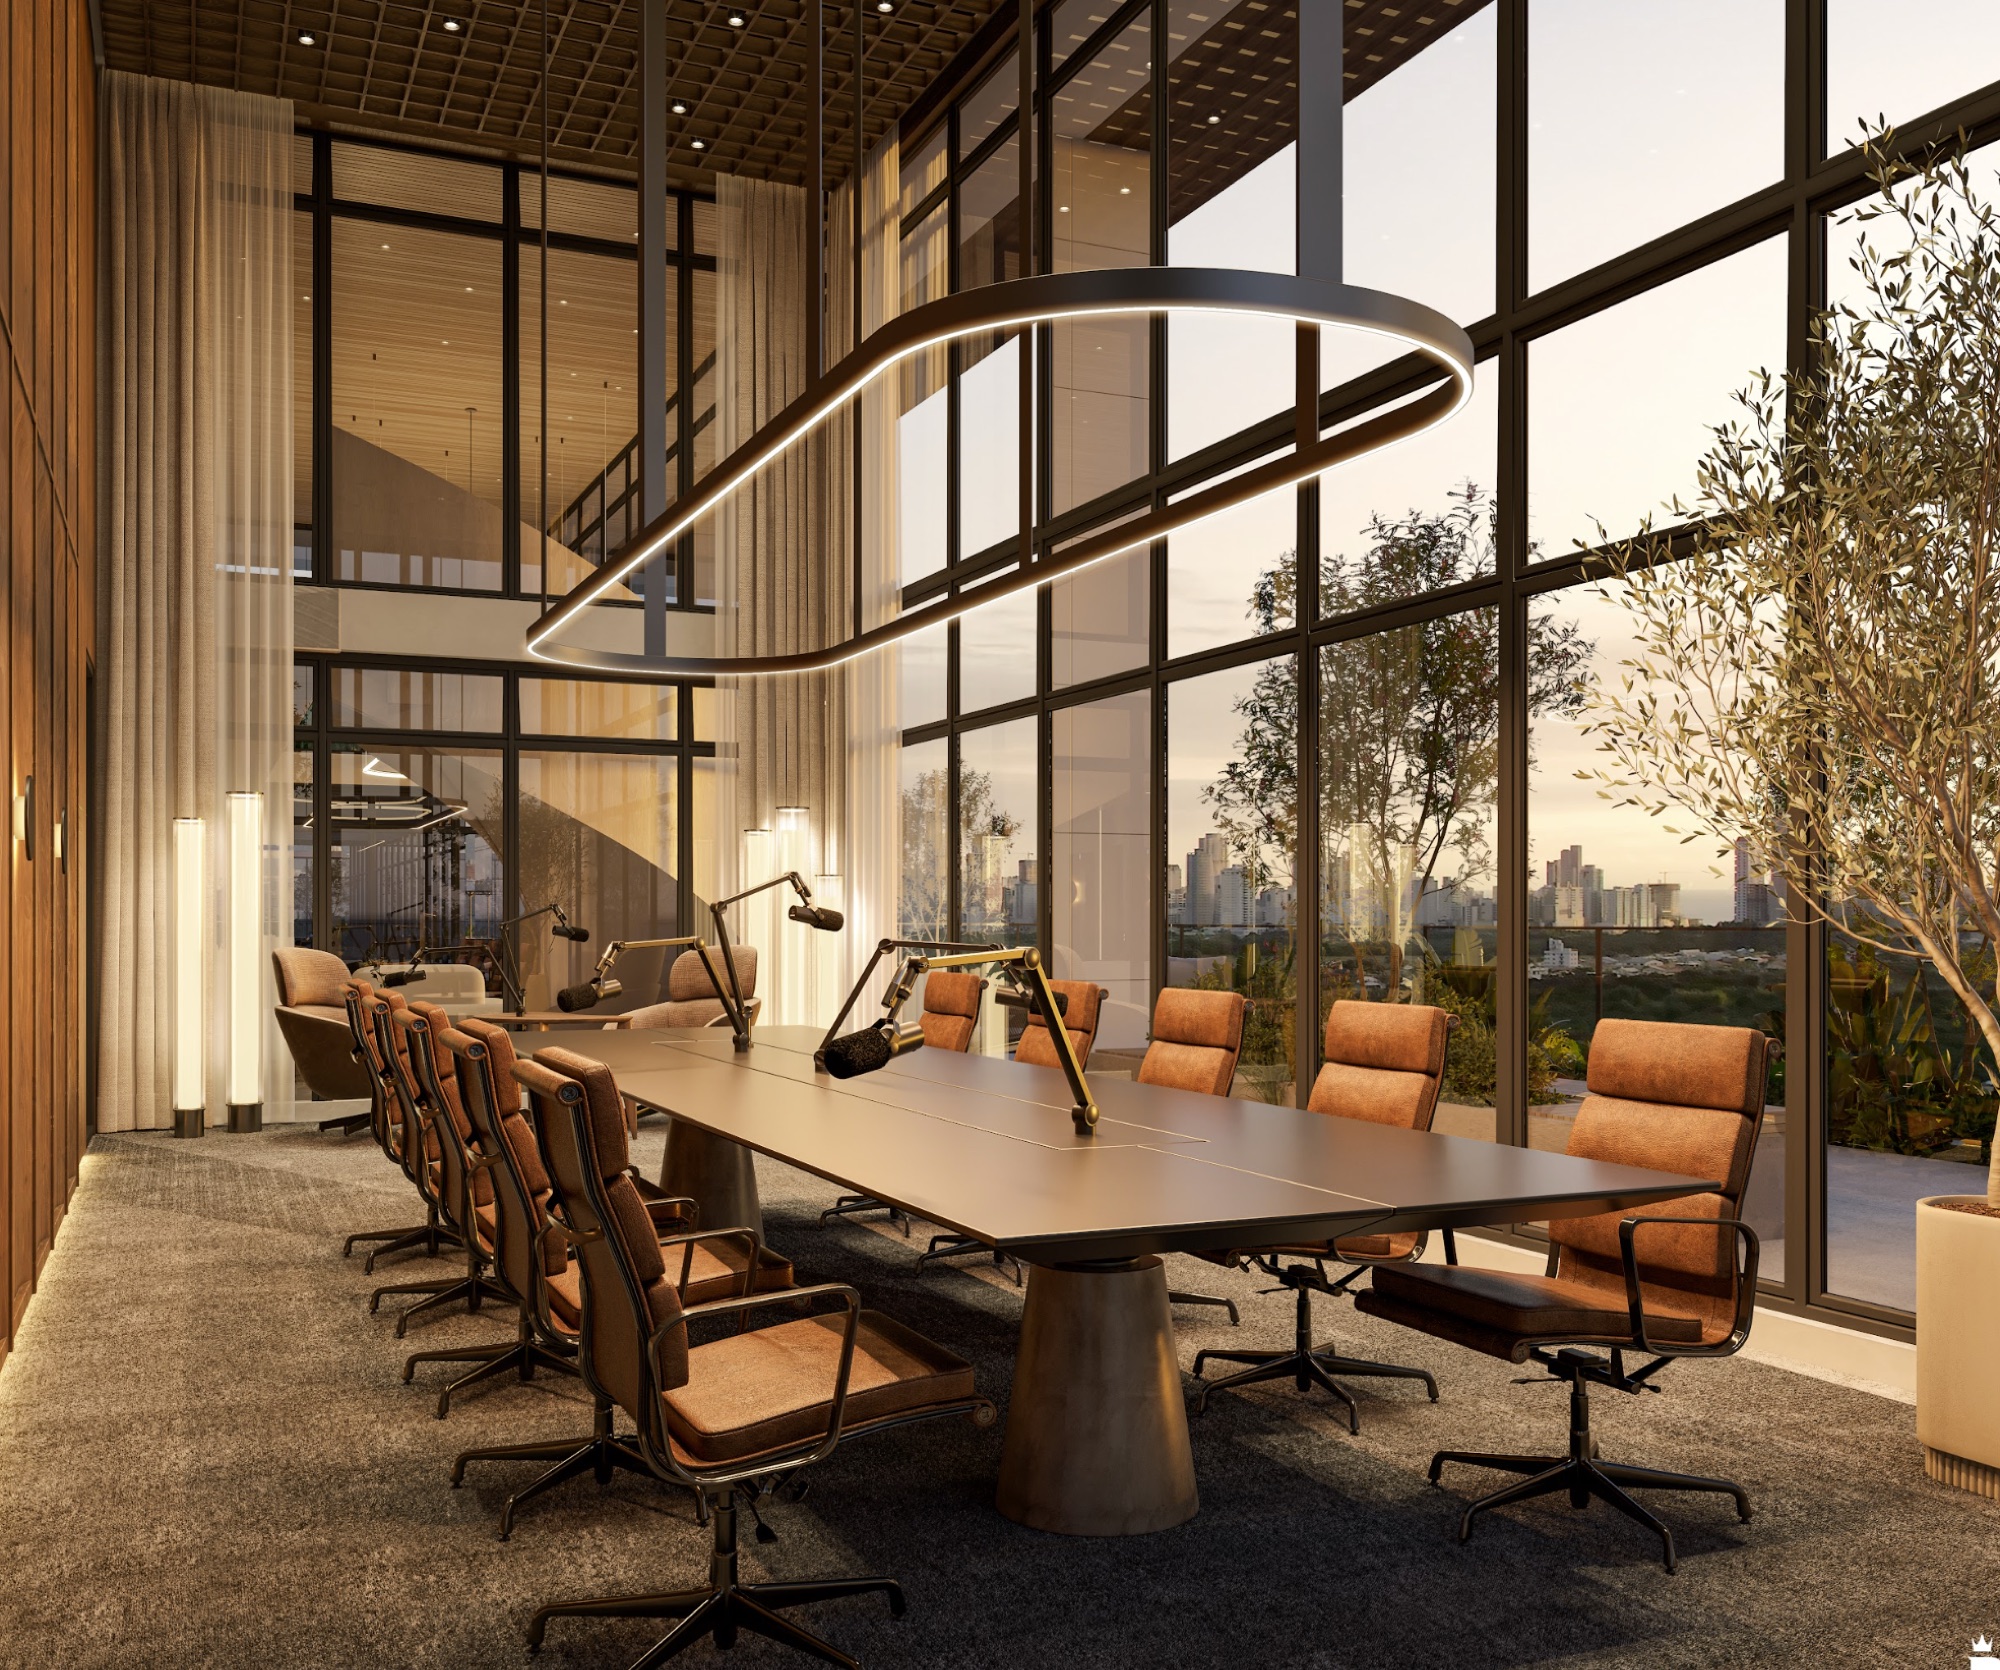
Entrance lobbyAmphitheaterVIP LoungeSunset Restaurant and LoungeTerraceLounge with mezzaninePodcast studioMeeting roomsVoya PlazaHelipadThe 13th floor combines a restaurant, terrace, lounge with mezzanine, podcast studio with double-height ceiling and 4 meeting rooms; the 14th brings Voya Plaza, the food court and 5 more meeting rooms. Artistic images from the developer's portfolio; project in design coordination phase, subject to modifications.
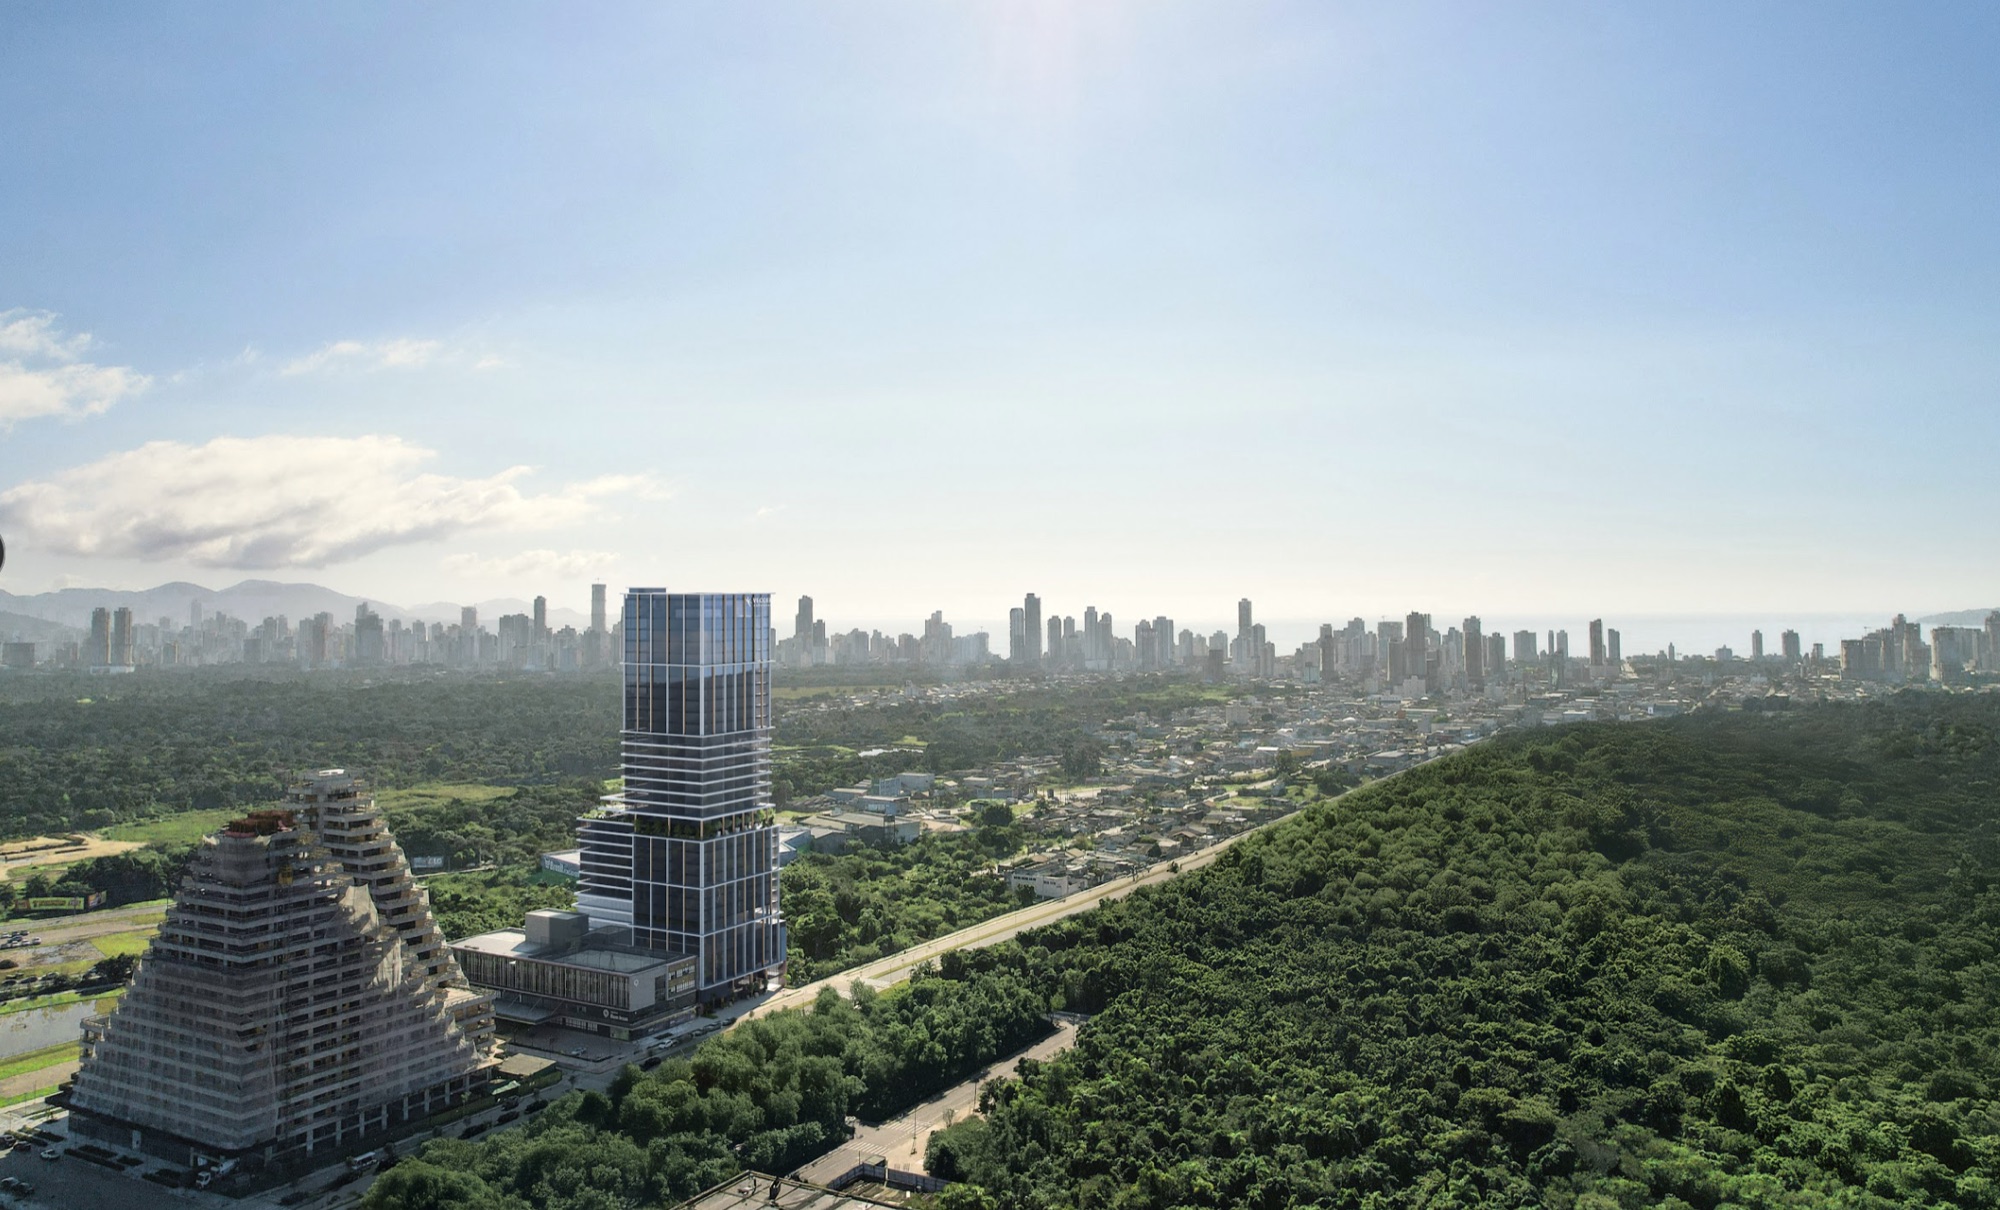
Veccel Corporate is located in the heart of Vivapark, next to Parque Viva Energia, surrounded by parks, plazas and lakes, with a university, medical center and urgent care facility right in the neighborhood. Parque Viva Equilíbrio, featuring walking paths, bridges, sensory garden, observation deck and pet area, and the retail and services boulevard are just a few minutes' walk away.
Vivapark is Brazil's first park neighborhood, with school, supermarket, urgent care facility and retail all within the neighborhood, nestled between Porto Belo and Bombinhas beaches and 5 minutes from BR-101. It was the world's first neighborhood to earn LEED Platinum certification and has won the ADC Awards for Best Urban Design (2022), the Paris Design Awards (2023) and the FIABCI-Brasil Master Award.
| Developer | Eccel Incorporadora, in partnership with Vivapark |
|---|---|
| Neighborhood | Vivapark Porto Belo (Vokkan) |
| Use | Corporate: offices and full corporate floors |
| Architecture | Doria+Arquitetos — Manoel Doria |
| Units | 306 |
| Unit types | Offices, medium offices and full corporate floor (27.24 to 570.45 m²) |
| Per floor | 29 offices (6th to 12th) · 13 offices (15th to 31st) |
| Elevators | 9 |
| Common areas | Over 3,440 m², concentrated on the 13th and 14th floors |
| Helipad | 34th floor |
| Support infrastructure | Event center/auditorium, amphitheater, podcast studio, parking, concierge |
| Expected delivery | 2030 |
| Location | Parque Viva Energia, Vivapark — Porto Belo/SC |
Eccel Incorporadora operates in Caxias do Sul, Gramado, Porto Alegre and Porto Belo with signature architecture and urban curation. The company starts from the idea that a city is made by the lives that happen inside buildings: it looks at the surroundings, understands the impact and values urban memory to build new legacies. At Vivapark, it joined the park neighborhood to create Veccel Corporate, the first corporate building of Brazil's first park neighborhood.
Any questions? Ask on WhatsApp.
No. Veccel Corporate is an exclusively corporate building, the first at Vivapark: offices, full corporate floors, common areas, auditorium and helipad.
Yes. Sequential offices on the same floor can be combined into larger suites, from the 6th to the 12th floor in modules of 5 or 8 offices, for example, and from the 15th to the 31st floor in configurations that the brochure simulates from 177 to 312 m². The suite can also be subdivided later. Everything depends on the availability of neighboring offices on the floor.
In the heart of the neighborhood, next to Parque Viva Energia, surrounded by parks, plazas and lakes, close to the university, medical center and emergency care of Vivapark.
On the 13th floor: restaurant, terrace, lounge with mezzanine, podcast studio with double ceiling height and 4 meeting rooms. On the 14th: Praça Voya, food court and 5 meeting rooms. That's over 3,440 m² of common areas.
Yes. The helipad is on the 34th floor, the highest point of the building, and is part of the support infrastructure along with concierge, parking, event center and auditorium.
Doria+Arquitetos, a firm led by Manoel Doria with over 30 years of experience in architecture and construction. The developer is Eccel Incorporadora, in partnership with Vivapark.
Veccel currently has 44 offices available, starting at R$ 652,705 (Offices starting at R$ 652,705; Offices - Trc Vel/Vid starting at R$ 906,938; Offices - VR starting at R$ 926,318; Full Corporate Floor starting at R$ 9,241,012). Prices are from the developer's October 2026 price list and may change without notice.
Offices, from 27.24 m² to 58.94 m²; Offices - Trc Vel/Vid, from 43.2 m² to 312.2 m²; Offices - VR, from 37.44 m² to 85.27 m²; Full corporate floor, 570.45 m².
Delivery is scheduled for 2030, according to the developer. Payment plan installments run through key handover.
44 units available today. We'll send them to you on WhatsApp with payment terms for each one — no obligation.