Of 195 units, 133 have already been sold or reserved. From 64.26 m² to 133.45 m², starting at R$ 1,122,207.
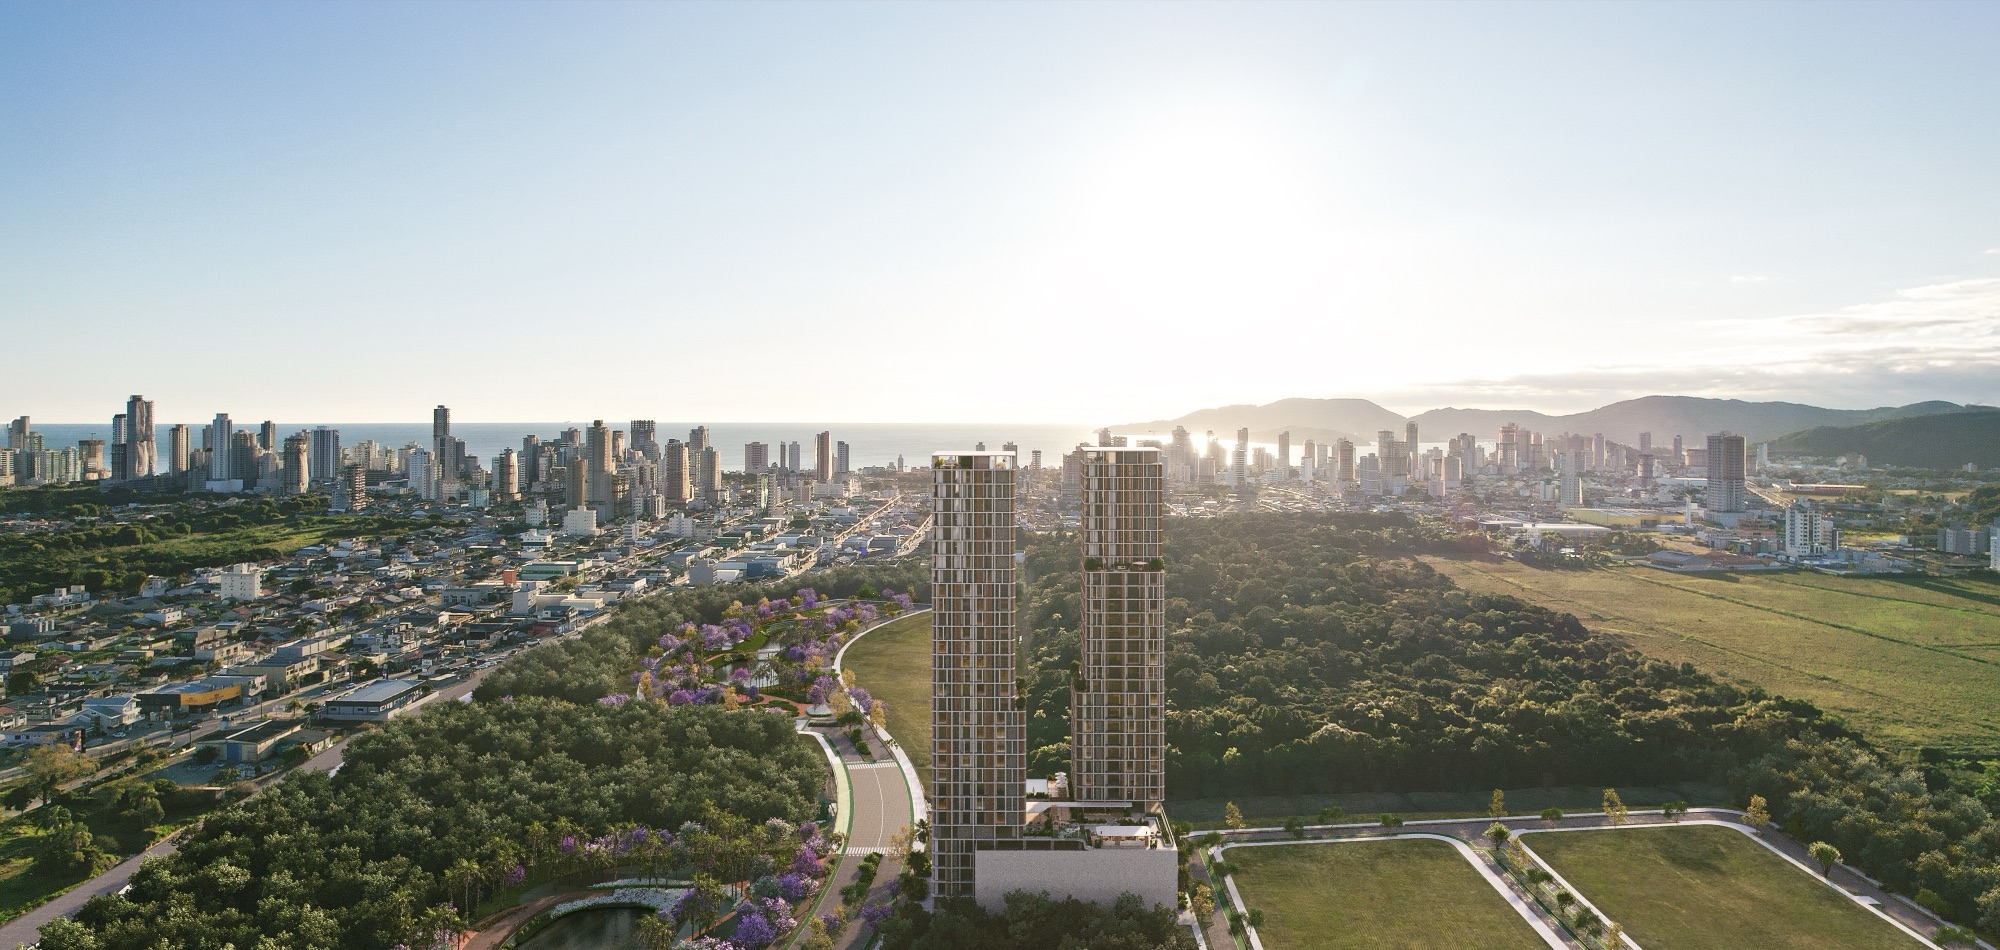
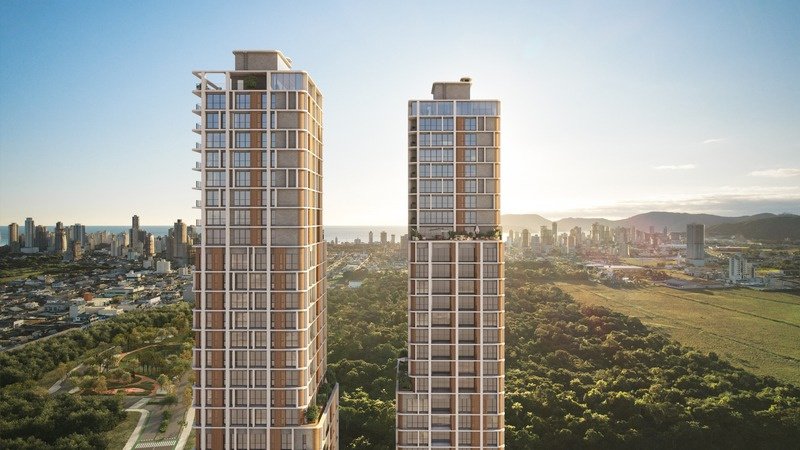
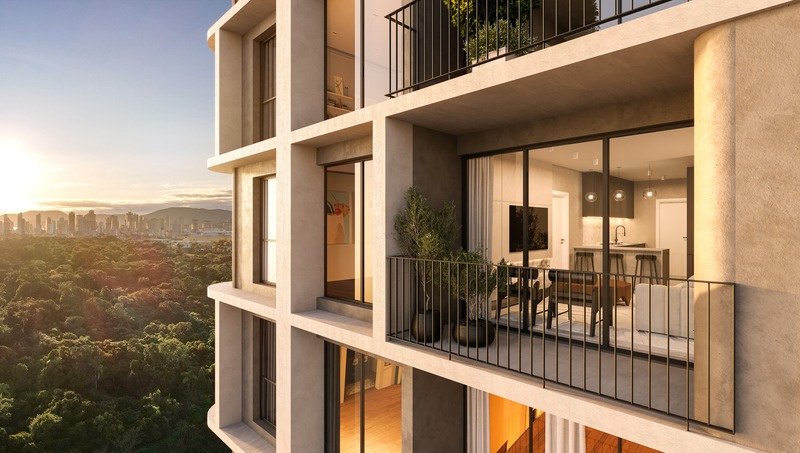
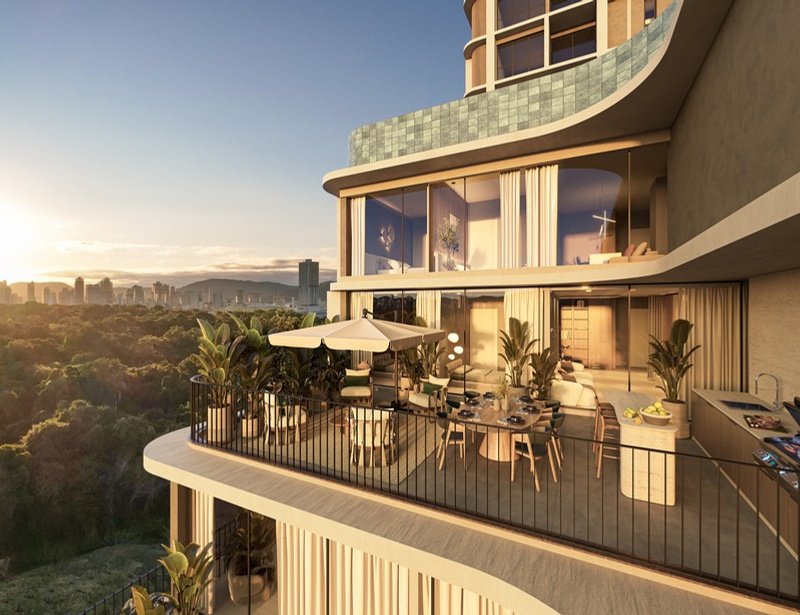
Two towers of 33 floors facing the park, with vegetation facades and wide terraces designed by Ospa Arquitetura. Apartments from 1 to 3 suites, from 63.80 to 202.41 m², and 2,790 m² of leisure amenities on four levels. Conrado Empreendimentos, delivery expected for 2031.
2 towers of 33 floorsFacing the park2,790 m² of leisure space across 4 levelsArquitetura OspaConrado Empreendimentos
1 / 32 photos
63.80 to 202.41 m²of private area
1 to 3 suitesper apartment
2 towerswith 33 floors
195apartments
2,790 m²leisure amenities on 4 levels
2031scheduled delivery
195units in the building
62still available
68%sold or reserved
R$ 1,122,207starting from
R$ 3,741monthly from · 120x
R$ 112,221down payment on the entry-level unit
October 2026 Price List · inventory and pricing direct from Vokkan, updated in real time · last synced October 28, 2026 · all offers are preliminary.
Verenna is Conrado Empreendimentos' development in Vivapark Porto Belo: two towers with 33 floors, featuring 195 apartments and 7 offices on the ground floor, facing the park. The architectural design is by Ospa Arquitetura, an award-winning firm at MIPIM, iF Design and Architizer A+, featuring green facades and spacious terraces.
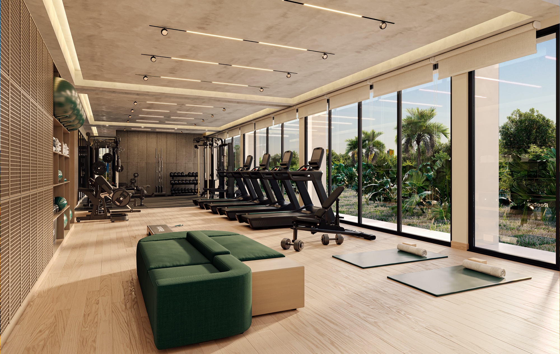
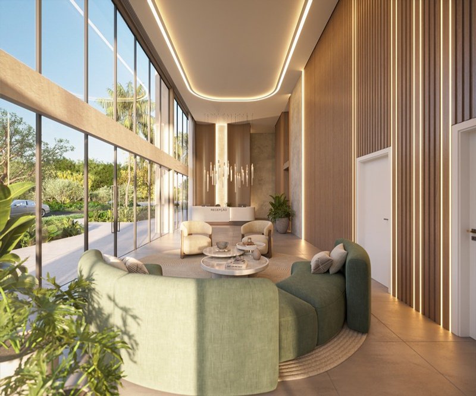
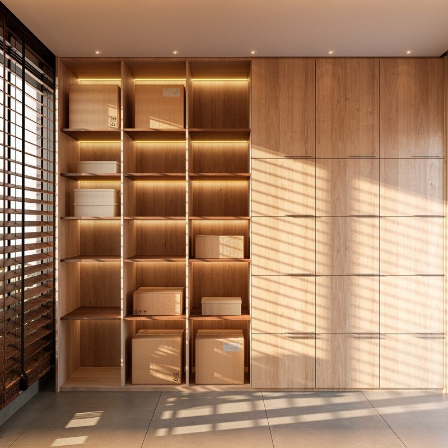
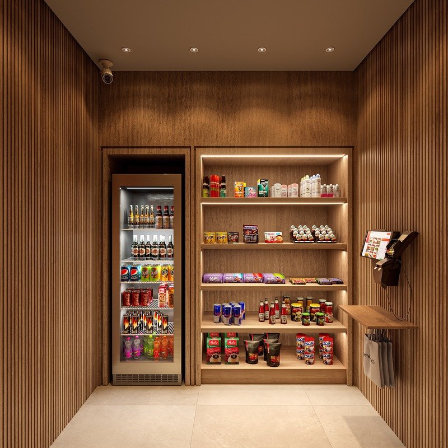
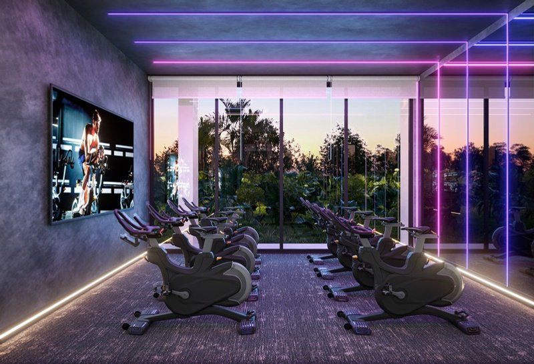
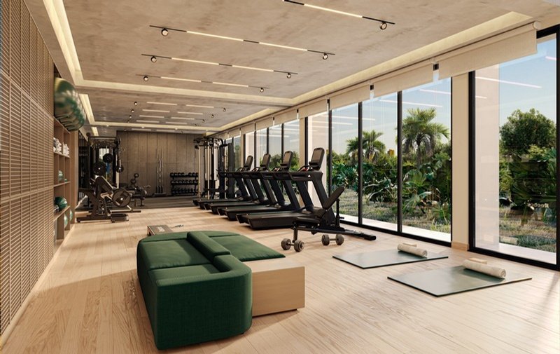
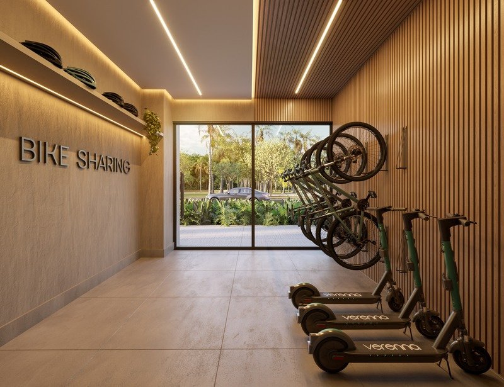
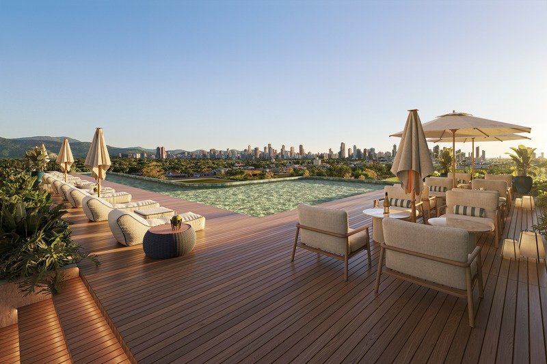
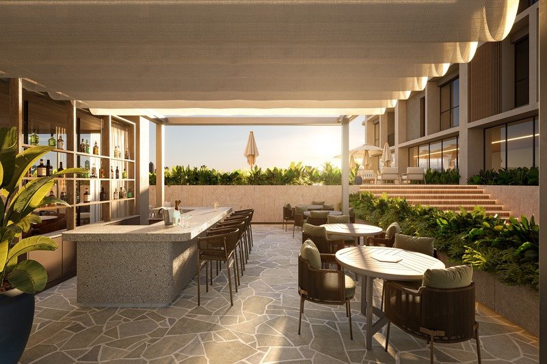
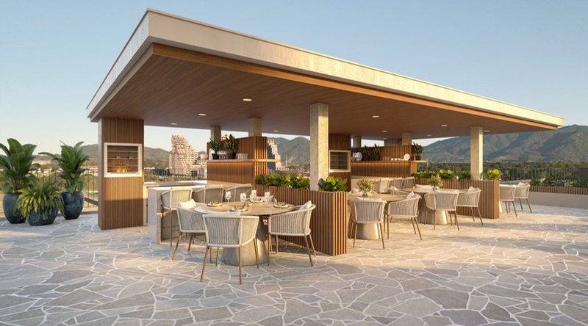
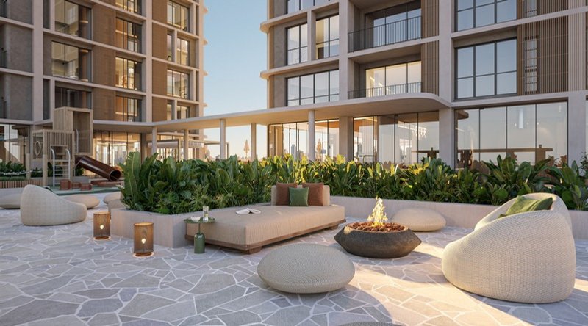
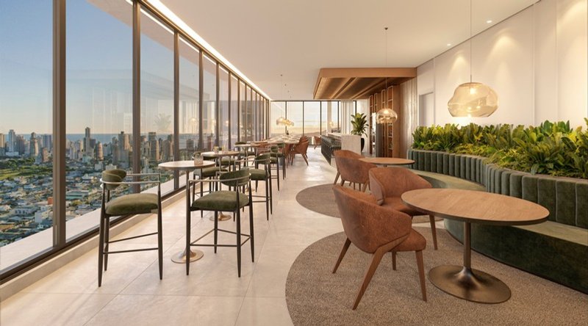
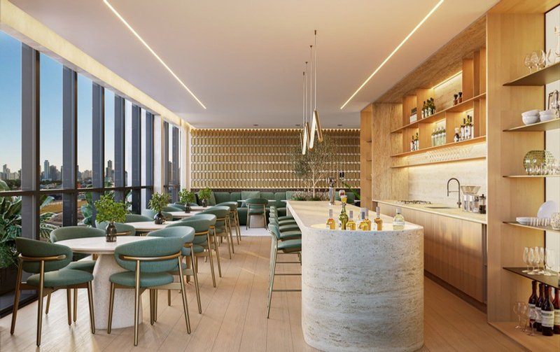
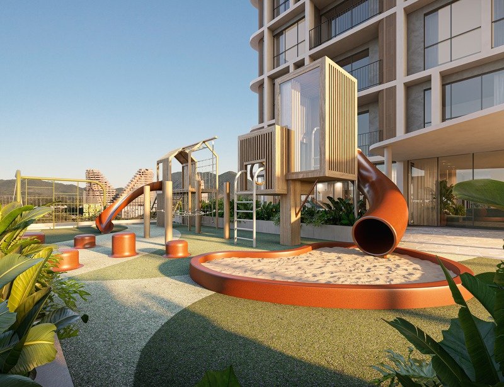
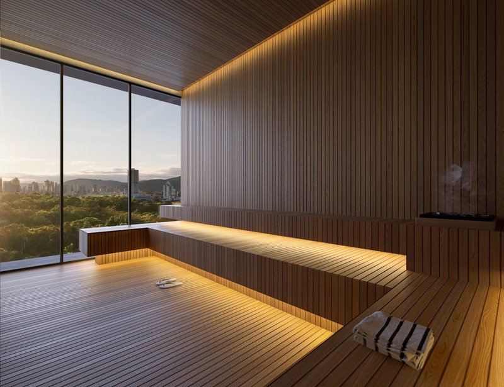
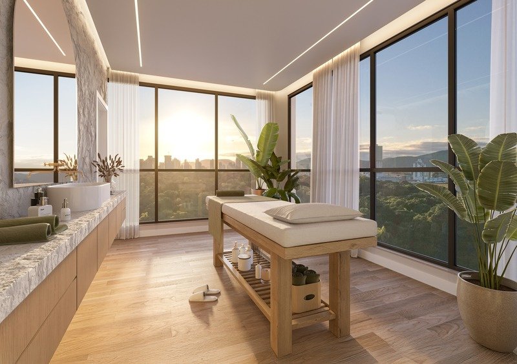
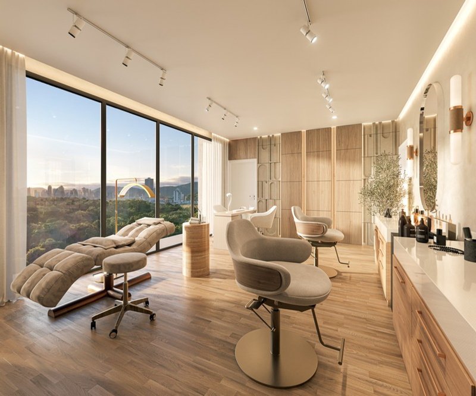
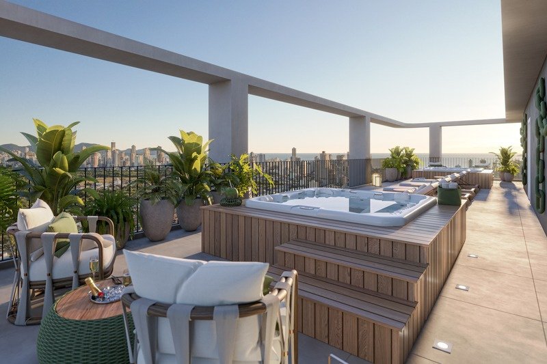
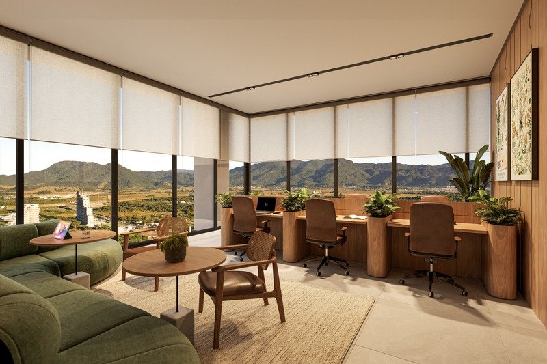
What sets the building apart is the distribution of amenities. Rather than concentrating everything on a single floor, 2,790 m² are spread across four levels: ground floor (lobbies, mini market, delivery, spinning studio, fitness center and bike sharing), 7th floor (pools, sauna, spa, lounges, gourmet kitchens, playground) and two rooftops on the 33rd floor — Refúgio, with terrace and gourmet kitchen, and Presença, with coworking, meeting room and lounge.
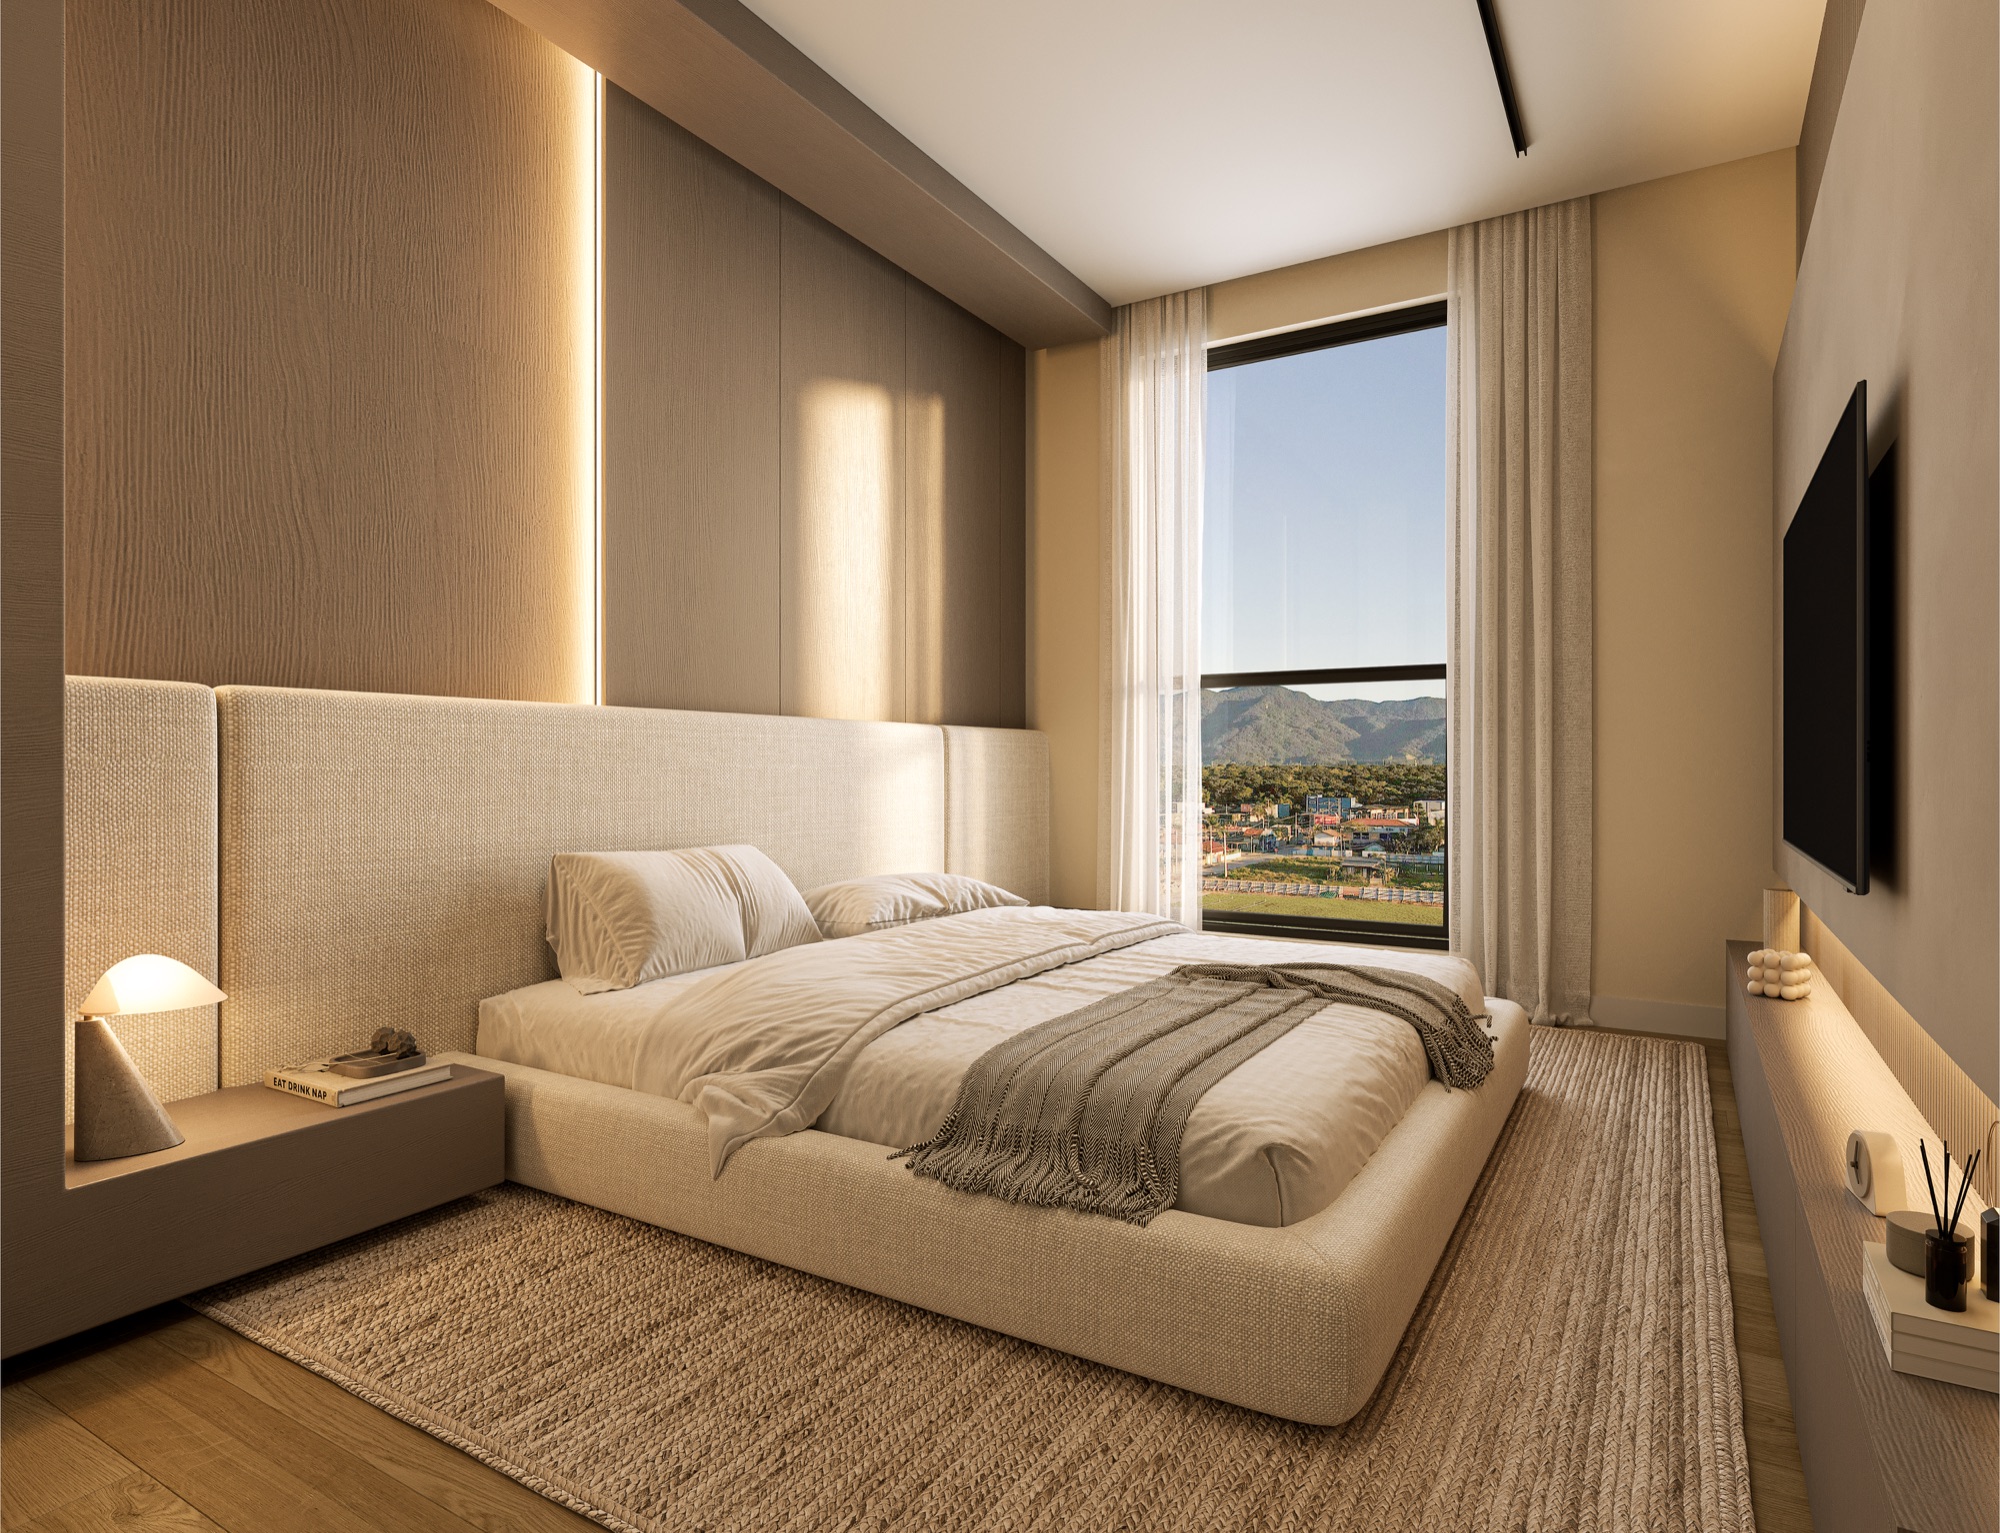
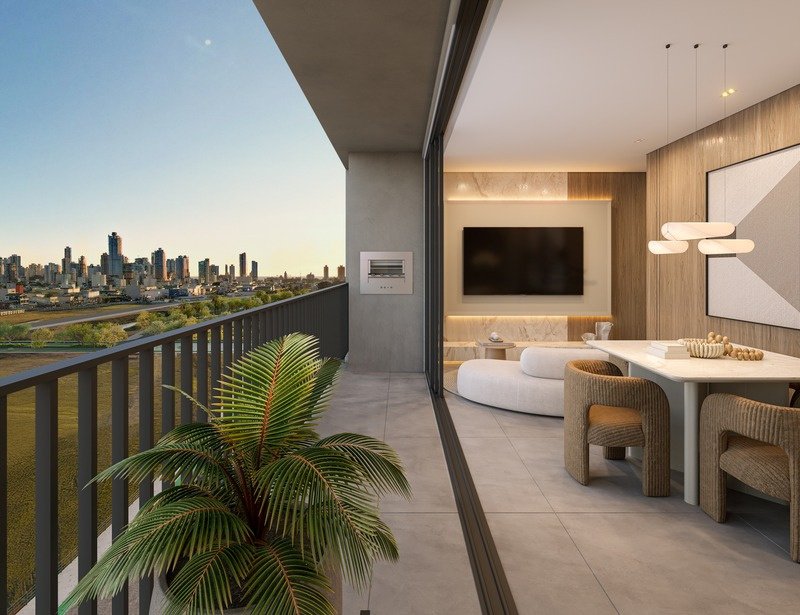
Floor plans range from 63.80 to 202.41 m², in five types: 1 suite + 1 bedroom, 2 suites, 1 suite + 2 demi-suites, 3 suites and 2 suites + 2 demi-suites. Many come in garden versions with private terraces. All apartments feature electronic locks, individual beach storage box and drywall walls with acoustic insulation.
Leisure
2,790 m² of amenities on the ground floor, 7th floor and two rooftops
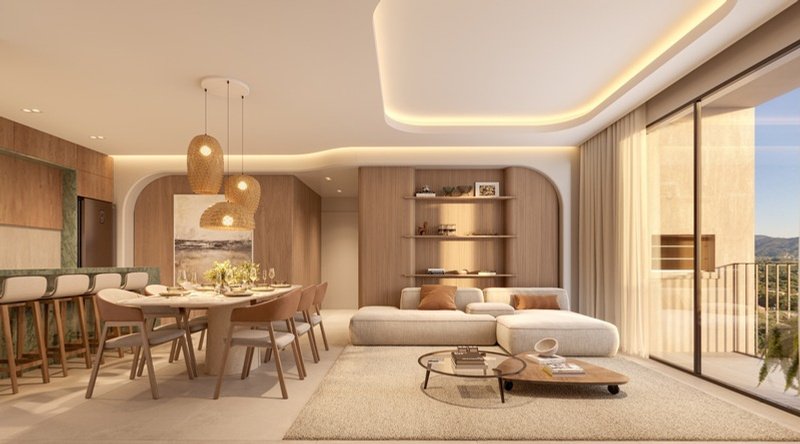
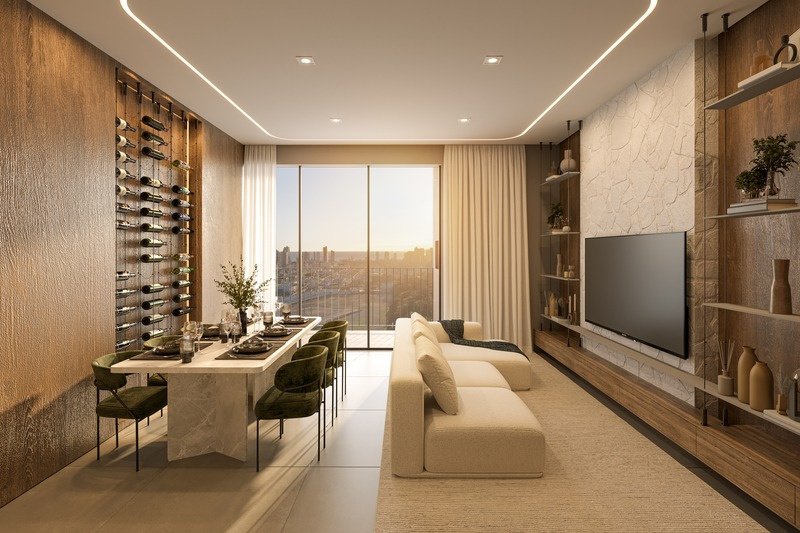
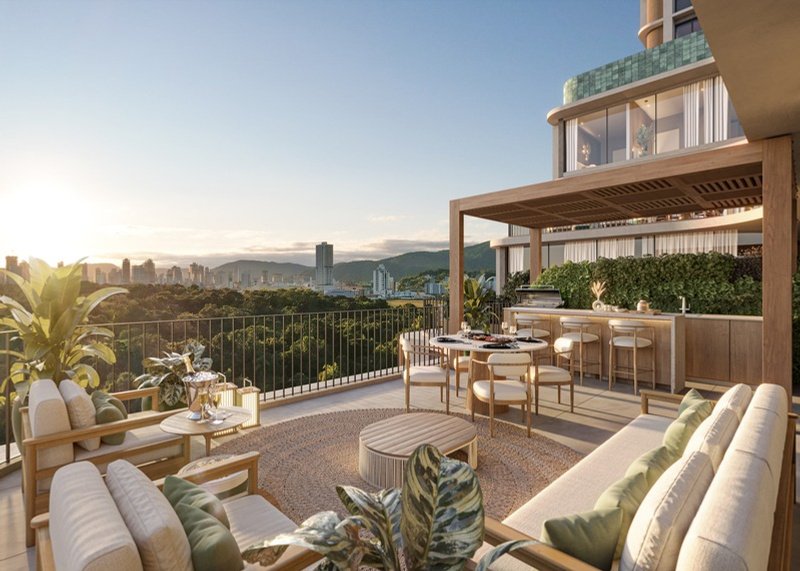
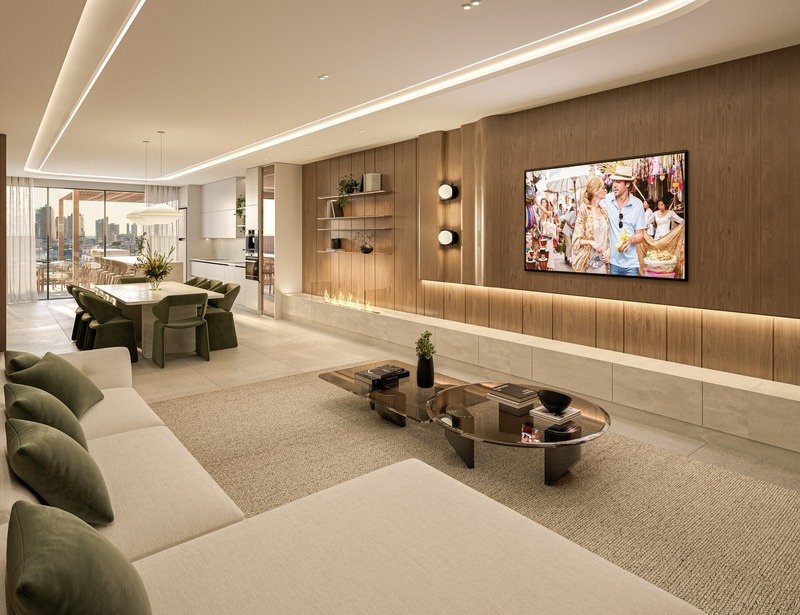
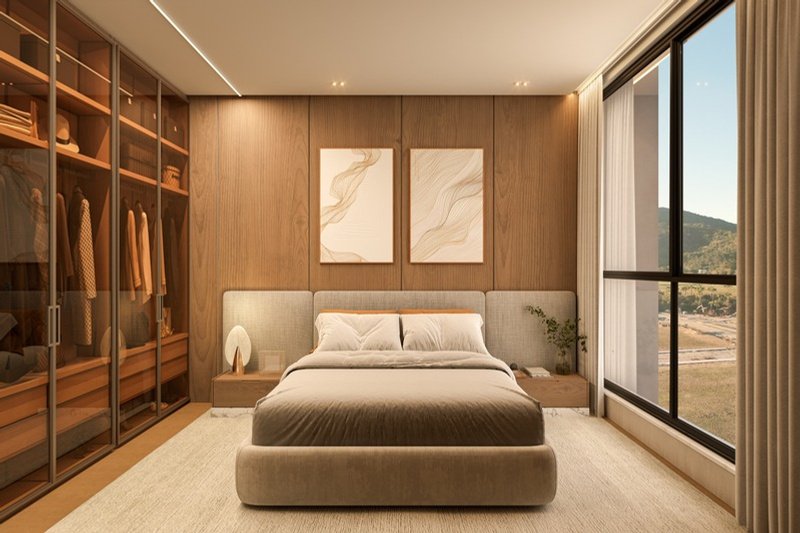
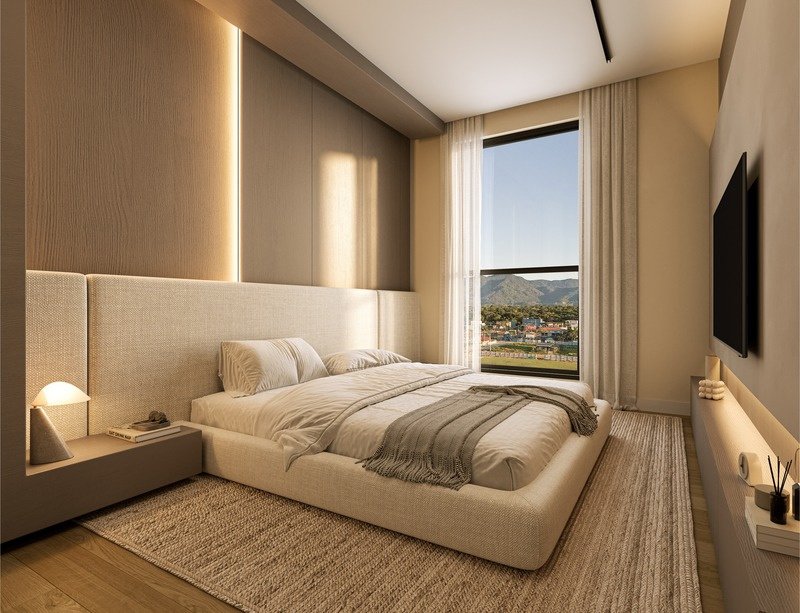
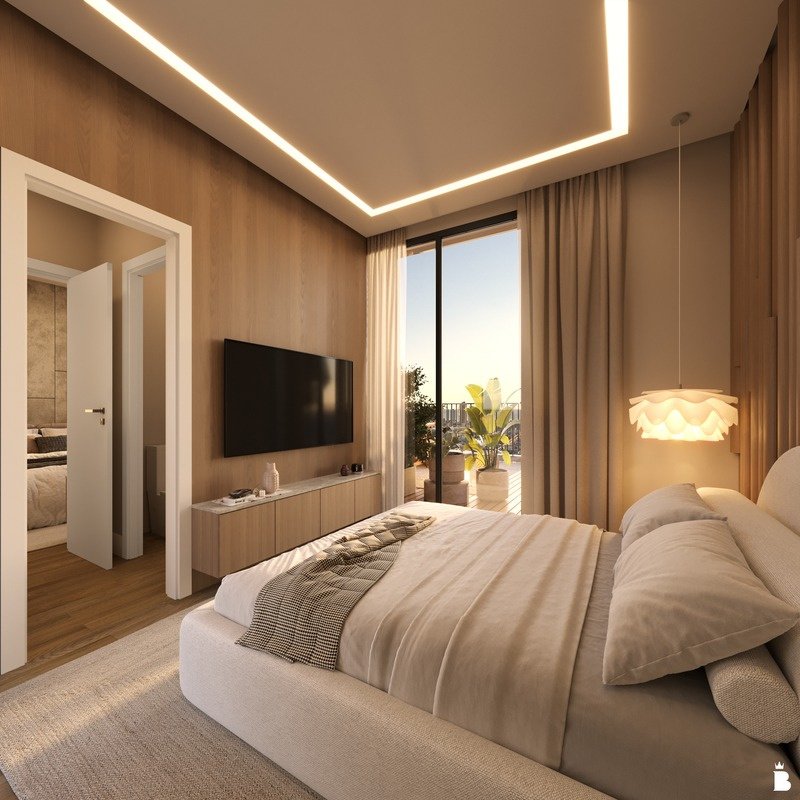
Ground floor: lobbies, delivery, mini market, spinning studio, fitness center and bike sharing. 7th floor: pools, bar, kiosks, gourmet kitchens, lounge, pub, kids' spaces, sauna, spa and beauty center. Refúgio Rooftop (33rd): Tempo Terrace and Serene Gourmet. Presença Rooftop (33rd): Decompression Space, Tempo Certo Lounge, Conectar Coworking and Essência Meeting Room. Artistic renderings from the developer's portfolio — finishes and landscaping may vary upon execution.
Special features
What comes with Verenna
In the apartments
Options with private garden
Floor plan customization per design
Integrated living room with gourmet balcony
Large windows with sliding frames
Natural lighting and cross ventilation
Flower boxes with automated irrigation
Drywall walls with acoustic insulation and sound-insulated slabs between floors
Infrastructure for gas, air conditioning and internet
PEX hydraulic system, hot water line, gas heater and dishwasher
Curtain rods in bedrooms and air renewal in bathrooms
High-end finishes
Electronic locks in units
In the condominium
Signature architecture by Ospa, with living facades and generous terraces
Two residential towers facing the park
Leisure areas on the ground floor, 7th floor, and two rooftops on the 33rd floor, with panoramic views
Individual beach box per apartment
Exclusive Bike Sharing for the development
Lobby with delivery space and convenience store
High-performance technology elevators
Access control by facial recognition and security integrated with the neighborhood
Parking spaces with easy maneuvering on 6 floors
Facade with rubber paint and prestressed flat slabs
Rainwater collection cistern for reuse
Ground floor integrated with the park and green areas
In the Vivapark neighborhood
Digital closure, wall-free, with security totems and 24-hour analytics systems
Facial and vehicle recognition at entrances; traffic-blocking bollards
100% underground cabling and LED lighting
Own wastewater treatment plant and drainage in HDPE piping
Charging station for electric vehicles
Brazil's first park neighborhood
Where it is
The neighborhood: Vivapark Porto Belo
Verenna occupies lot 28 of the Vivapark masterplan, with both towers facing the park and the ground floor open to the green areas. From the park, residents have walking paths, bridges, sensory garden, contemplation deck, pet place, sand playground, grassy bleachers and picnic area. In the same neighborhood are the Mercado Gastronômico, Colégio Bom Jesus, the university, the UPA, Academia My Tree, the MUV arenas and the commercial area.
Vivapark is Brazil's first park neighborhood, on the north coast of Santa Catarina, between the sea and BR-101. No walls, with digital closure, facial and vehicle recognition, underground cabling, its own sewage treatment and charging for electric cars. Itapema is about 5 minutes away, Balneário Camboriú 15 and the airports in Navegantes and Florianópolis are 35 and 45 minutes away.
Park in front of the towersFood MarketColégio Bom JesusUniversityUrgent care center in the neighborhoodMy Tree GymMUV Pocket Arena and MUV Indoor ArenaPet Place and Work StationViva and Parque Viva Energia, Art and Equilibrium PlazasCommercial area
7, on the ground floor, with double ceiling height
Garage
6 floors, residential and commercial spaces, with bike rack and tool room
Built area
36,417.53 m²
Unit types
1 suite + 1 bedroom (63.88 to 65.25 m²; garden unit 111.12 m²) · 2 suites (68.89 to 80.10 m²; garden unit 91.91 m²) · 1 suite + 2 demi-suites (91.09 to 104.64 m²; garden unit 129.83 to 132.74 m²) · 3 suites (99.89 to 100.63 m², with garden unit options) · 2 suites + 2 demi-suites (121.69 to 133.45 m²; garden unit 202.41 m²)
Elevators
High-performance technology
Leisure
2,790.90 m² in 30 environments: ground floor, 7th floor and two rooftops on the 33rd
Structure and facade
Prestressed flat slabs; facade with rubber paint
Security
Facial recognition and infrastructure integrated with the neighborhood
Sustainability
Rainwater collection cistern for reuse; planters with automated irrigation
Expected delivery
2031
Who builds
Conrado Empreendimentos
Conrado Empreendimentos was founded in 1996 in Curitiba (PR) and has been working for 30 years in subdivisions and buildings. In total, it has developed more than 2,500 lots, 23 urban developments and 8 vertical developments, with 157 residential units delivered, across 7 cities in 2 states. Verenna is the company's project within Vivapark Porto Belo.
Yes. It's lot 28 of the Vivapark Porto Belo masterplan, Vokkan's park neighborhood. The two towers face the park, and the ground floor opens to the green spaces.
Who is the developer and who designed it?
Conrado Empreendimentos, founded in 1996 in Curitiba, handles the development. Ospa Arquitetura designed it—an award-winning office recognized at the MIPIM Future Projects Awards, iF Design Awards, and Architizer A+ Awards.
Where are the building amenities?
Across four levels: ground floor (lobbies, convenience store, delivery, spinning, fitness center and bike sharing), 7th floor (pools, sauna, spa, beauty center, lounges, gourmet kitchens, bar and kids' areas) and two rooftops on the 33rd floor—Rooftop Refúgio, with terrace and gourmet kitchen, and Rooftop Presença, with coworking, meeting room and lounge.
Are there garden units?
Yes. Garden versions with private terrace are available in 1 suite + 1 bedroom (111.12 m²), 2 suites (91.91 m²), 1 suite + 2 demi-suites (129.83 to 132.74 m²), 3 suites and 2 suites + 2 demi-suites (202.41 m²).
Does each unit have a beach box and parking spot?
The brochure lists an individual beach box per unit and 6 parking garage floors with easy-to-use spaces, plus bike racks and exclusive bike sharing. The number of spots per unit depends on the floor plan—check the table for each apartment.
Will there be retail space in the building?
Yes. The ground floor has 7 offices with double ceiling height and dedicated parking, plus the convenience store and delivery area in the lobby for residents.
How much does a Verenna unit cost?
Today Verenna has 62 units available, starting at R$ 1,122,207 (1 Suite + 1 Bedroom starting at R$ 1,122,207; 2 Suites starting at R$ 1,357,437; 1 Suite + 2 Demi starting at R$ 1,725,406; 3 Suites starting at R$ 2,136,016; 2 Suites + 2 Demi starting at R$ 2,407,380). These prices are from the developer's October/2026 price list and may change without notice.
What floor plans does Verenna have?
1 Suite + 1 Bedroom, from 64.26 m² to 111.12 m²; 2 Suites, from 67.62 m²; 1 Suite + 2 Demi, from 91.09 m² to 129.83 m²; 3 Suites, from 100.63 m²; 2 Suites + 2 Demi, from 125.8 m² to 133.45 m².
When will Verenna be delivered?
Delivery is scheduled for 2031, according to the developer. Payment plan installments run through key handover.
Next step
Want the full price list and floor plans for Verenna?
62 units available today. We'll send them to you on WhatsApp with payment terms for each one — no obligation.