Of 298 units, 217 have already been sold or reserved. From 95.69 m² to 180.56 m², starting at R$ 1,730,843.
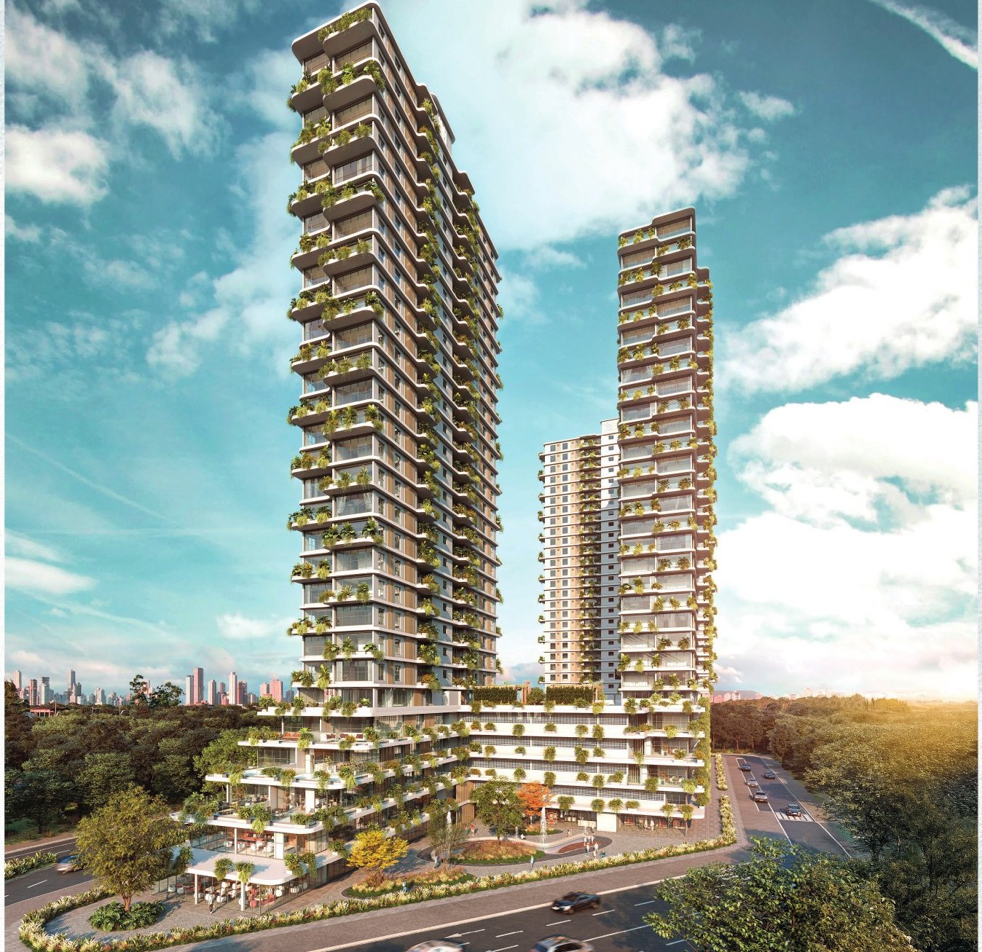
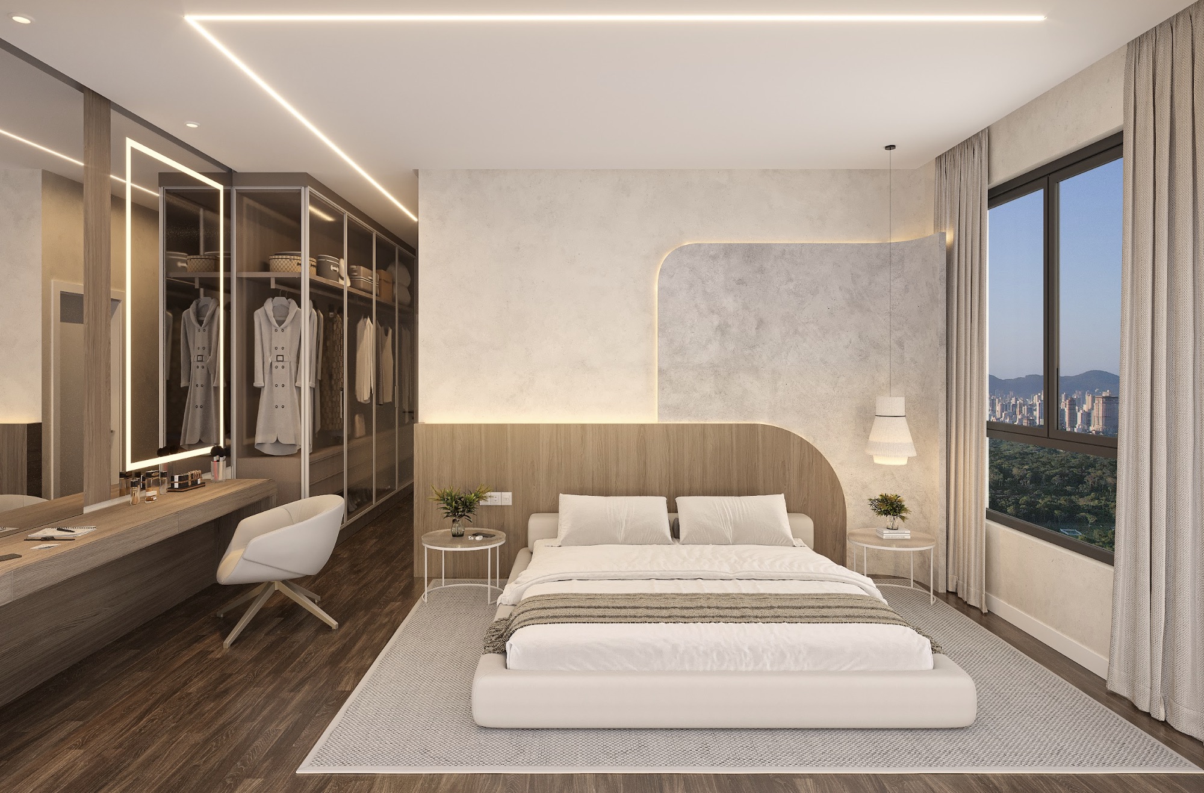
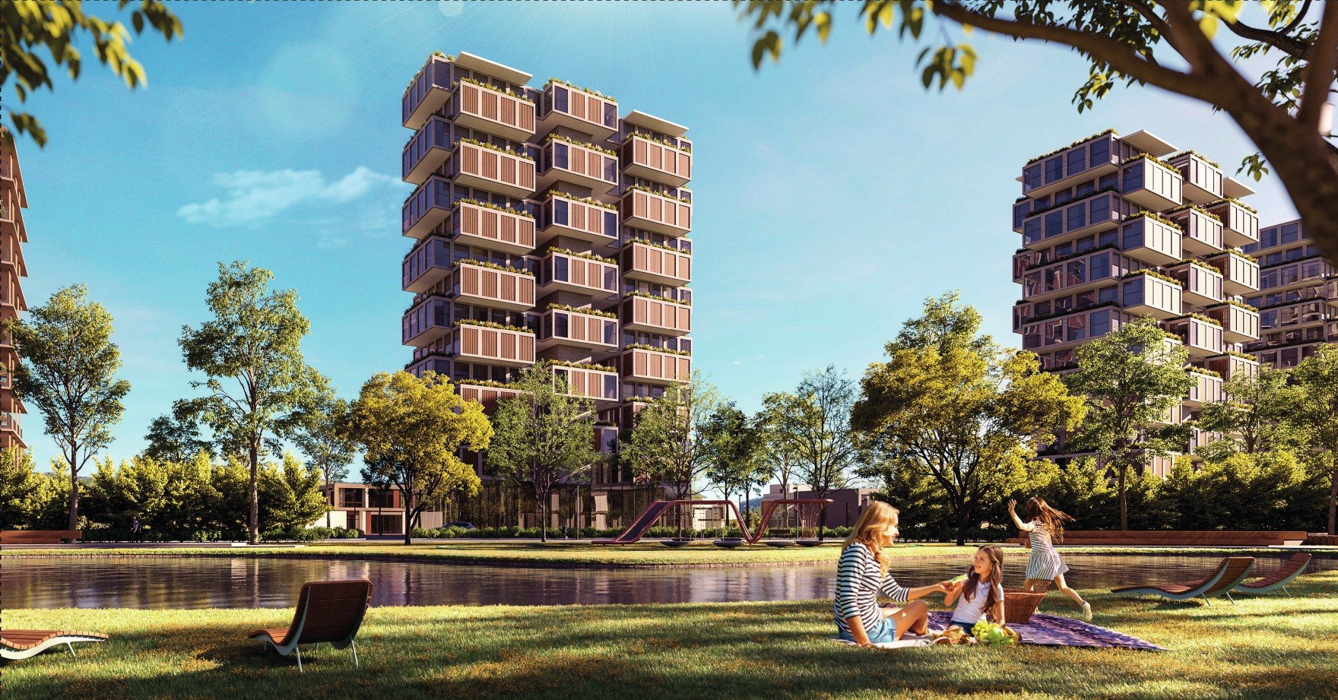
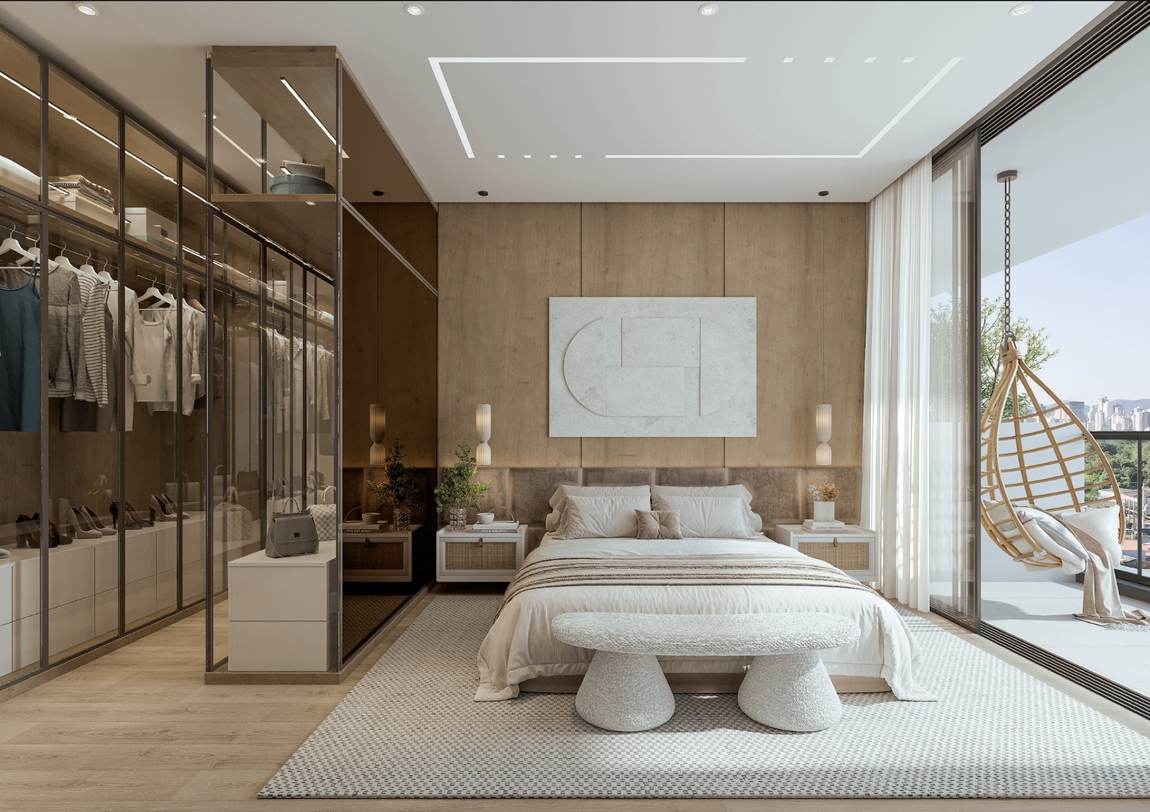
Vivapark's home club: three towers and garden units facing Parque Viva Equilíbrio, with the park neighborhood's largest leisure amenities — over 5,800 m² on the 6th floor. Apartments from 2 to 4 suites with open living, from 95 to 180 m². Group N1, delivery expected 2030.
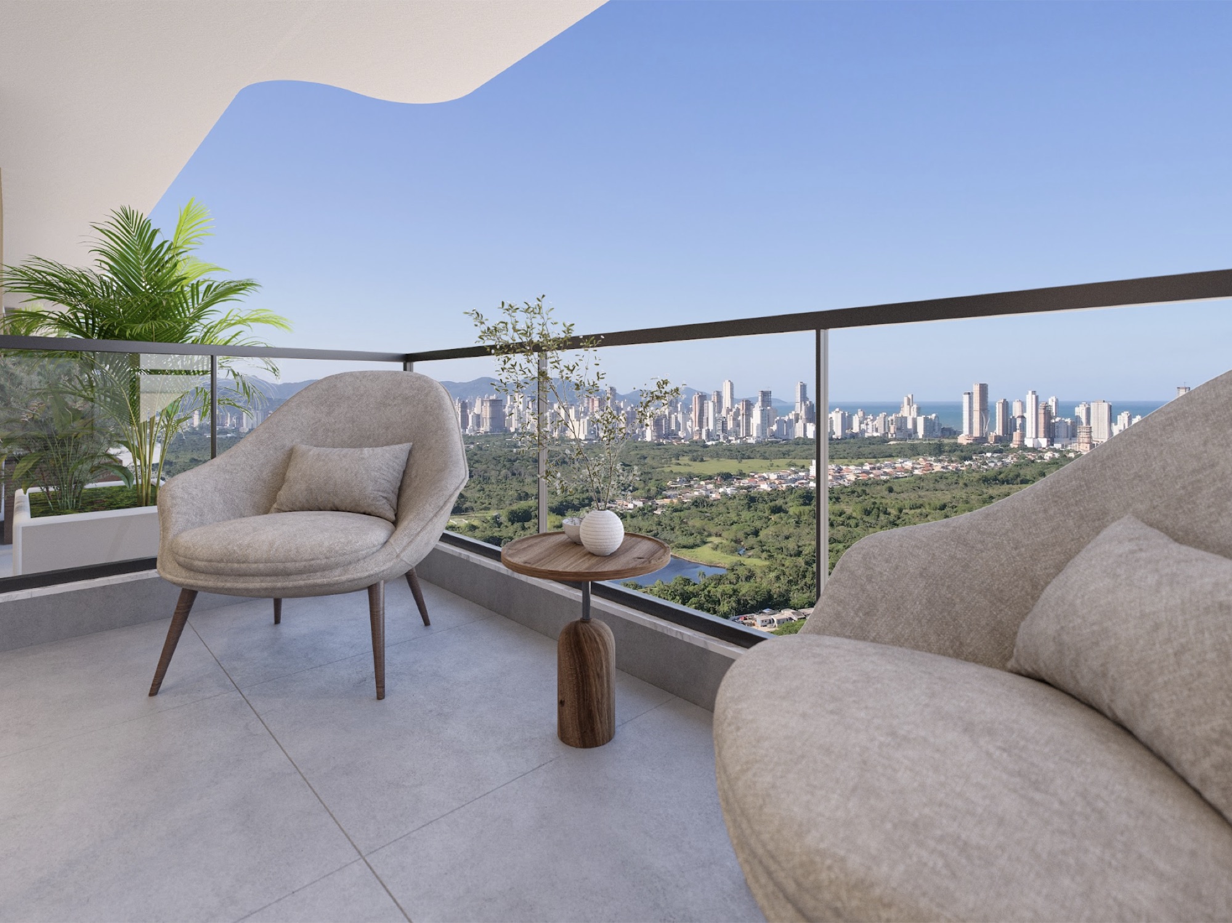
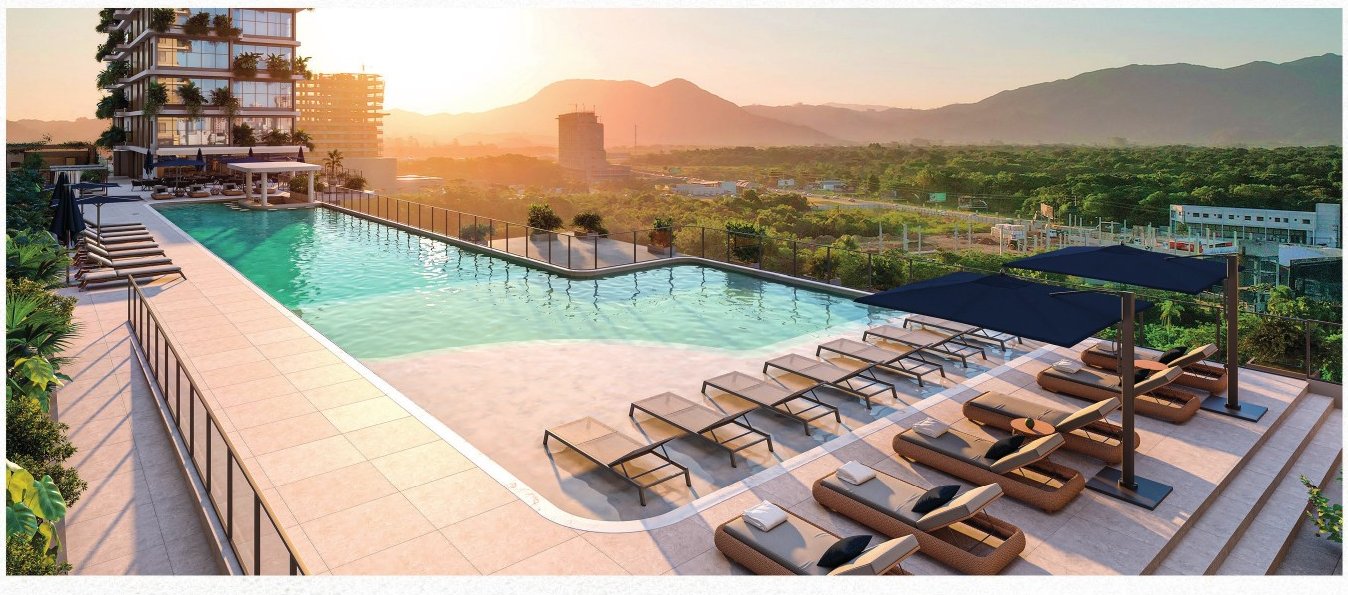
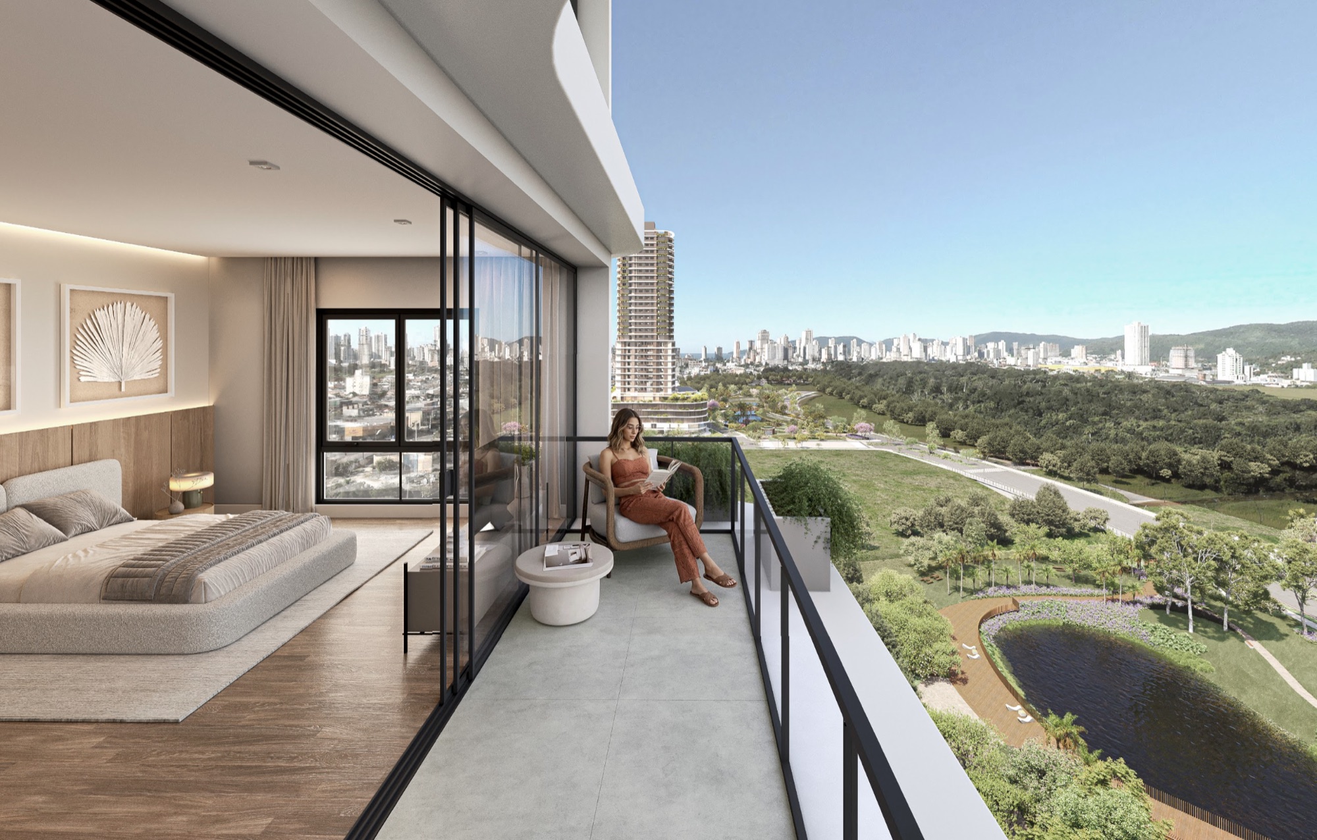
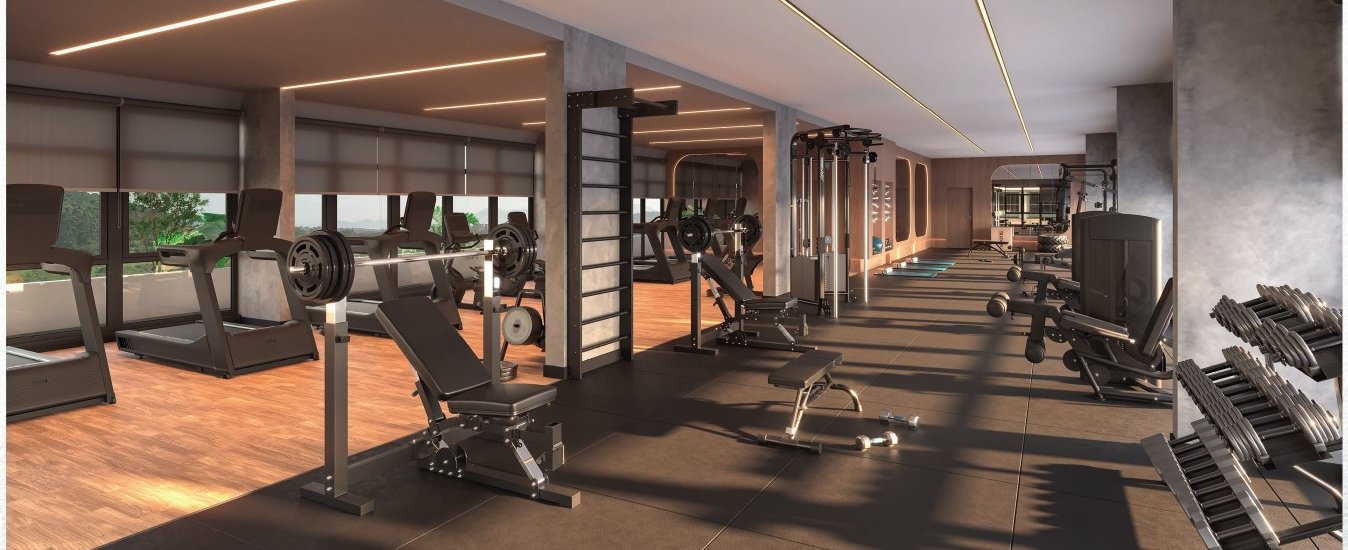
 +7 photos
Tap a green unit to build your offer. Orange = reserved: tap to be notified if it becomes available. Pricing from October 2026 Price Lists.
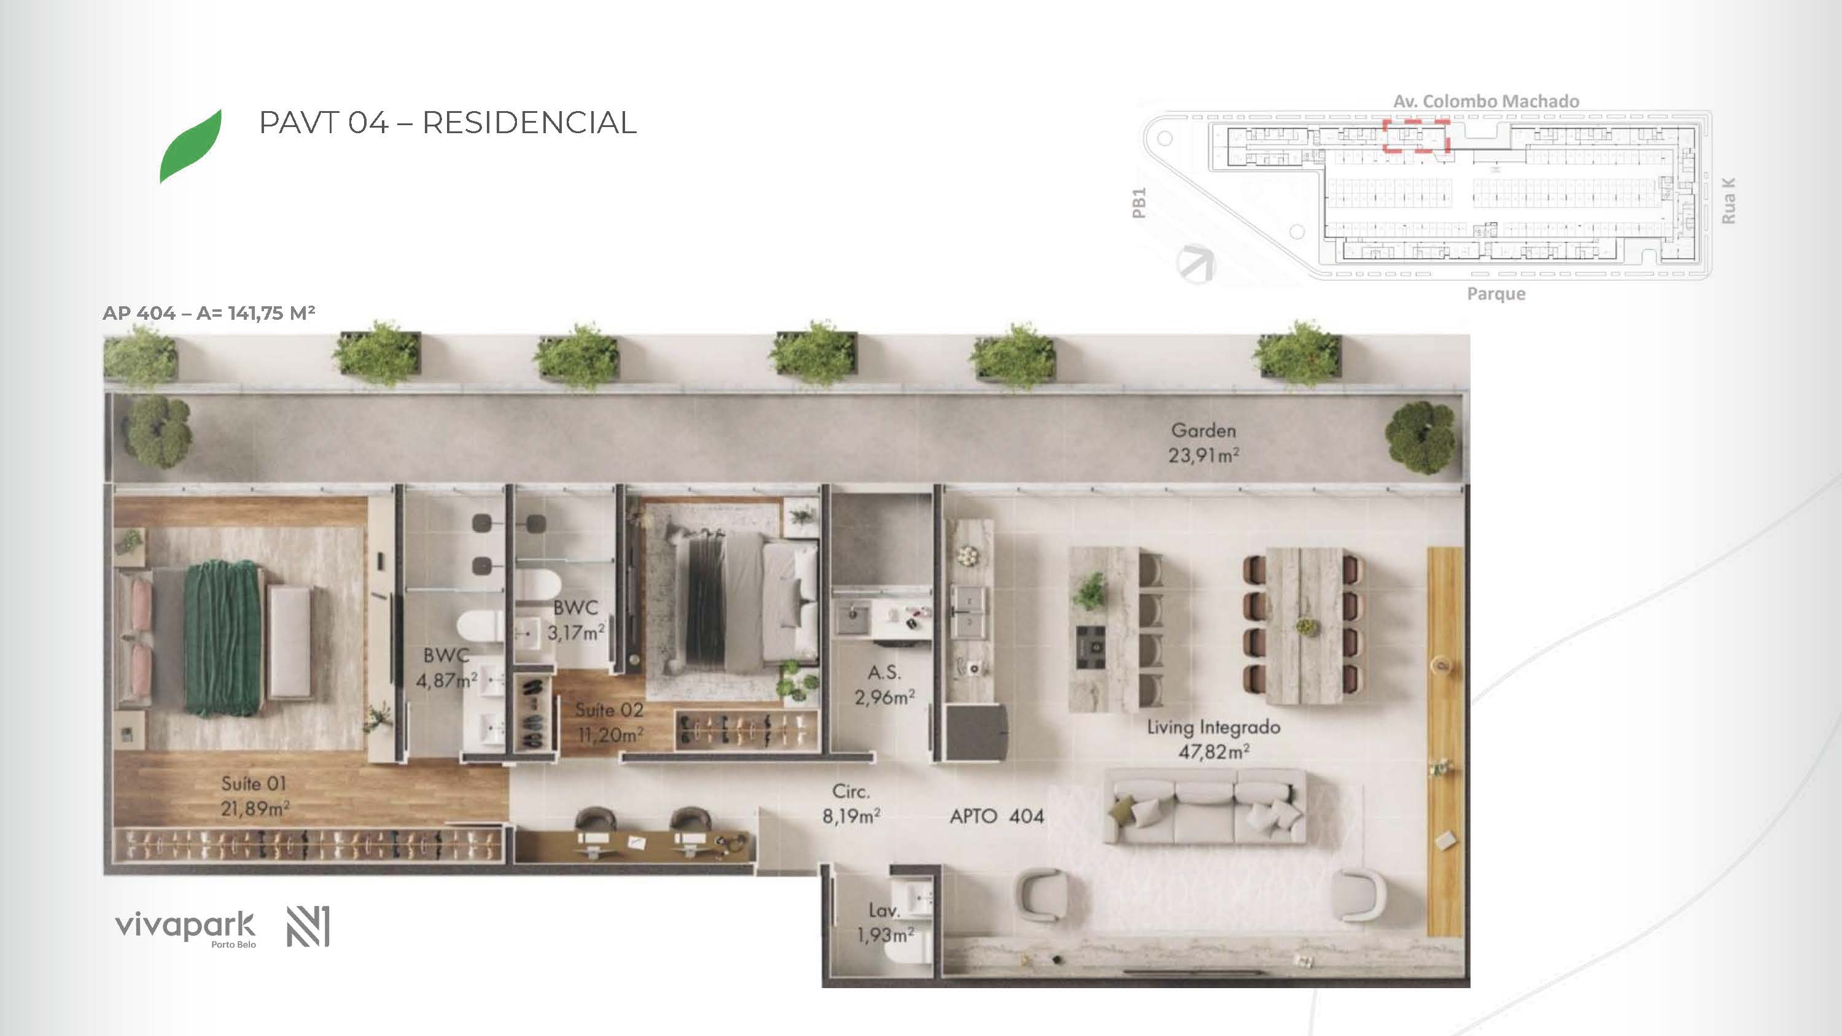
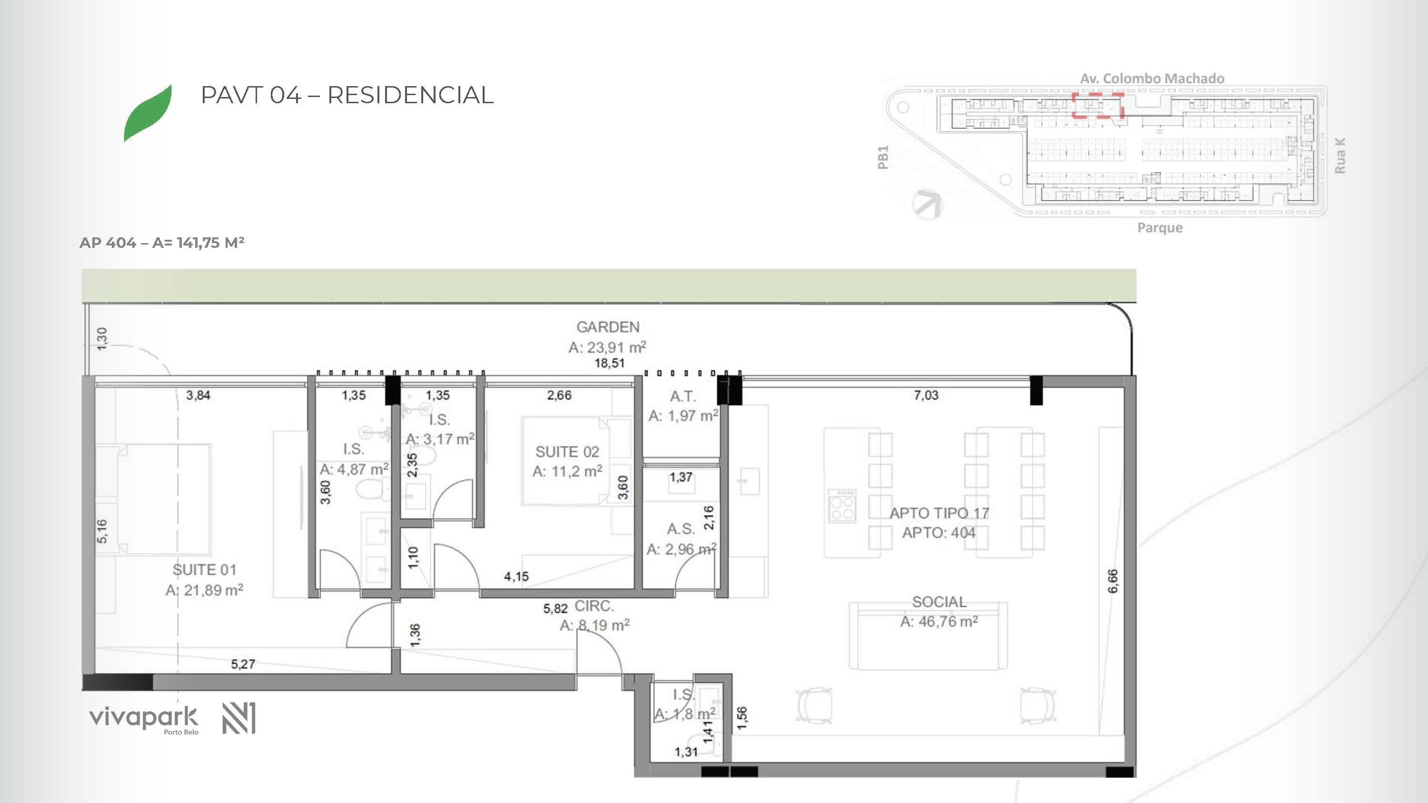
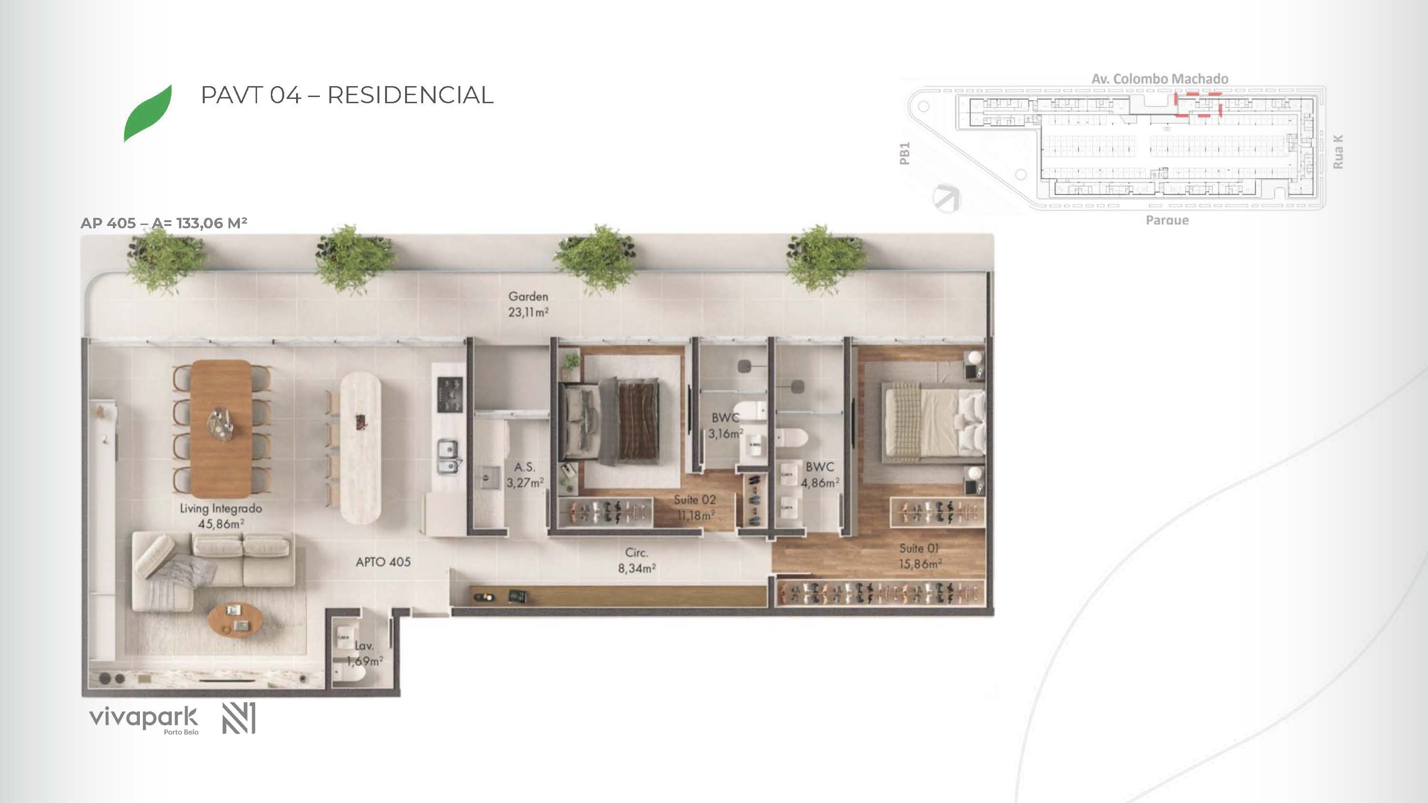
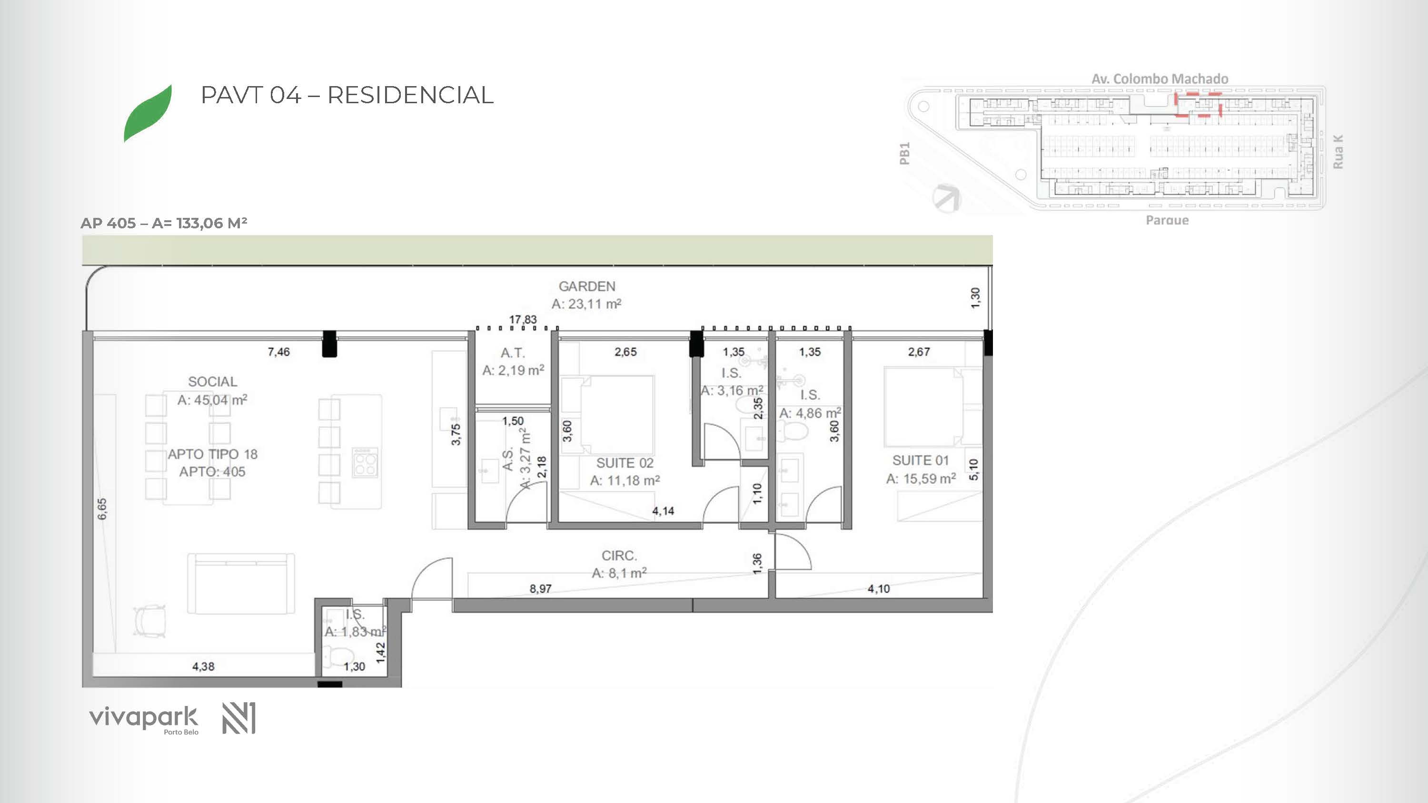
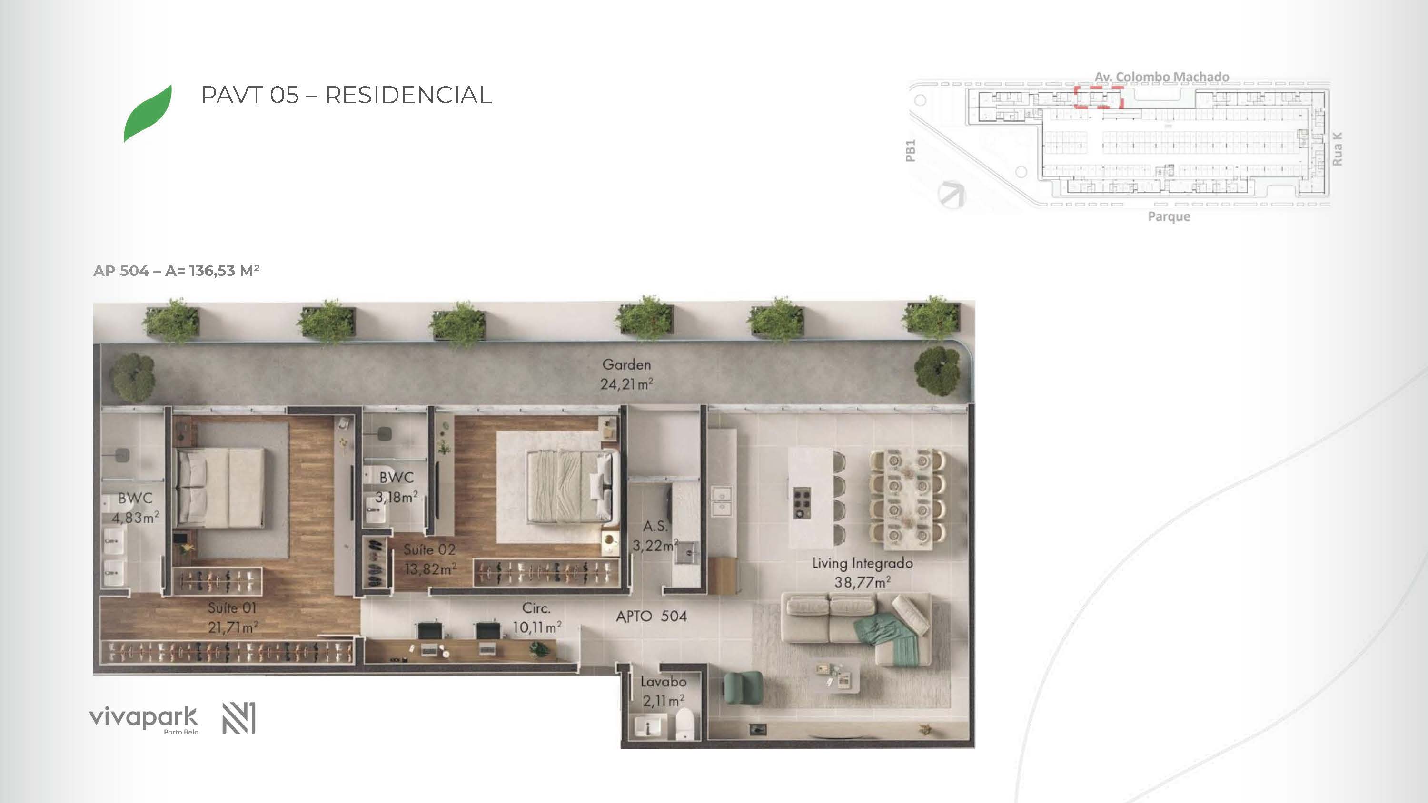
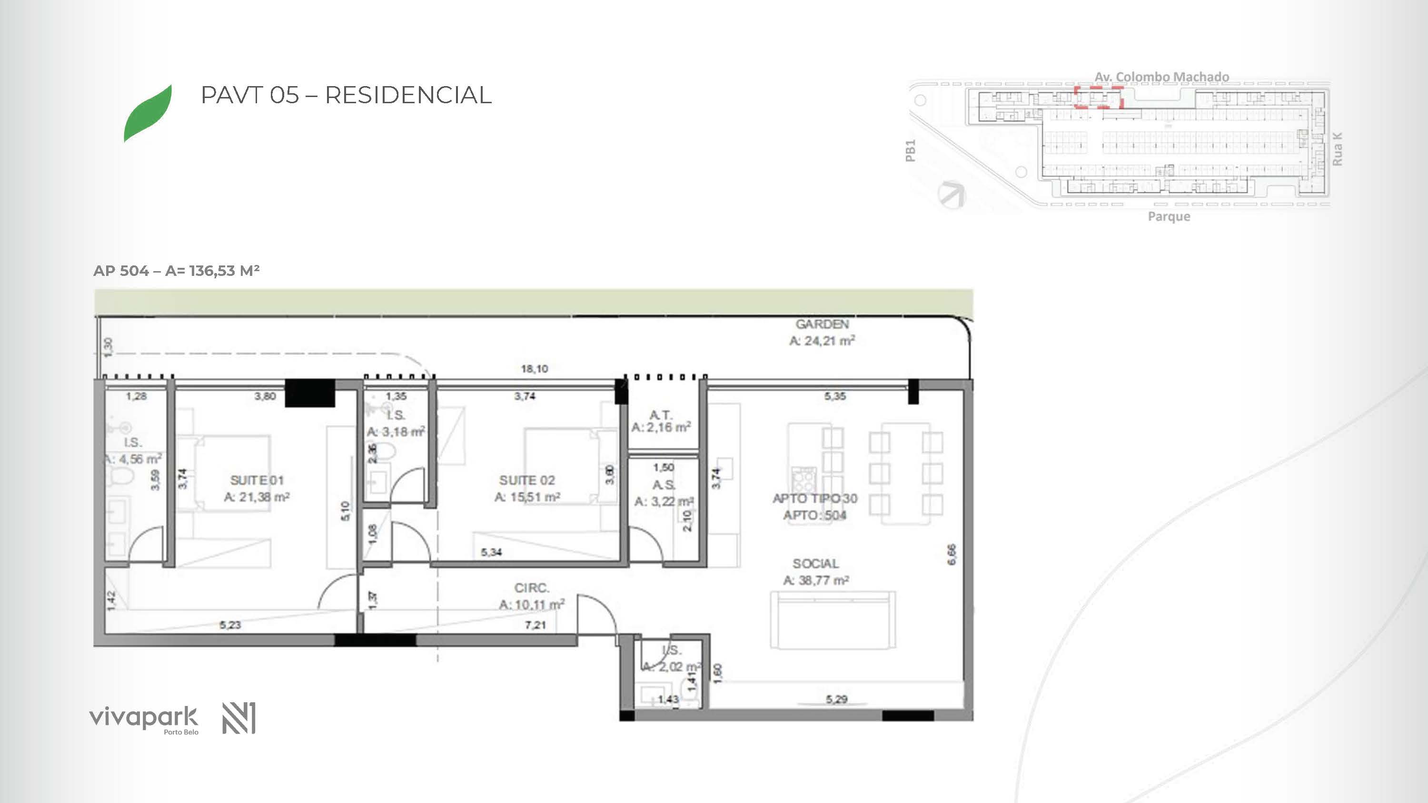
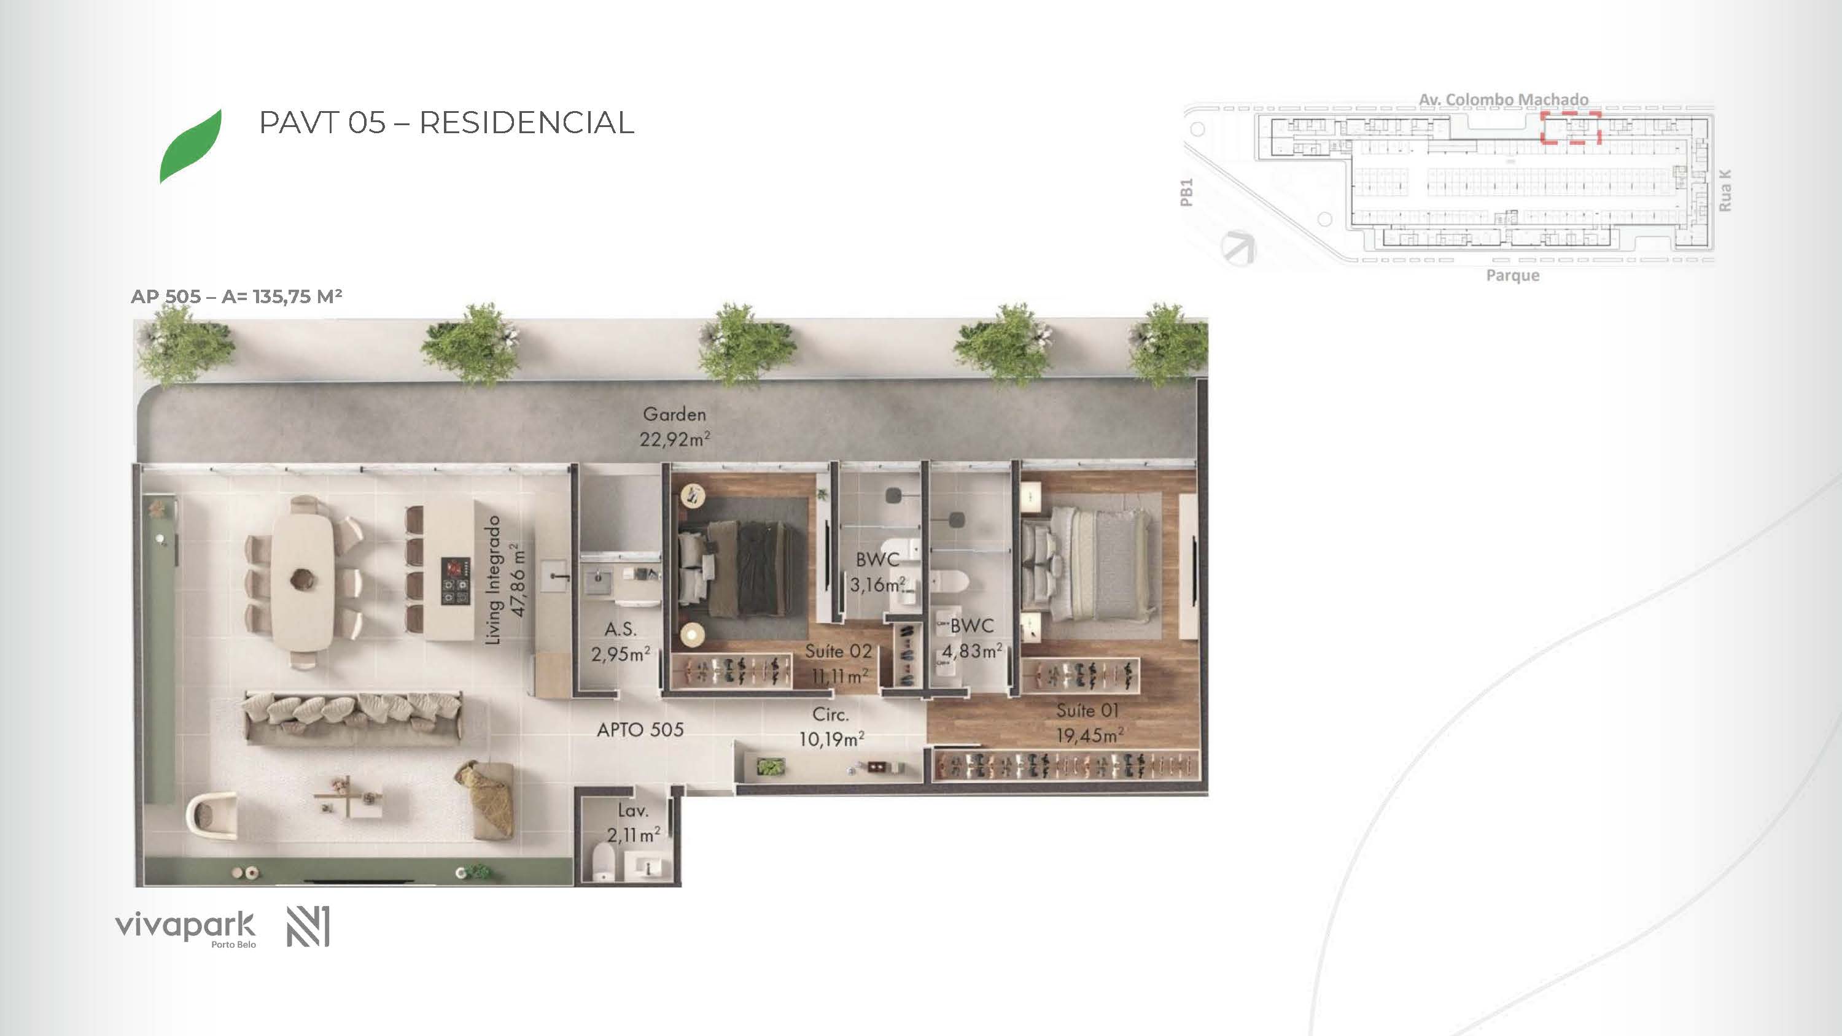
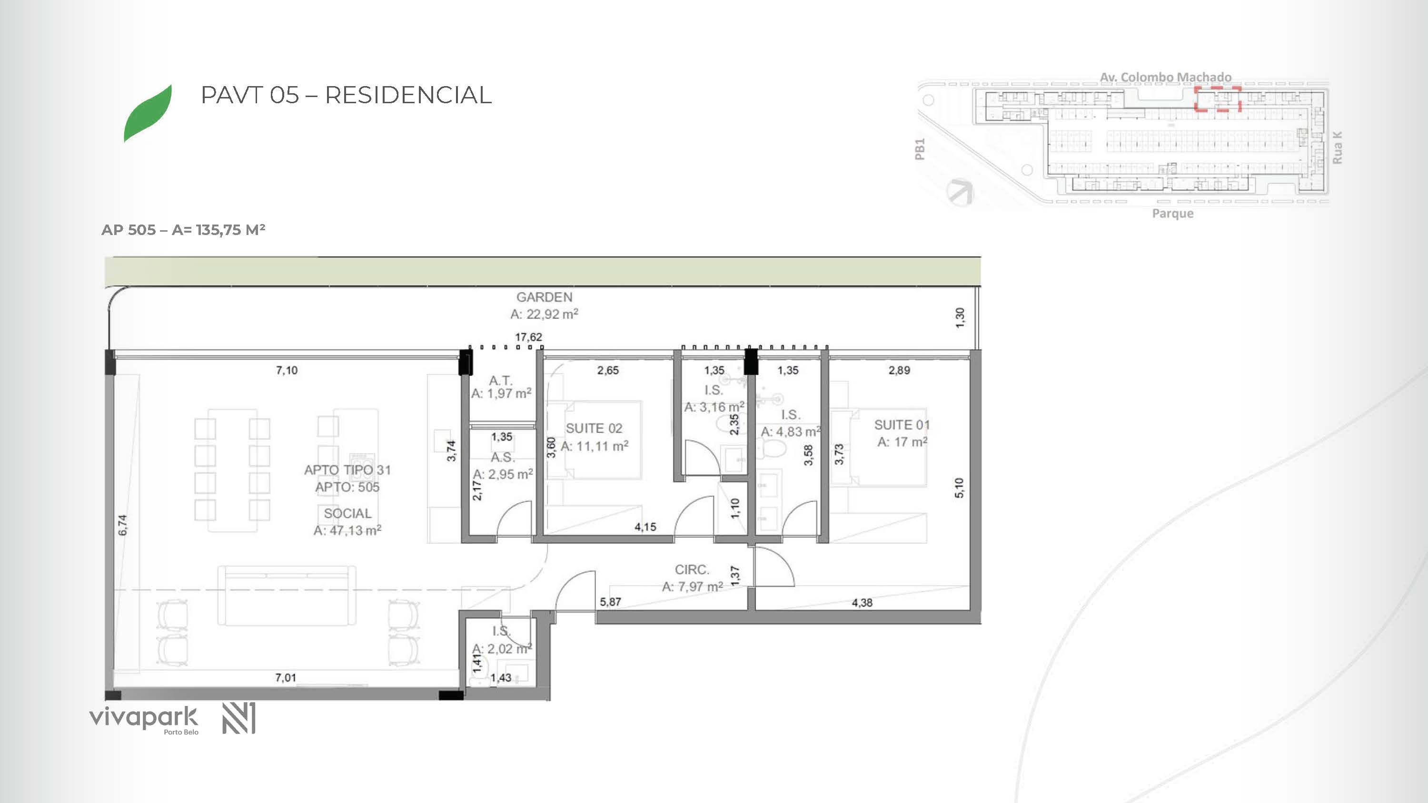
Illustrative floor plan. Measurements and finishes as per specification sheet.
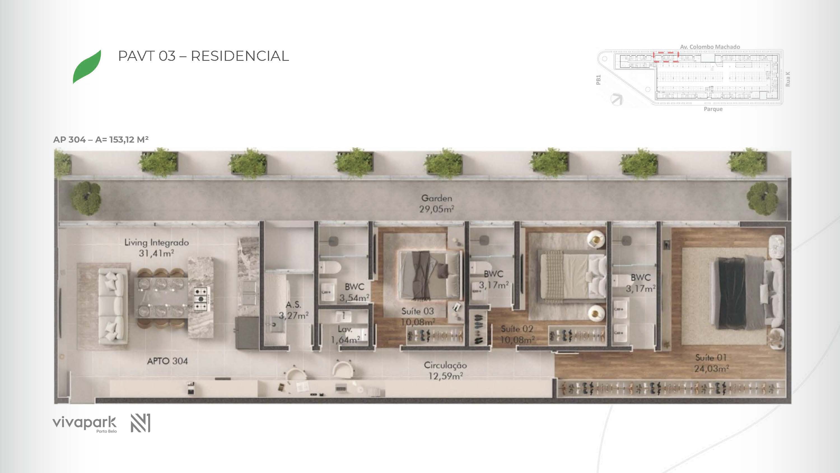
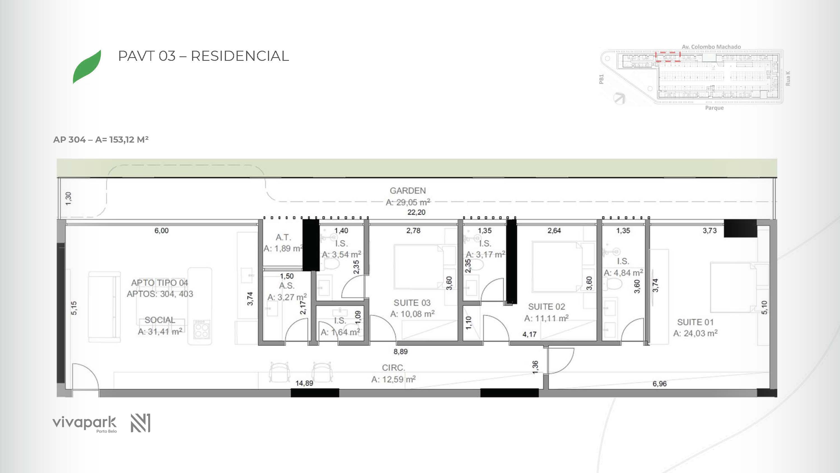
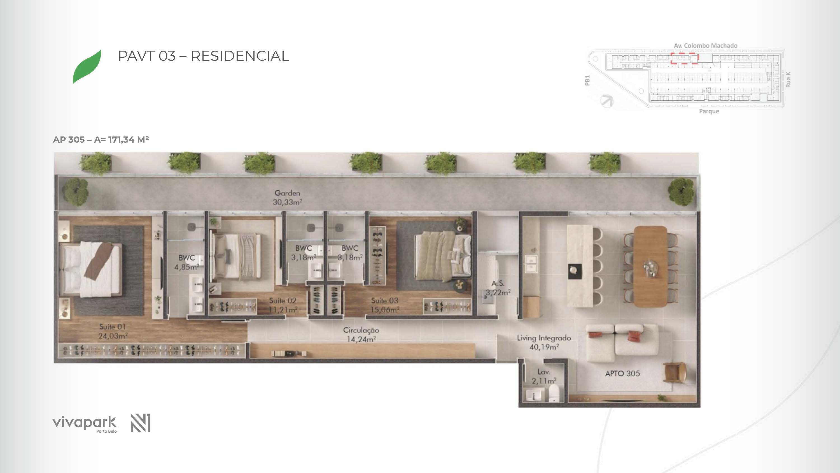
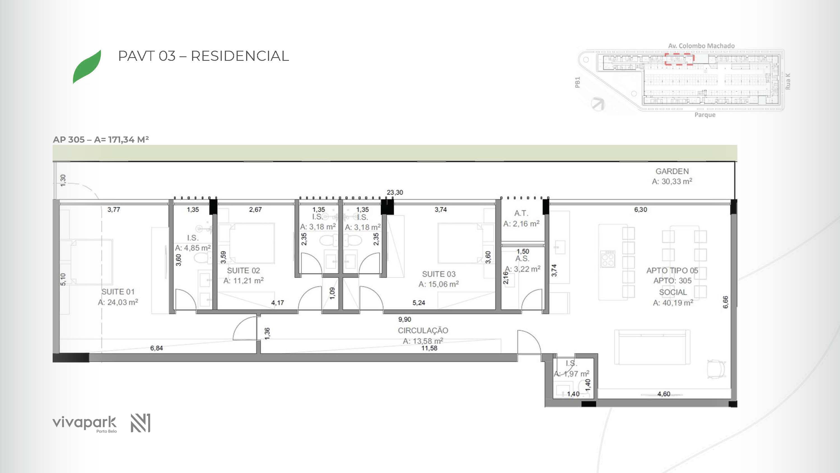
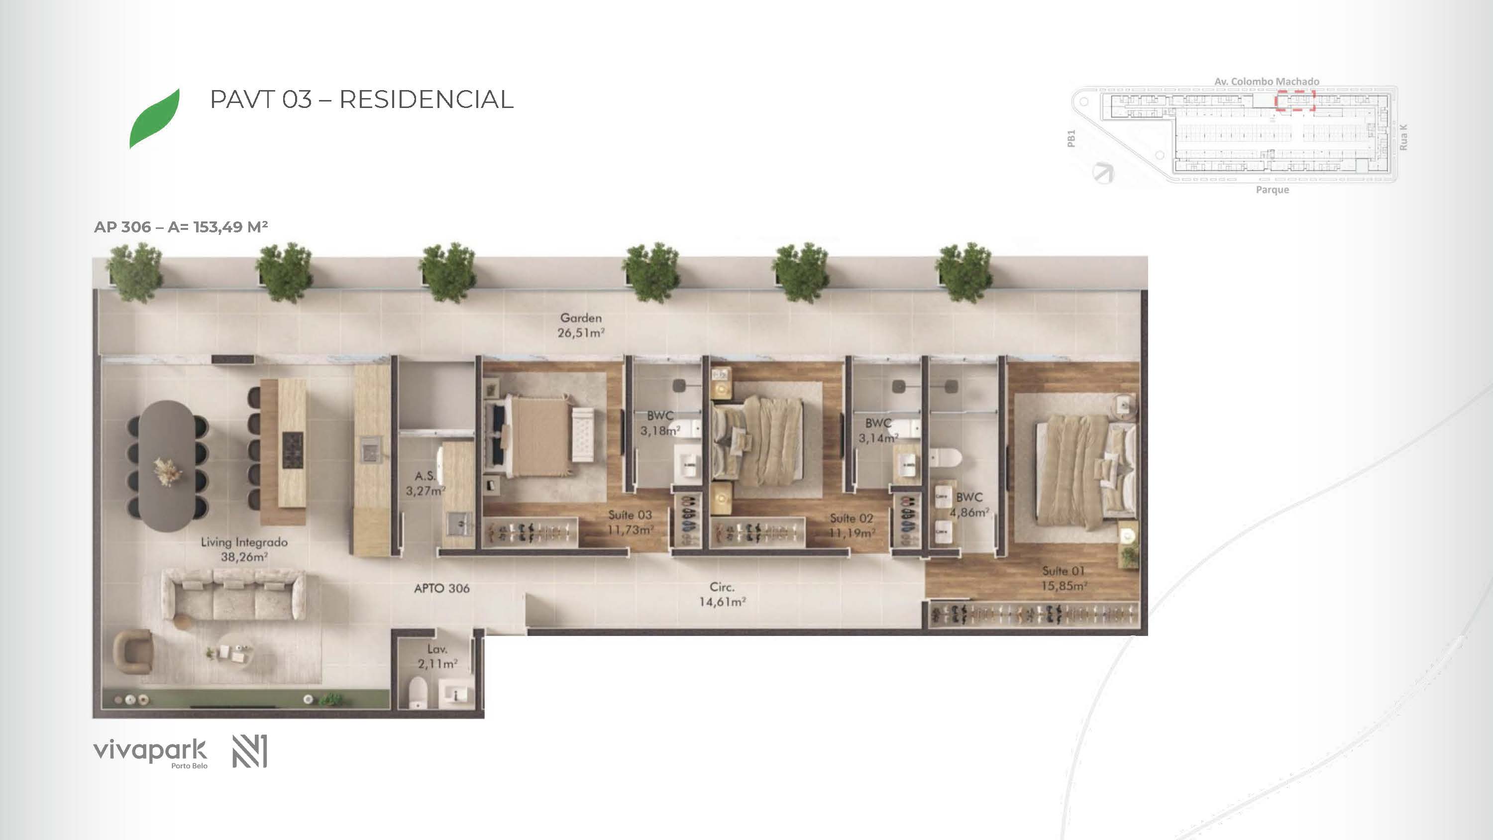
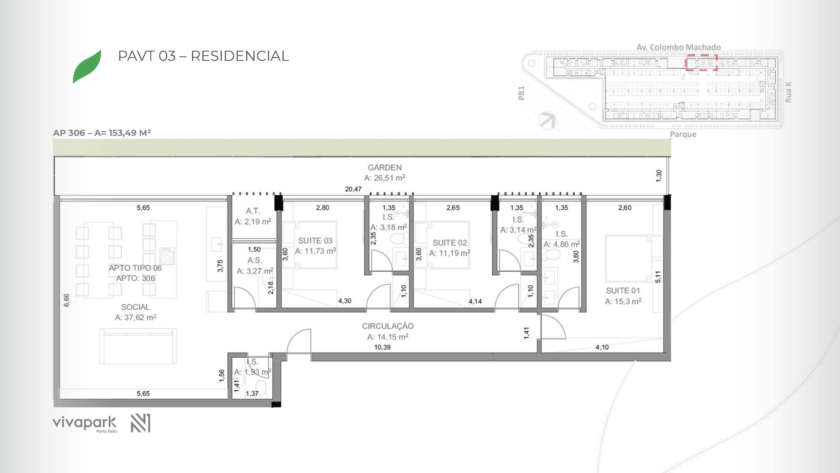
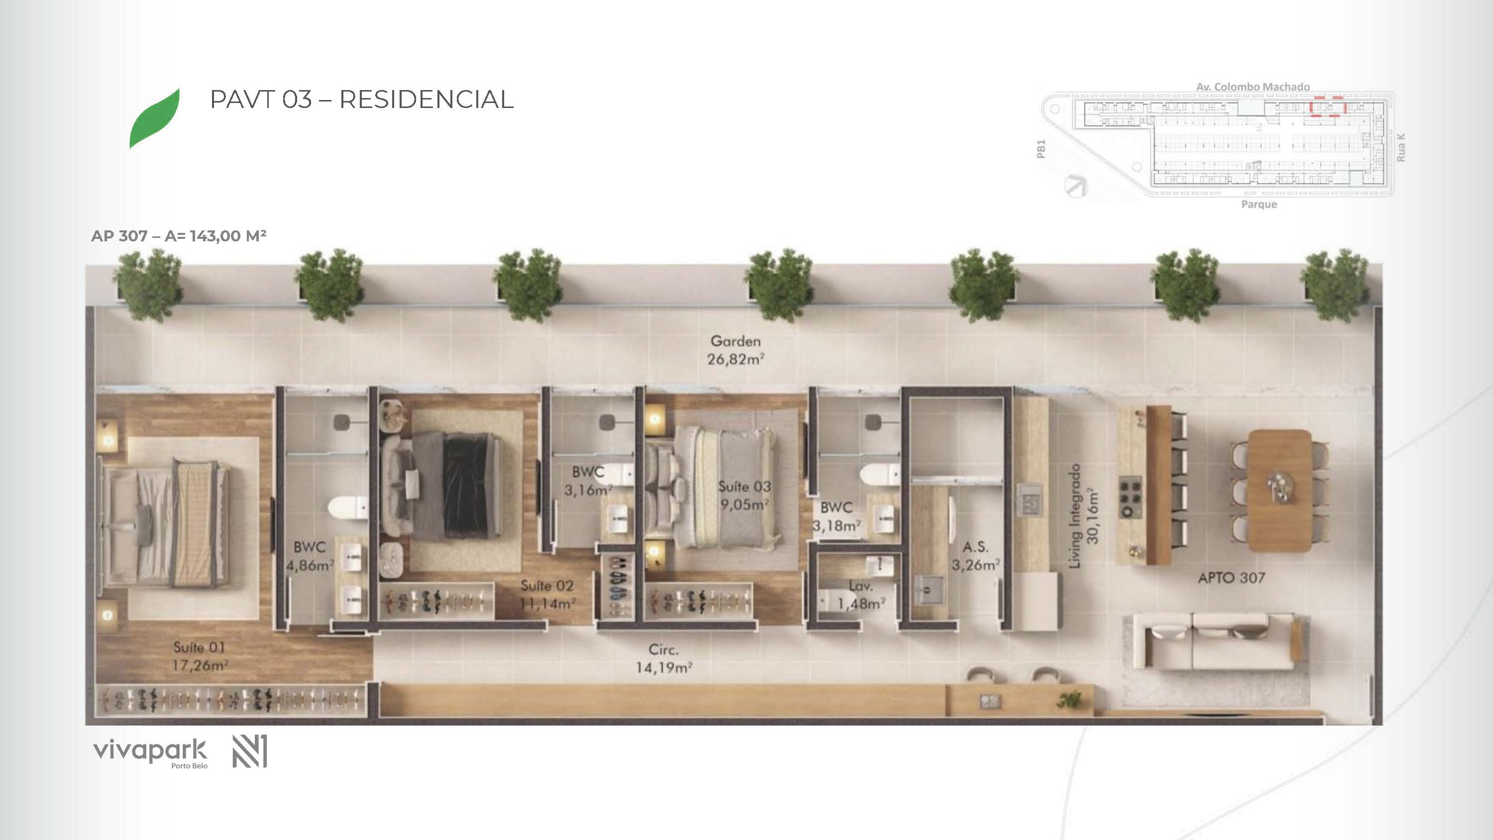
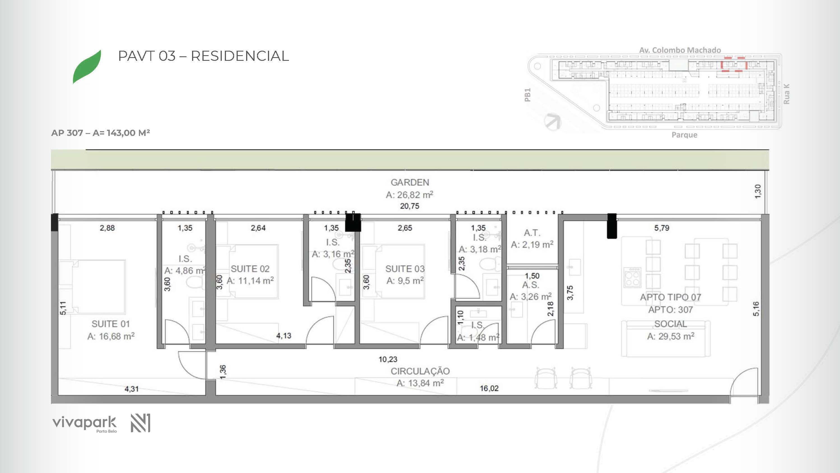
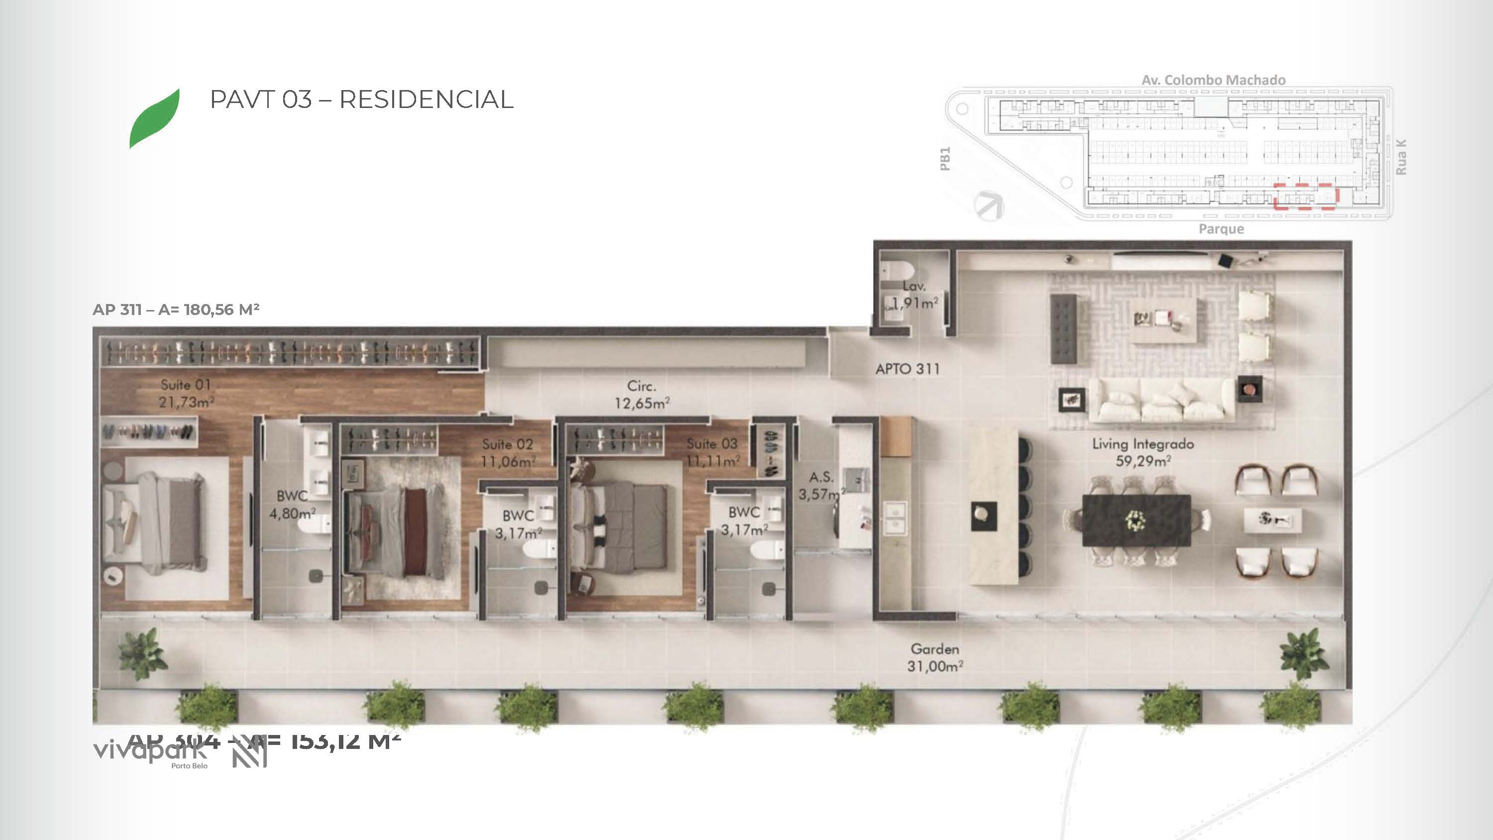
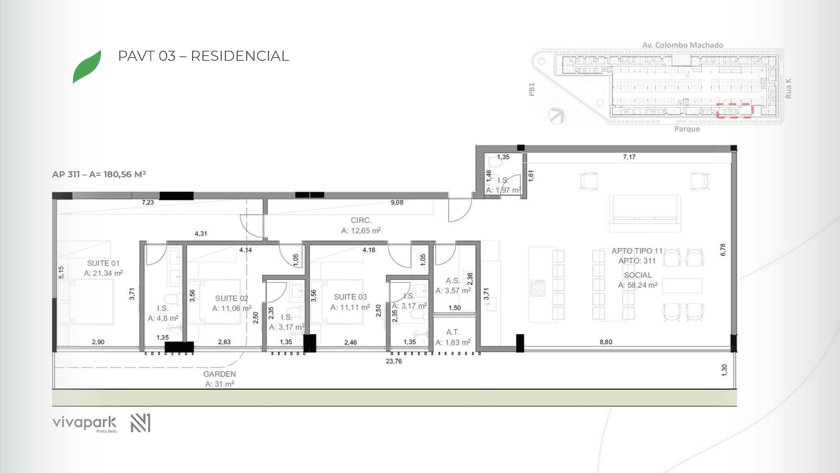
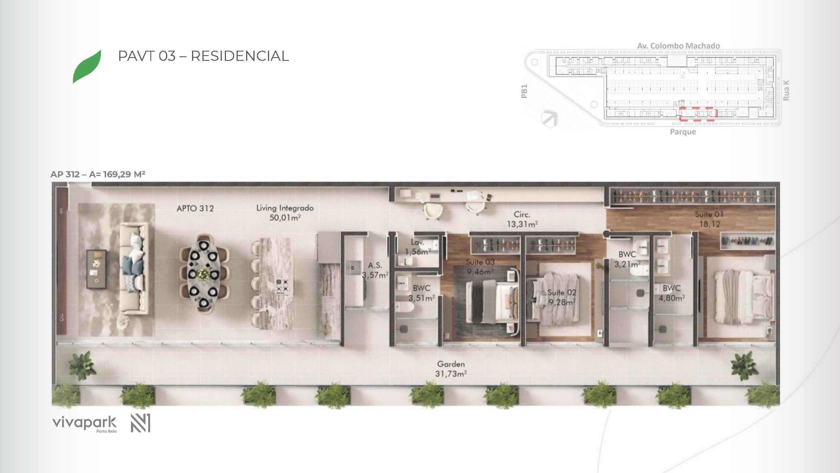
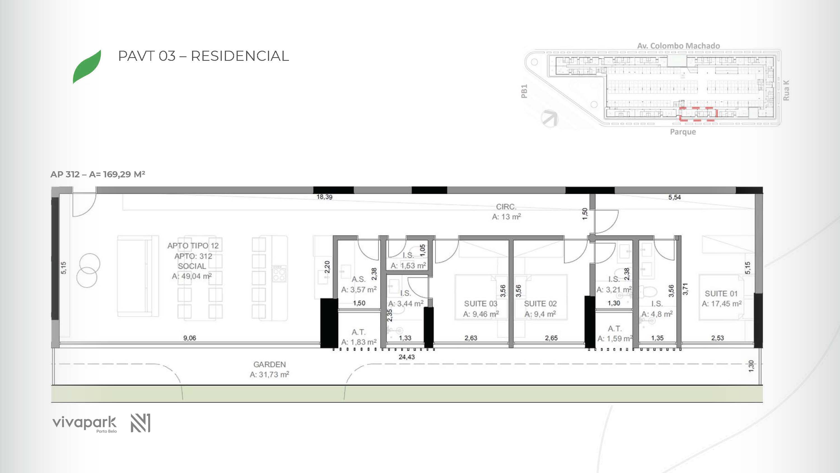
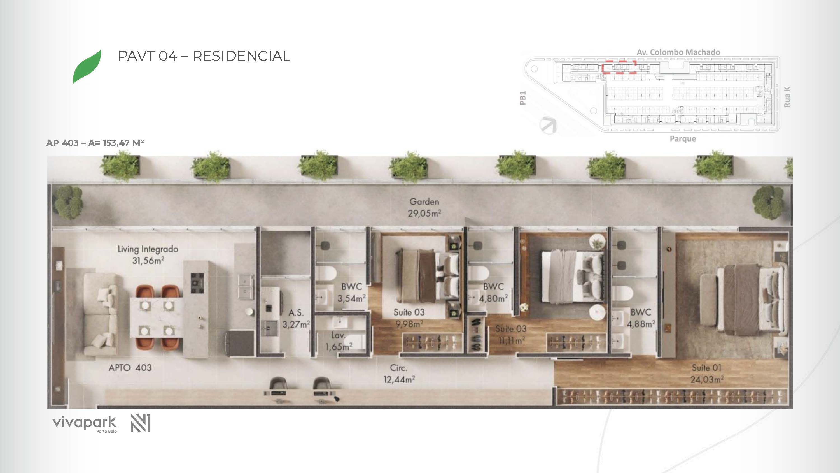
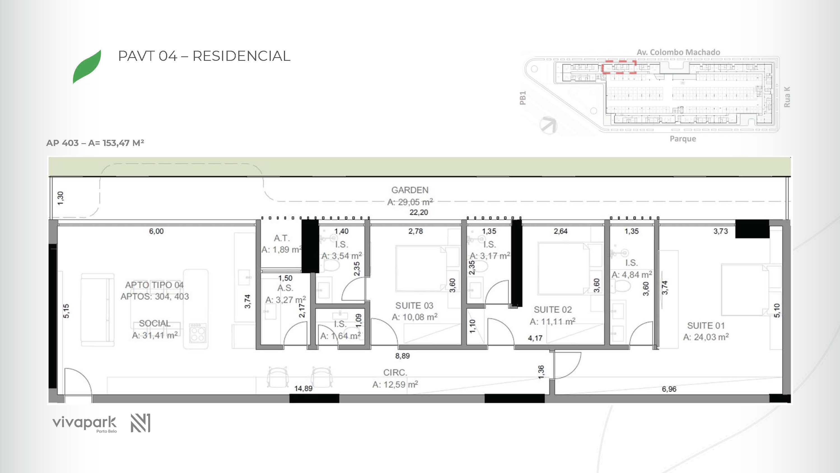
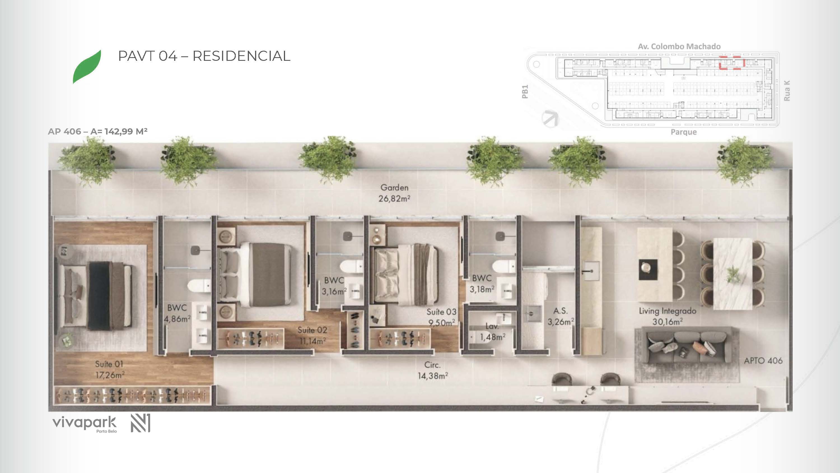
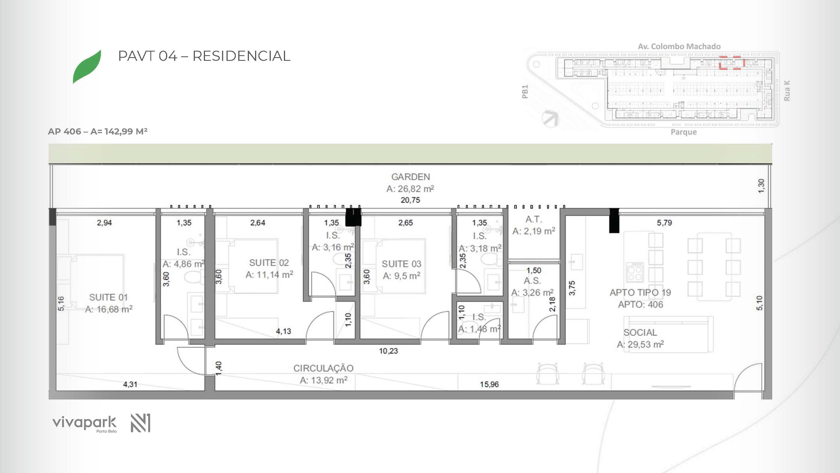
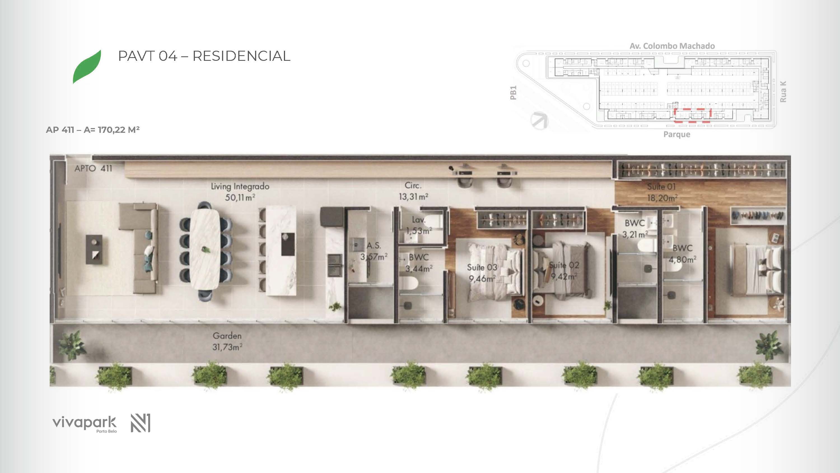
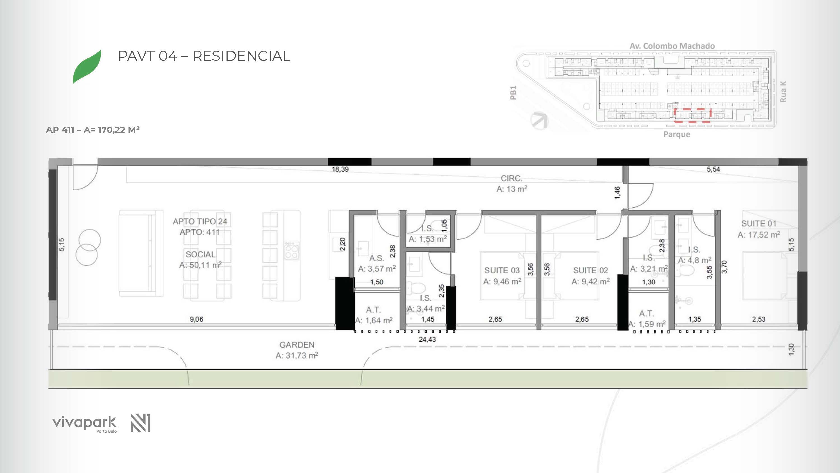
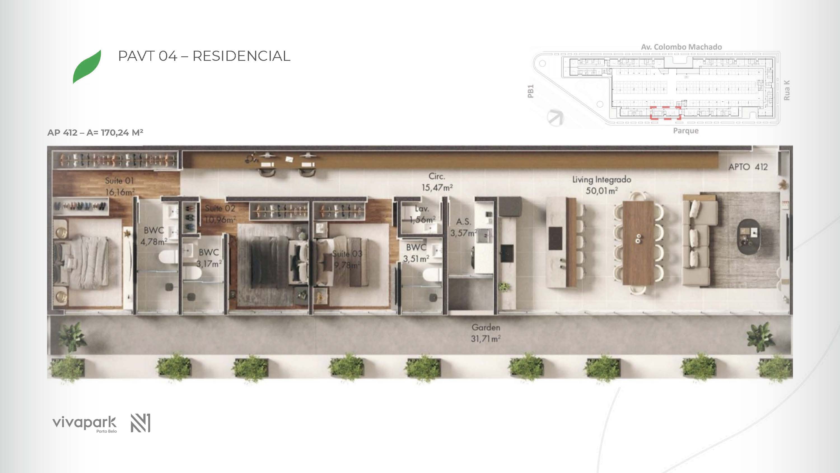
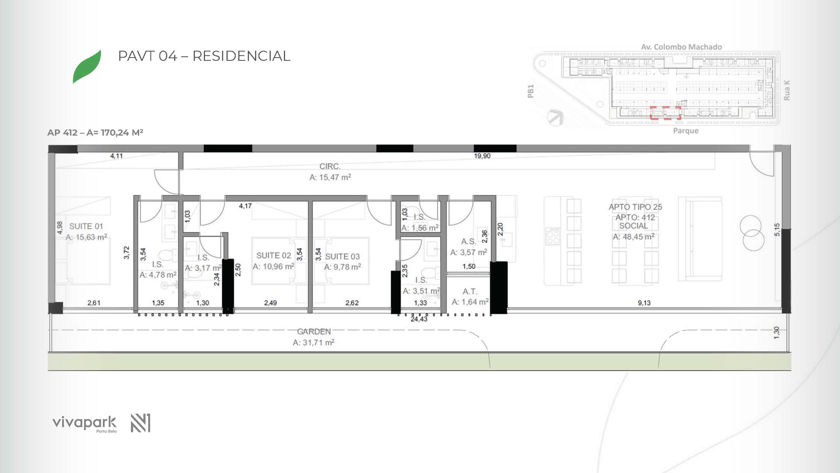
Illustrative floor plan. Measurements and finishes as per specification sheet.
No units in this filter.
Units from Vision buyers looking to resell. These are outside the developer's price list: price and payment terms are negotiated directly with the owner, with our assistance.
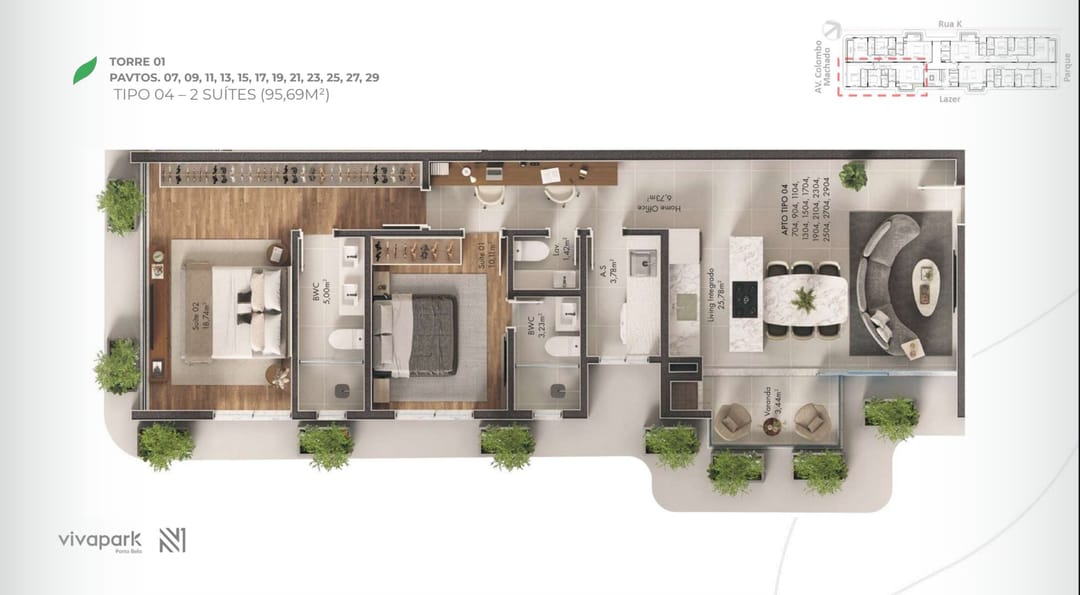
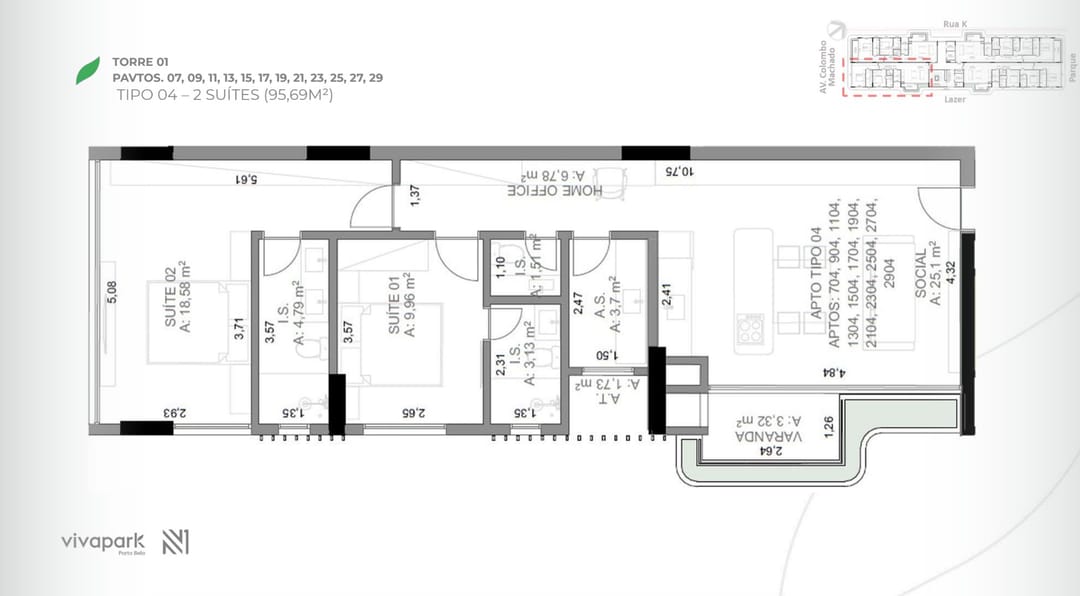
On the entry-level unit (801 A, R$ 1,730,843), the developer's plan works like this:
Interest-free monthly installments during construction, adjusted by the index set in the contract — see how it works and calculate your adjustment. The developer reviews offers — simulate yours on WhatsApp.
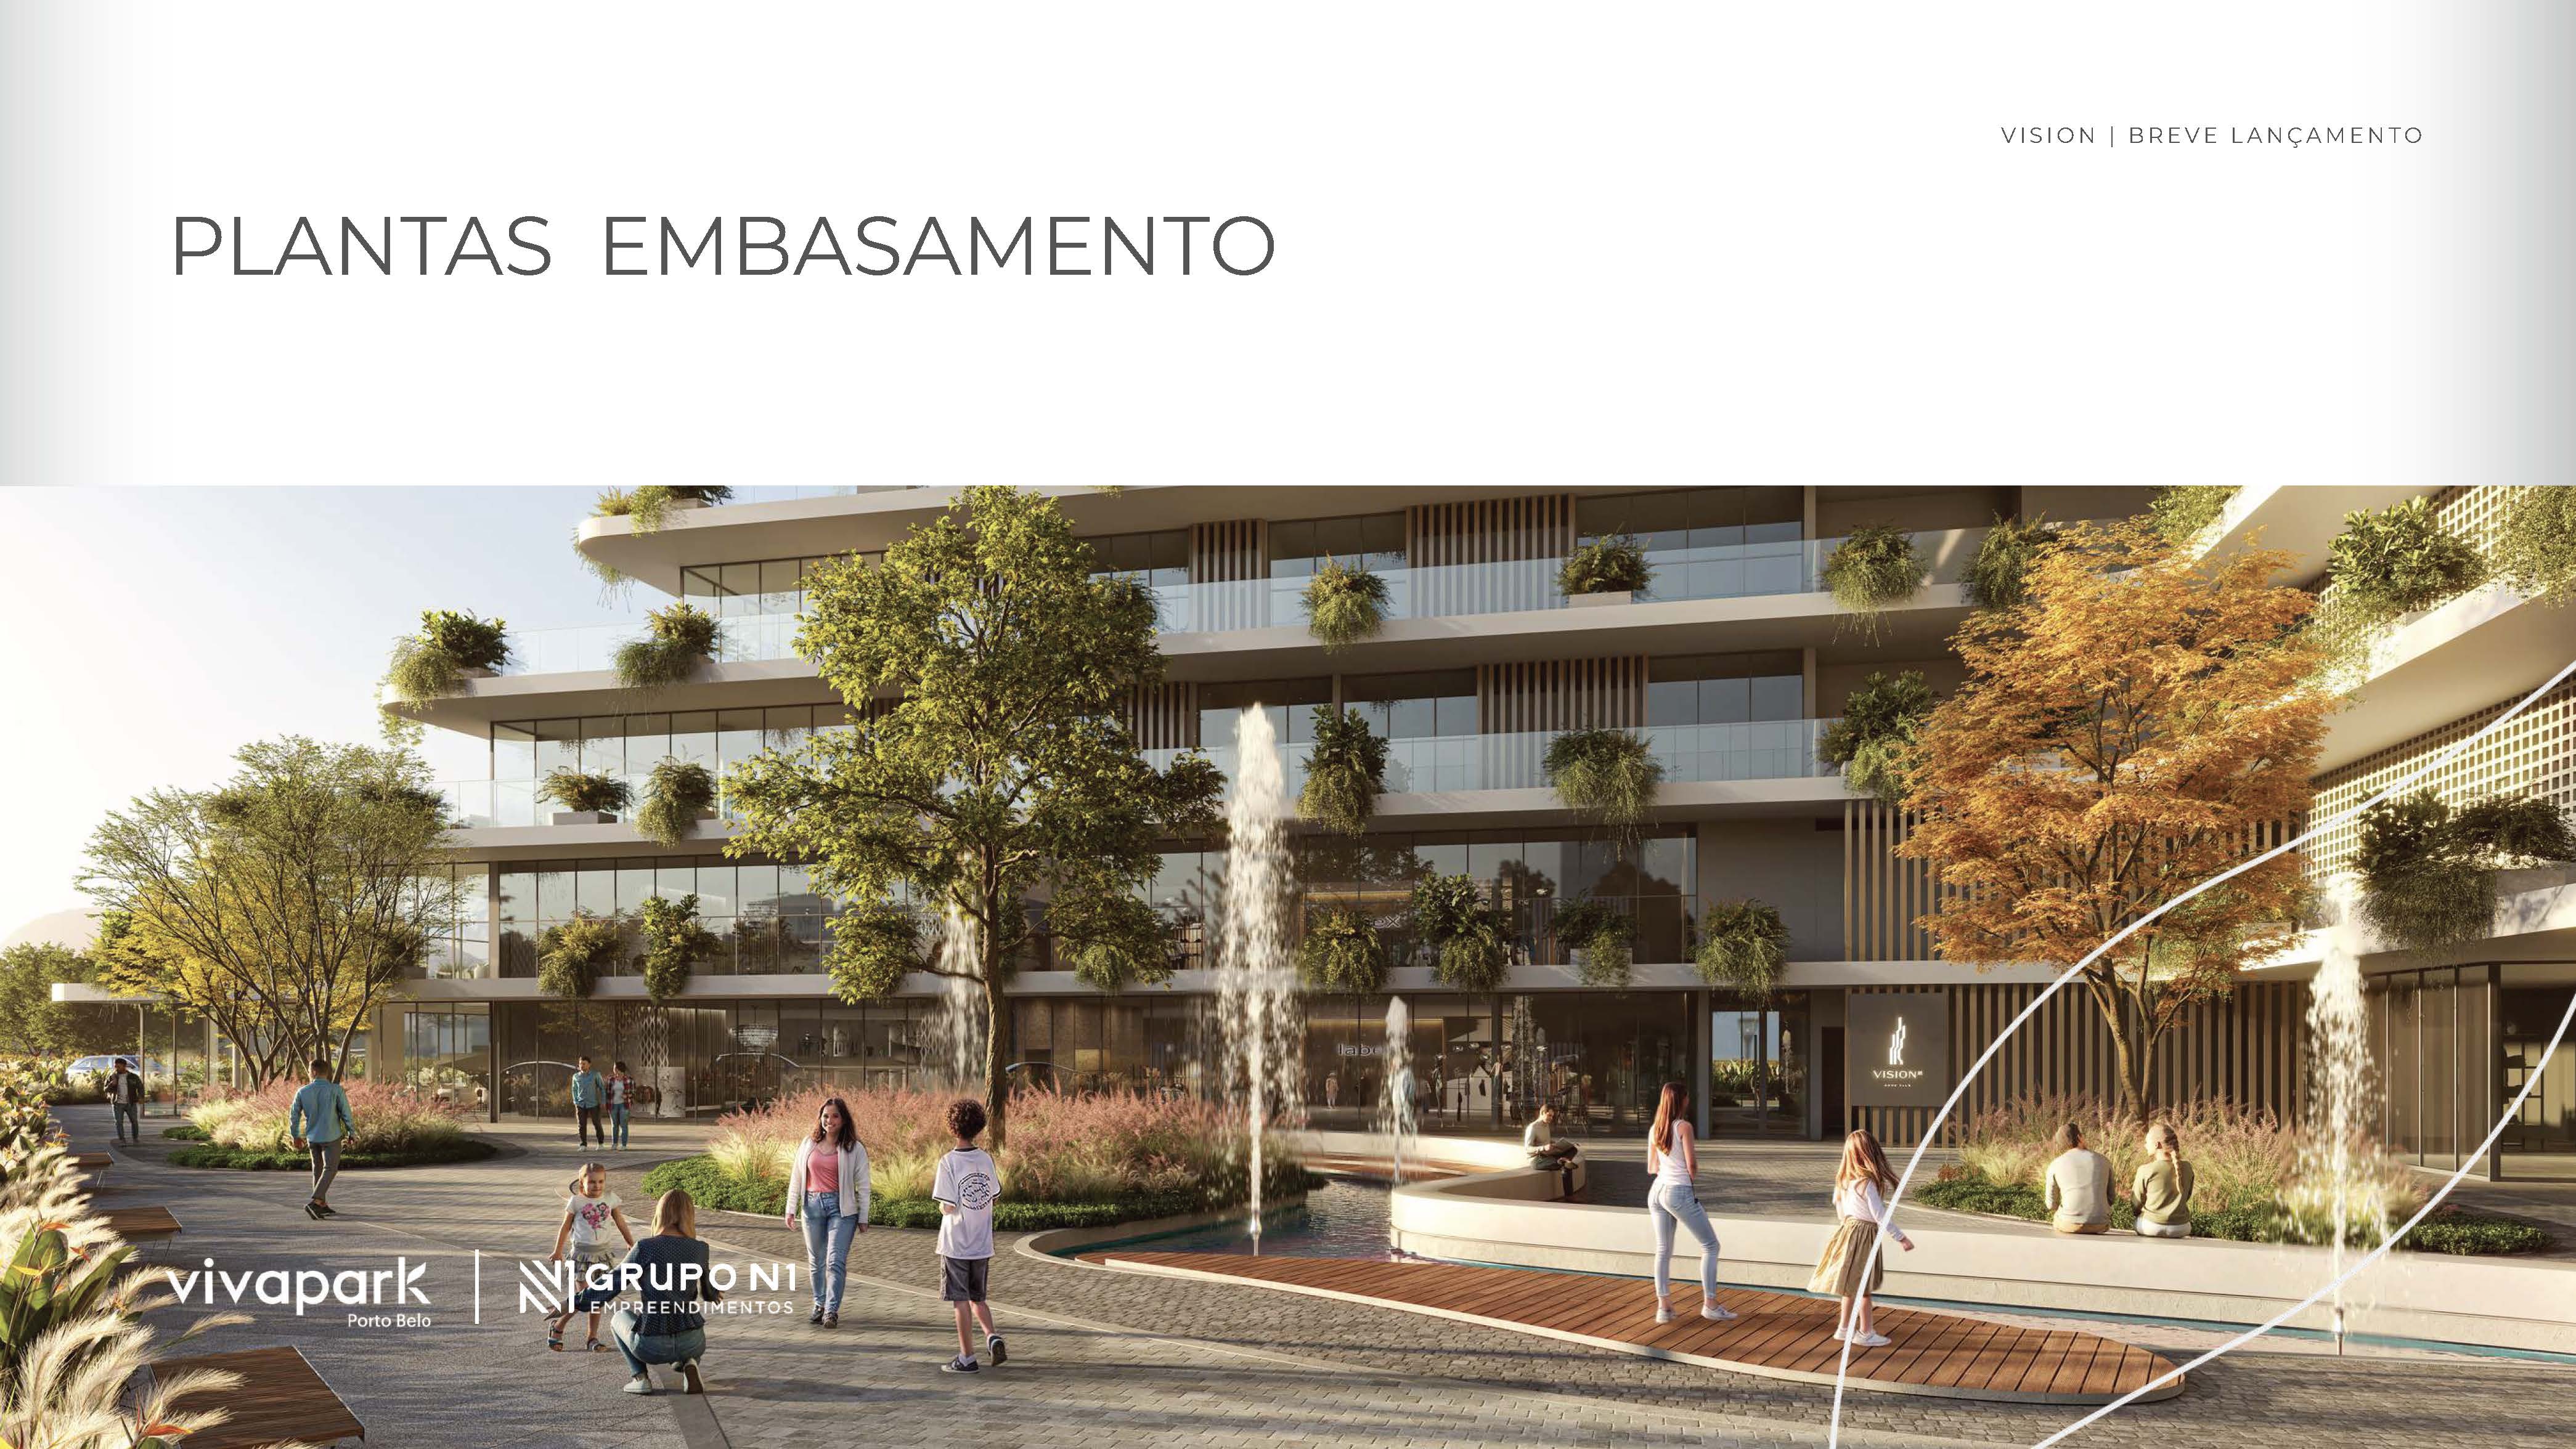 Base · floor plans (section cover)
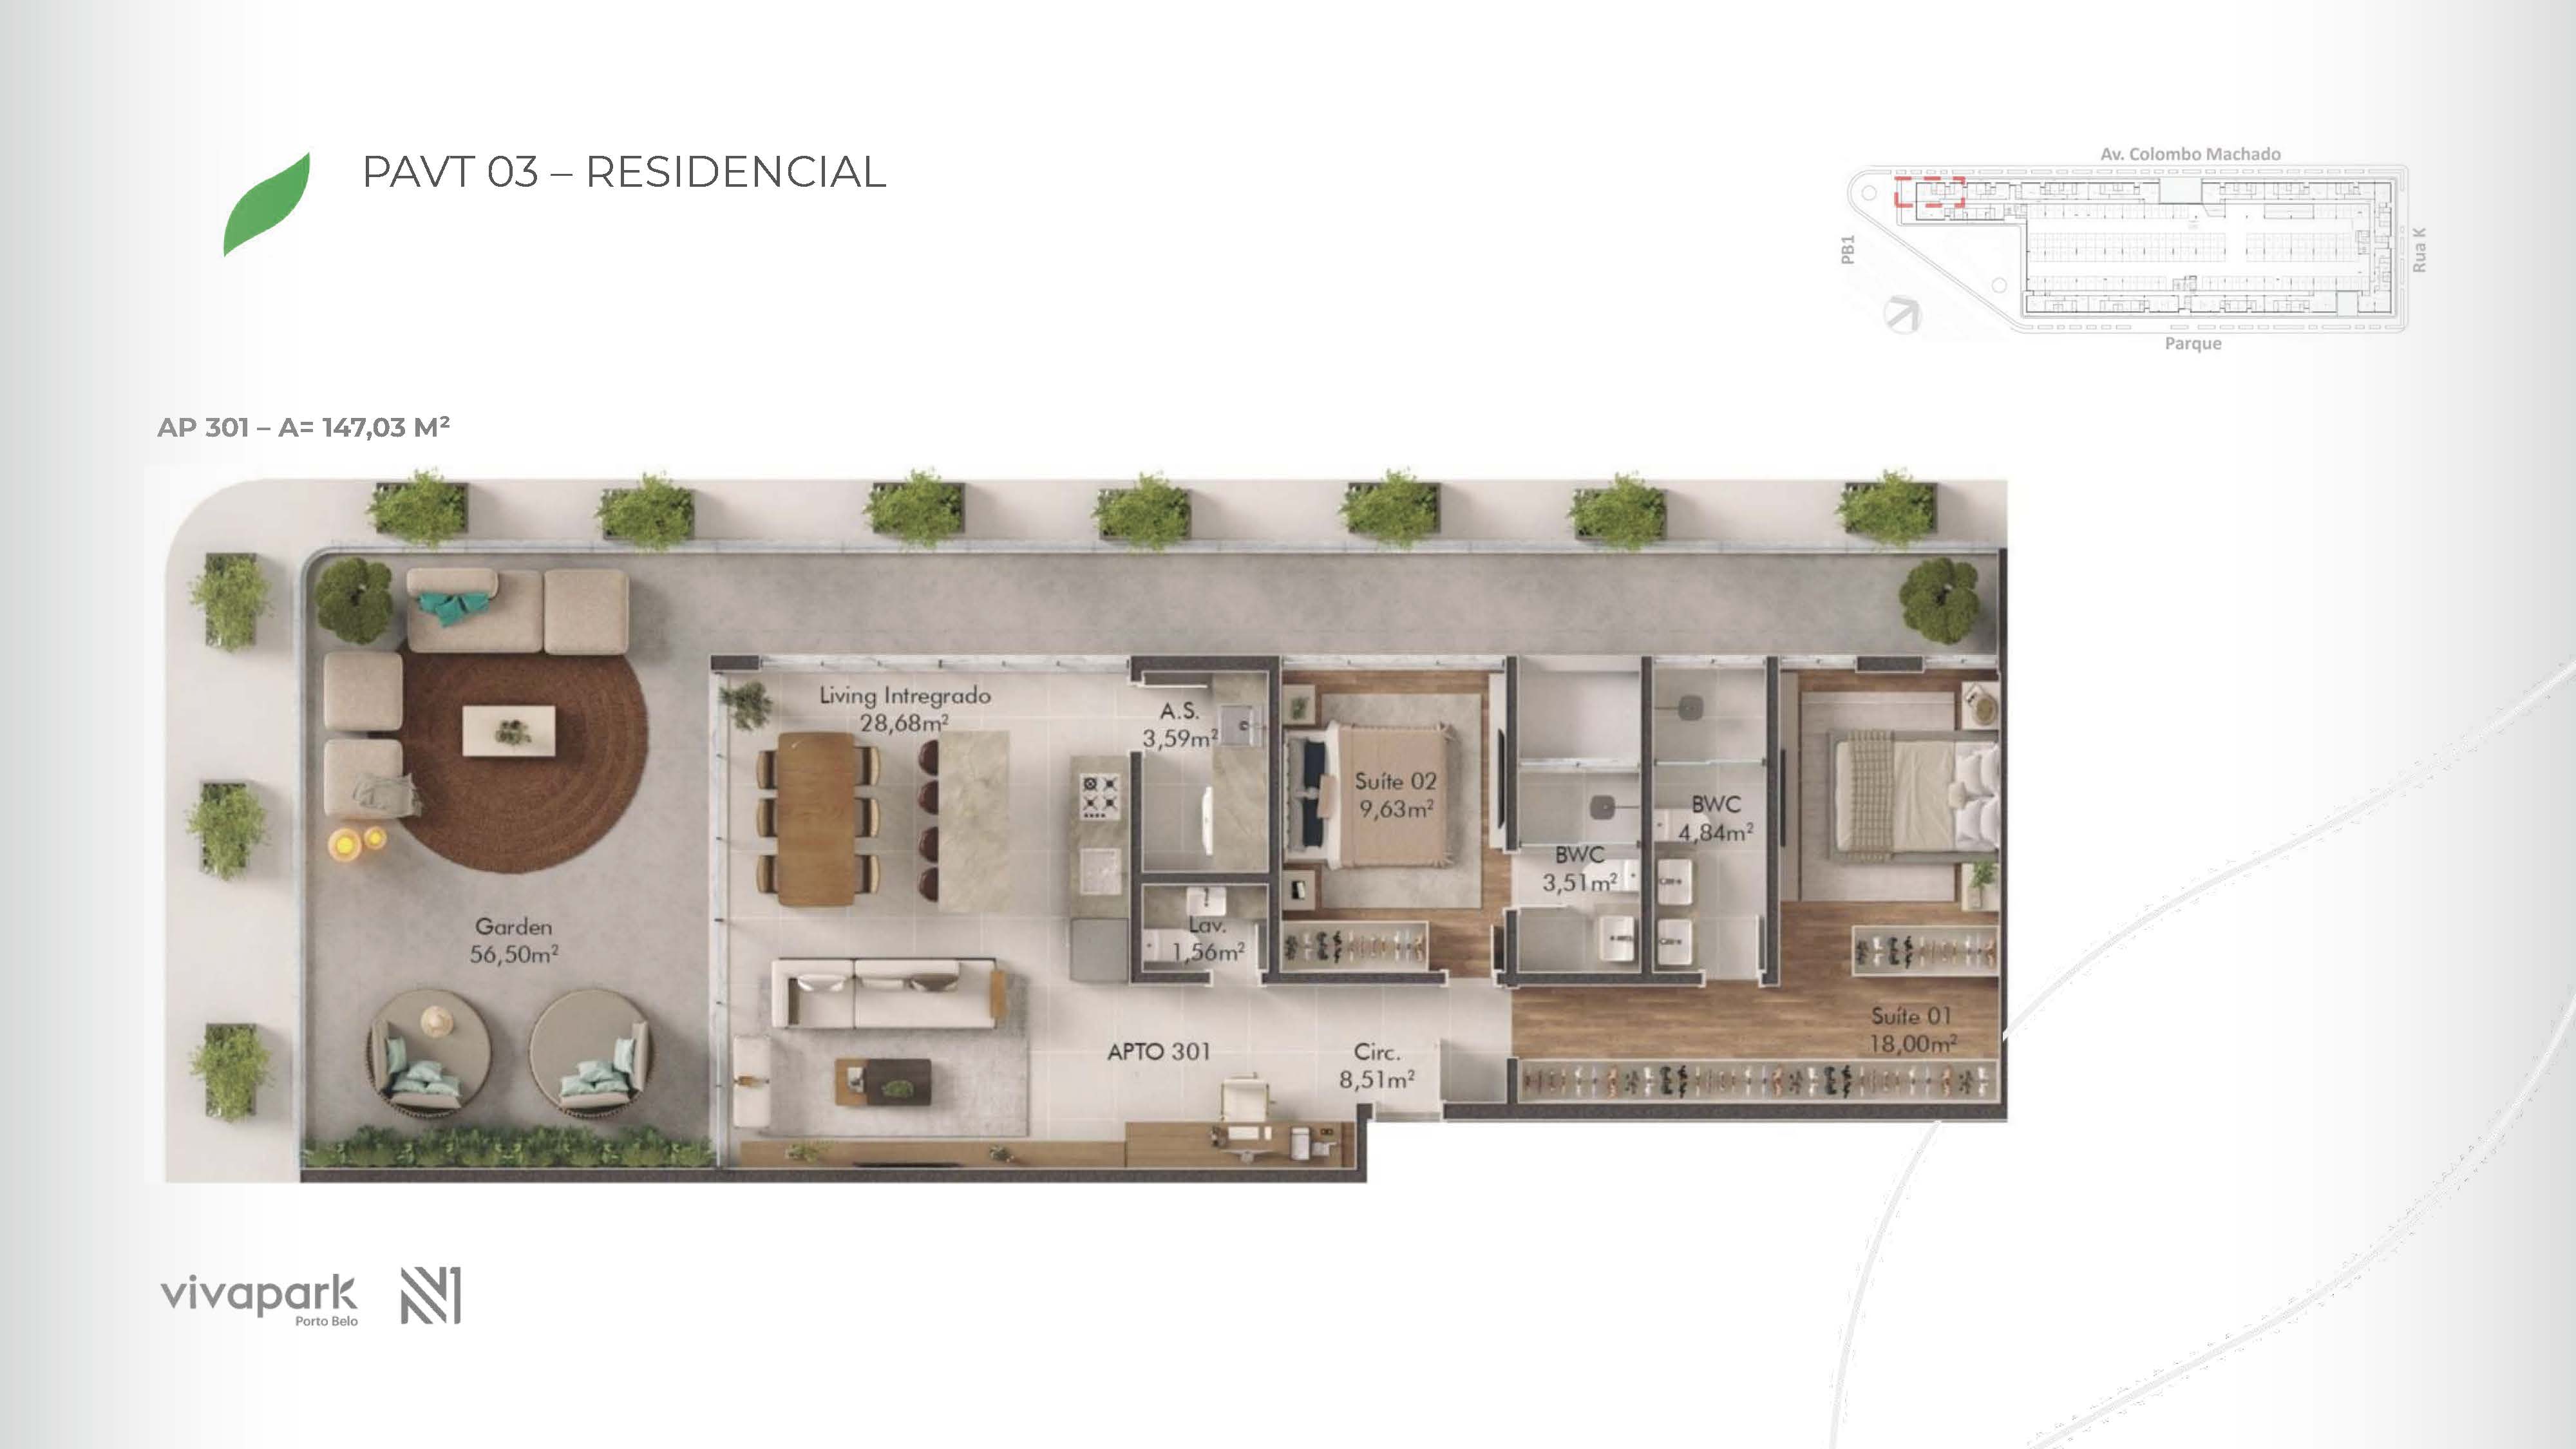 Base · Unit 301 · floor plan
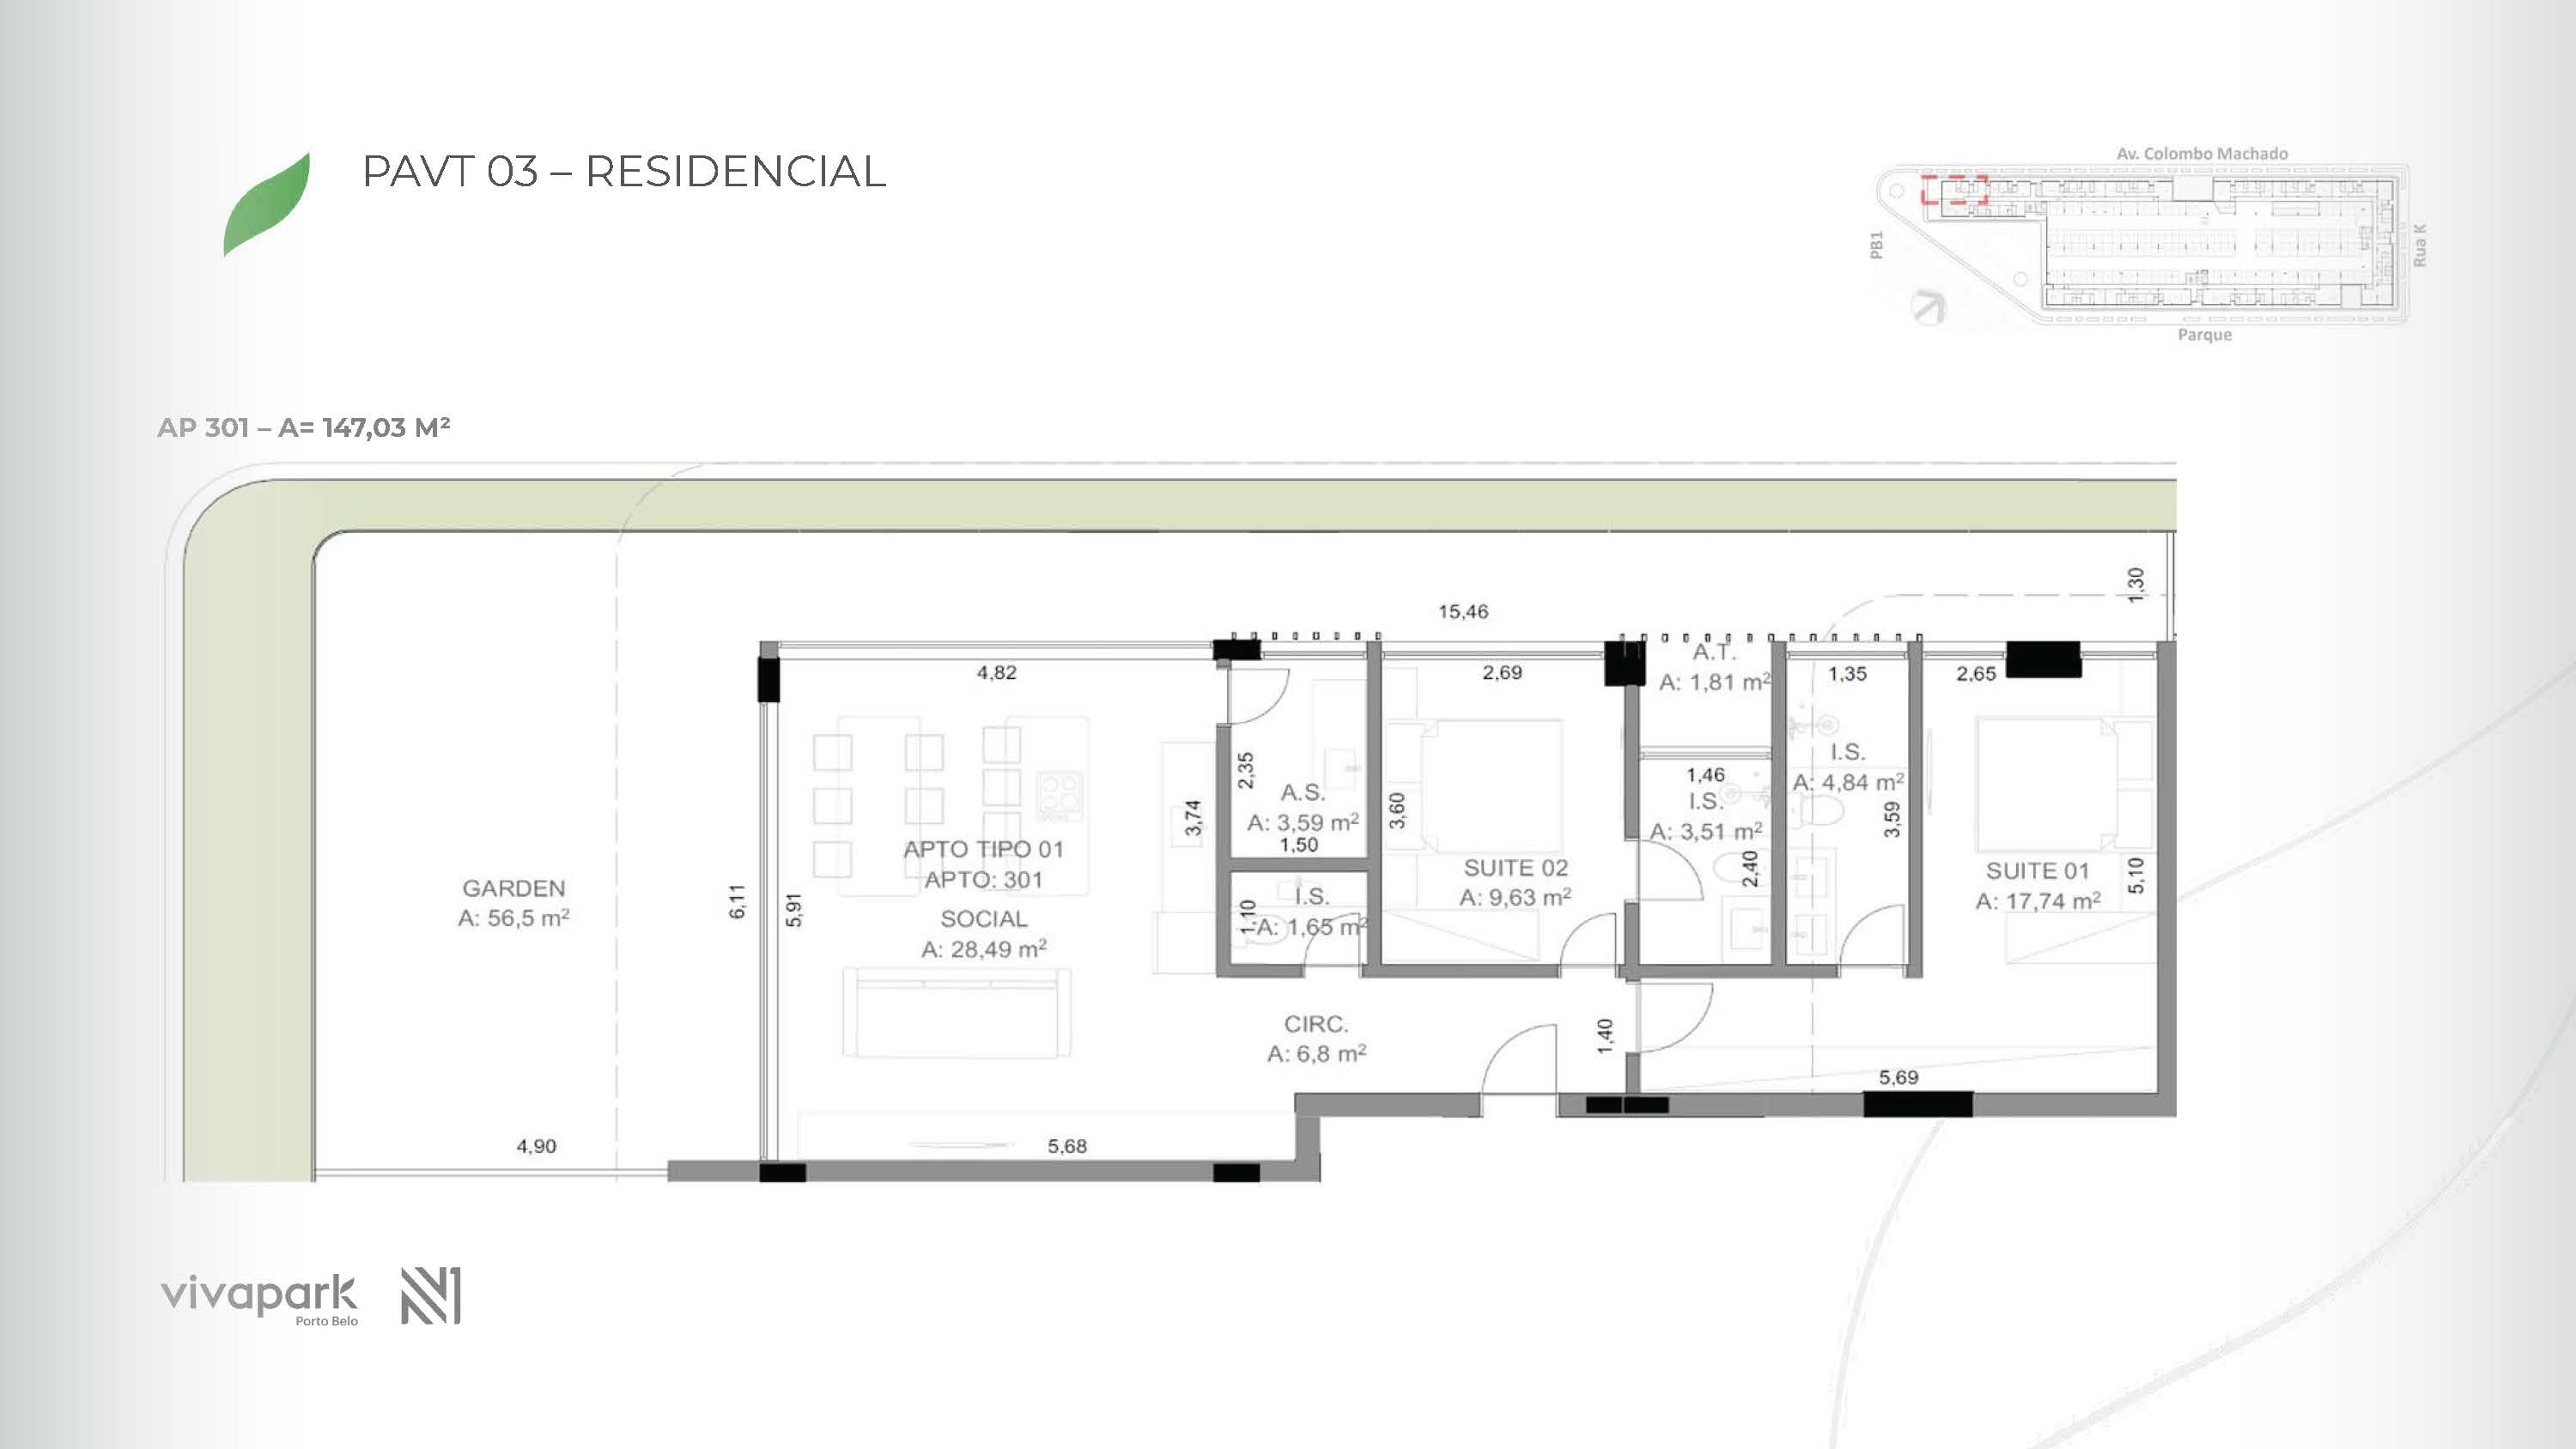 Base · Unit 301 · technical plan
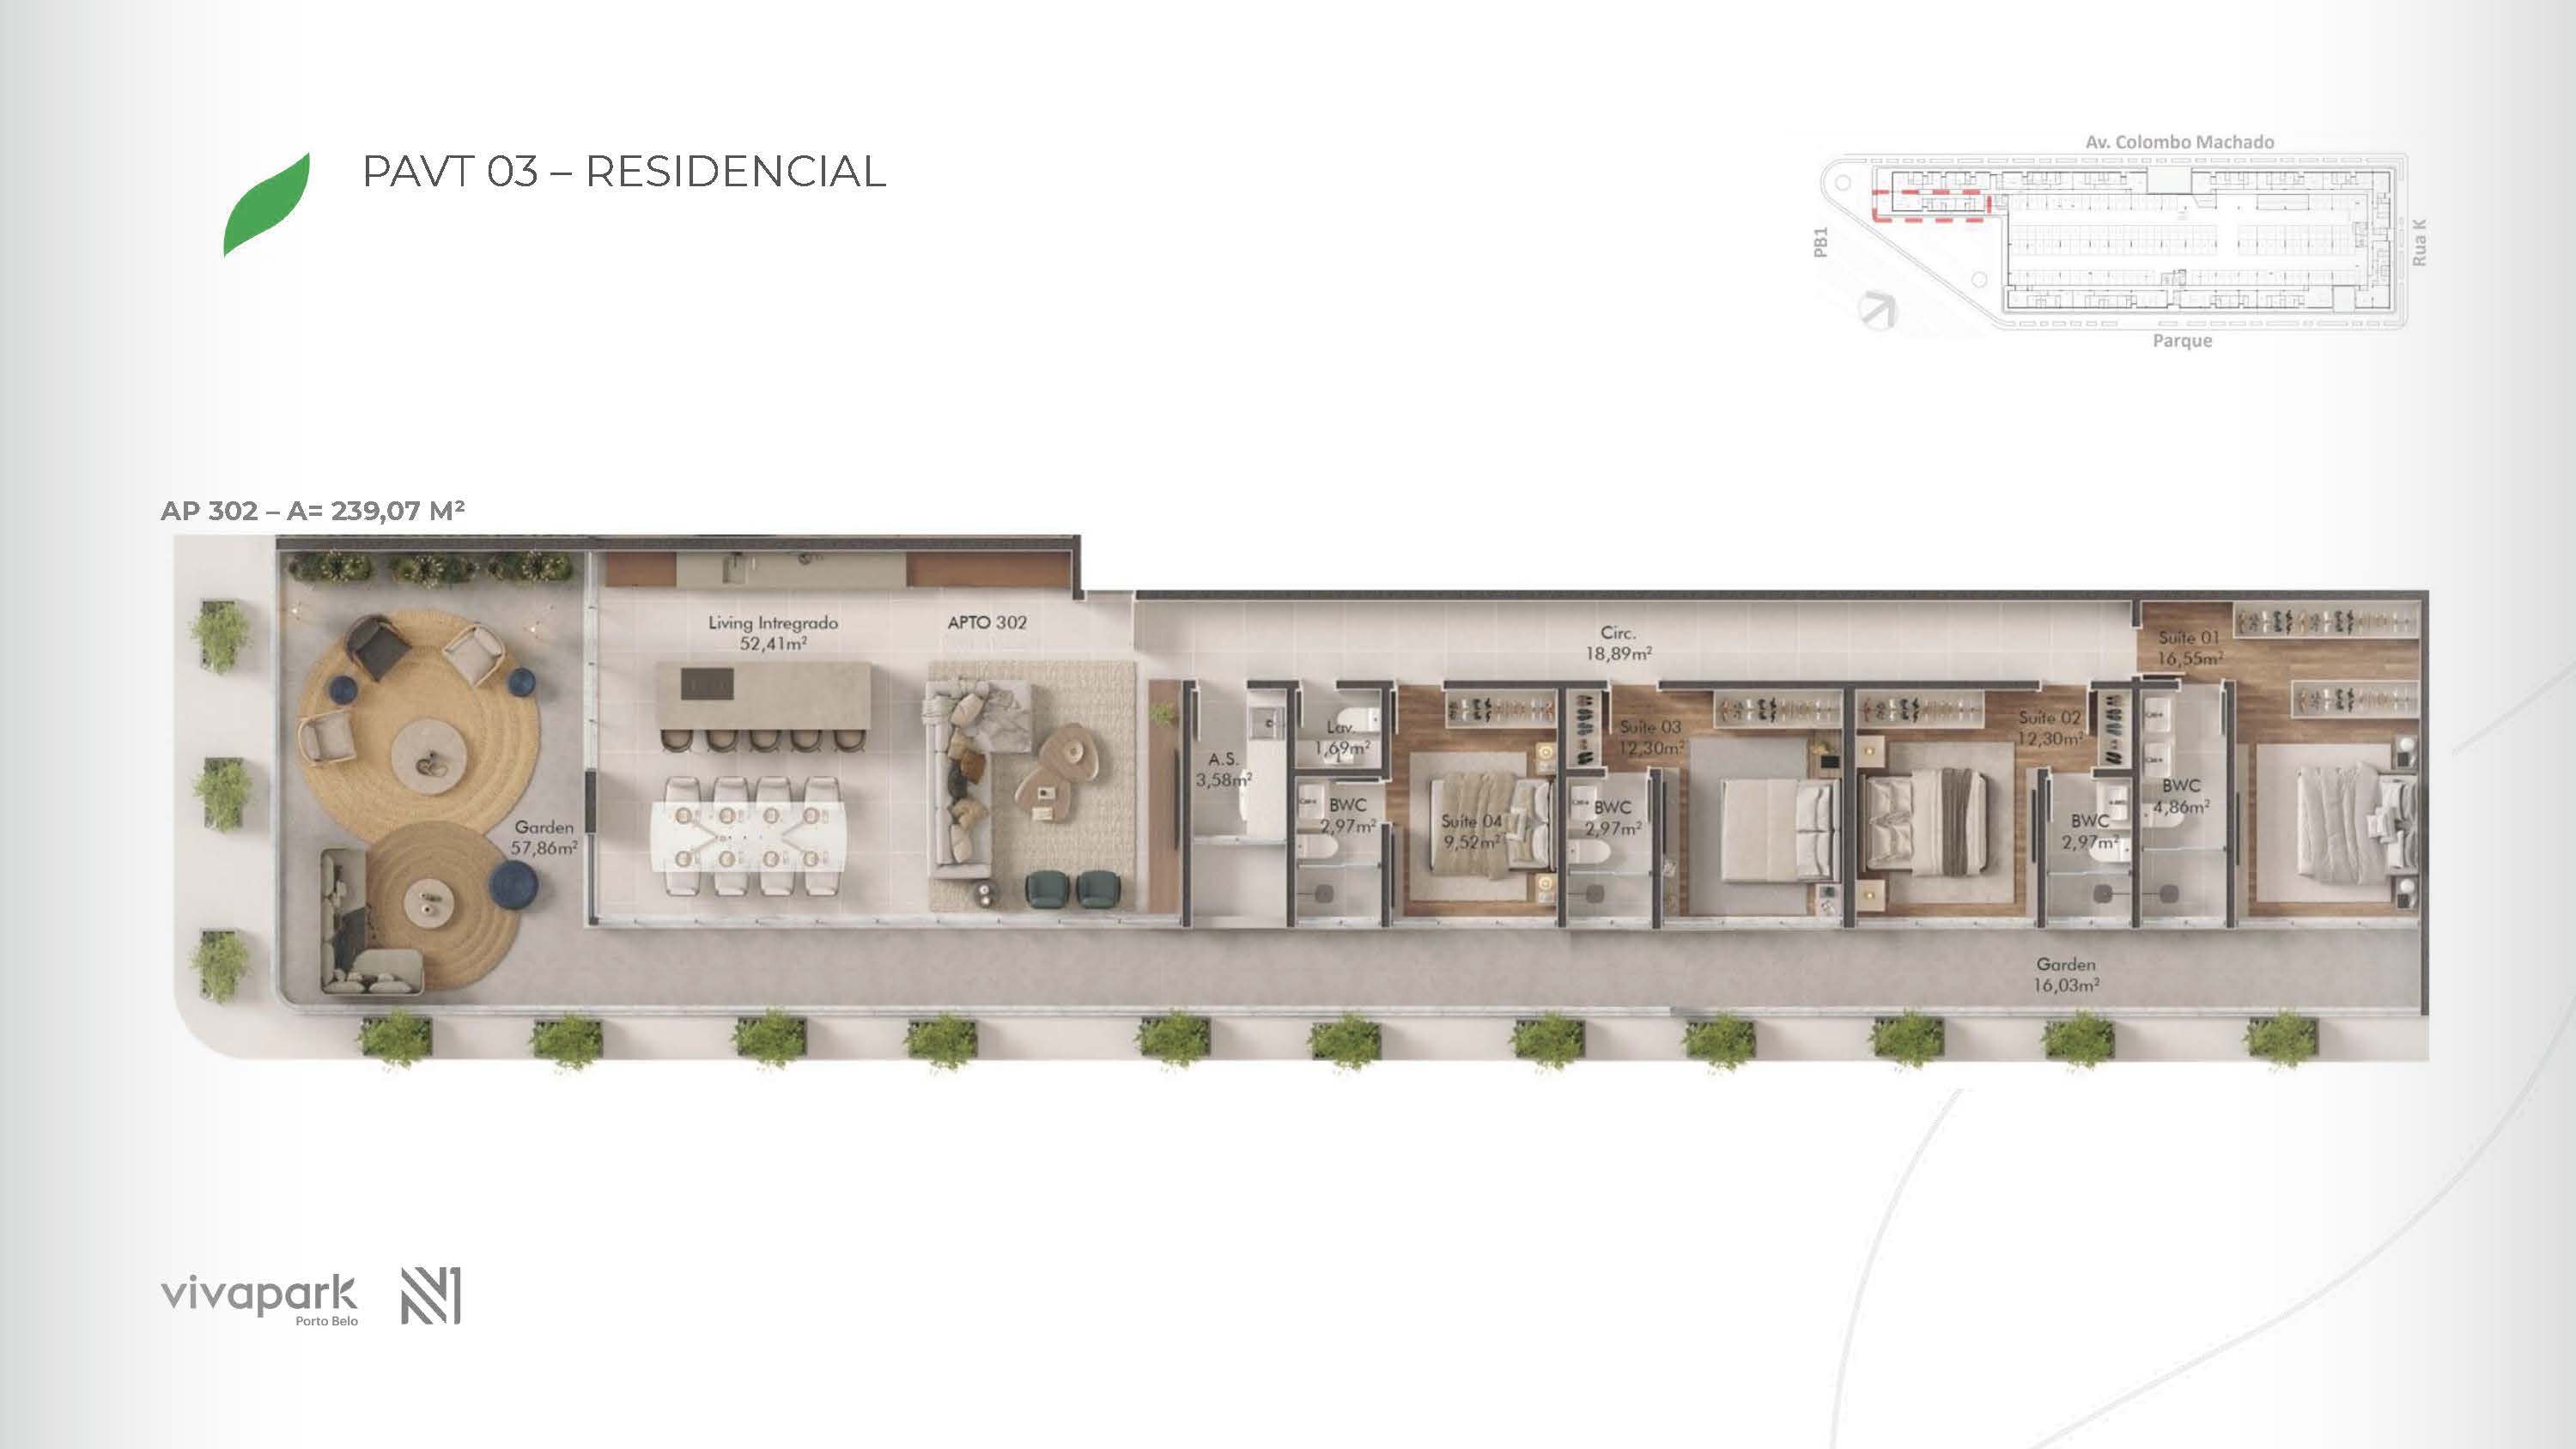 Base · Unit 302 · floor plan
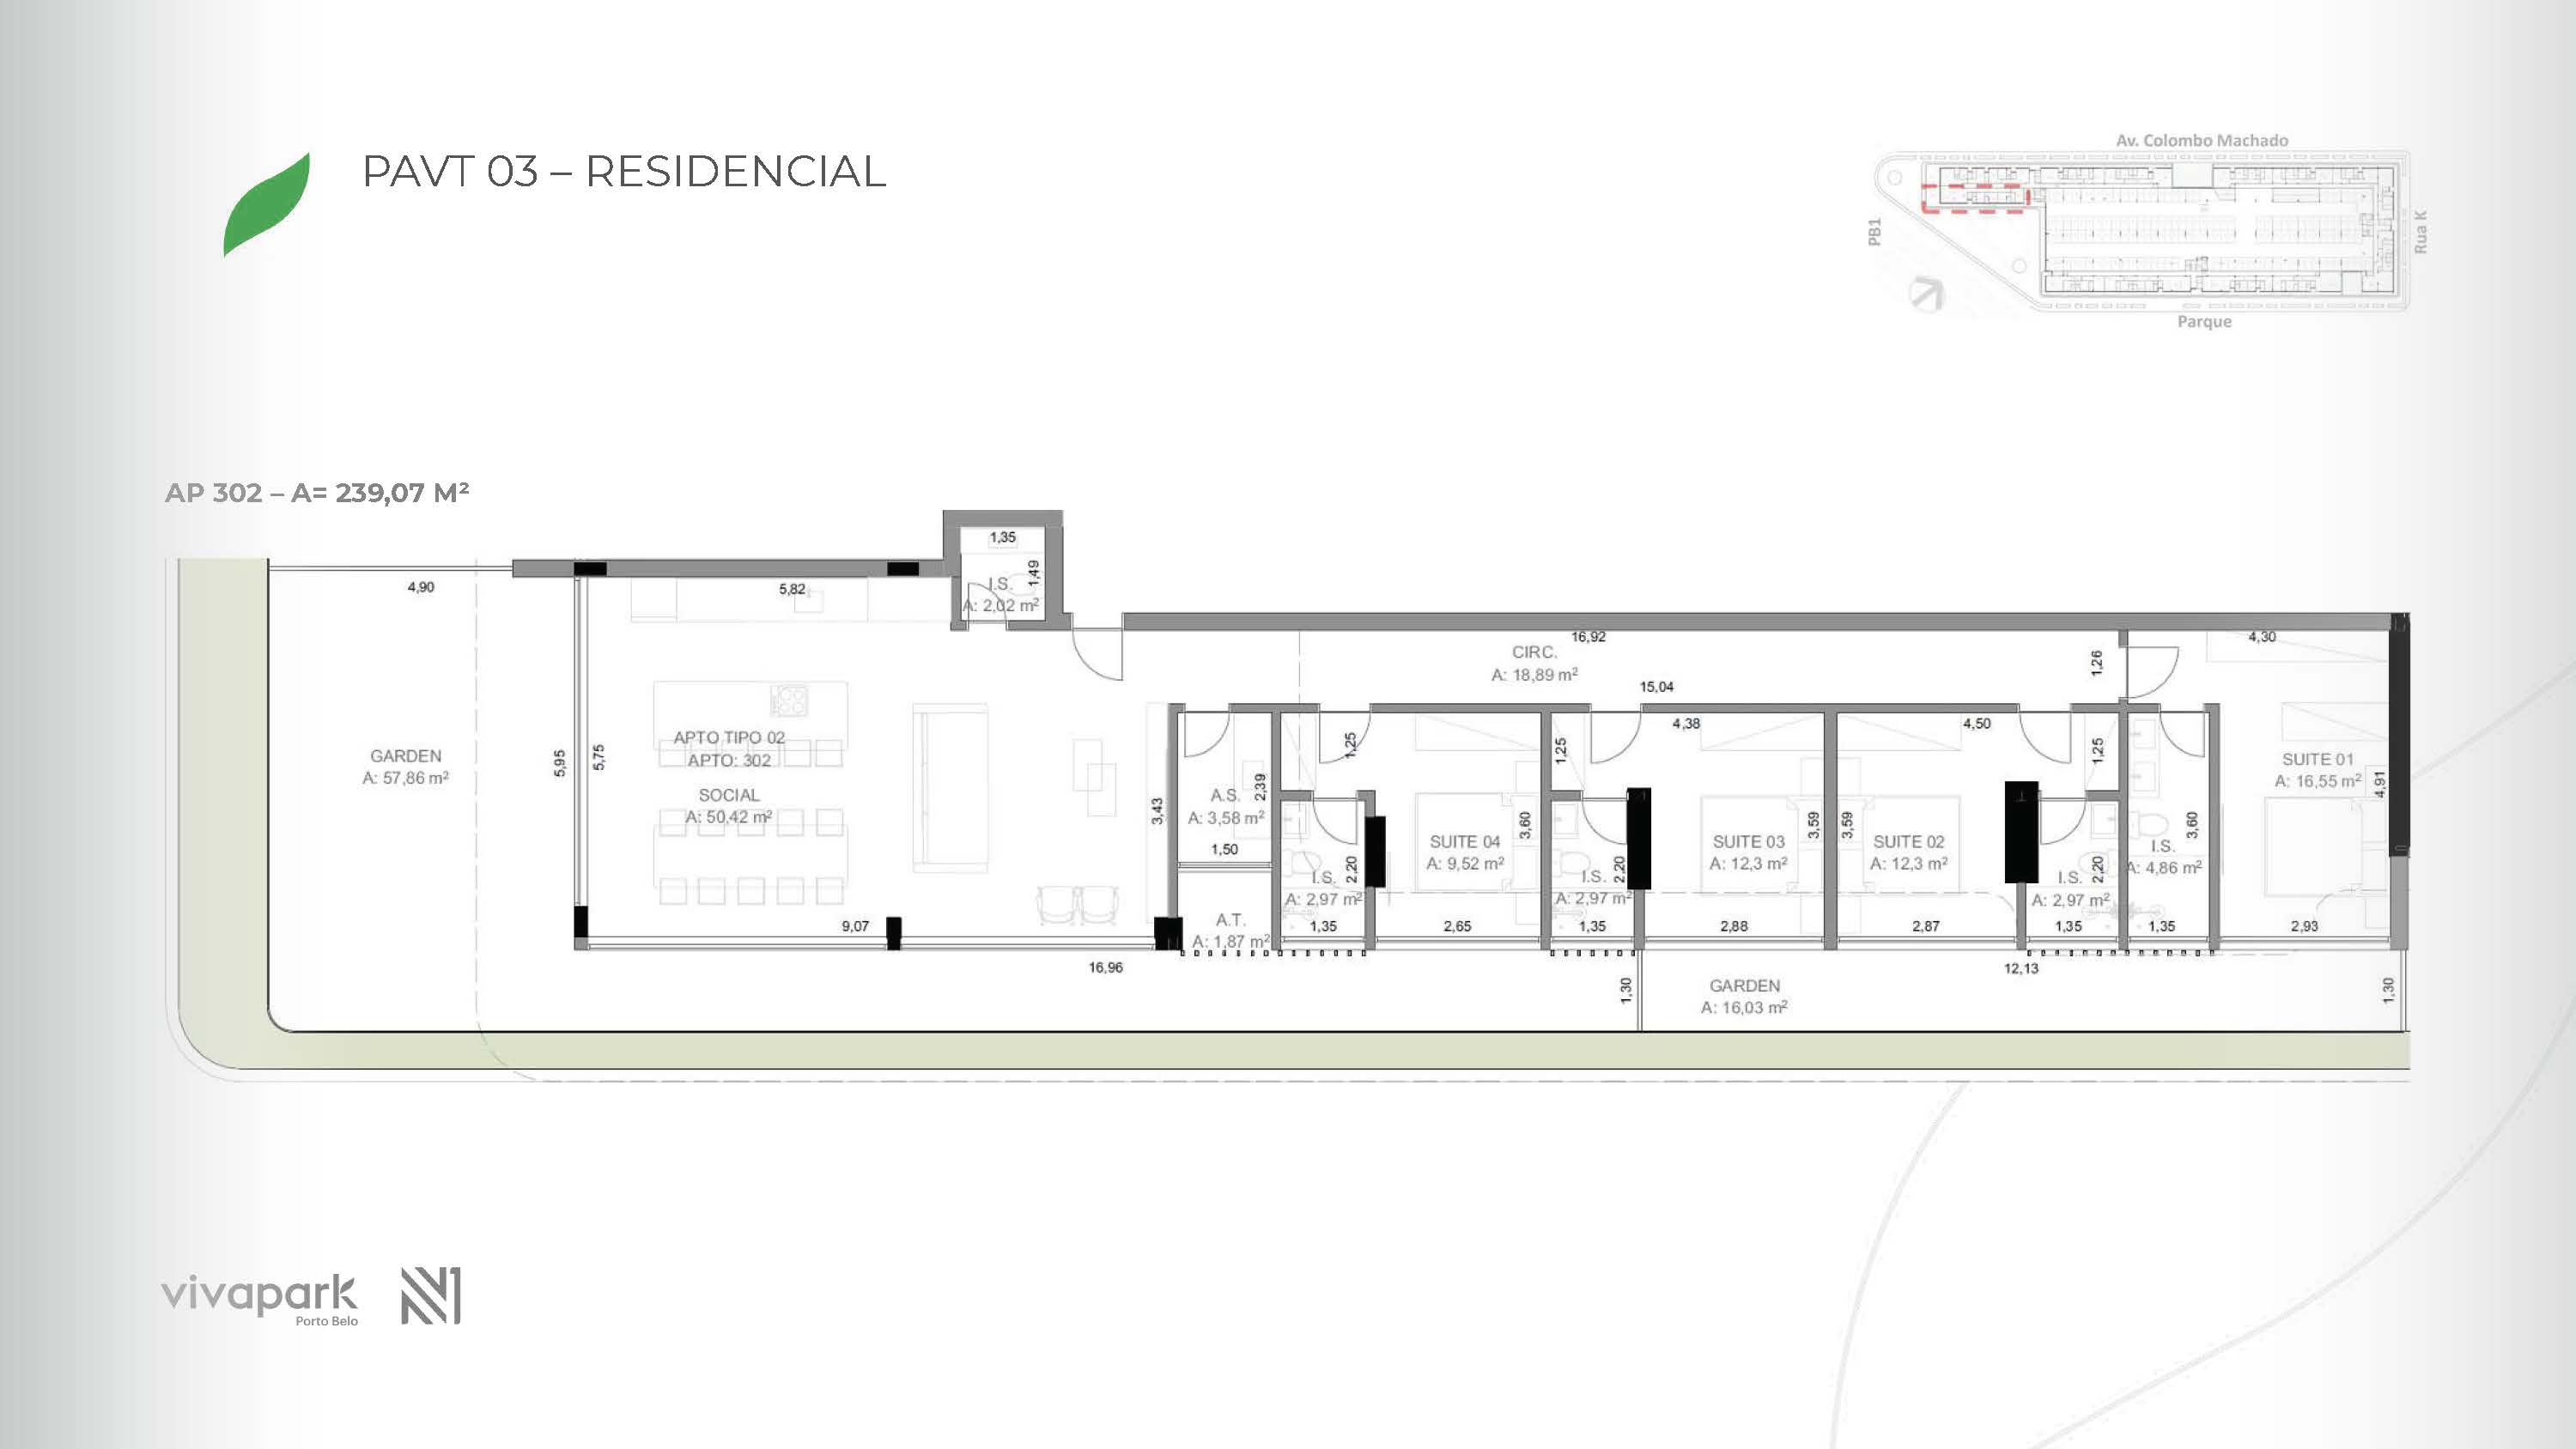 Base · Unit 302 · technical plan
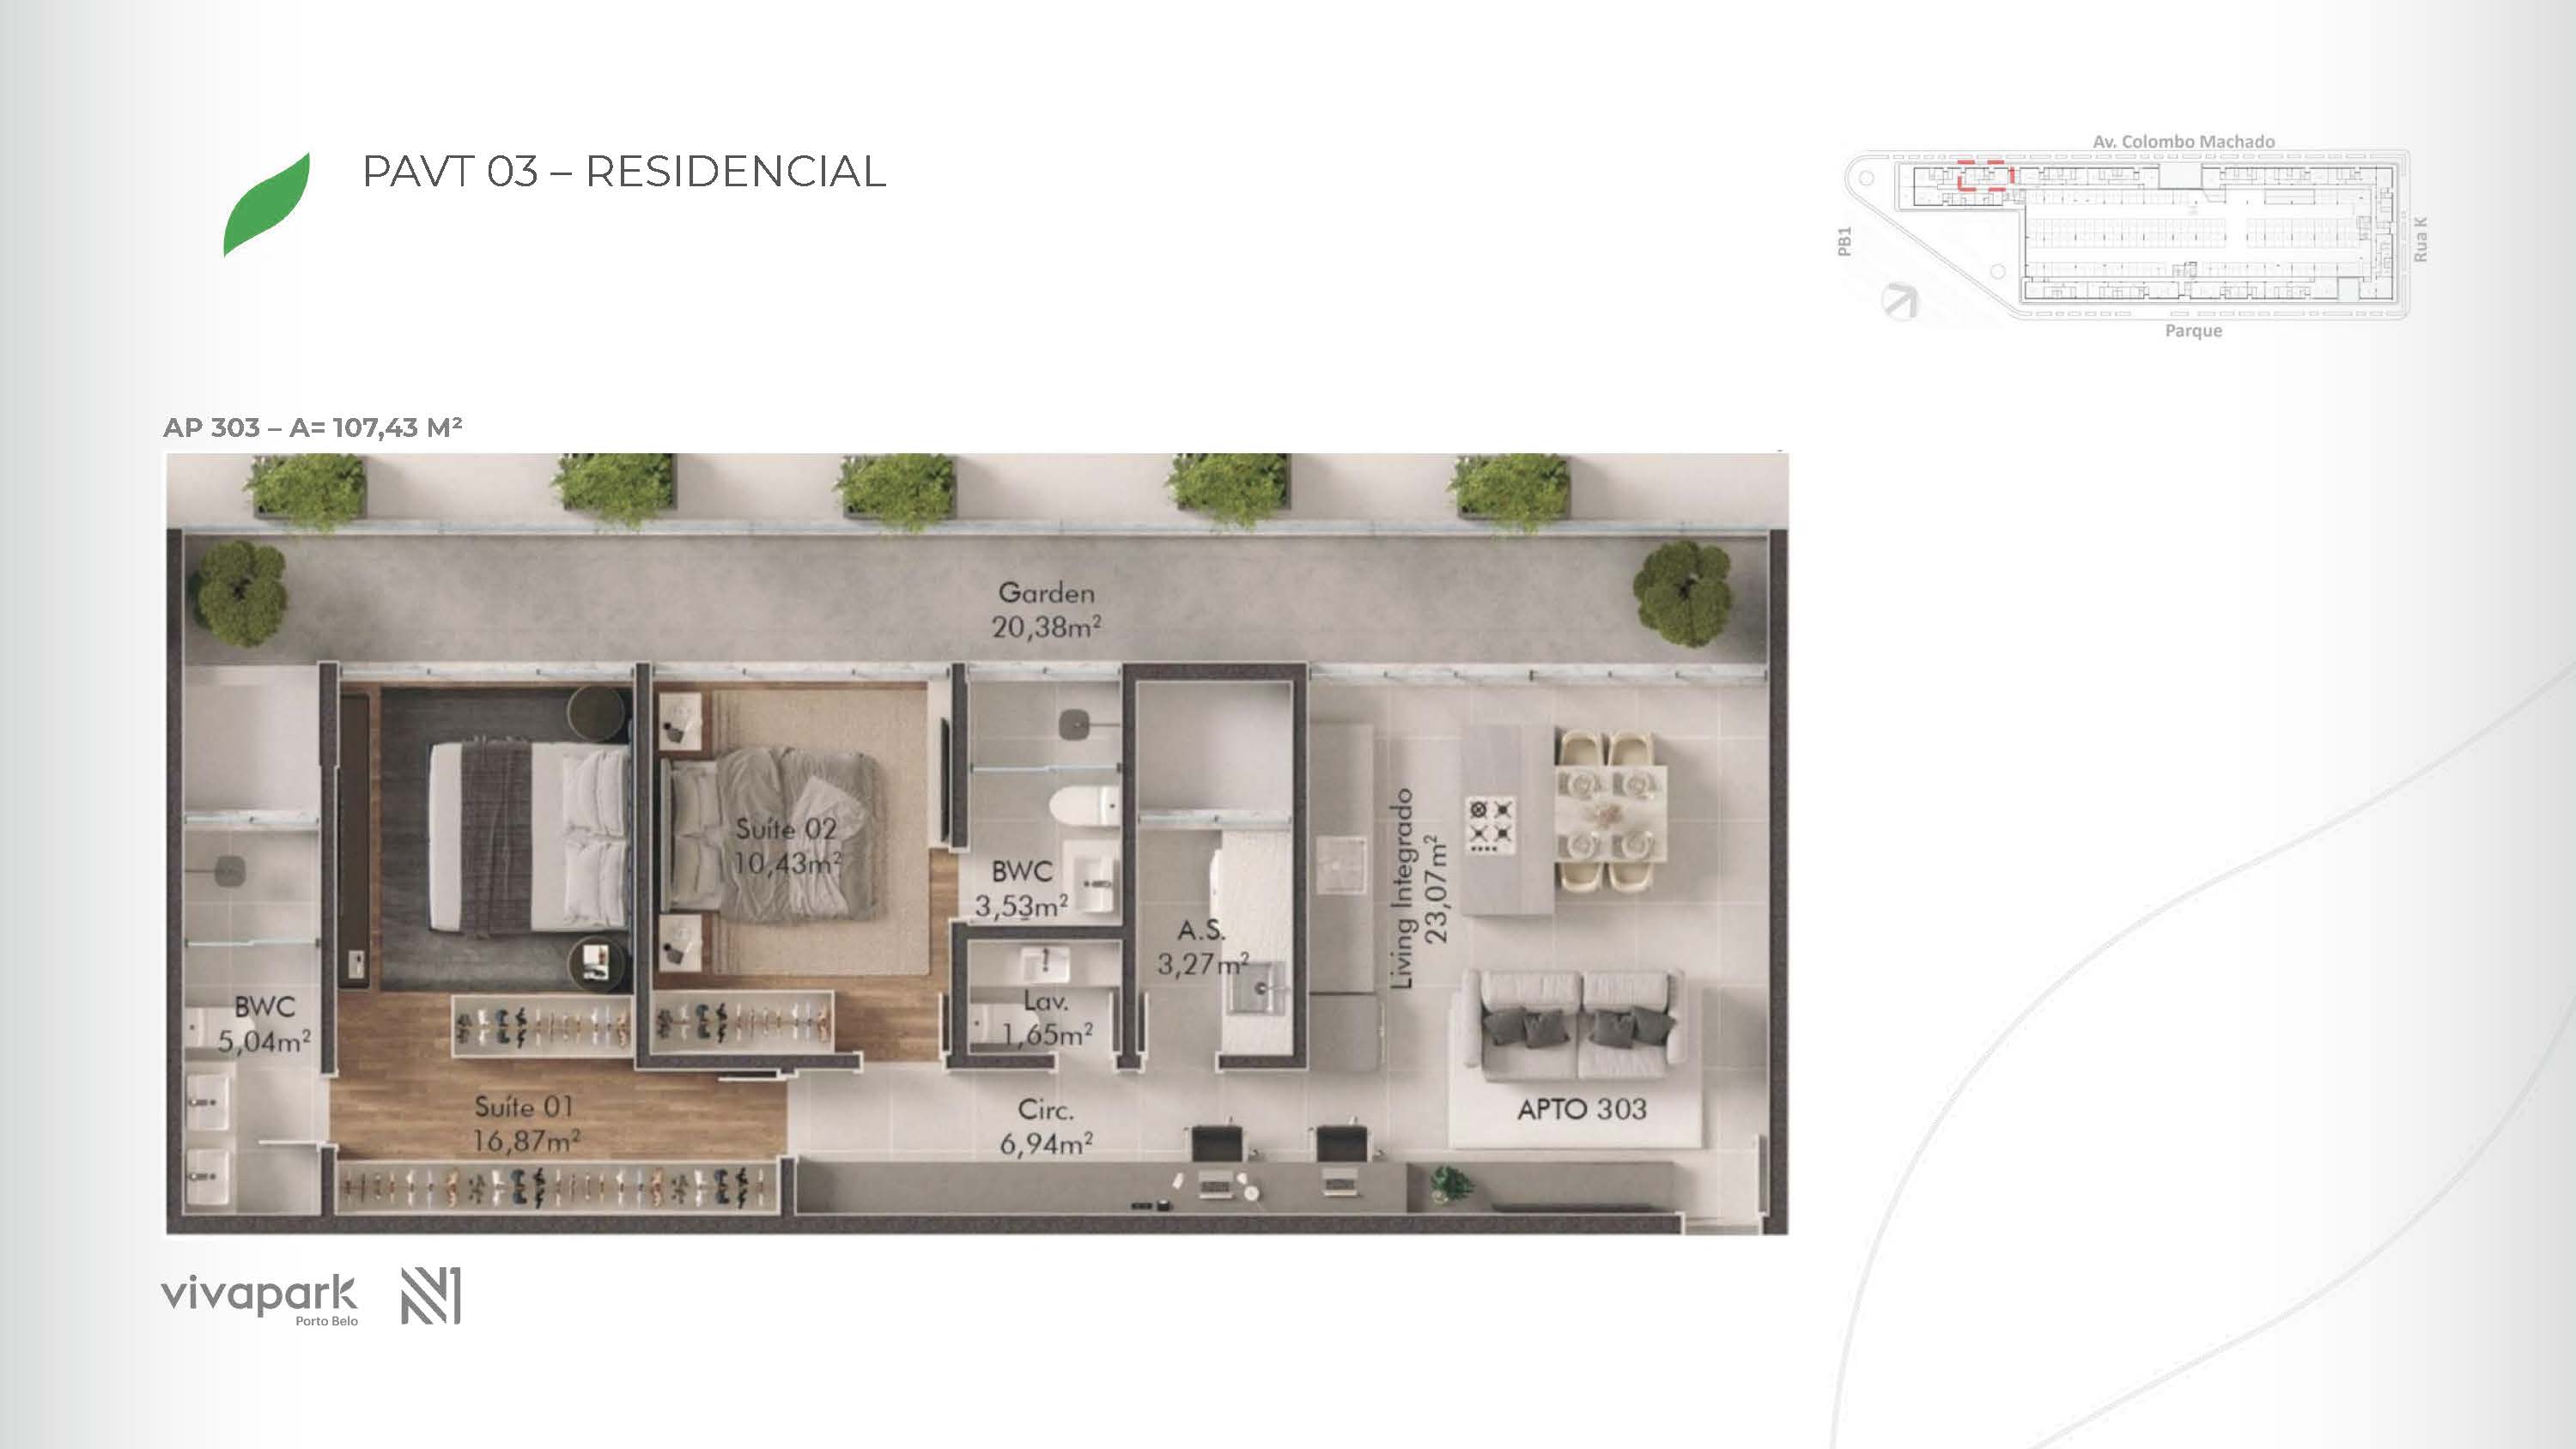 Base · Unit 303 · floor plan
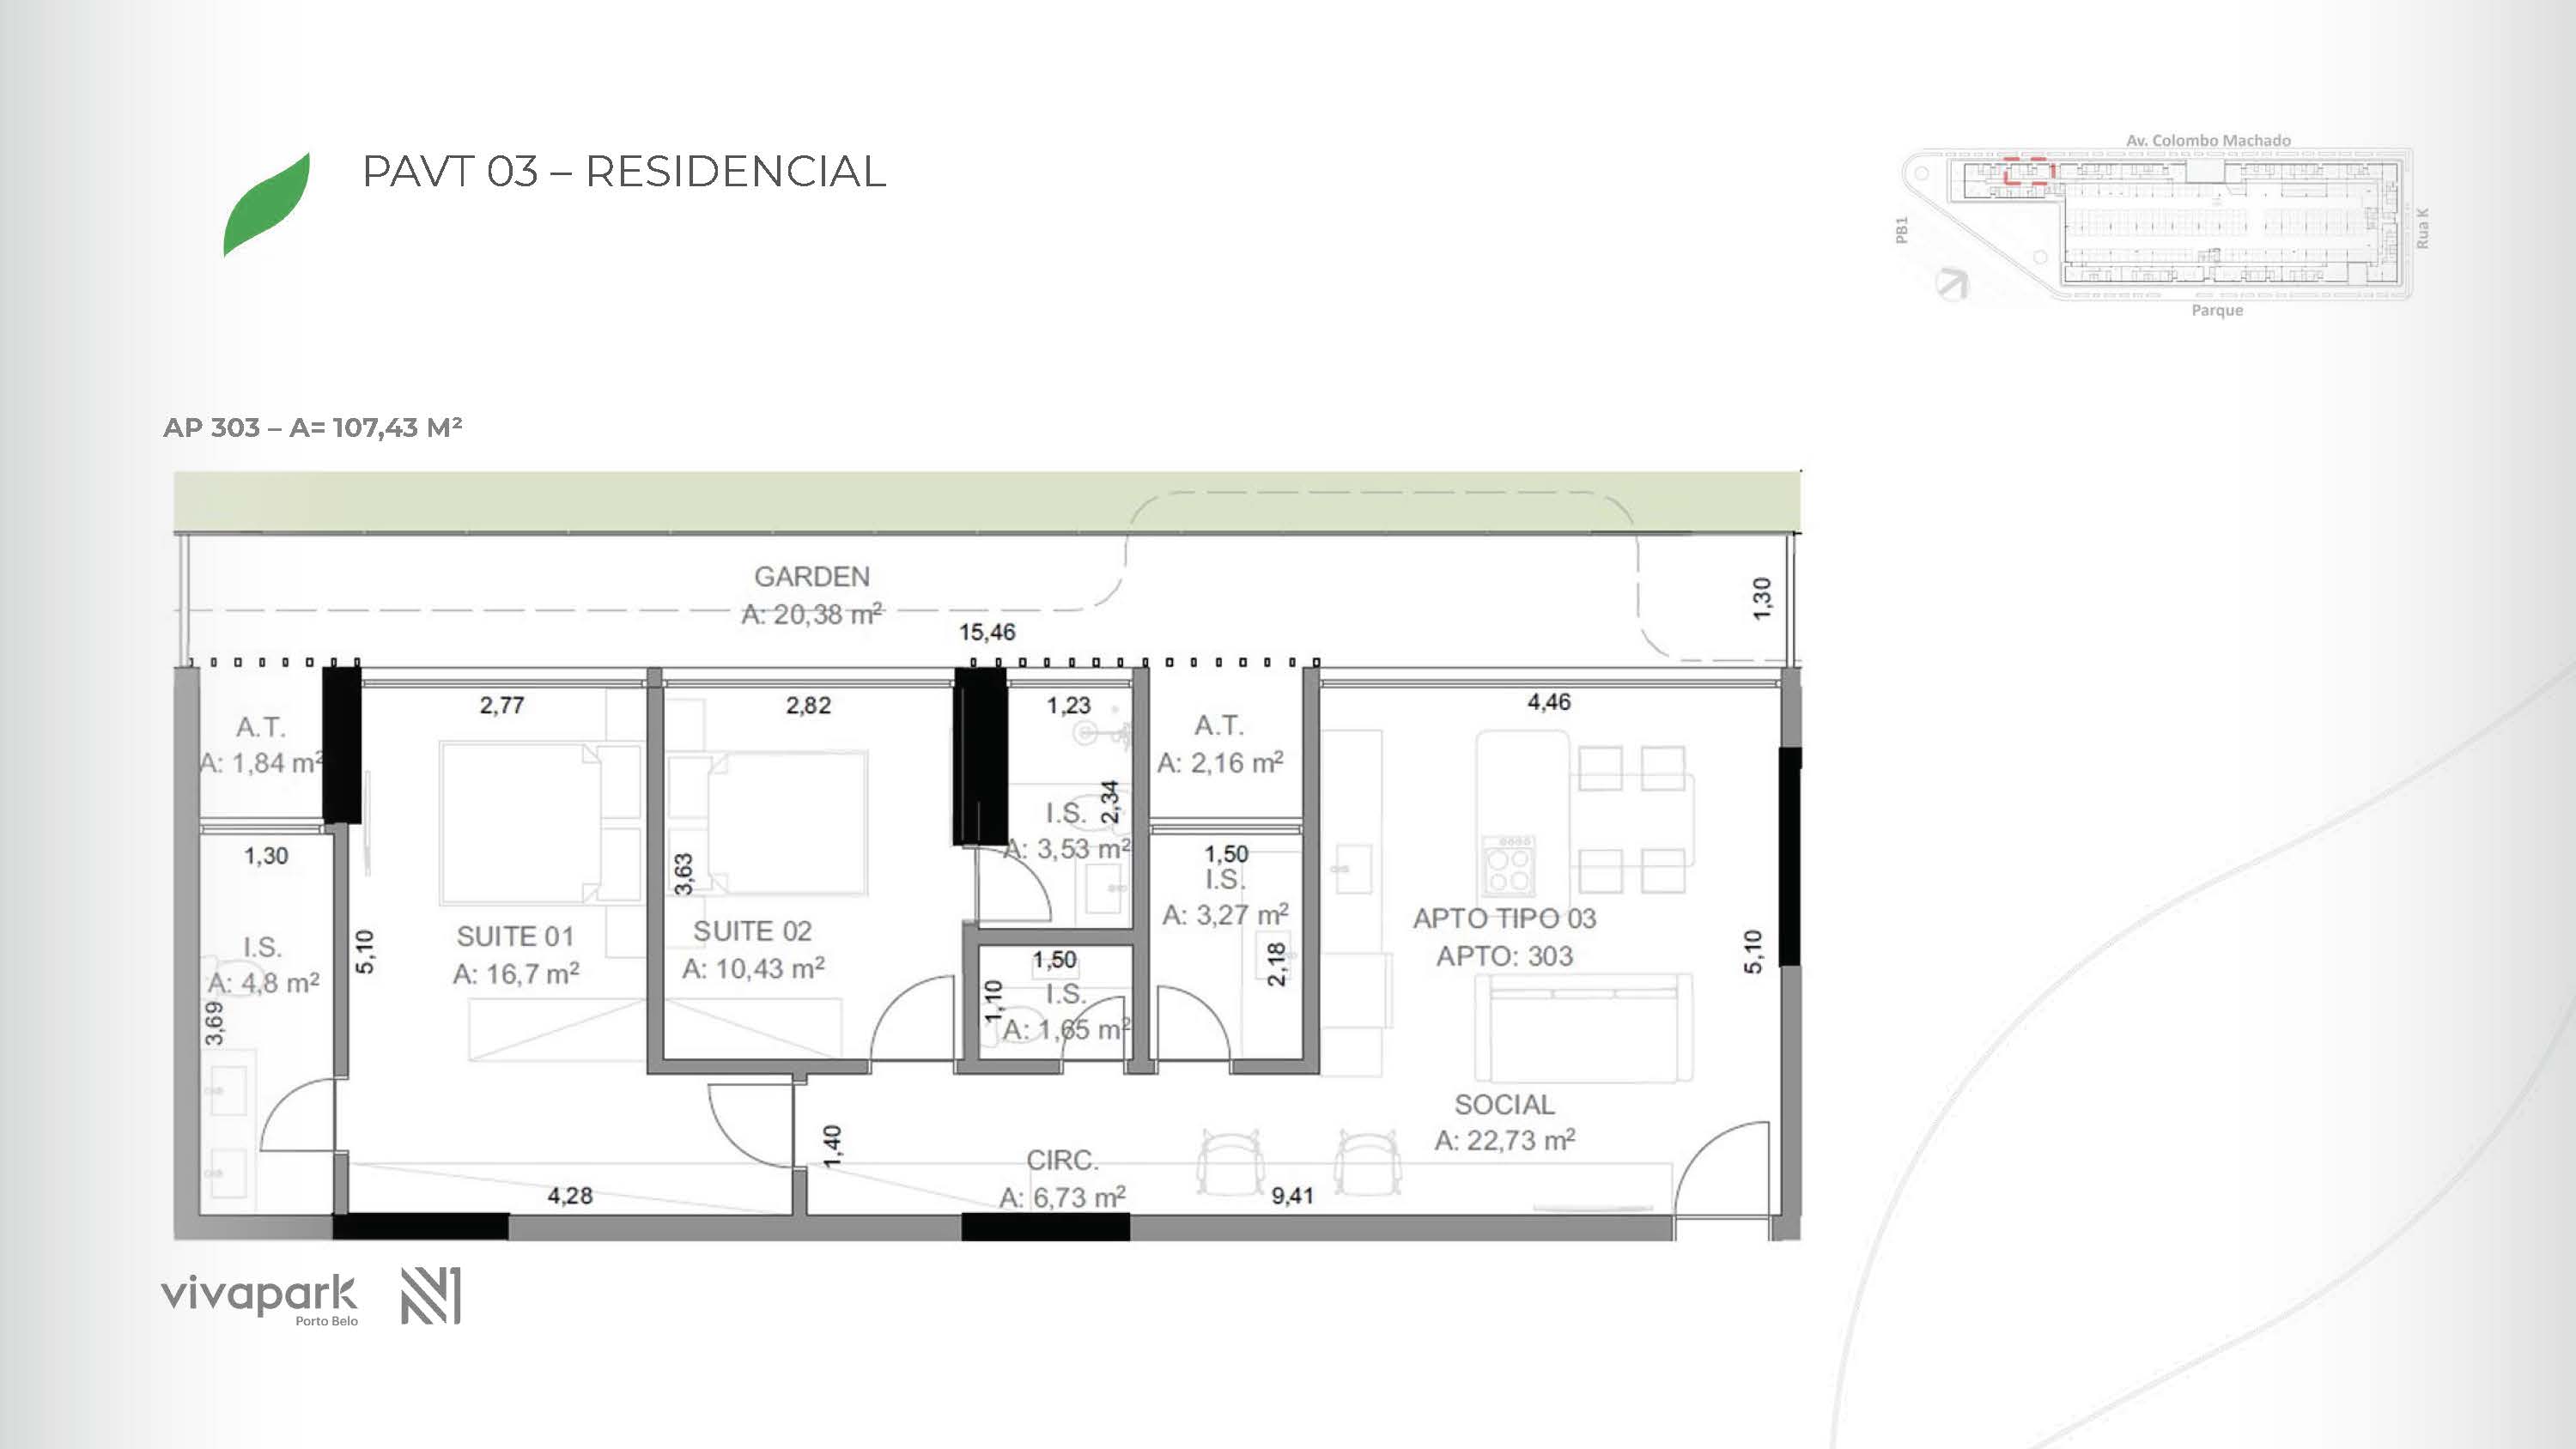 Base · Unit 303 · technical planBase · Unit 304 · floor planBase · Unit 304 · technical planBase · Unit 305 · floor planBase · Unit 305 · technical planBase · Unit 306 · floor planBase · Unit 306 · technical planBase · Unit 307 · floor planBase · Unit 307 · technical plan
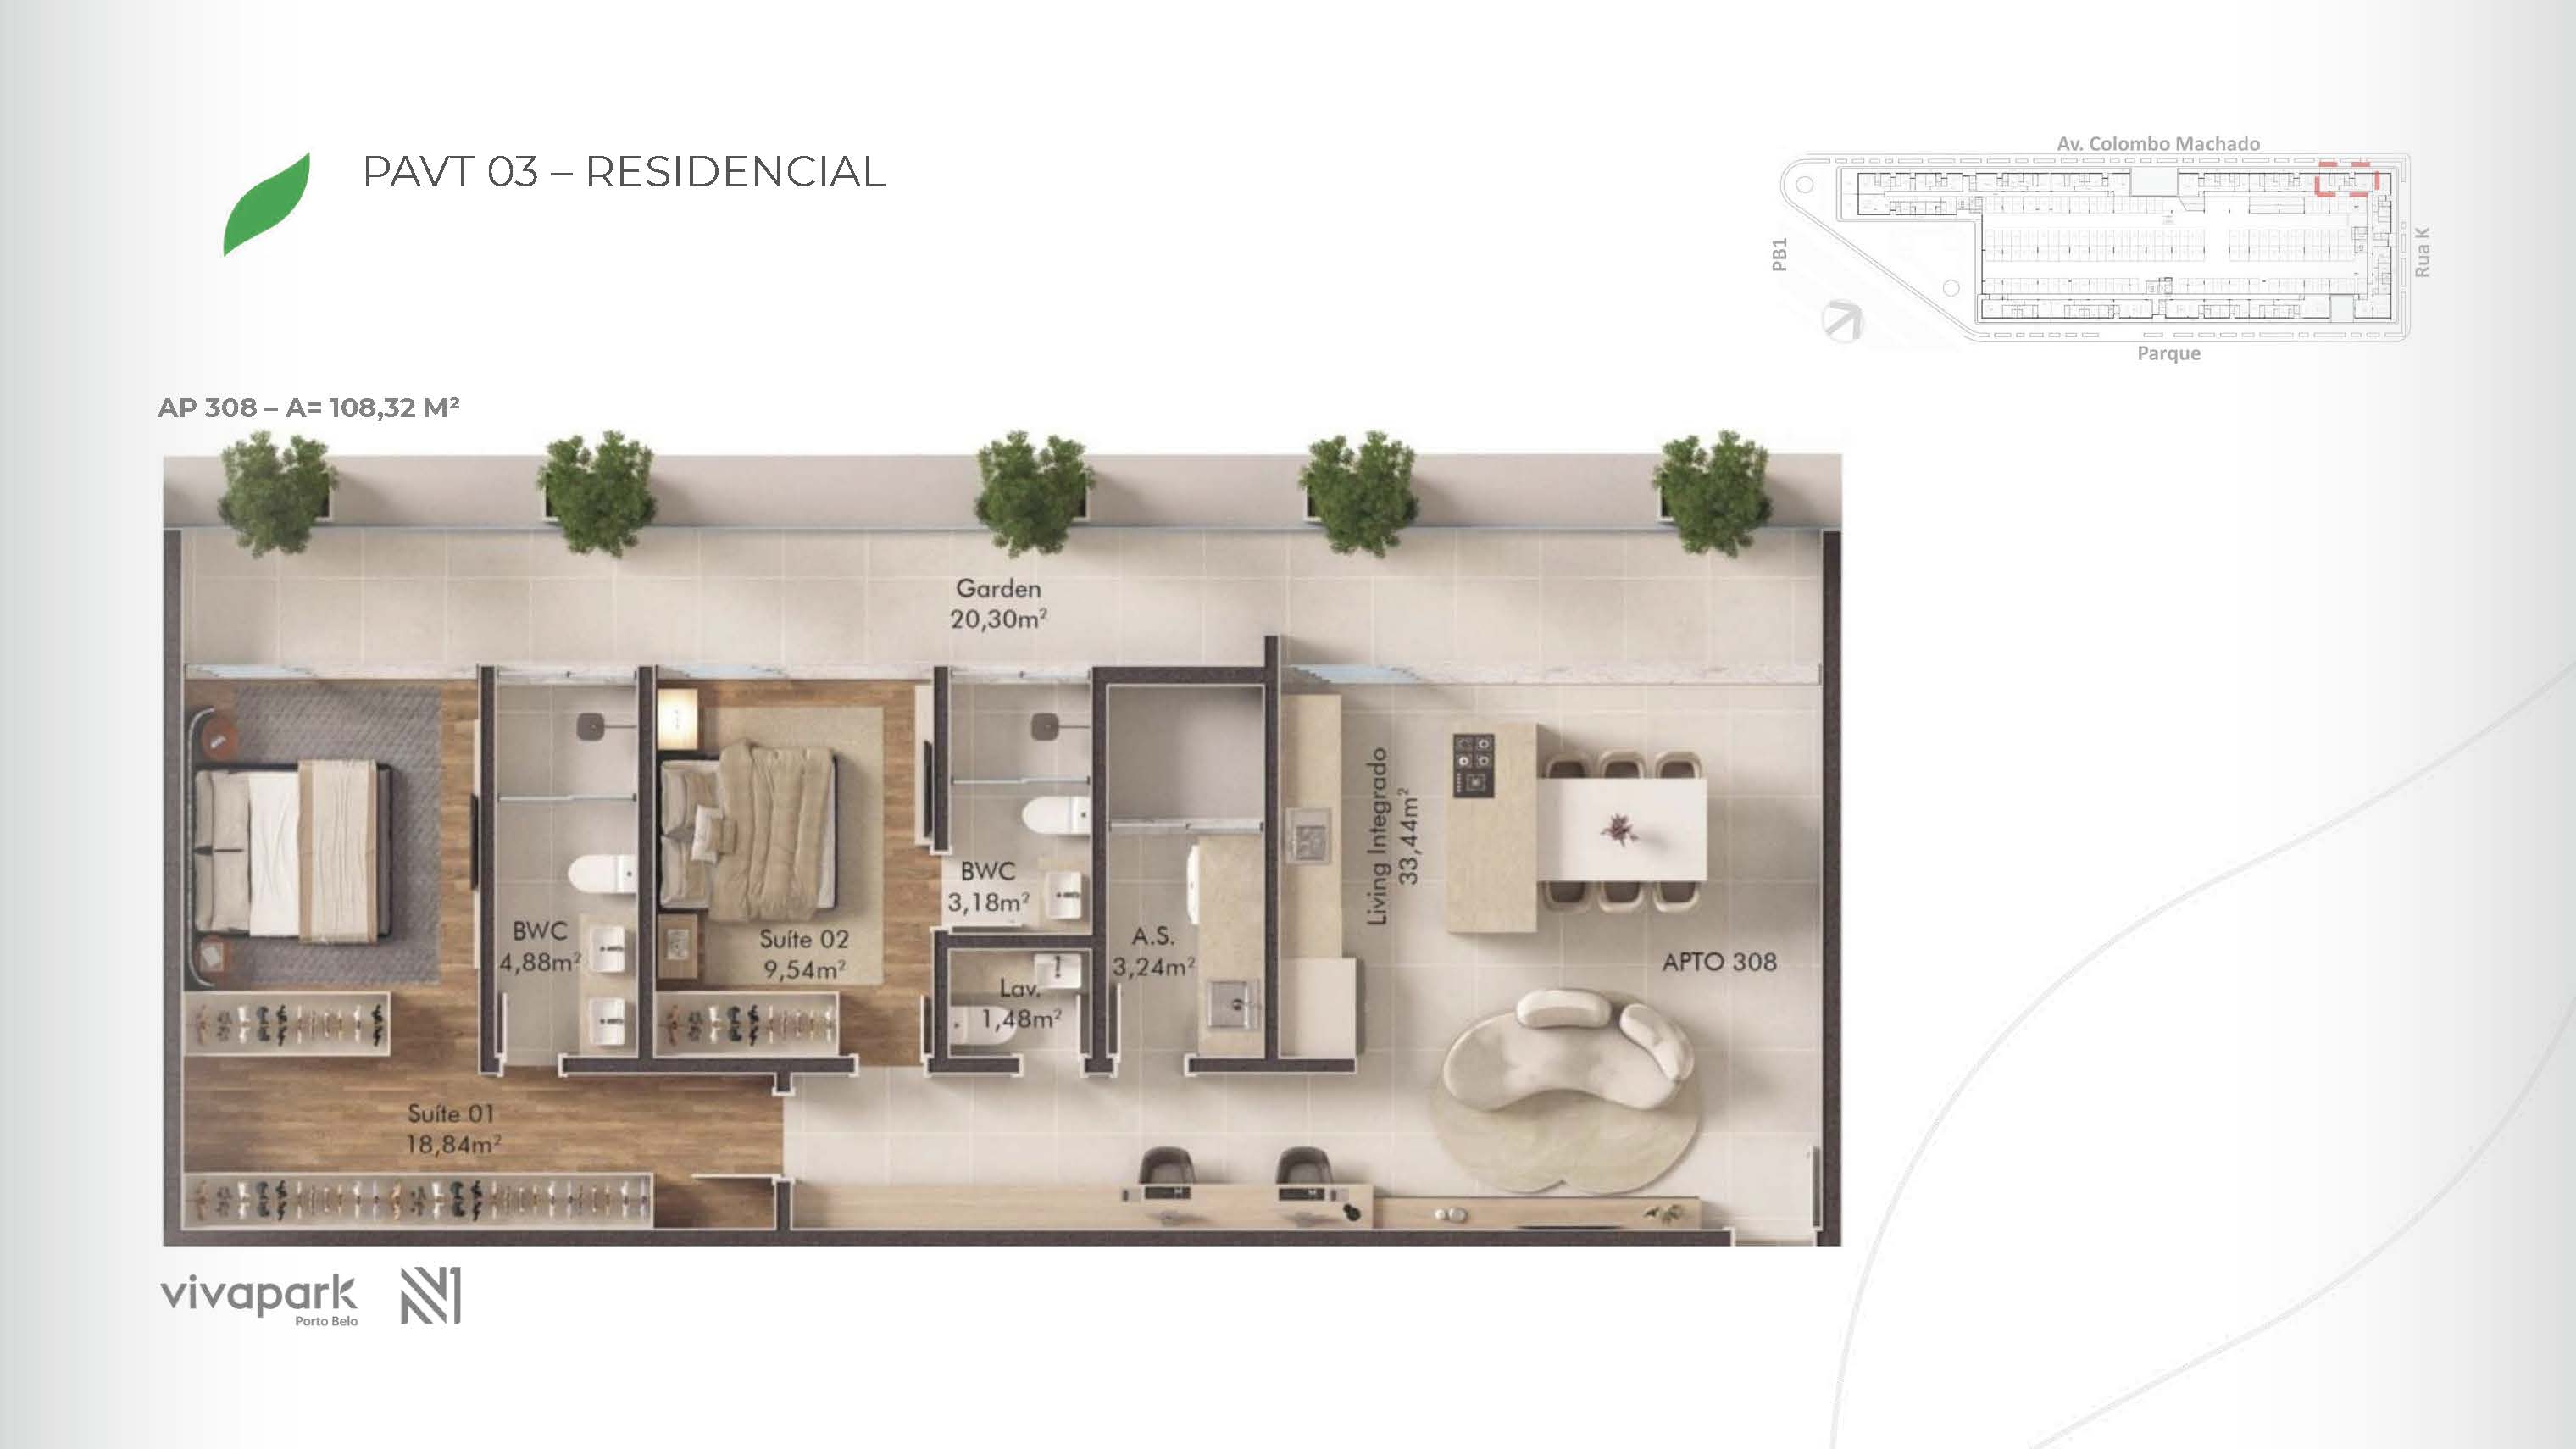 Base · Unit 308 · floor plan
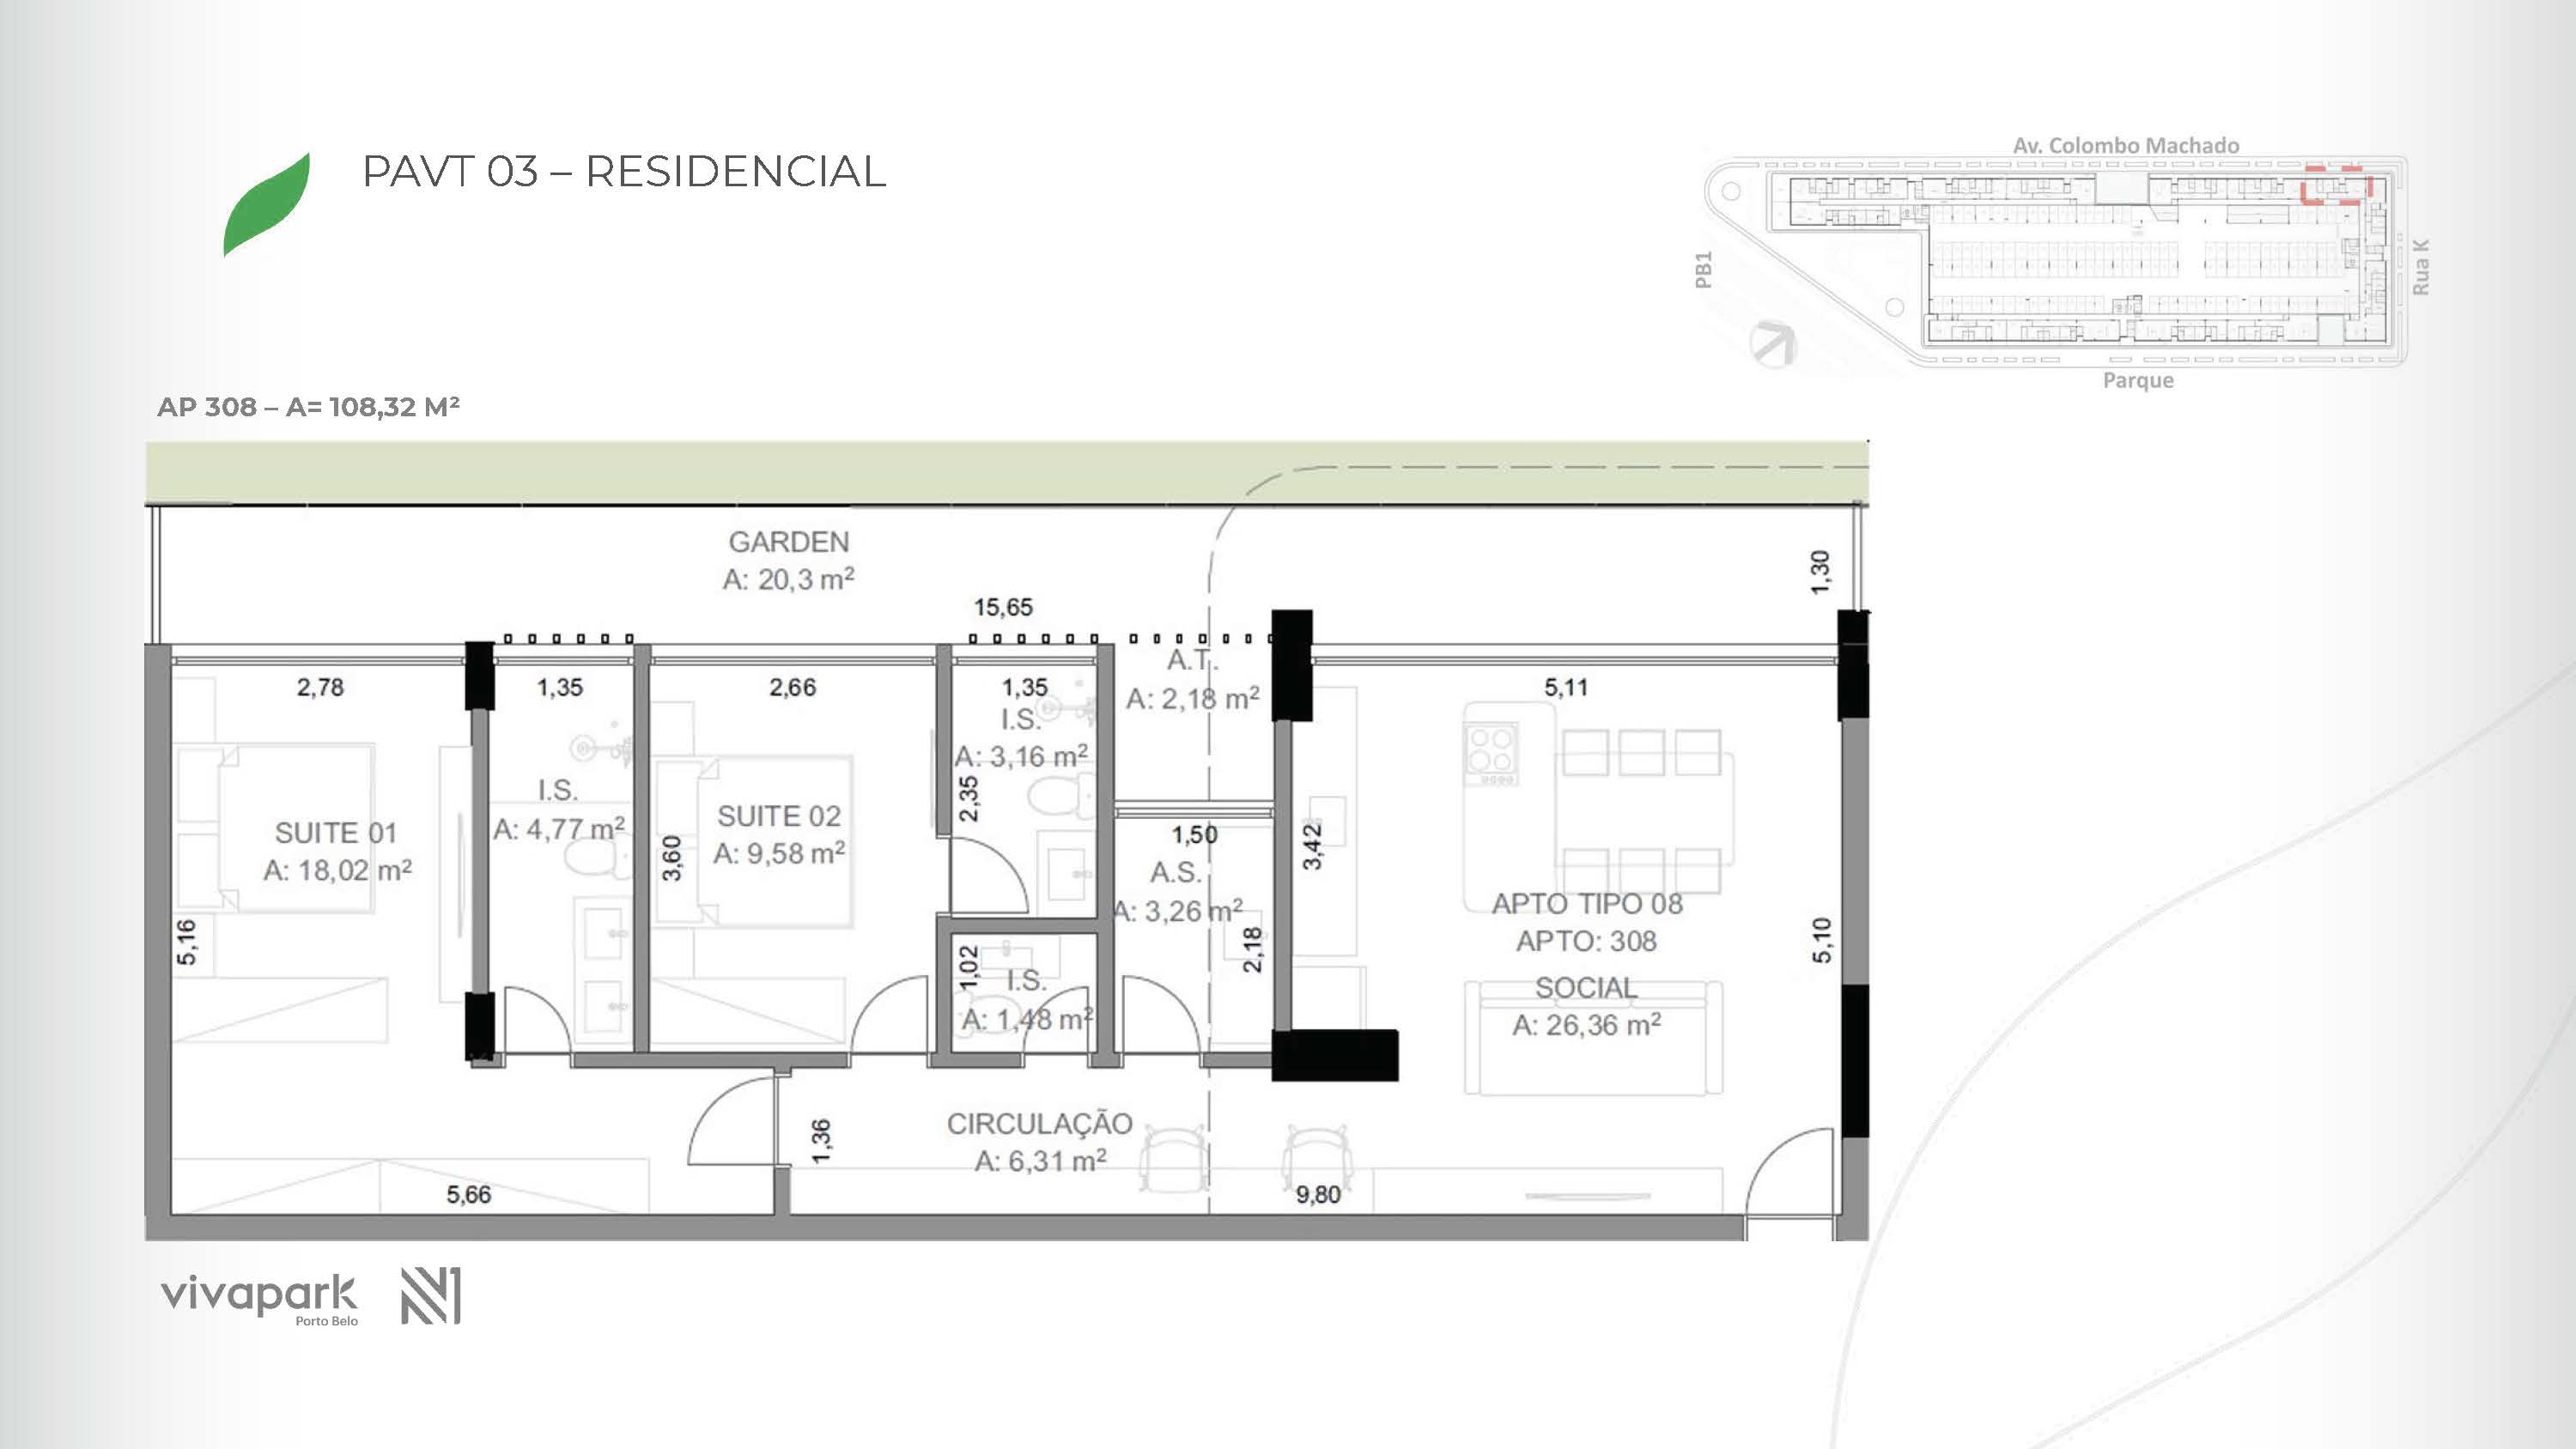 Base · Unit 308 · technical plan
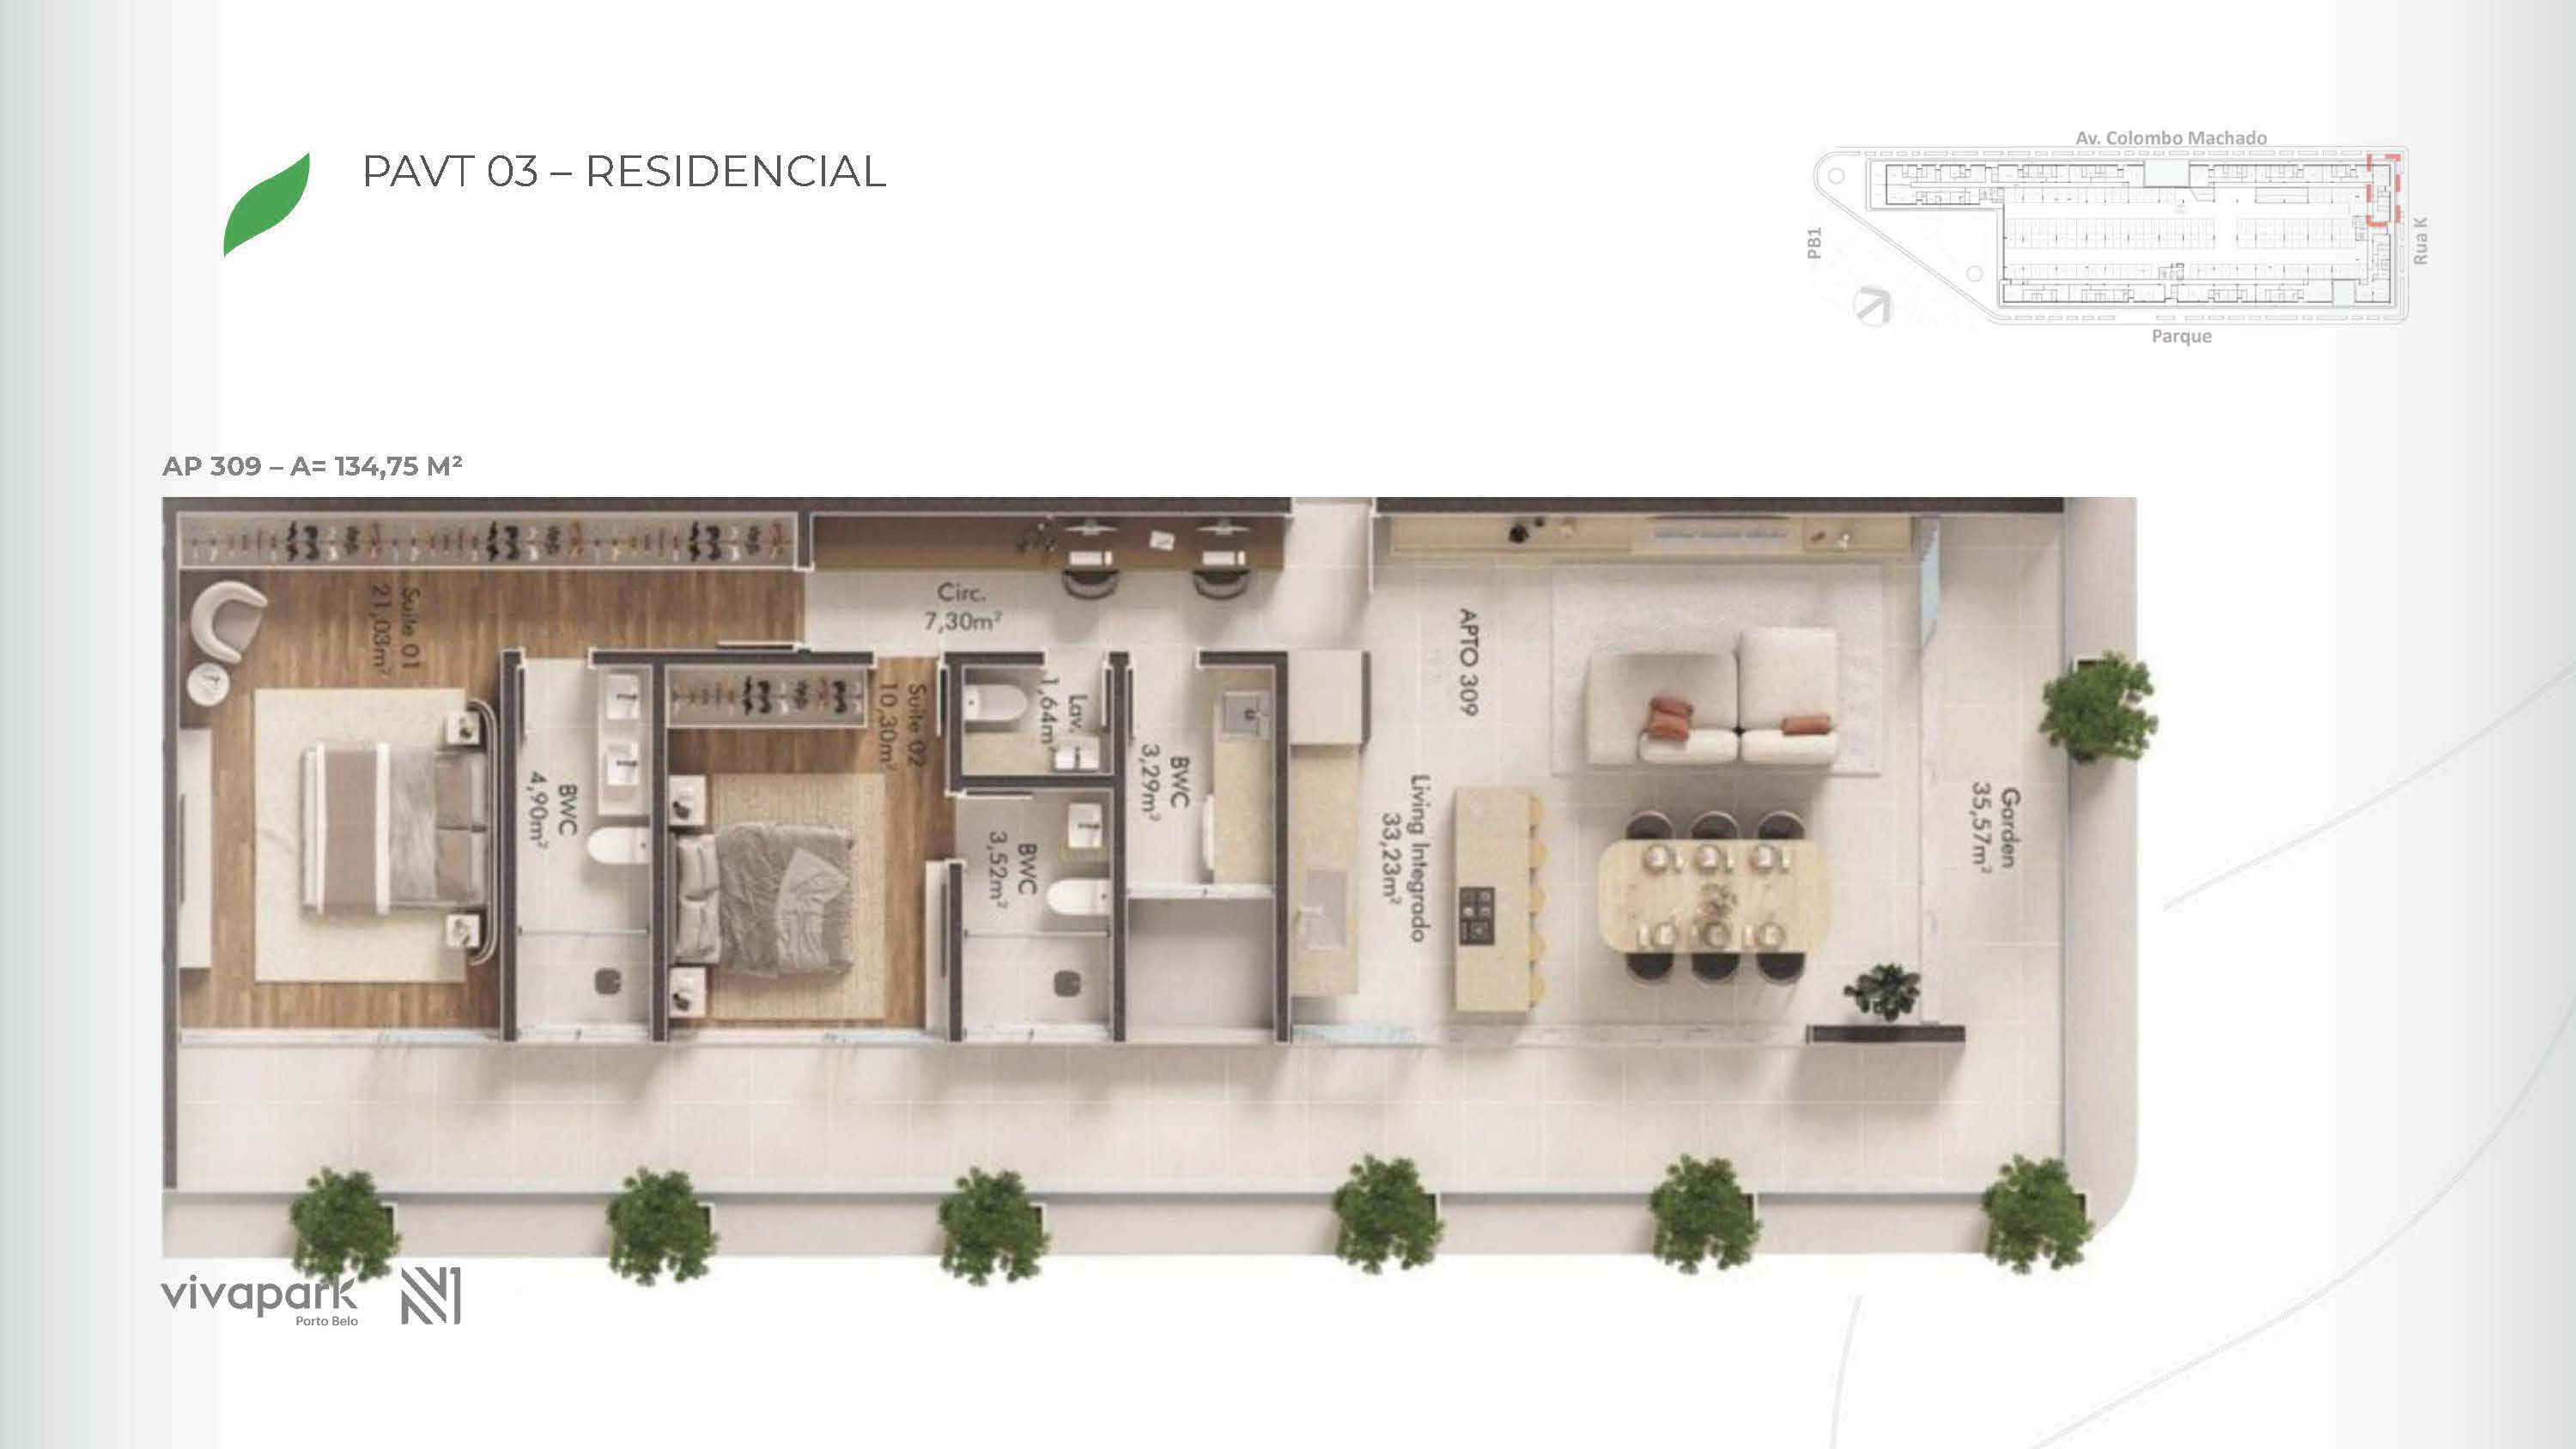 Base · Unit 309 · floor plan
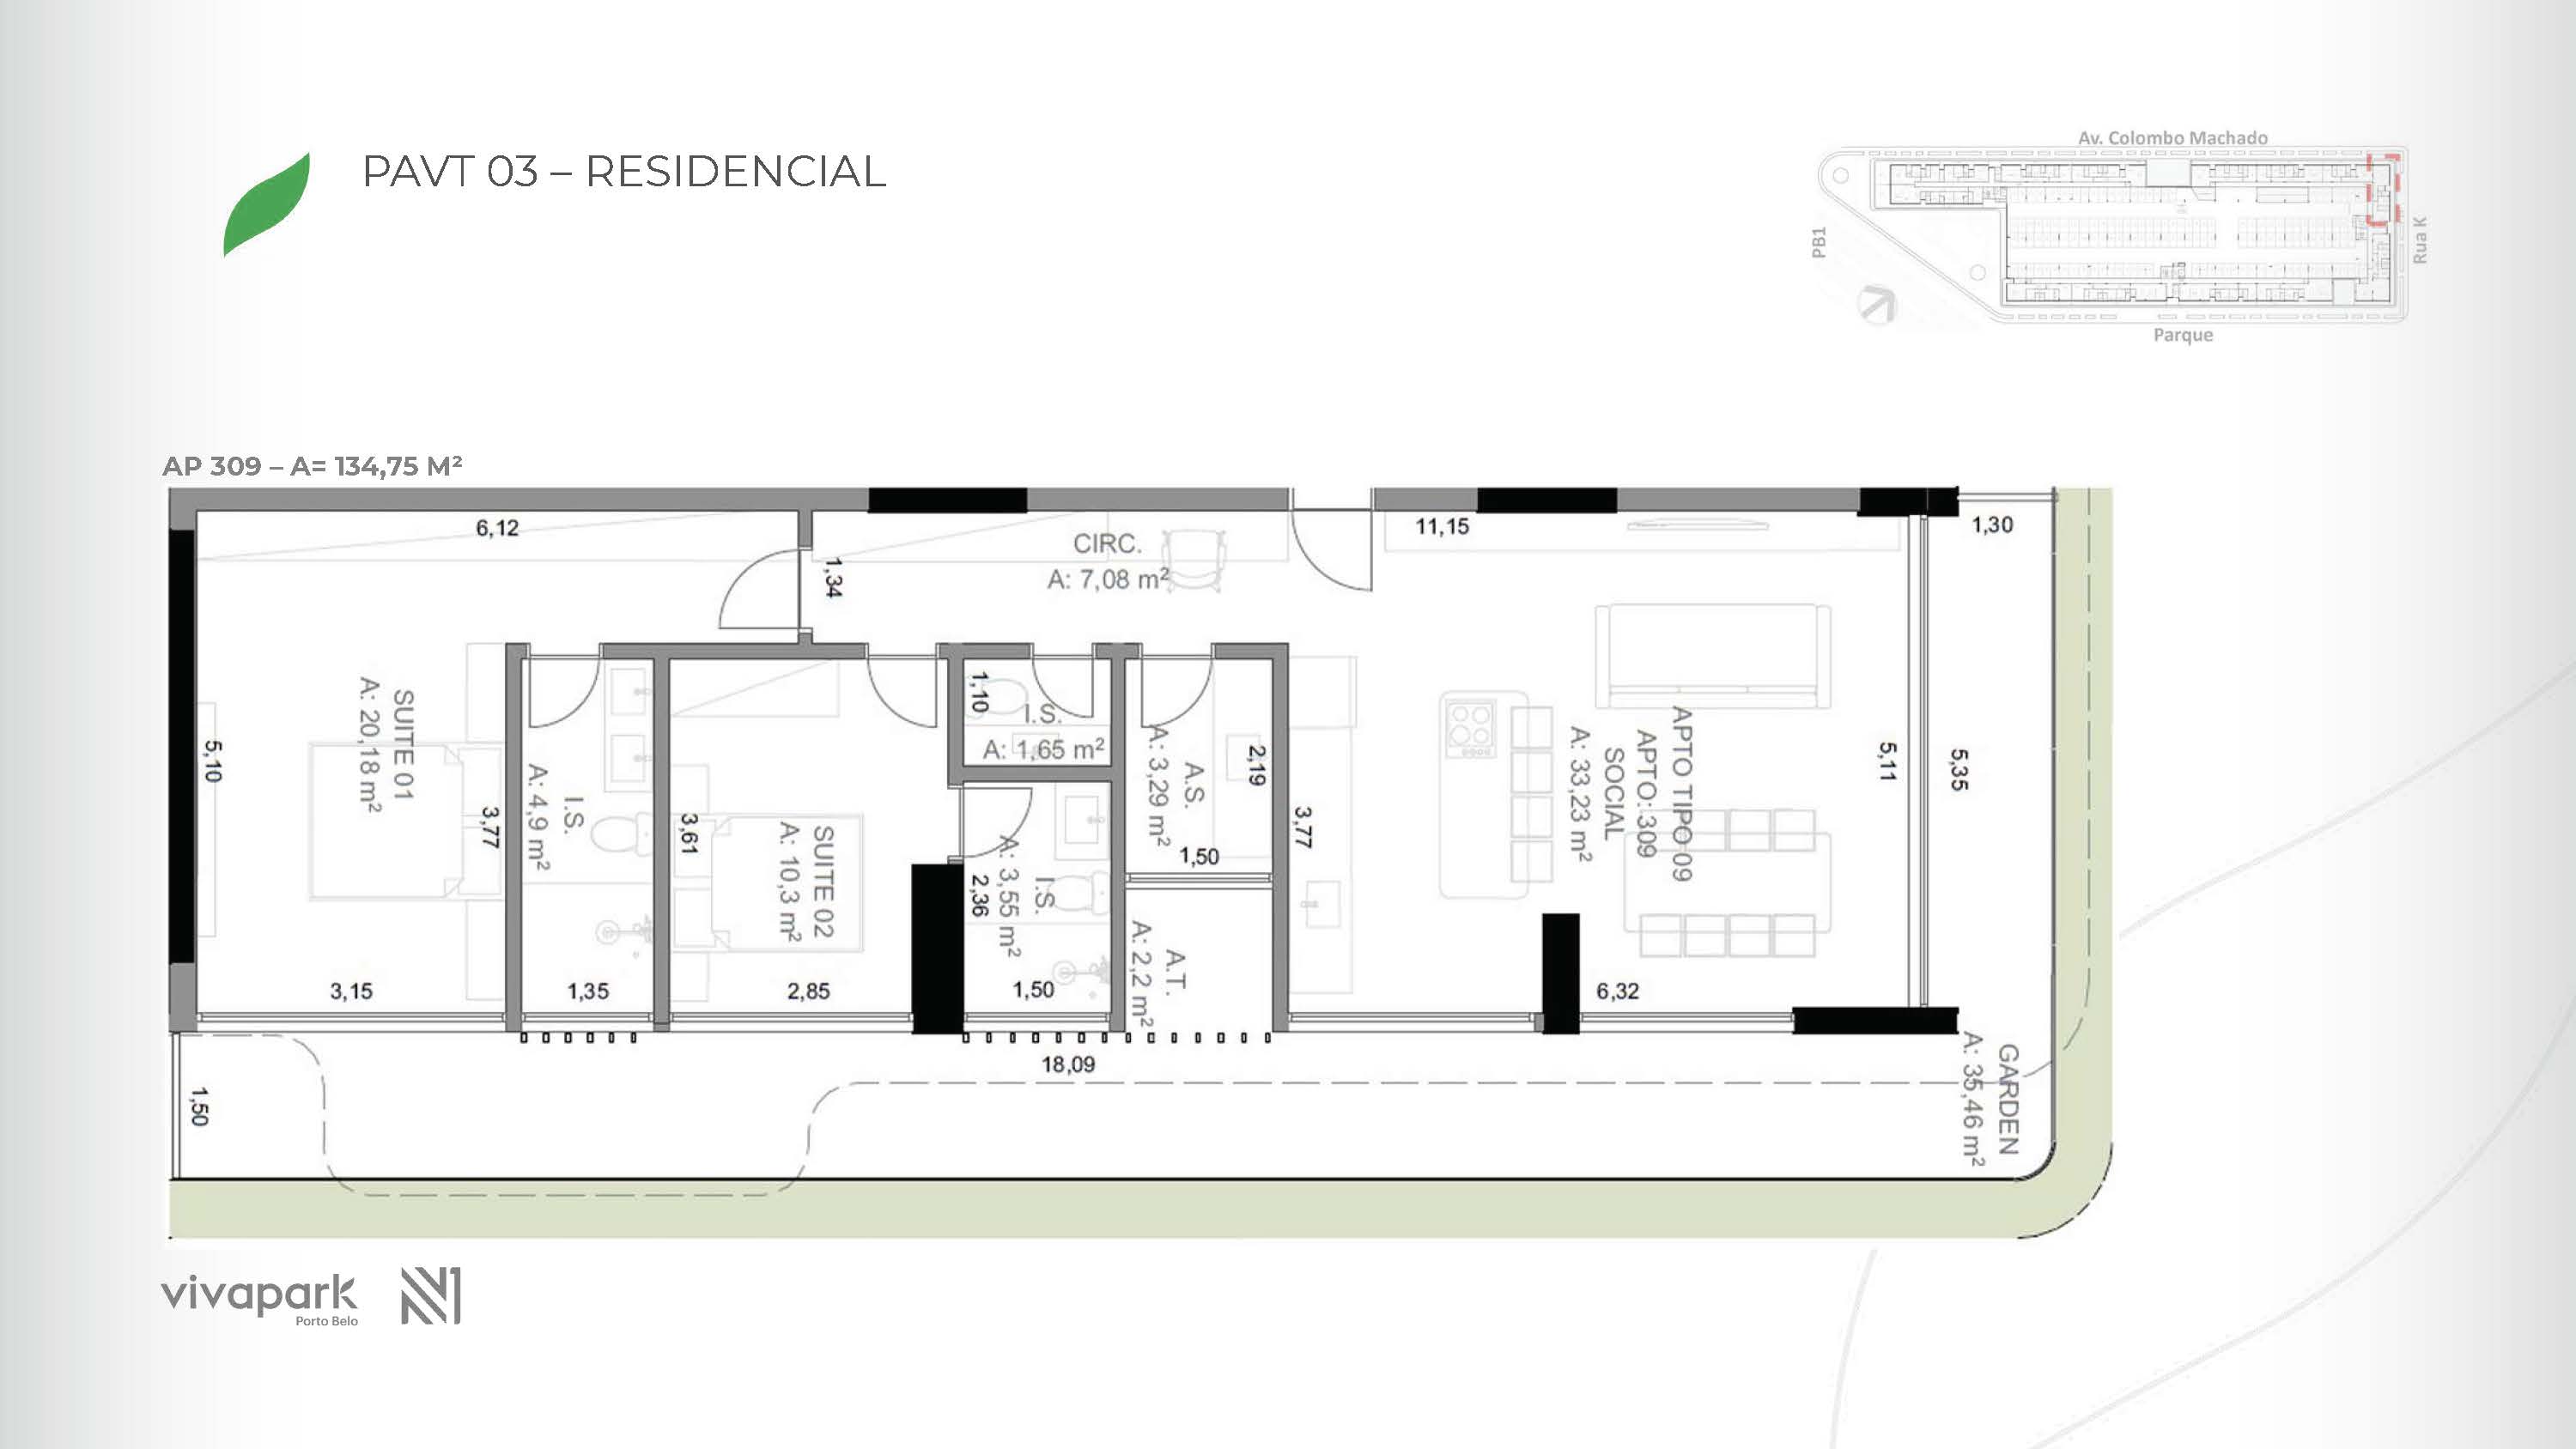 Base · Unit 309 · technical plan
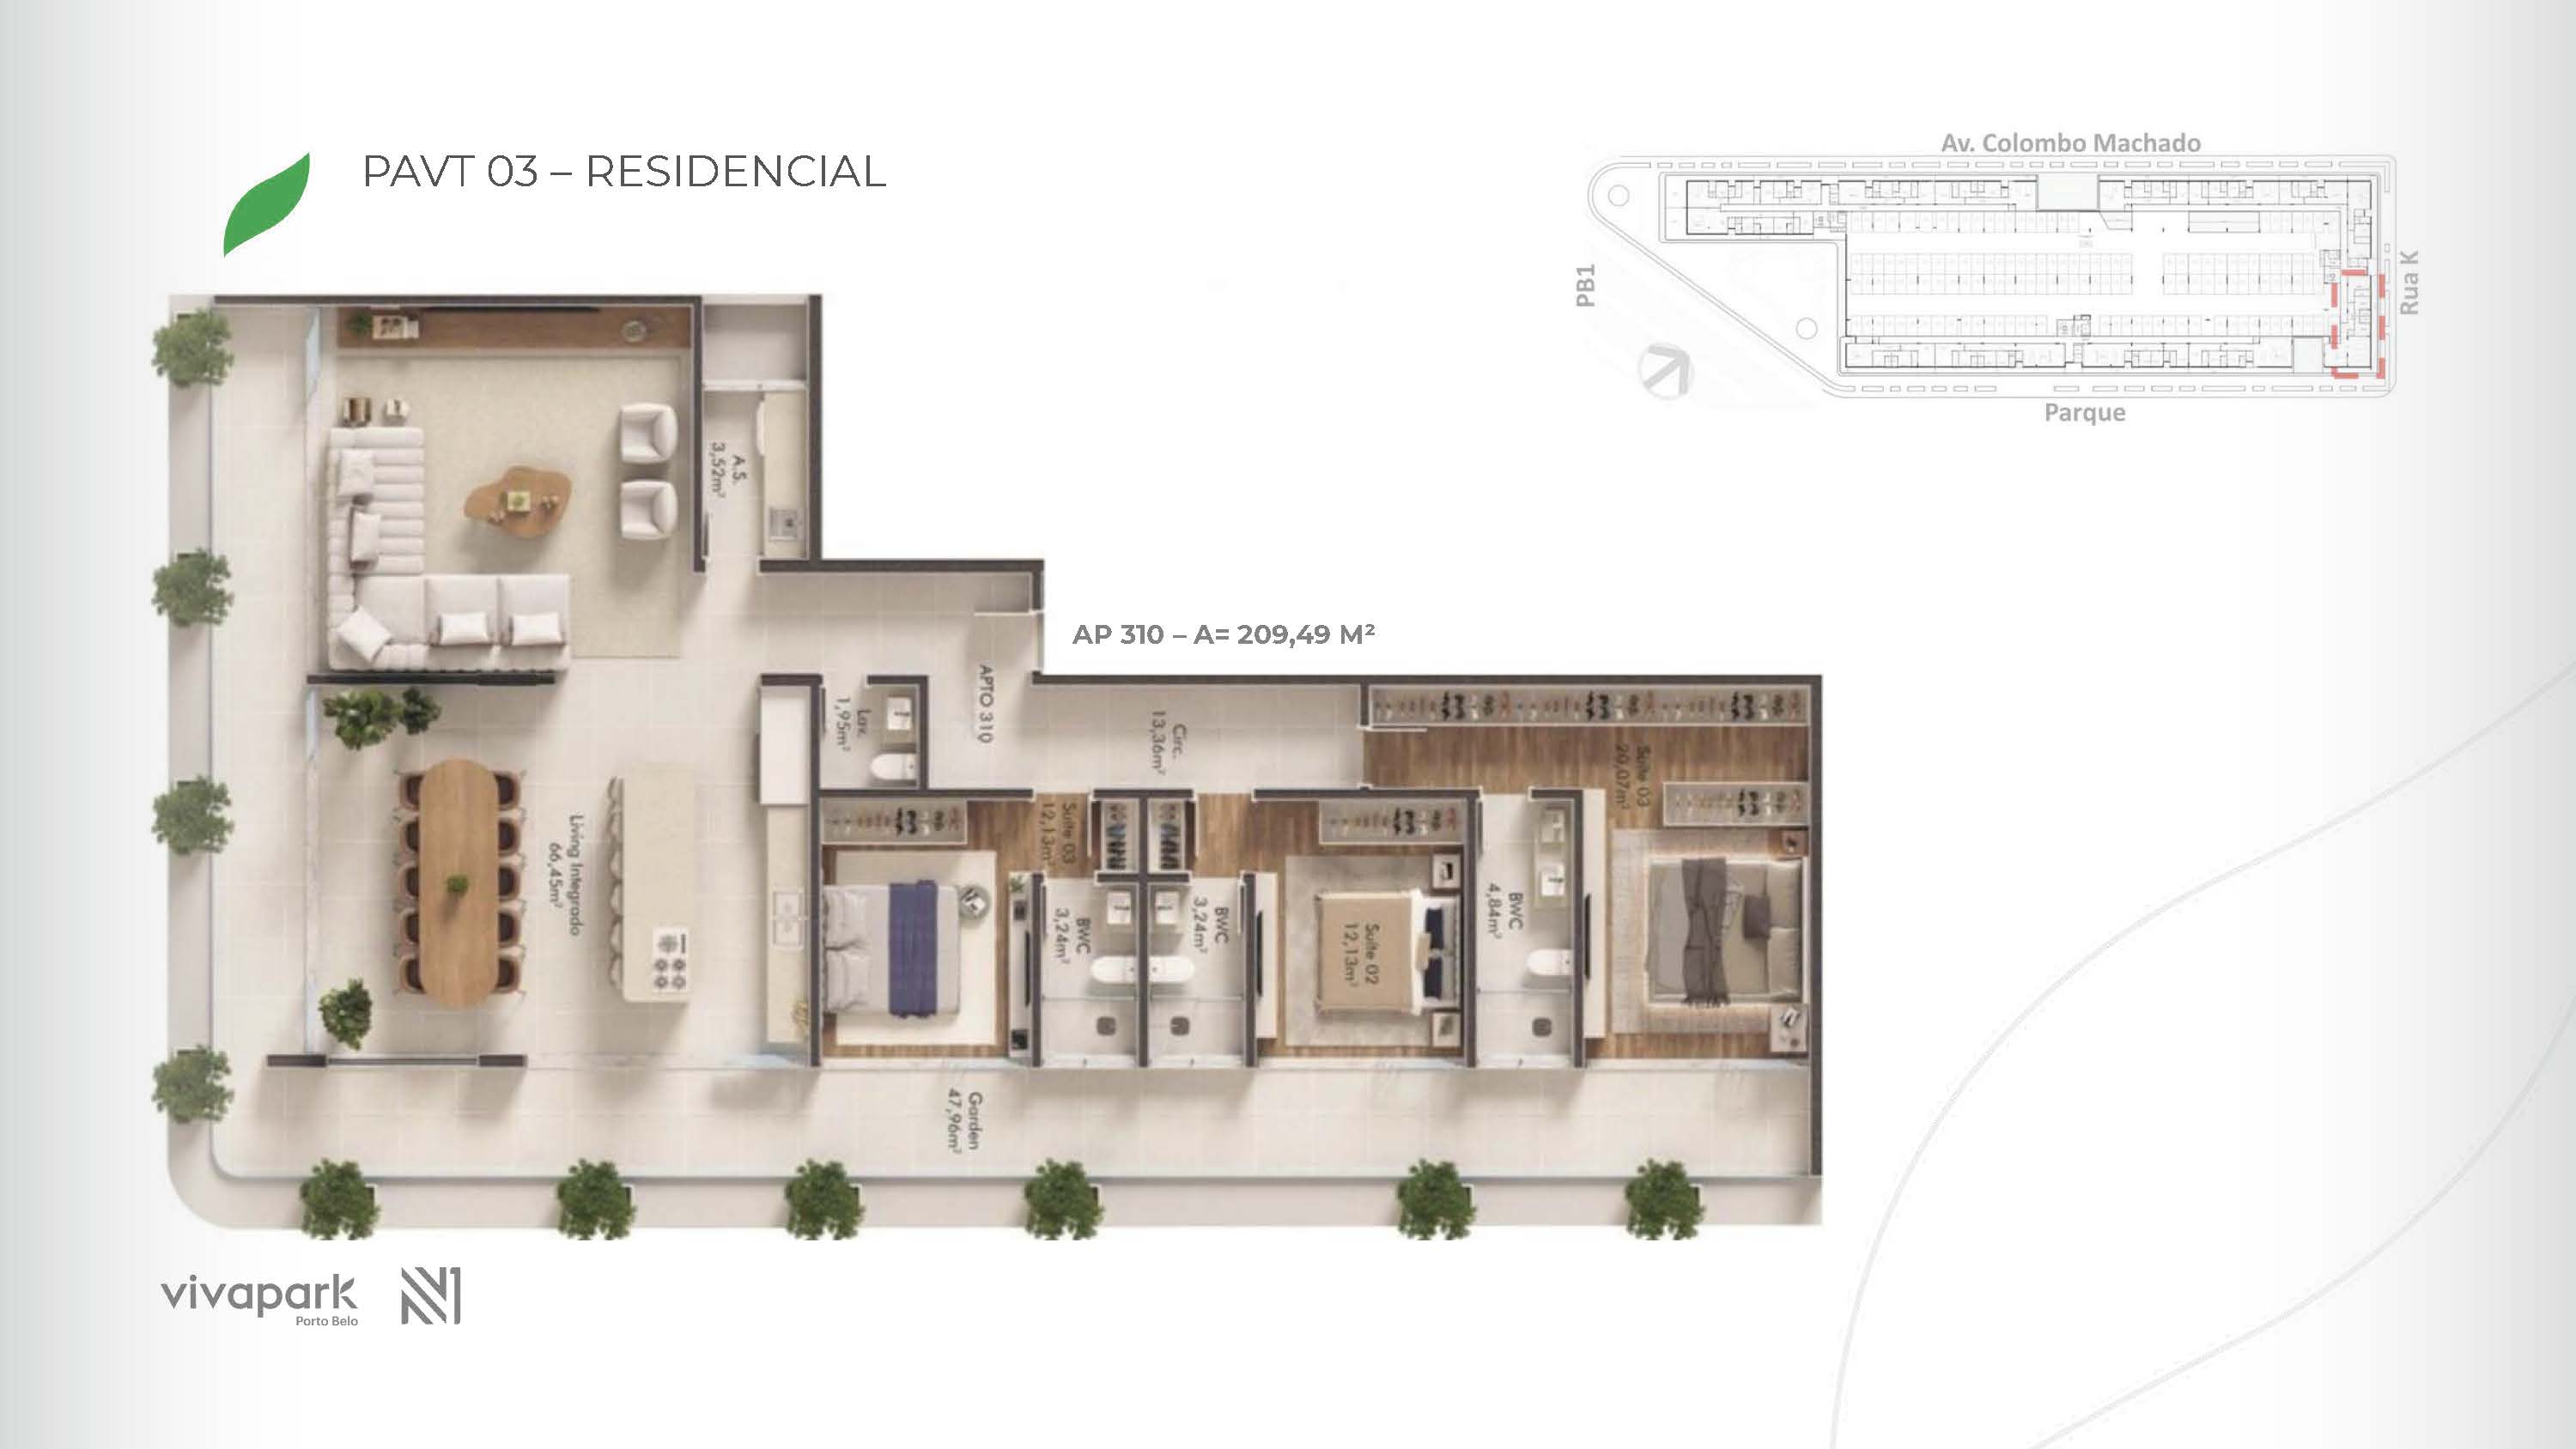 Base · Unit 310 · floor plan
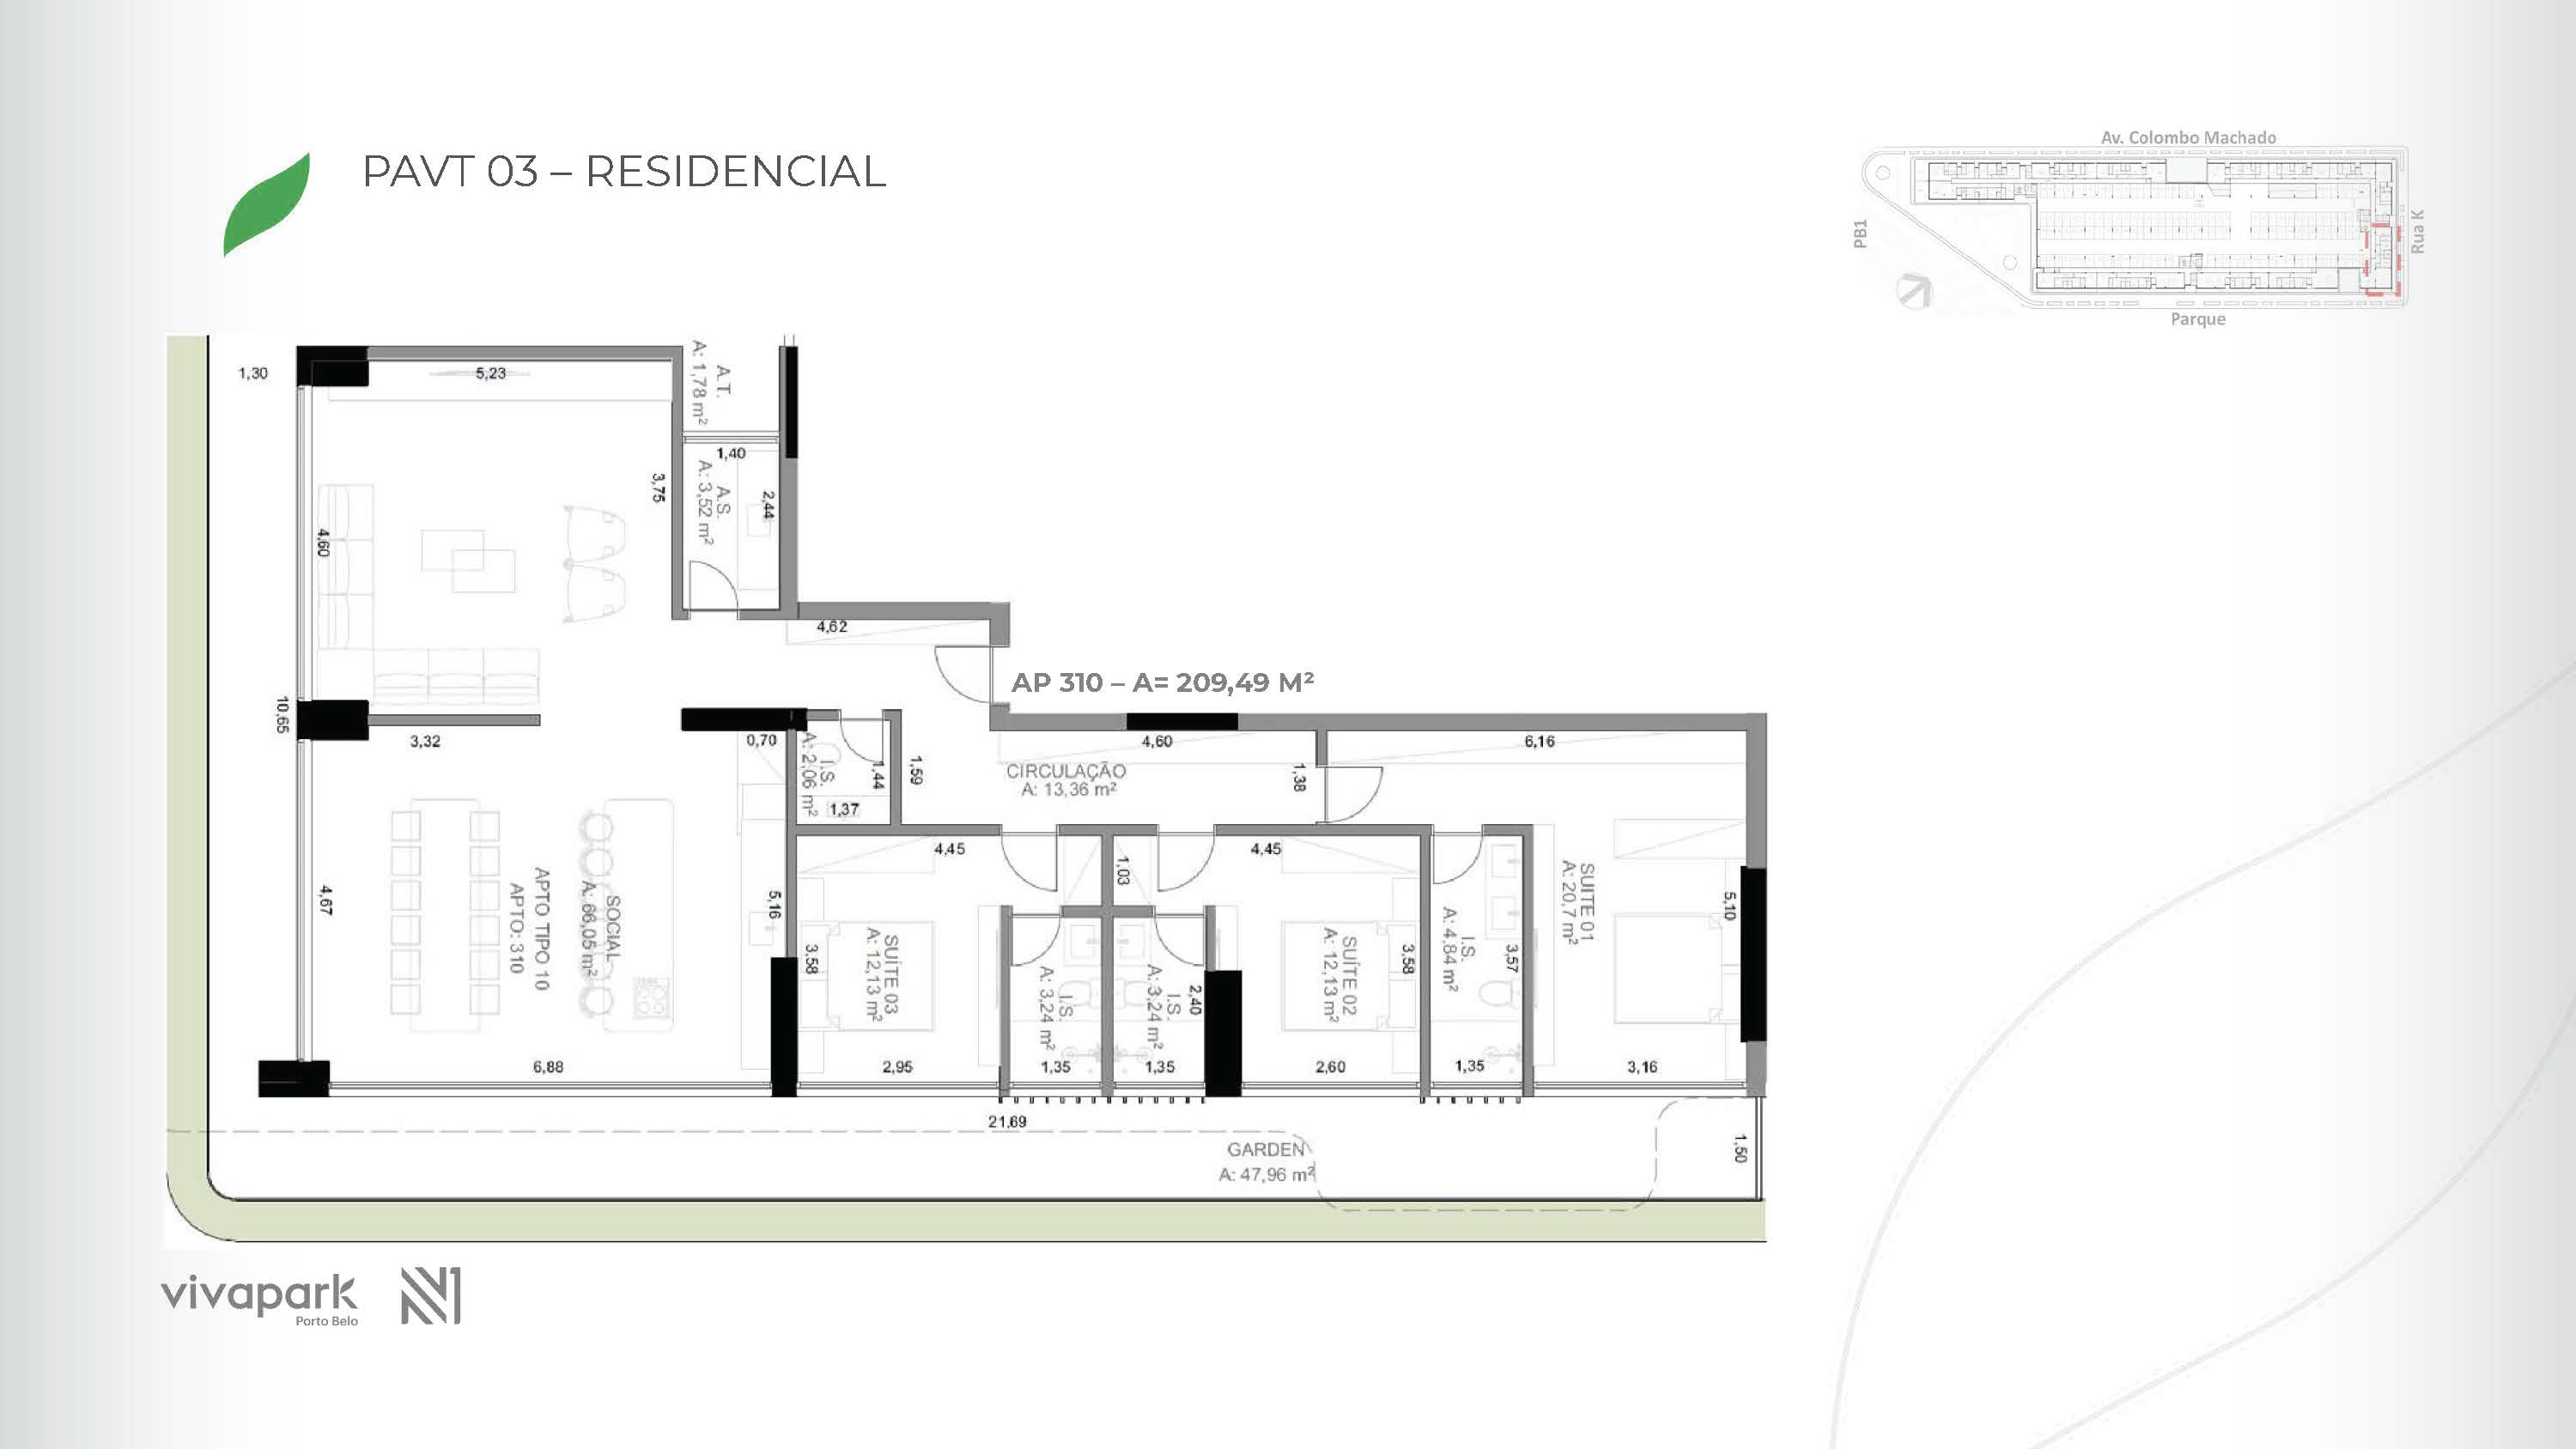 Base · Unit 310 · technical planBase · Unit 311 · floor planBase · Unit 311 · technical planBase · Unit 312 · floor planBase · Unit 312 · technical plan
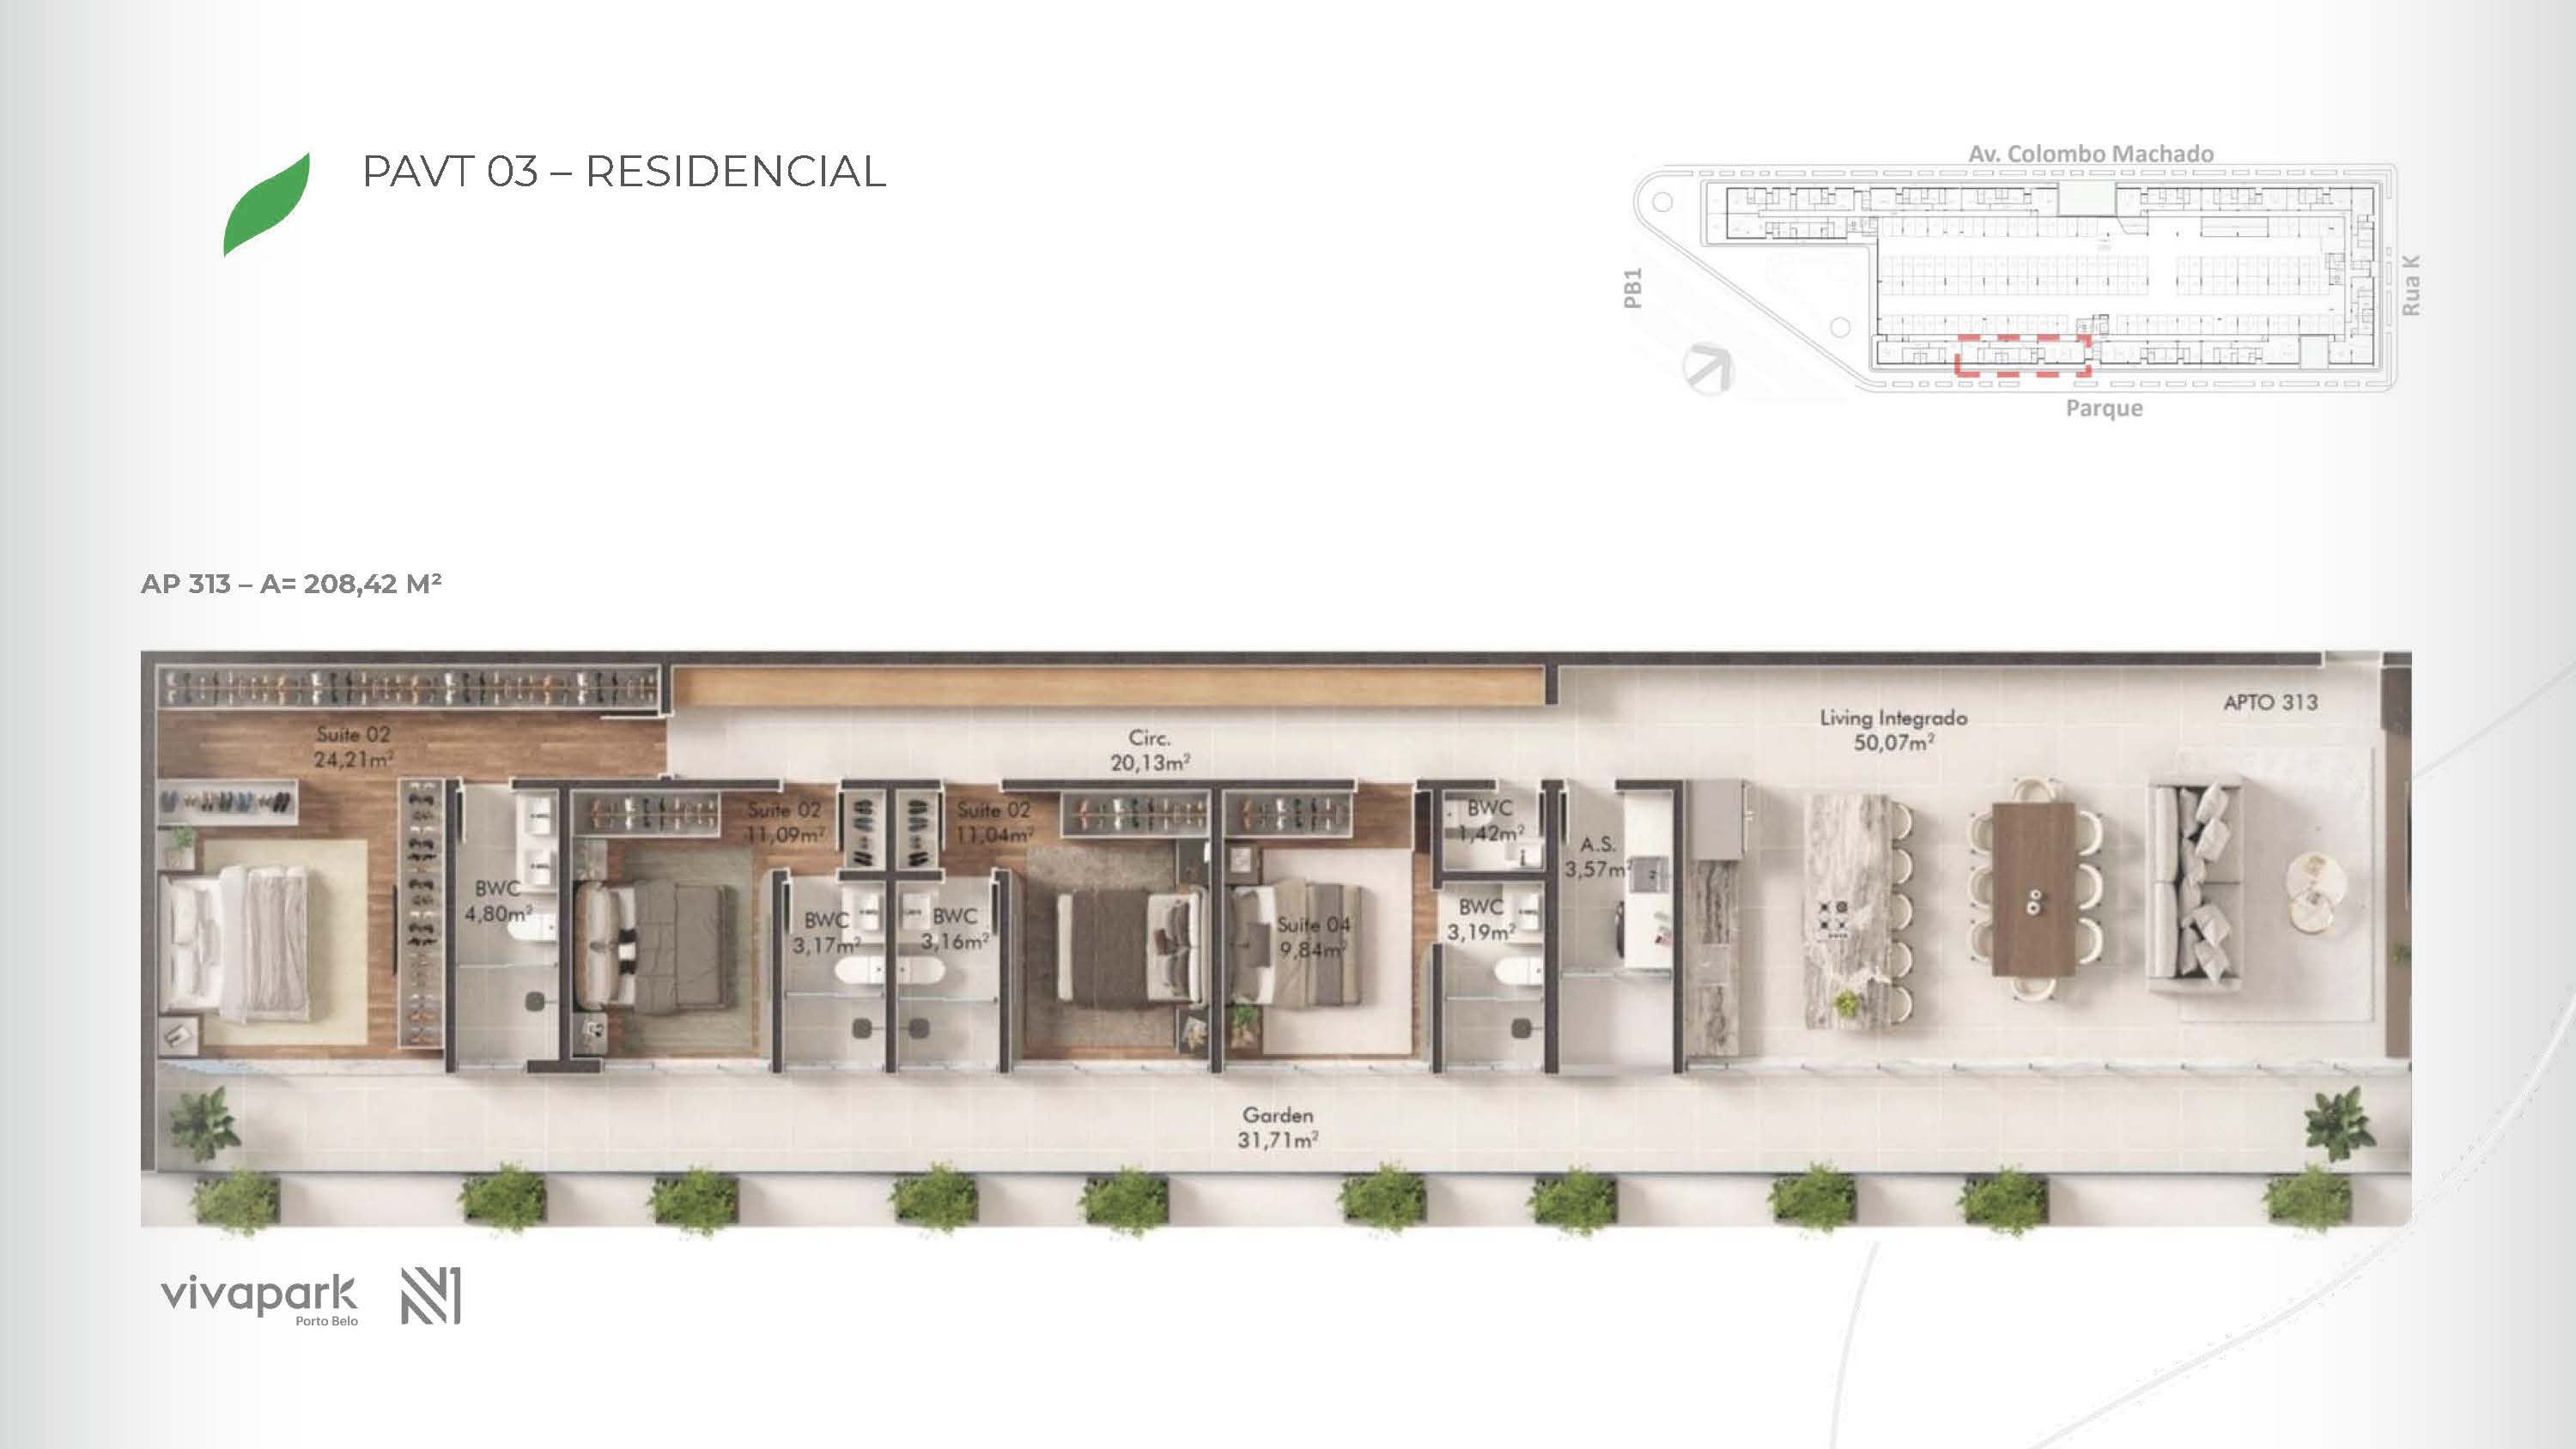 Base · Unit 313 · floor plan
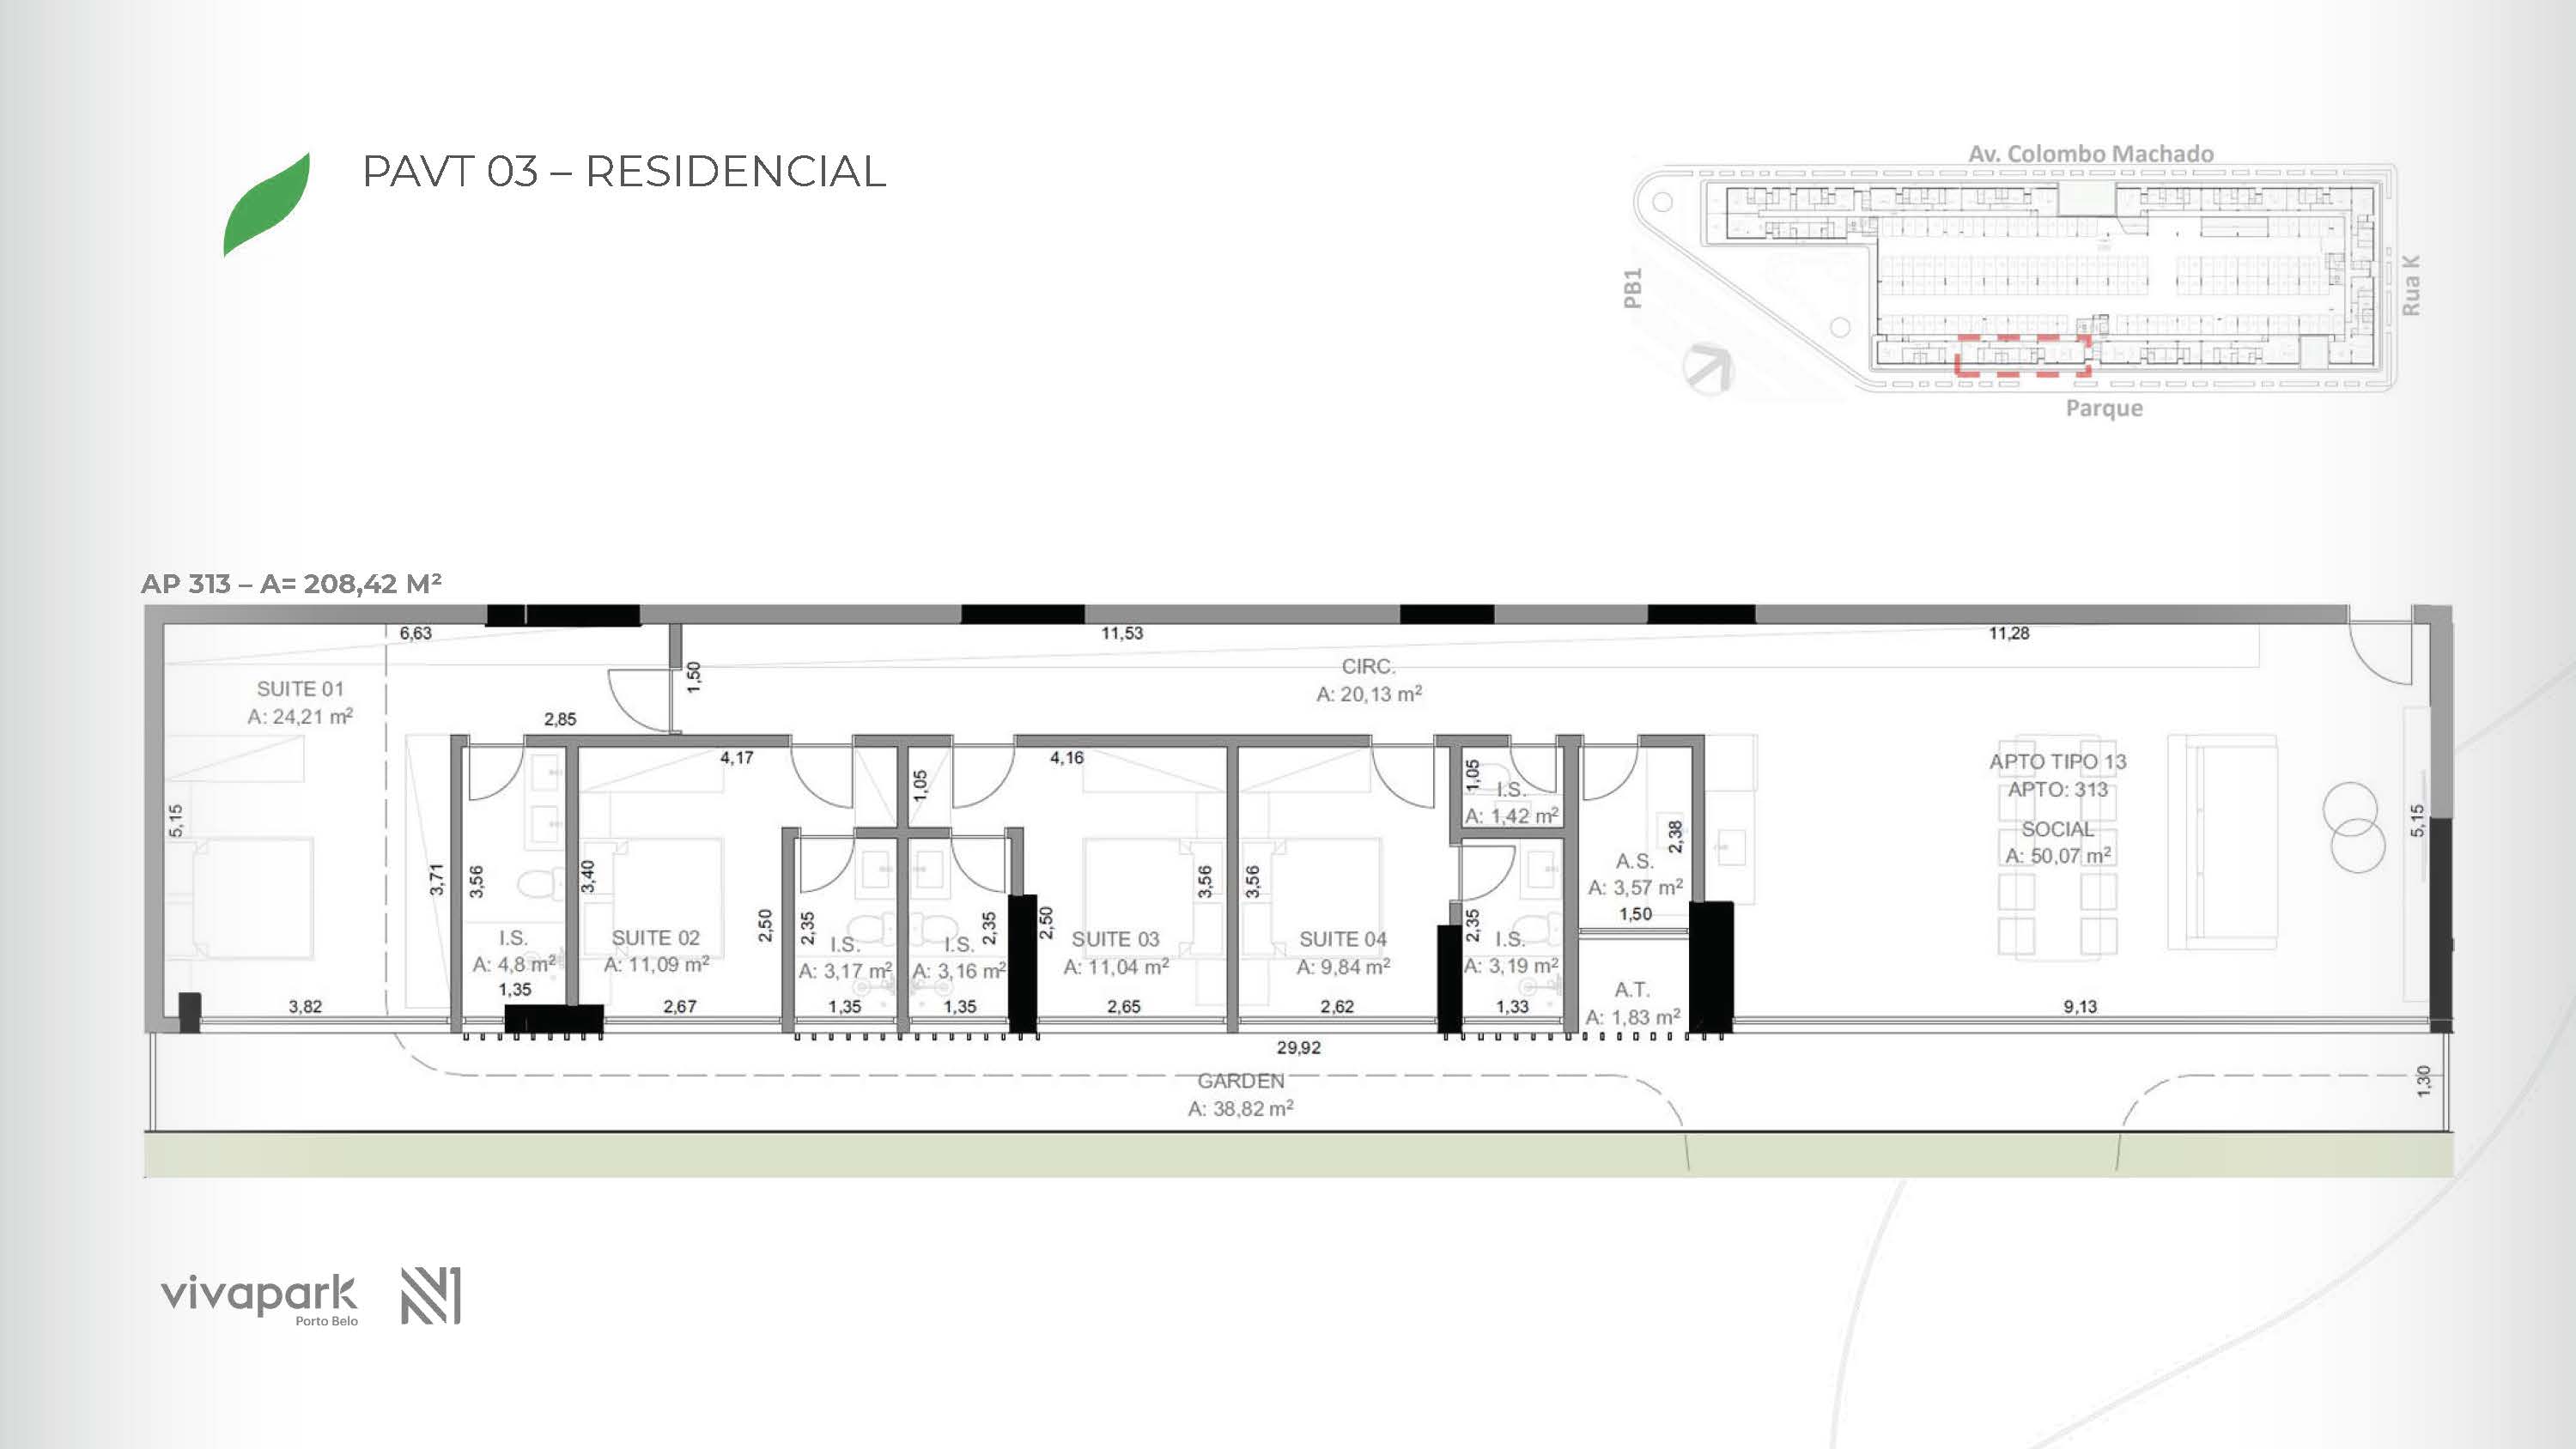 Base · Unit 313 · technical plan
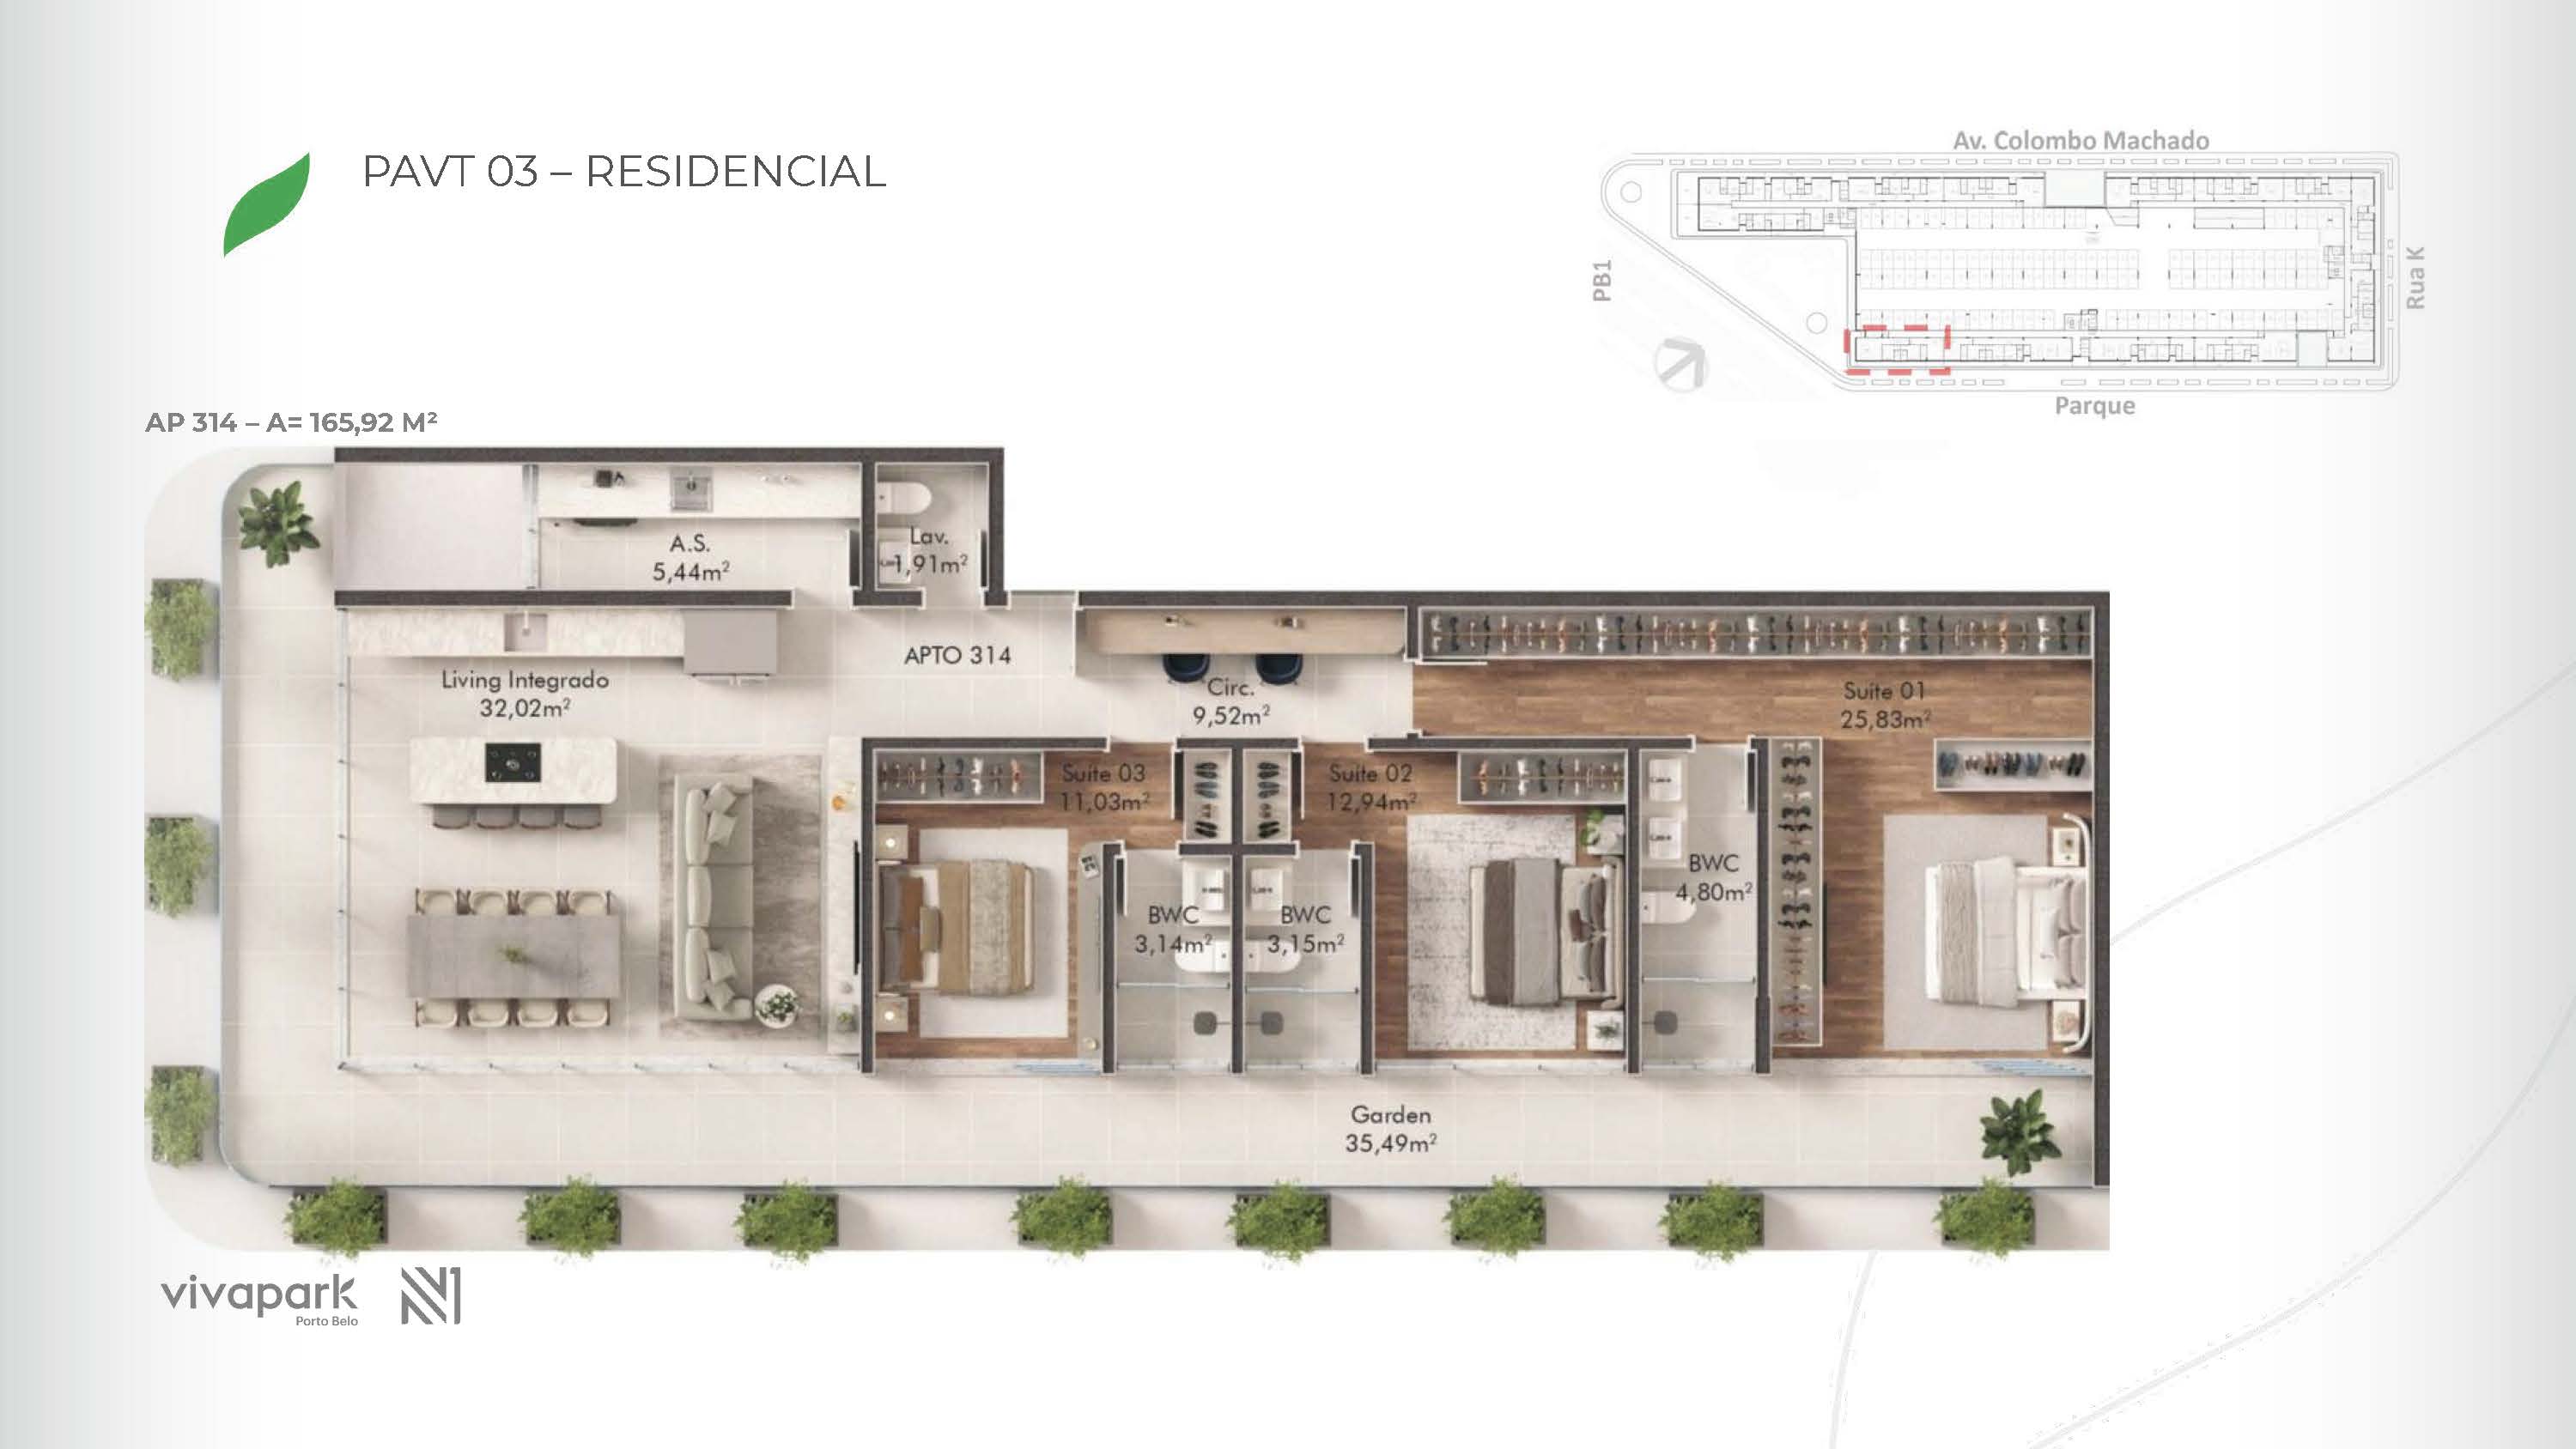 Base · Unit 314 · floor plan
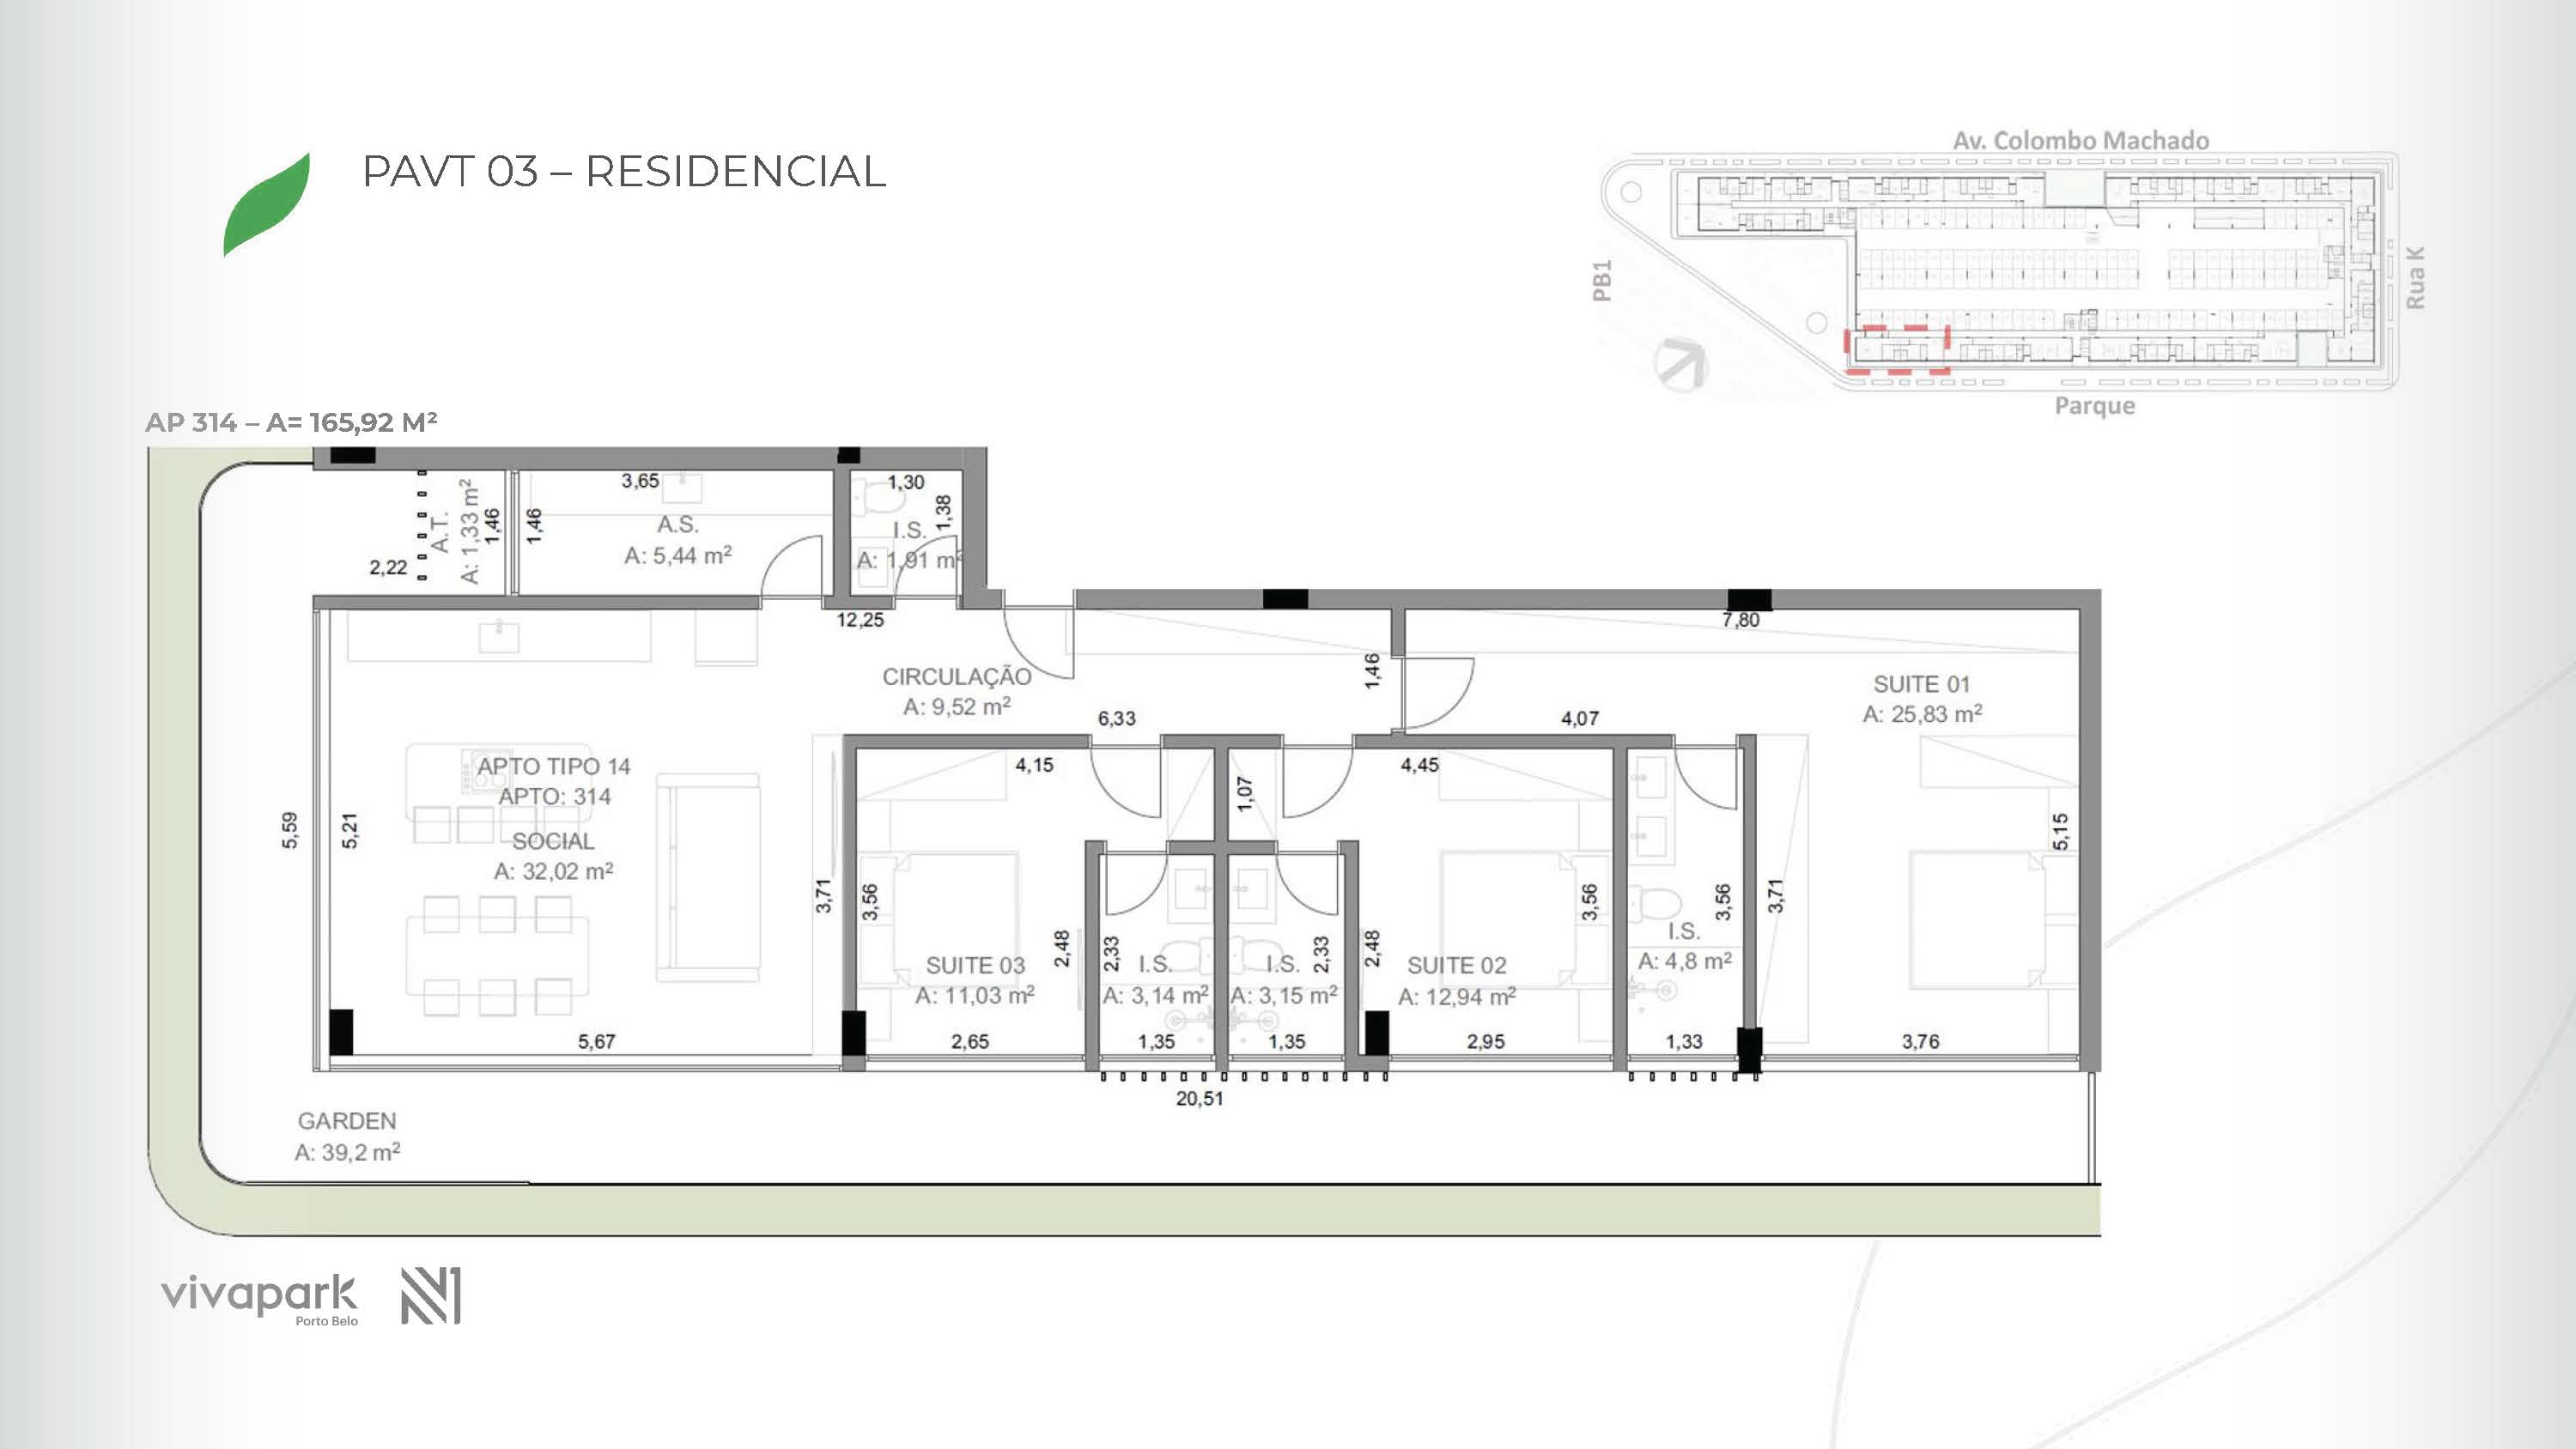 Base · Unit 314 · technical plan
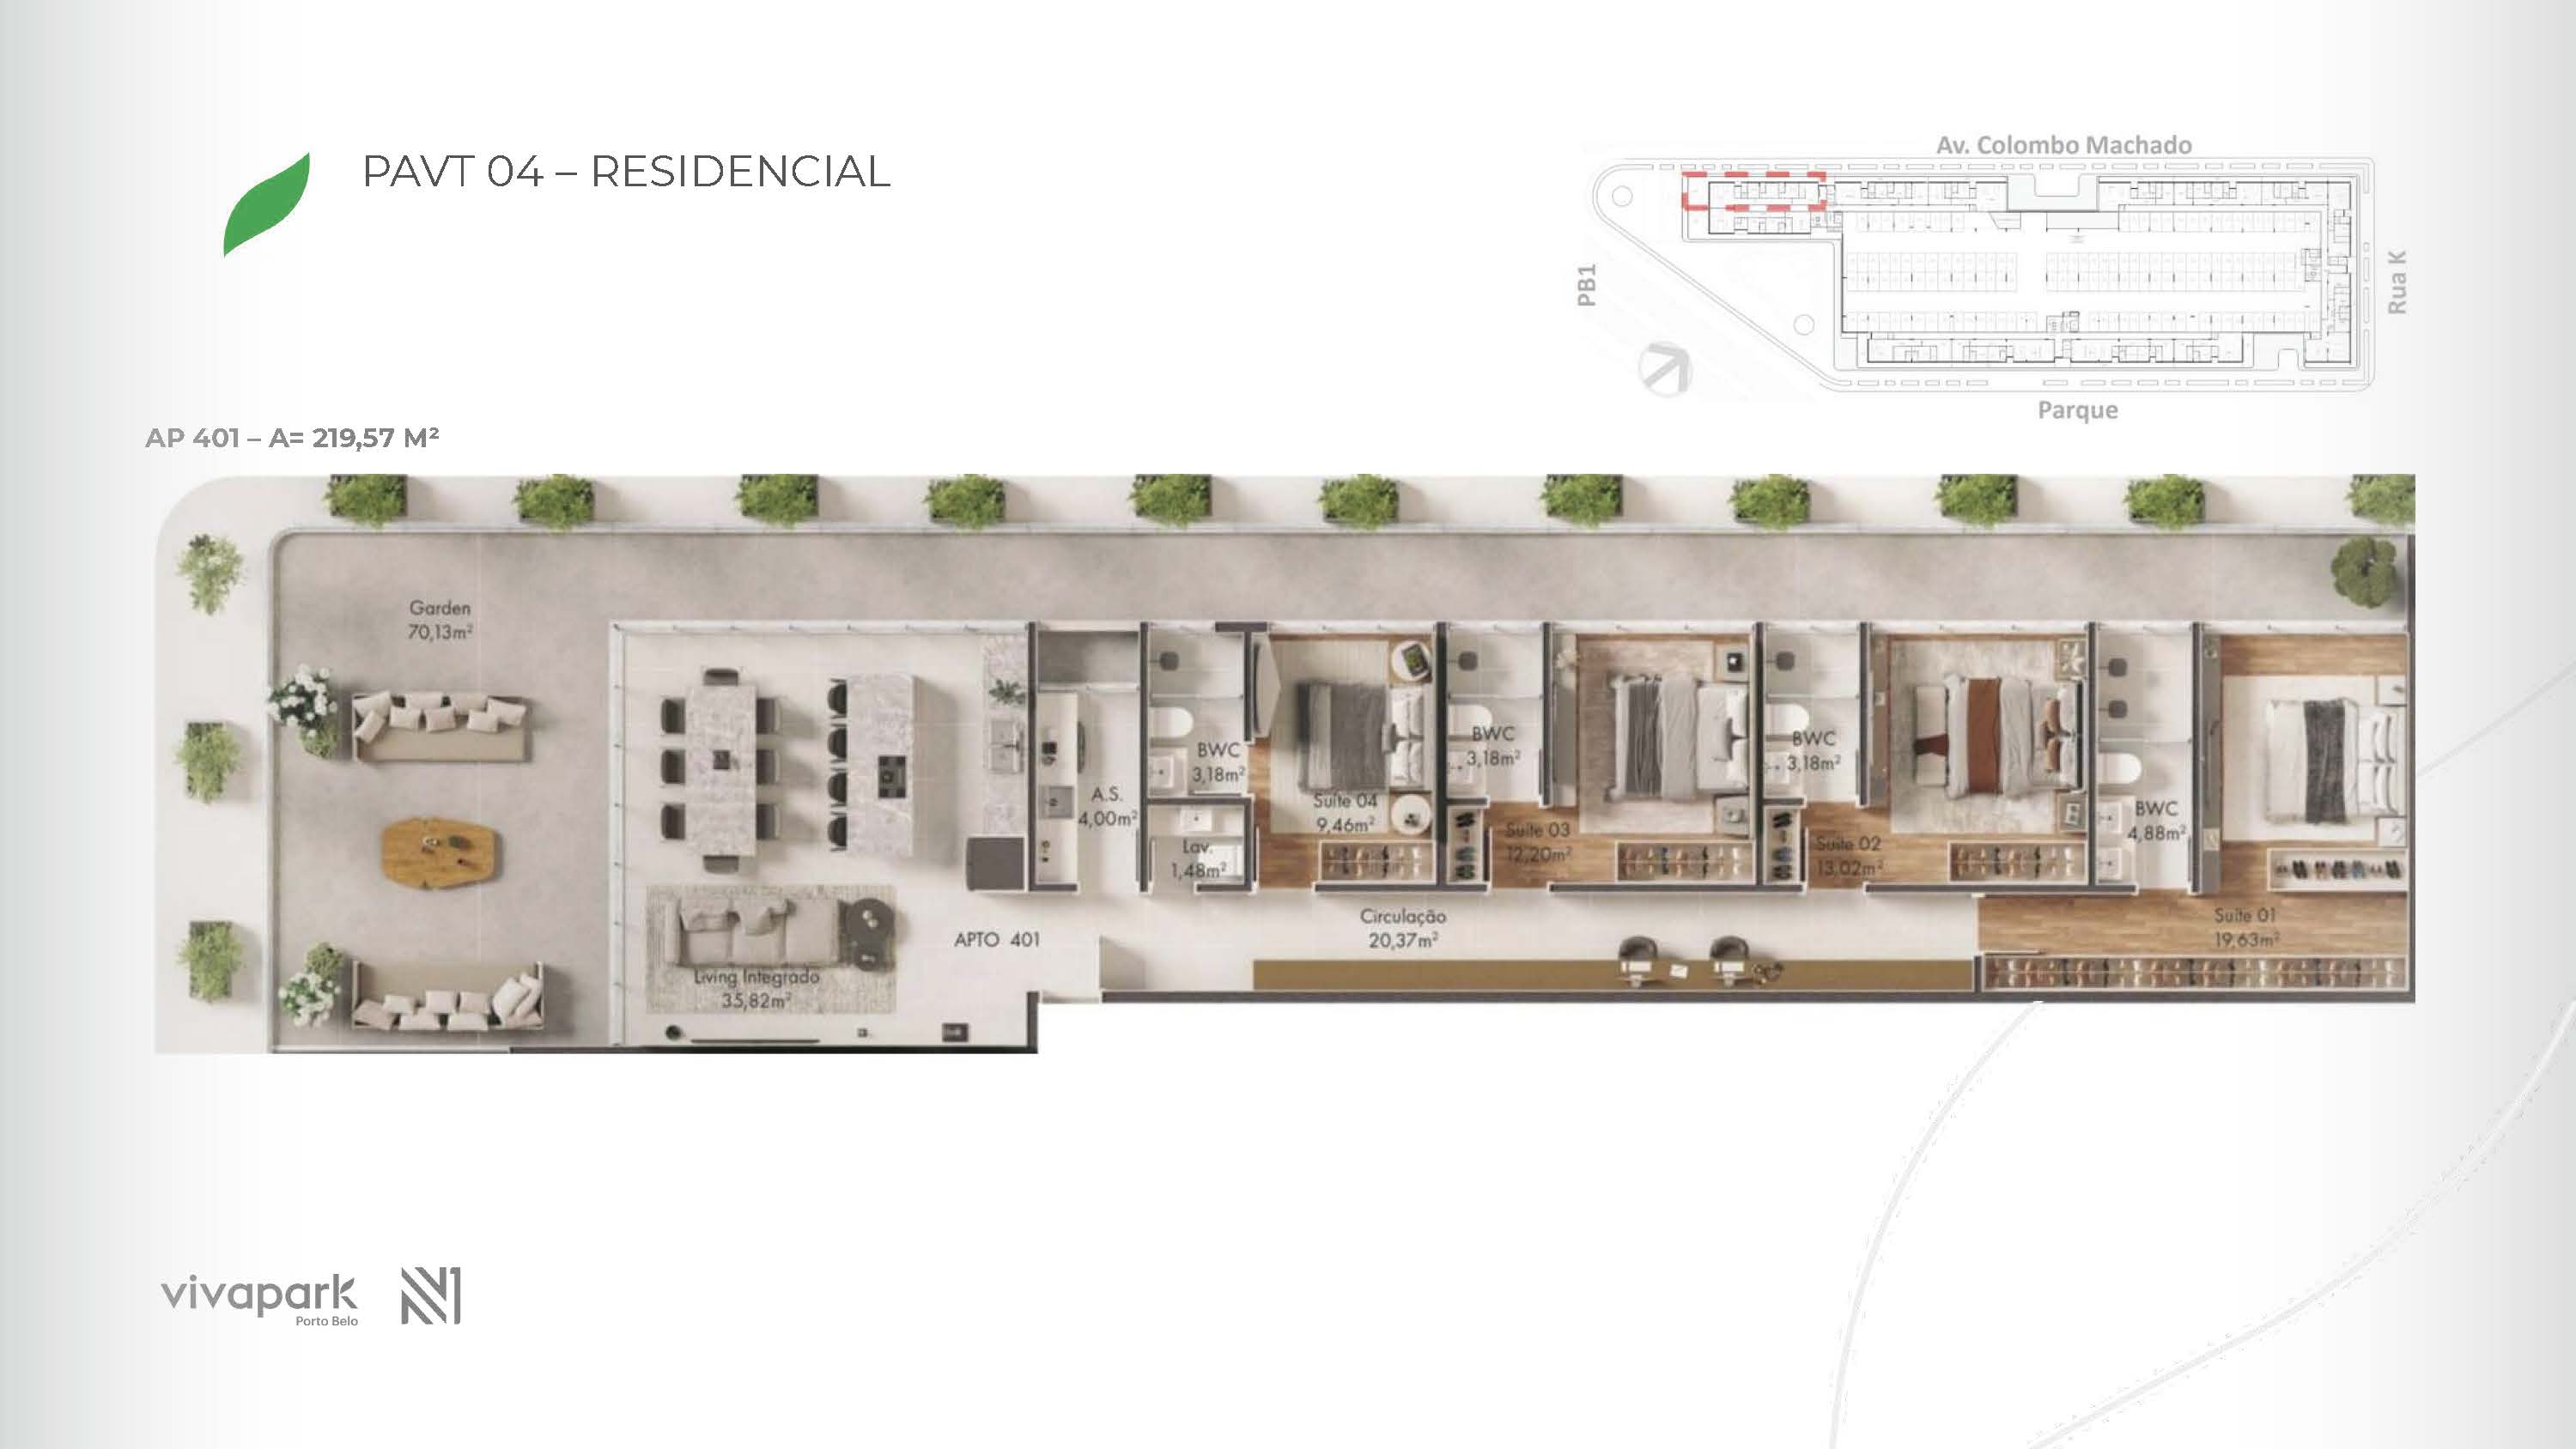 Base · Unit 401 · floor plan
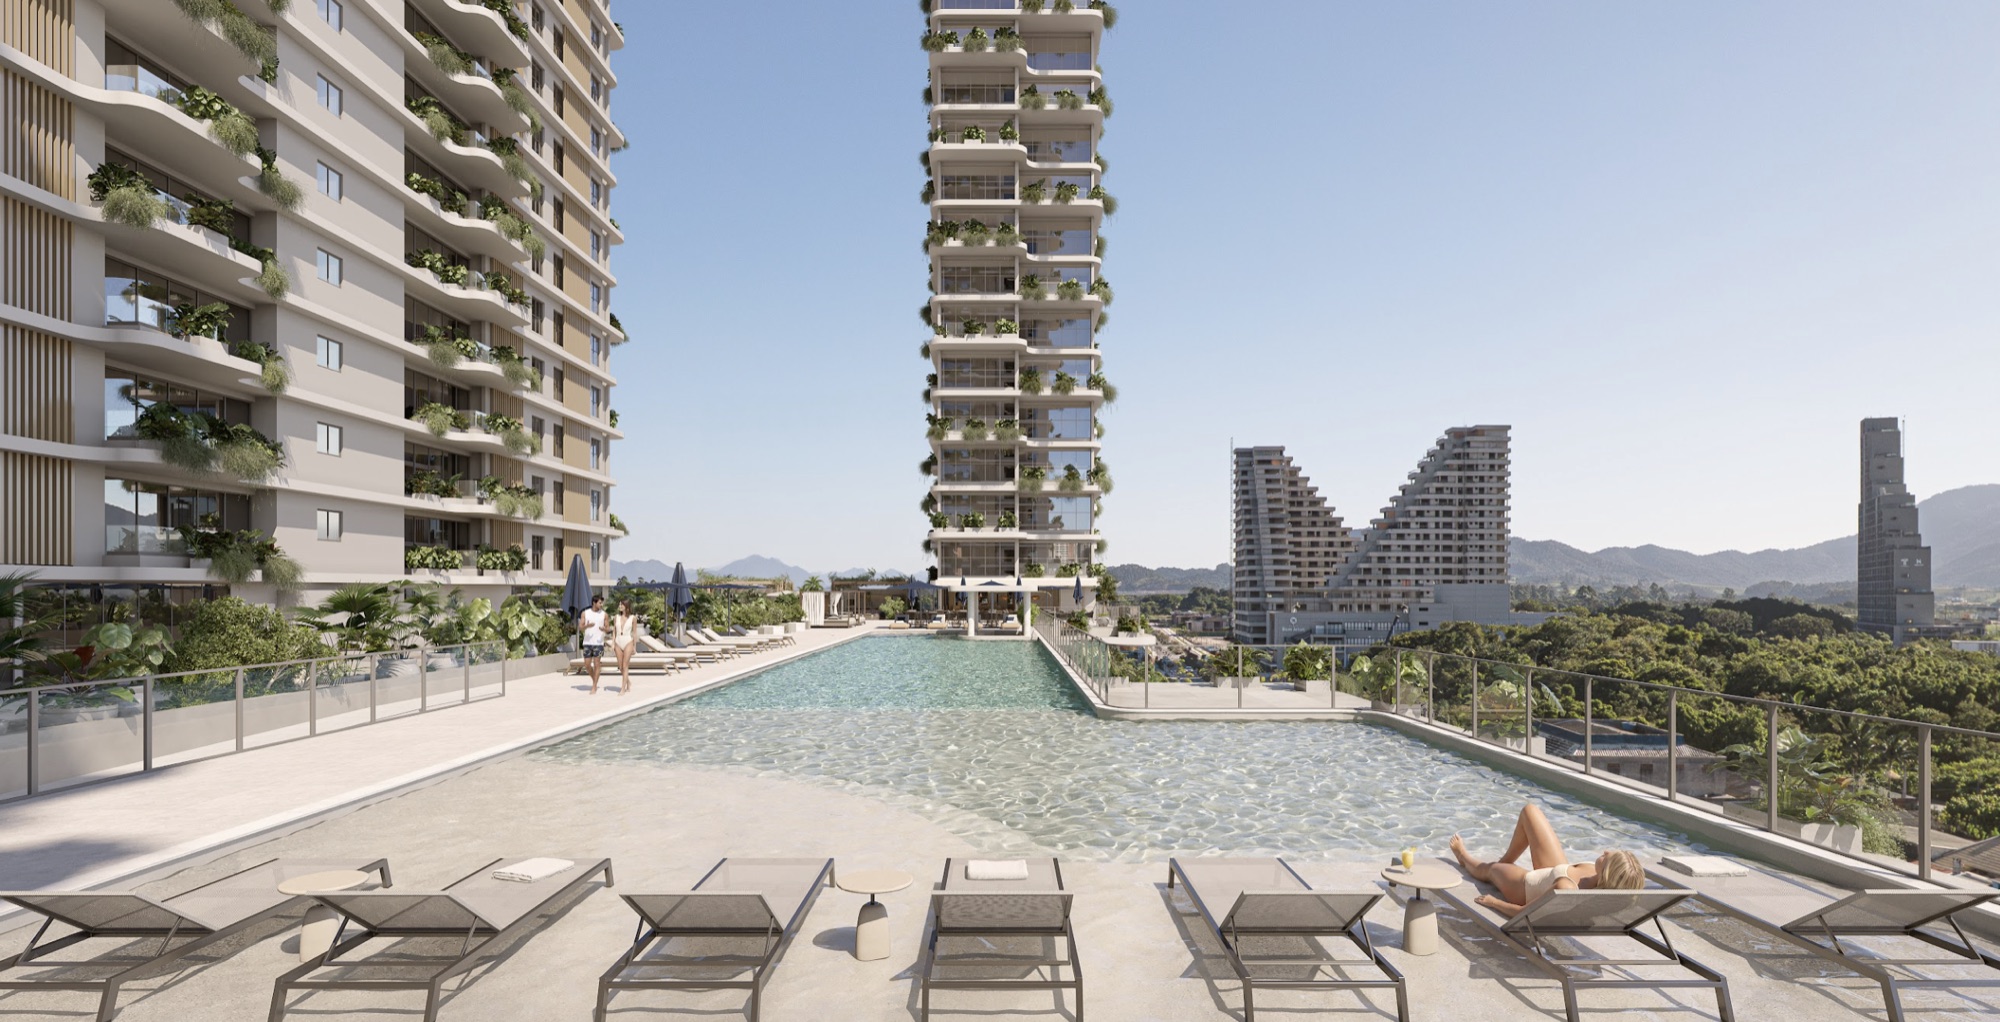
Vision is the home club of Vivapark Porto Belo: a development designed for life to happen inside your home and condominium, with the largest leisure complex in the neighborhood — more than 5,800 m² concentrated on the 6th floor. It's in the second expansion of Vivapark, facing Parque Viva Equilíbrio, within Brazil's first park neighborhood.
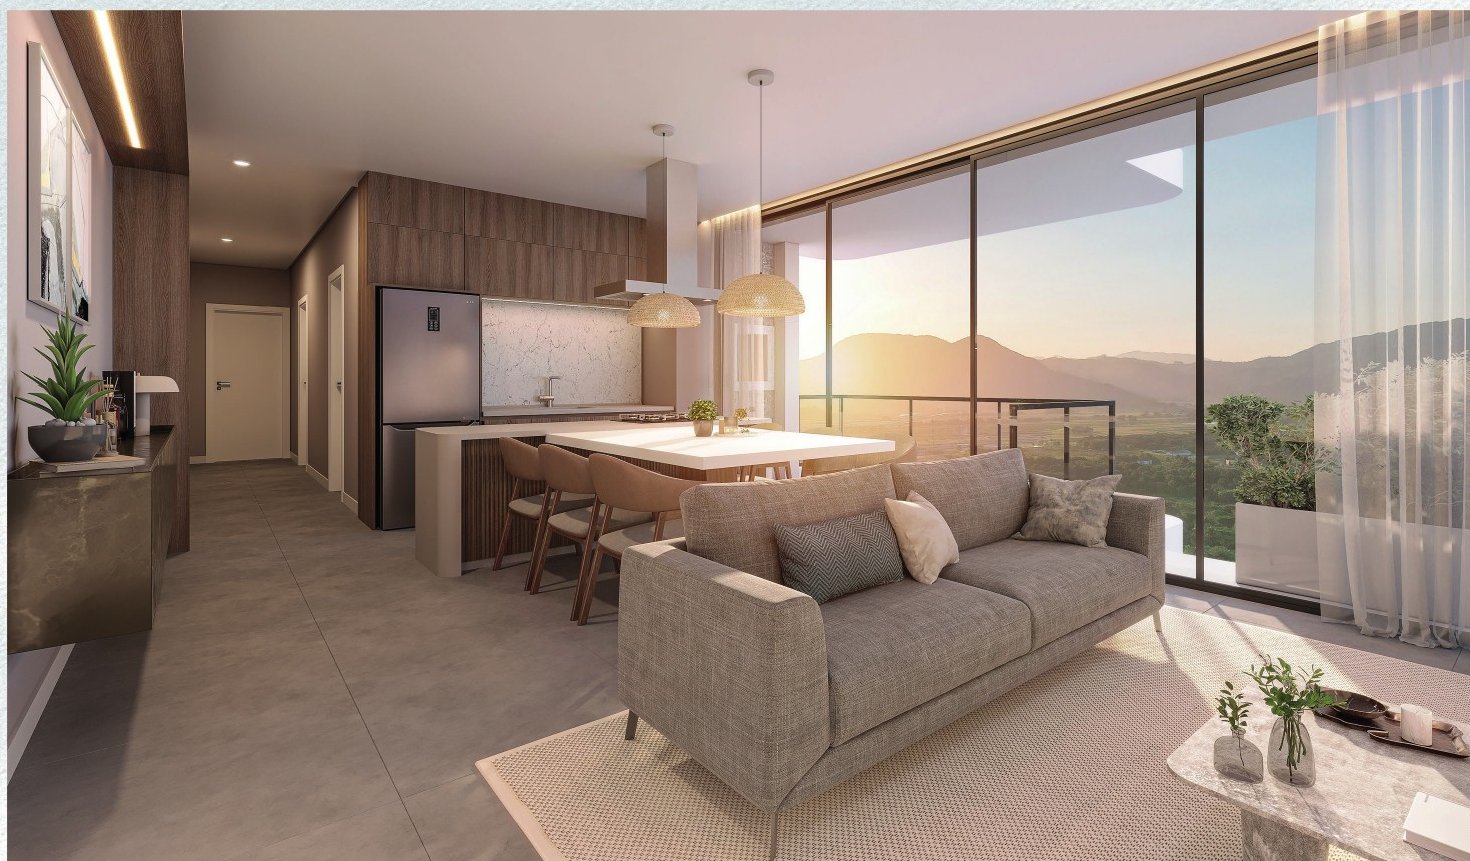
Three towers with apartments featuring 2, 3 and 4 suites with integrated living room, plus garden units on the ground floor with larger private areas. All floor plans have balconies, 2 to 3 parking spaces and options with space for a wine cellar and home office. Private areas range from 95.51 to 180.56 m².
The project is in the GBC certification process, a reference in sustainable construction: a commitment to responsible practices, well-being and intelligent use of natural resources, aligned with the neighborhood that was the first in the world to achieve LEED Platinum certification.
18 spaces
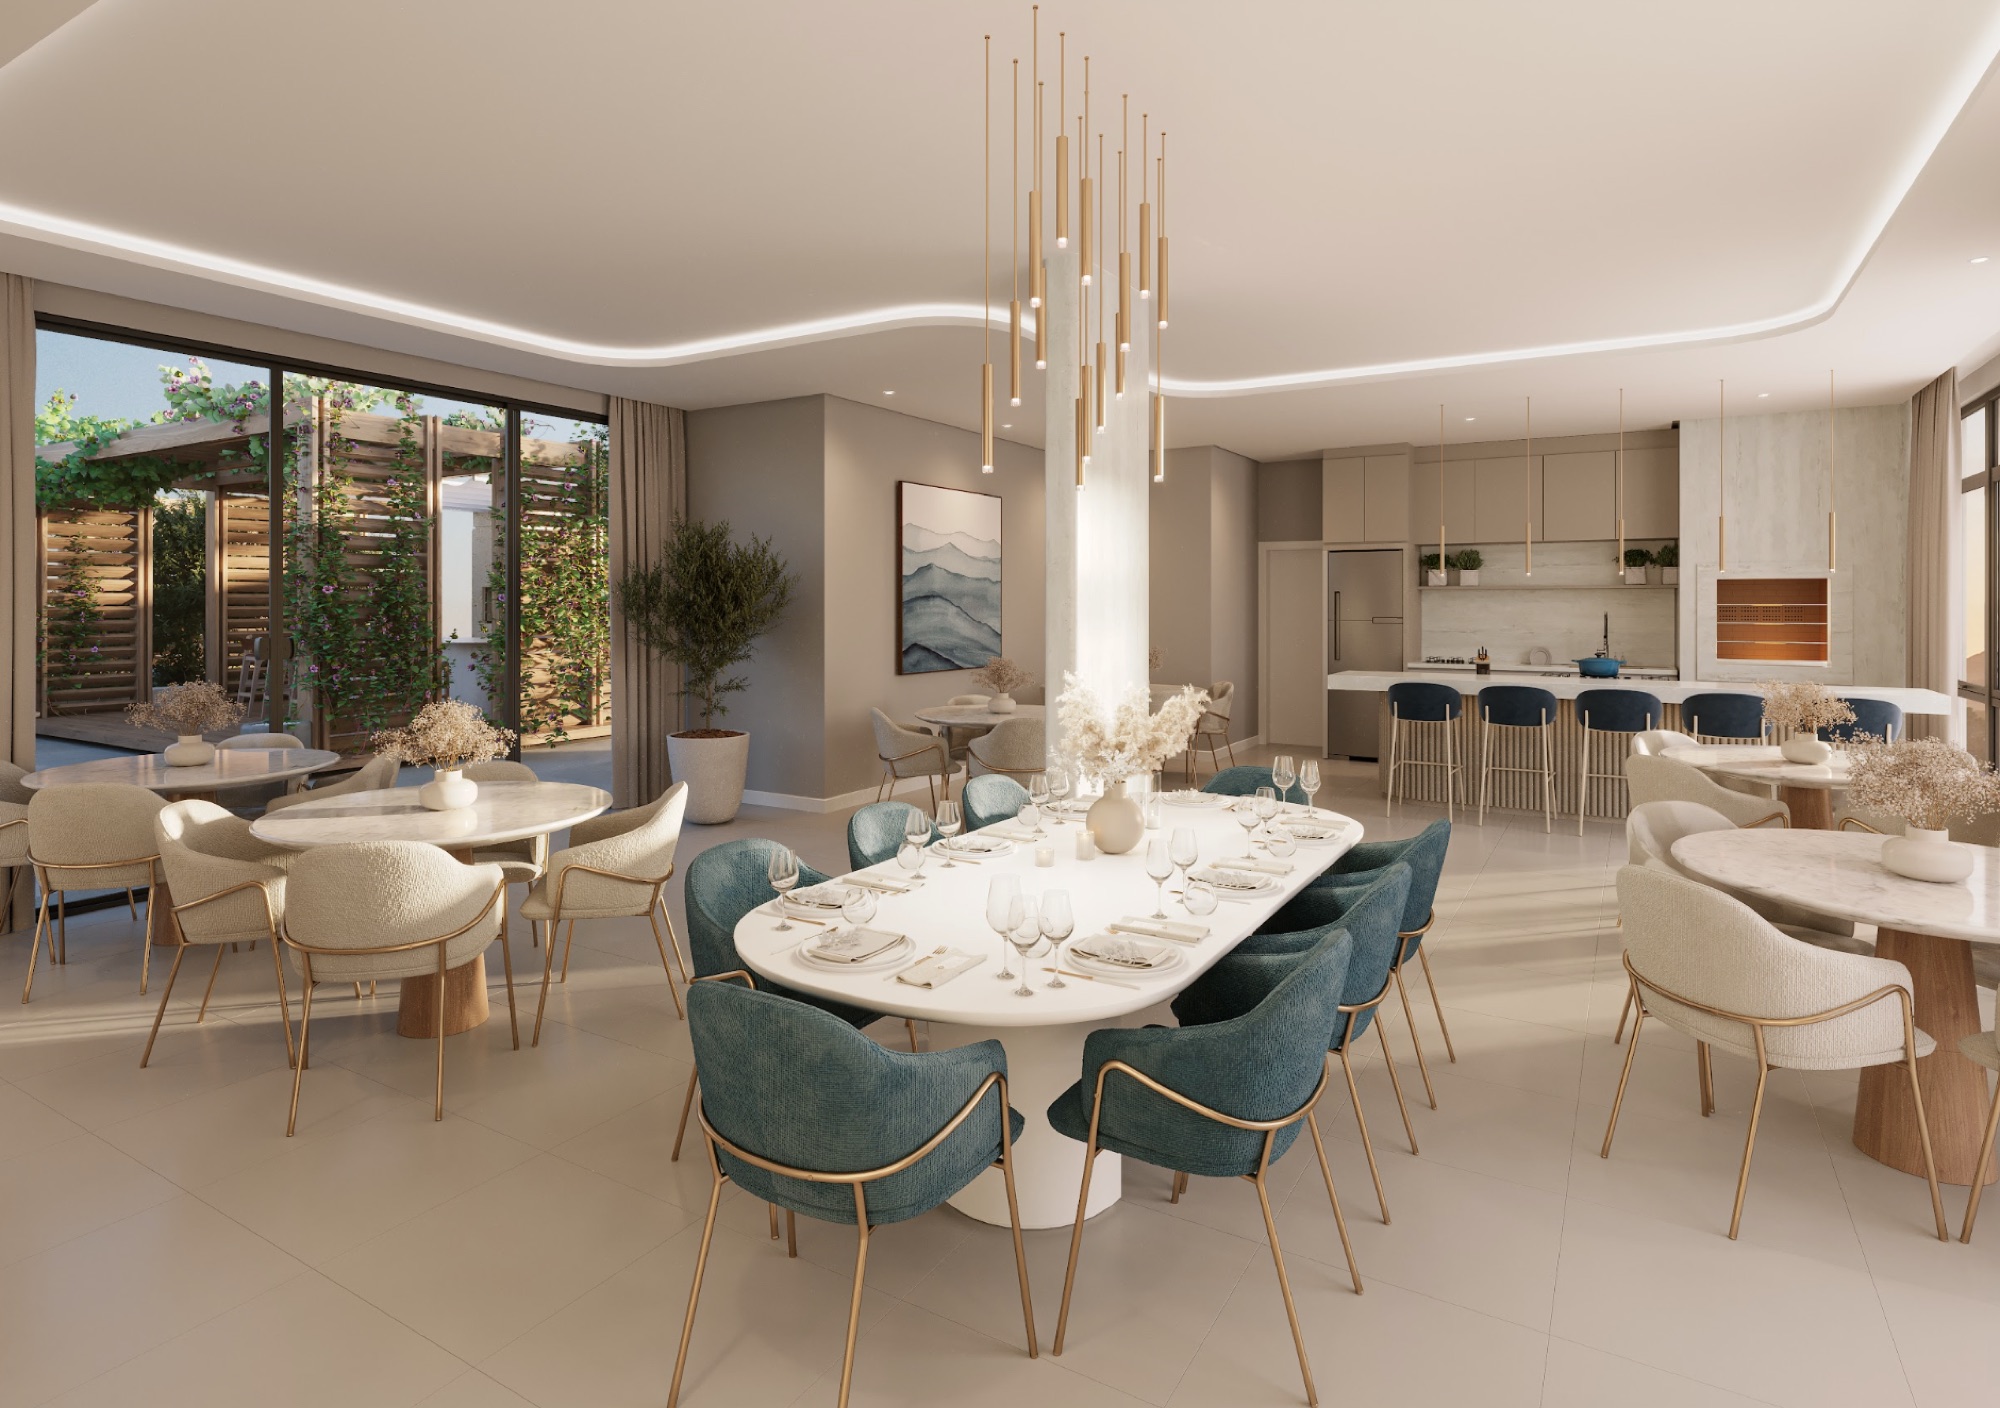
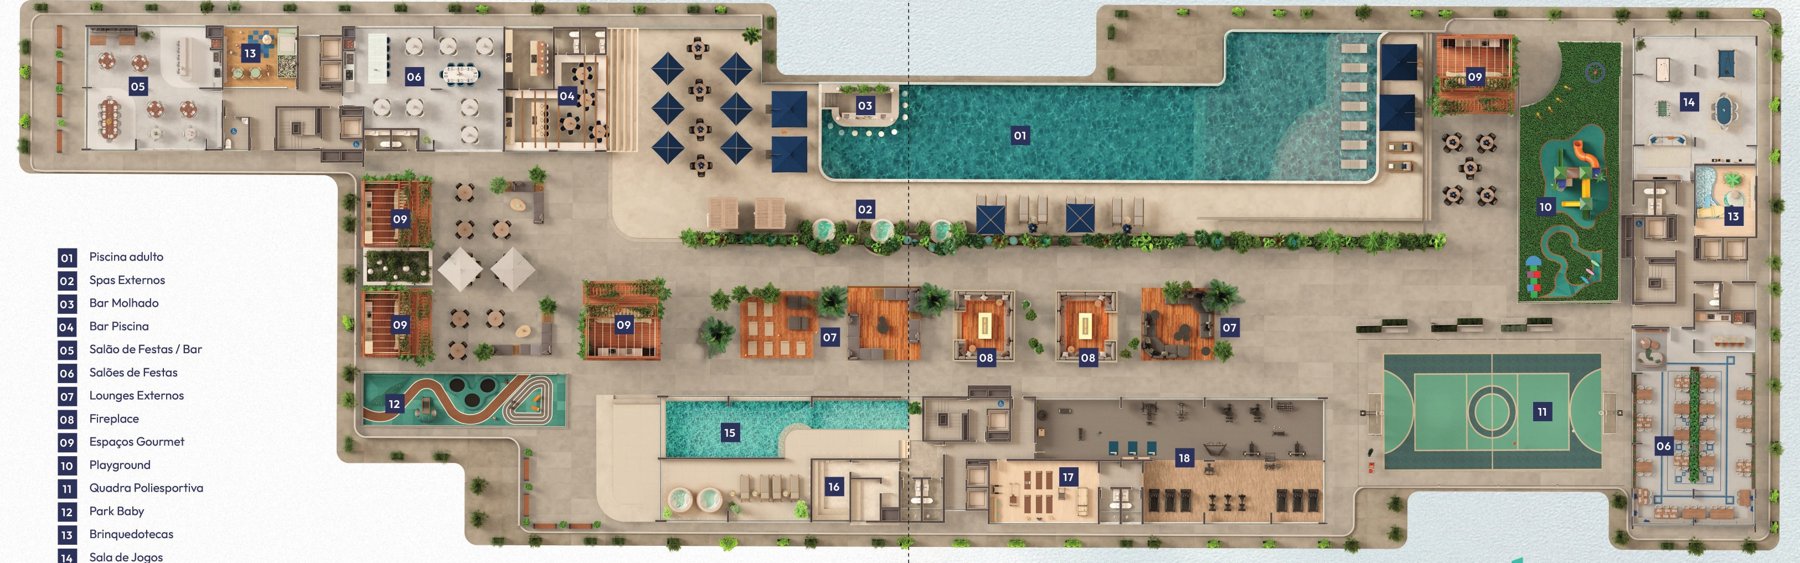
Adult poolPool barGourmet SpacesPark BabyFitness centerThe fitness gym features a private fitness structure with 263.86 m². All recreation is gathered on the 6th floor, the largest leisure amenity in the neighborhood. Artistic images from the developer's portfolio — finishes and landscaping may vary upon completion.
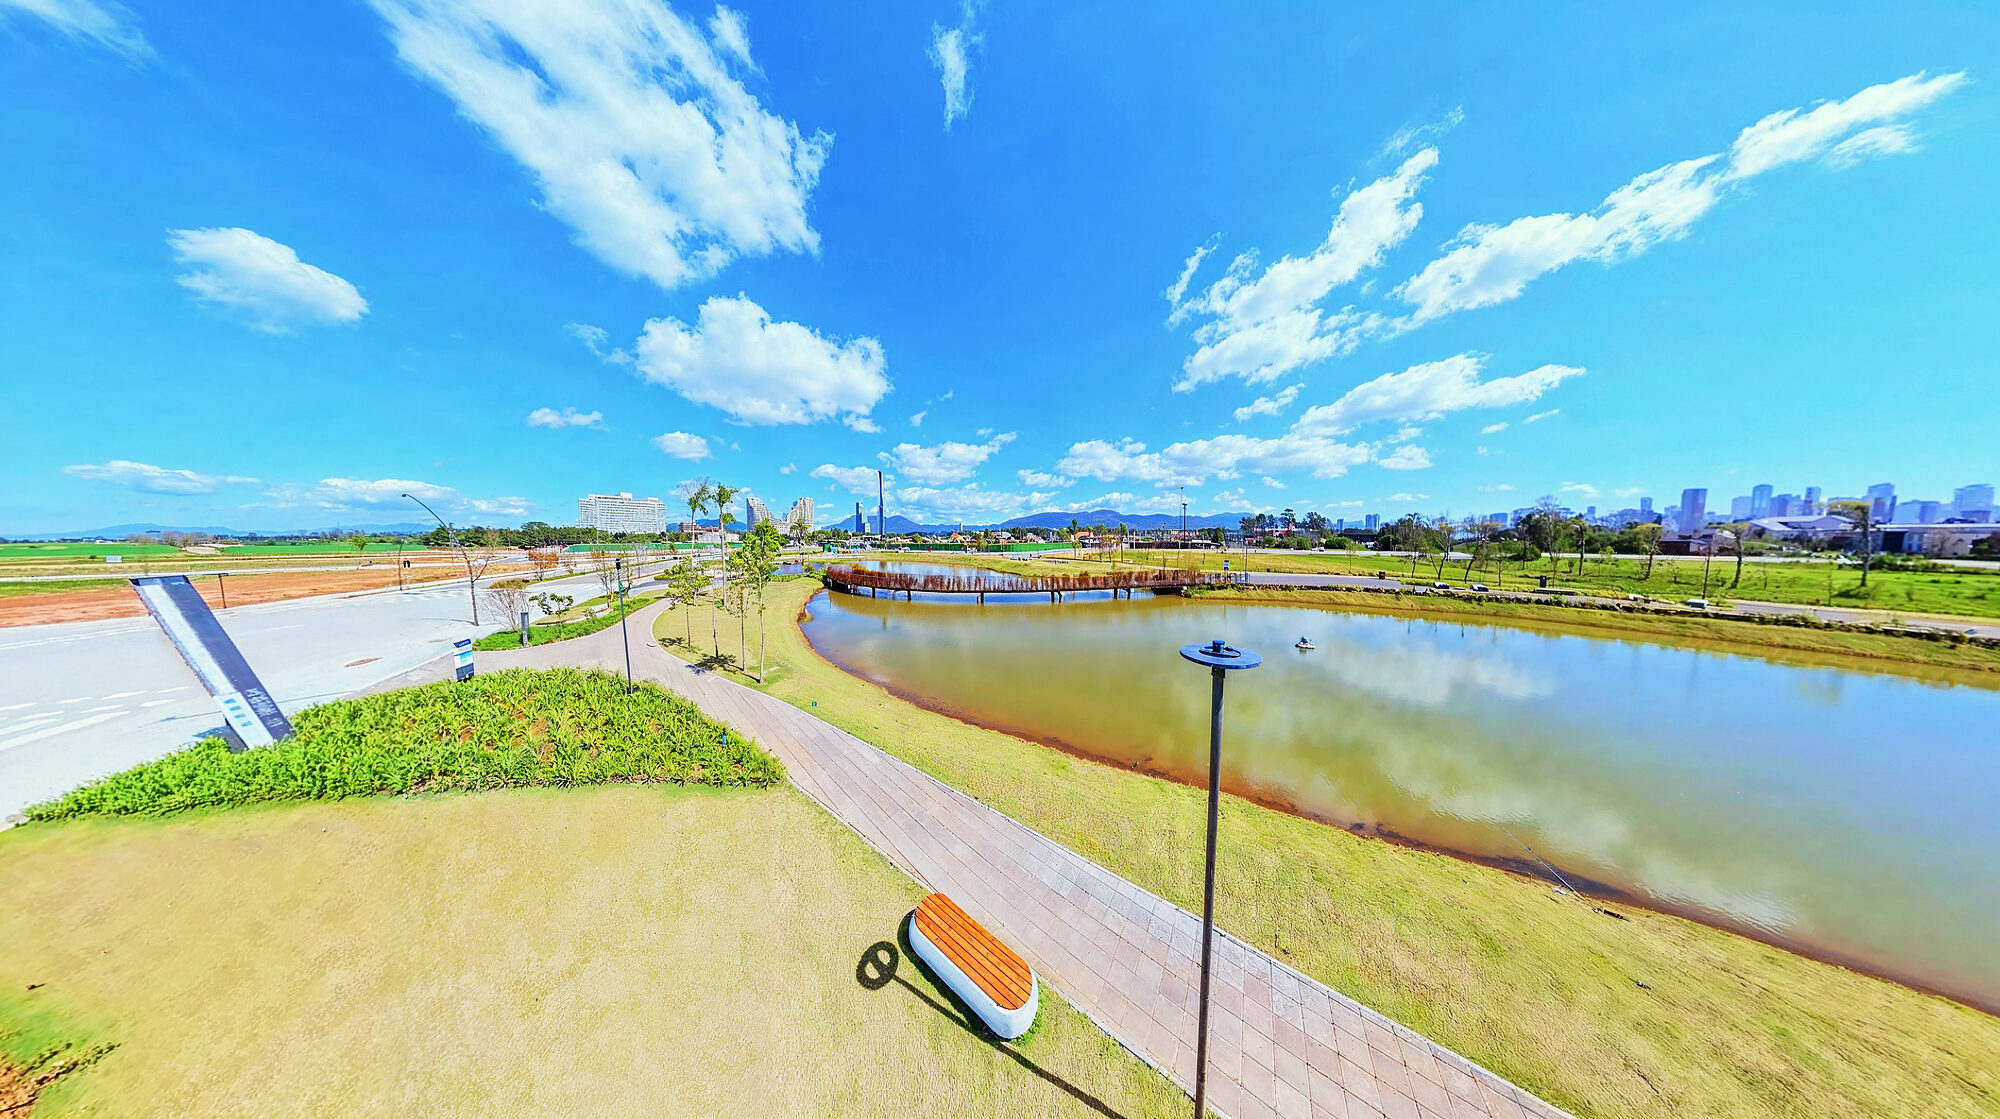
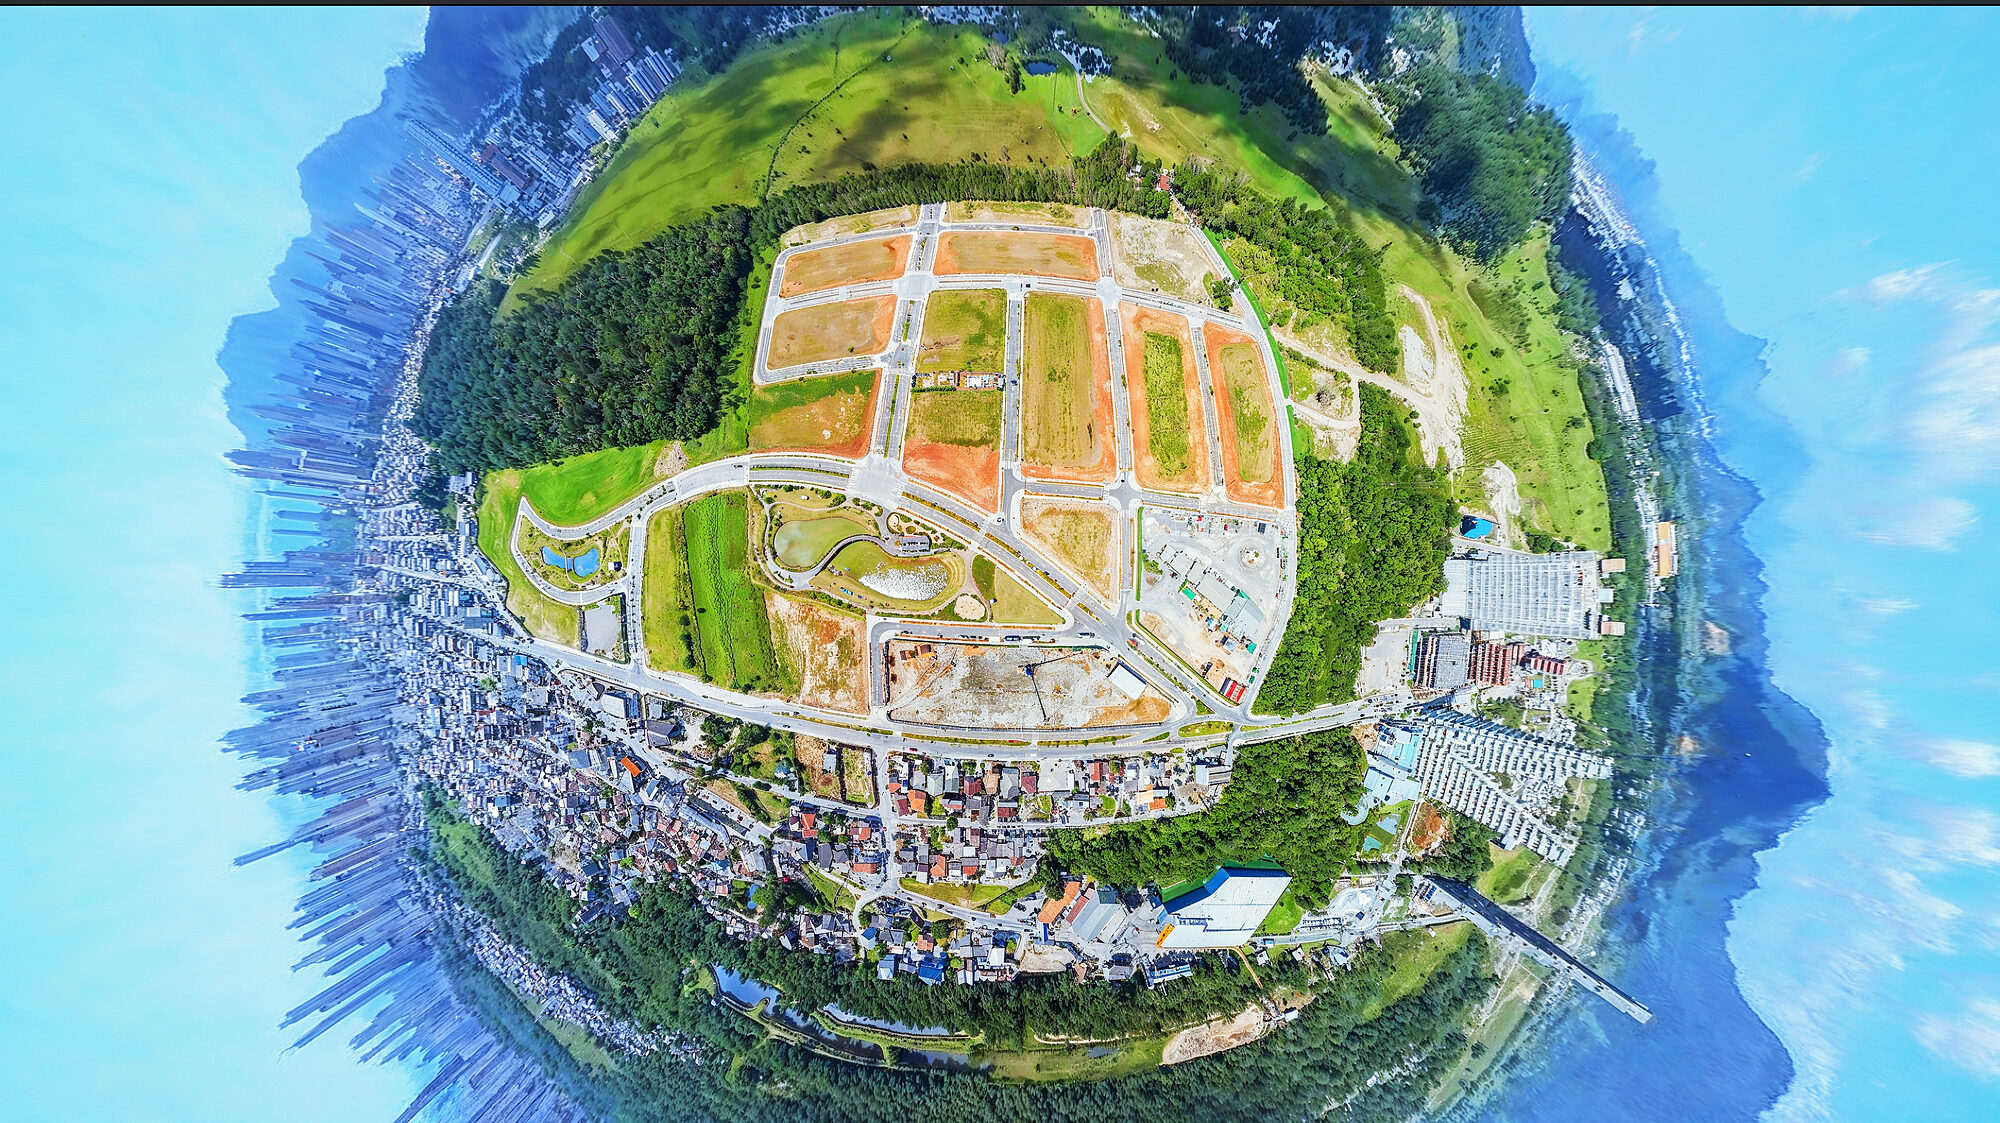
Vision is located in the second expansion of Vivapark, facing Parque Viva Equilíbrio — with walking trails, bridges, sensory garden, contemplation deck, pet place, grassy bleachers and picnic area, all within walking distance. The neighborhood also features Parque Viva Energia, Viva Arte and Viva Vibração parks, an educational hub, health center with emergency care, gourmet market, commercial area and the country's largest open mall.
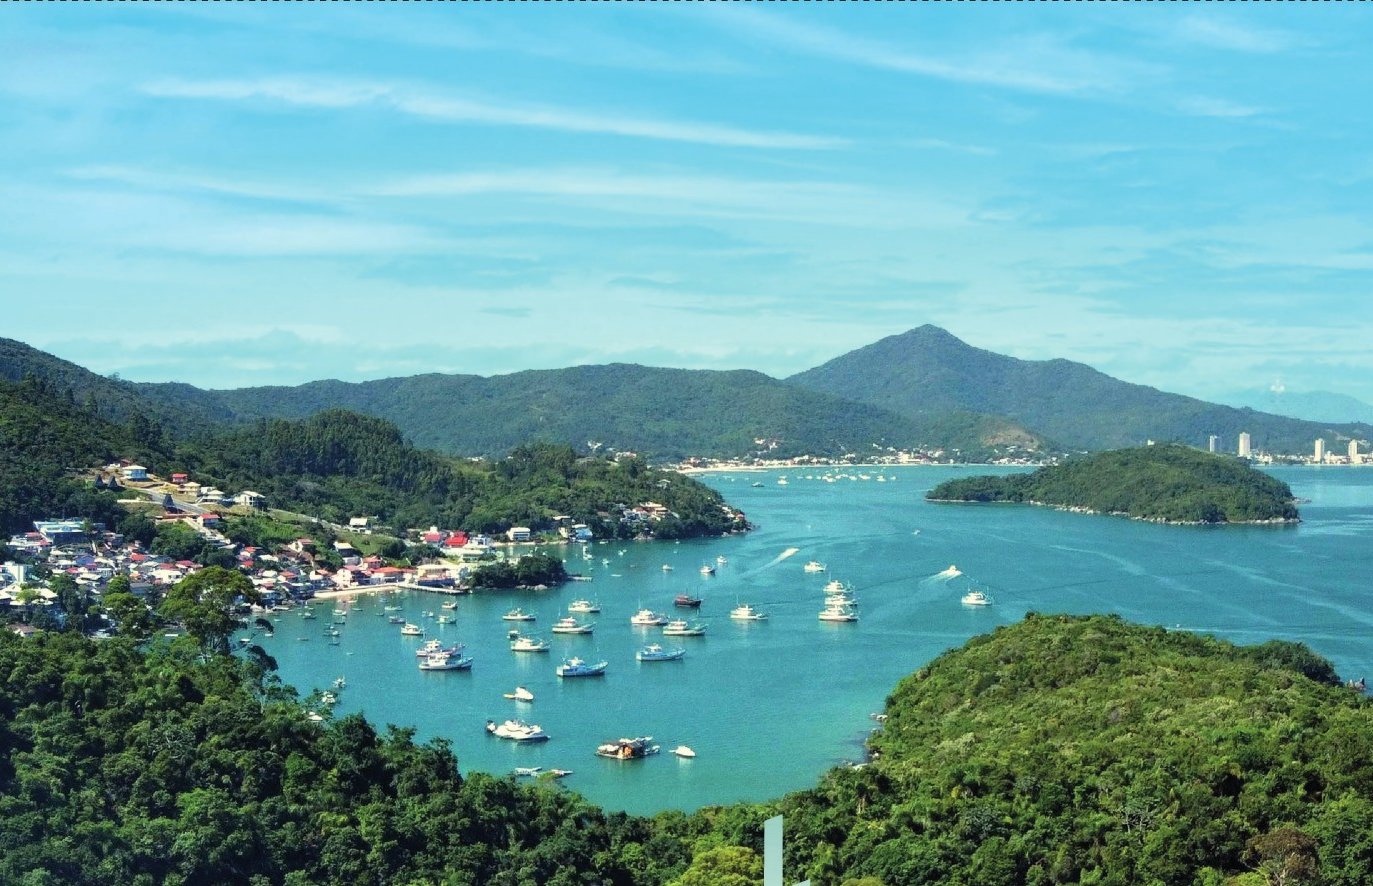
Vivapark is Brazil's first park neighborhood: 138 thousand m² of green space, school, market, urgent care clinic and retail within the neighborhood, nestled between Porto Belo and Bombinhas beaches and 10 minutes from BR-101. It was the world's first neighborhood to achieve LEED Platinum certification and won the ADC Awards for Best Urban Design (2022), the Paris Design Awards (2023) and the FIABCI-Brasil Master Award.
| Development | Vision Home Club — Grupo N1 |
|---|---|
| Developer | Group N1 |
| Neighborhood | Vivapark Porto Belo (Vokkan) — second expansion |
| Buildings | 3 |
| Apartments | 298 |
| Unit types | 2, 3 and 4 suites with integrated living room and balcony · garden units at the base |
| Private area | 95.51 to 180.56 m² |
| Parking spaces | 2 to 3 per apartment |
| Optional features | Wine cellar and home office space |
| Leisure | Over 5,800 m² on the 6th floor, the largest leisure amenity in the neighborhood |
| Fitness center | Private fitness structure with 263.86 m² |
| Sustainability | GBC certification in progress; neighborhood with LEED Platinum |
| Location | Facing Parque Viva Equilíbrio, Vivapark — Porto Belo/SC |
| Expected delivery | 2030 |
Vision Home Club is Grupo N1's development at Vivapark Porto Belo, Vokkan's park neighborhood, in the second expansion of the area. All purchase terms are negotiated directly with the developer, using the official price list for the month.
Any questions? Ask on WhatsApp.
Yes. Vision Home Club is located in the second expansion of Vivapark Porto Belo, Vokkan's park neighborhood, facing Parque Viva Equilíbrio.
It's a condominium where recreation has the weight of a club. At Vision, all amenities are gathered on the 6th floor and exceed 5,800 m² — the largest in the neighborhood — with pools, spas, multi-sport court, party halls, gourmet spaces, gym, sauna, pilates and yoga, play areas and game room.
Yes. At the base of the towers are garden units, with larger private areas than standard apartments. Check availability on this page.
2 to 3 spaces, depending on the unit. There are also floor plan options with space for a wine cellar and home office.
The project is in the process of GBC certification, a reference in sustainable construction, and is located within the world's first neighborhood with LEED Platinum certification.
Directly with the developer: a down payment at signing, monthly installments and balloon payments until delivery, with no interest during construction and adjusted by the contract index. At delivery, the remaining balance can be financed by a bank. Each unit has a detailed payment plan on this page — tap 'simulate'.
Today Vision has 81 units available, starting at R$ 1,730,843 (T1 2 suites + balcony starting at R$ 1,730,843; 2 suites + garden unit starting at R$ 2,196,175; T1 3 suites + balcony starting at R$ 2,220,490; 3 suites + garden unit starting at R$ 2,316,596; T2 3 suites + balcony starting at R$ 2,652,749; T2 4 suites + balcony starting at R$ 2,924,121). Prices are from the developer's October/2026 price list and may change without notice.
T1 2 Suites + Balcony, from 95.69 m² to 103.27 m²; 2 Suites + Garden, from 133.06 m² to 141.75 m²; T1 3 Suites + Balcony, from 119.49 m² to 129.97 m²; 3 Suites + Garden, from 142.99 m² to 180.56 m²; T2 3 Suites + Balcony, from 133.31 m² to 154.4 m²; T2 4 Suites + Balcony, from 157.29 m² to 178.08 m².
Delivery is scheduled for 2030, according to the developer. Payment plan installments run through key handover.
81 units available today. We'll send them to you on WhatsApp with payment terms for each one — no obligation.