
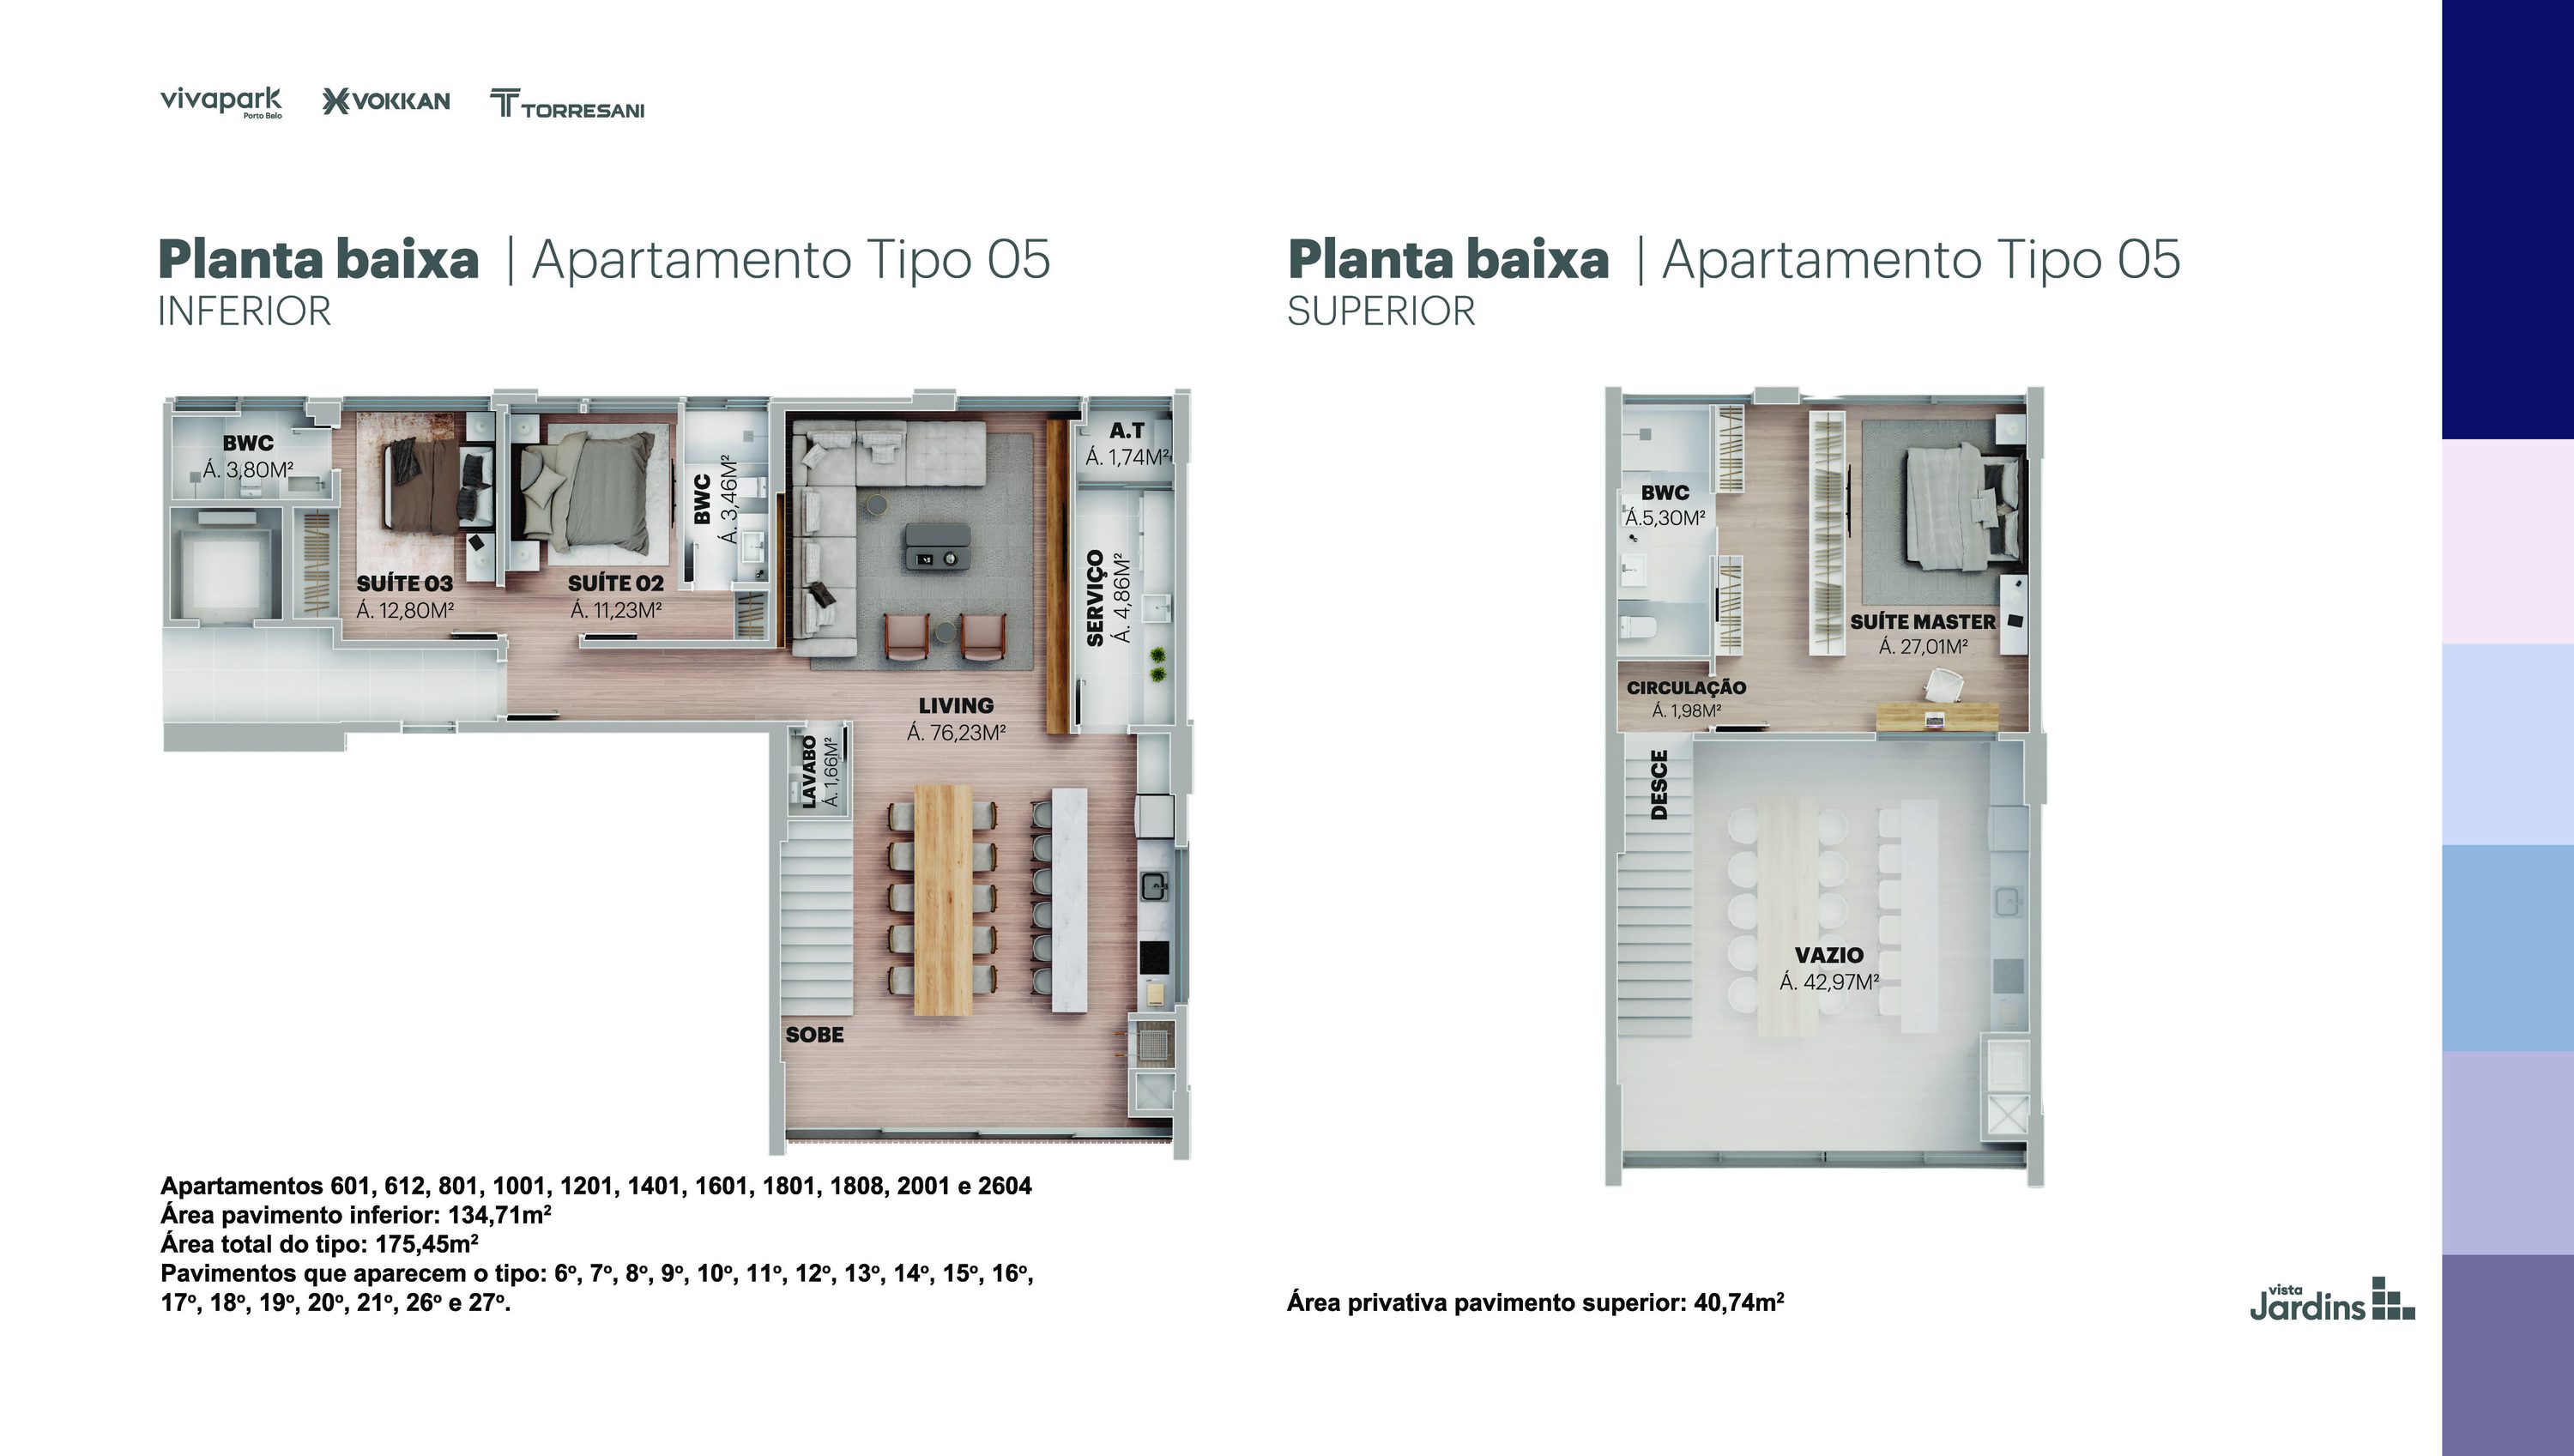
Illustrative floor plan. Measurements and finishes as per specification sheet.
2 units · cheapest to most expensive · 1 reserved
Of 108 units, 101 have already been sold or reserved. From 172.45 m² to 683.38 m², starting at R$ 3,448,942.
Ready to move in: 108 apartments facing the park, all with views of green space and the mountains, in 24 floor plans from 172 to 683 m². 3,000 m² of amenities in 17 areas and 8 elevators. A partnership between Vokkan and Grupo Torresani.
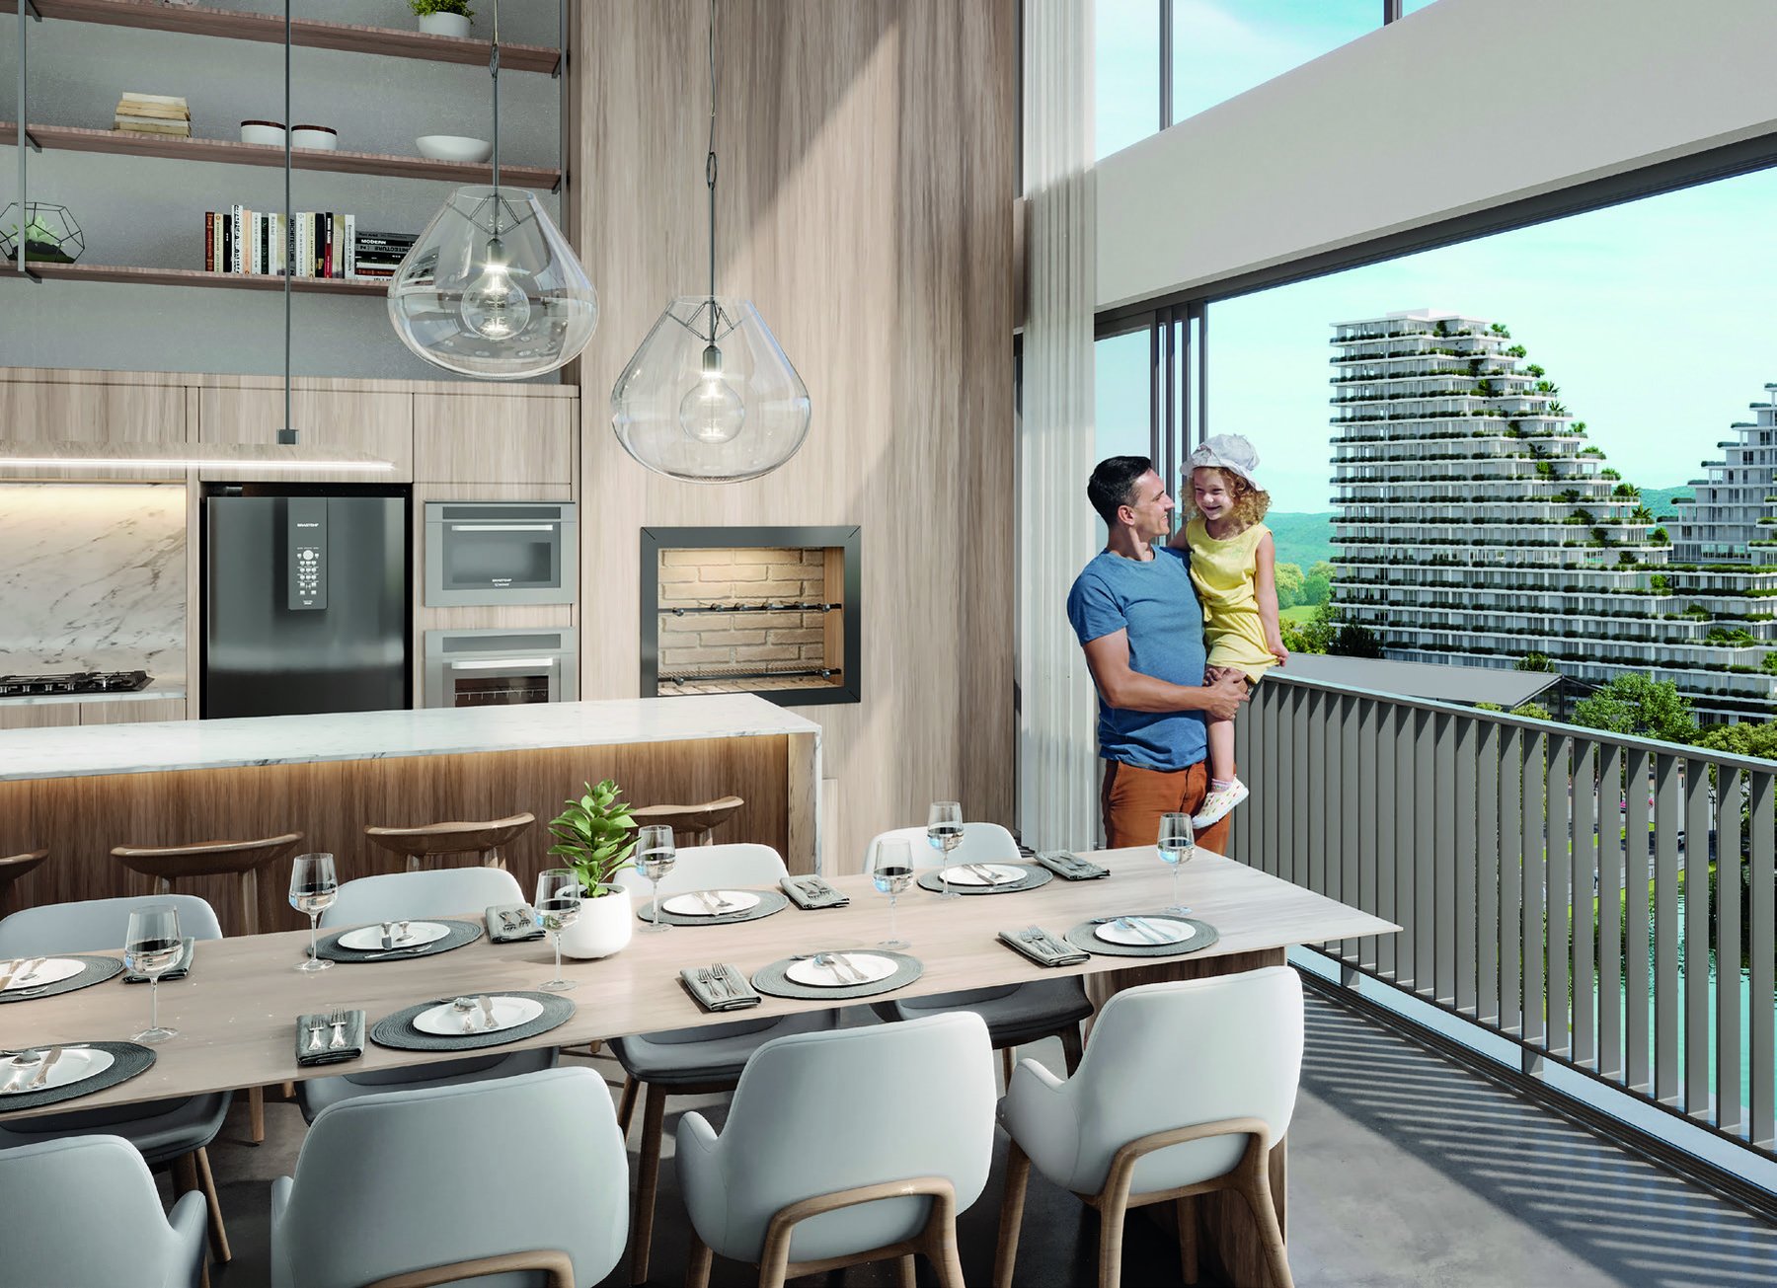
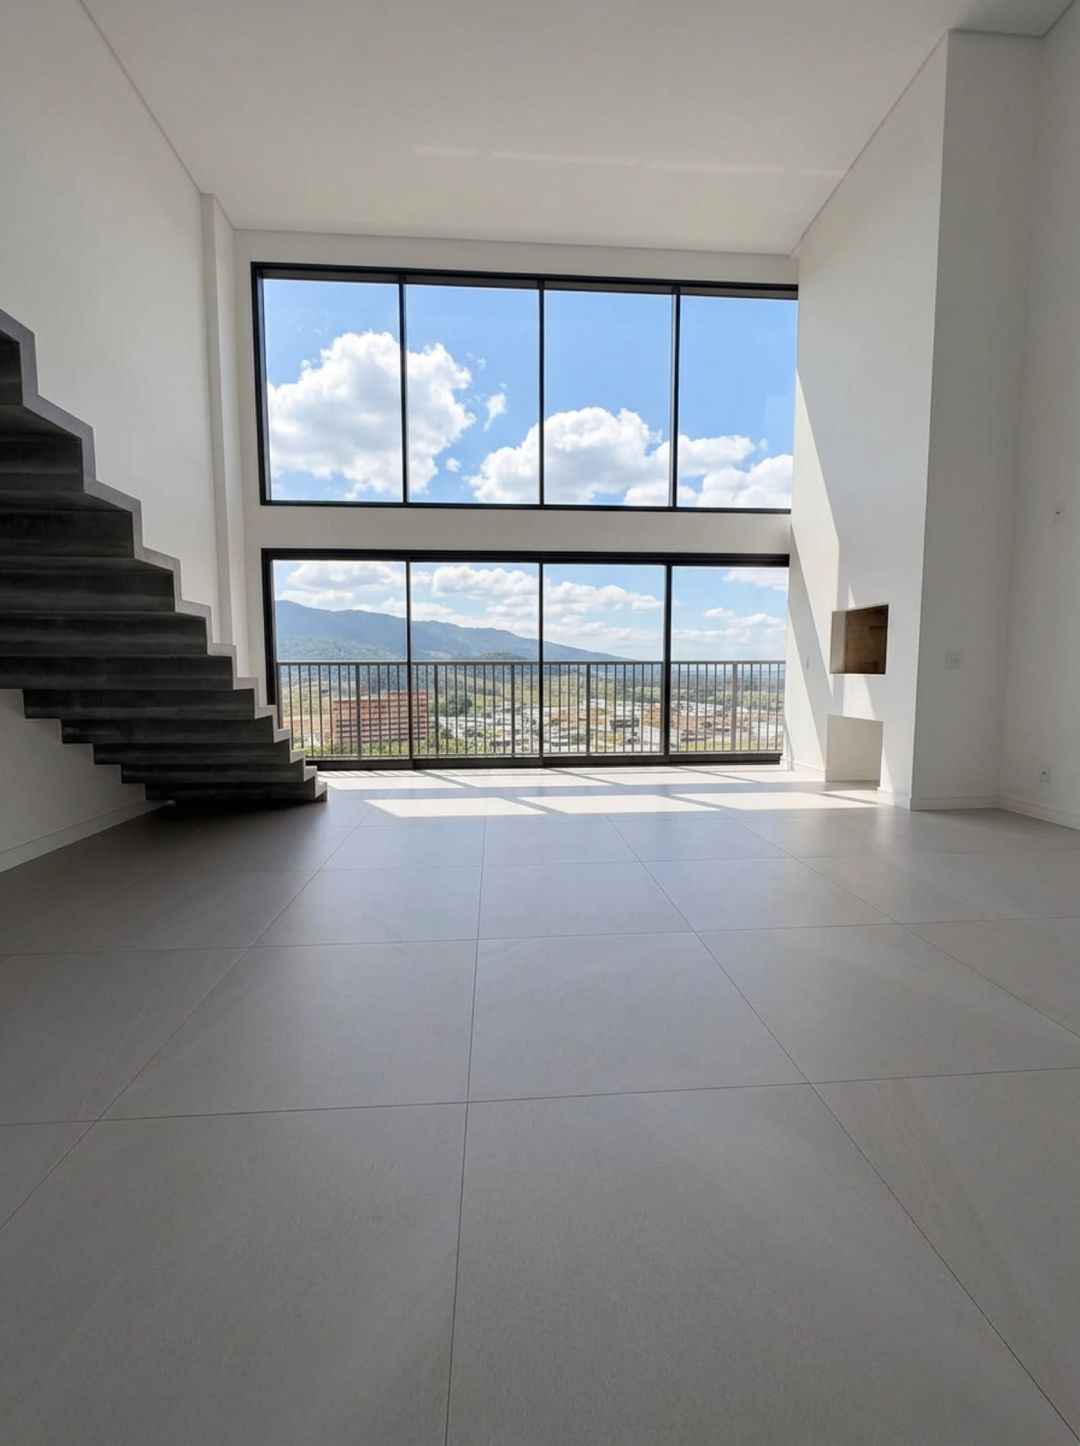
A walk through an empty duplex apartment at Vista Jardins, with its double-height living room, staircase, bedrooms, and balcony view. Drag to look around.
Real apartment, unfurnished, filmed in 360°. Floor plan, finishes, and views vary by unit and floor: confirm with the real estate agent.
+2 photosTap a green unit to build your offer. Orange = reserved: tap to be notified if it becomes available. Pricing from the October 2026 price list.
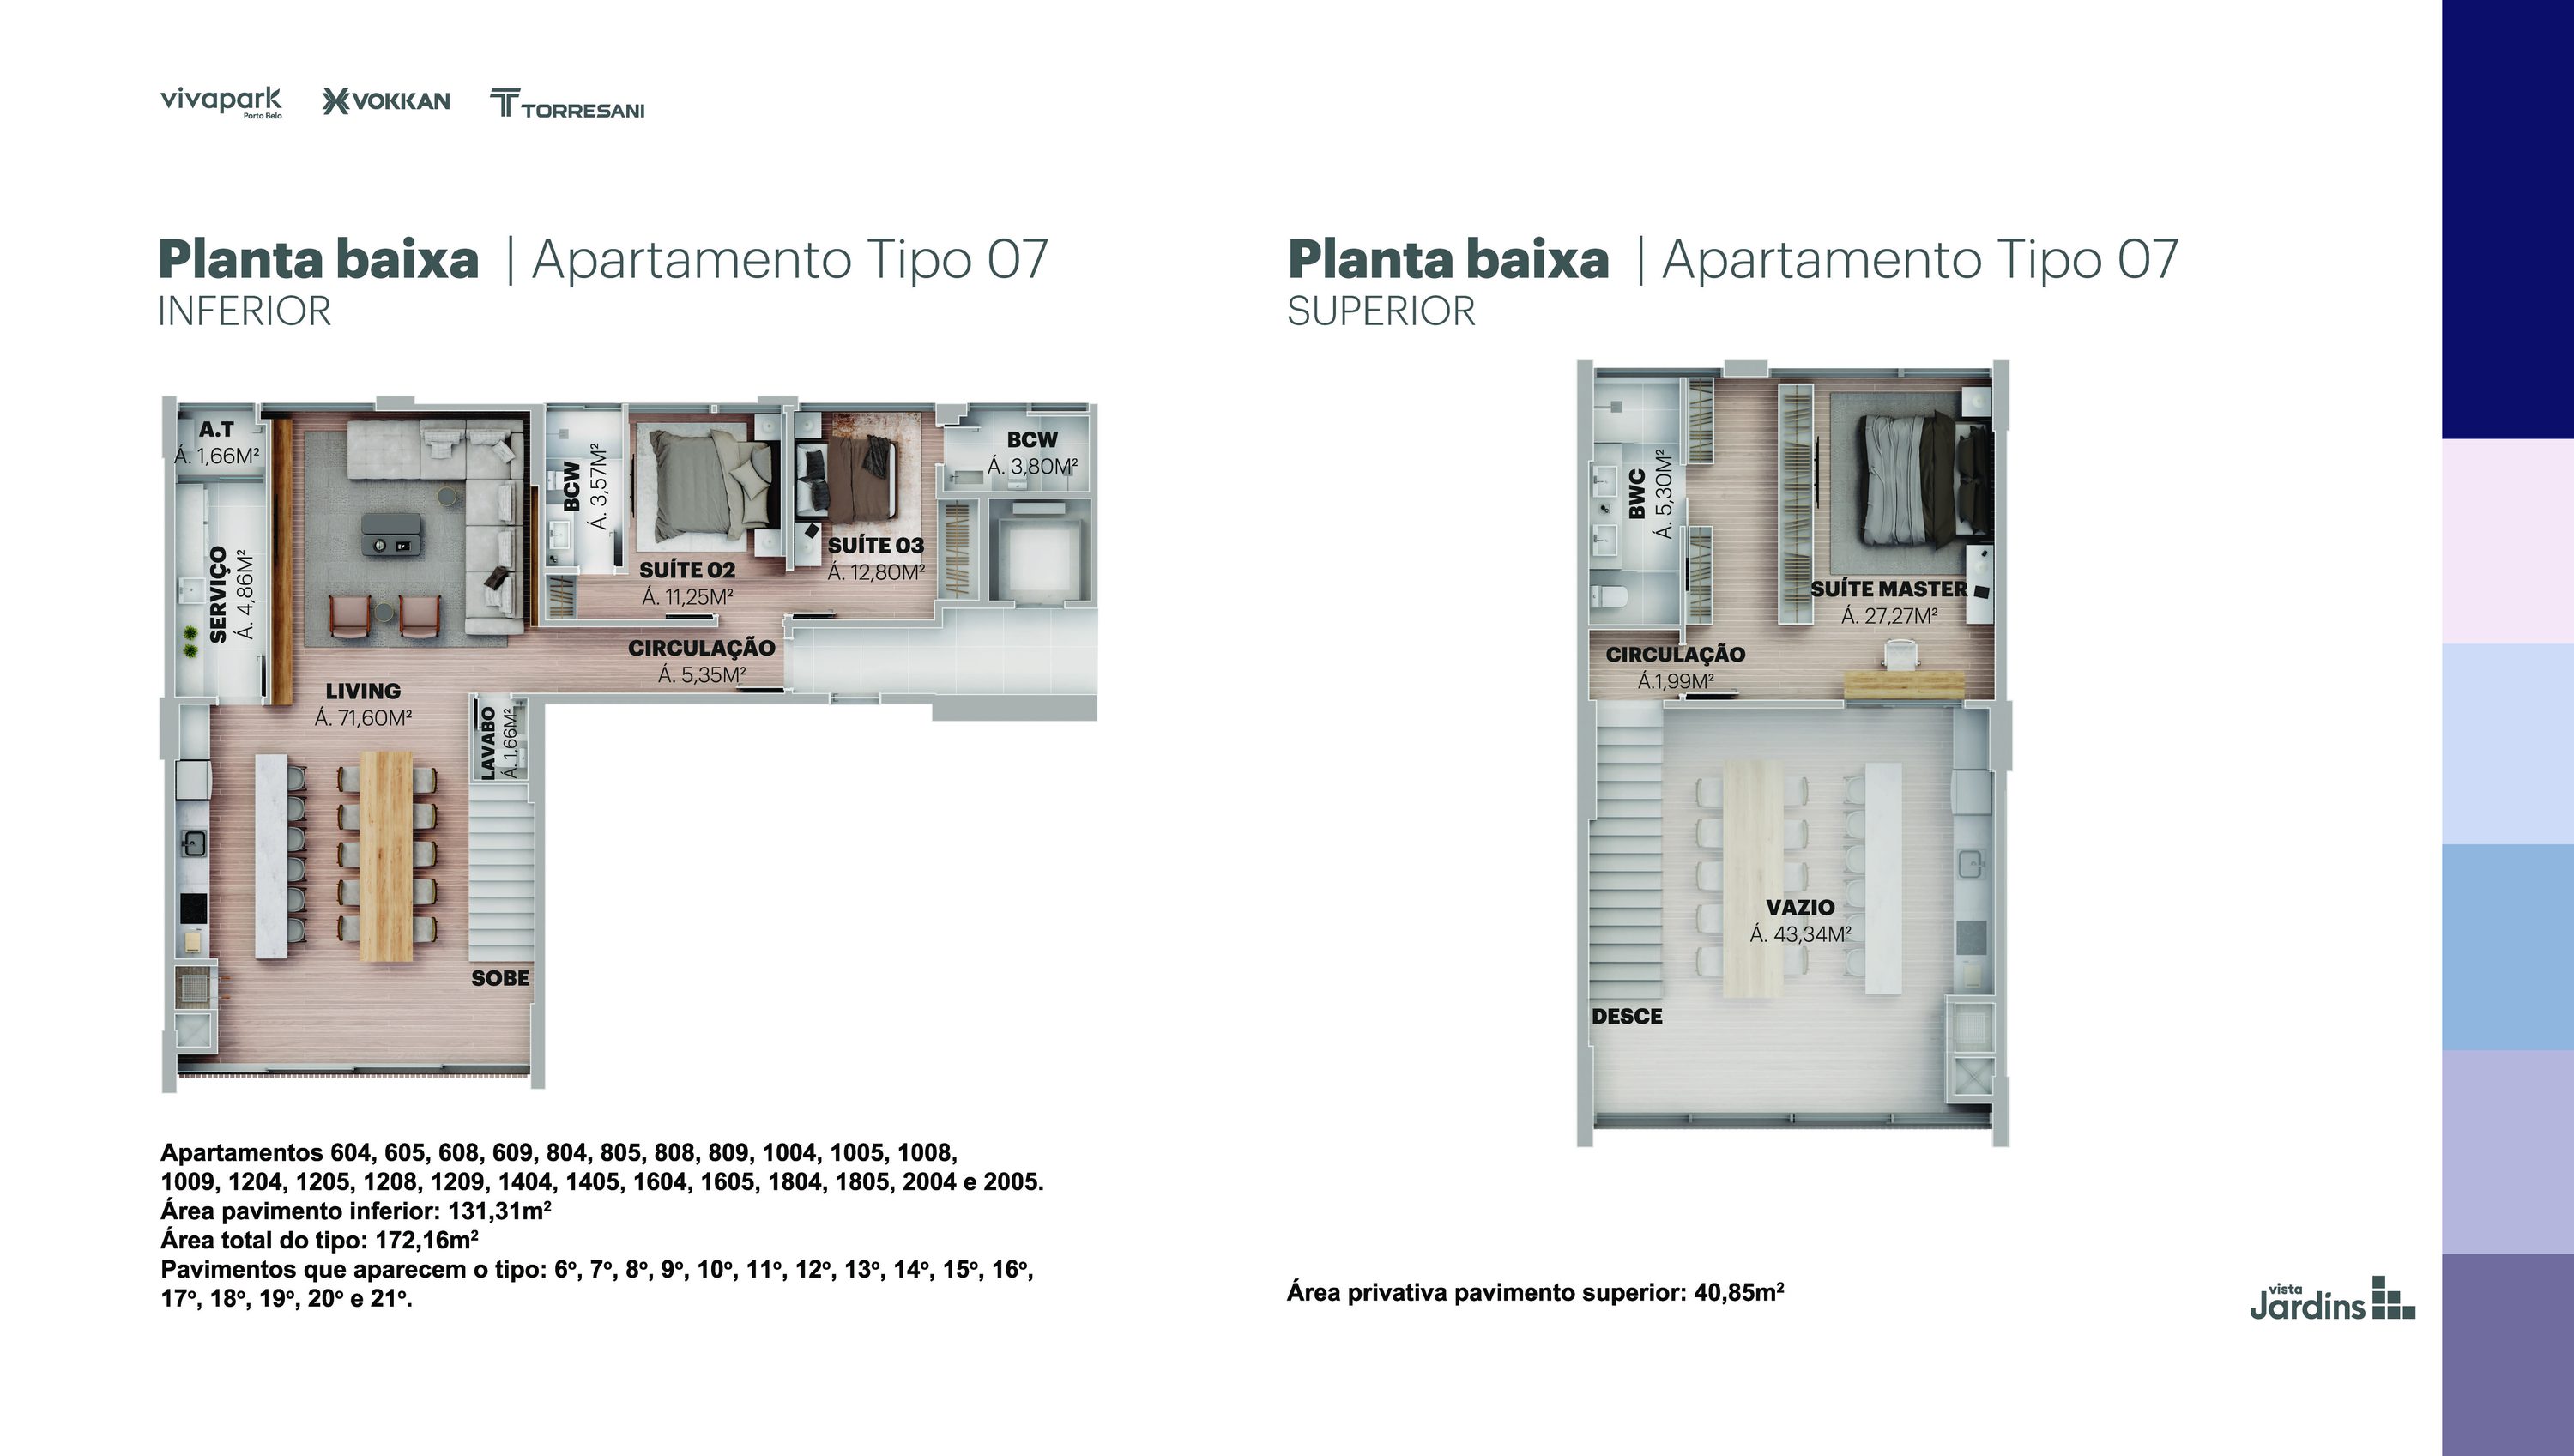
Illustrative floor plan. Measurements and finishes as per specification sheet.
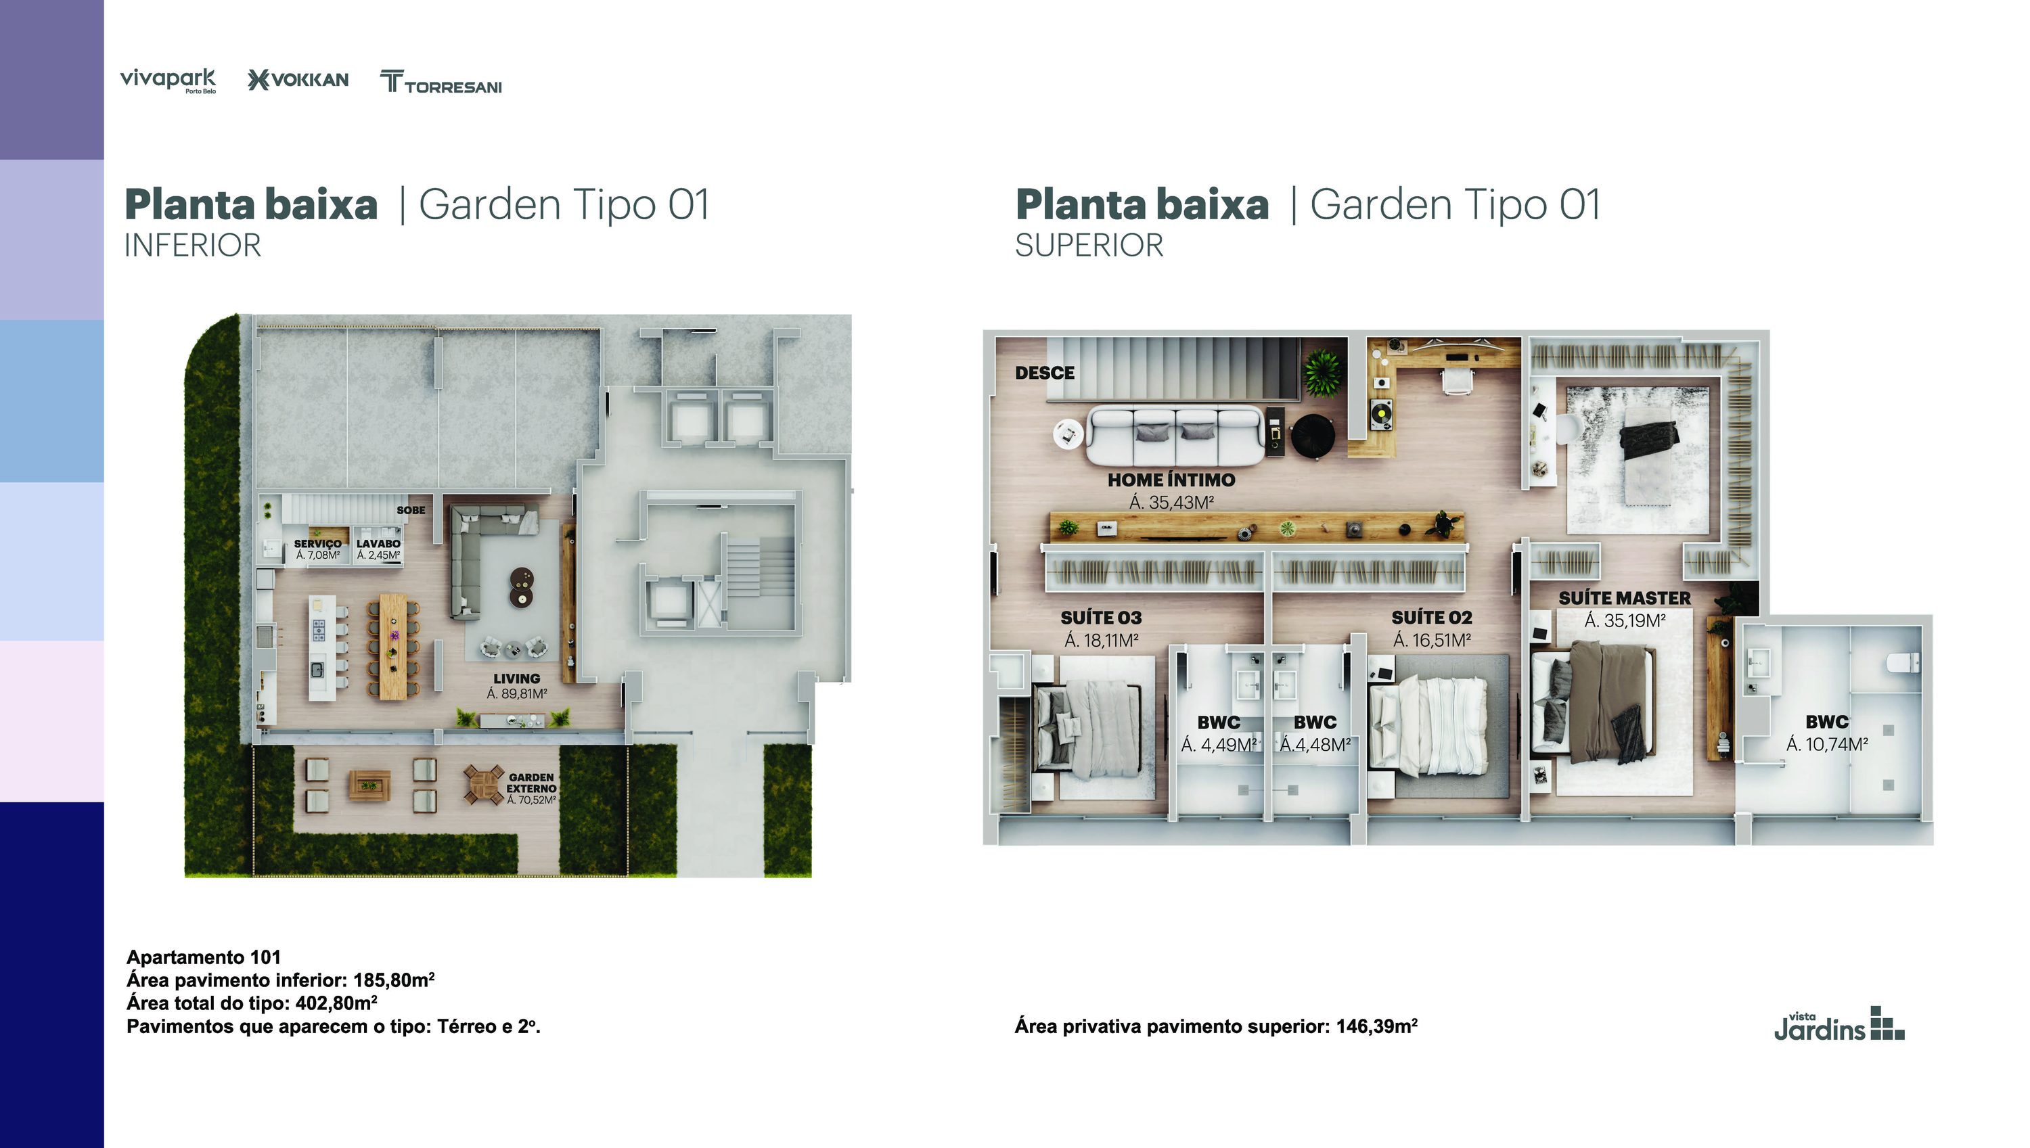
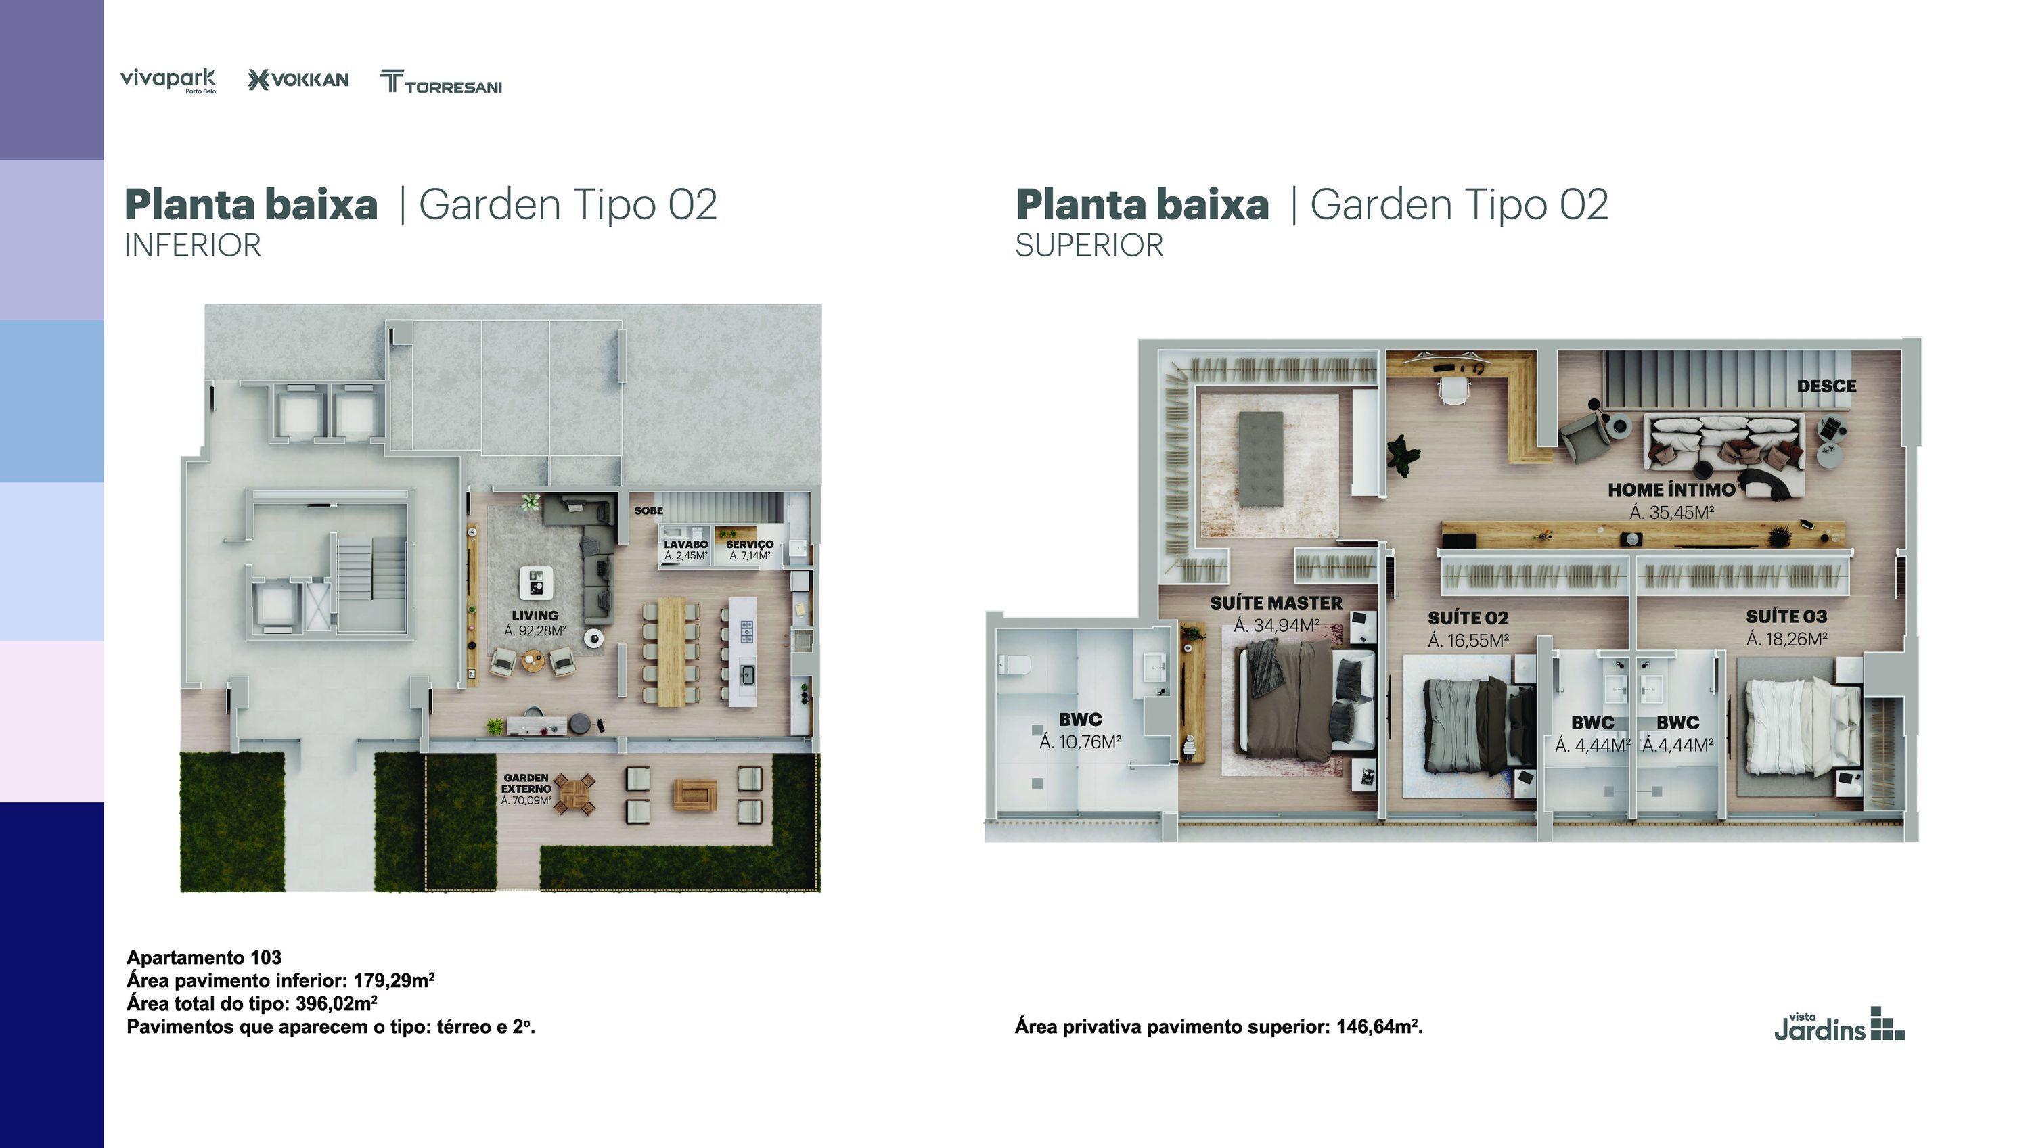
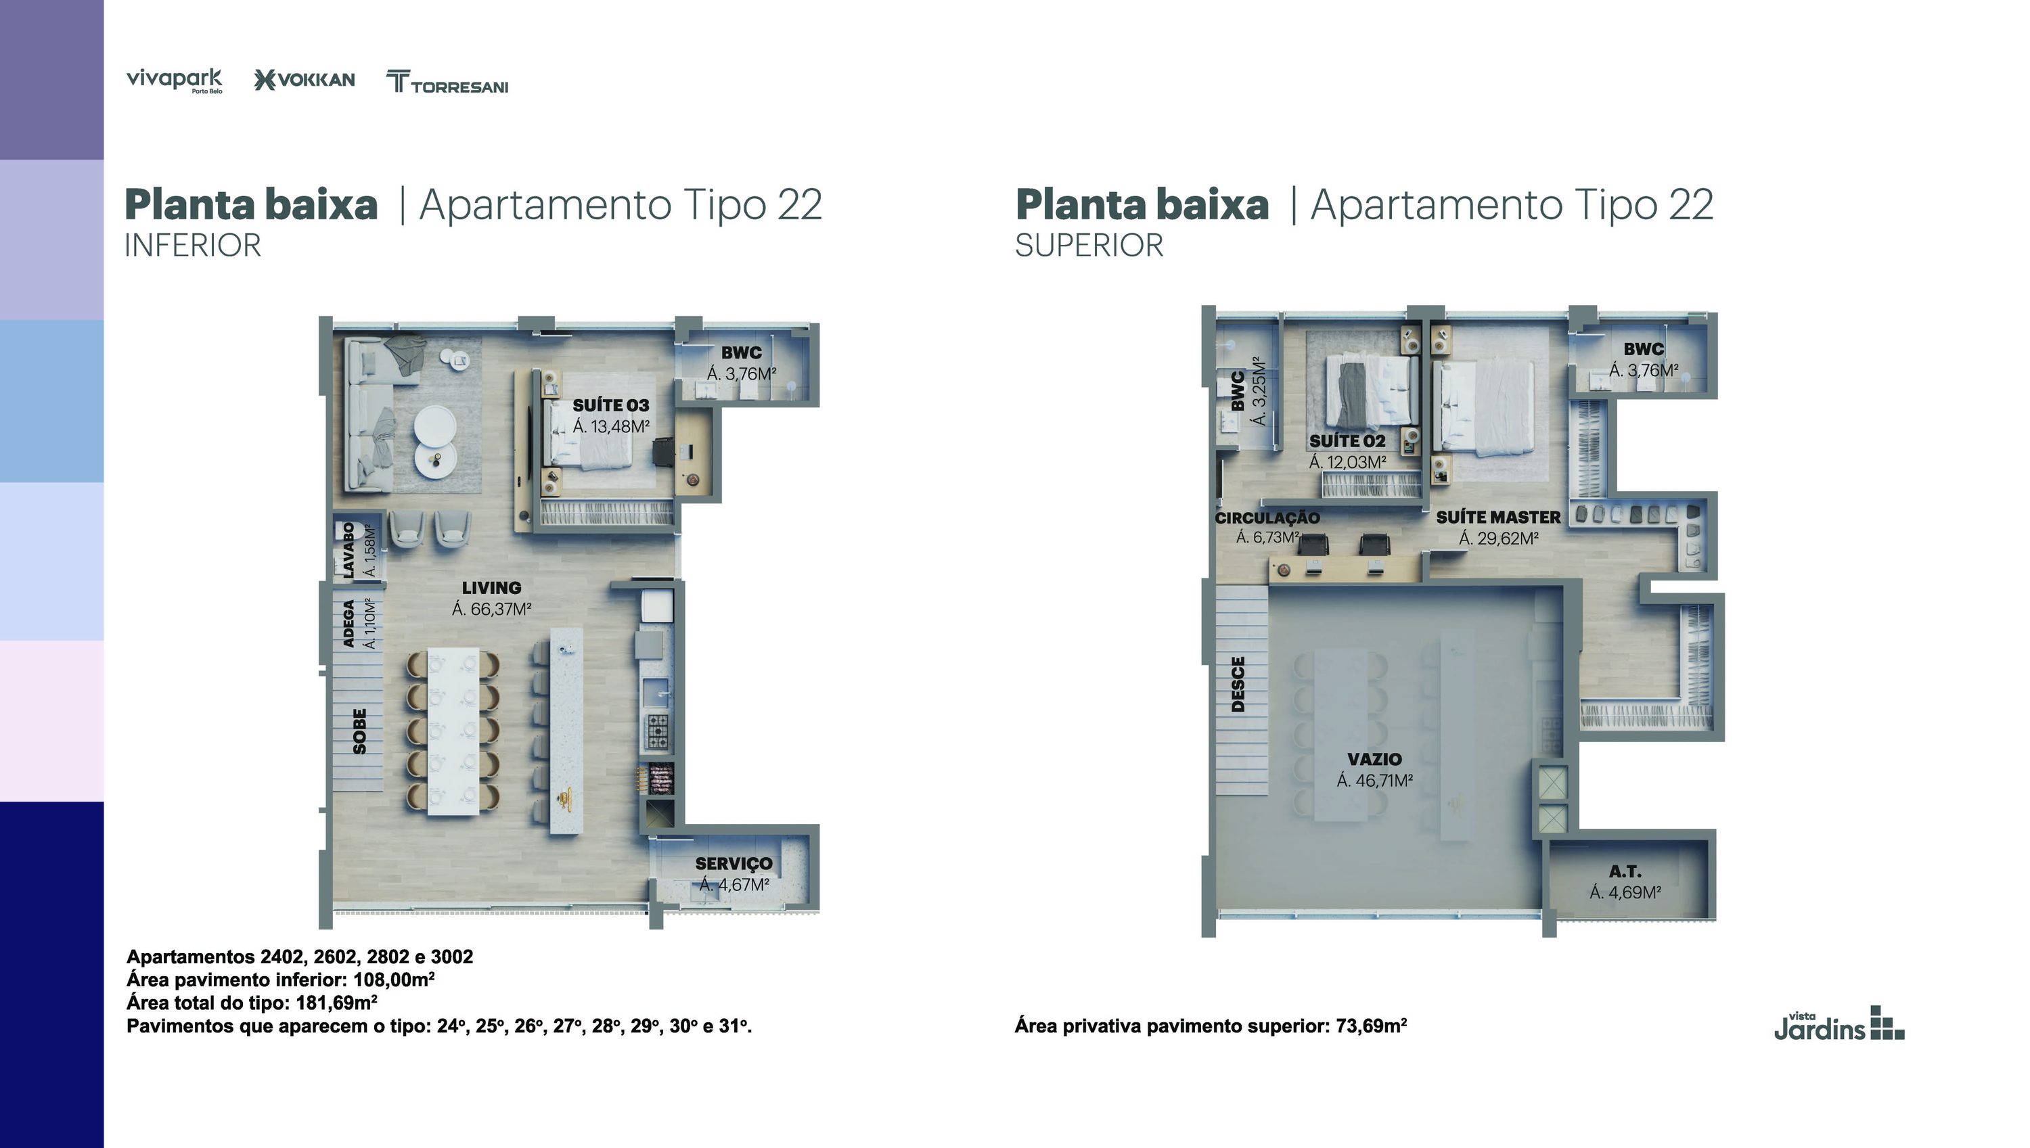
Illustrative floor plan. Measurements and finishes as per specification sheet.
No units in this filter.
Units from people who already bought at Vista Jardins and want to resell. They are outside the developer's price list: the price and payment terms are arranged directly with the owner, with our assistance.
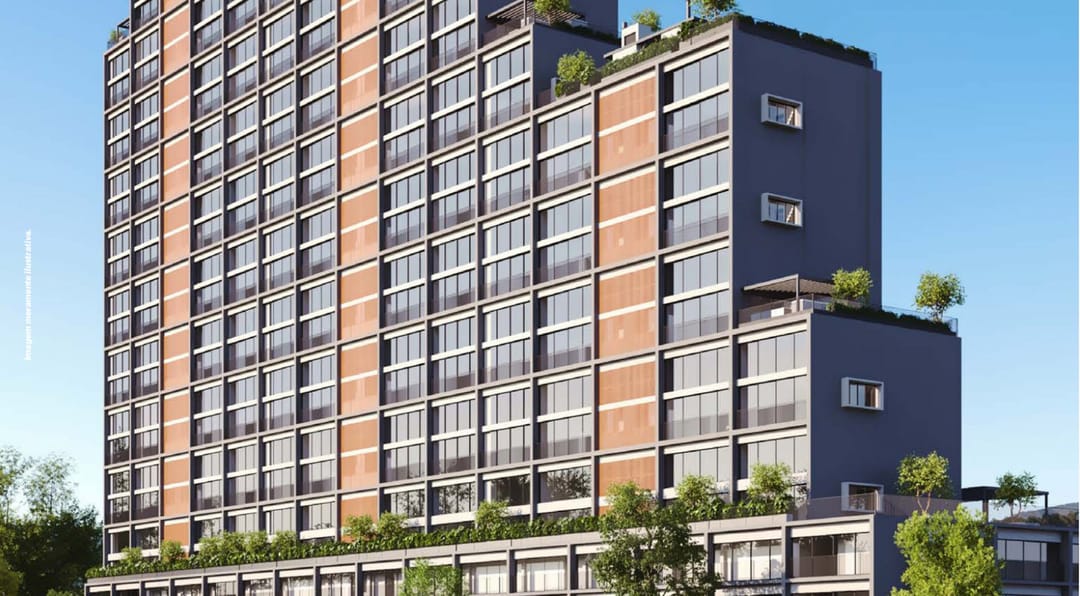
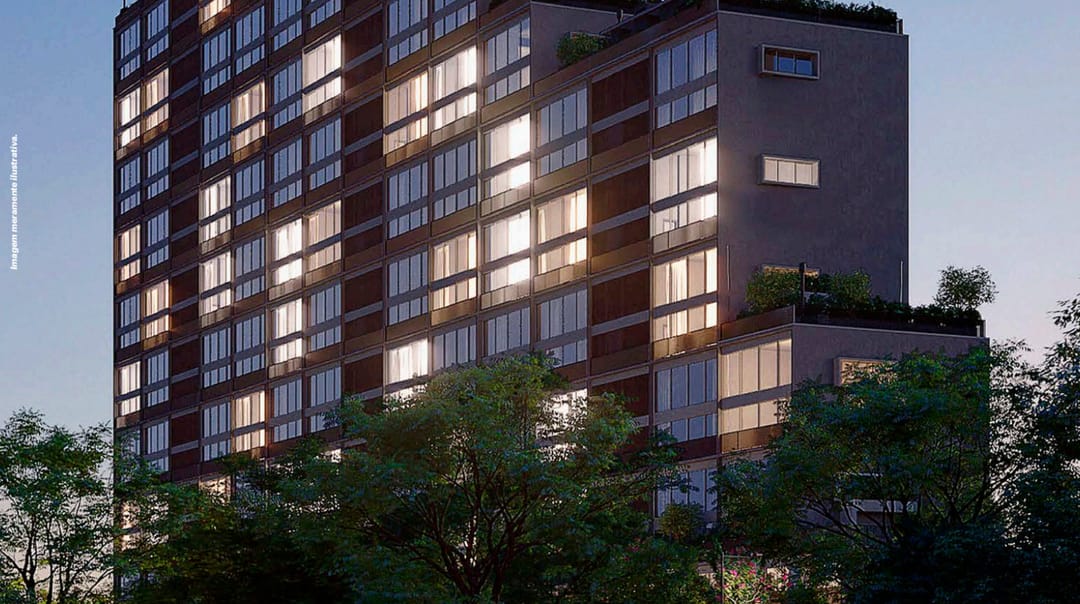
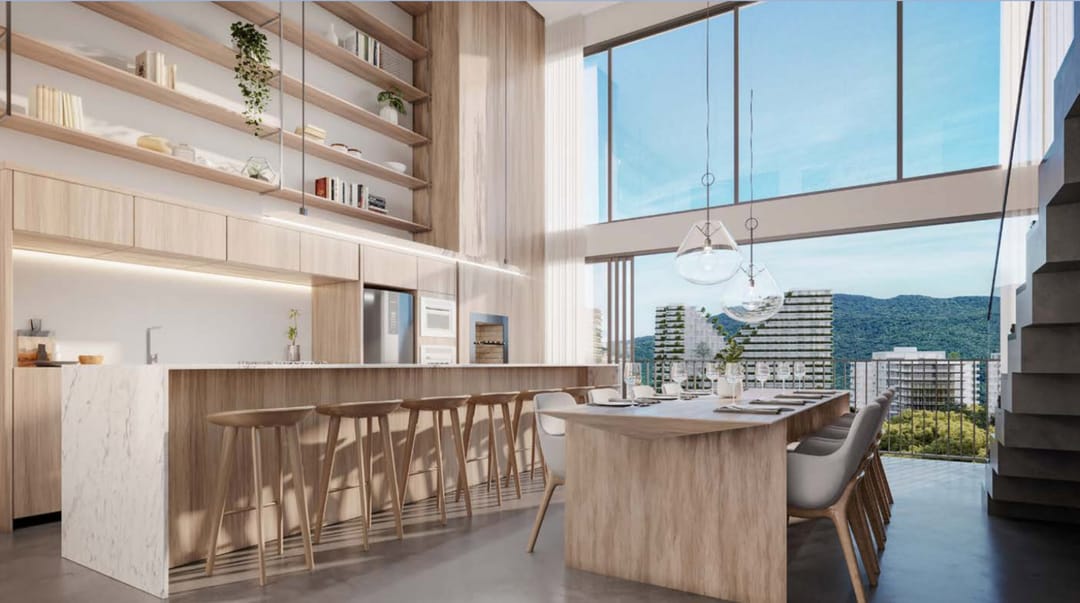
Resale from owner at Vista Jardins, building already delivered. Duplex apartment on the 18th floor, 131.78 m² of private area, 2 suites, open living area, space…
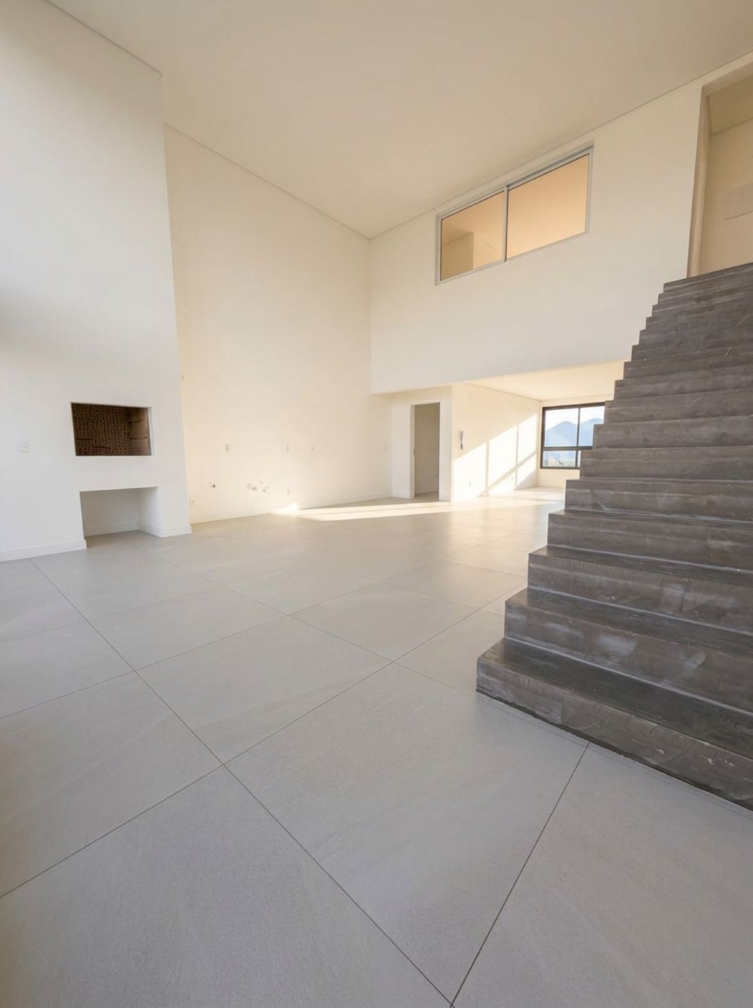
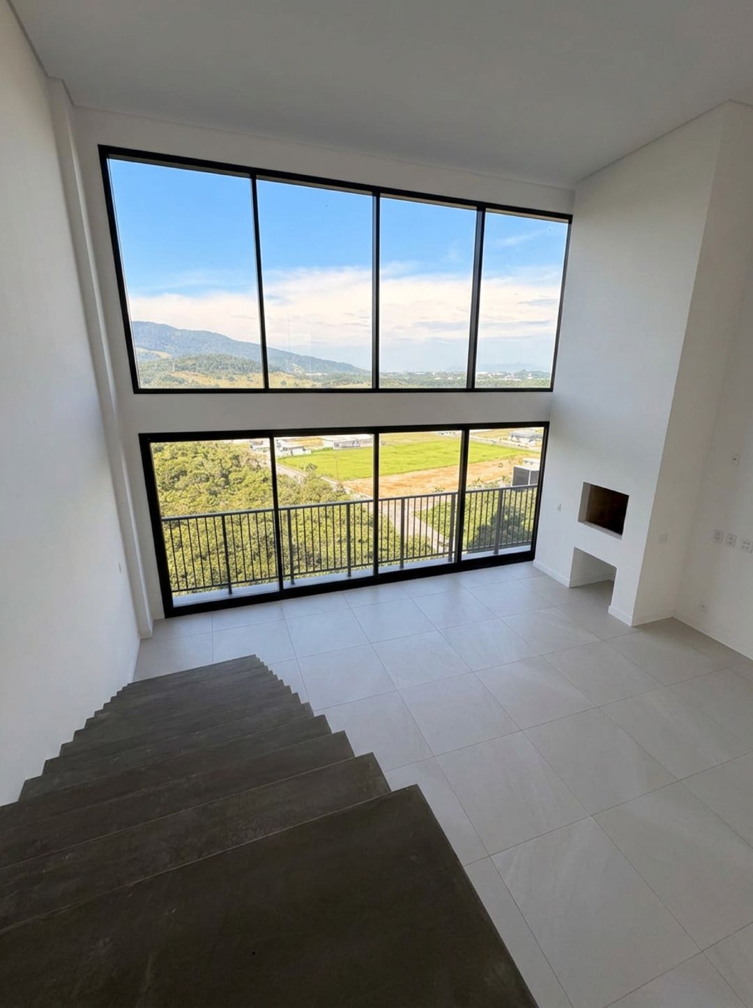
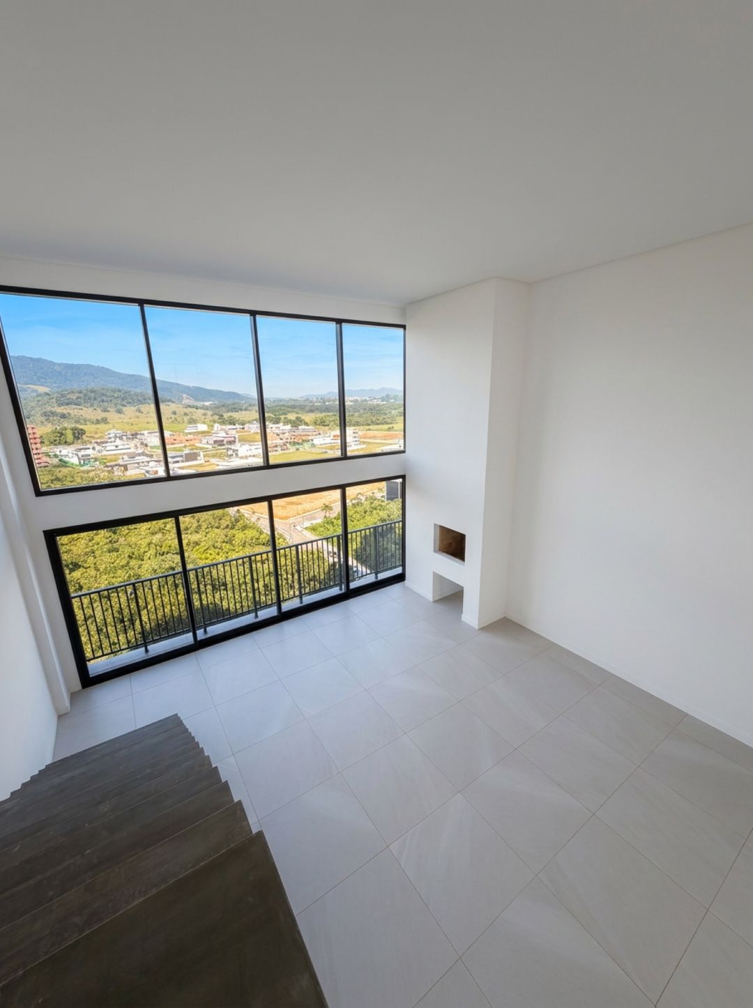
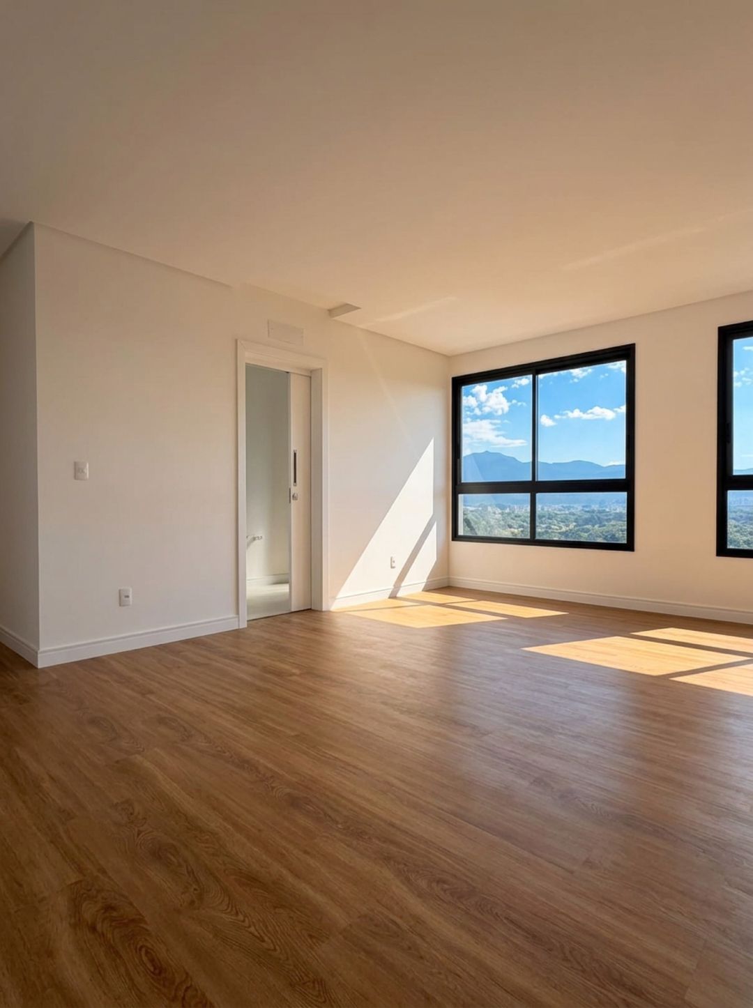
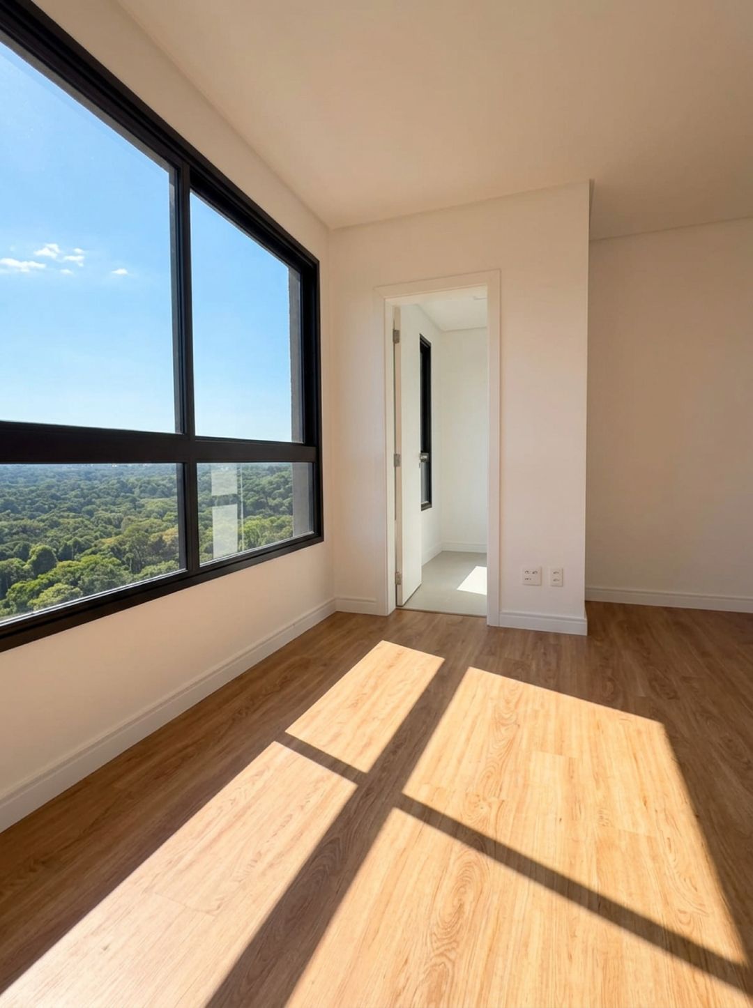
Resale from owner at Vista Jardins. 172 m² apartment, 3 suites, 4 bathrooms, grill and 2 parking spaces.
On the entry unit (1601, R$ 3,448,942), the developer's plan looks like this:
Interest-free monthly installments during construction, adjusted by the index set in the contract — see how it works and calculate your adjustment. The developer reviews offers — simulate yours on WhatsApp.
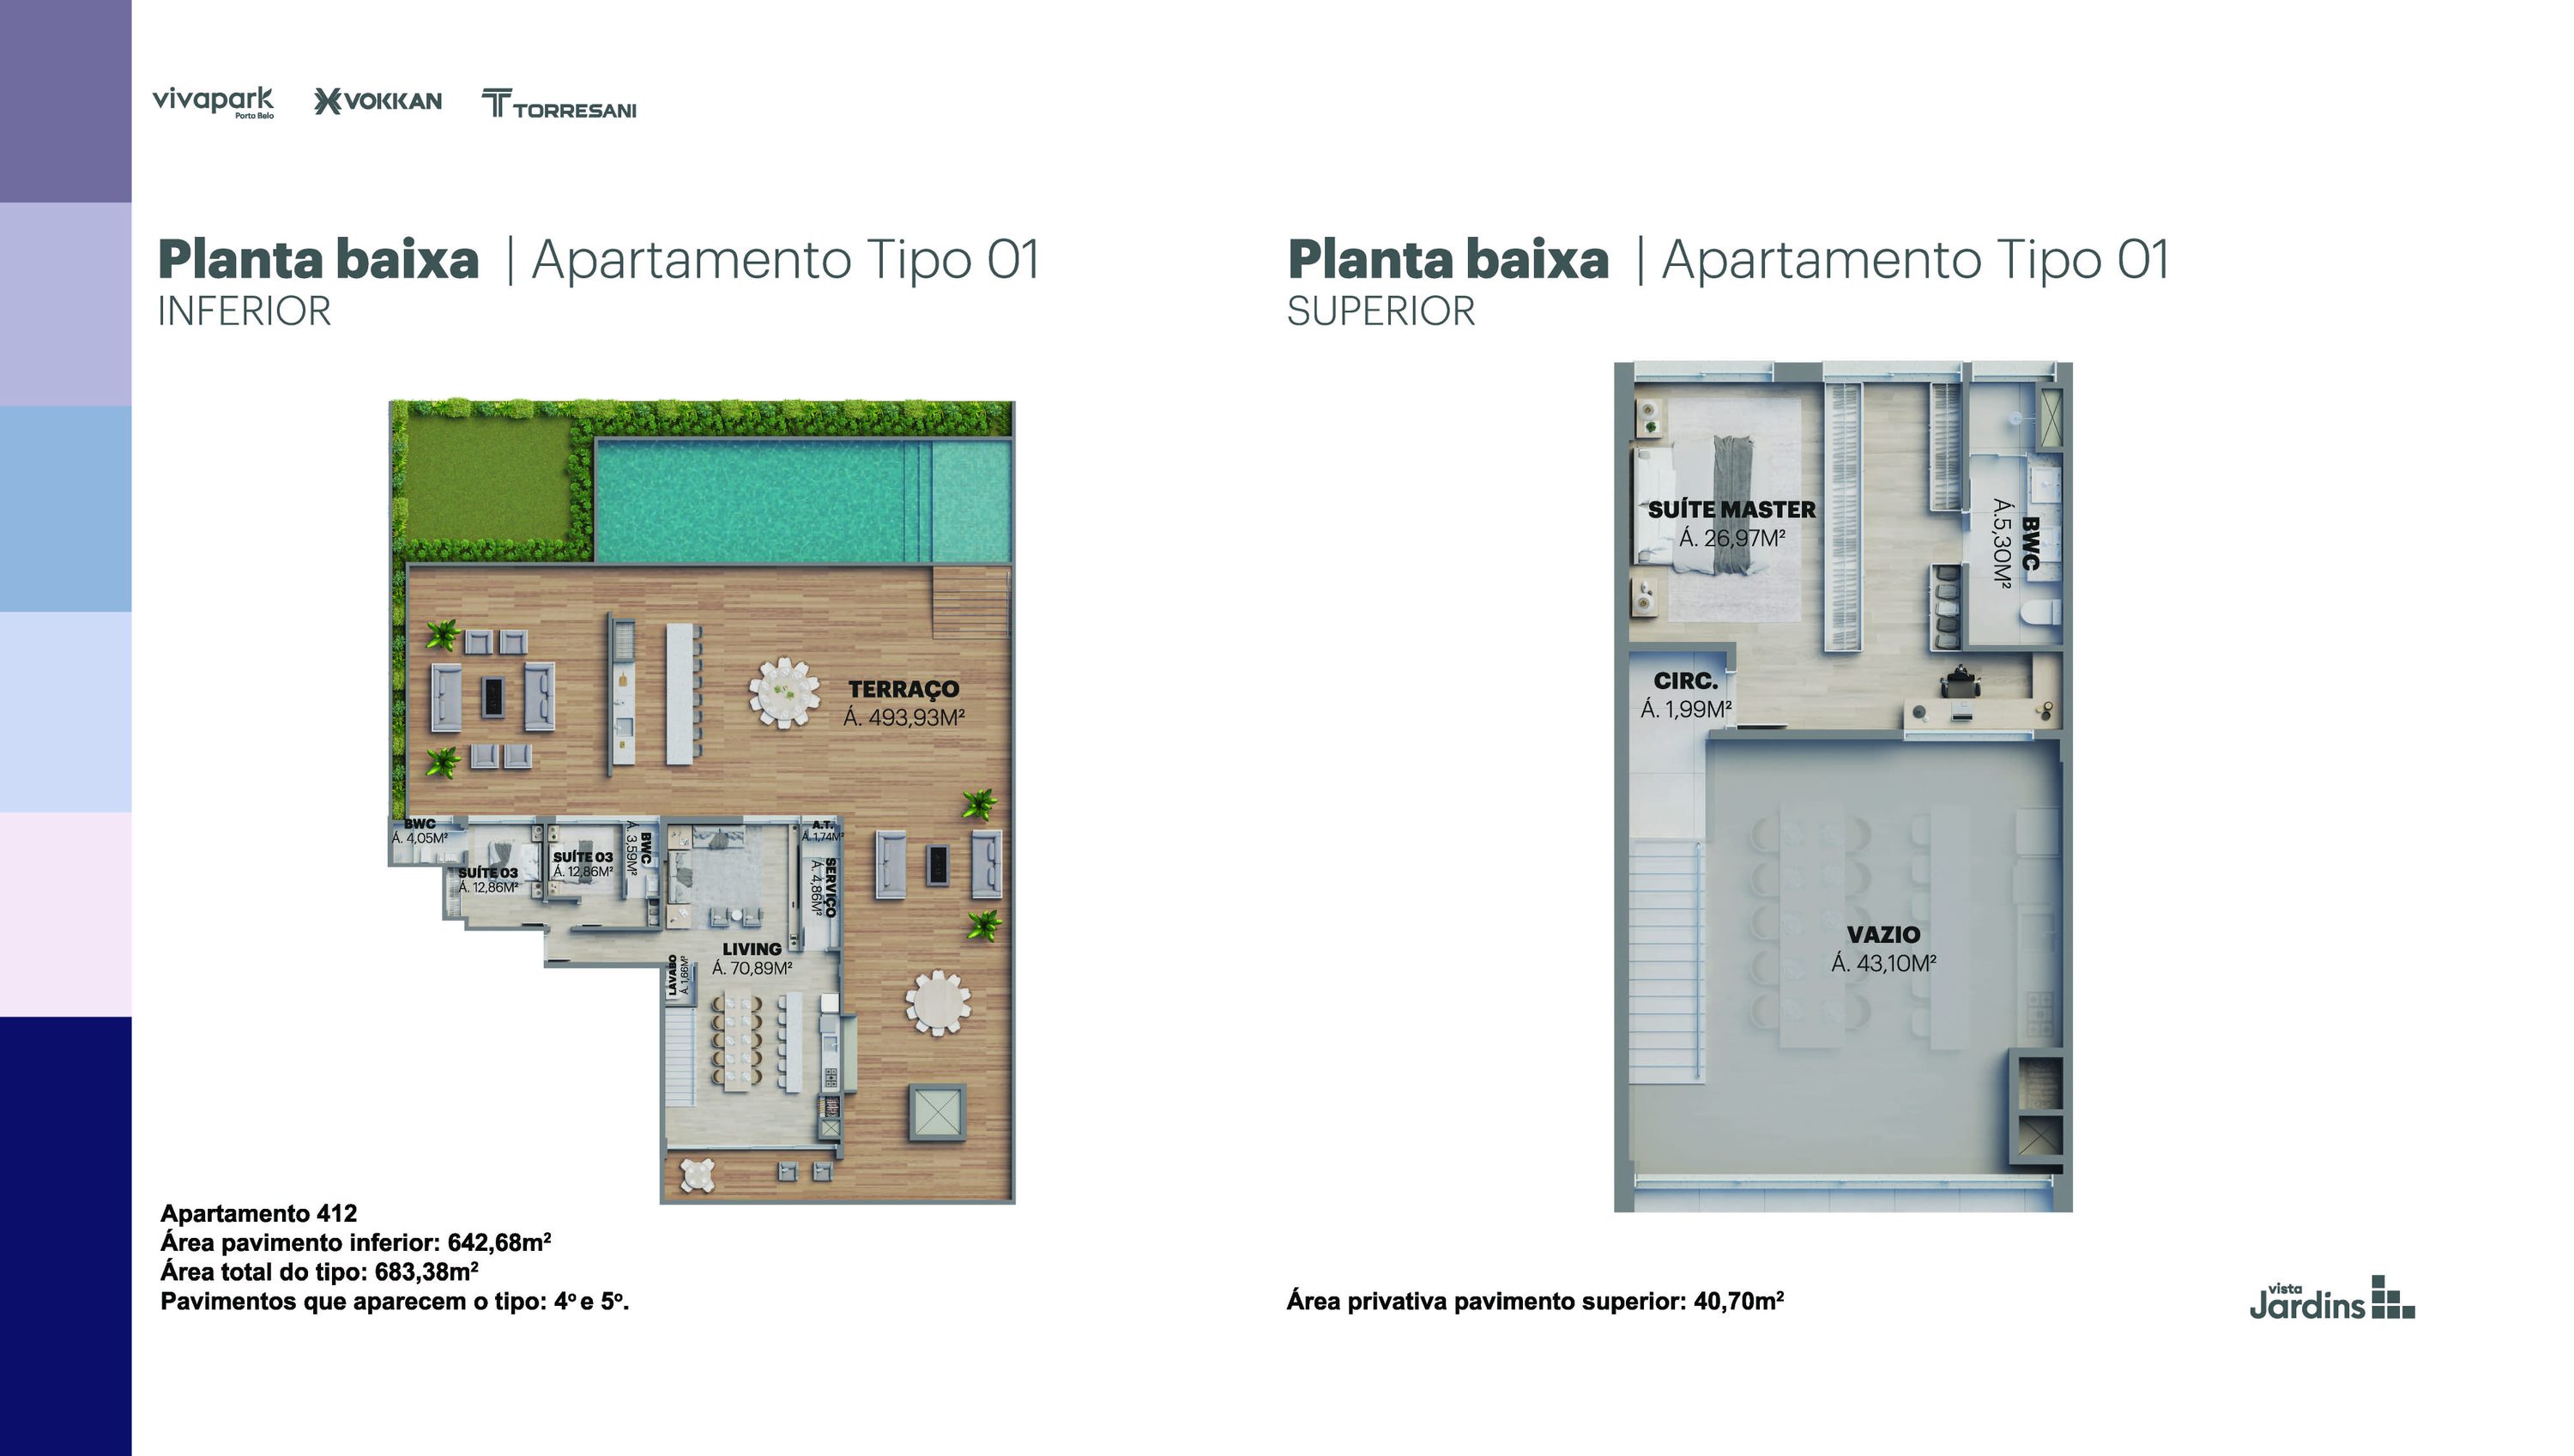 Type 01 · Unit 412 · duplex 683 m² (4th and 5th)Garden Type 01 · Unit 101 · 402.80 m² (ground floor and 2nd)Garden Type 02 · Unit 103 · 396.02 m² (ground floor and 2nd)Type 05 · 175.45 m² · 601, 612, 801, 1001, 1201, 1401, 1601, 1801, 1808, 2001, 2604
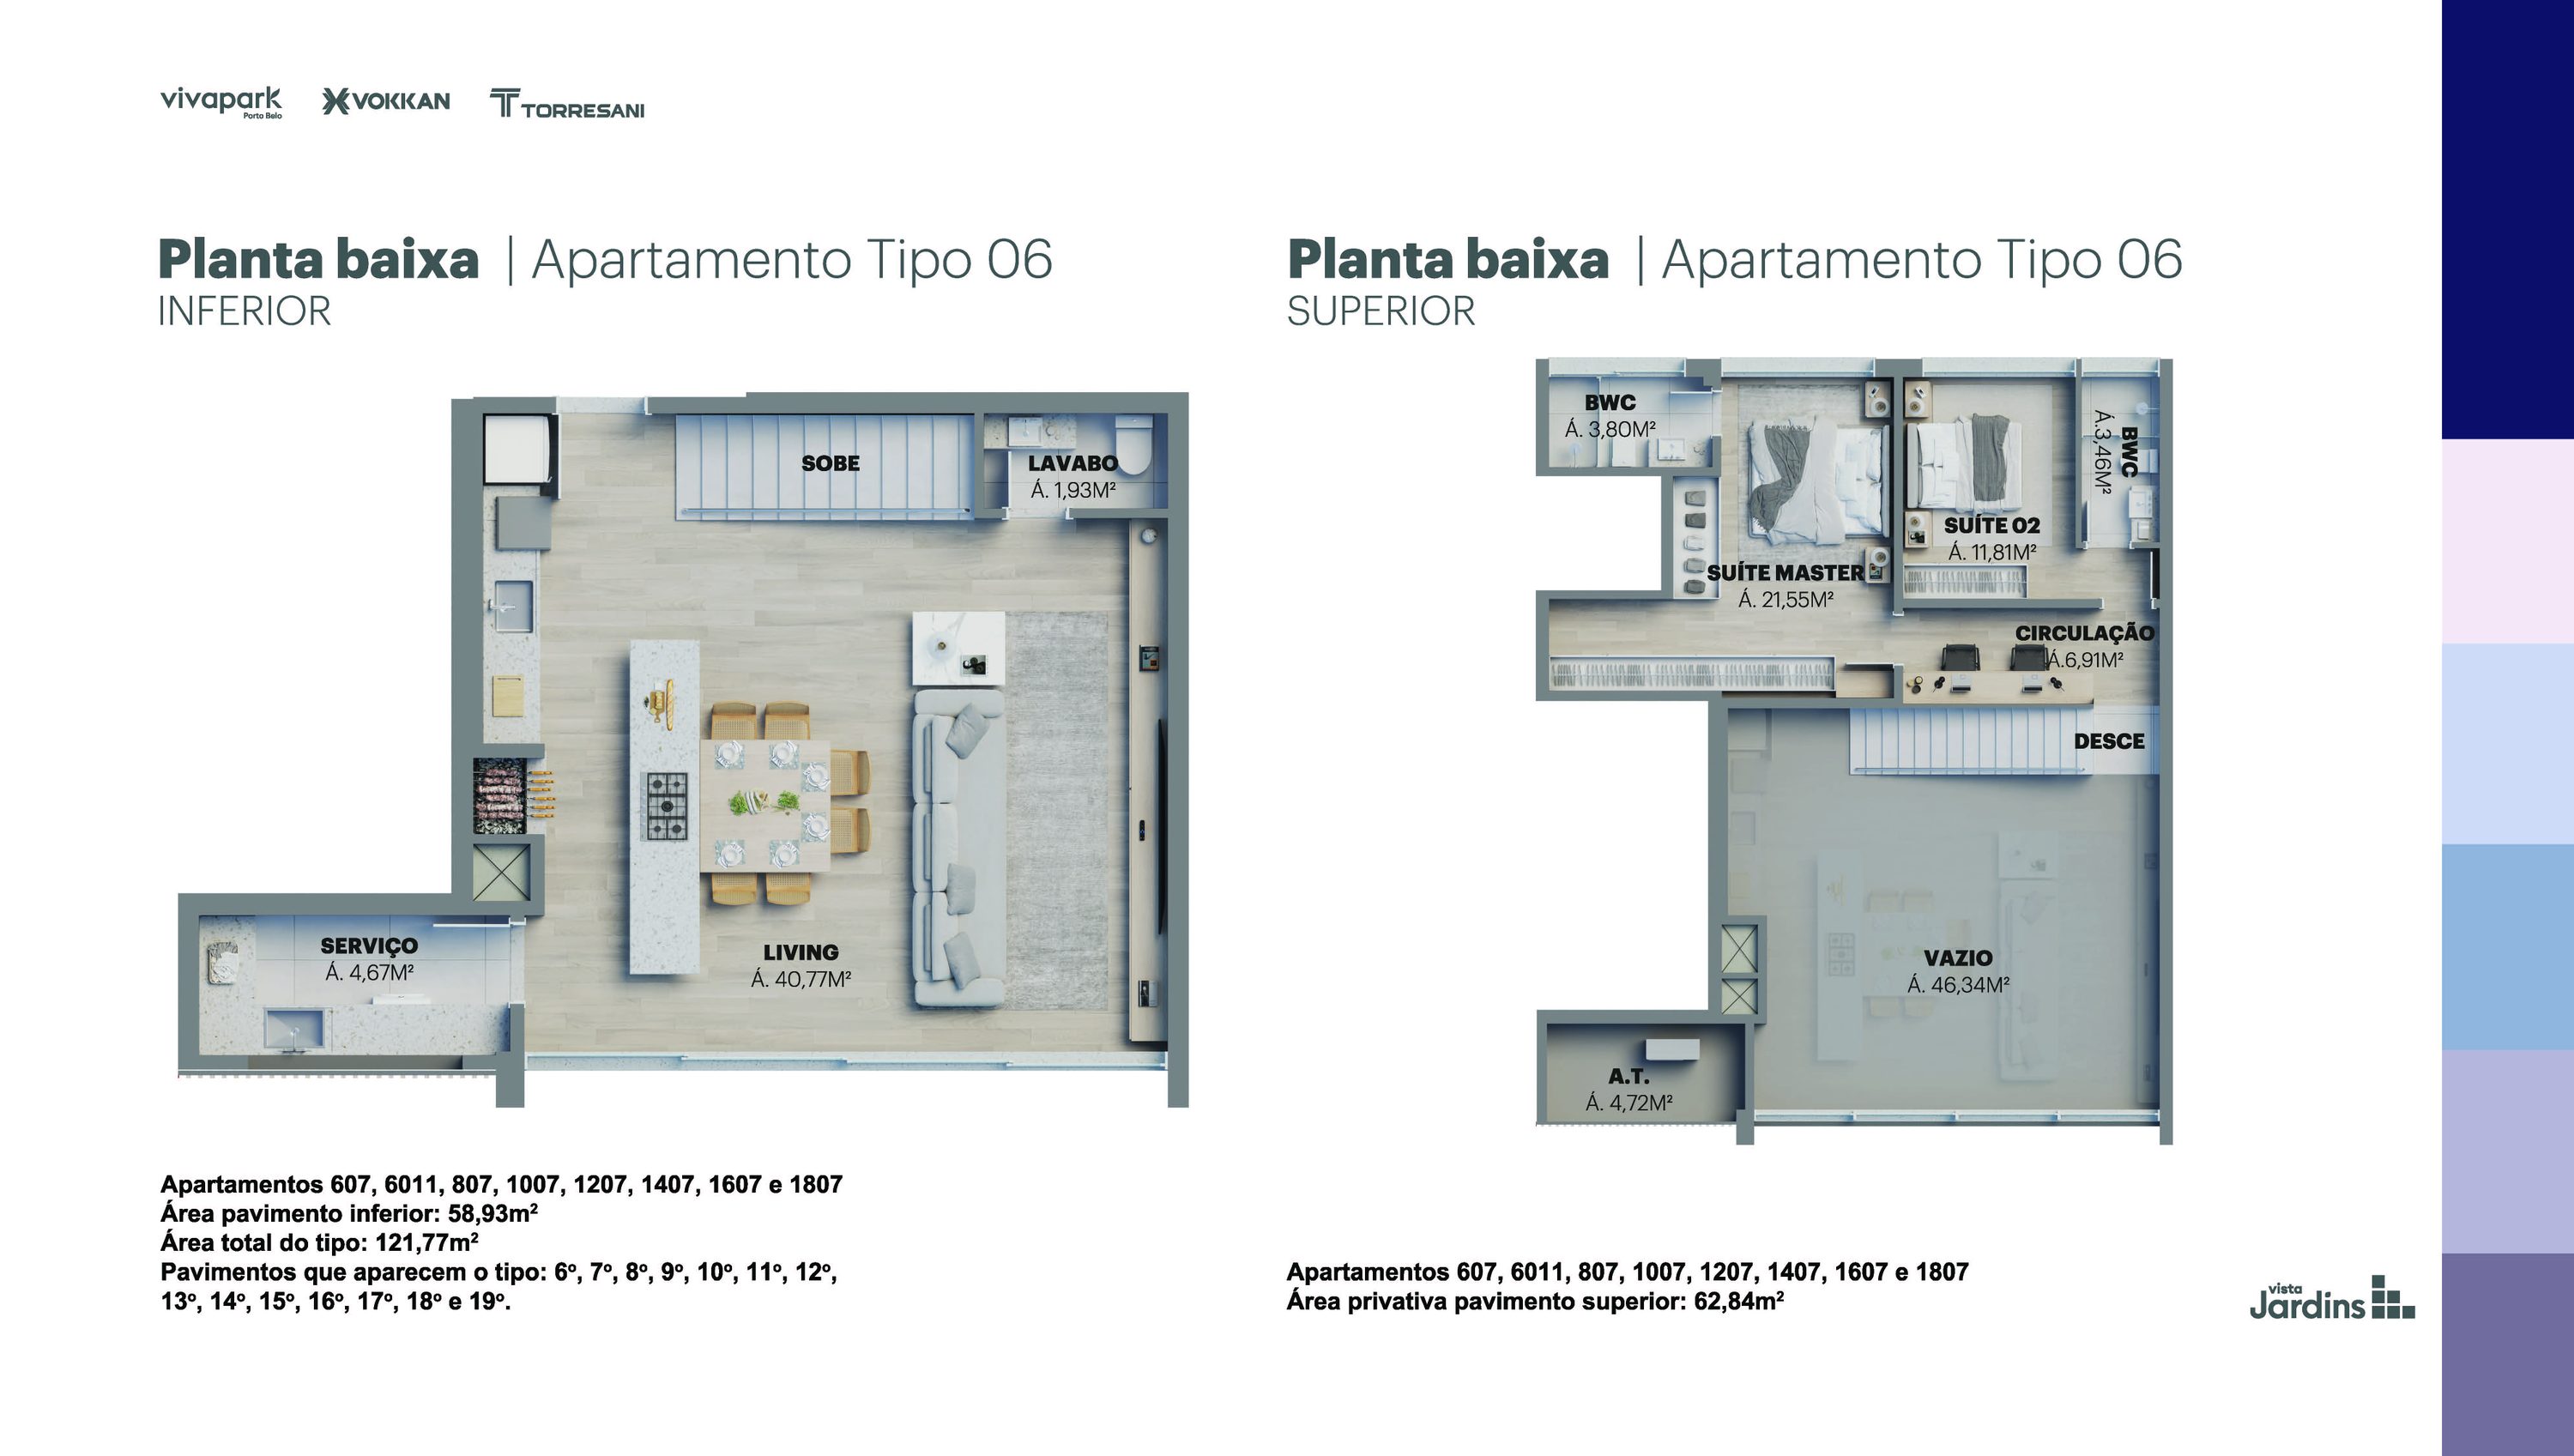 Type 06 · 121.77 m² · 607, 611, 807, 1007, 1207, 1407, 1607, 1807Type 07 · 172.16 m² · 604, 605, 608, 609, 804, 805, 808, 809, 1004, 1005, 1008, 1009, 1204, 1205, 1208, 1209, 1404, 1405, 1604, 1605, 1804, 1805, 2004, 2005
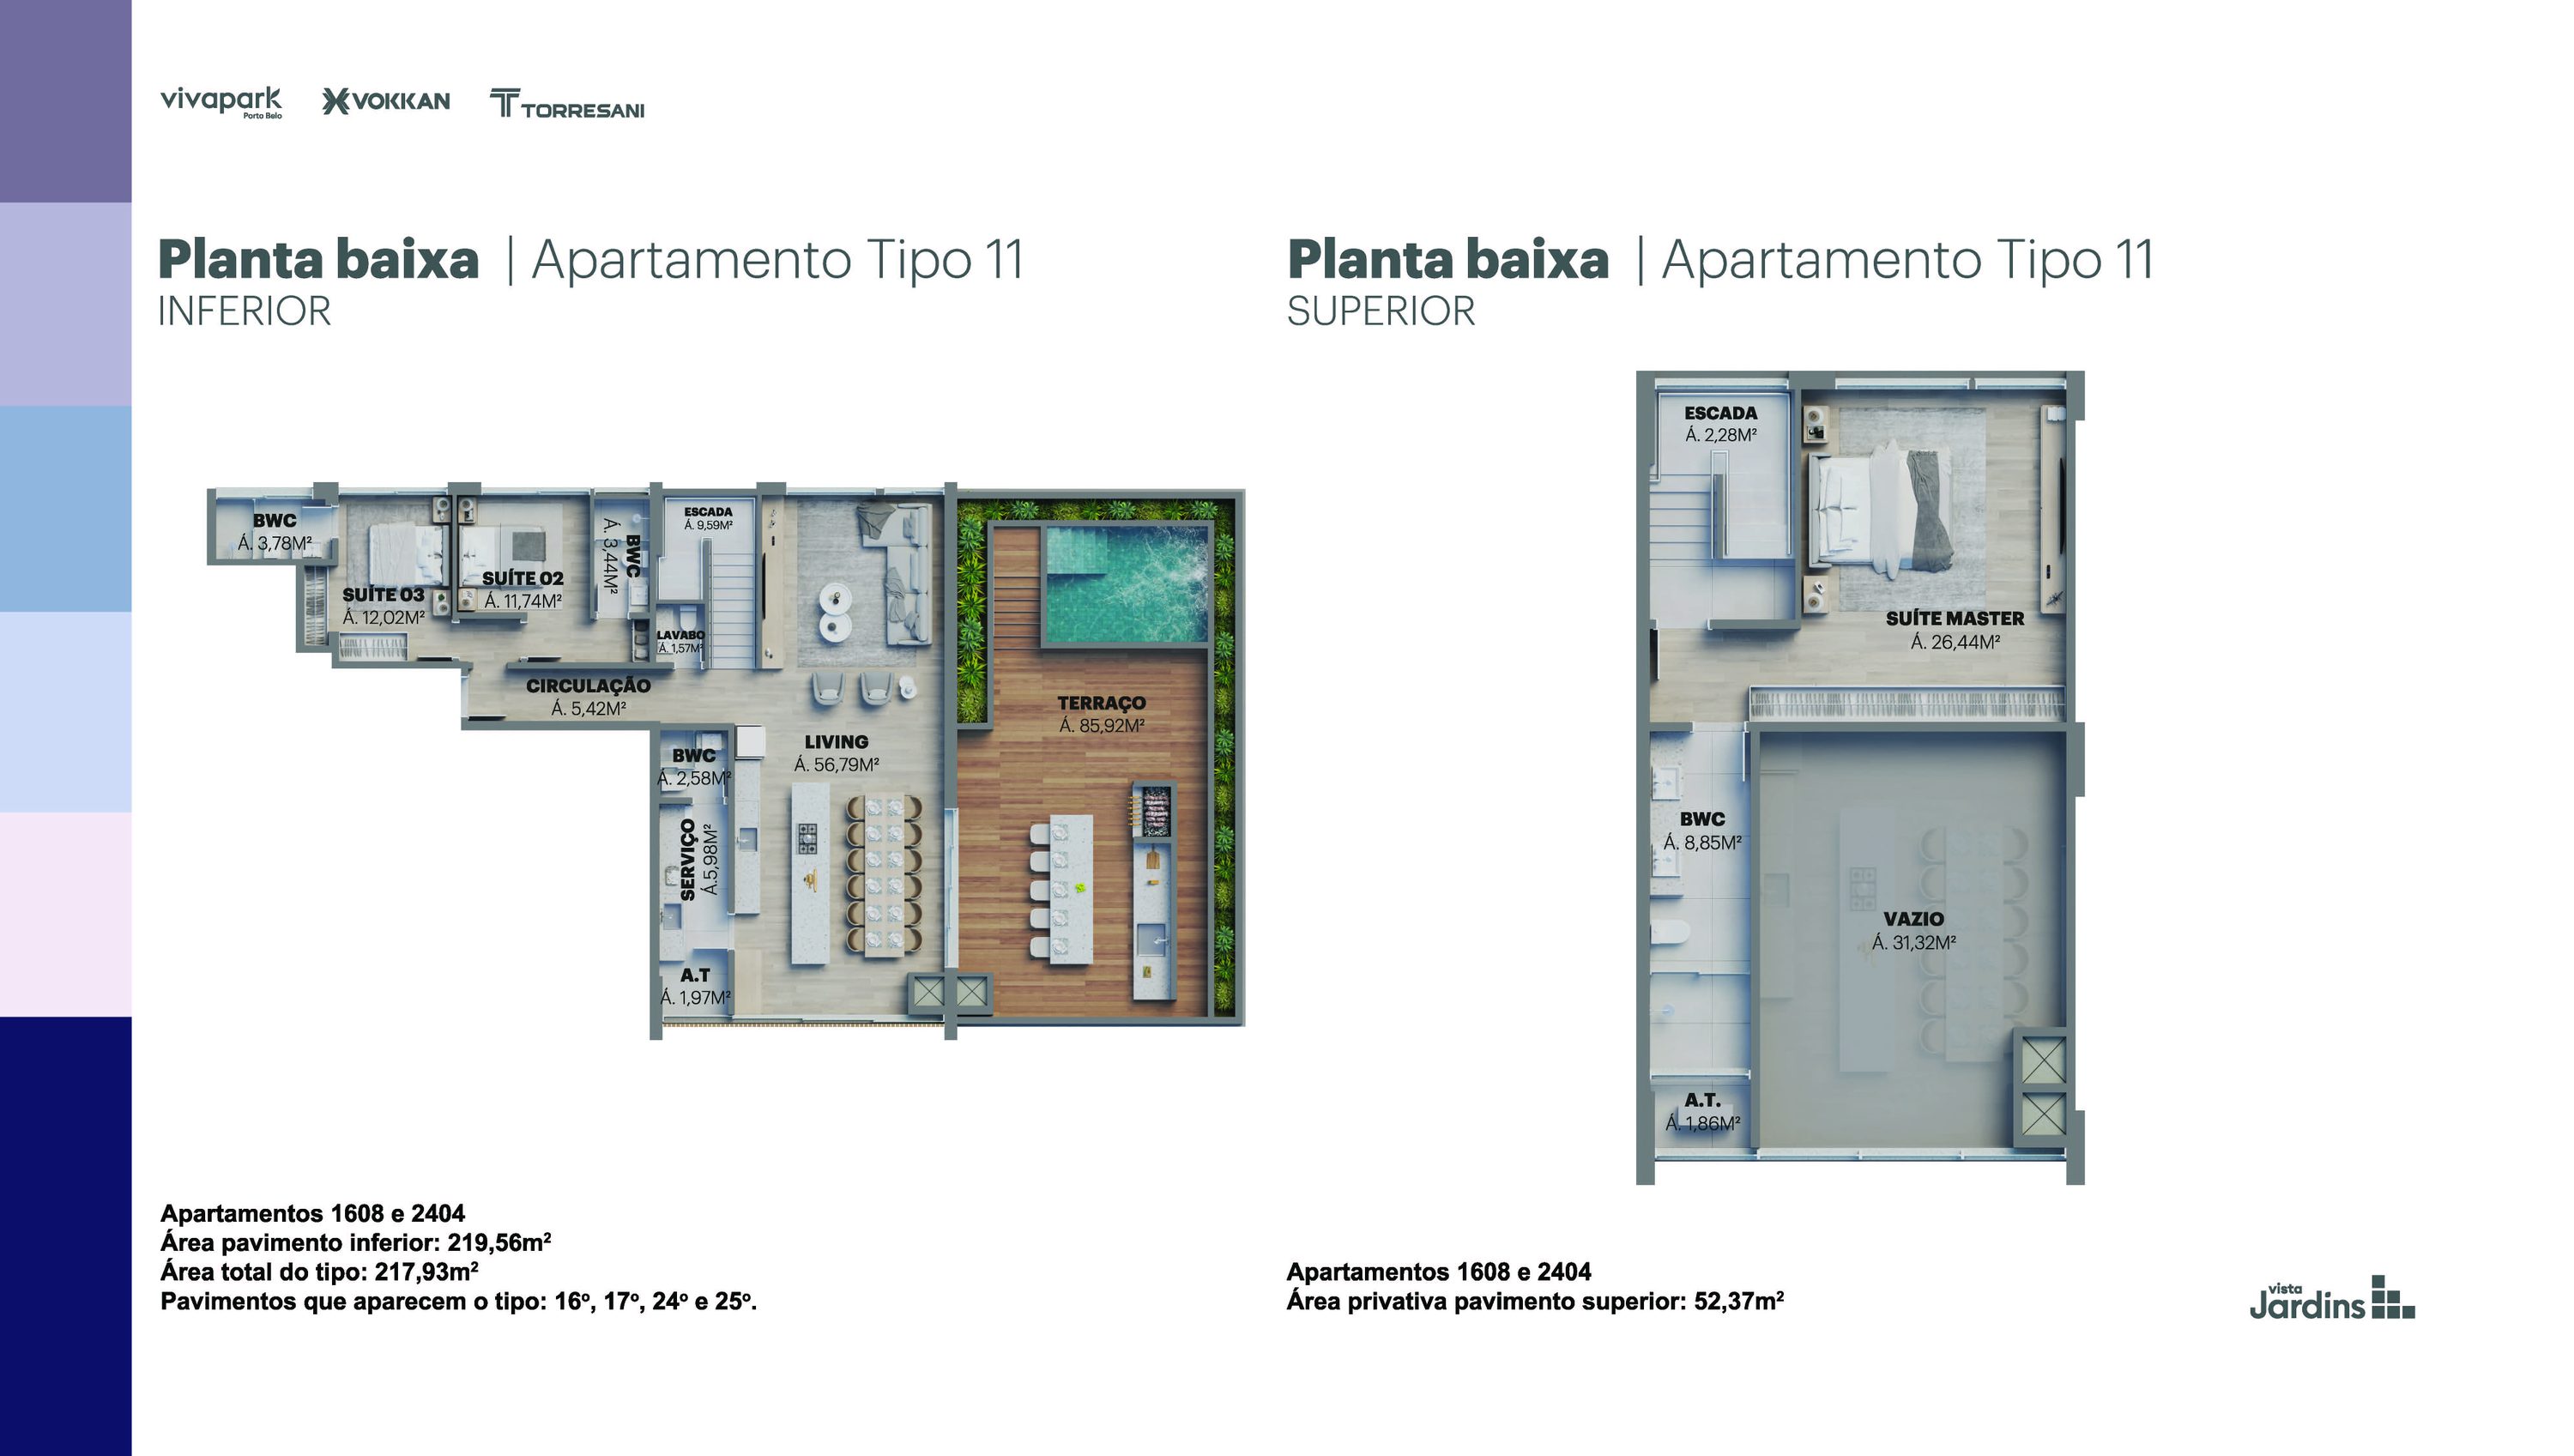 Type 11 · 217.93 m² · 1608, 2404
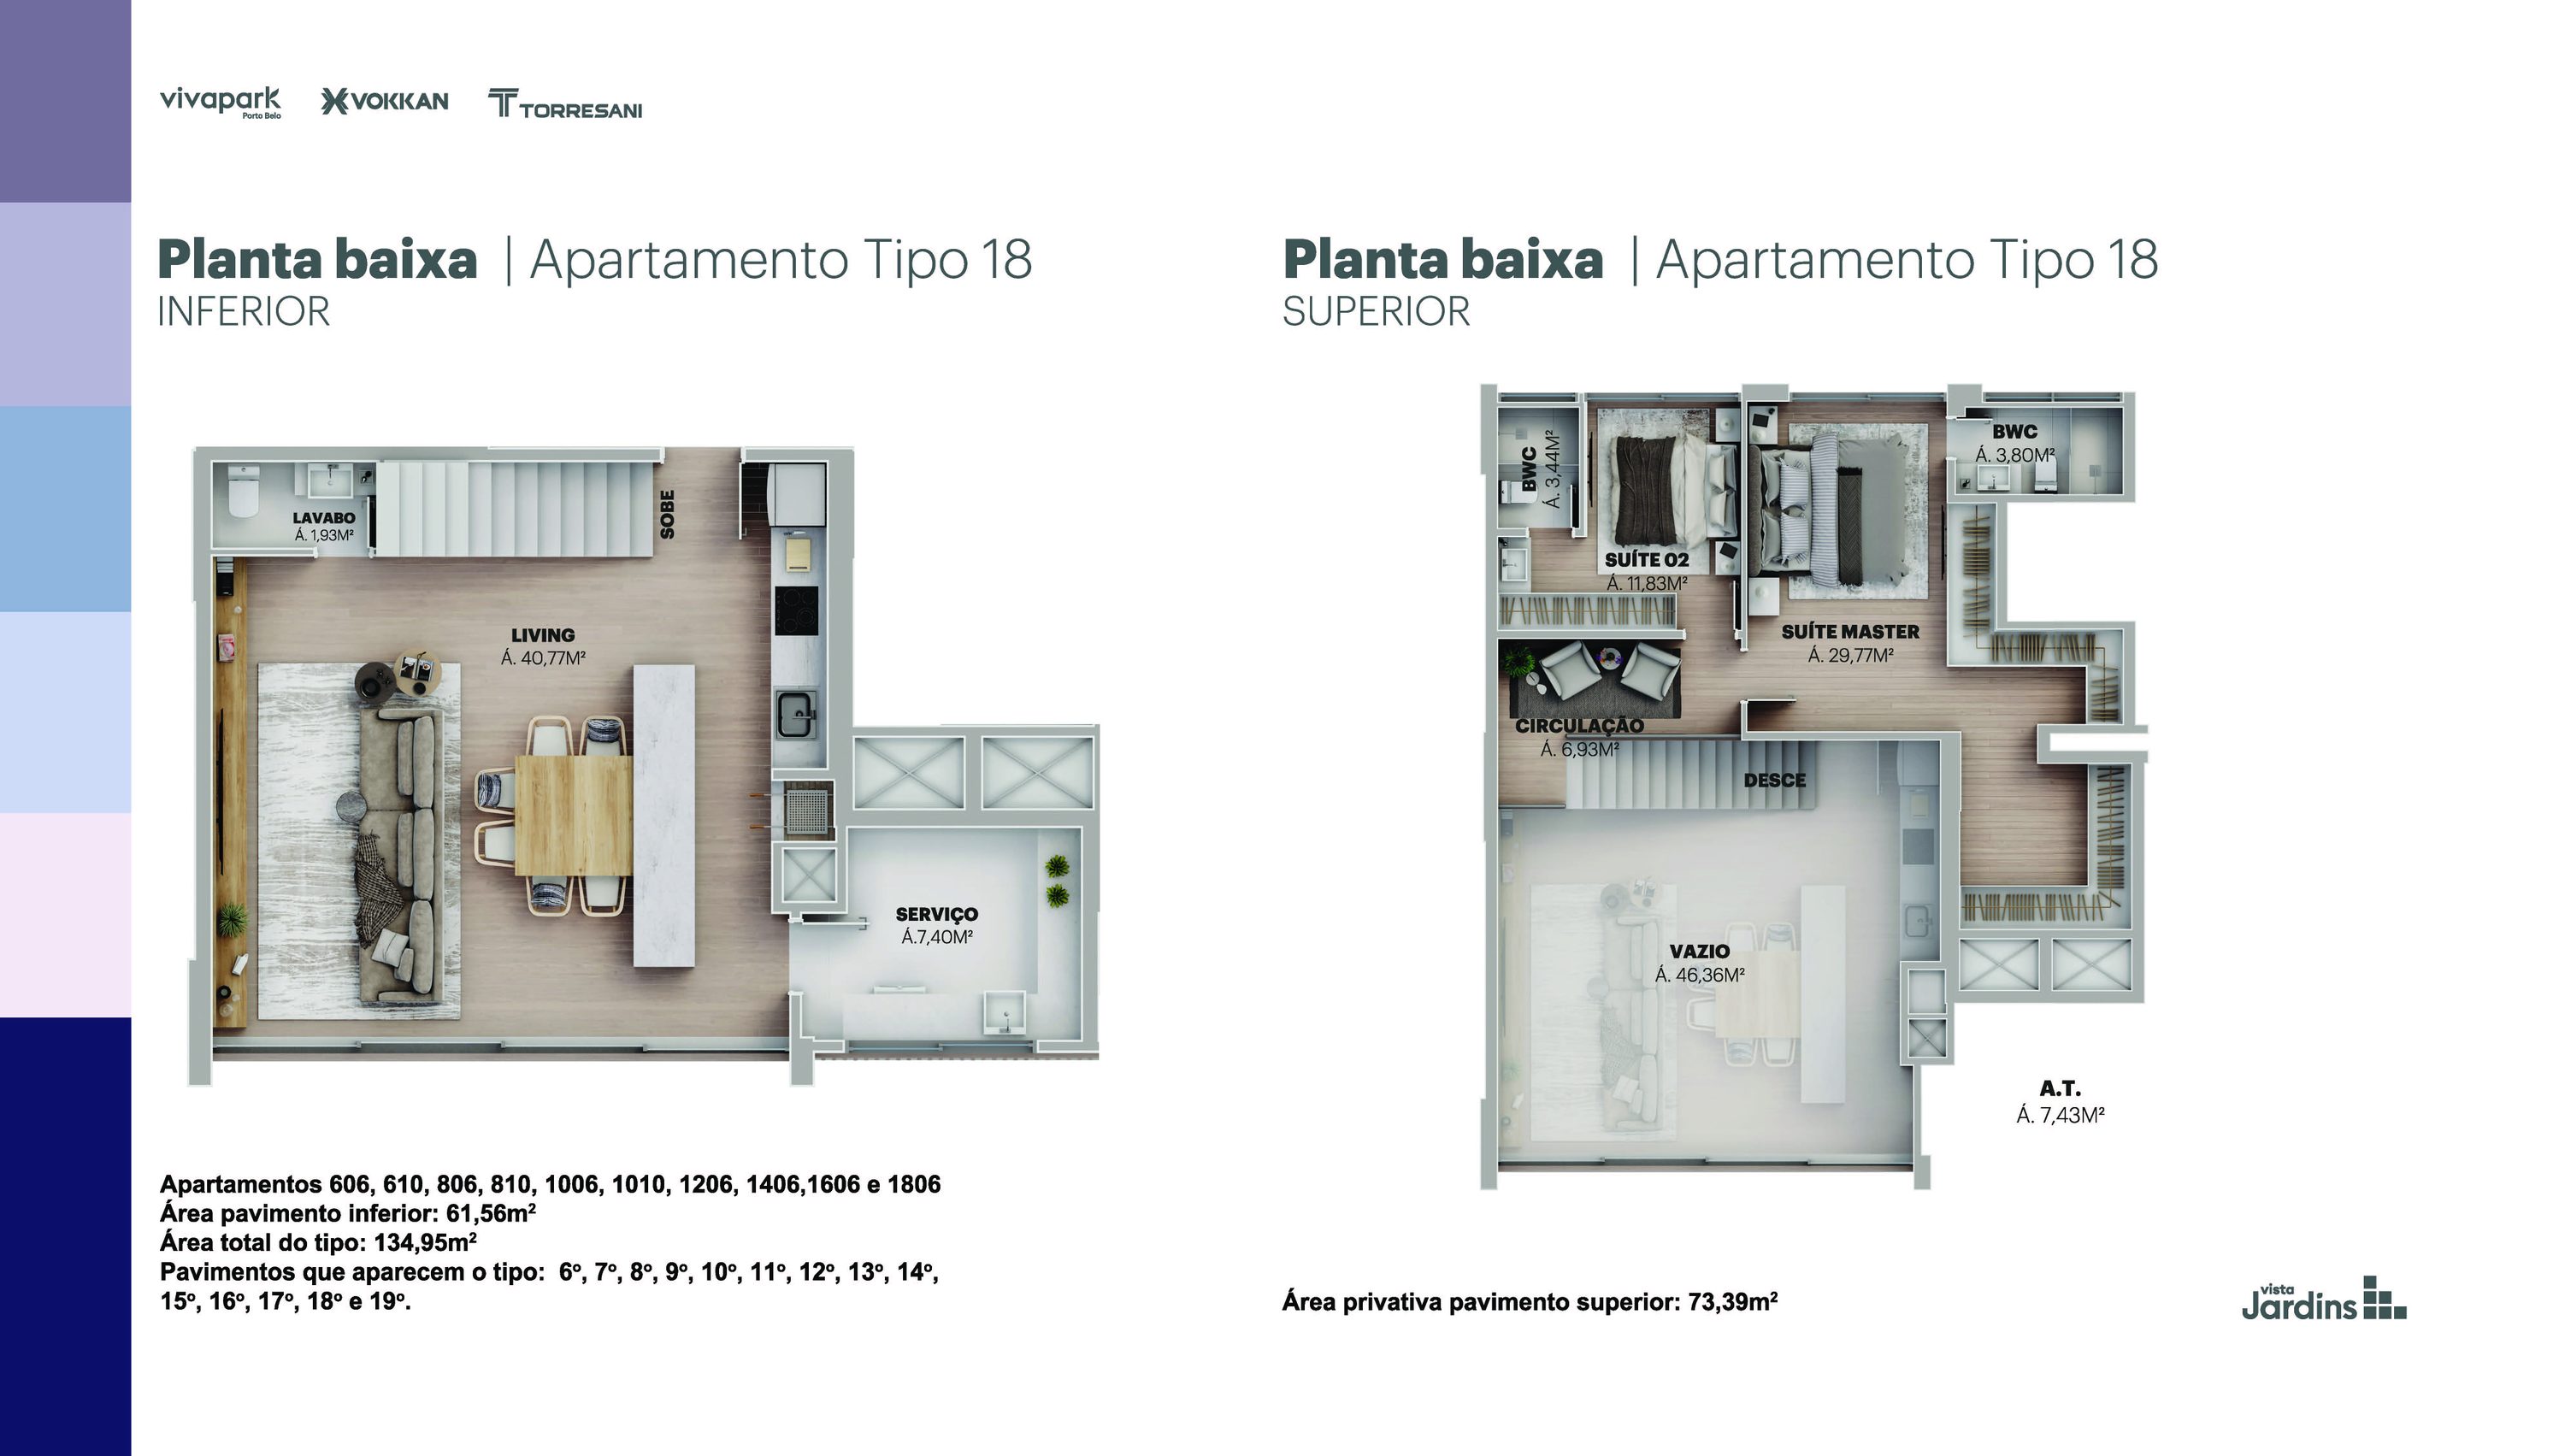 Type 18 · 134.95 m² · 606, 610, 806, 810, 1006, 1010, 1206, 1406, 1606, 1806
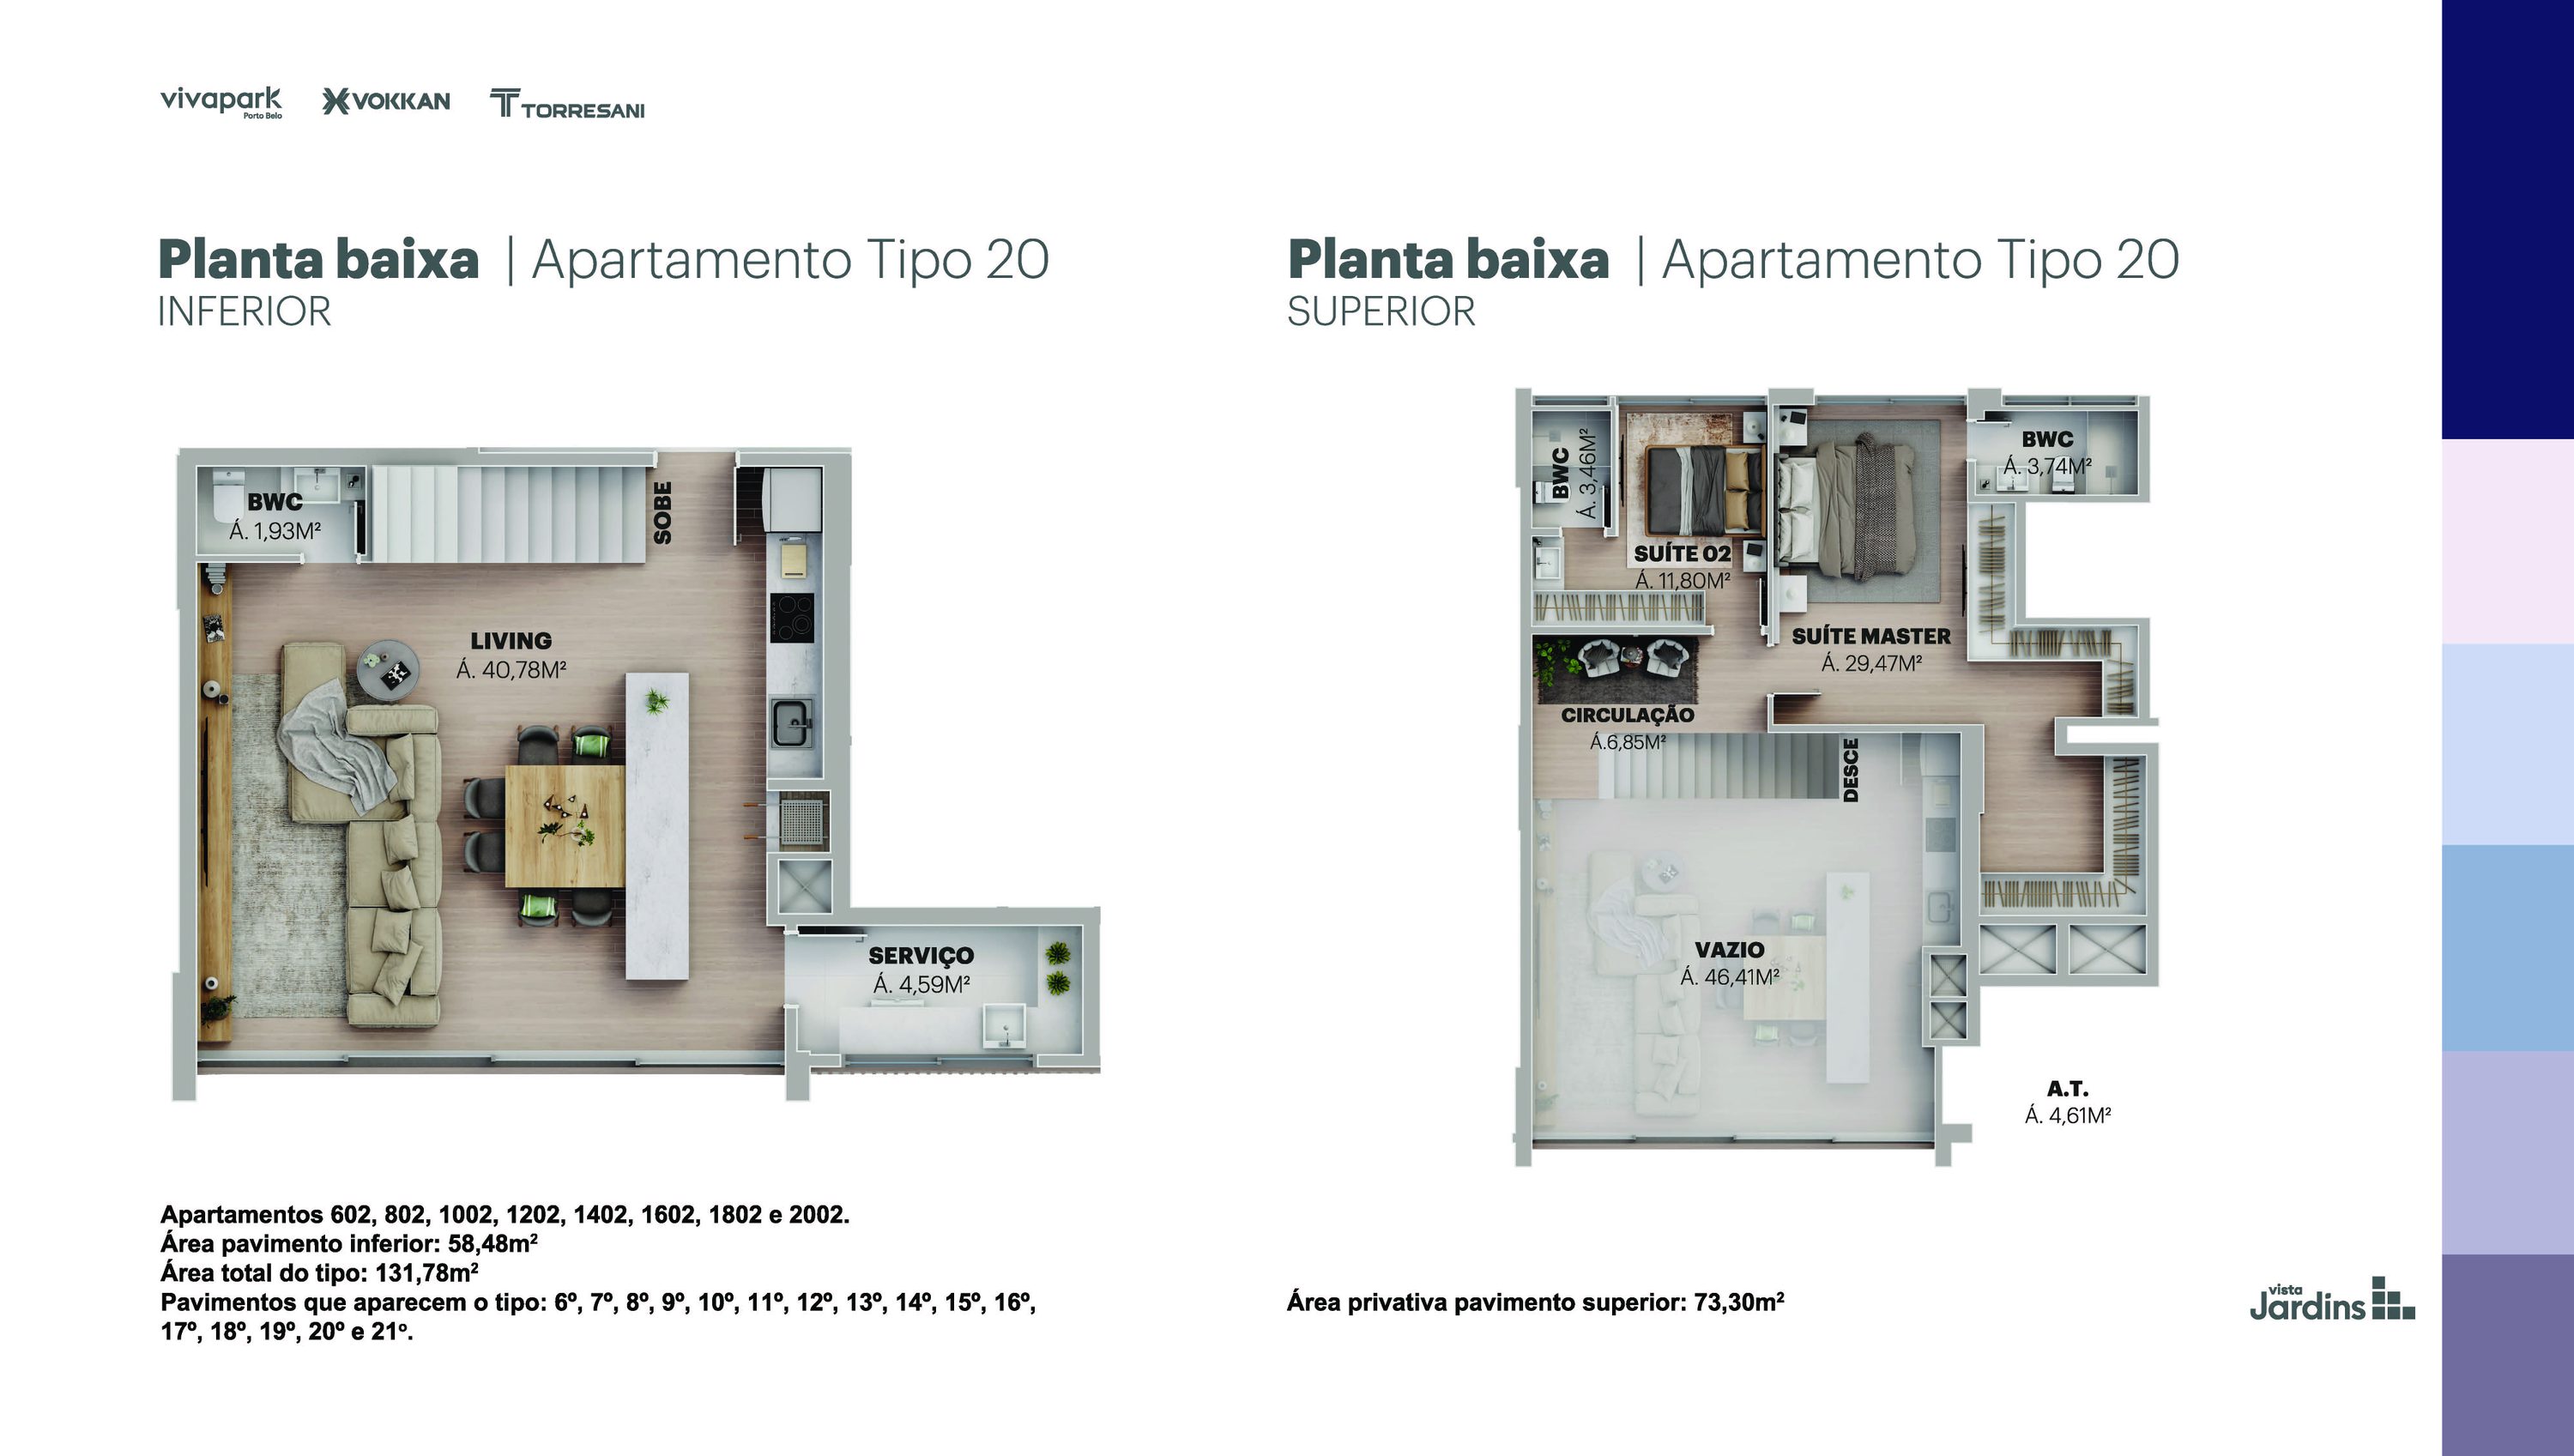 Type 20 · 131.78 m² · 602, 802, 1002, 1202, 1402, 1602, 1802, 2002
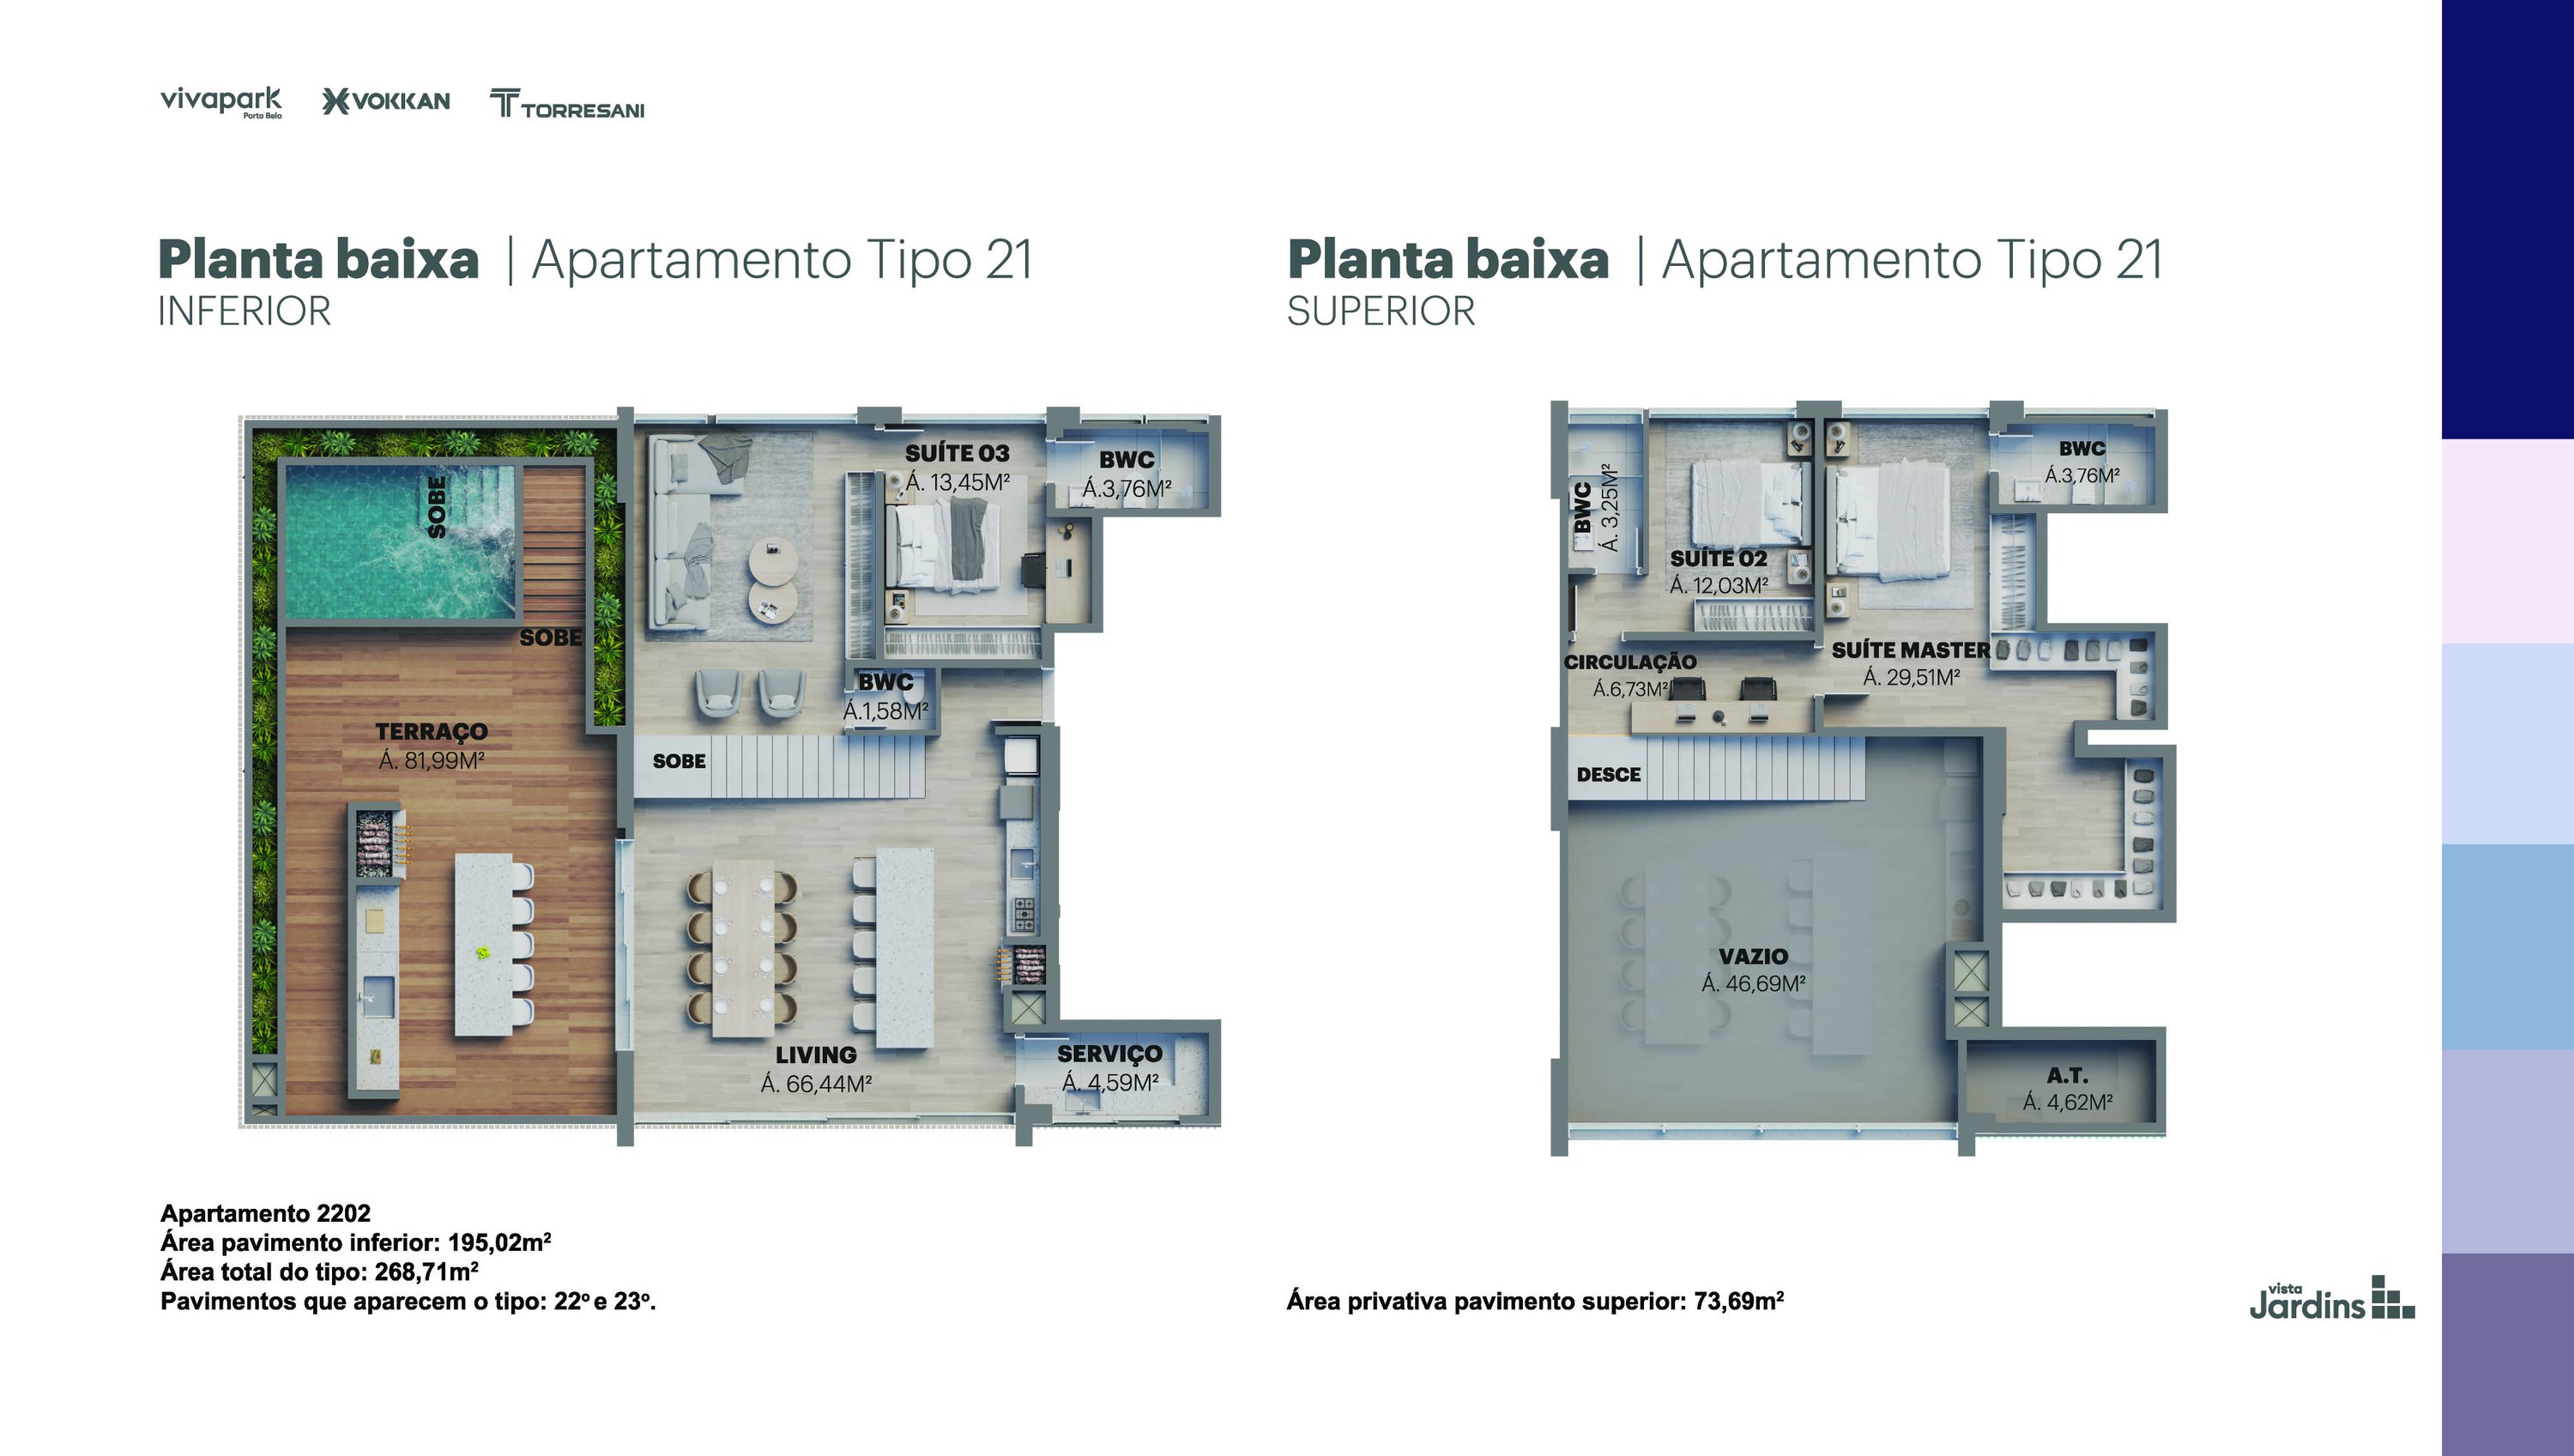 Type 21 · 268.71 m² · Unit 2202 (22nd and 23rd)Type 22 · 181.69 m² · 2402, 2602, 2802, 3002
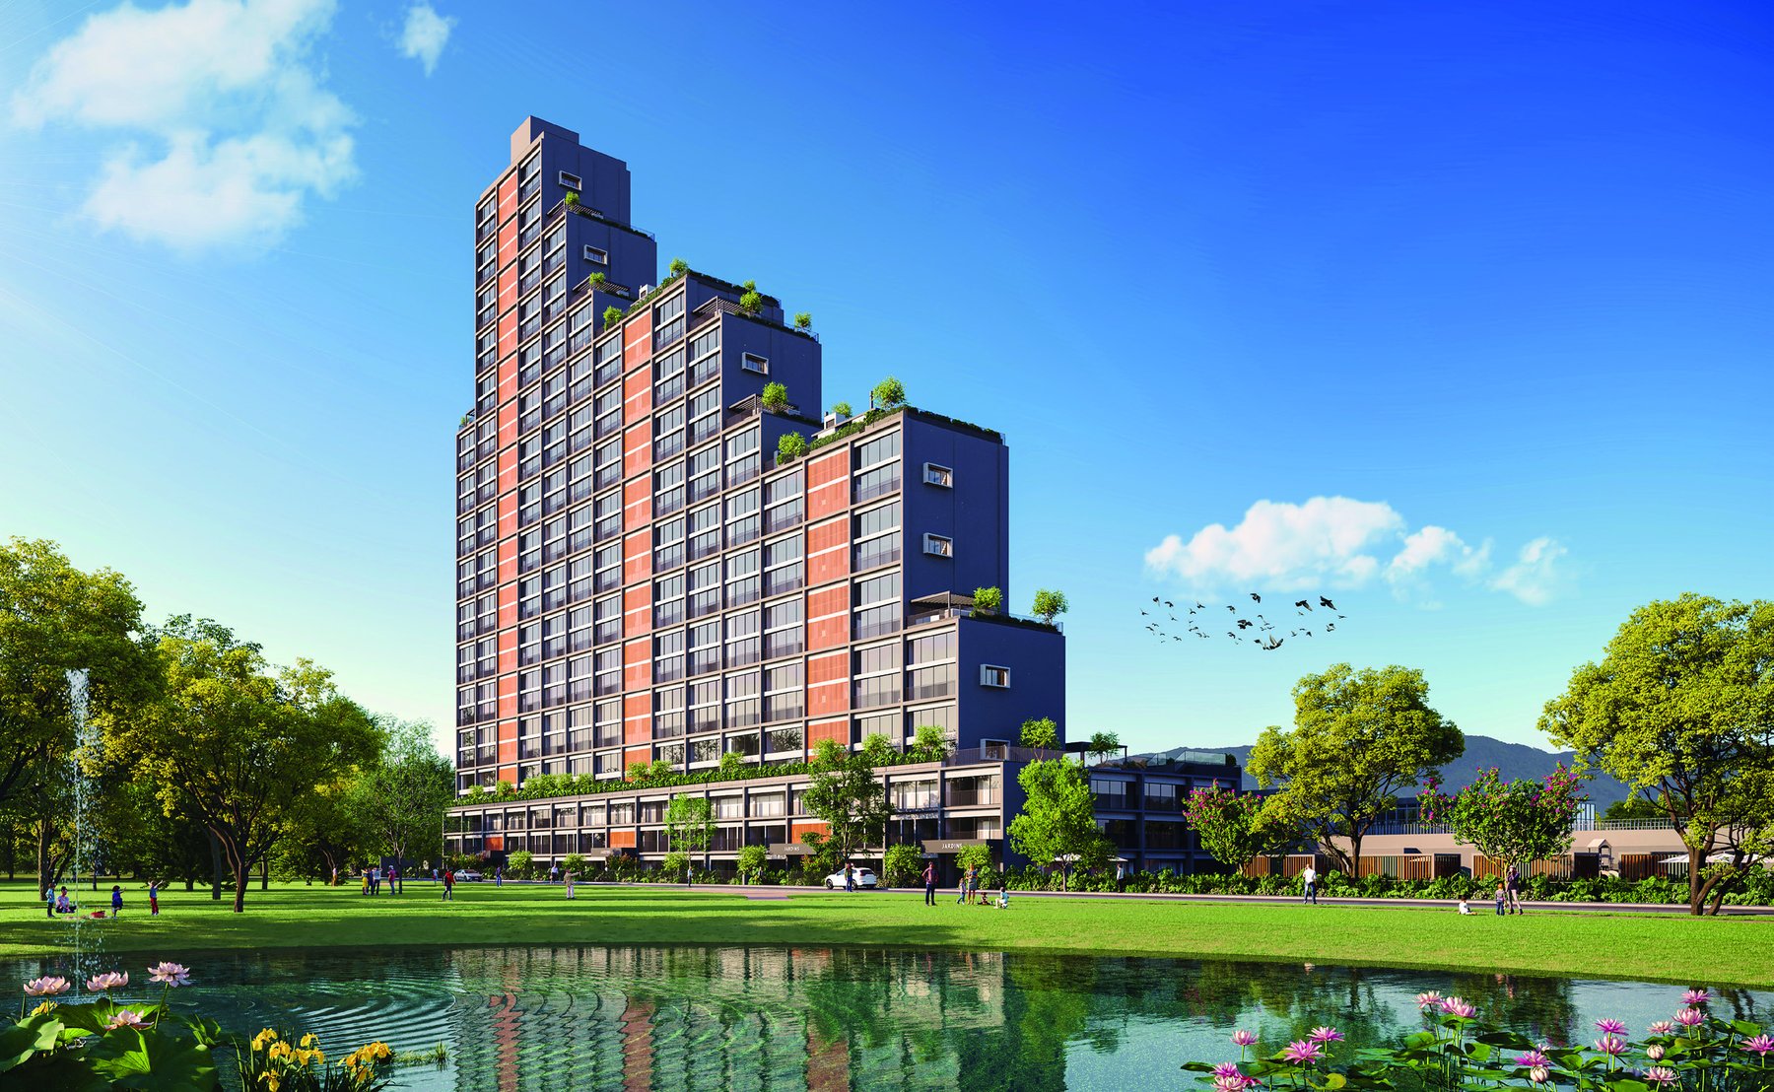
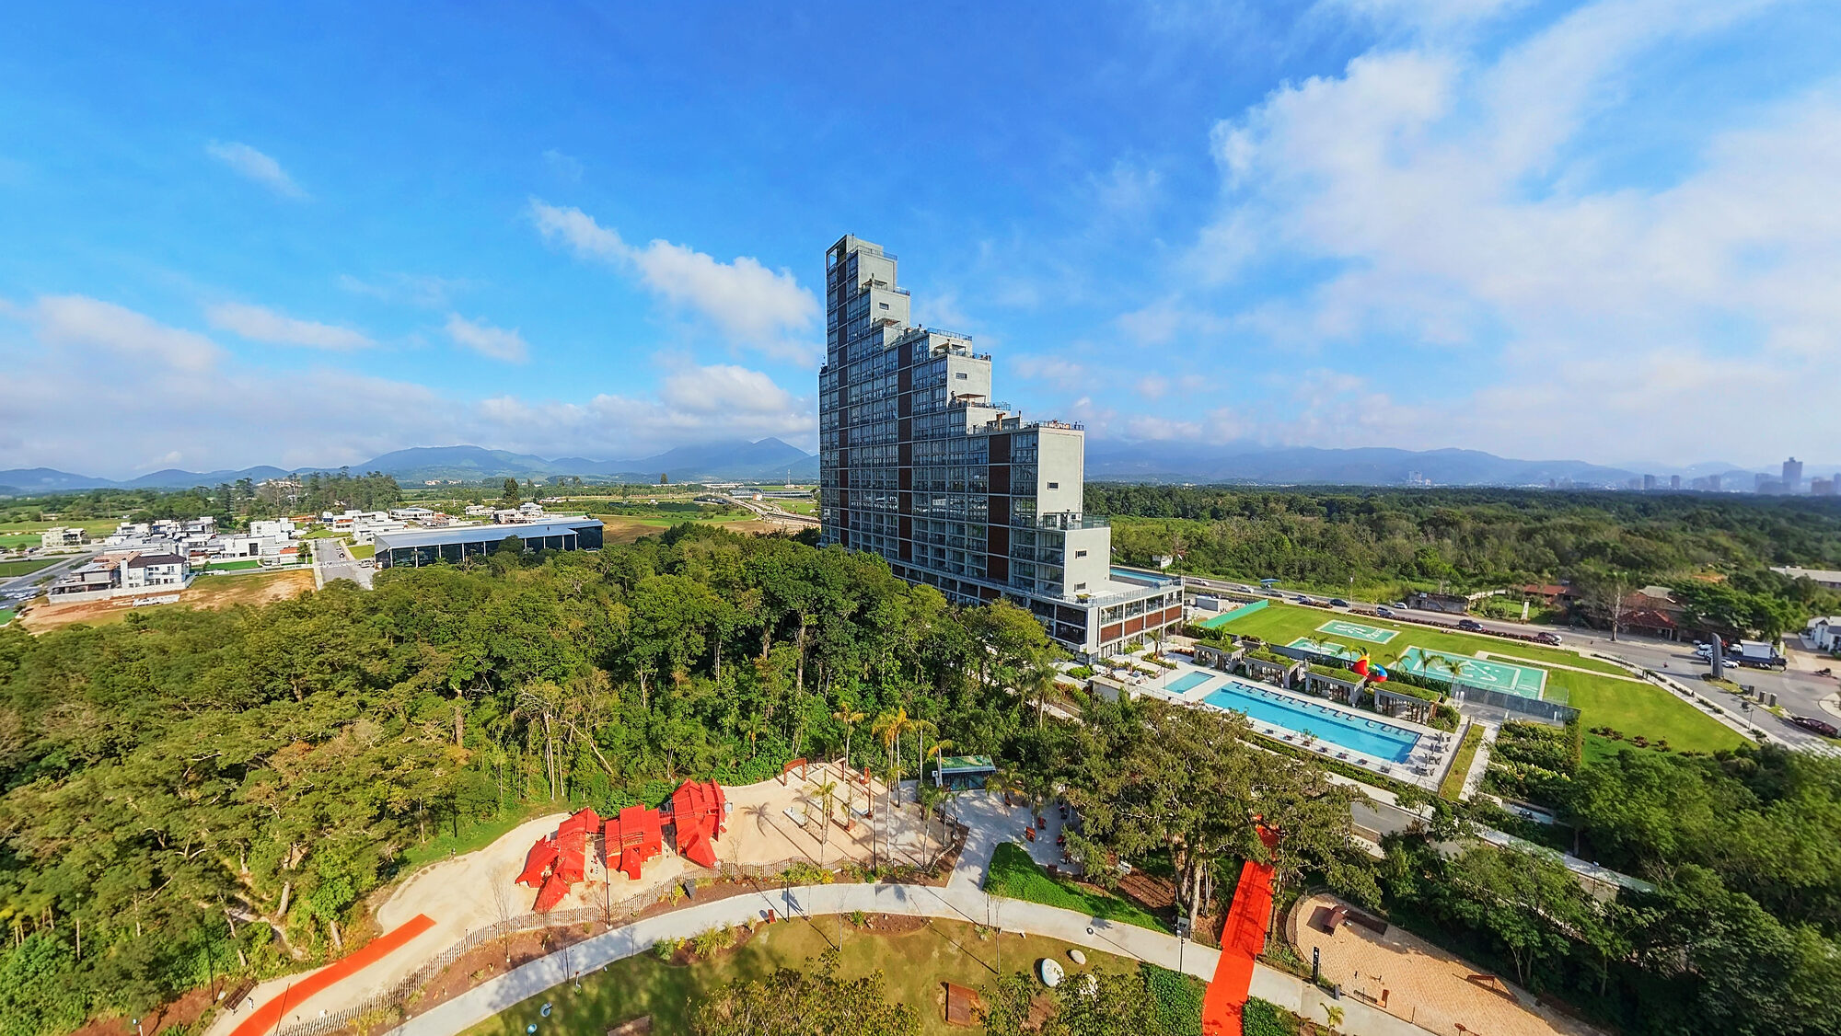
Vista Jardins is born from the alliance between Vokkan, creator of Vivapark Porto Belo, and the 32 years of experience that Grupo Torresani brings to Santa Catarina construction. It's the park neighborhood development that's already ready: whoever buys receives the keys without waiting for construction. There are 108 apartments in a tower facing the park, all with front views of the green and back views of the mountains.
The project is by Alencar Arquitetura office, with a fence-free facade that harmonizes with the park and uses the same security technology as the entire neighborhood. In the words of architect and urban planner Nicholas Alencar, it's an architecture that prioritizes each resident's experience and the unique relationship of the building with the park in front of it. On the ground floor, garden units have floor-to-ceiling windows, private gardens and direct access to the park.
The project features 24 different floor plans, from 117 to 667 m², in layouts ranging from 2 to 4 suites, all with double ceiling height in the living room and floor-to-ceiling windows in the bedrooms and living room. On the upper floors, windows aligned on both sides of the building ensure cross ventilation. The units available today are 3-suite units, with balcony and terrace options, and gardens, from 172.16 to 683.38 m².
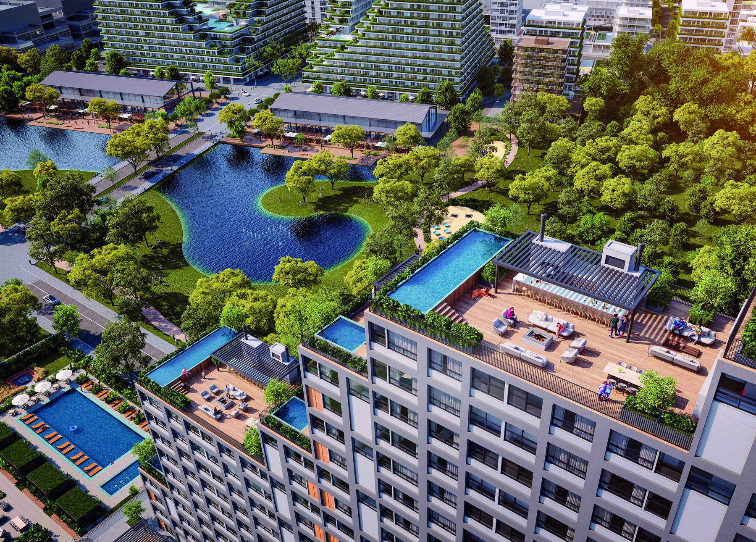
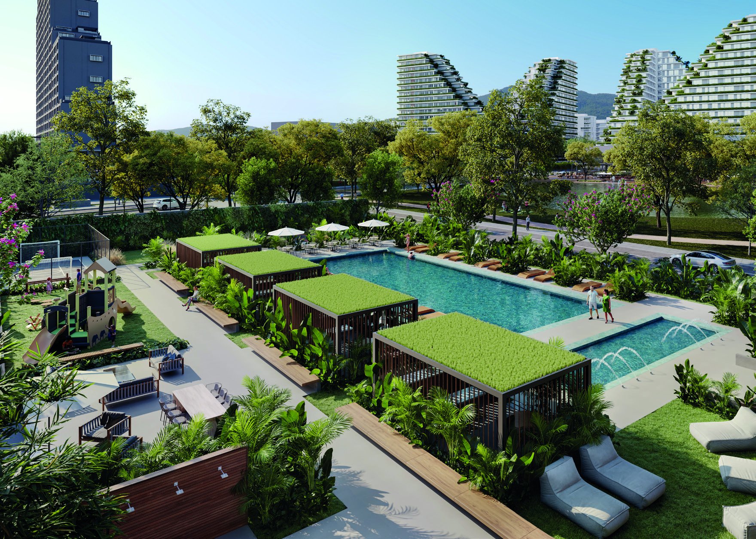
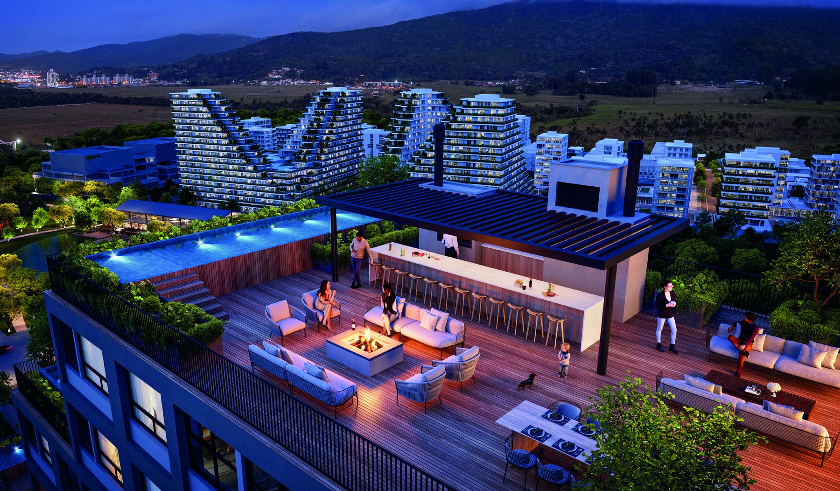
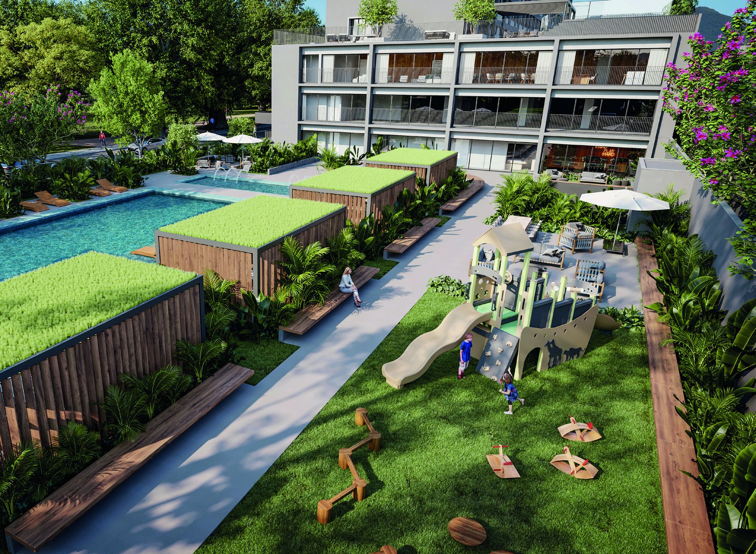
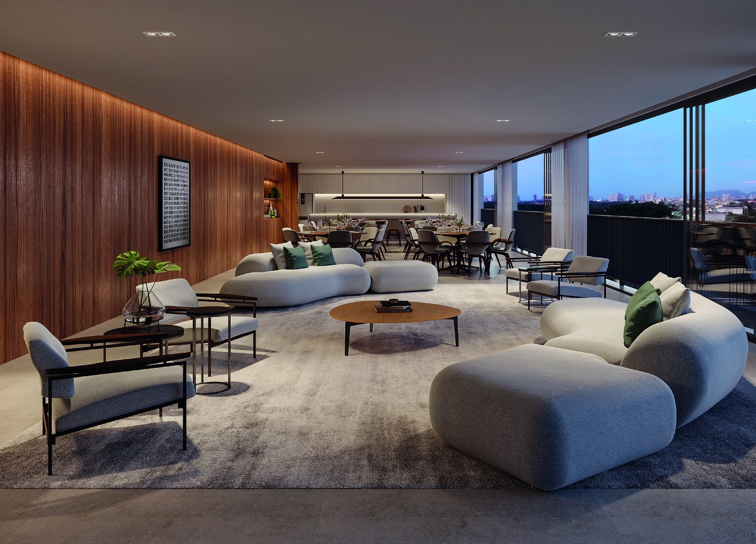
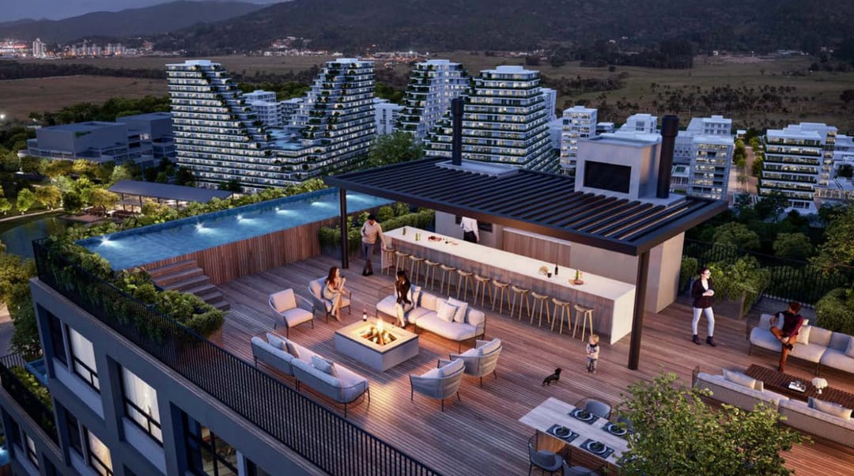
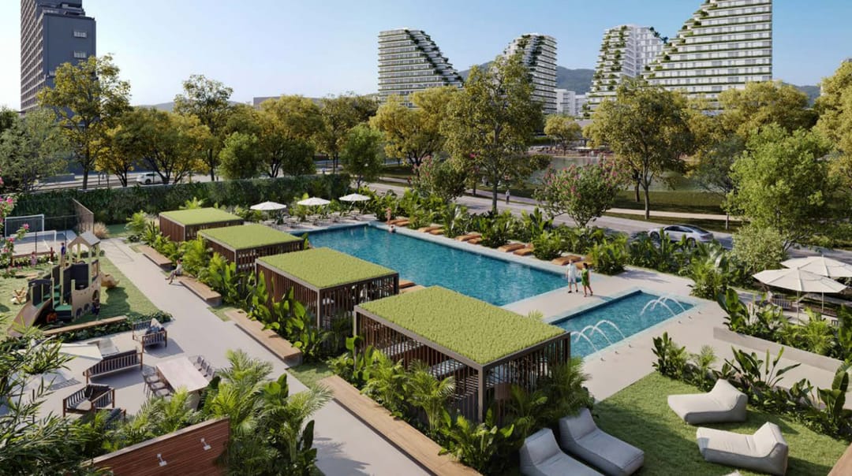
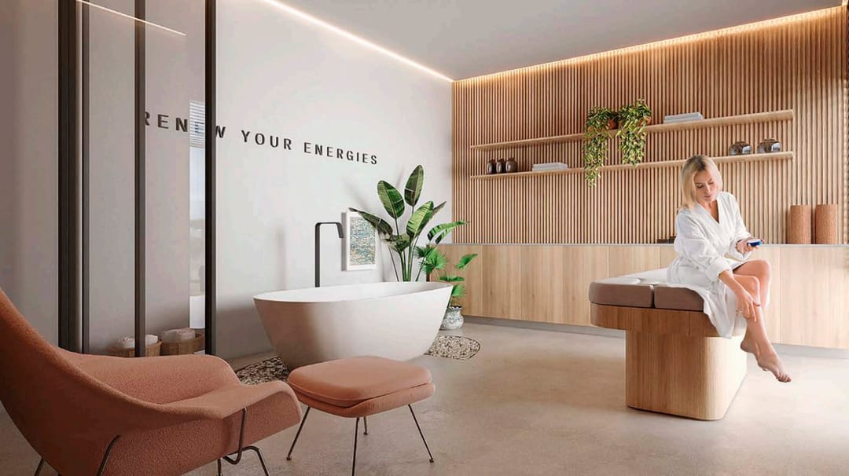
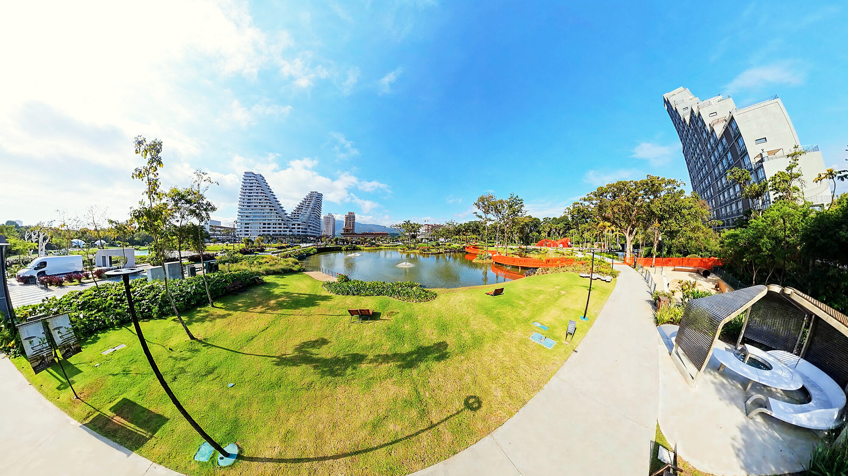
Heated poolKids' poolHeated pool housePlaygroundFireplaceGame roomParty roomOf the 3,000 m² of amenities, 2,000 m² are open-air space on the ground floor. The pool and party area have an exclusive social hall, separate from the three resident halls, and access to the amenity areas is by biometric access and password. The Gourmet space has a professional grill, the Wine Bar has a climate-controlled wine cellar, the Sport Bar has a big screen, and the Playroom connects to the party hall. Images from the developer's portfolio — illustrative renderings.
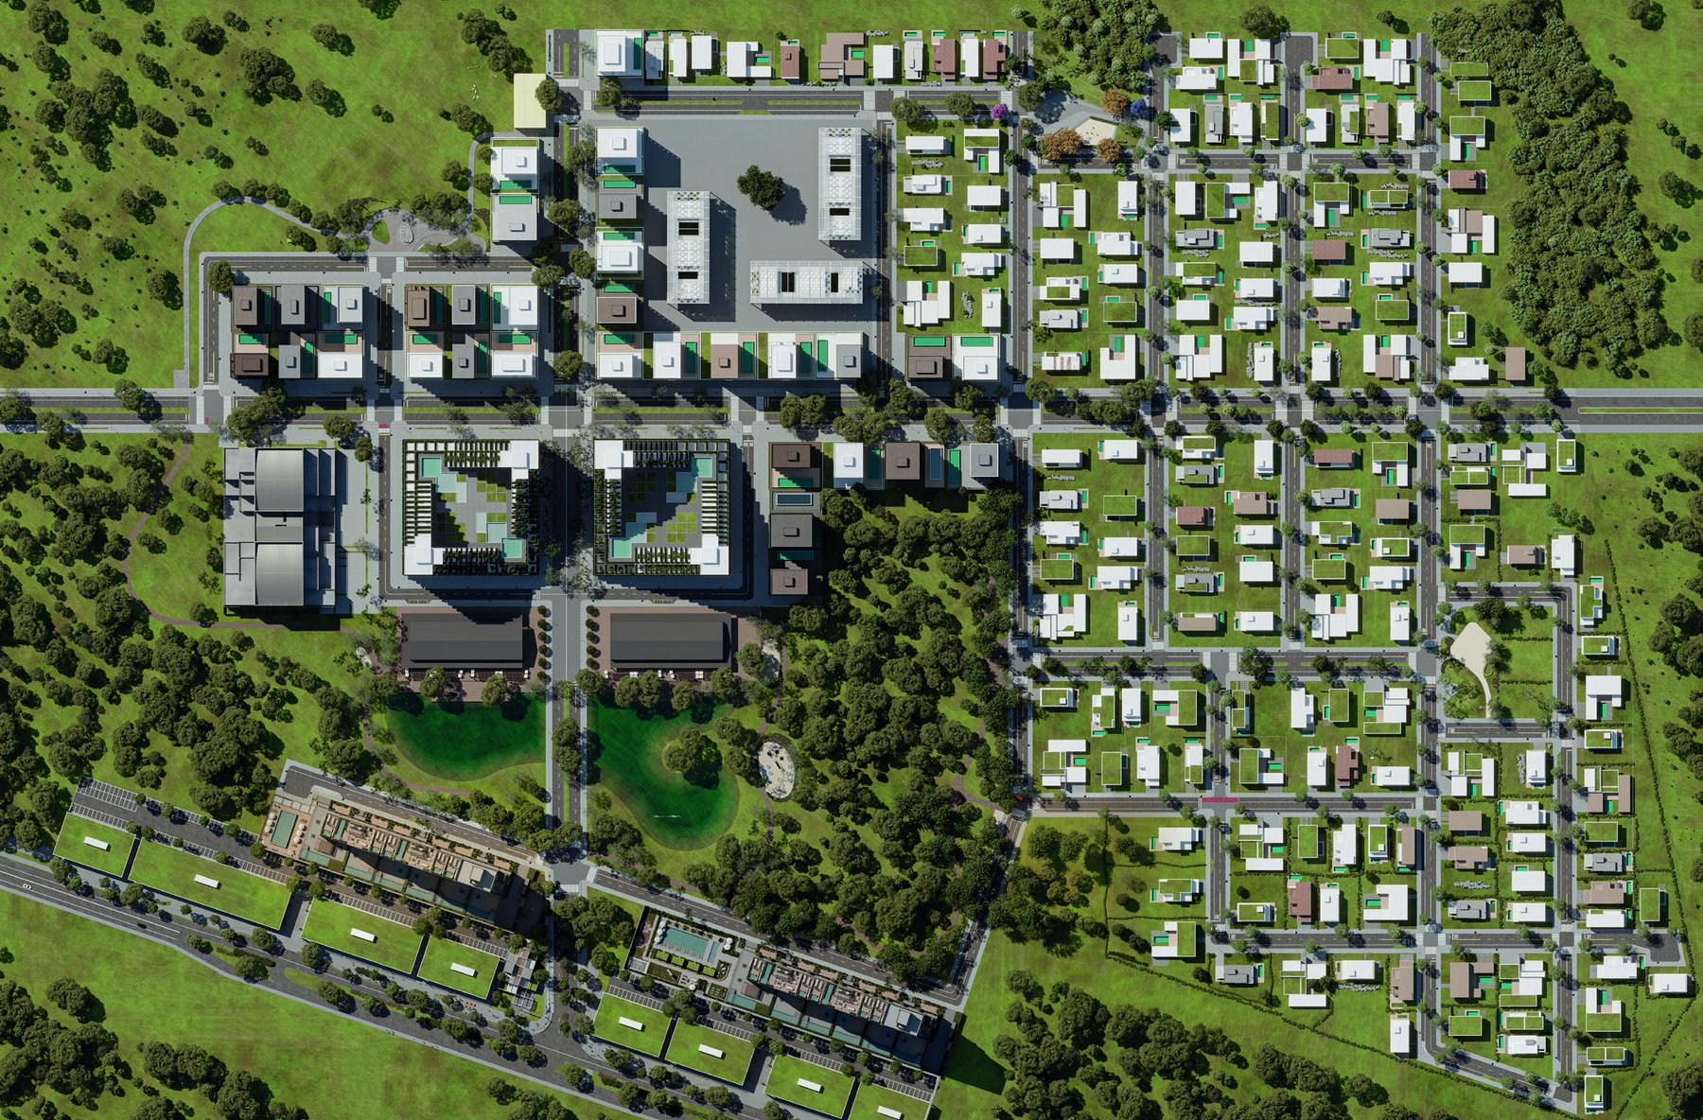
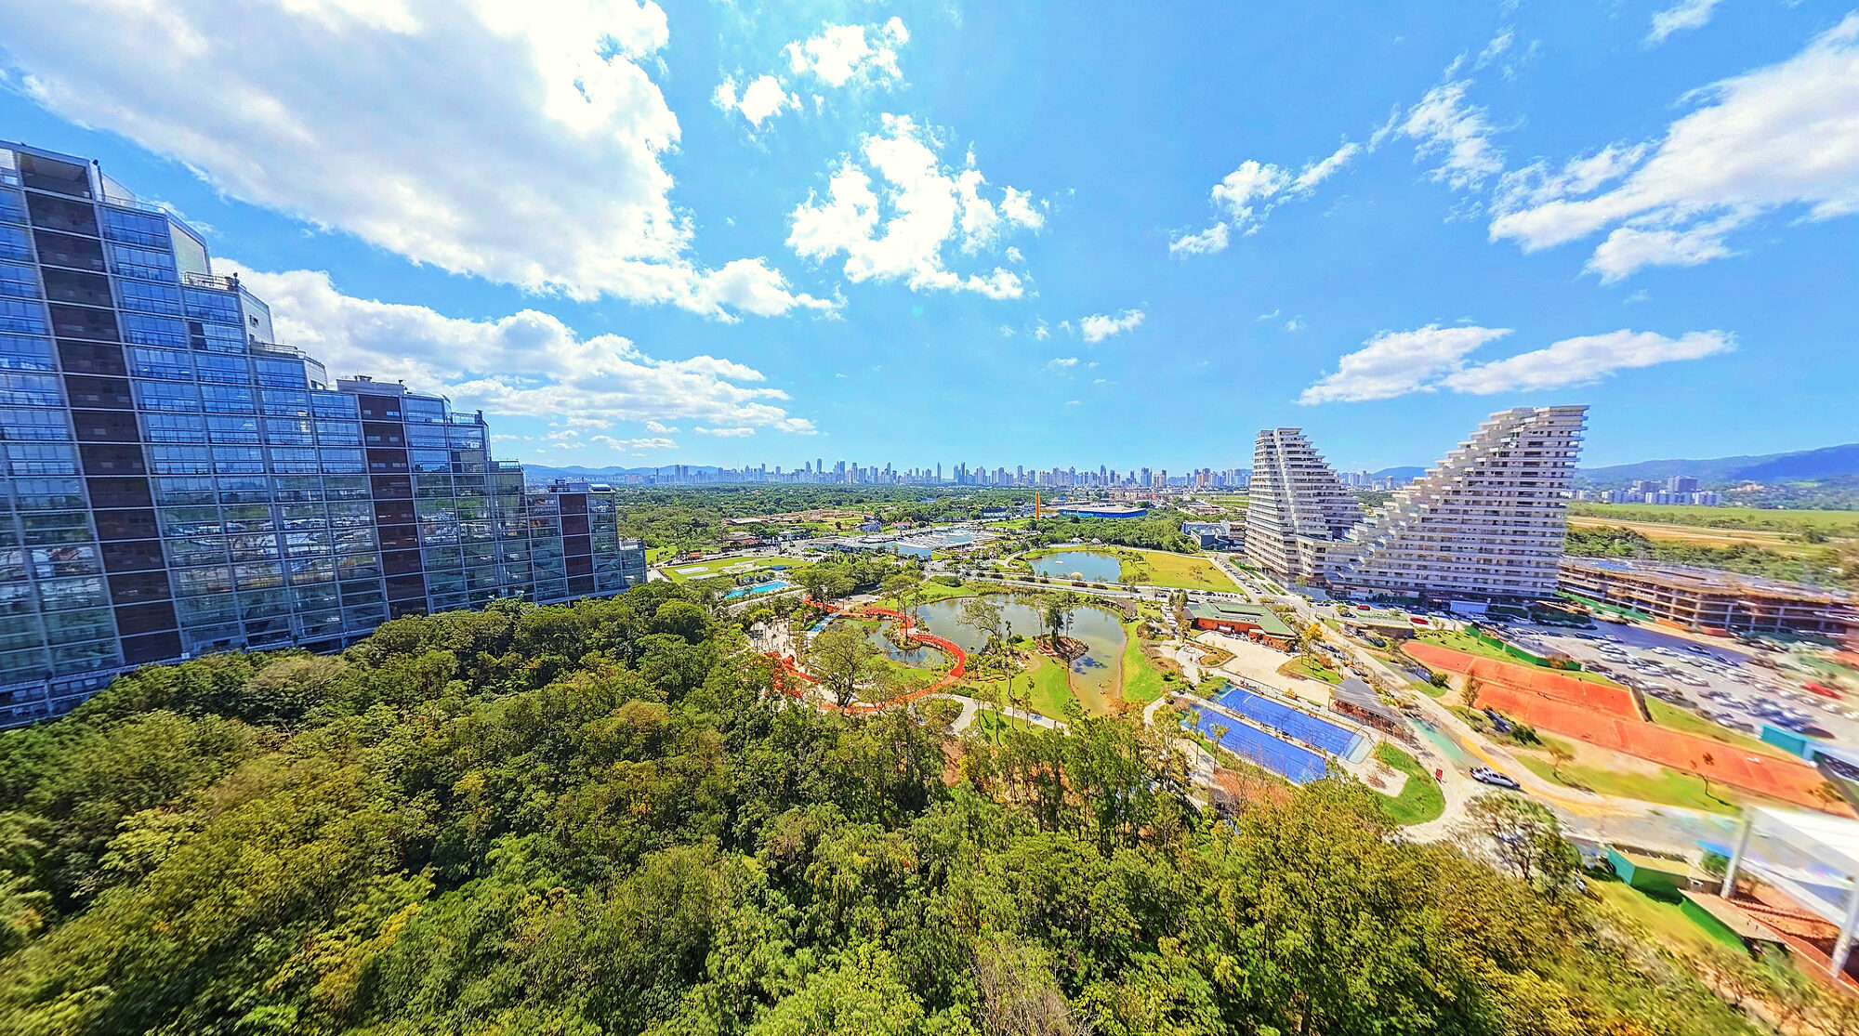
Vista Jardins faces the Vivapark Central Park, next to the neighborhood's Sales Center. All apartments overlook the park, and the ground floor garden units have direct access to it. On the other side, views are toward the mountains. Within the neighborhood, everything is within 15 minutes on foot: Colégio Bom Jesus, the university, Mercado Vivapark, Open Shopping, offices, health services, Wellness Park myEquilibria, and plazas with playgrounds, reflecting pool, futsal court, exercise areas, sand courts, and pet place.
Vivapark is Brazil's first park neighborhood, with urban design by Jaime Lerner and 138 thousand m² of green space, a community urban garden, and an unprecedented educational hub in the region. Located in Porto Belo on the Santa Catarina coast, 72 km from the capital, it was the first neighborhood in the world to receive LEED Platinum Plan and Design Certification.
| Developer | Vokkan and Grupo Torresani |
|---|---|
| Neighborhood | Vivapark Porto Belo (Vokkan) |
| Architecture | Alencar Arquitetura — Nicholas Alencar |
| Tower | Single tower with apartments up to the 30th floor and 6 garden units on the ground floor; amenities and garage in the basement |
| Apartments | 108 |
| Floor plans | 24 types, from 117 to 667 m², from 2 to 4 suites |
| Available units | 3 suite · 3 suites with balcony and terrace · Garden unit — 172.16 to 683.38 m² |
| Lobbies | 3 with exclusive entrances, plus social lobby for the pool and party area |
| Elevators | 8, with 1 exclusively for leisure, featuring energy regeneration and its own battery system |
| Leisure | 3,000 m² in 17 environments, with 2,000 m² of open area on the ground floor |
| Garage | Infrastructure for electric vehicle charging |
| Security | 24 hours, with biometric access and password in leisure areas |
| Sustainability | LEED Platinum Certification; neighborhood with LEED Platinum |
| Location | Ready to move in |
| Sales Office | Av. Gov. Celso Ramos, Porto Belo — SC |
Vokkan, a company of the Roderjan Group, is the creator of Vivapark Porto Belo, Brazil's first park neighborhood, and the only one in the world to receive LEED Platinum Plan and Design Certification. Vista Jardins is the result of an alliance between Vokkan and Grupo Torresani, which brings together 32 years of experience in Santa Catarina's construction market.
Any questions? Ask on WhatsApp.
Facing the Central Park of the neighborhood, next to the Sales Office. All apartments have front views of the park and back views of the mountains; the ground floor garden units have private gardens and direct access to the park.
The development is an alliance between Vokkan, creator of Vivapark, and Grupo Torresani, with 32 years of experience in Santa Catarina construction. The architectural design is by Alencar Arquitetura office, led by architect and urban planner Nicholas Alencar.
Yes. Vista Jardins is the Vivapark development already ready to move into, with no construction wait time. The units available today are 3-suite units, with options for balcony and terrace, and garden units, ranging from 172.16 to 683.38 m².
The pool and party area have an exclusive social lobby, separate from the three resident lobbies, to receive guests with privacy. Access to the leisure areas is by biometrics and password, and one of the 8 elevators is exclusive for the leisure area.
Yes. All apartments come with charcoal grills, natural gas supply, and individual meters for water, gas, and energy. They also come with preparation for split air conditioning.
Yes. The garages have infrastructure for electric vehicle charging cable installation, and the elevators have an energy regeneration system with its own battery.
Today Vista Jardins has 7 units available, starting at R$ 3,448,942 (3 suites starting at R$ 3,448,942; garden units starting at R$ 5,027,517; 3 suites + balcony and terrace starting at R$ 7,532,587). These prices are from the developer's October/2026 price list and may change without notice.
3 suites, from 172.45 m² to 181.69 m²; garden units, from 320.05 m² to 330.06 m²; 3 suites + balcony and terrace, from 683.38 m².
The expected delivery is move-in ready, according to the developer. Installments of the payment plan extend through key handover.
7 units available today. We'll send them to you on WhatsApp with payment terms for each one — no obligation.