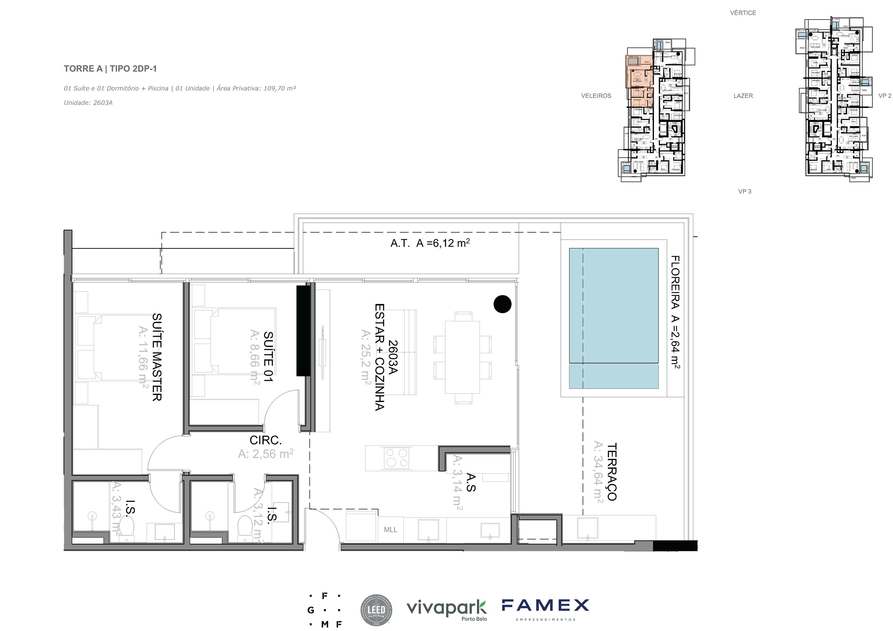
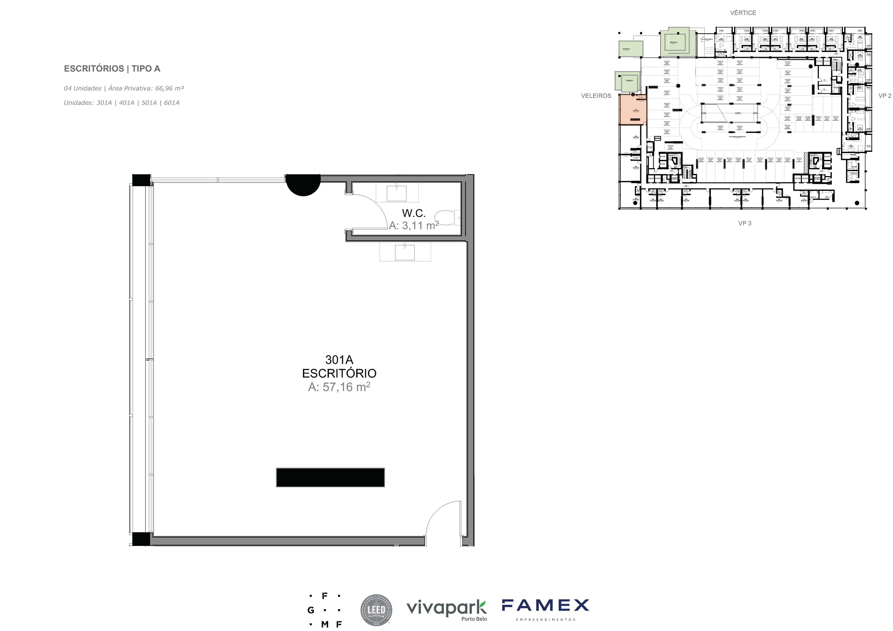
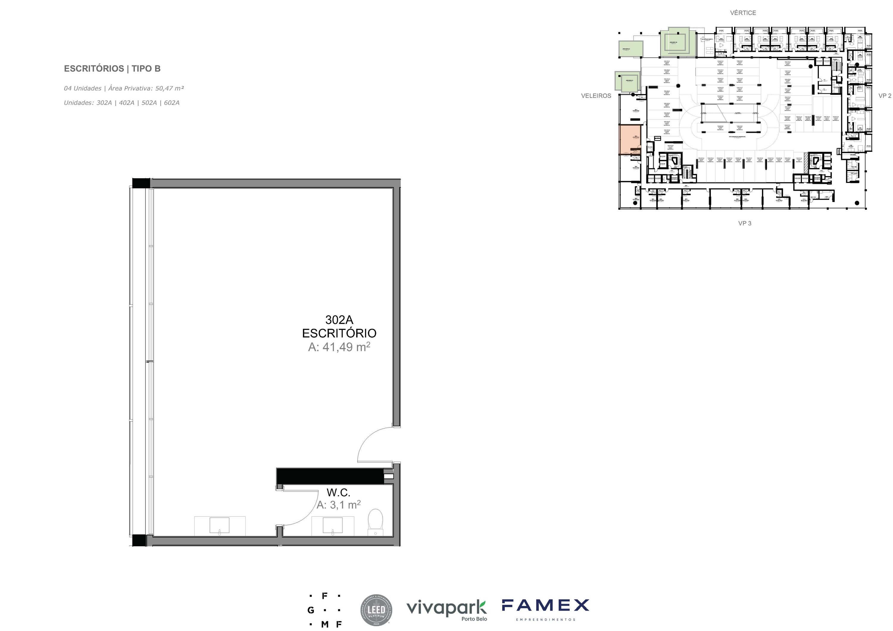
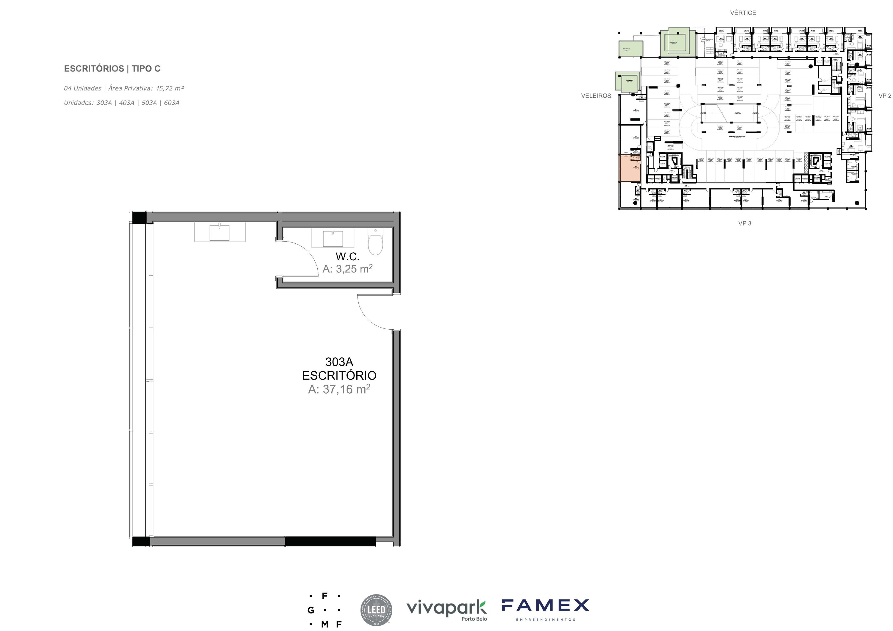
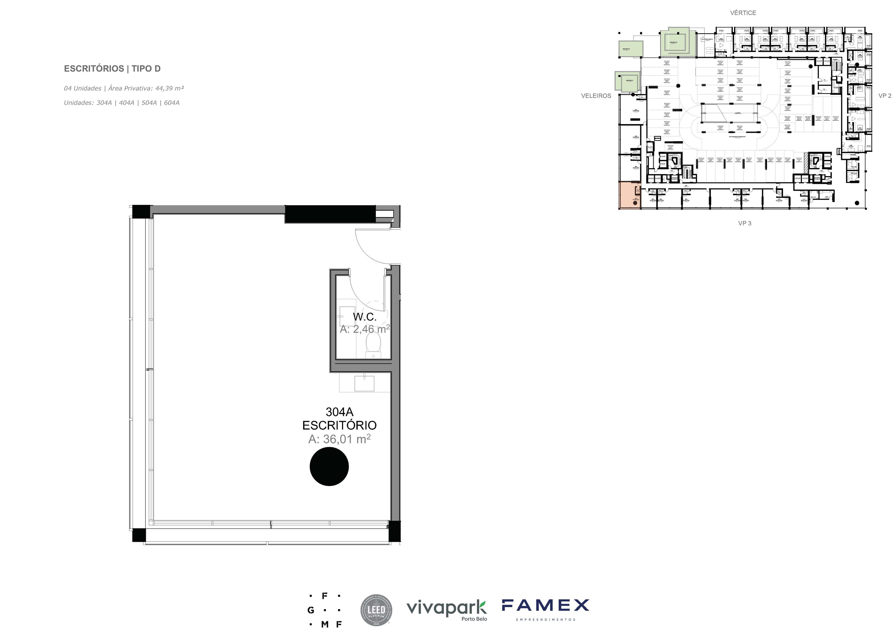
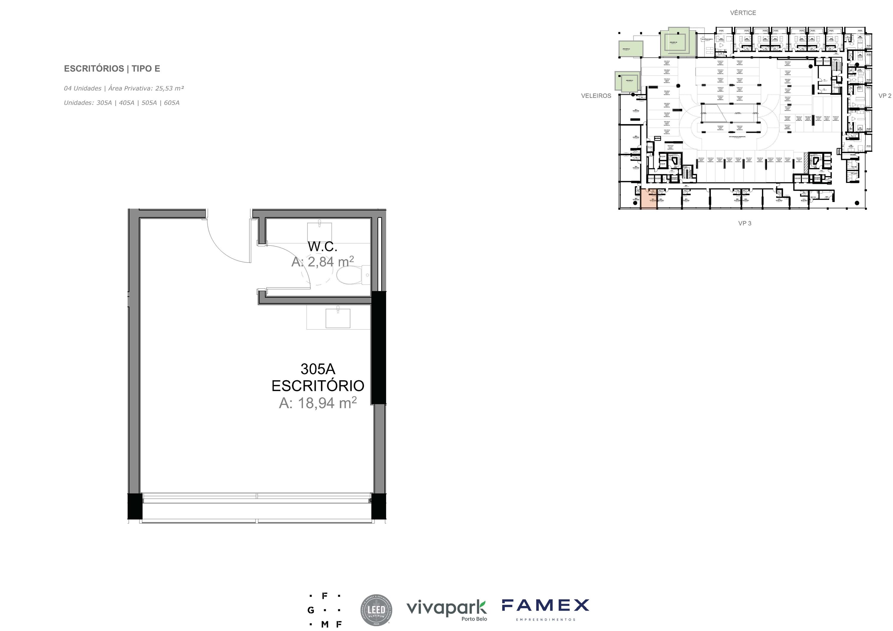
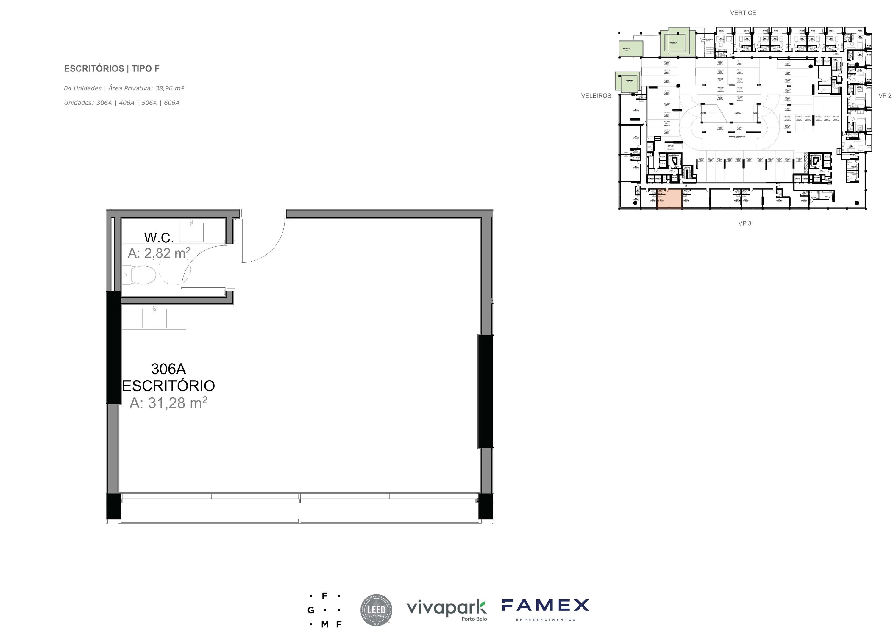
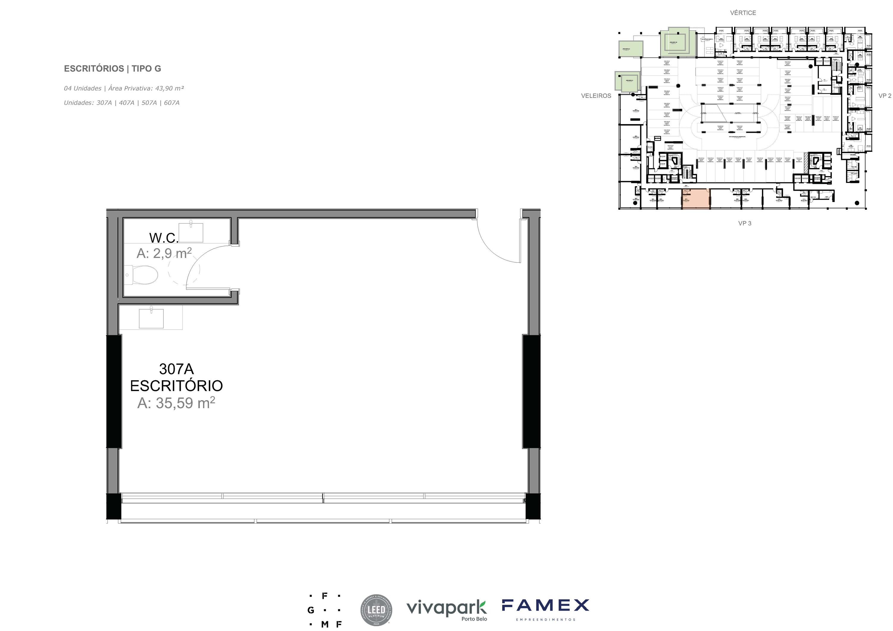
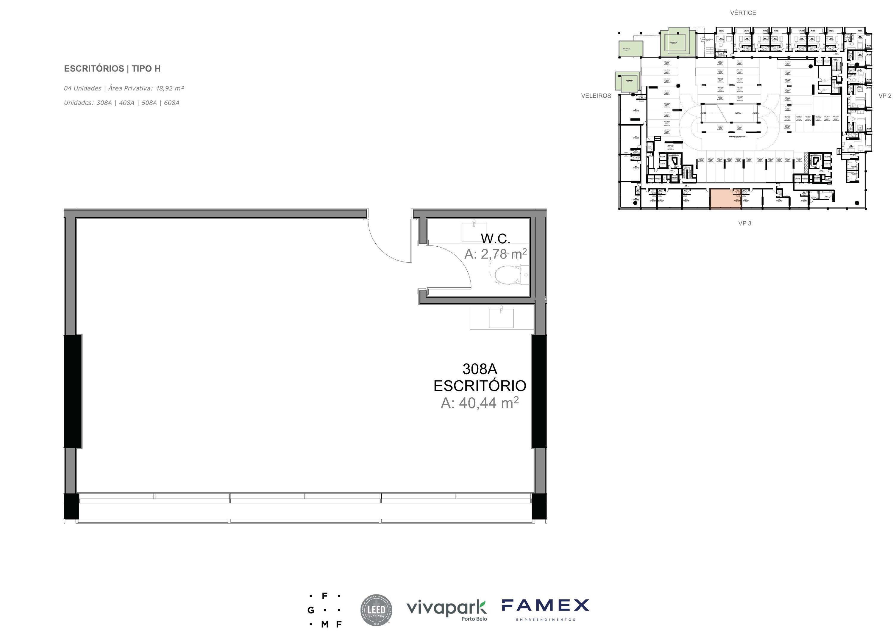
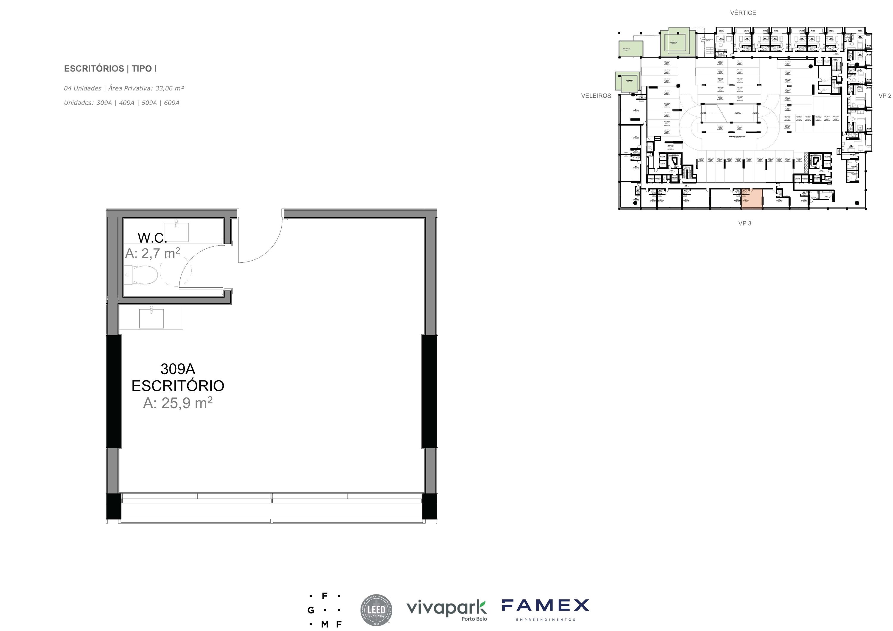
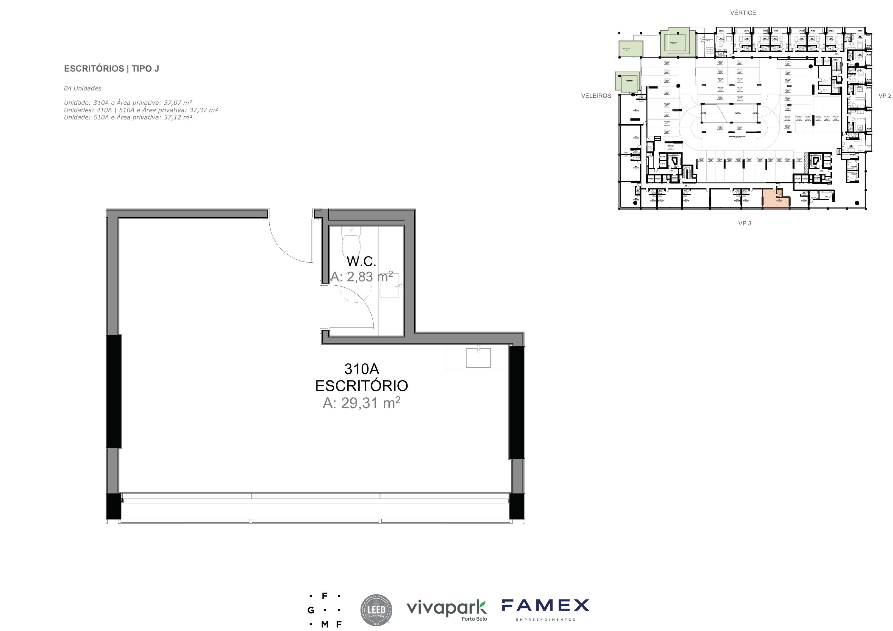
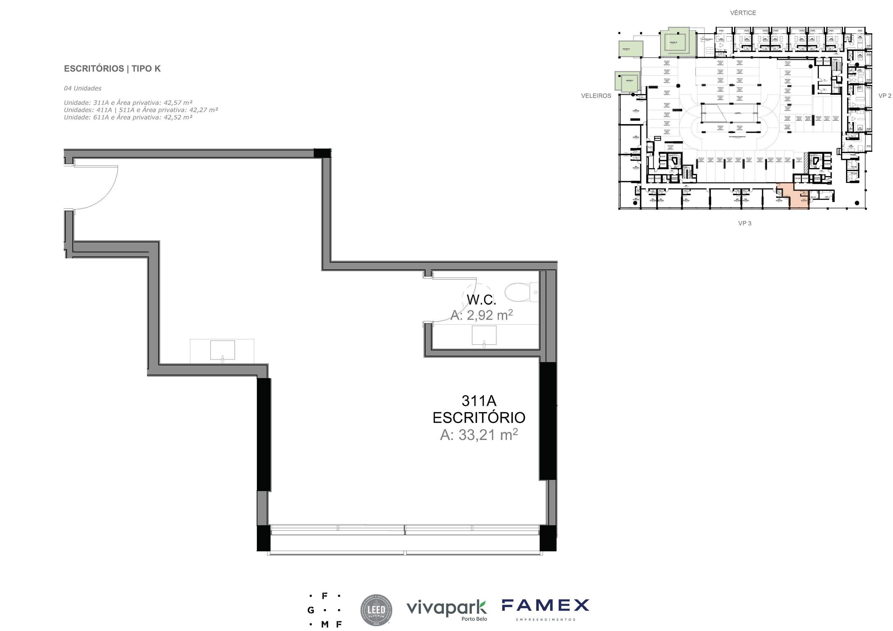
Illustrative floor plan. Measurements and finishes as per specification sheet.
7 units · scroll the list · from lowest to highest price · 4 reserved
Of 333 units, 191 have already been sold or reserved. From 35.16 m² to 142.78 m², starting at R$ 900,331. There are also 8 offices, starting at R$ 812,643.
Studios, 1 to 3 suite apartments, and offices, from 32.8 to 167.34 m², in the heart of Vivapark — next to Parque Viva Energia and beside Colégio Bom Jesus. Over 30 leisure areas and more than 70 floor plans in two towers. Famex, delivery expected in 2031.
Illustrative floor plan. Measurements and finishes as per specification sheet.
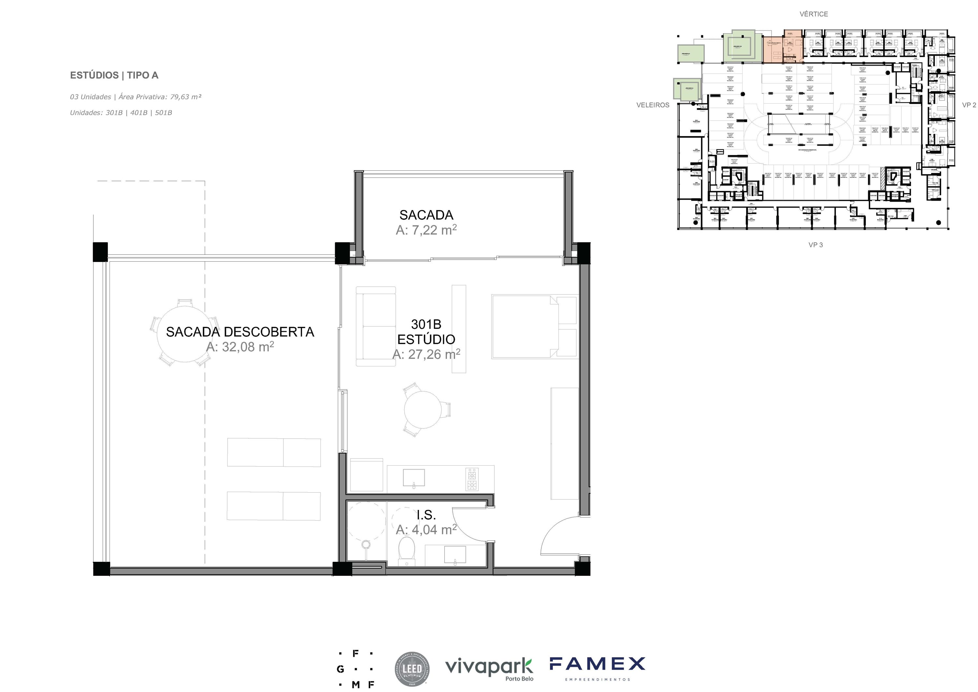
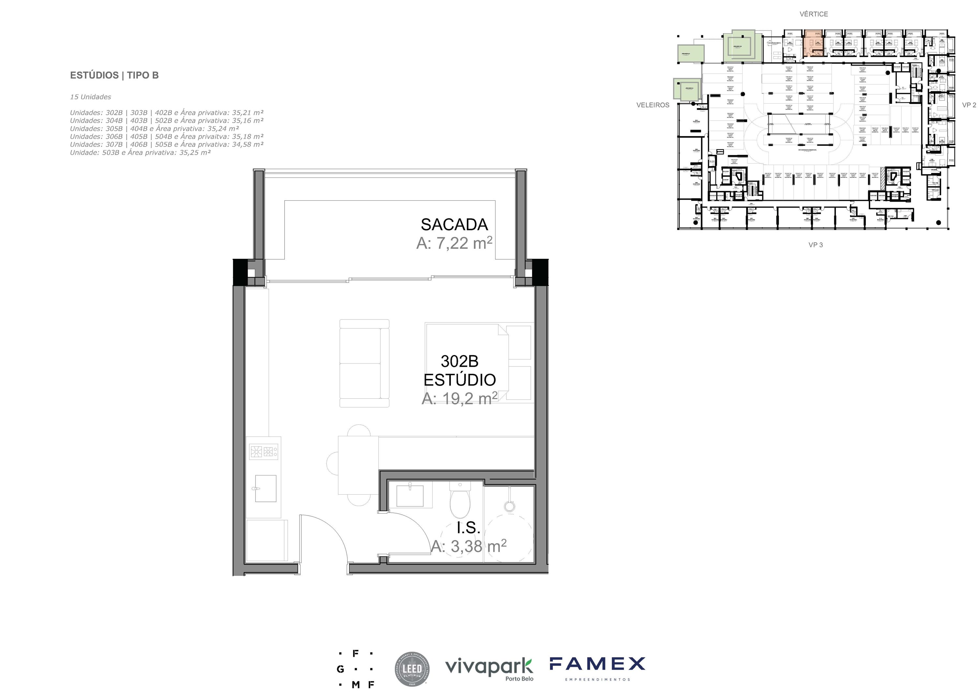
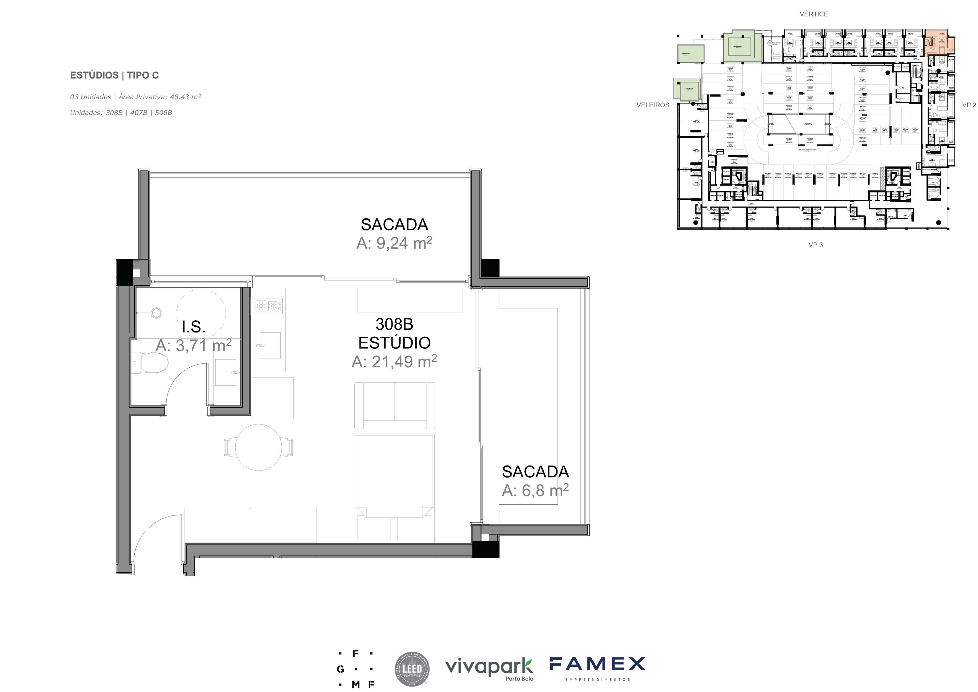
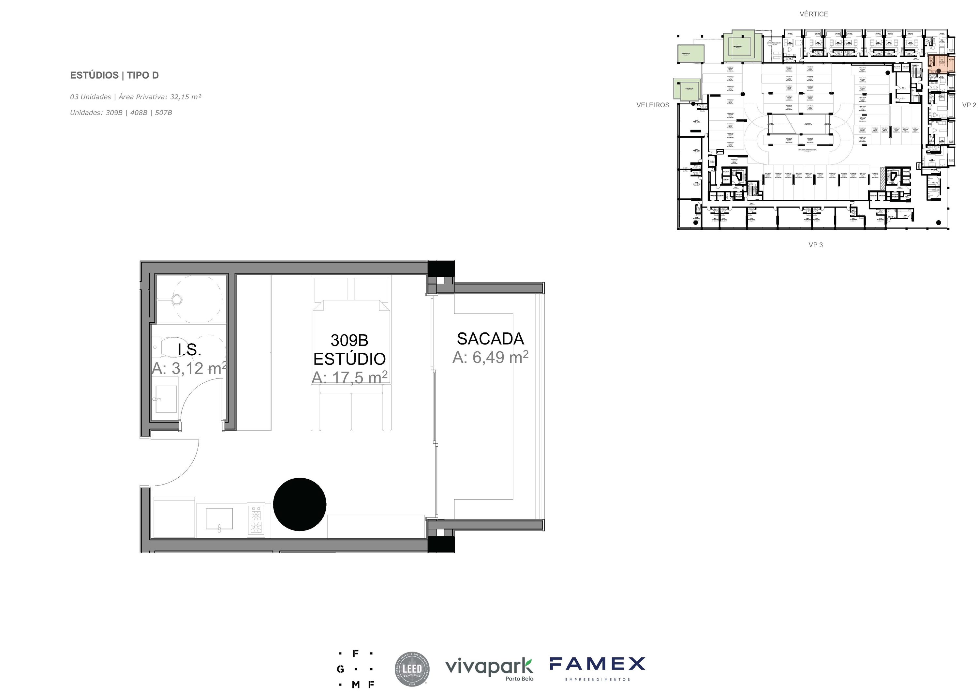
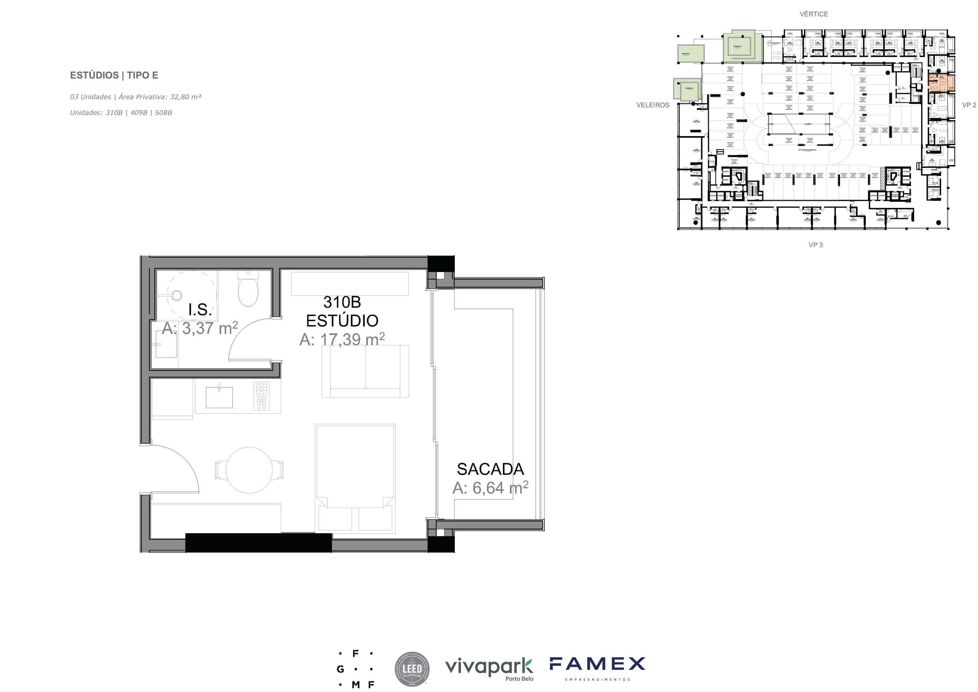
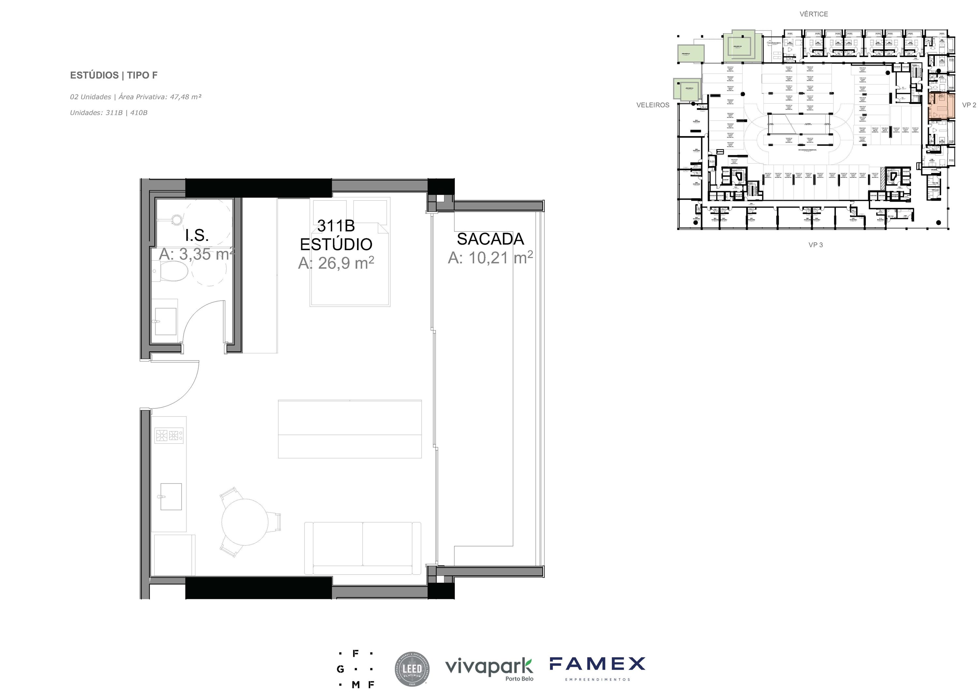
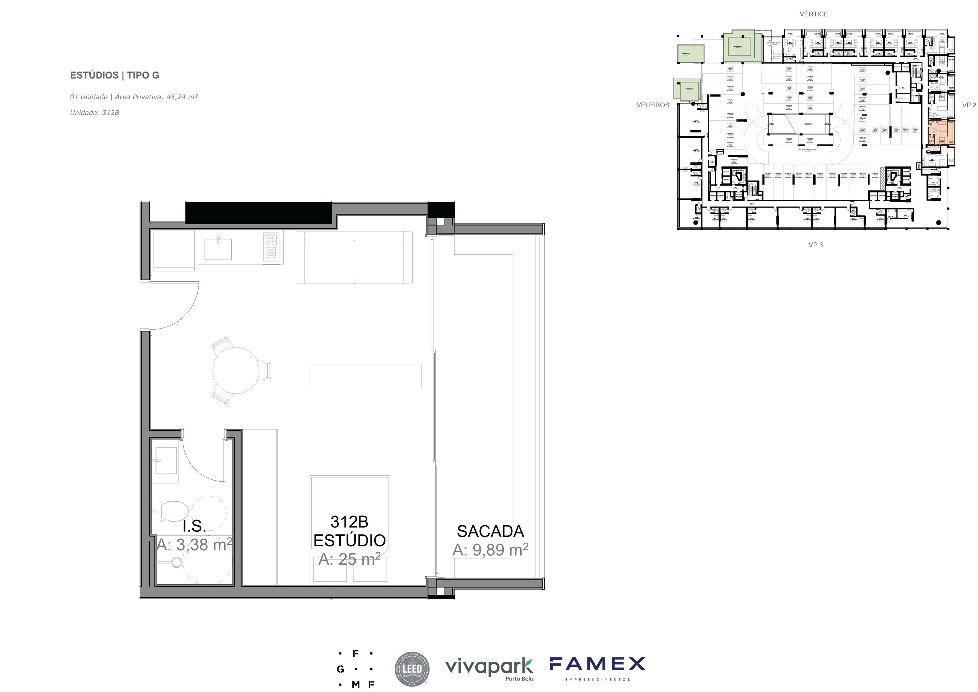
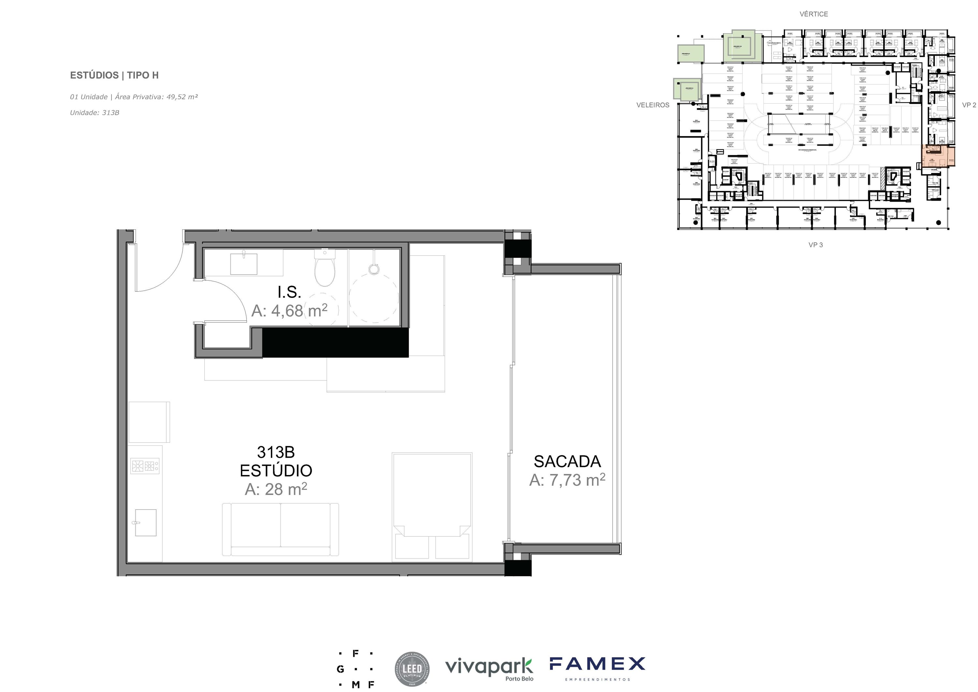
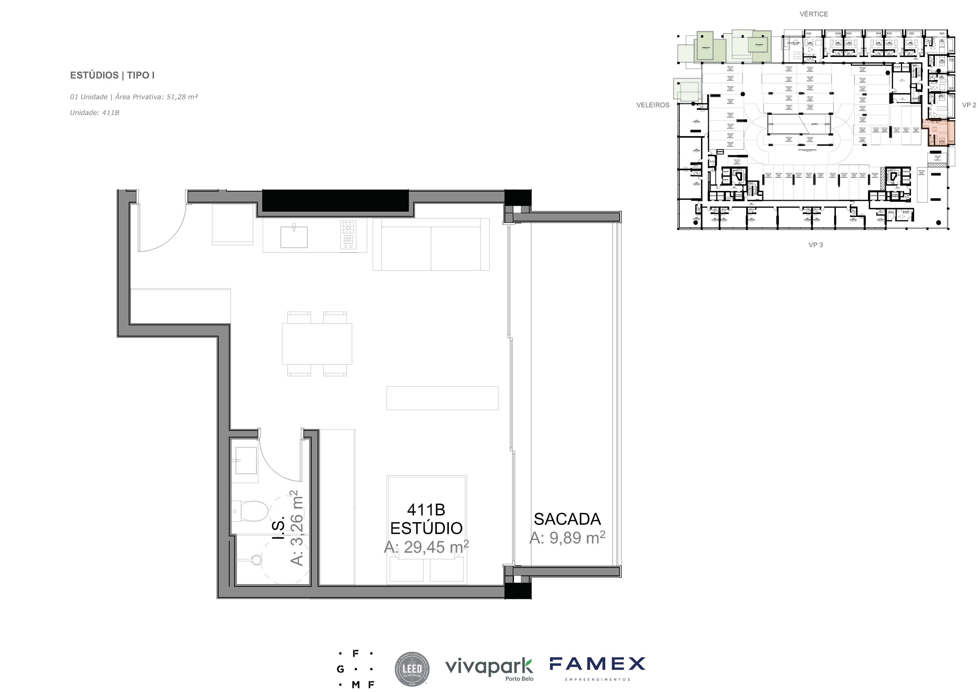
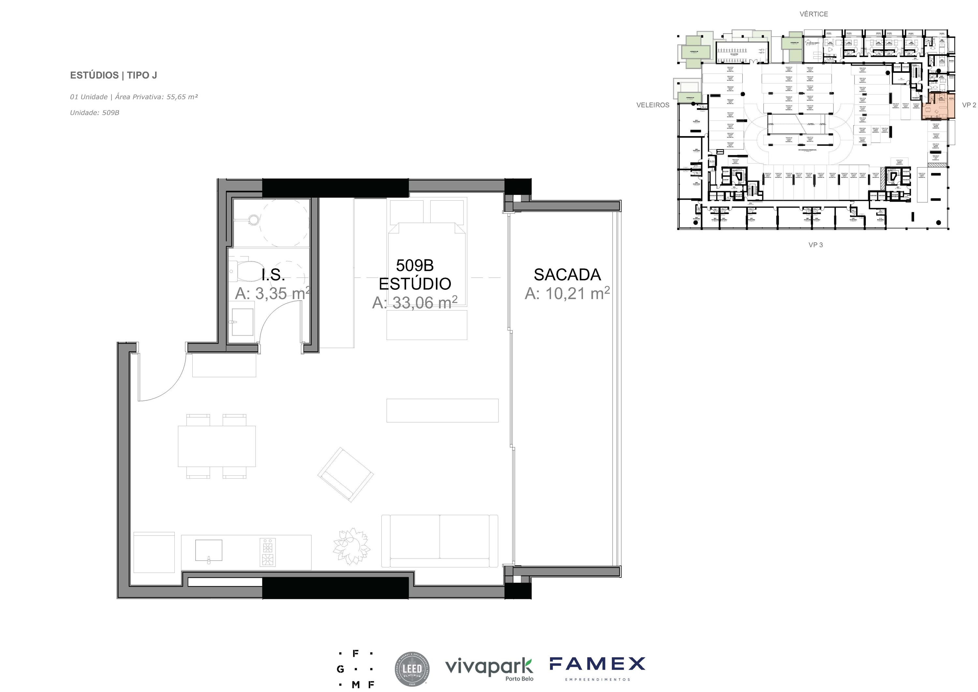
Illustrative floor plan. Measurements and finishes as per specification sheet.
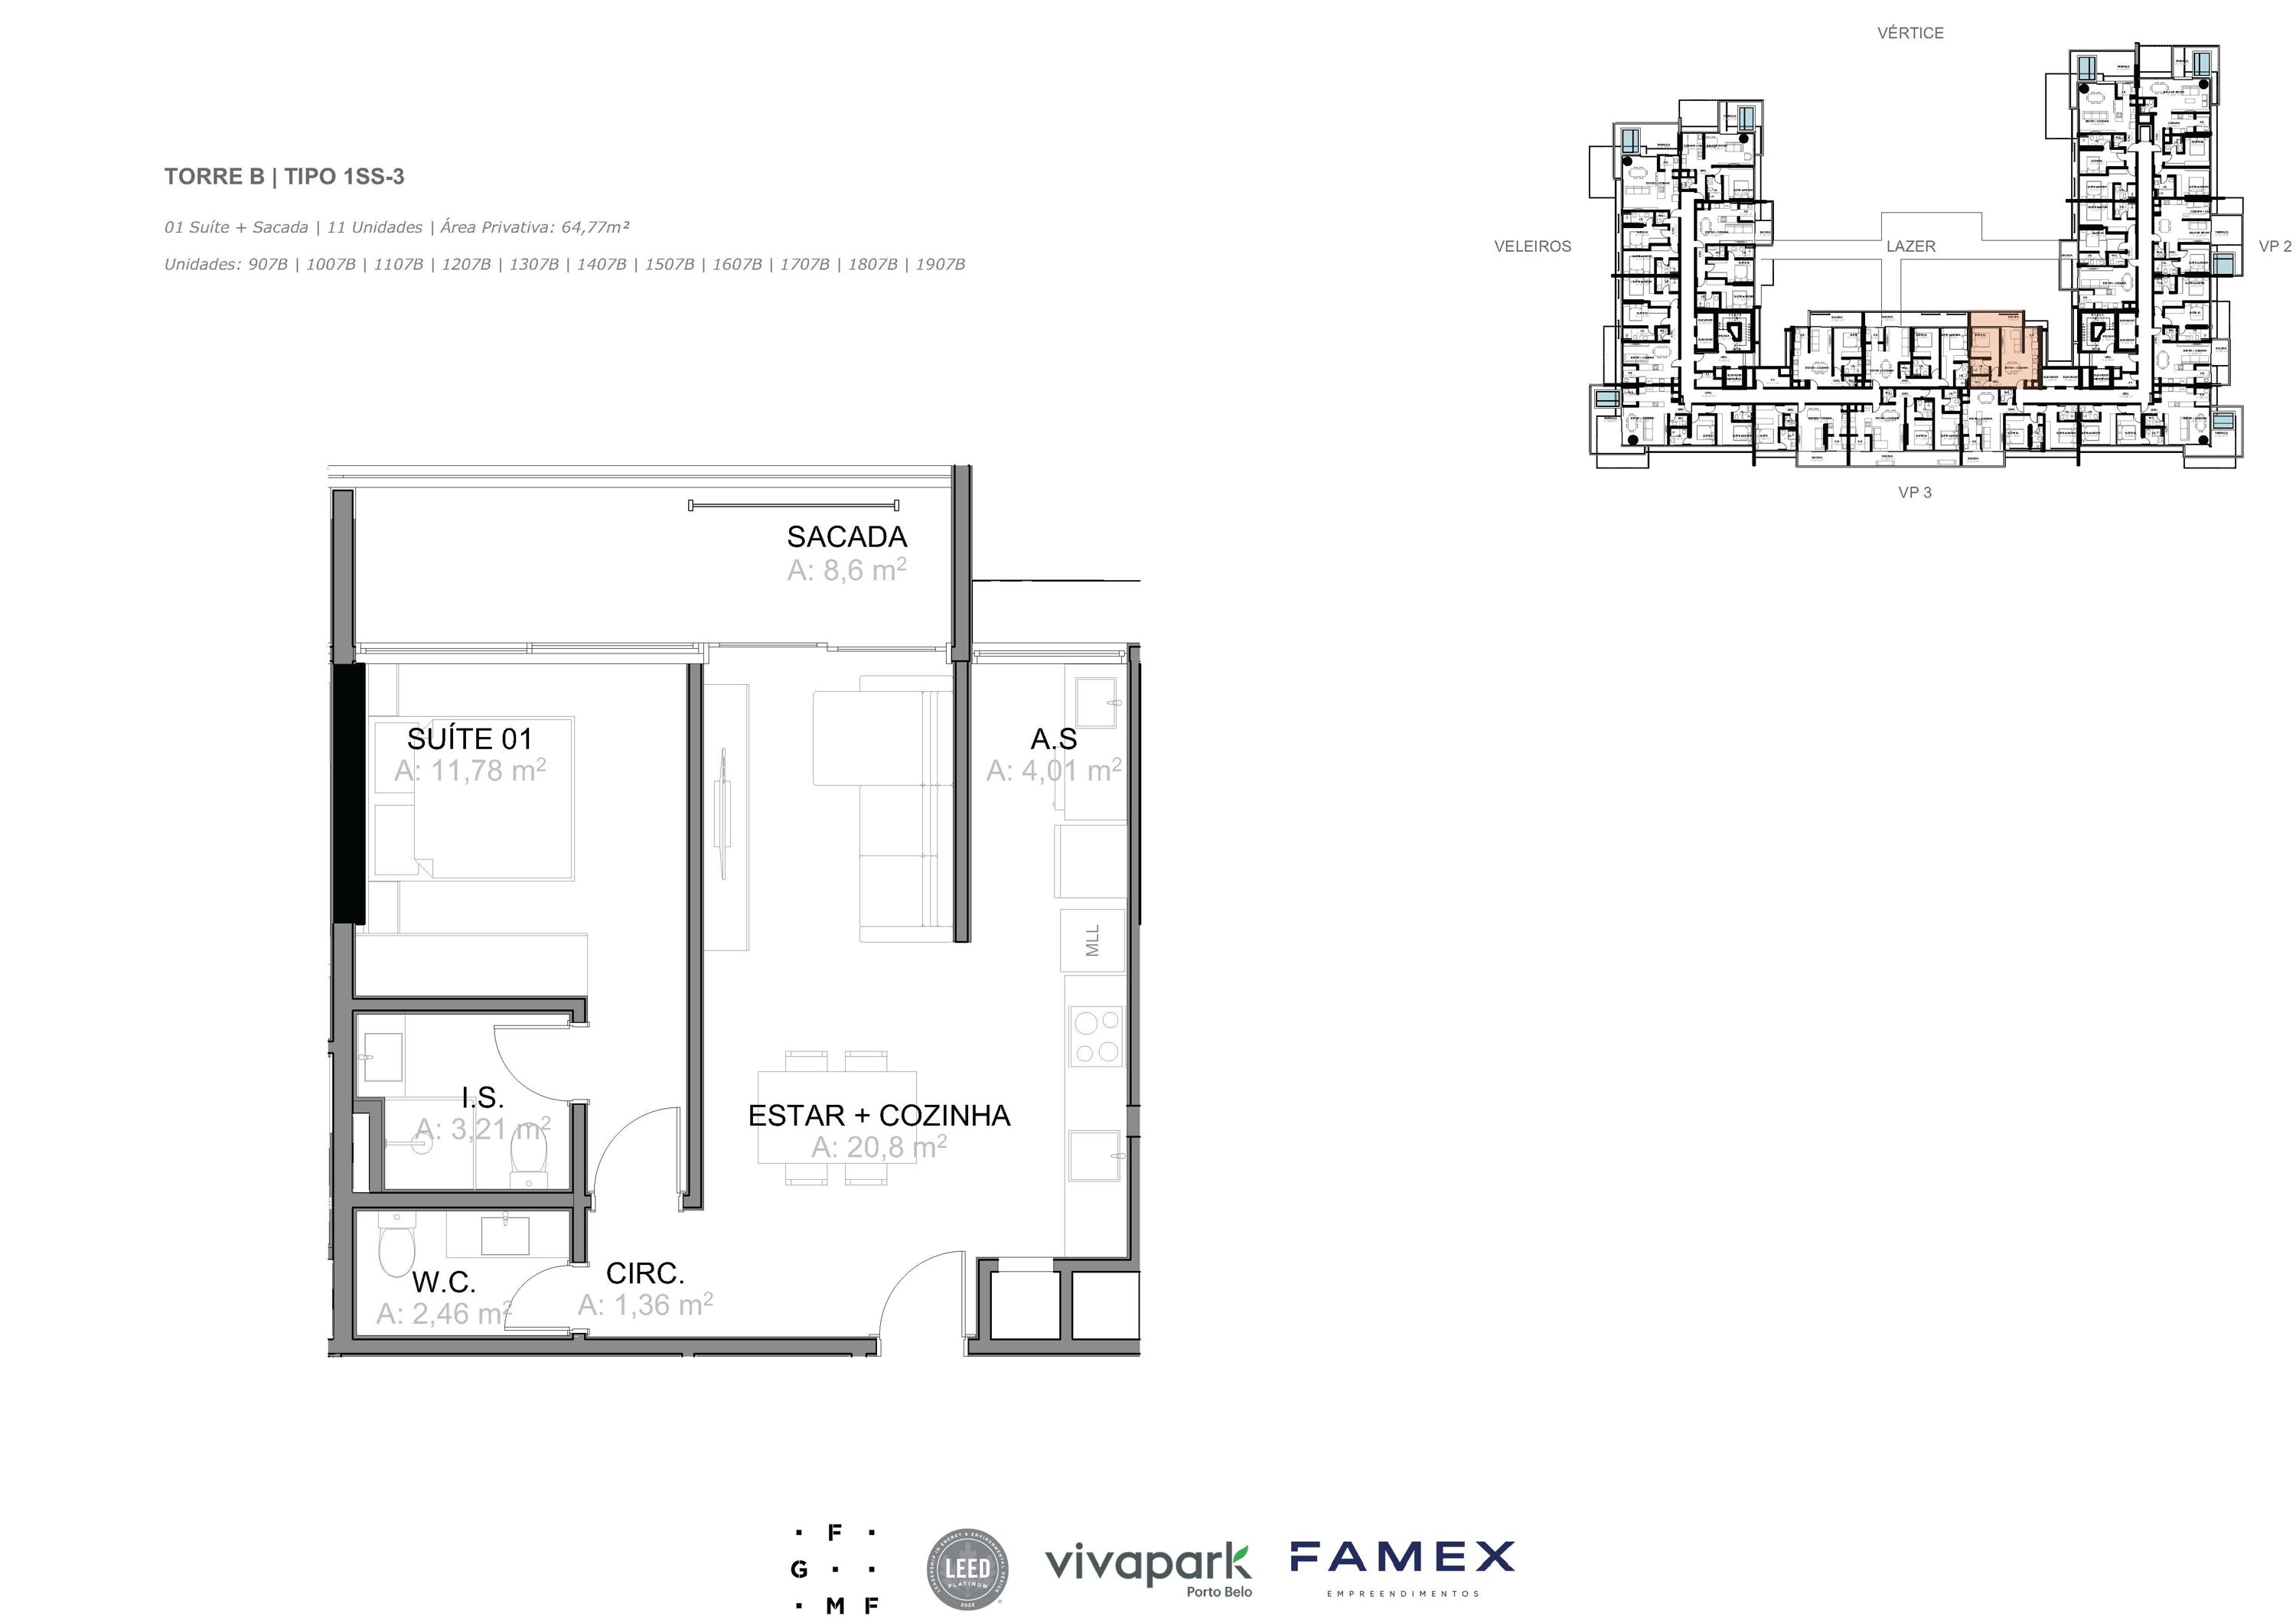
Illustrative floor plan. Measurements and finishes as per specification sheet.
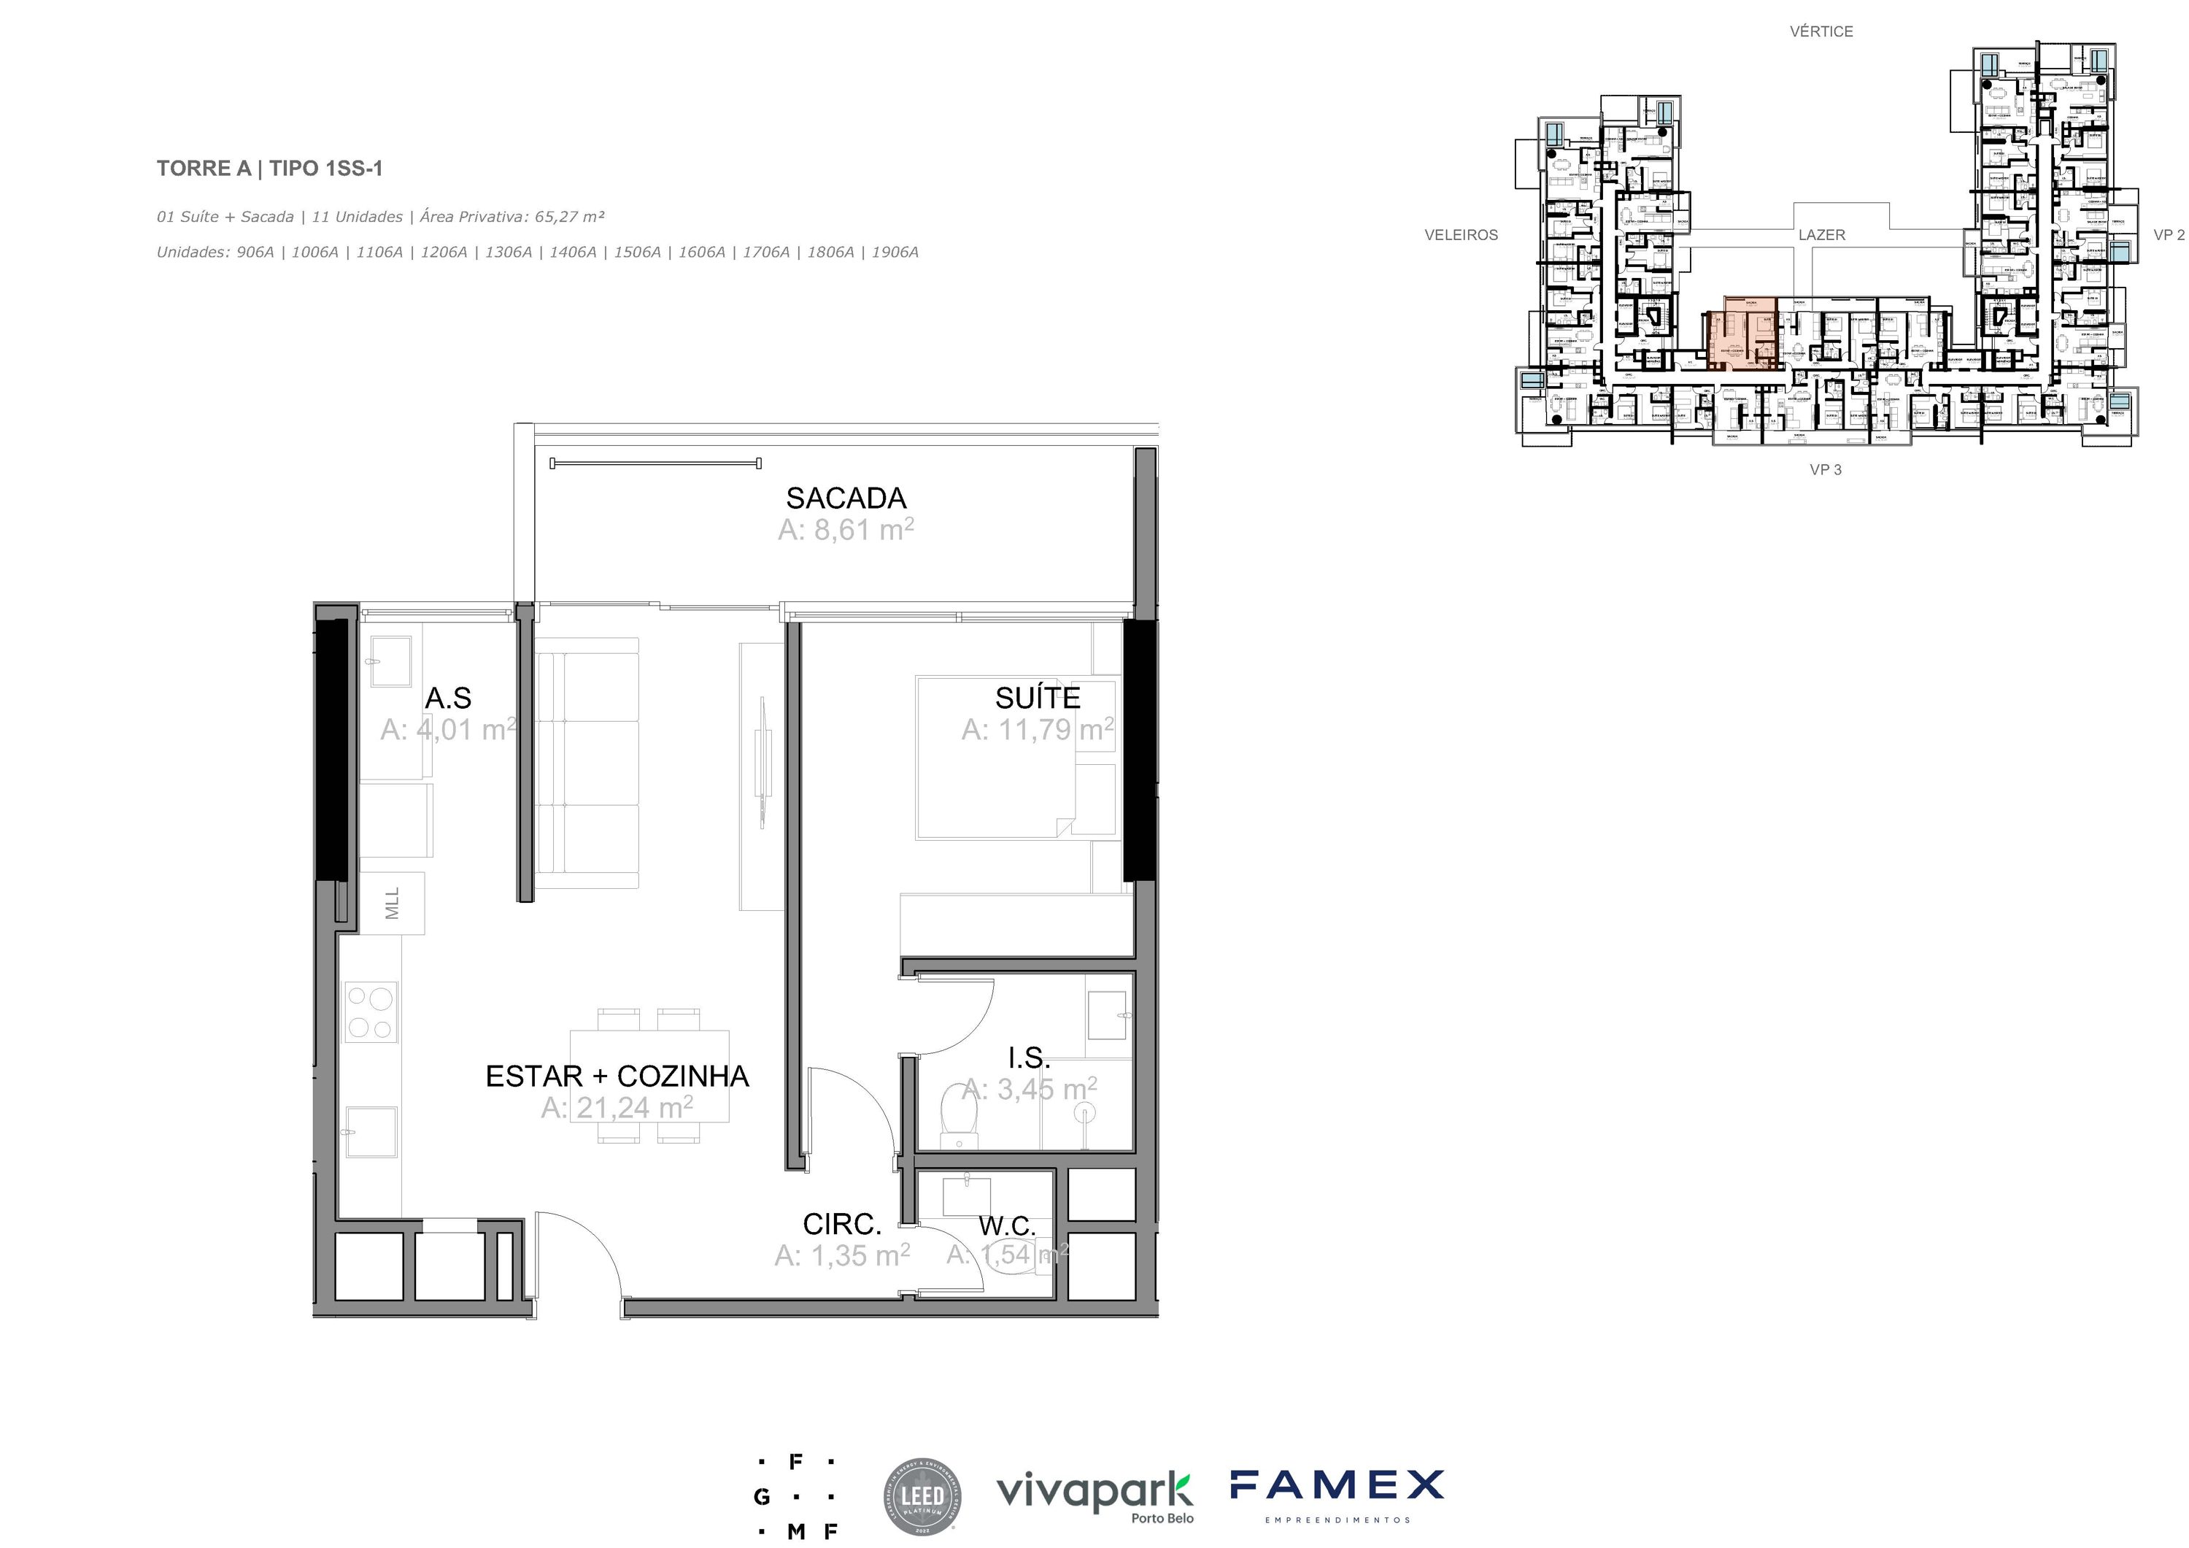
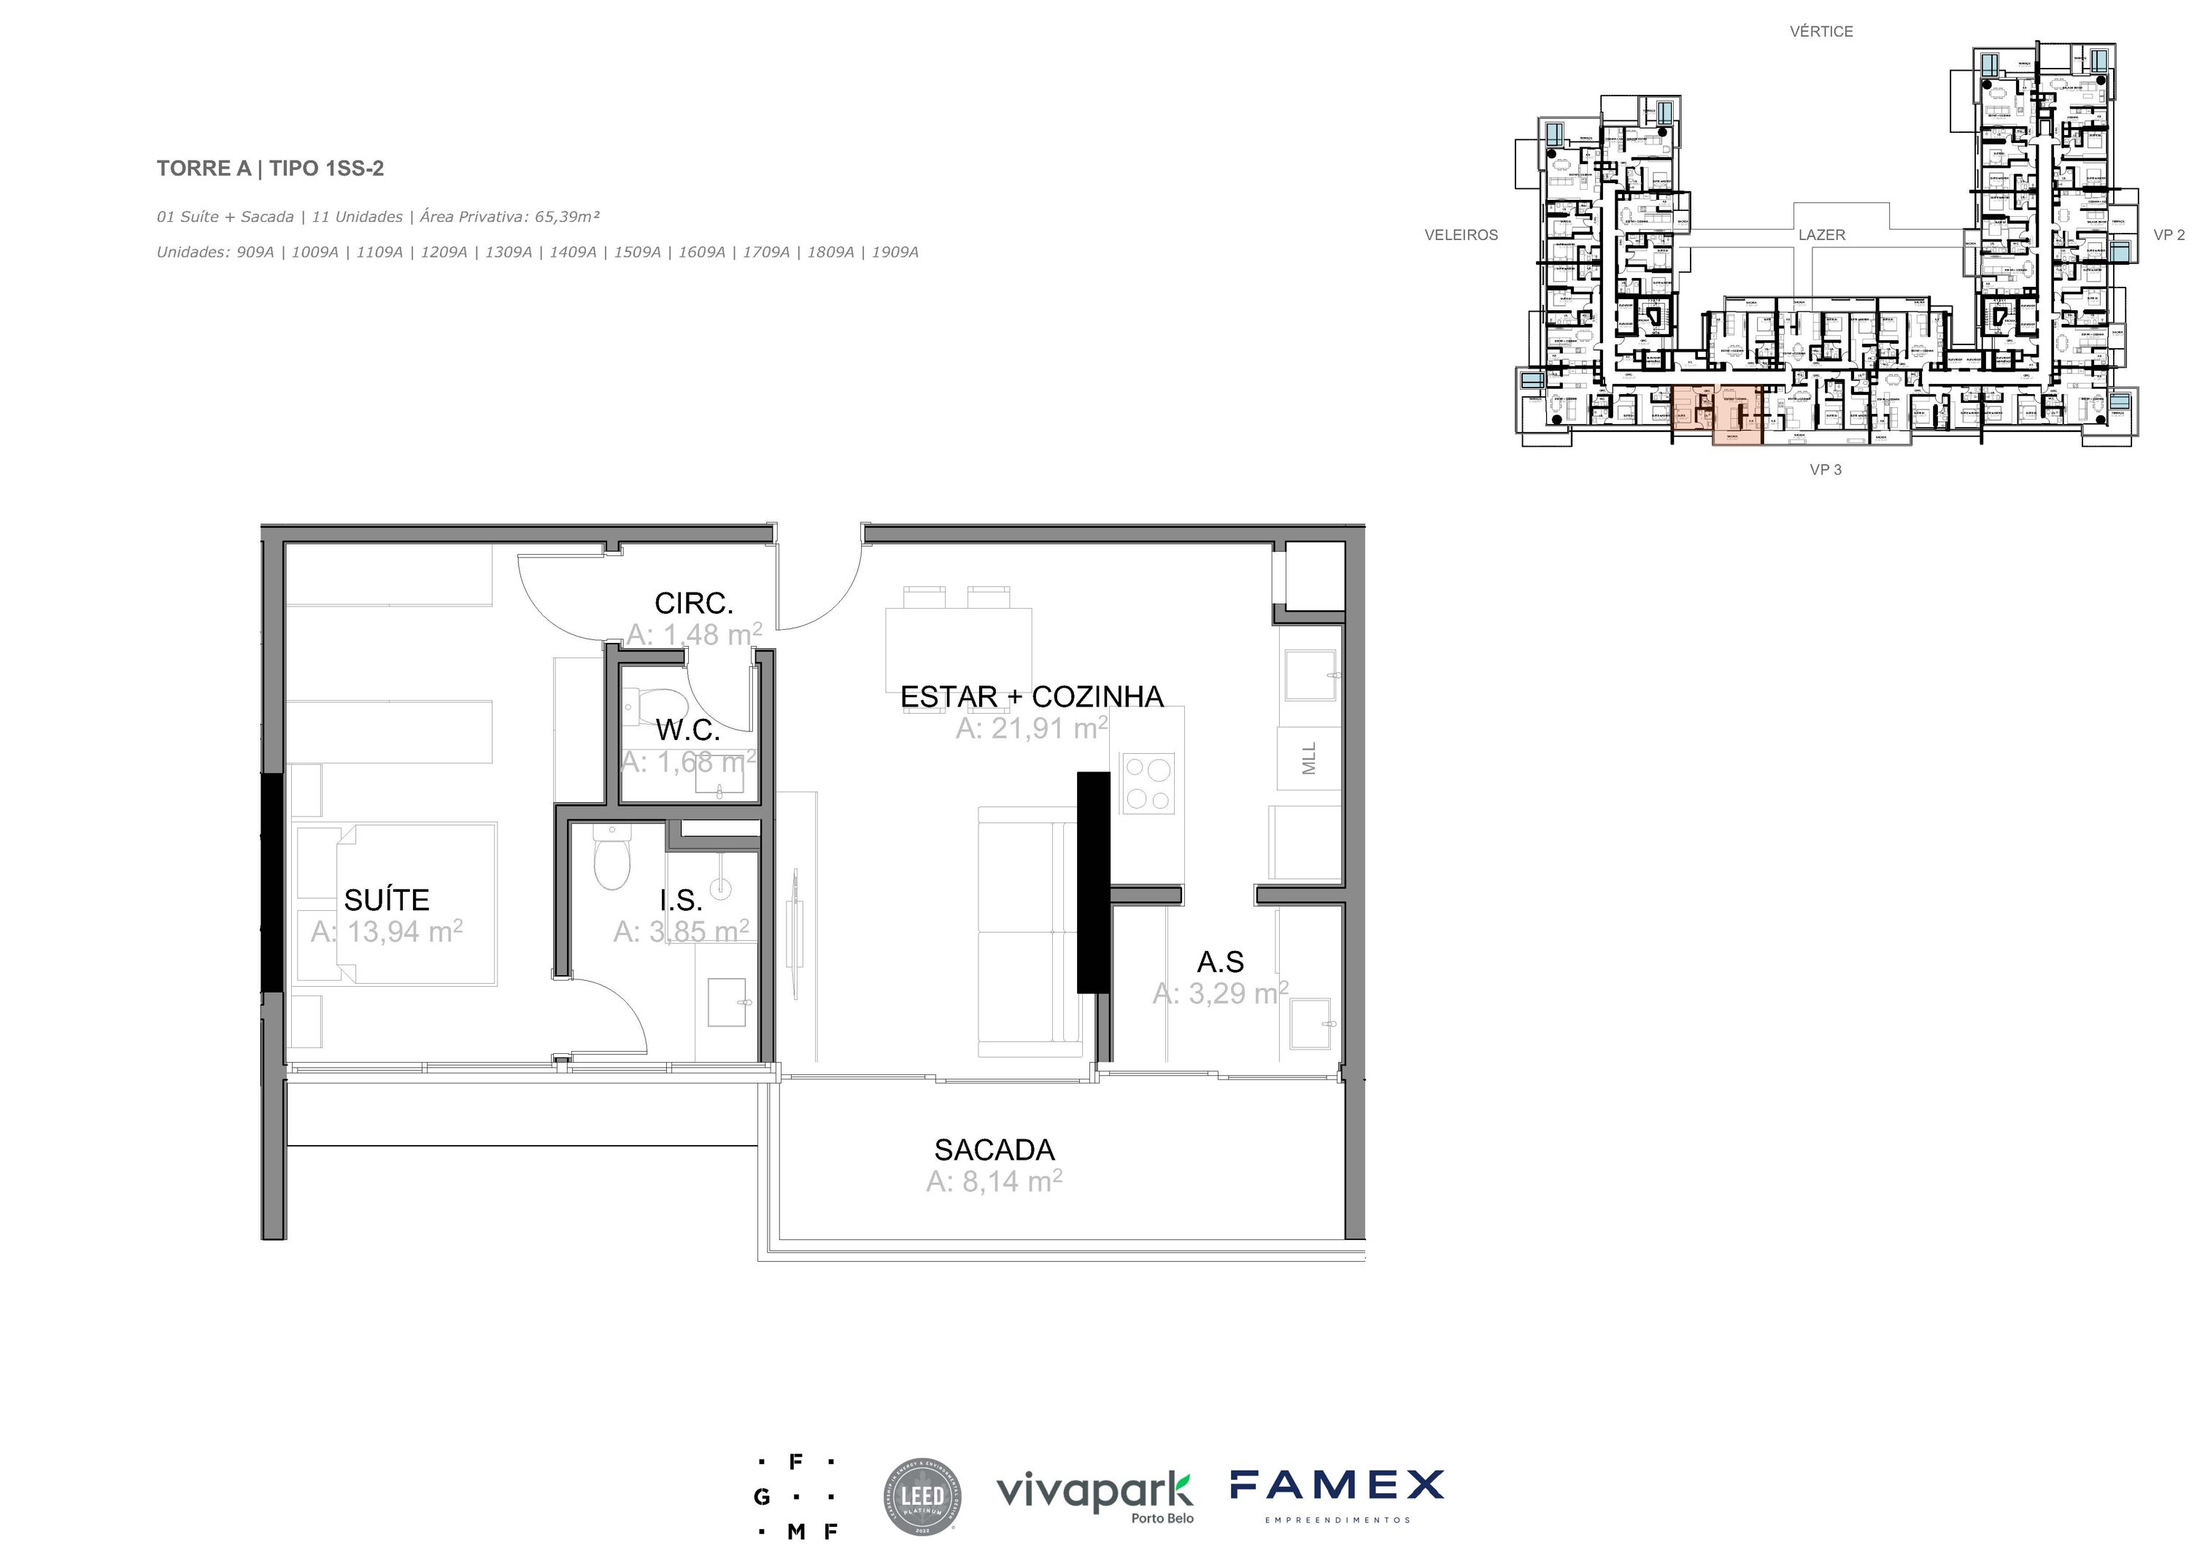
Illustrative floor plan. Measurements and finishes as per specification sheet.
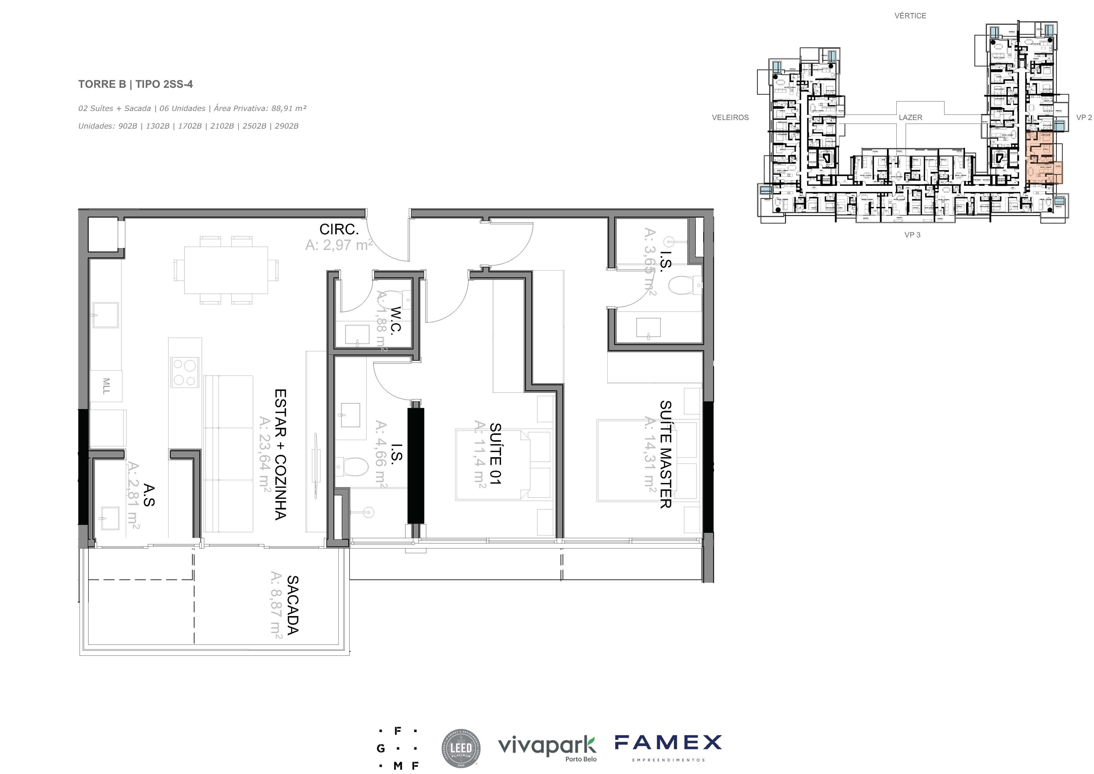
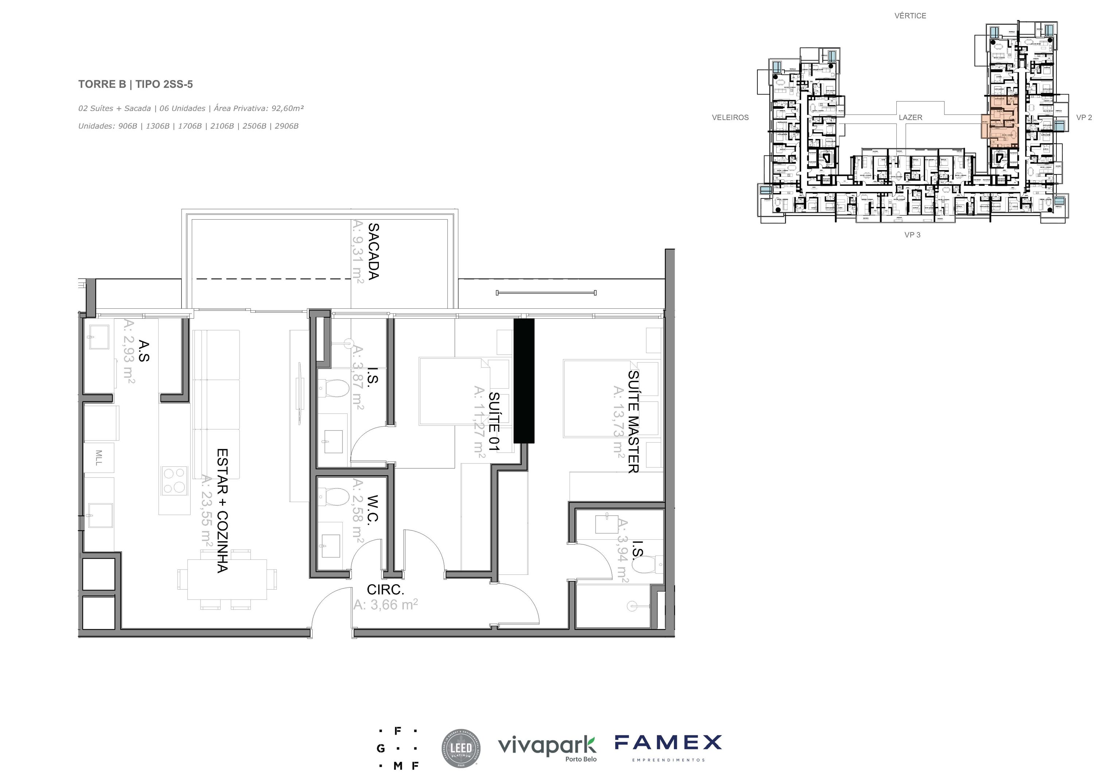
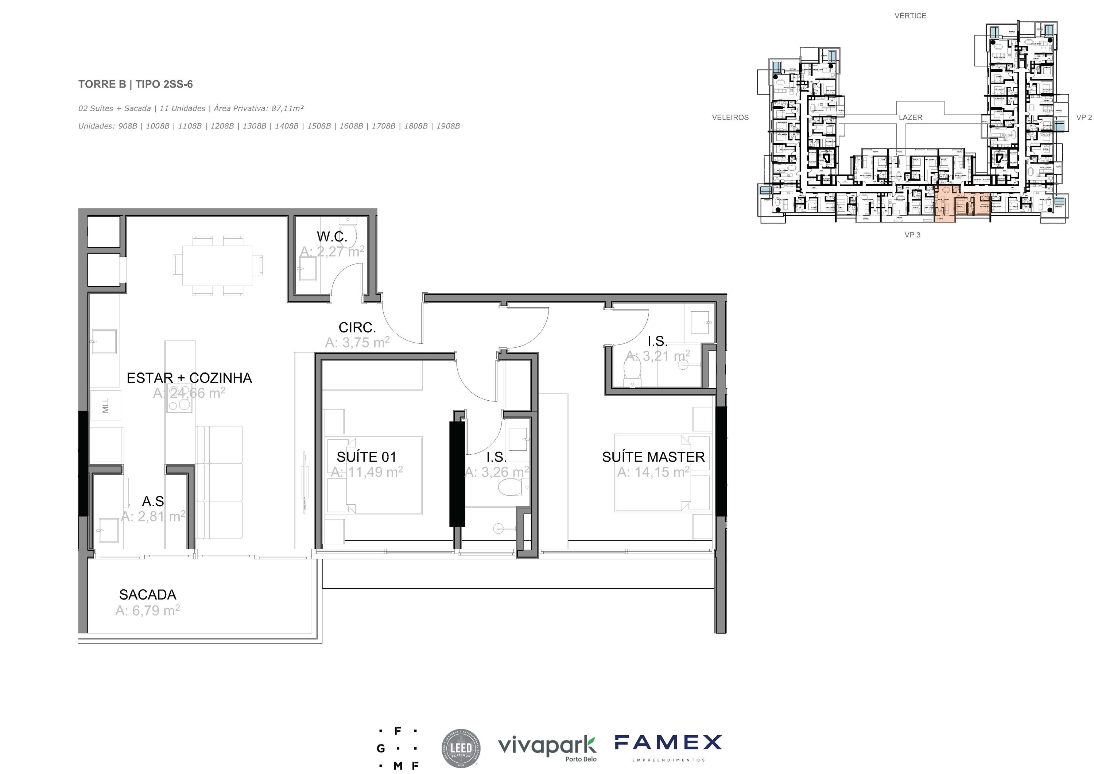
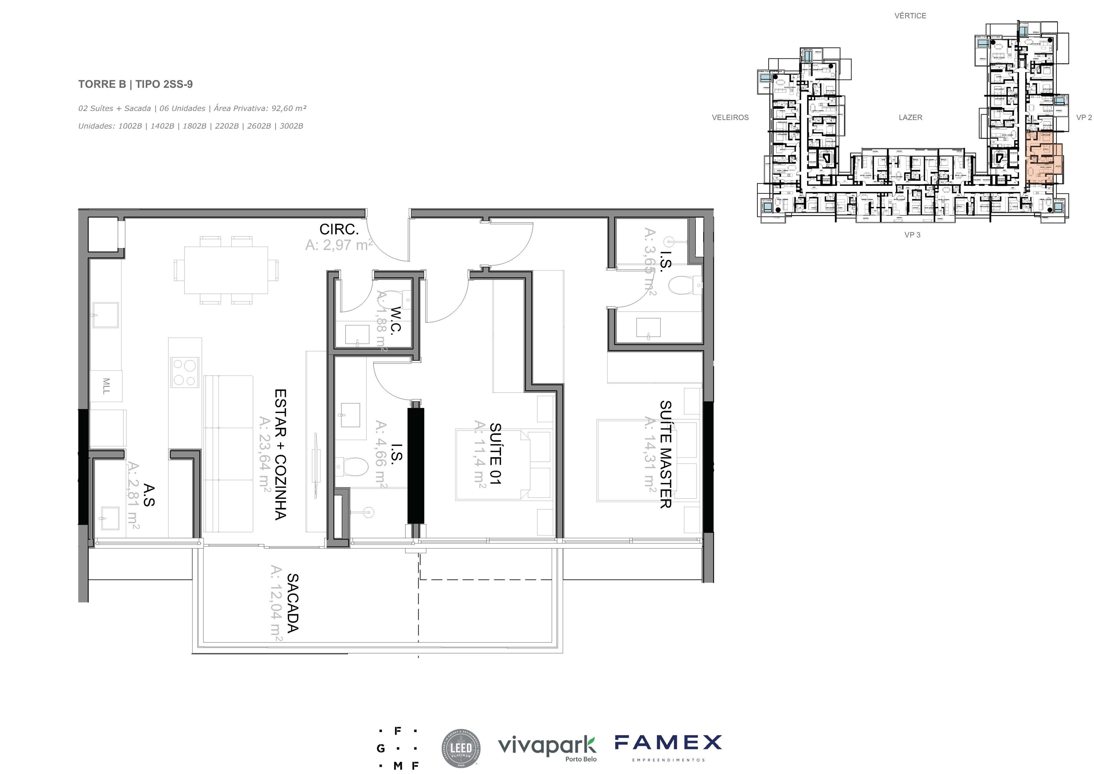
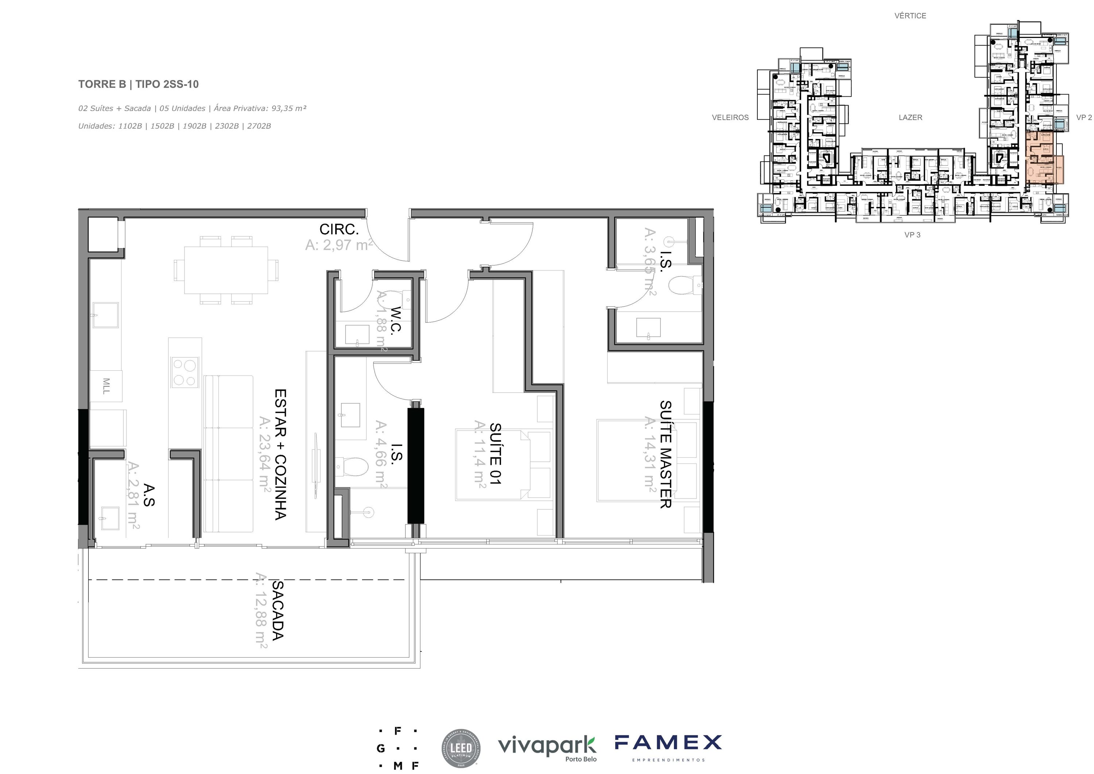
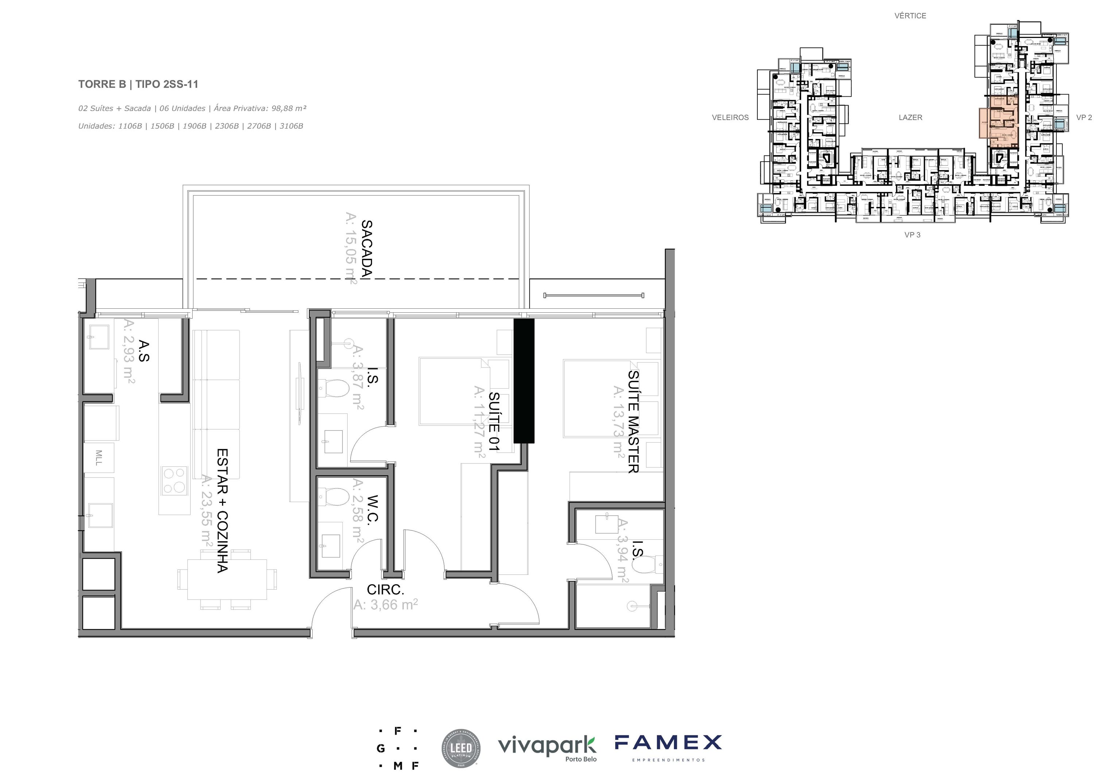
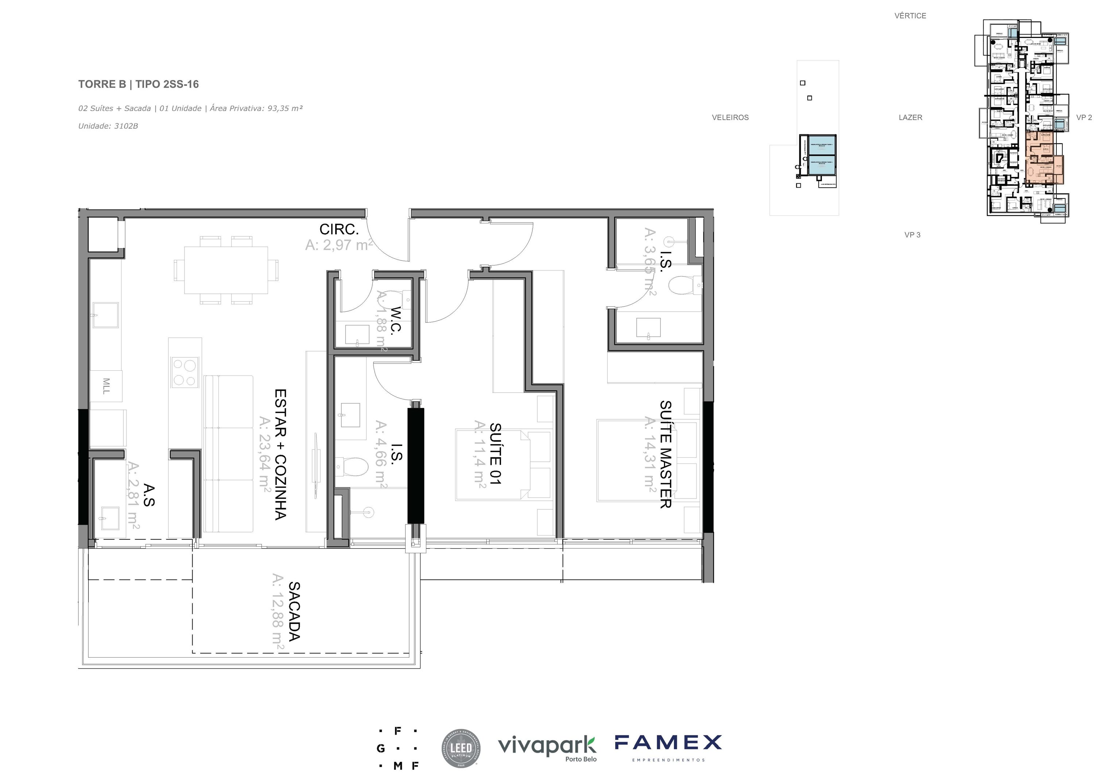
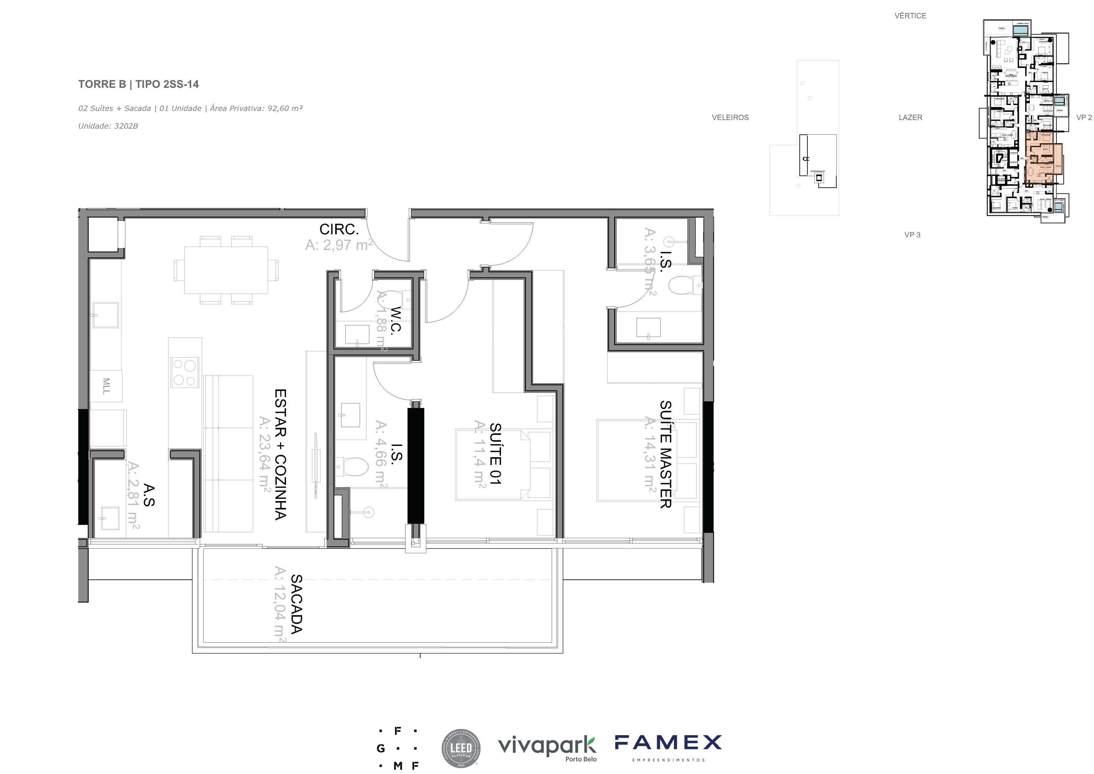
Illustrative floor plan. Measurements and finishes as per specification sheet.
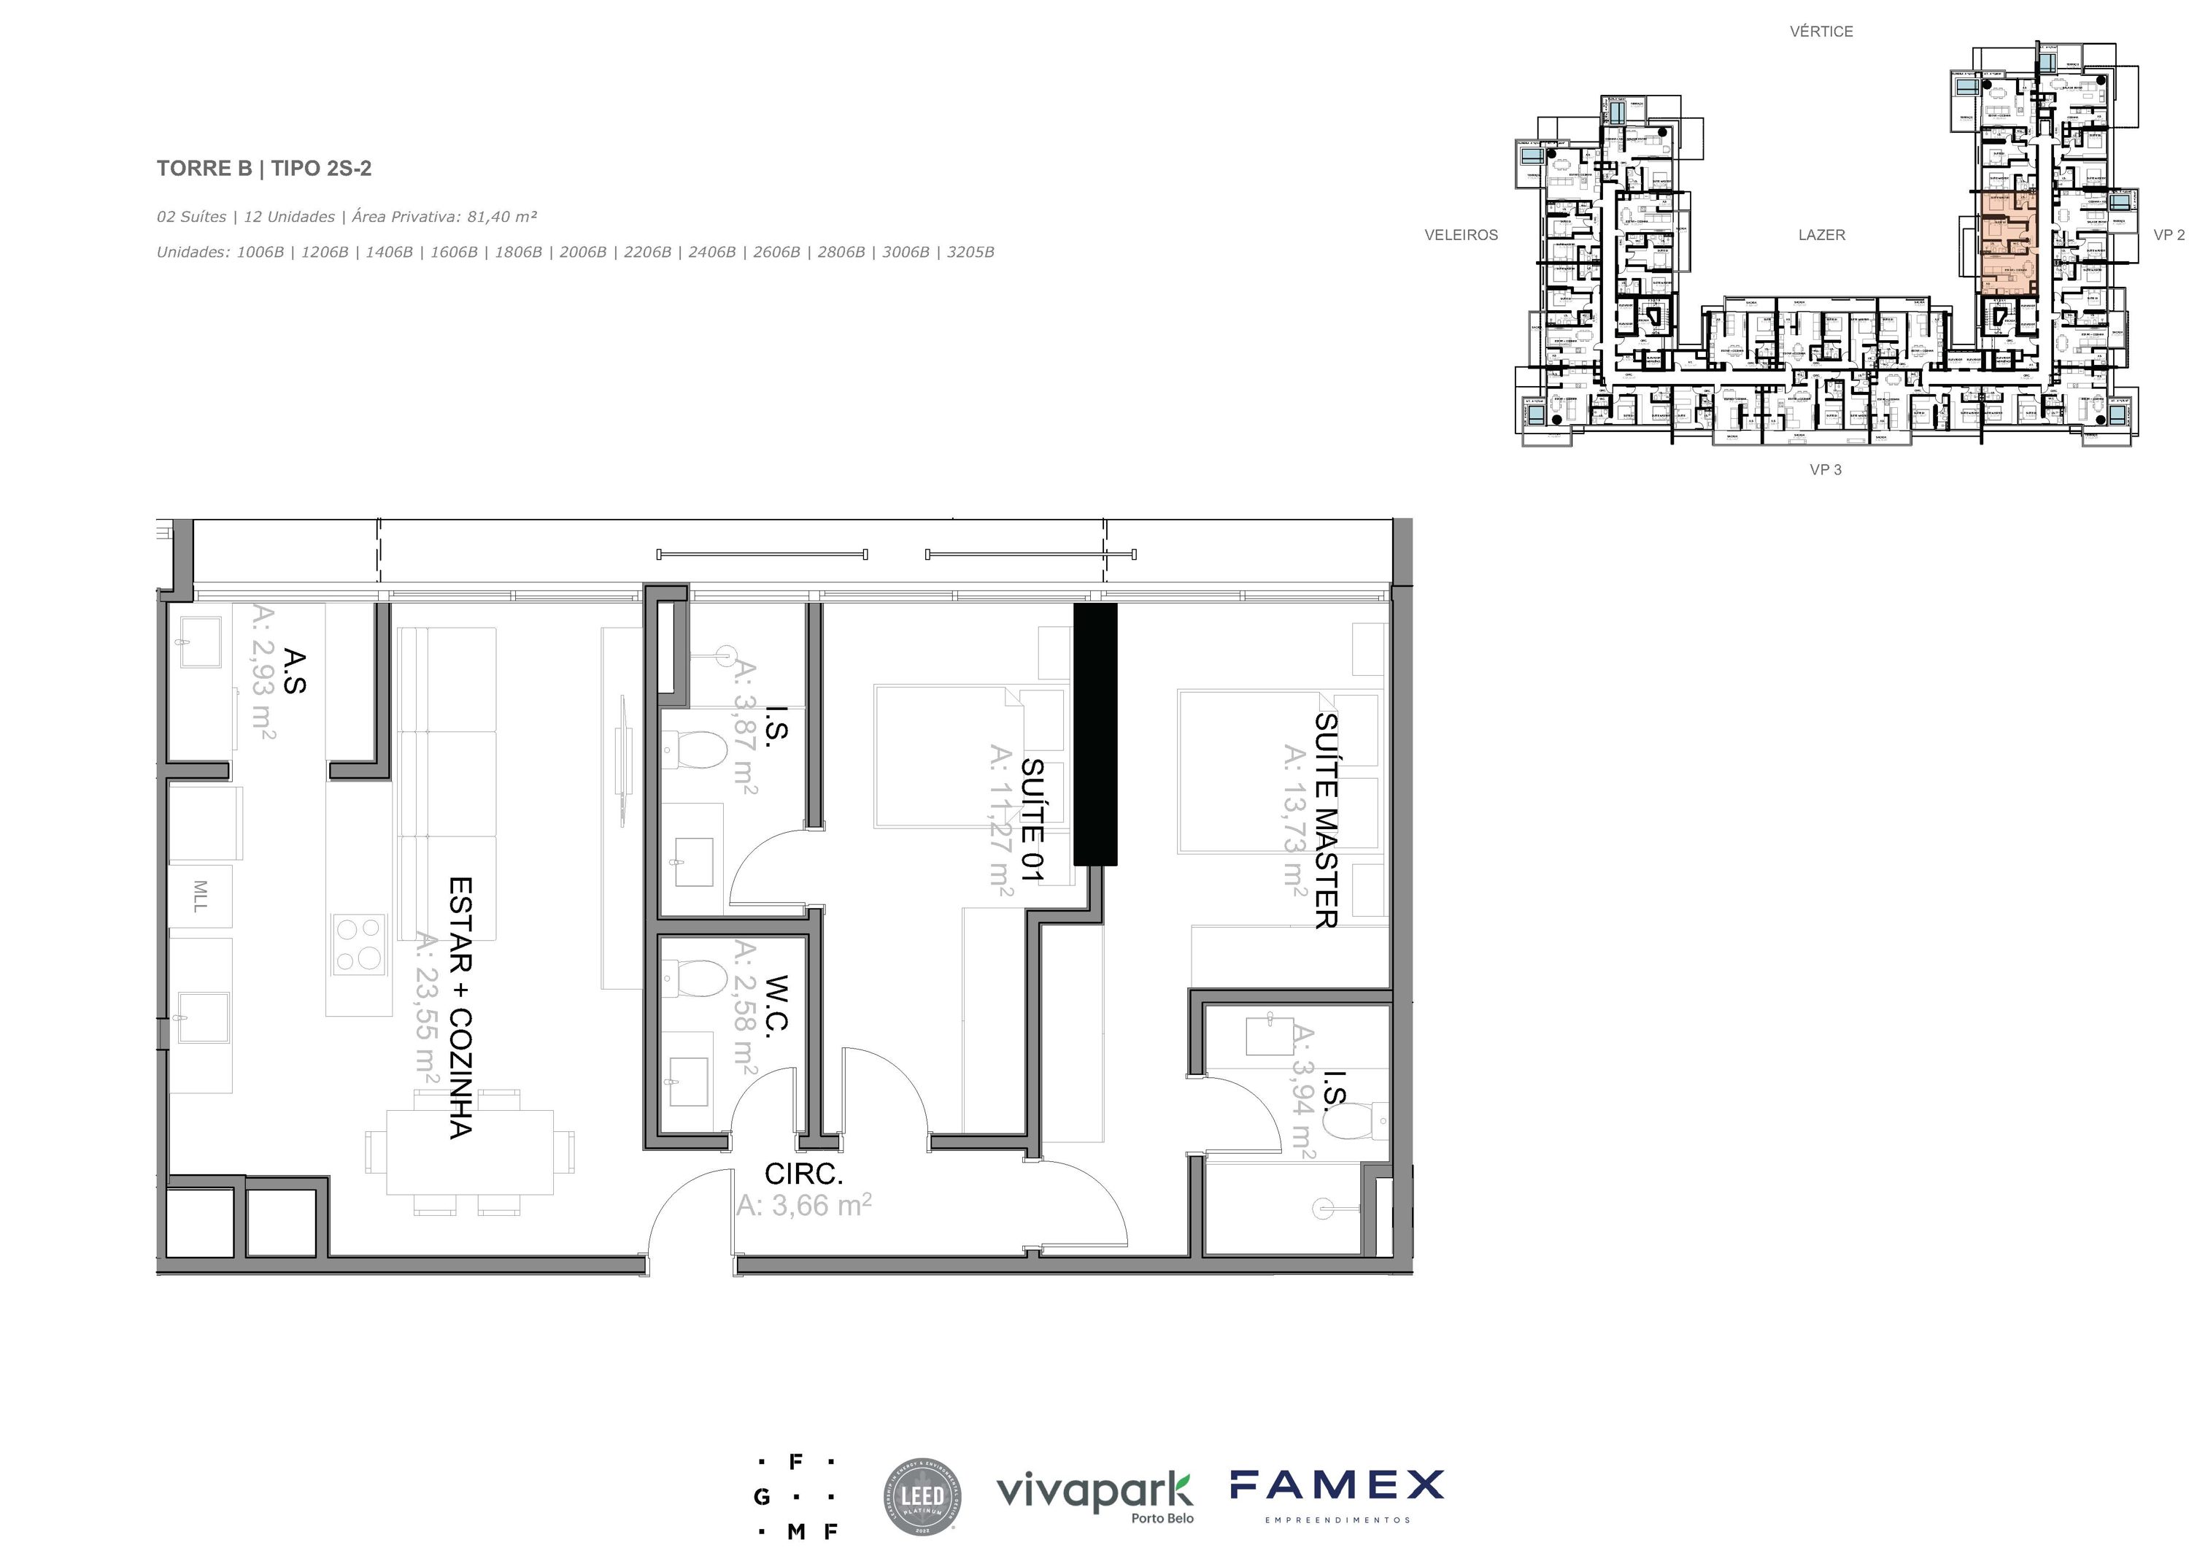
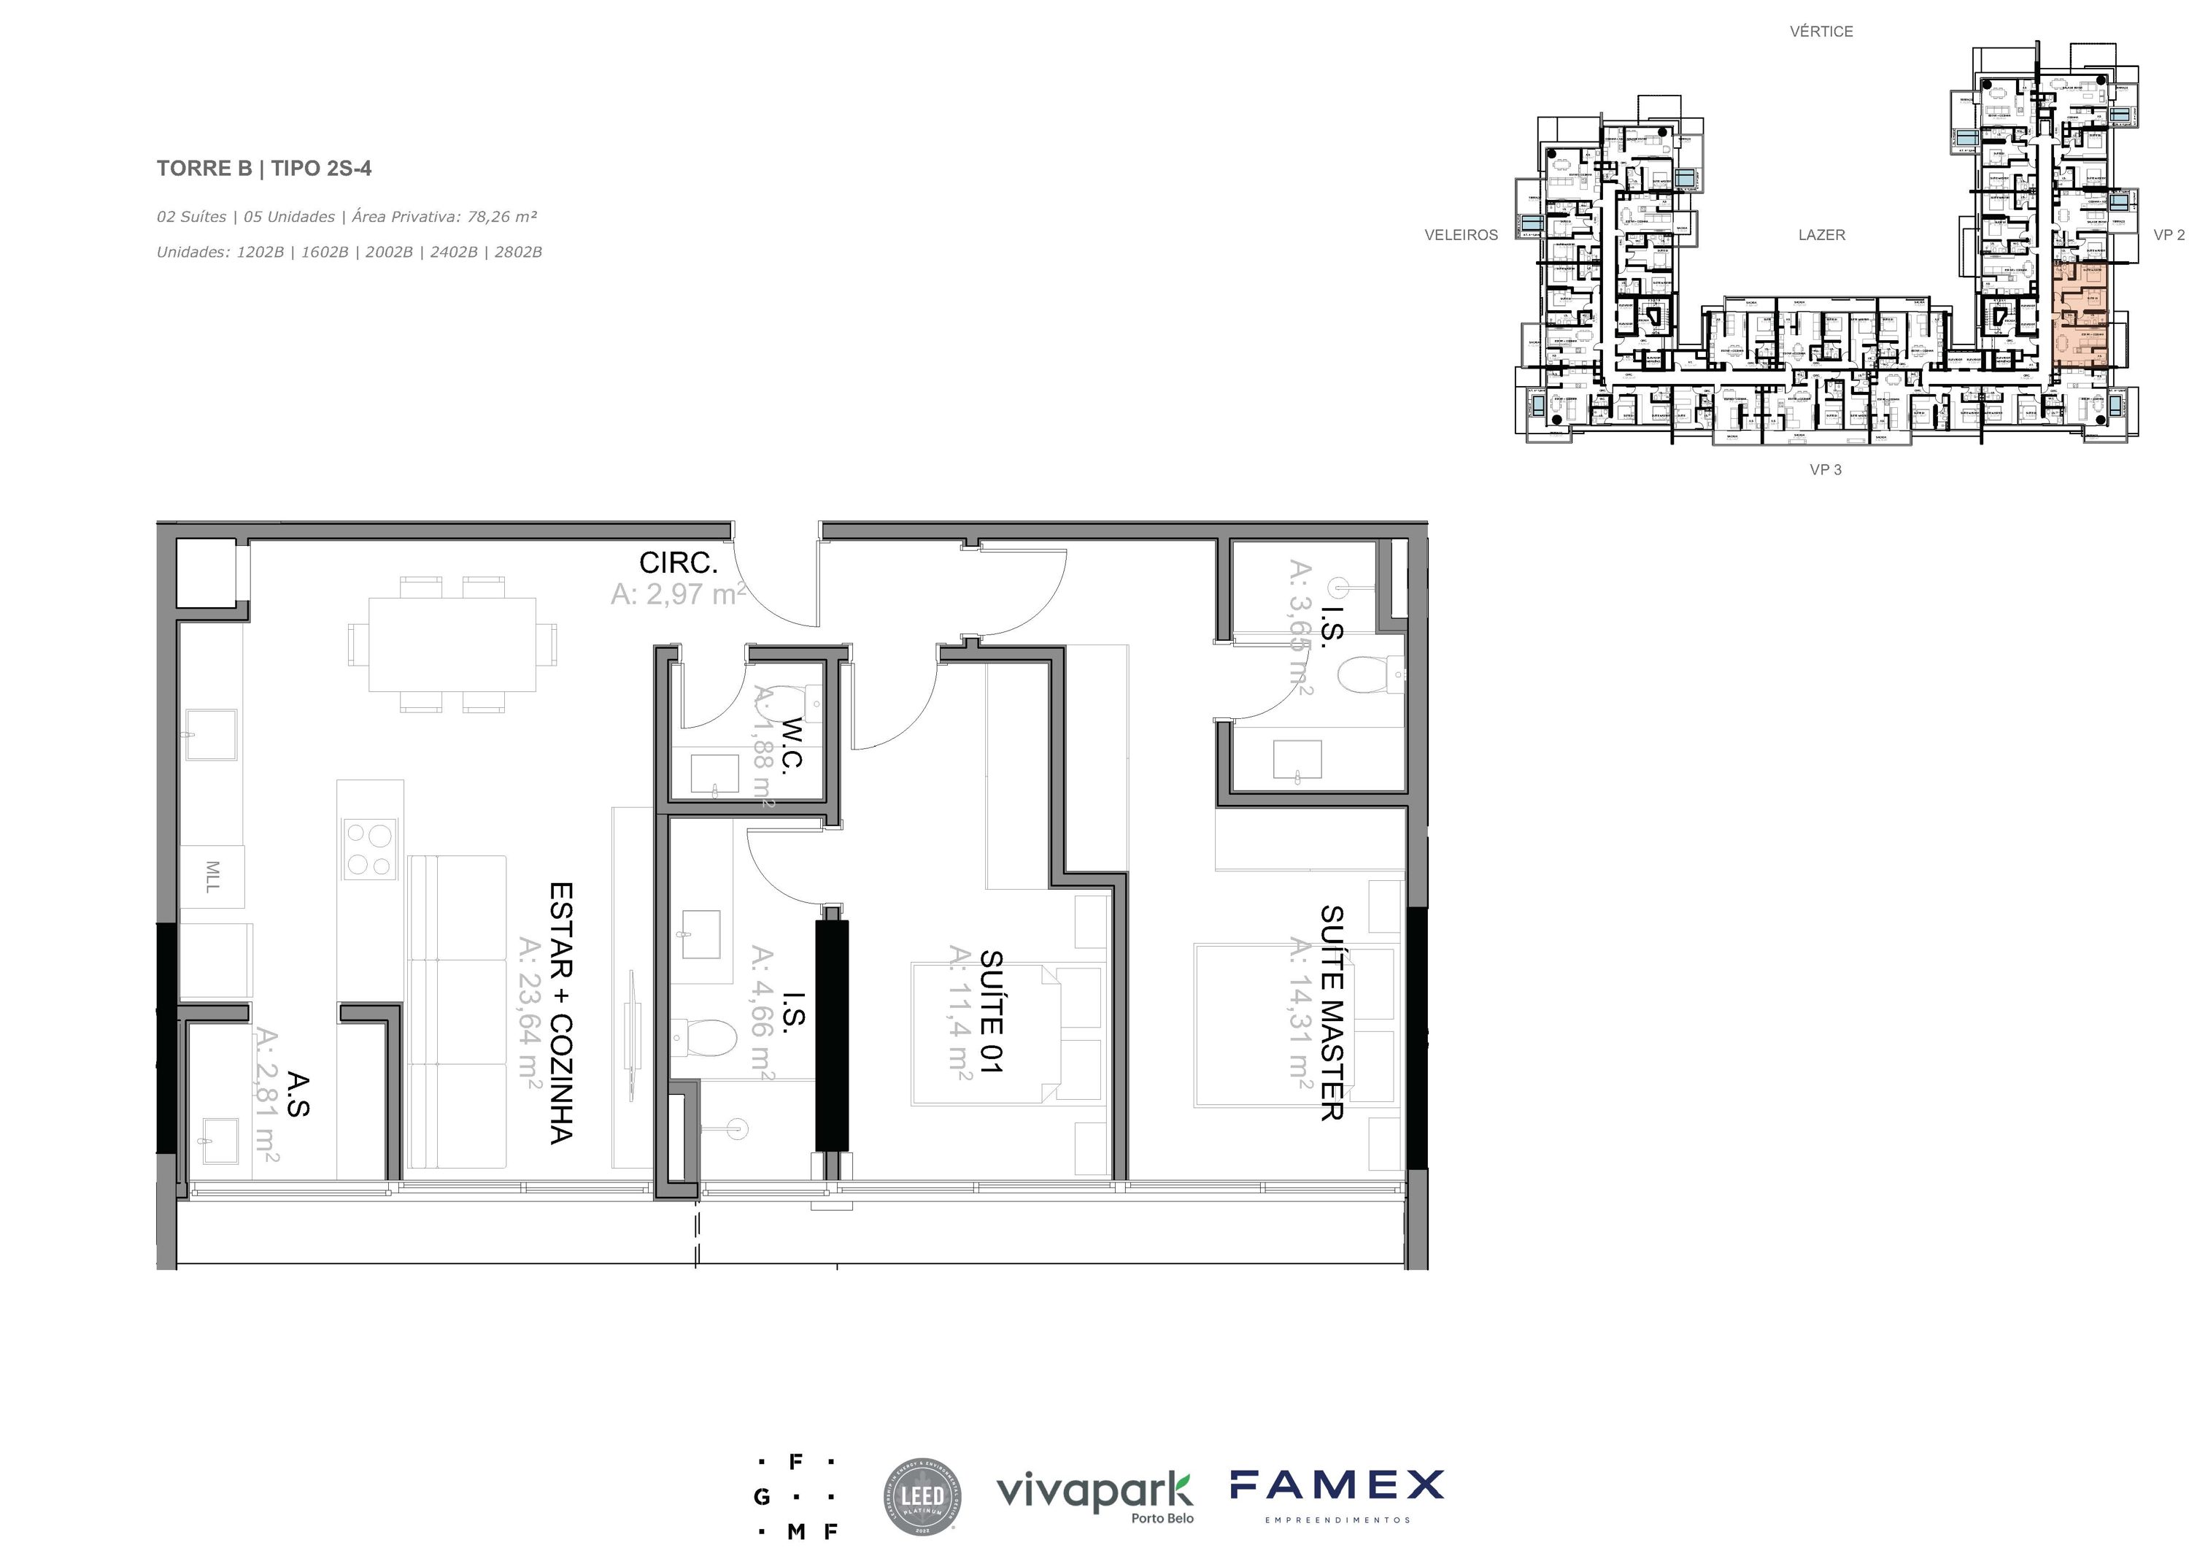
Illustrative floor plan. Measurements and finishes as per specification sheet.
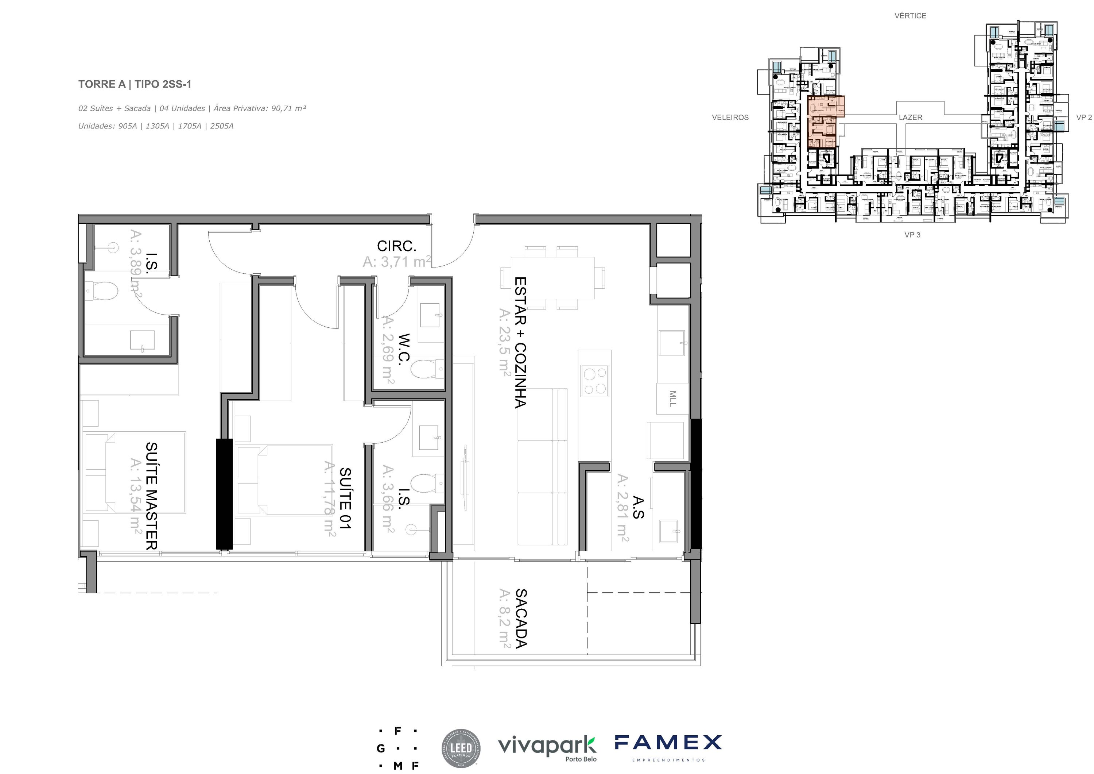
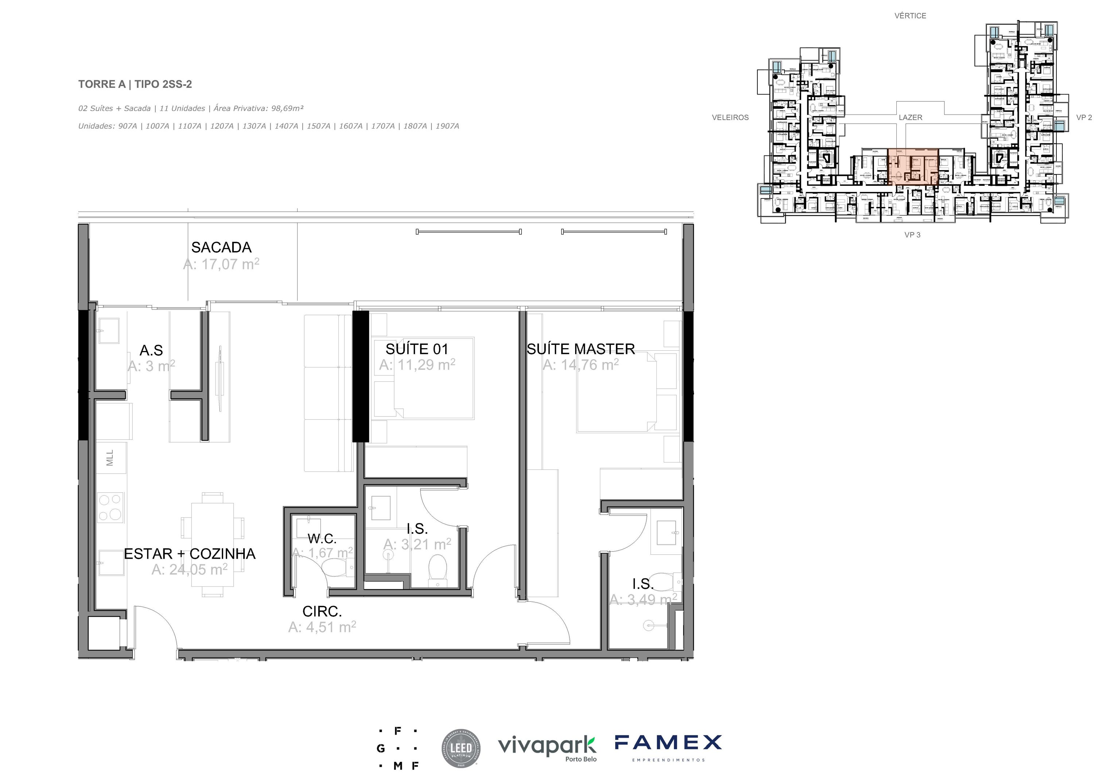
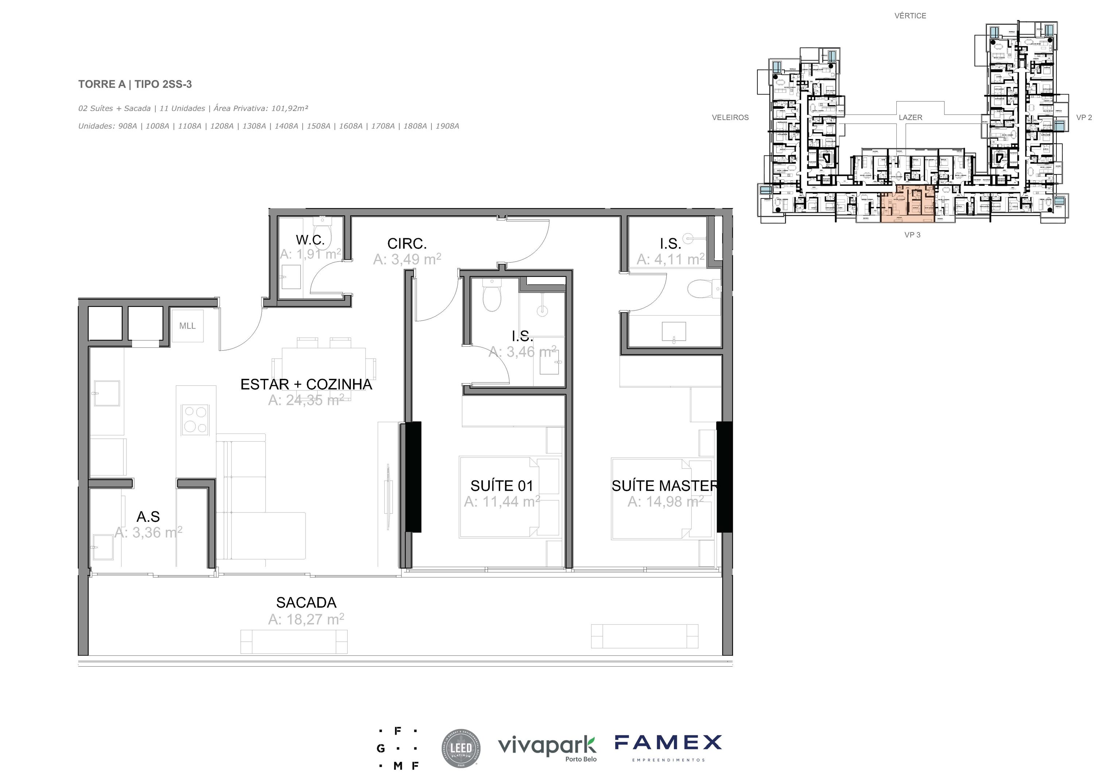
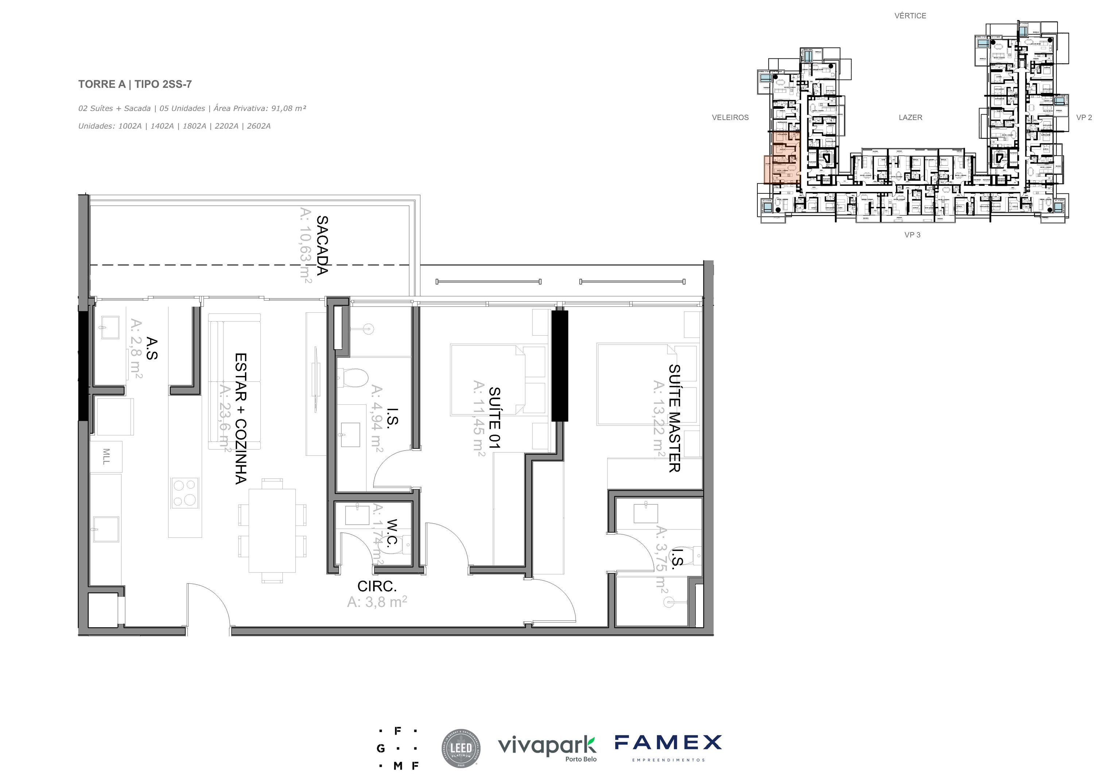
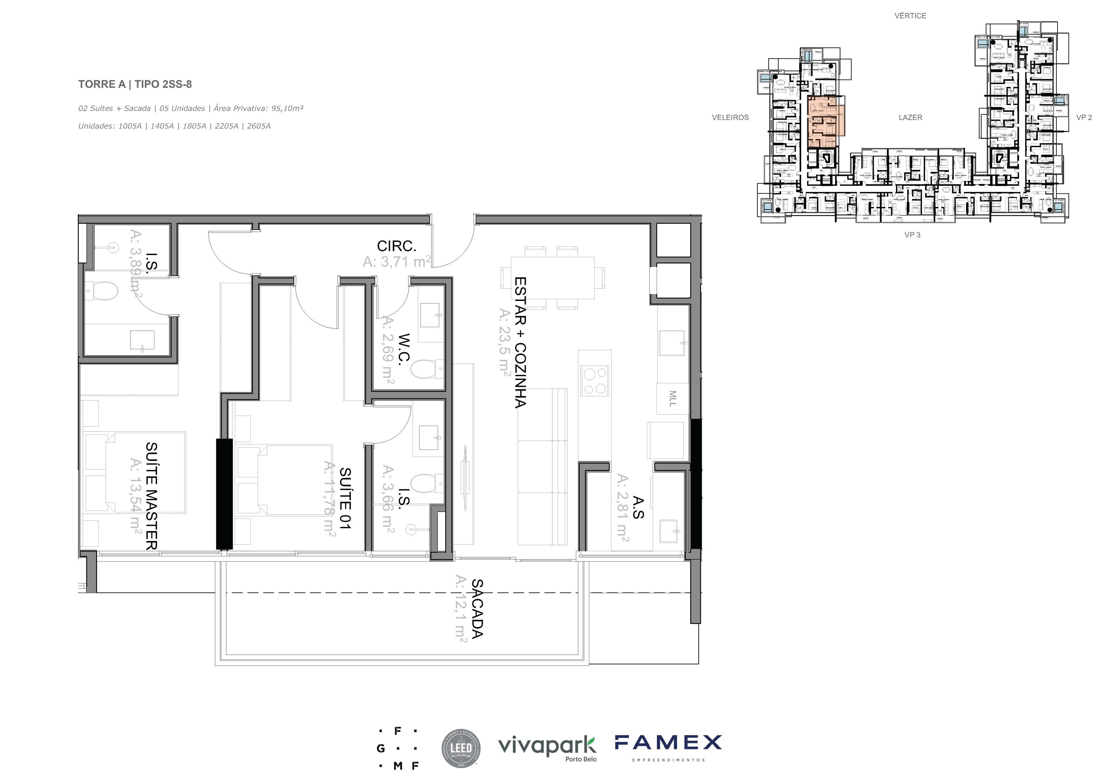
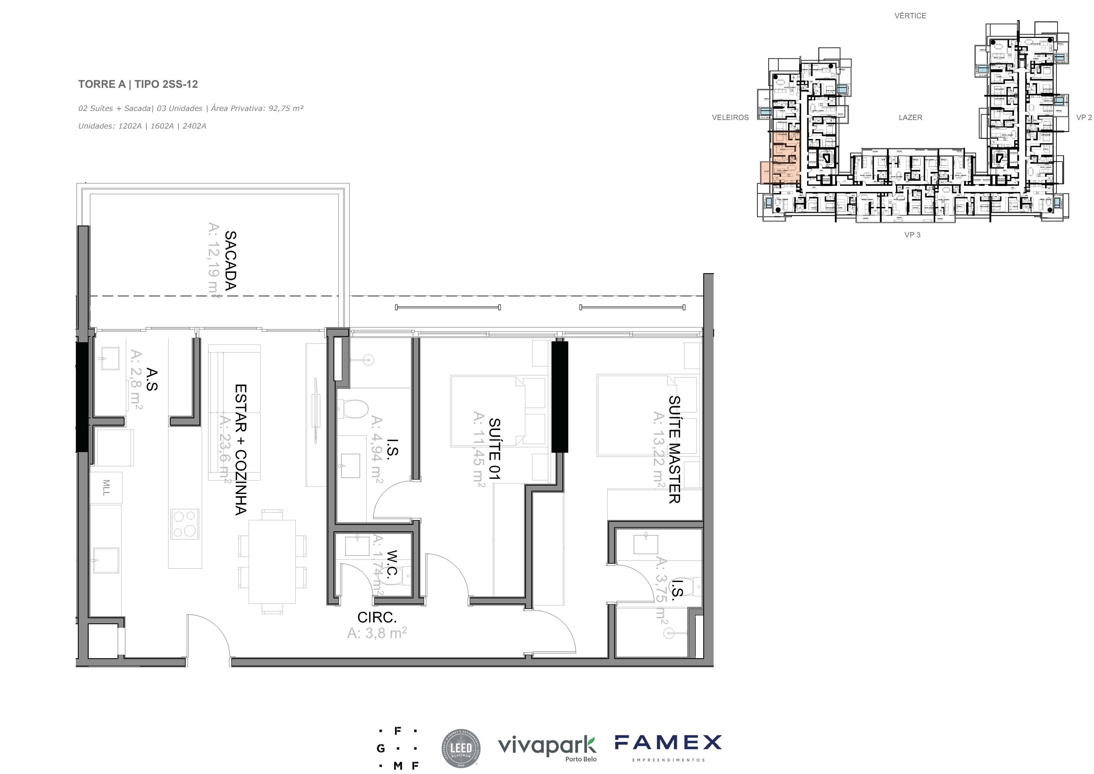
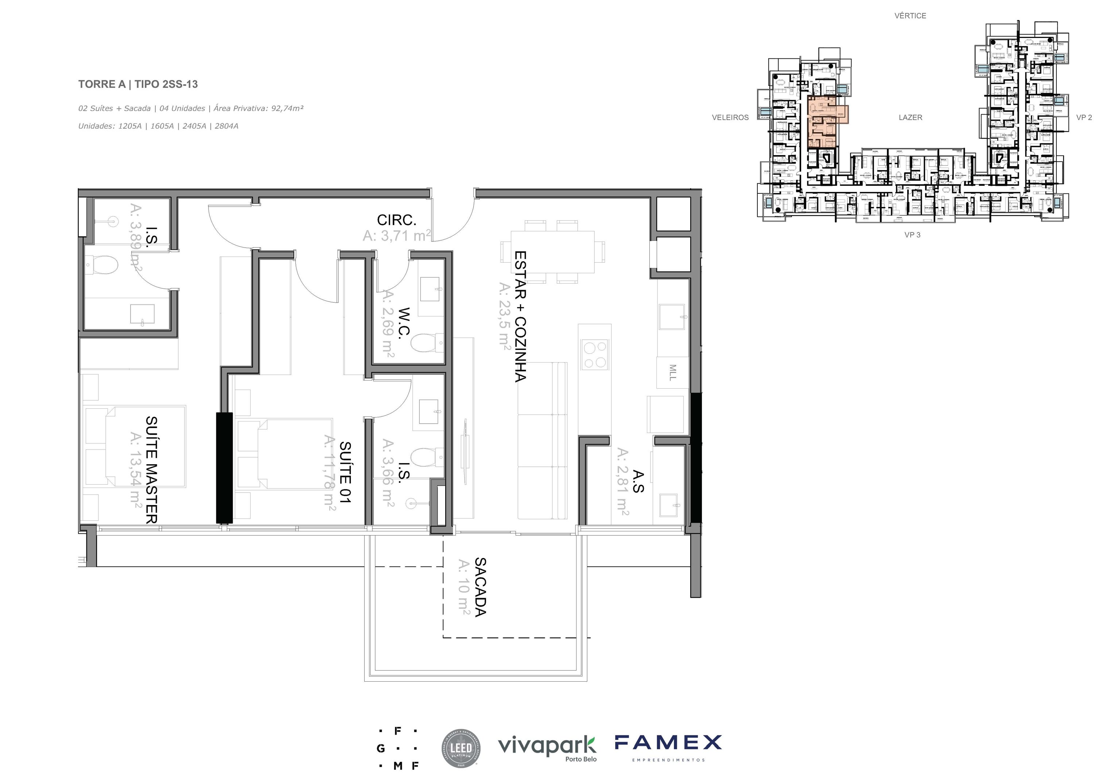
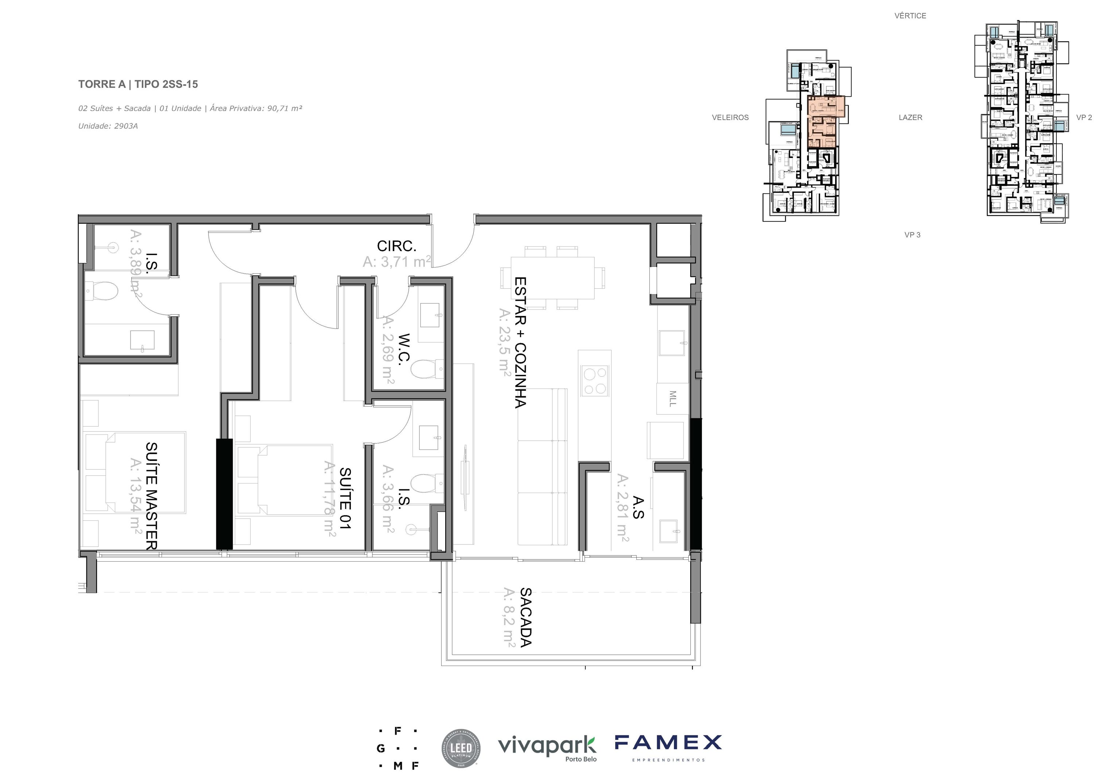
Illustrative floor plan. Measurements and finishes as per specification sheet.
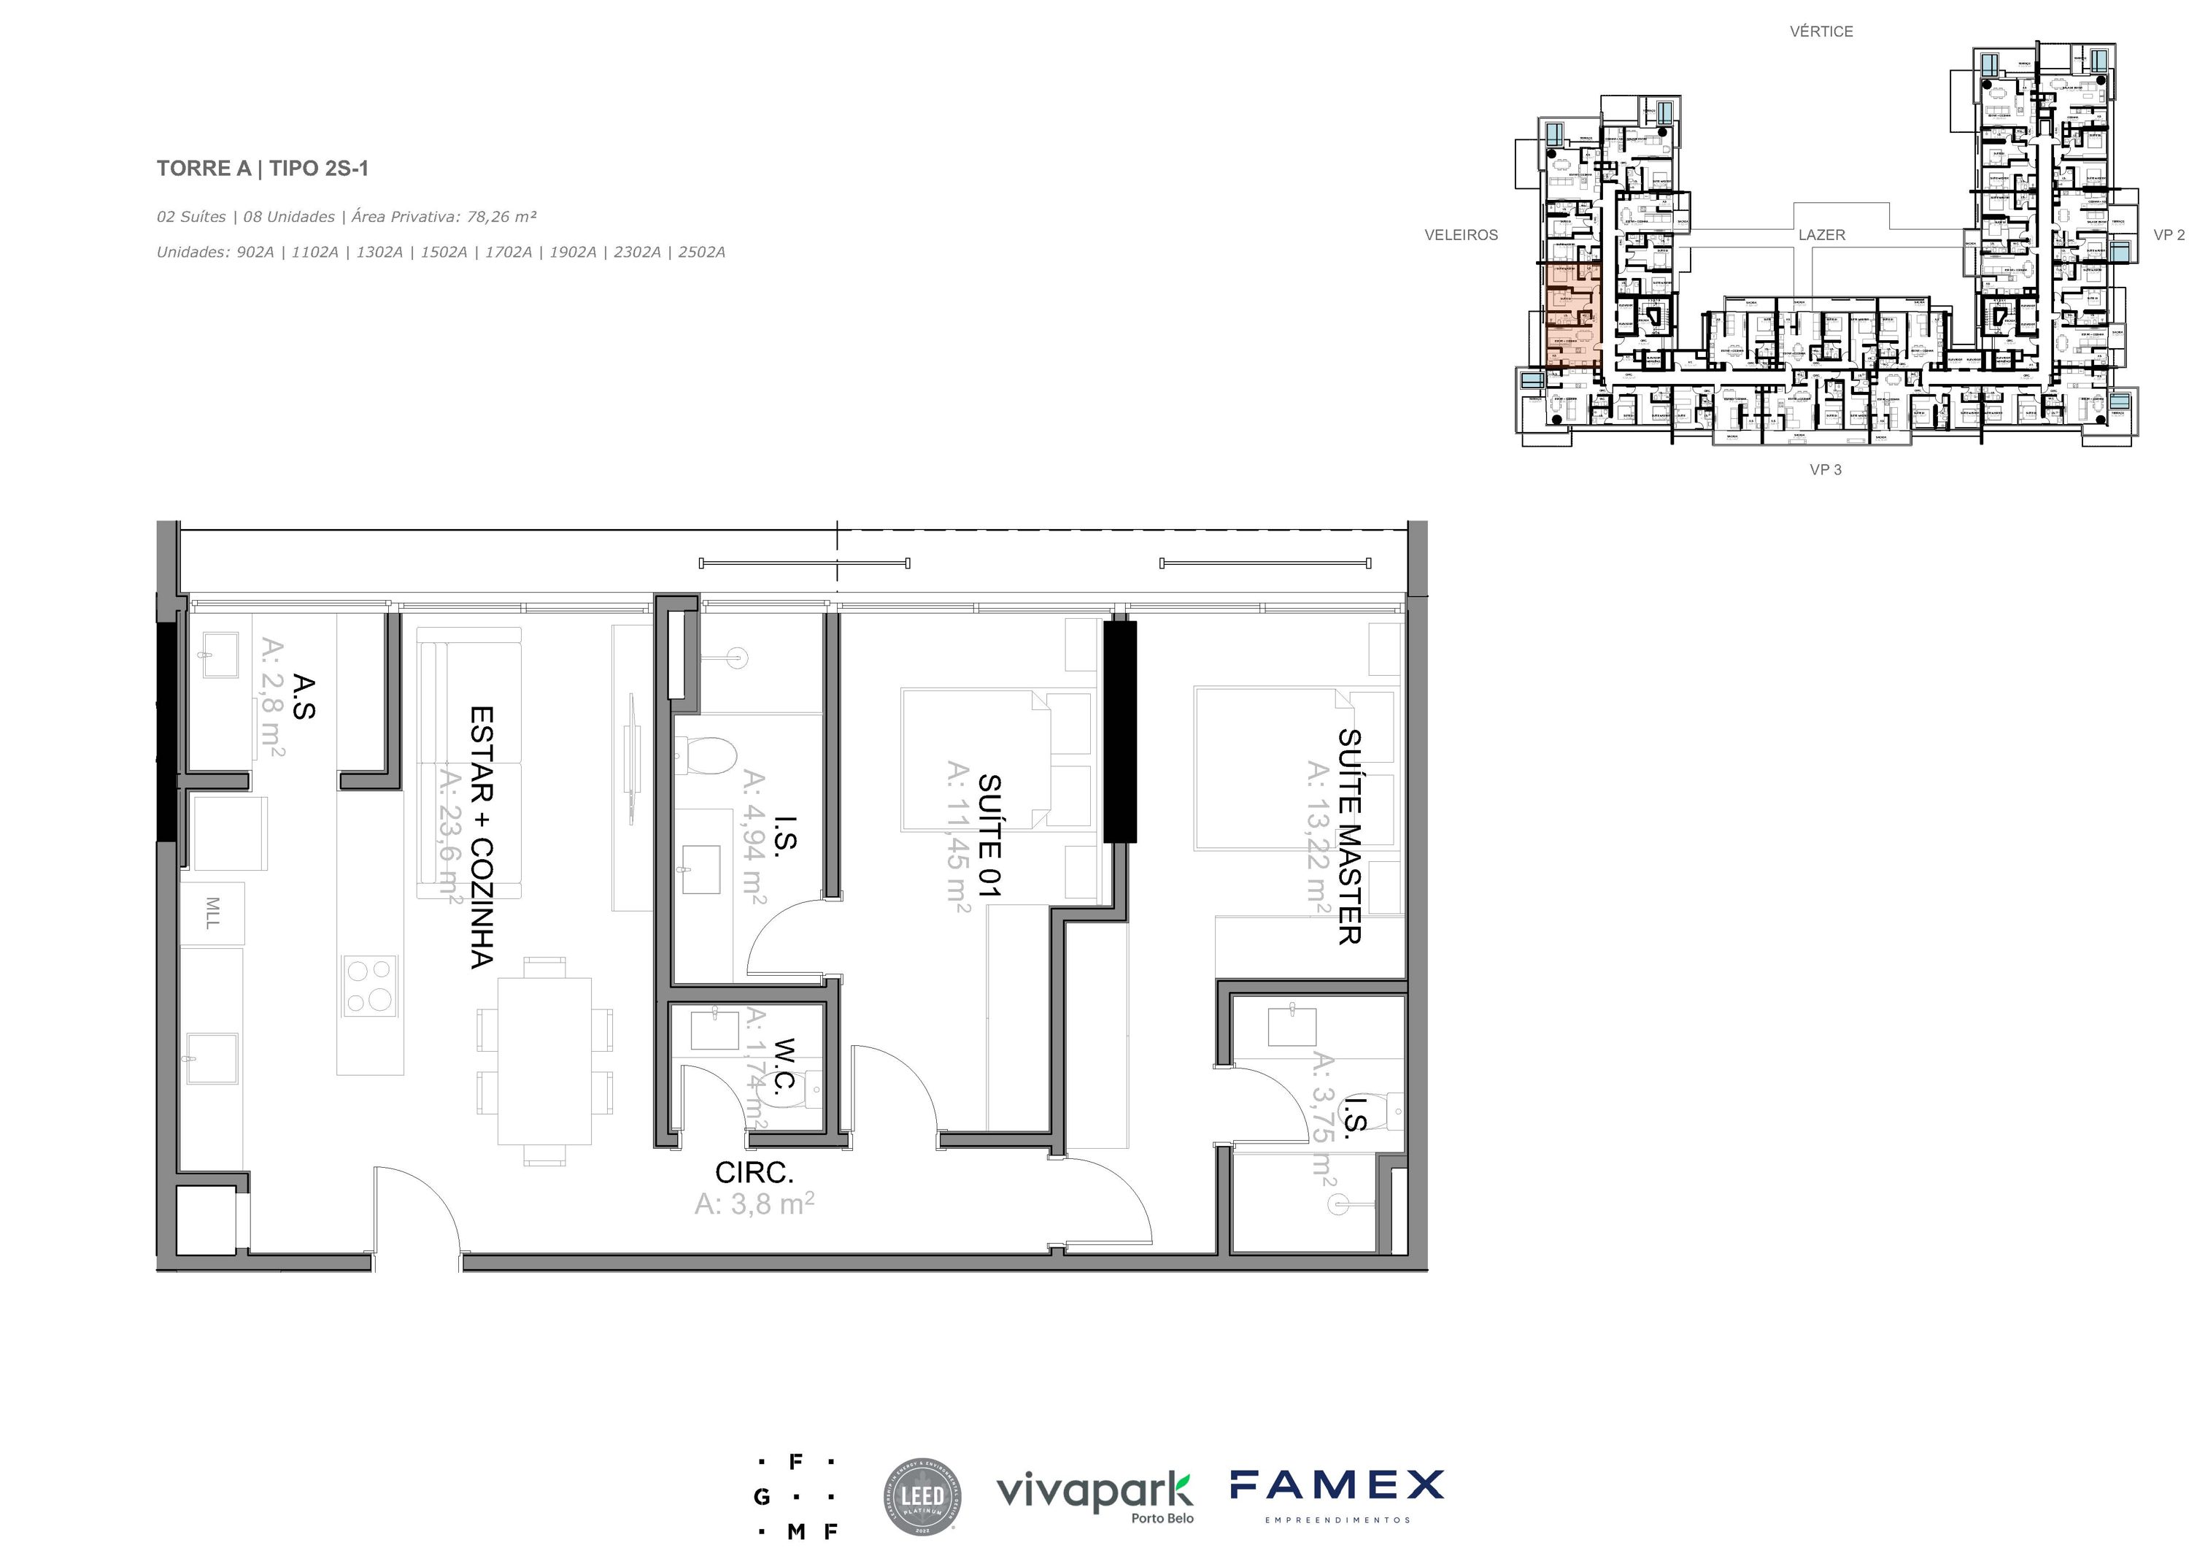
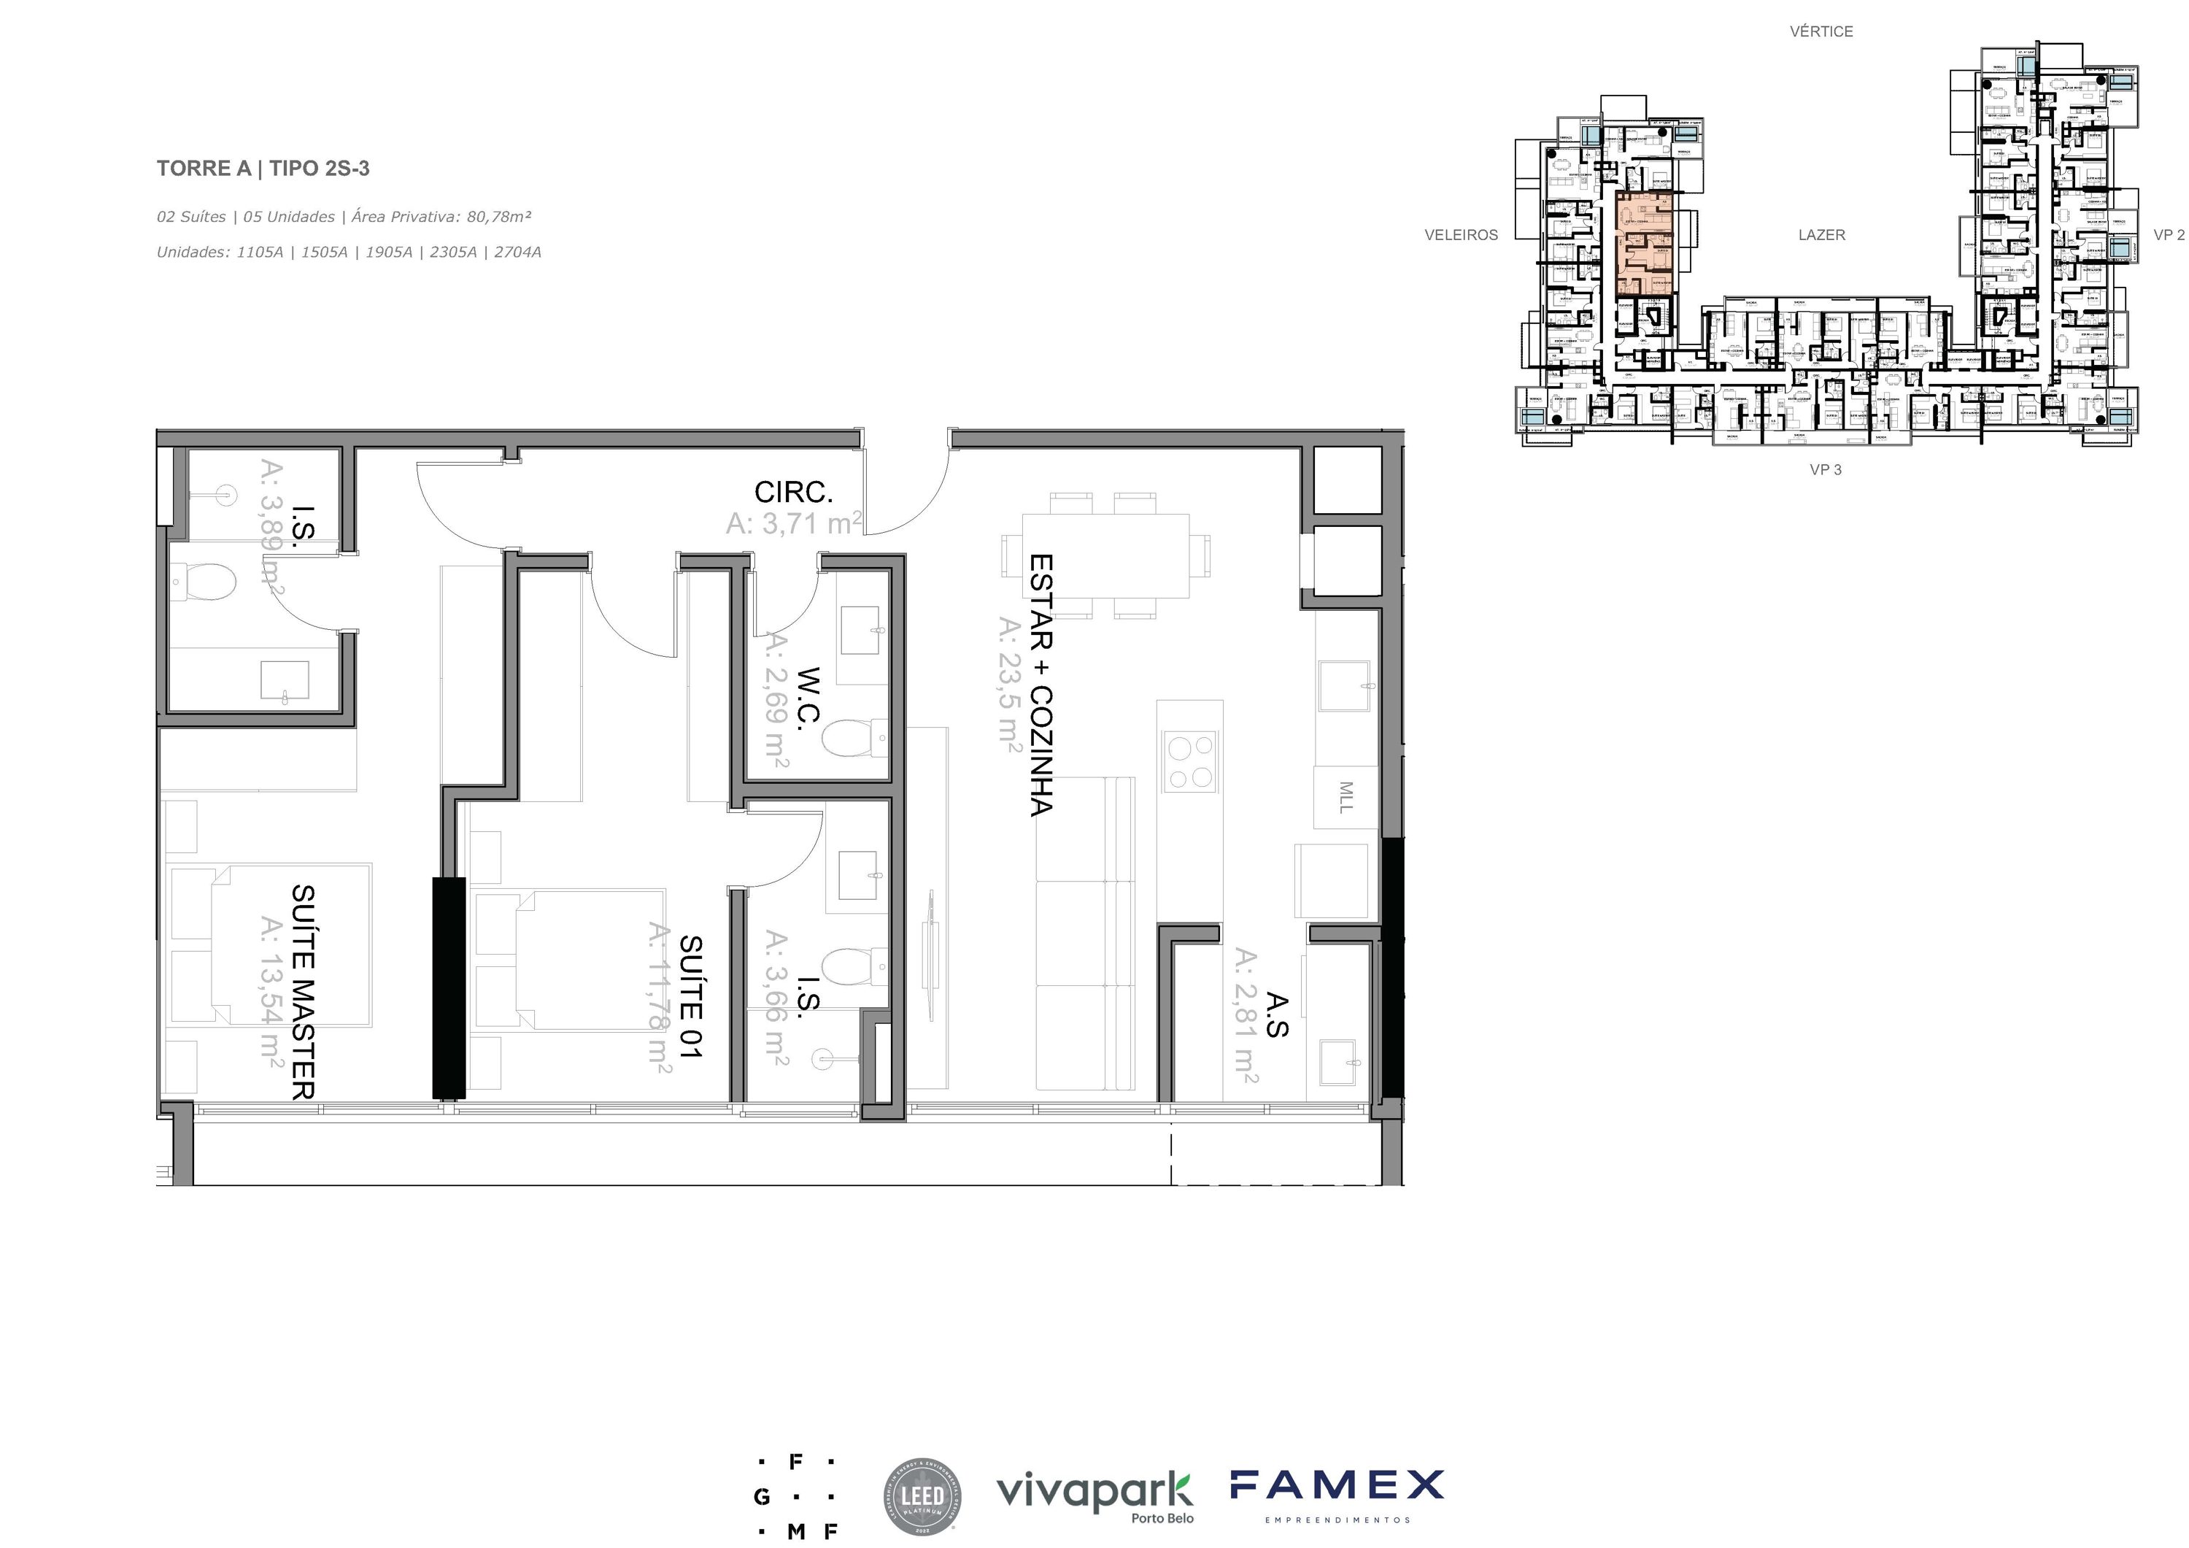
Illustrative floor plan. Measurements and finishes as per specification sheet.
Illustrative floor plan. Measurements and finishes as per specification sheet.
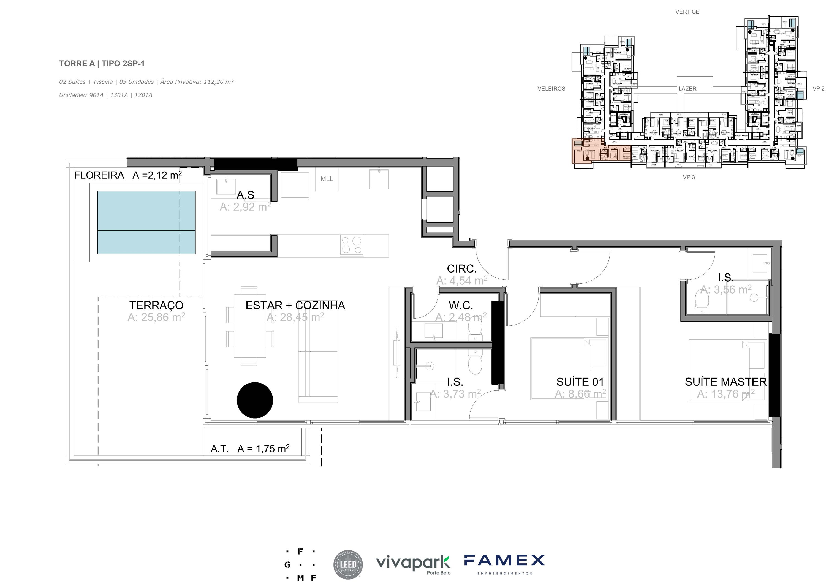
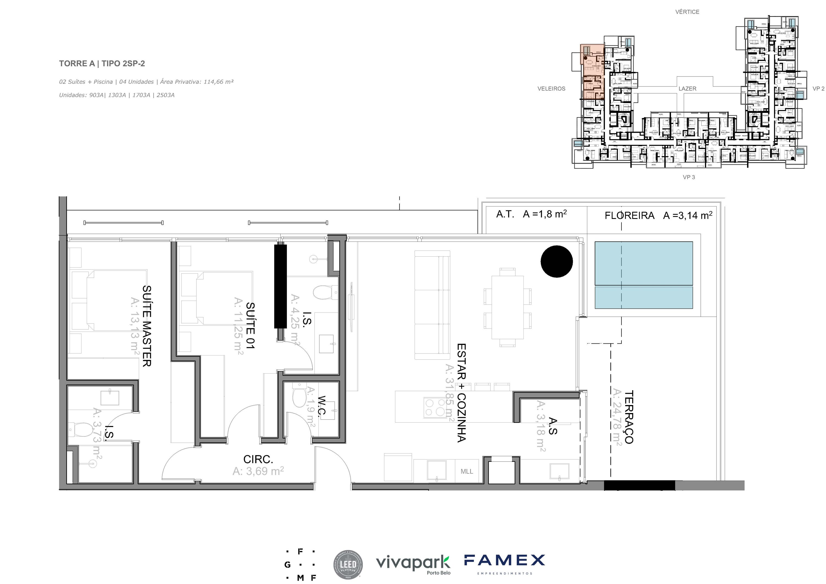
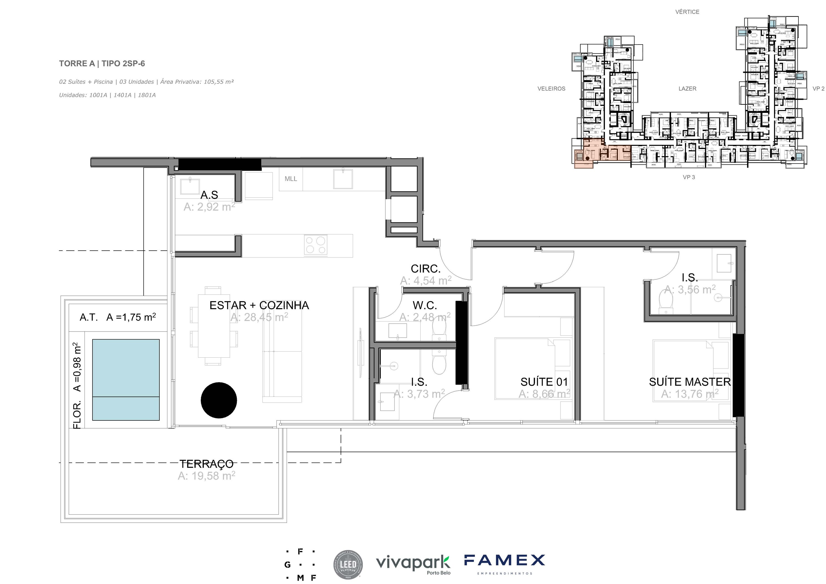
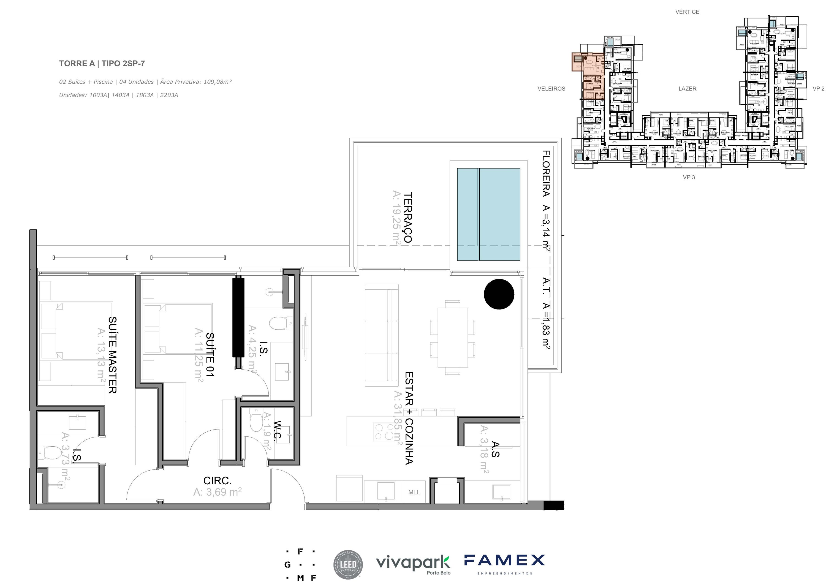
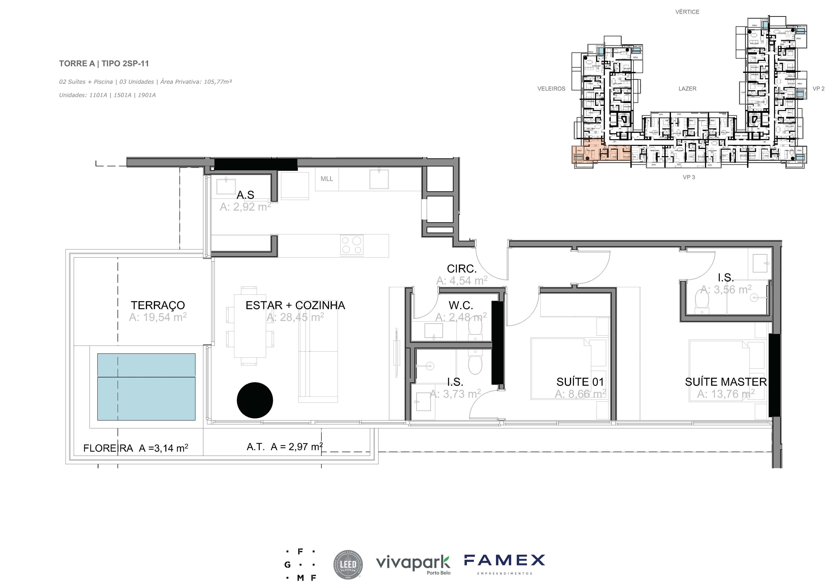
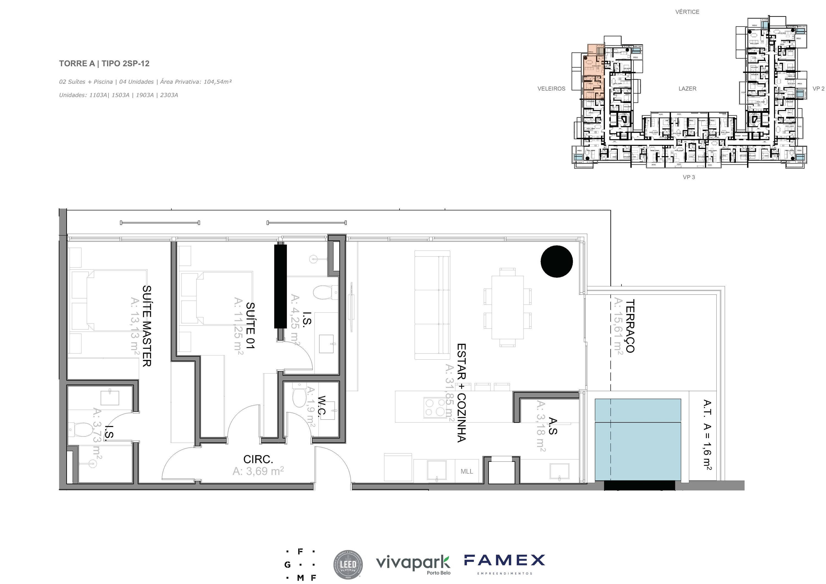
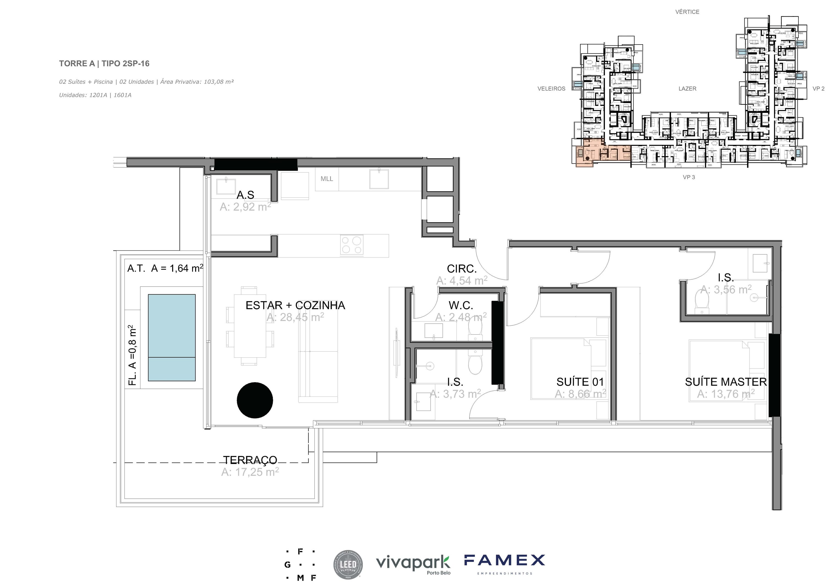
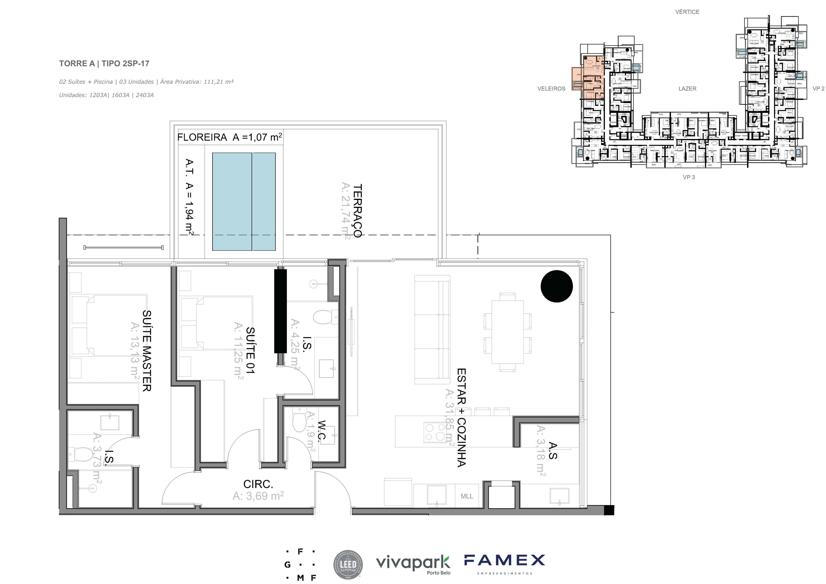
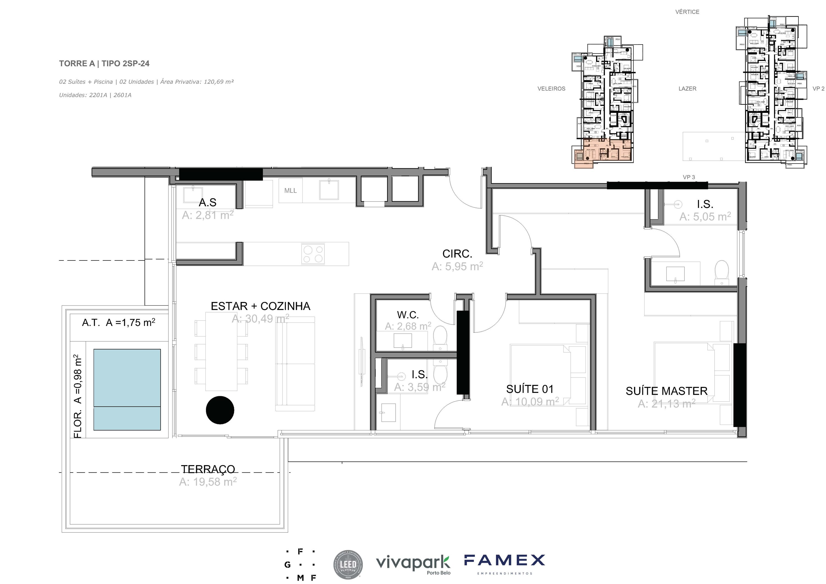
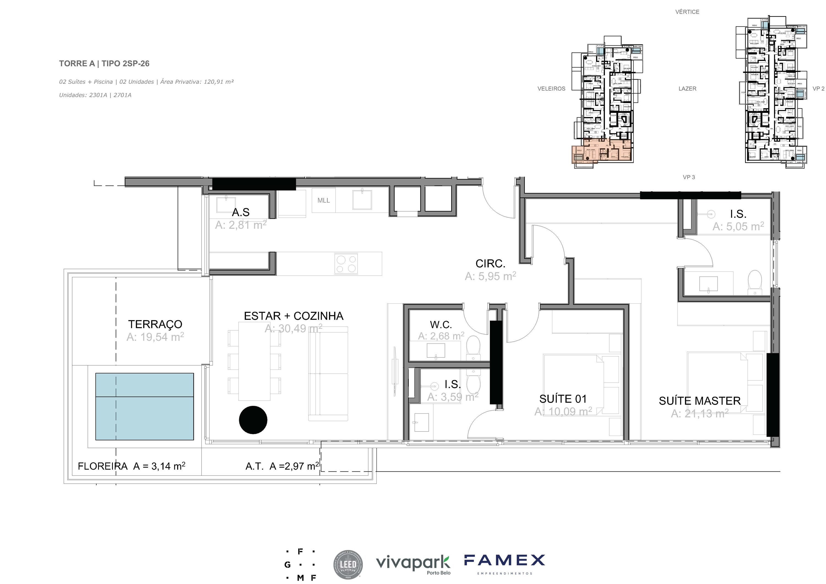
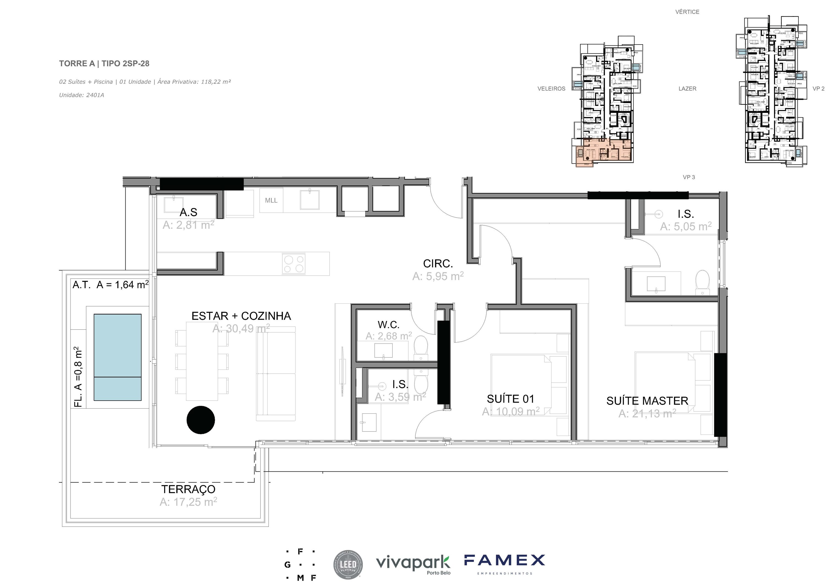
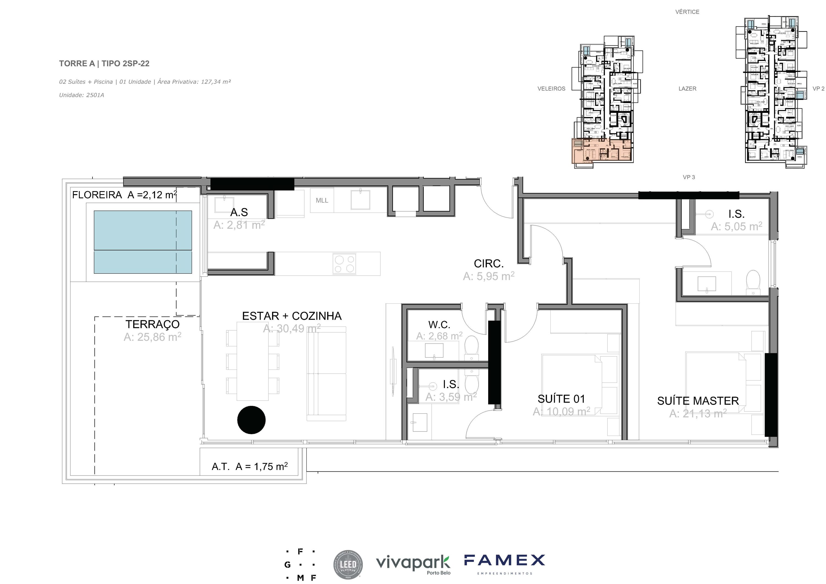
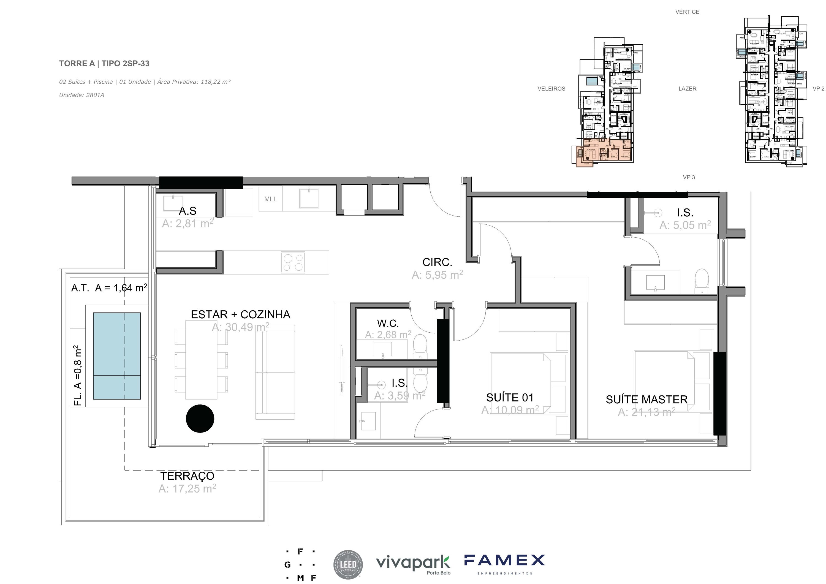
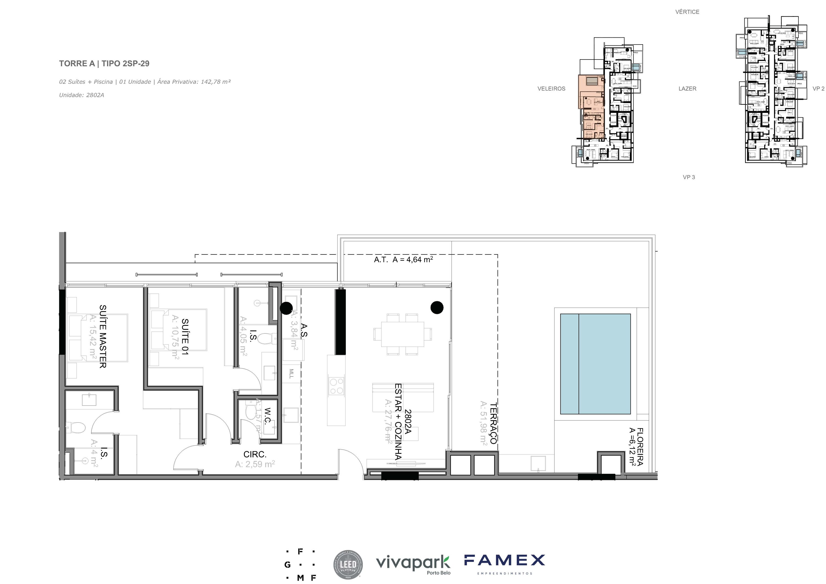
Illustrative floor plan. Measurements and finishes as per specification sheet.
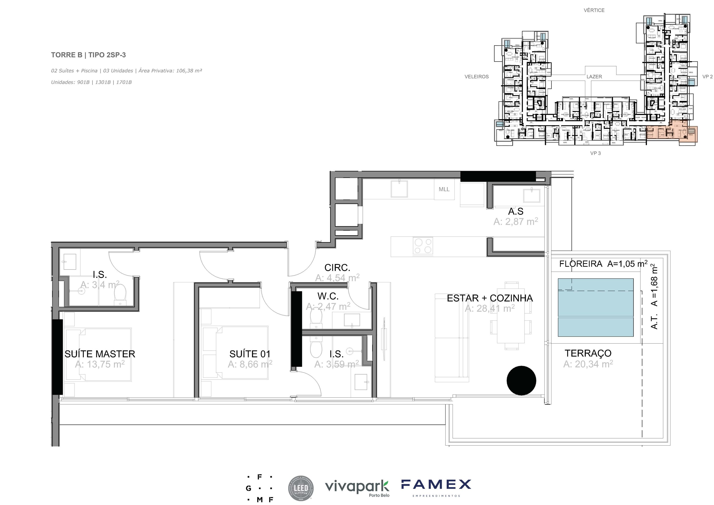
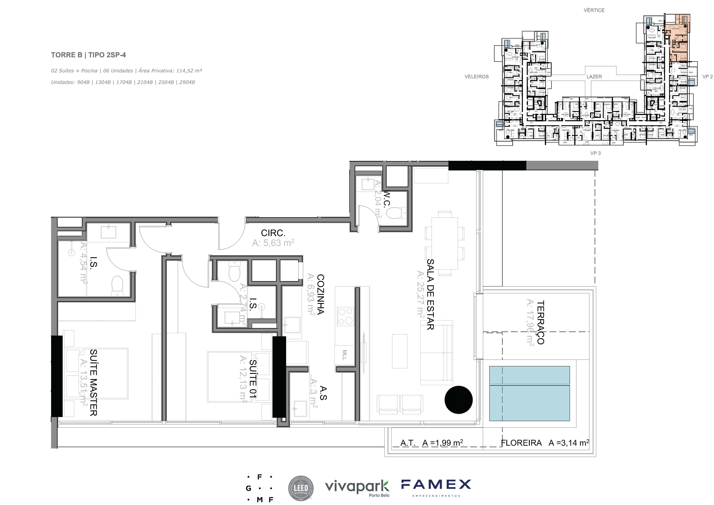
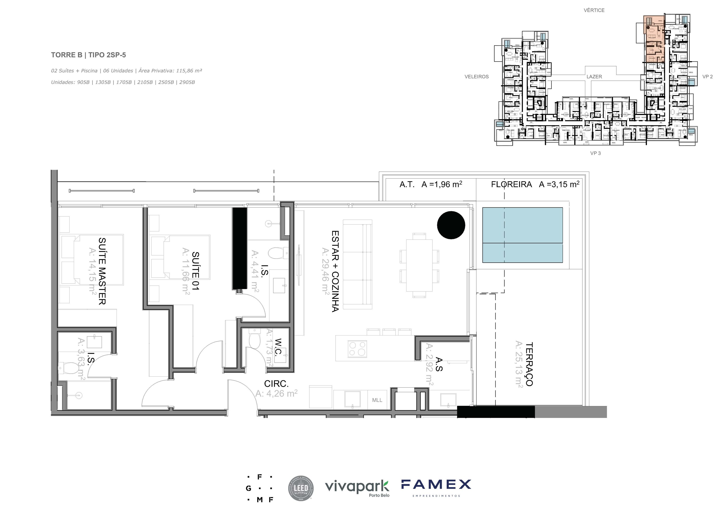
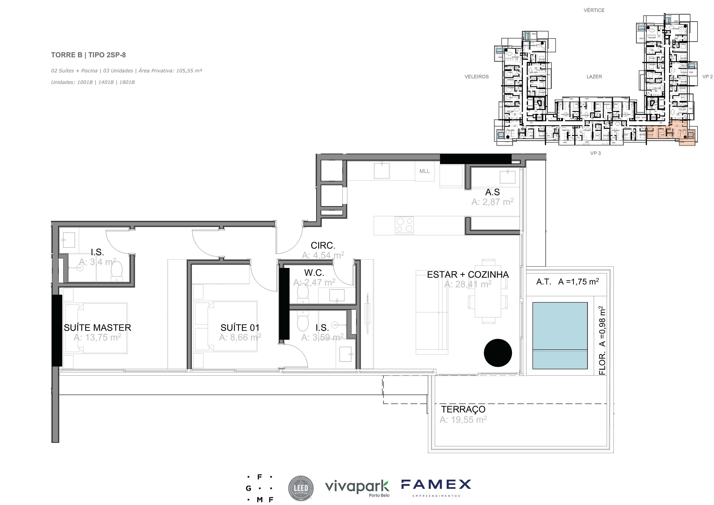
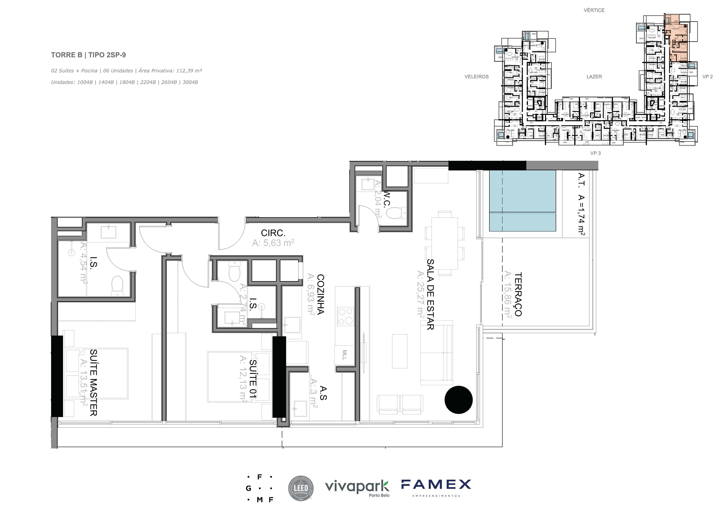
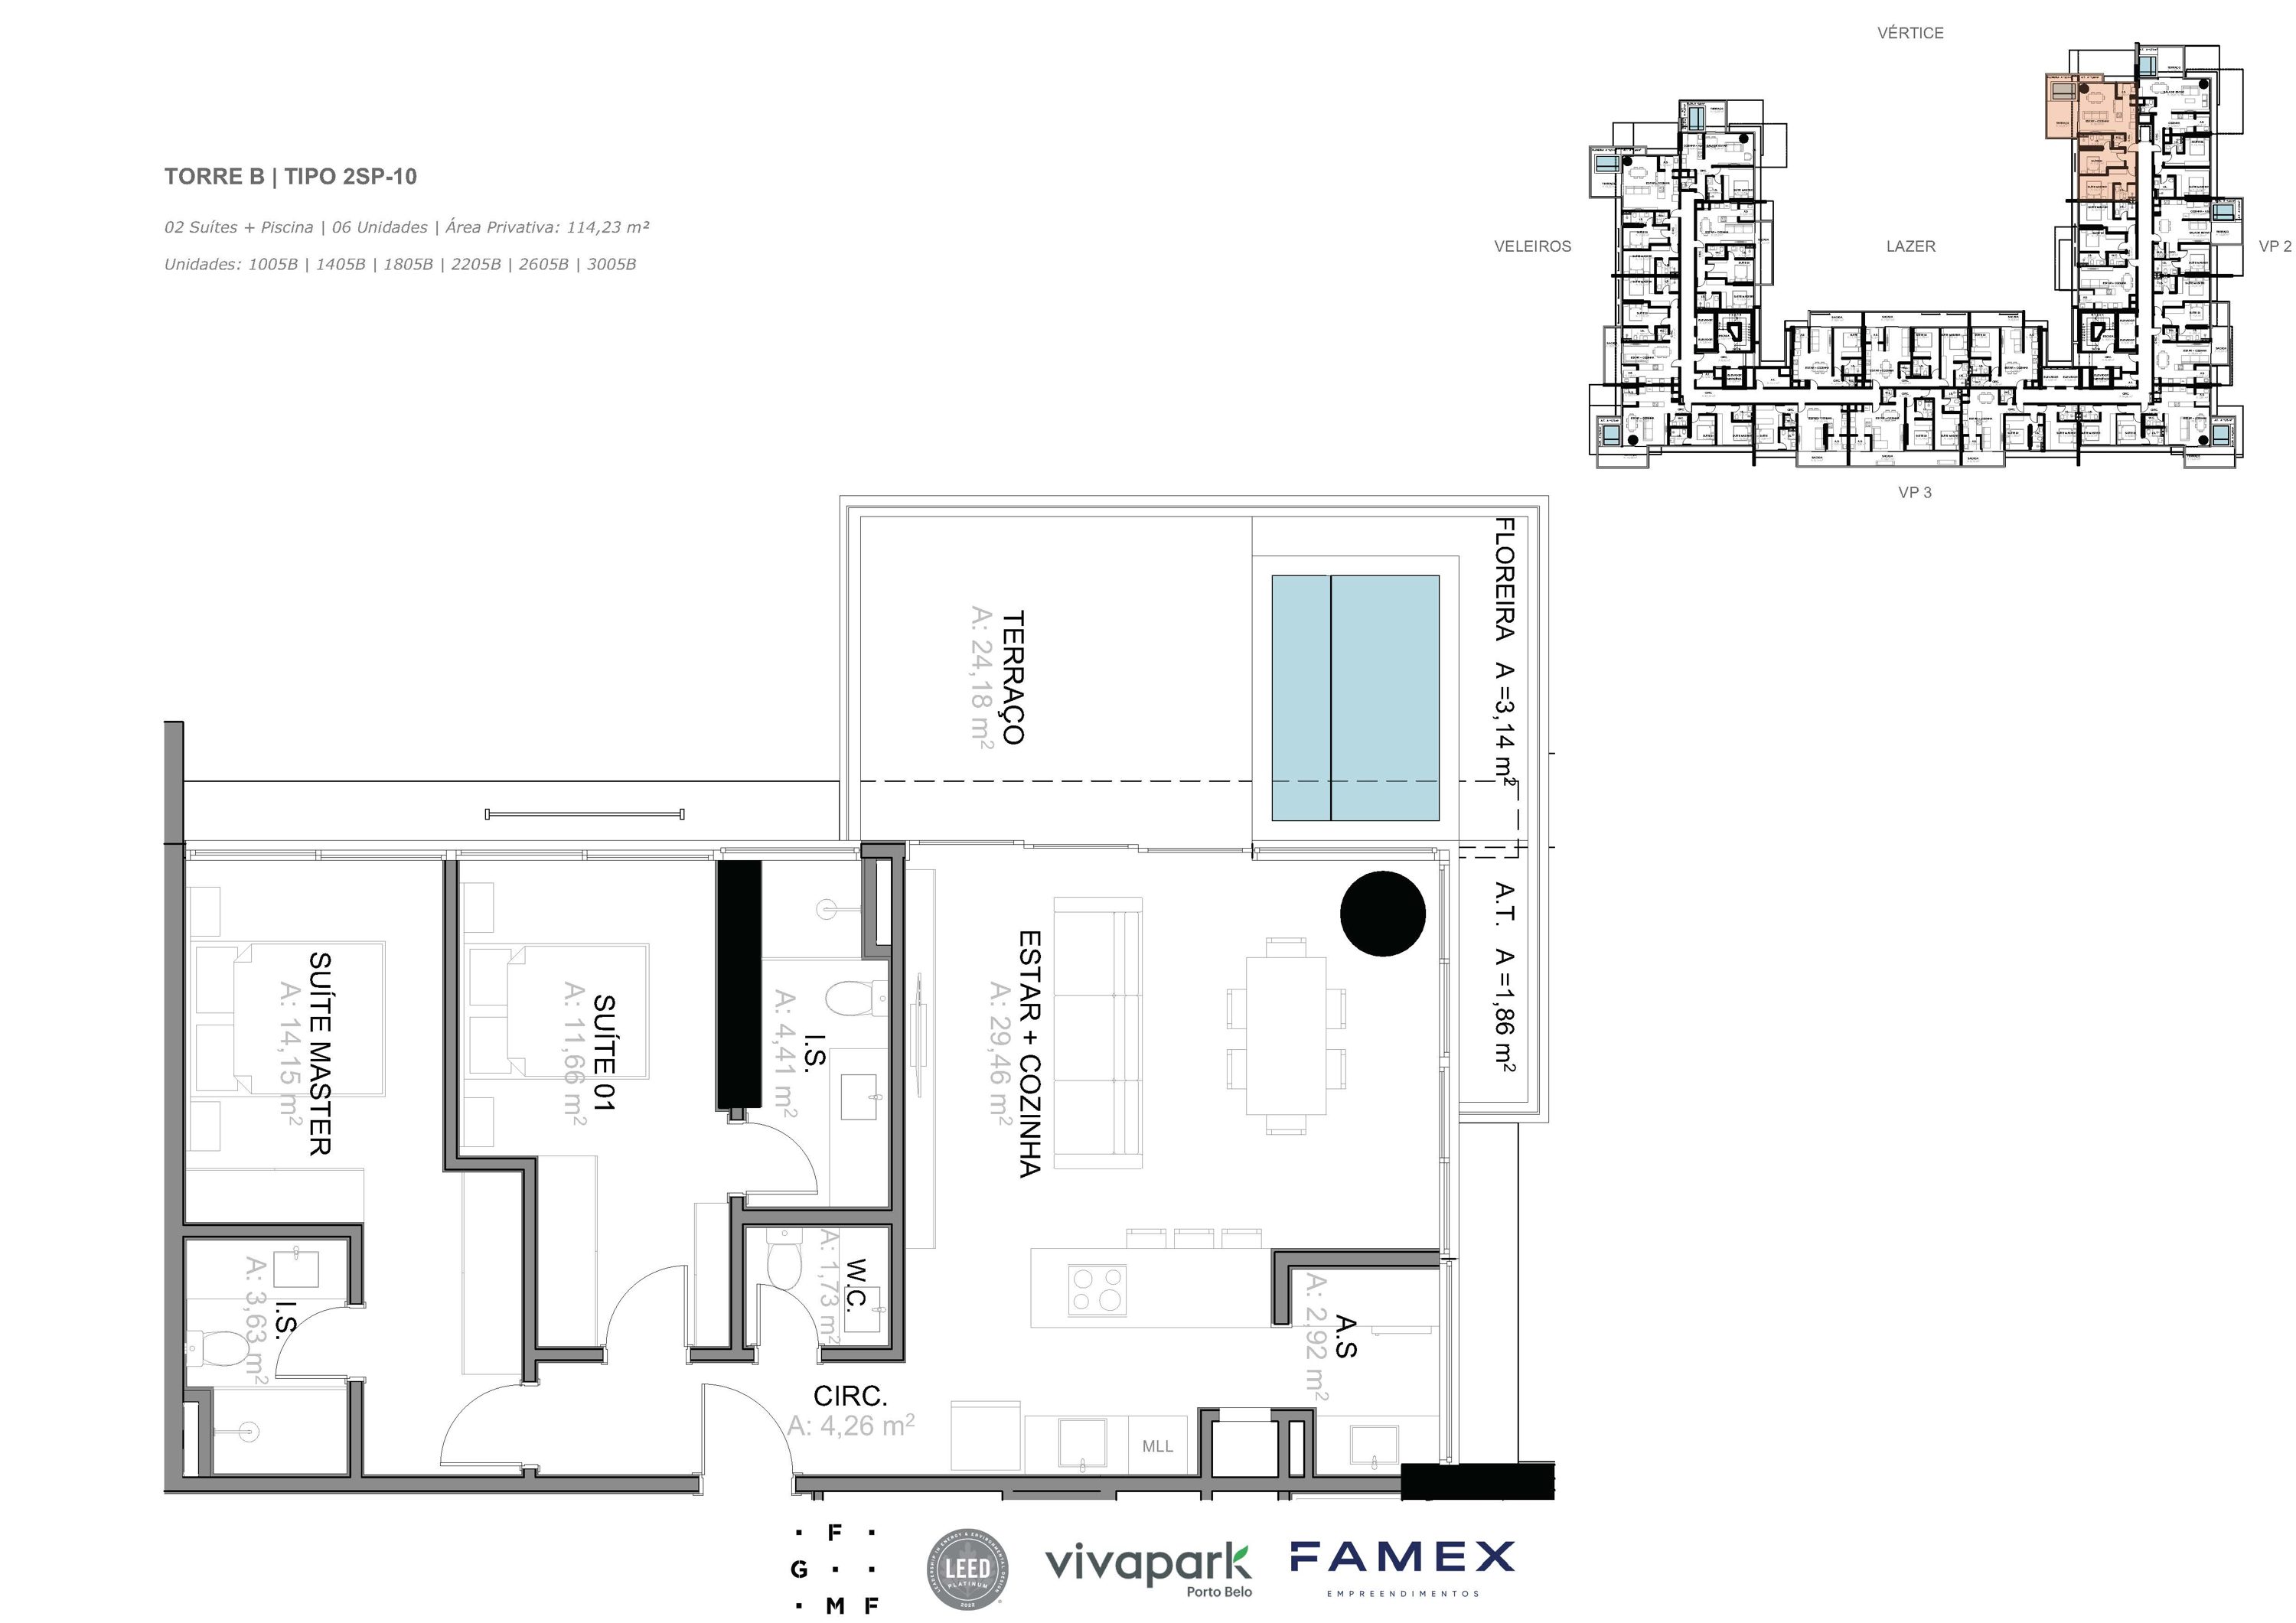
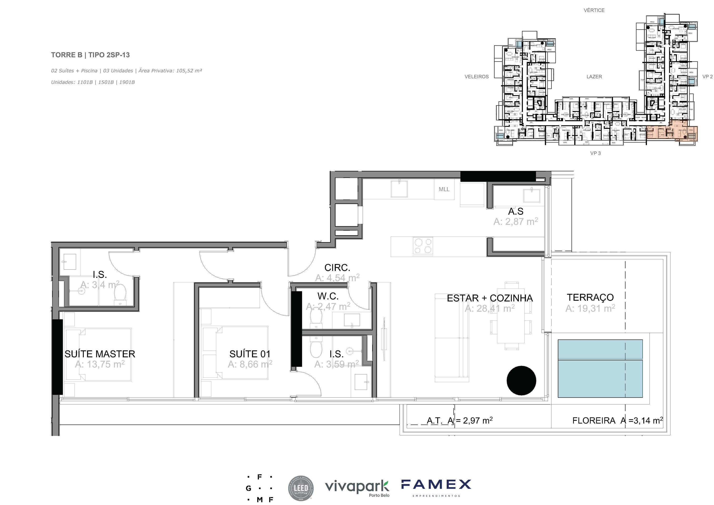
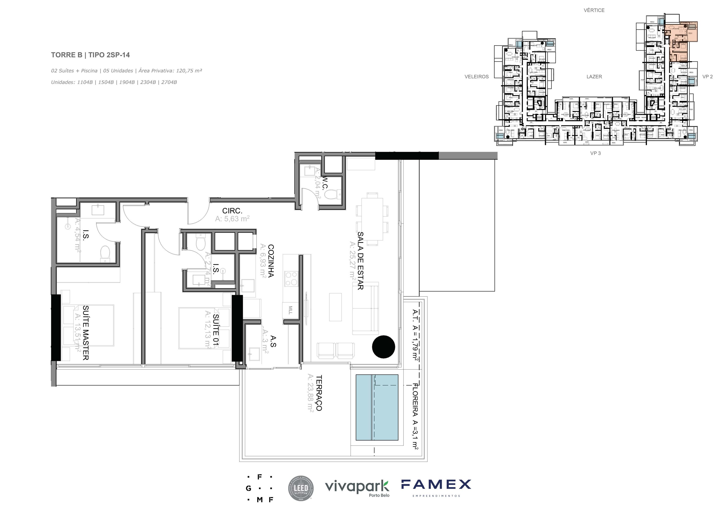
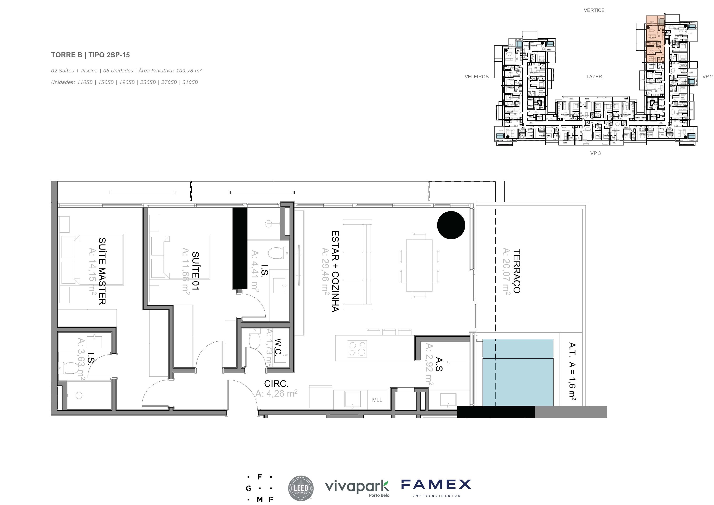
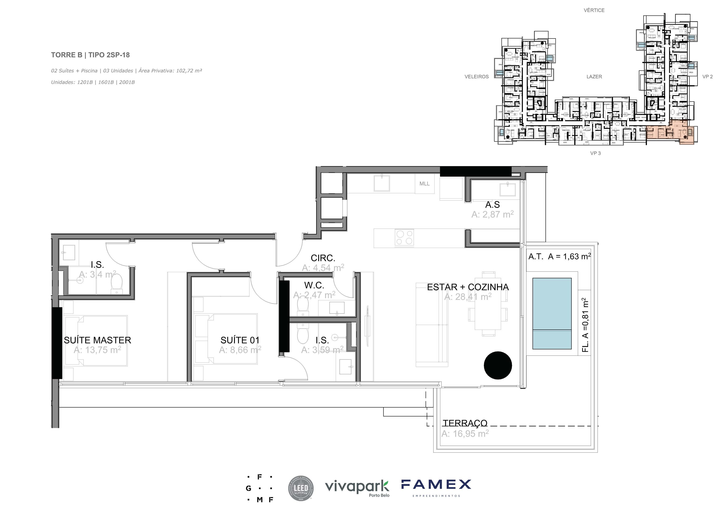
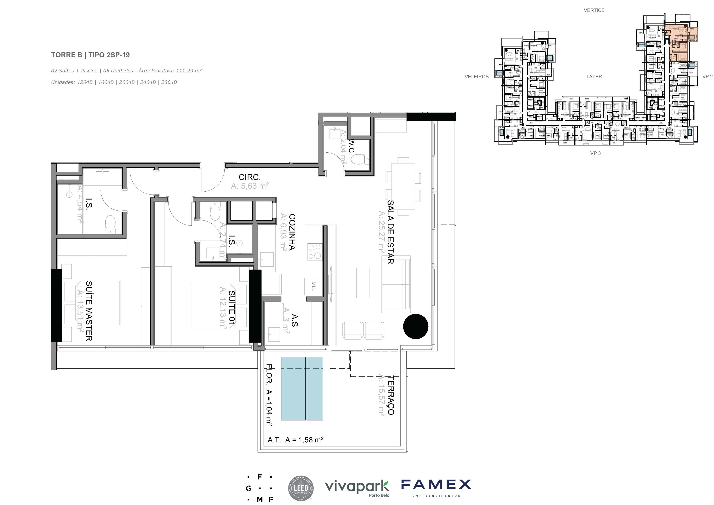
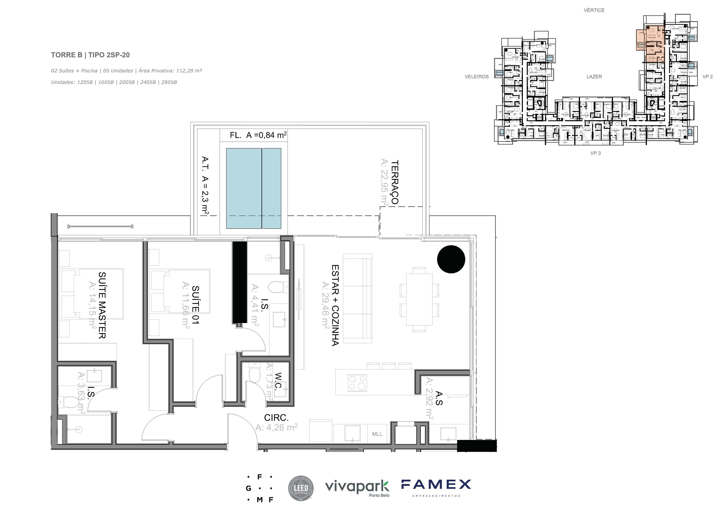
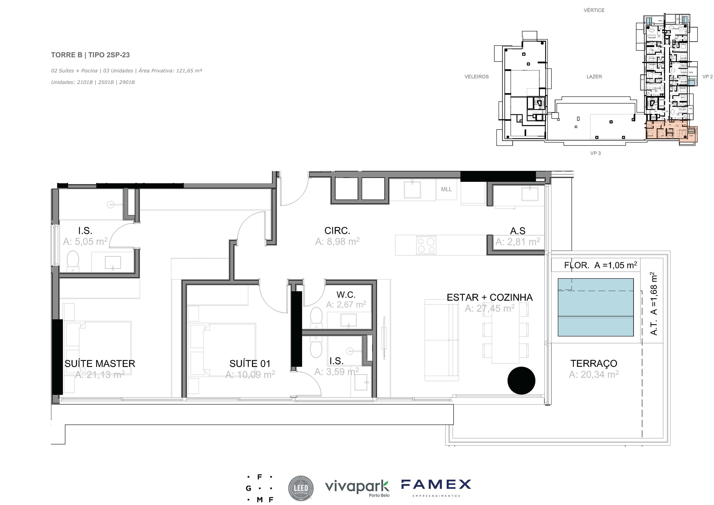
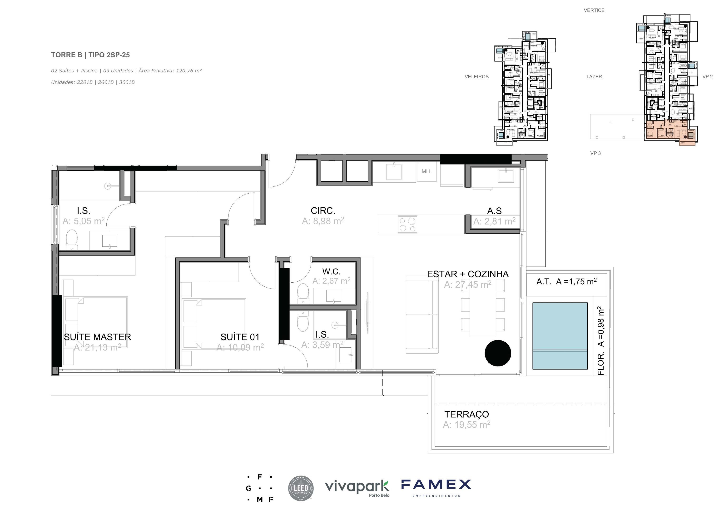
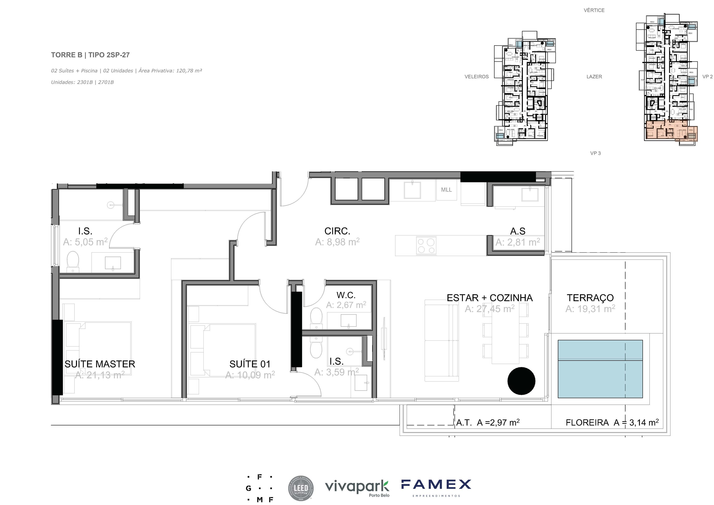
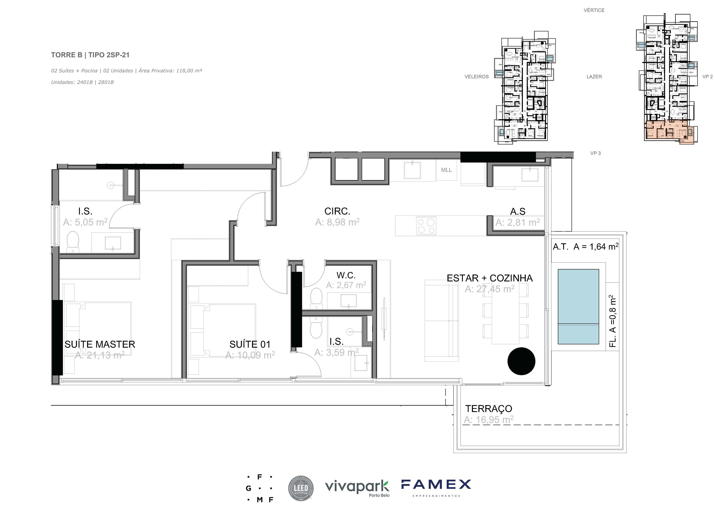
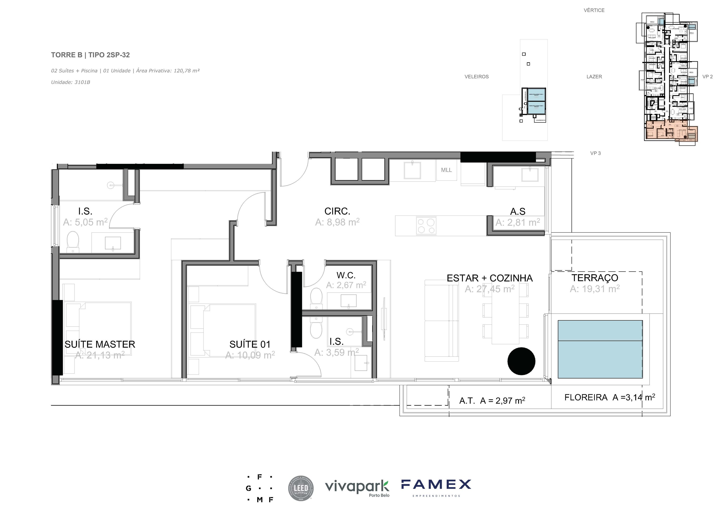
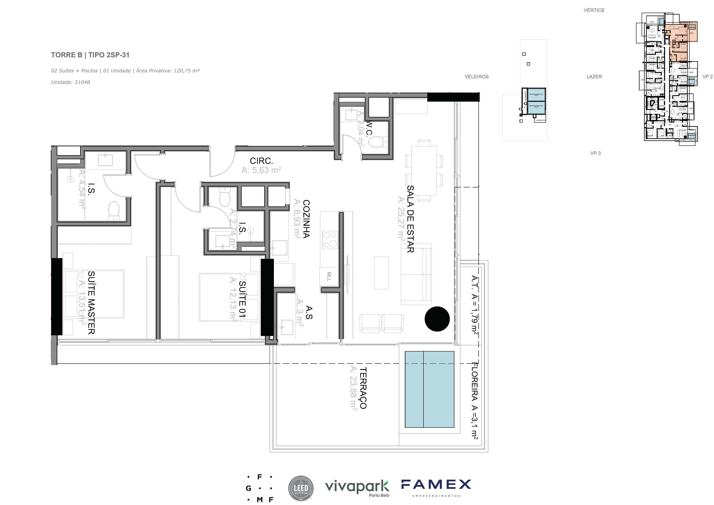
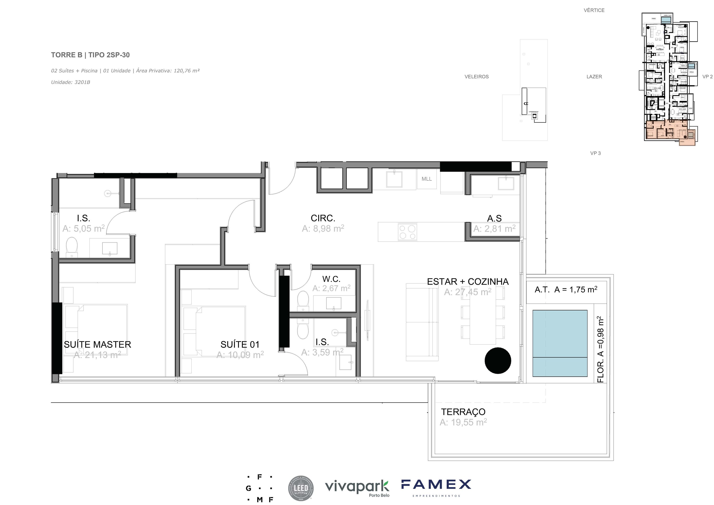
Illustrative floor plan. Measurements and finishes as per specification sheet.
No units in this filter.
Units from buyers who already purchased in VITTA 27 and want to resell. They're outside the developer's price list: the price and payment terms are arranged with the owner, with our help.
Resale from owner at VITTA 27. Studio with 48.34 m², bathroom and 2 balconies (10.54 m² and 7.85 m²).
On the entry-level unit (402B, R$ 900,331), the Sales Campaign terms work like this:
No down payment isn't an option: there's always a 2% down payment at signing. Terms valid through Sep 30. Monthly installments are interest-free during construction, adjusted by the index set in your contract — learn how it works and run the numbers. The developer reviews proposals — submit yours on WhatsApp.
+6 photos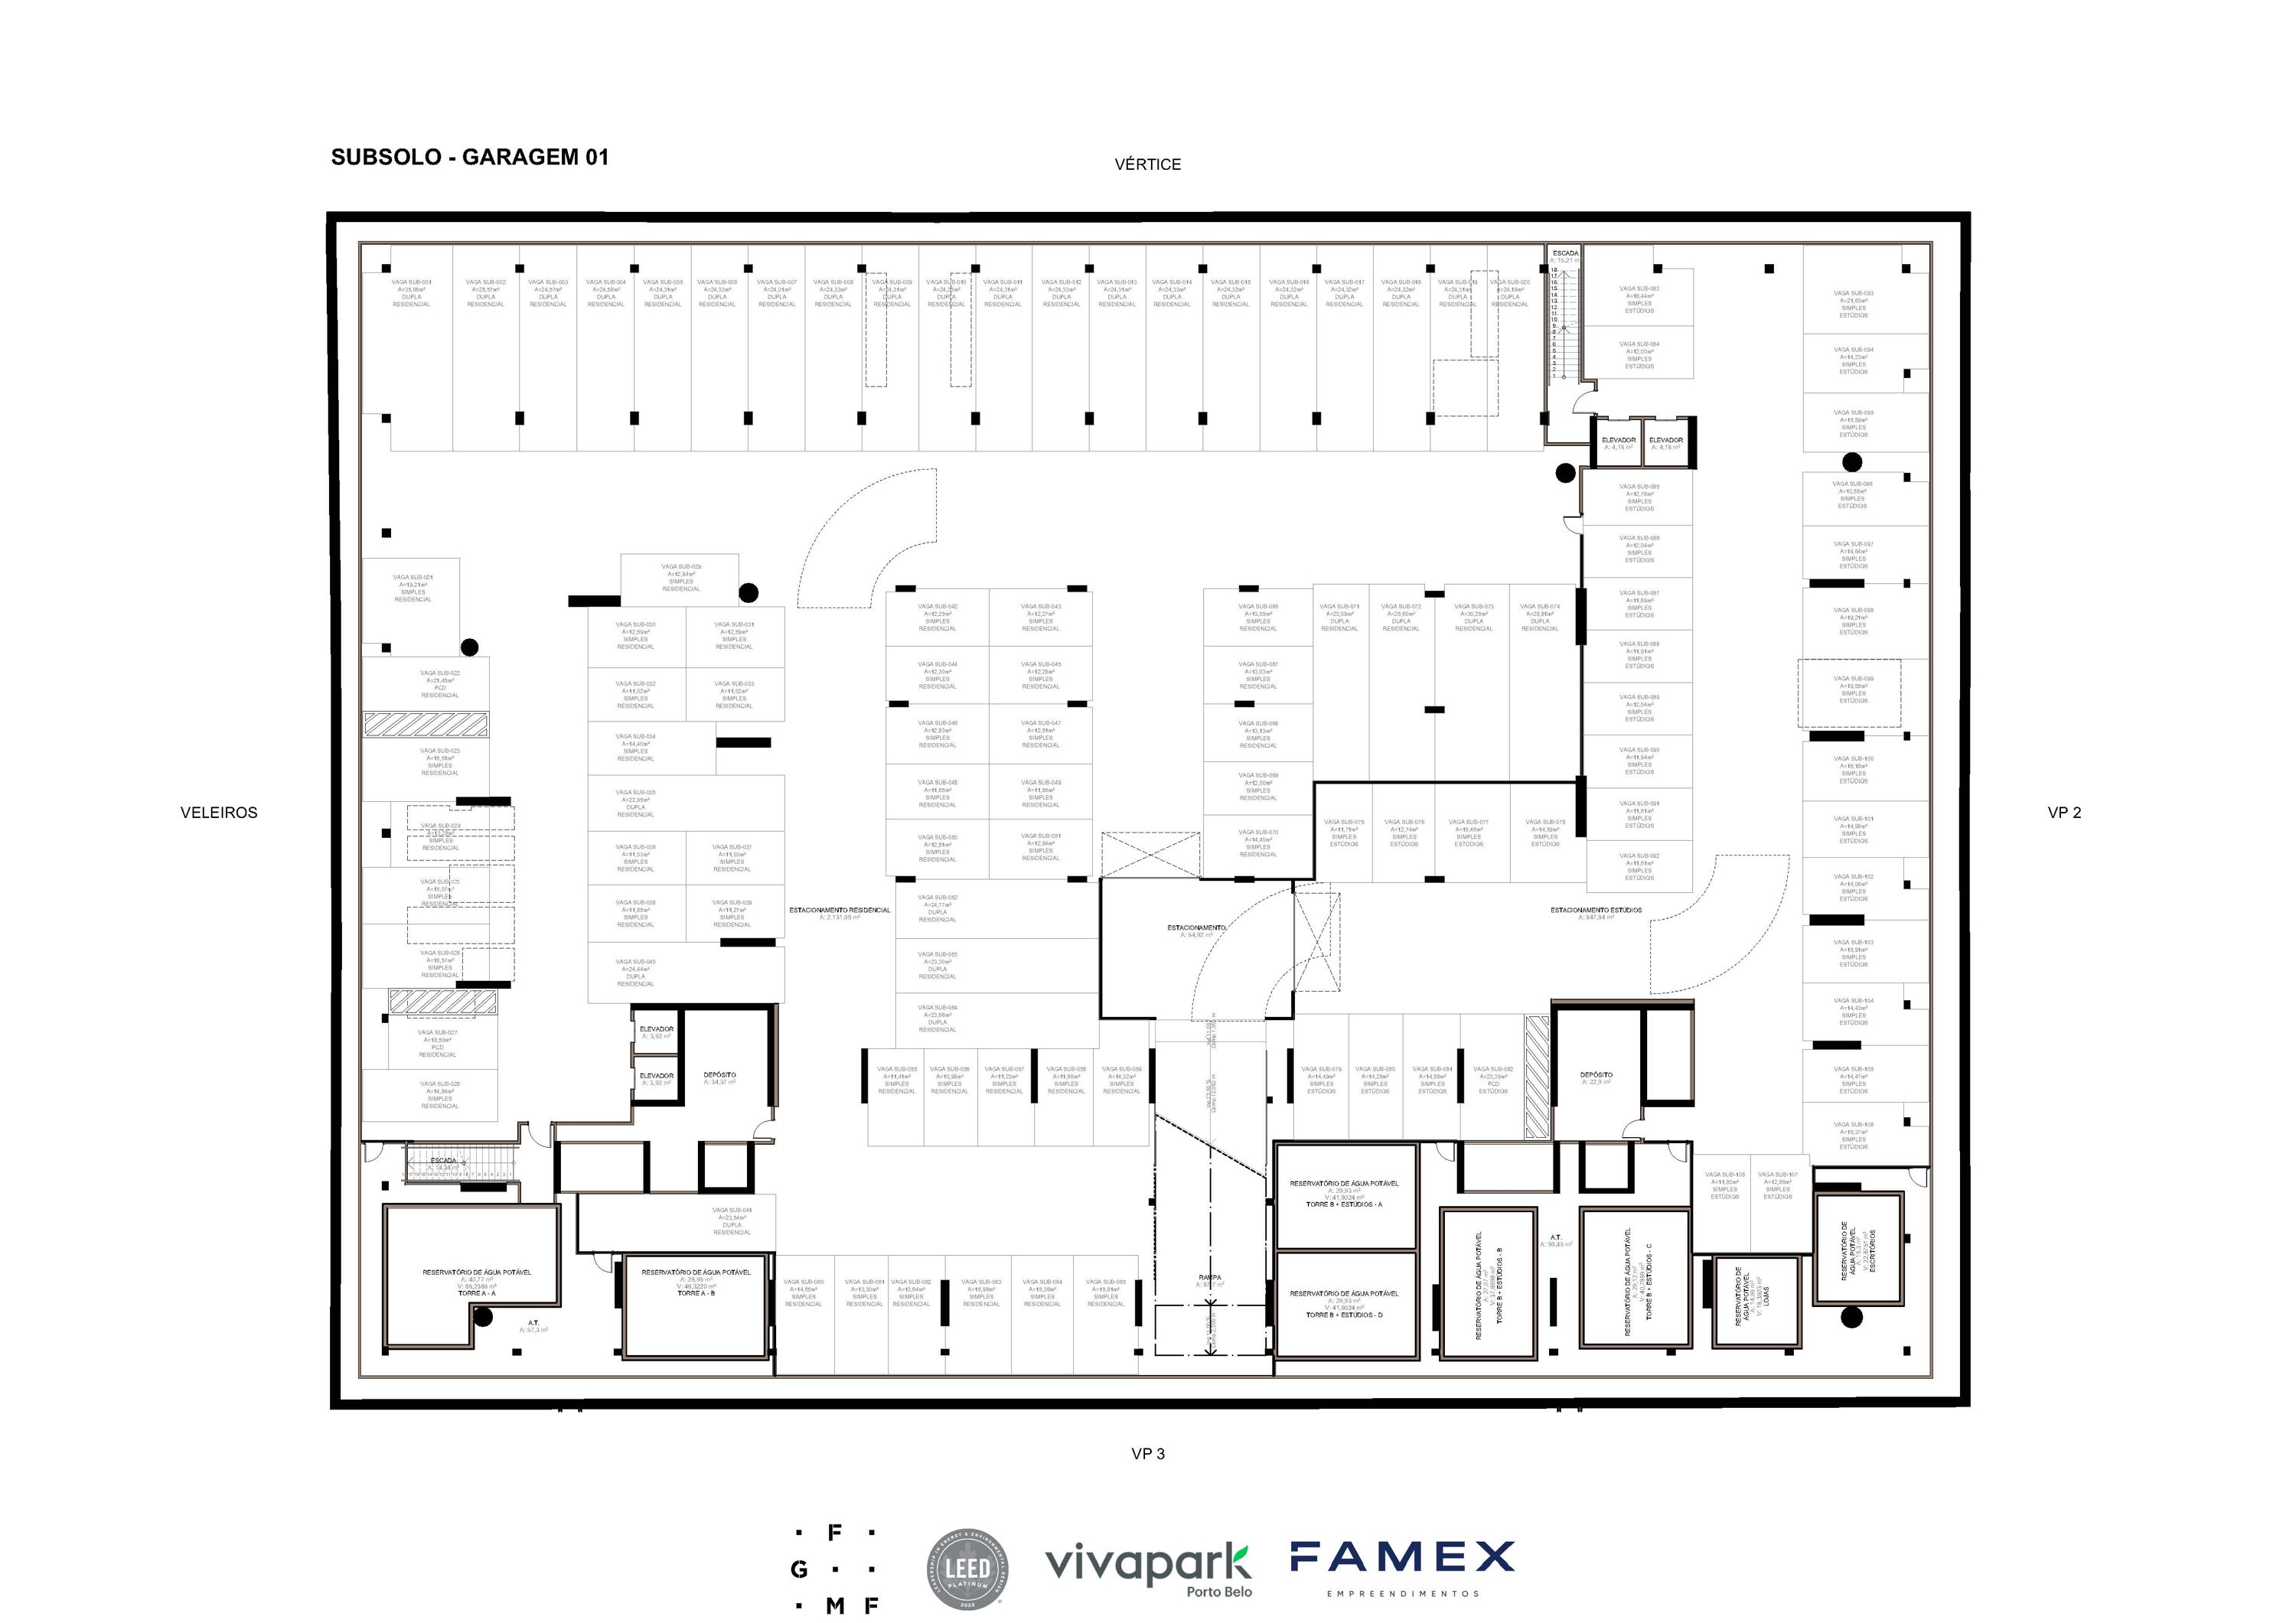 VITTA 27 – Basement – Parking 01
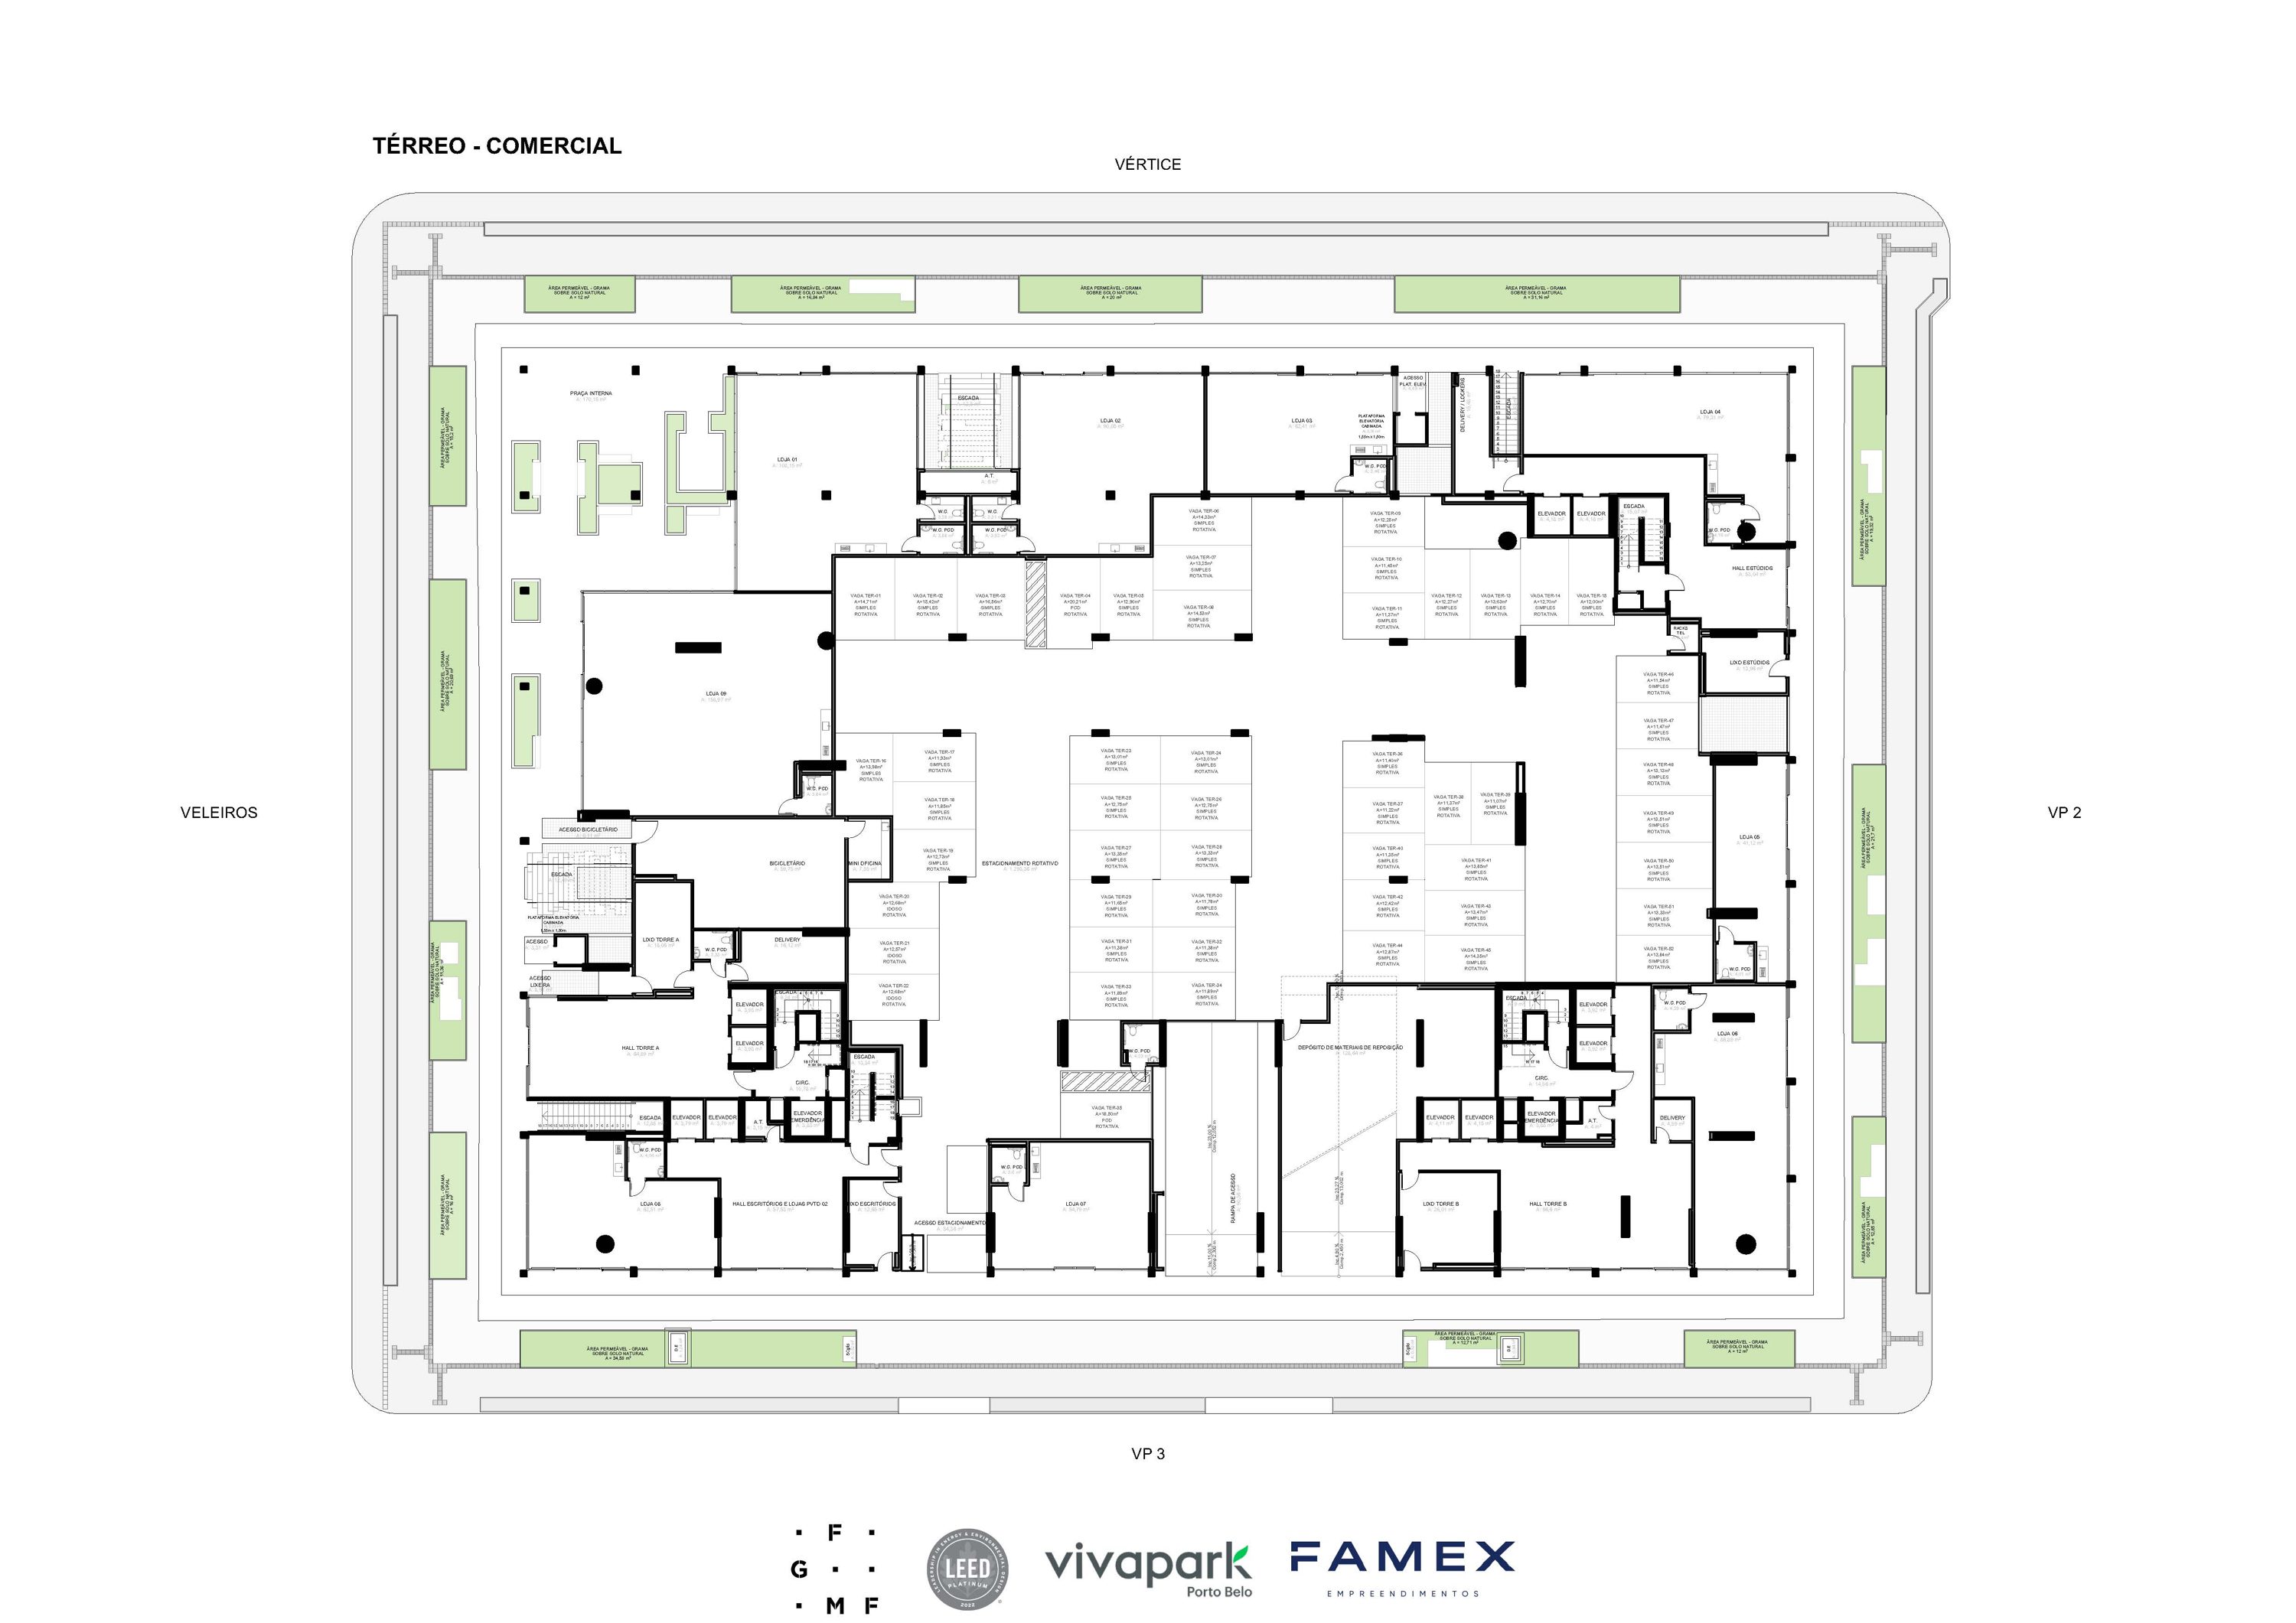 VITTA 27 – Ground Floor – Commercial
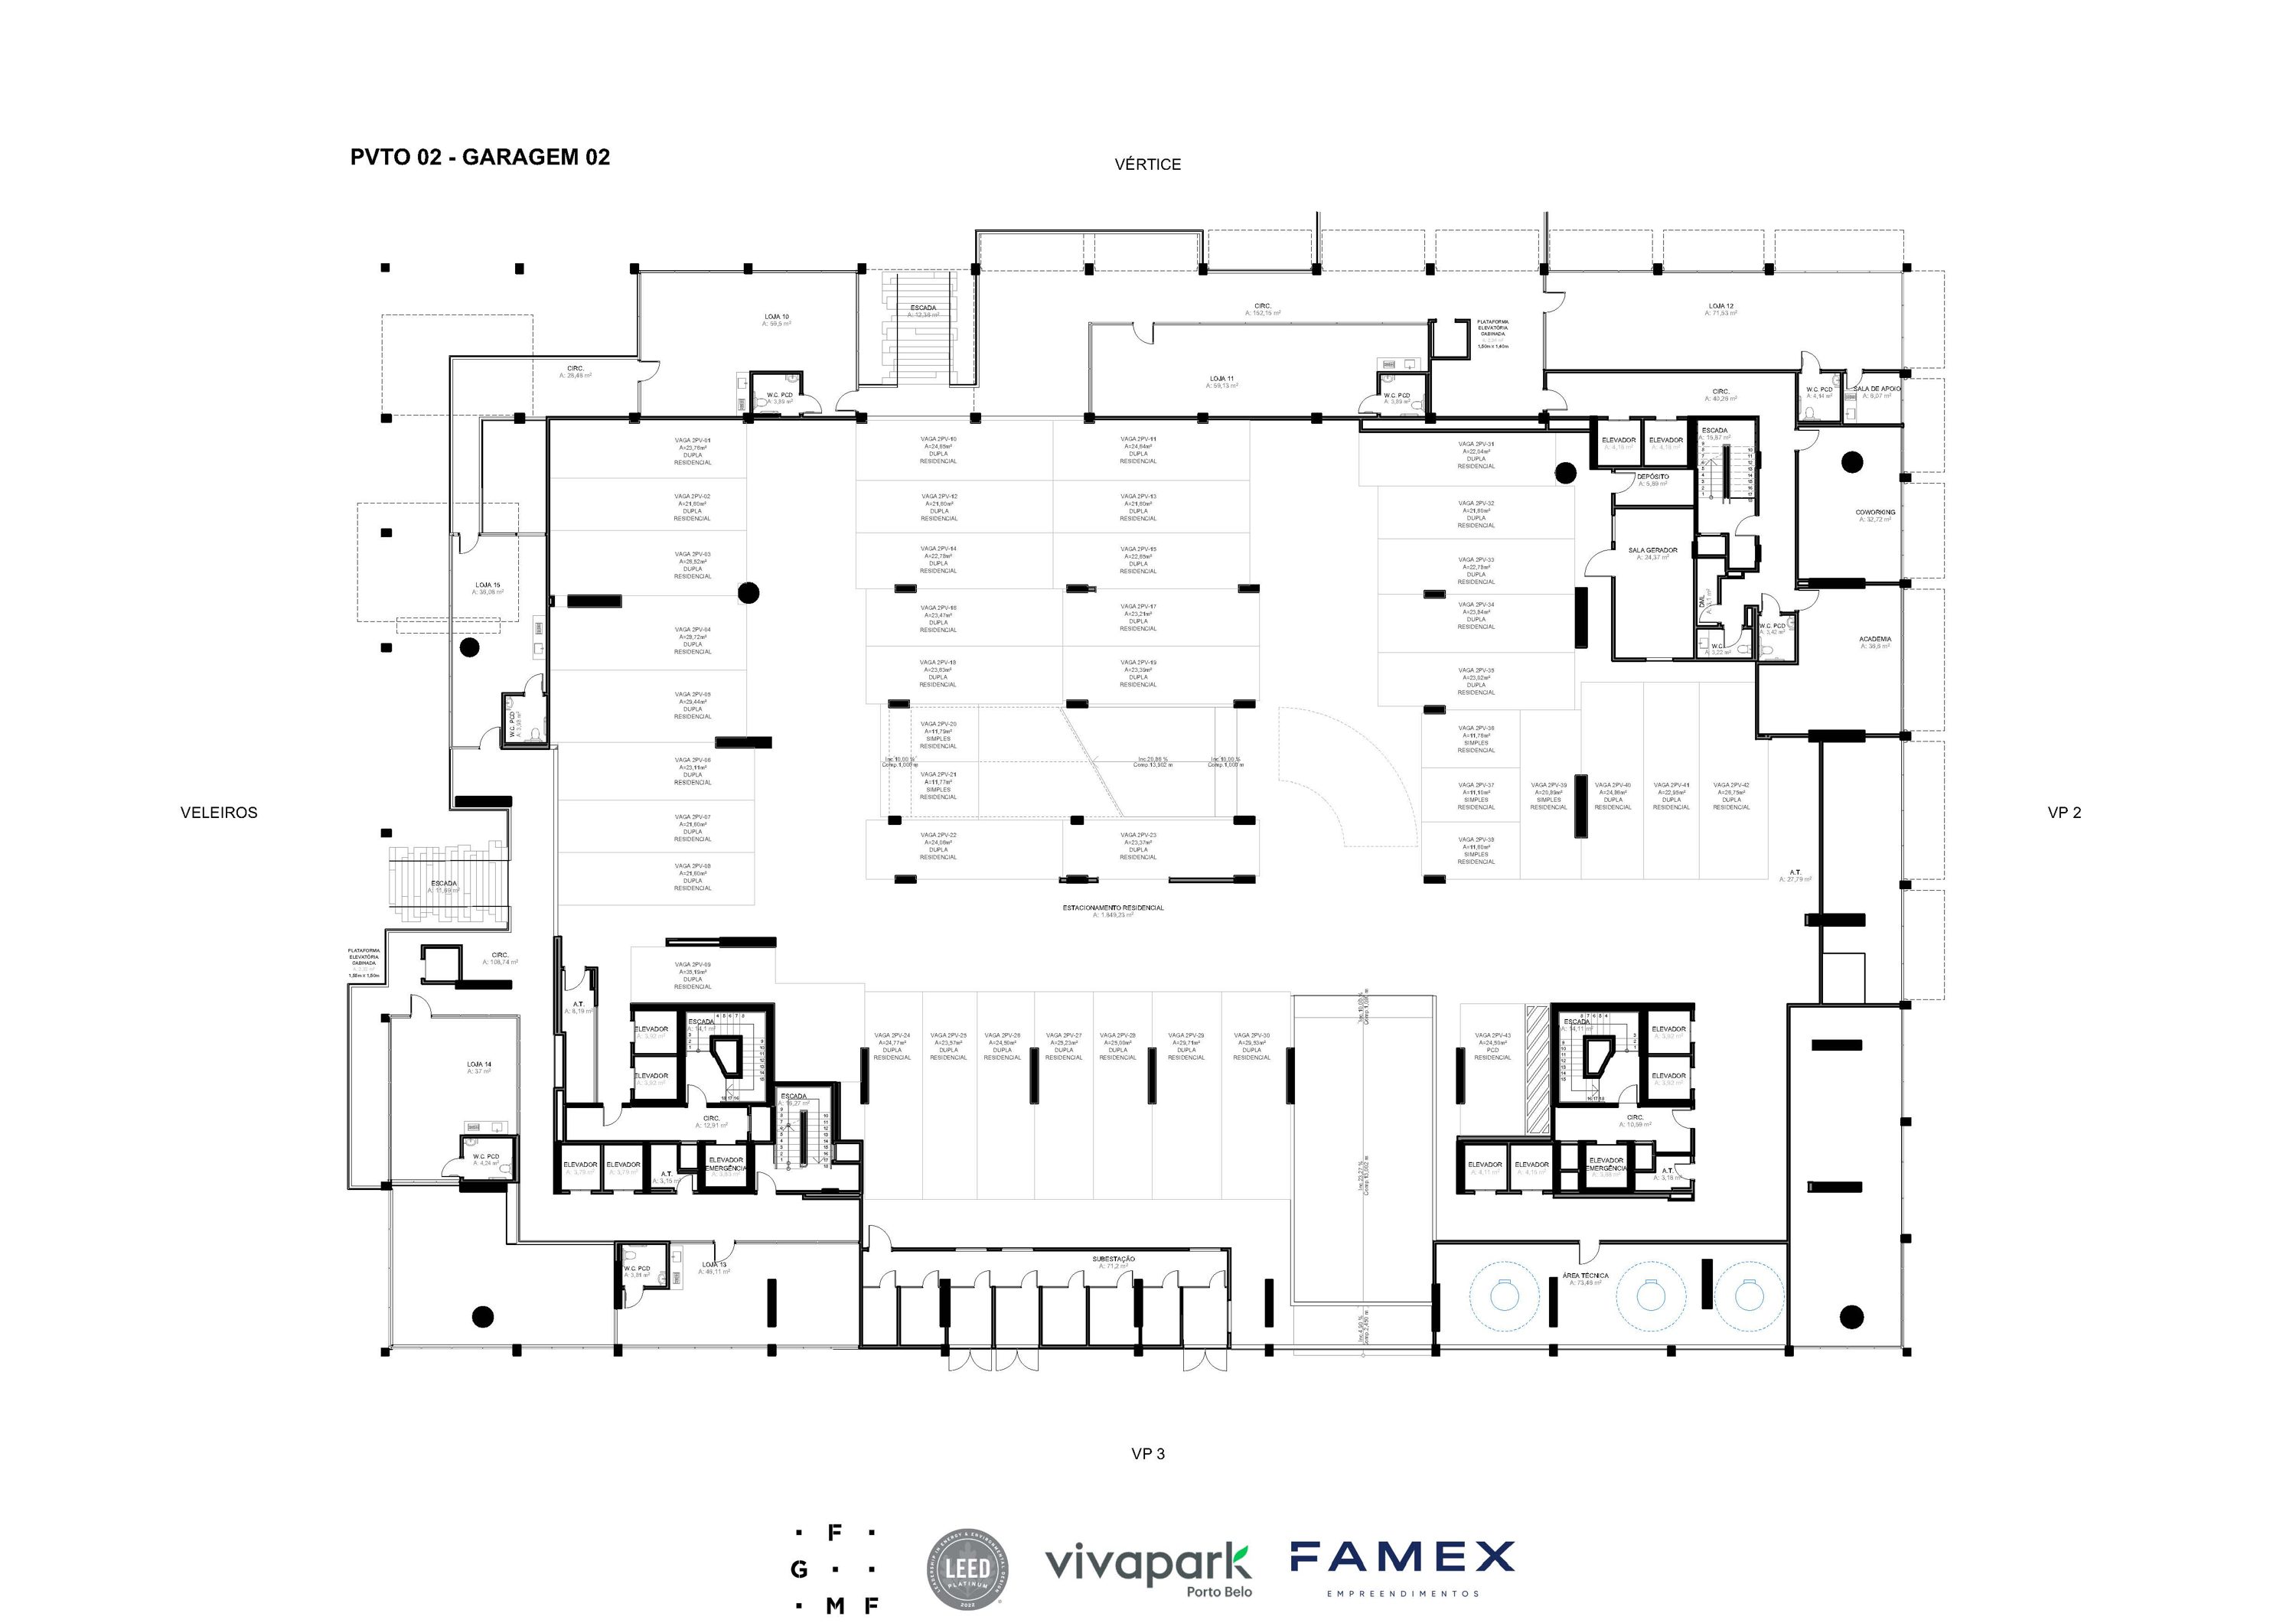 VITTA 27 – Floor 02 – Parking 02
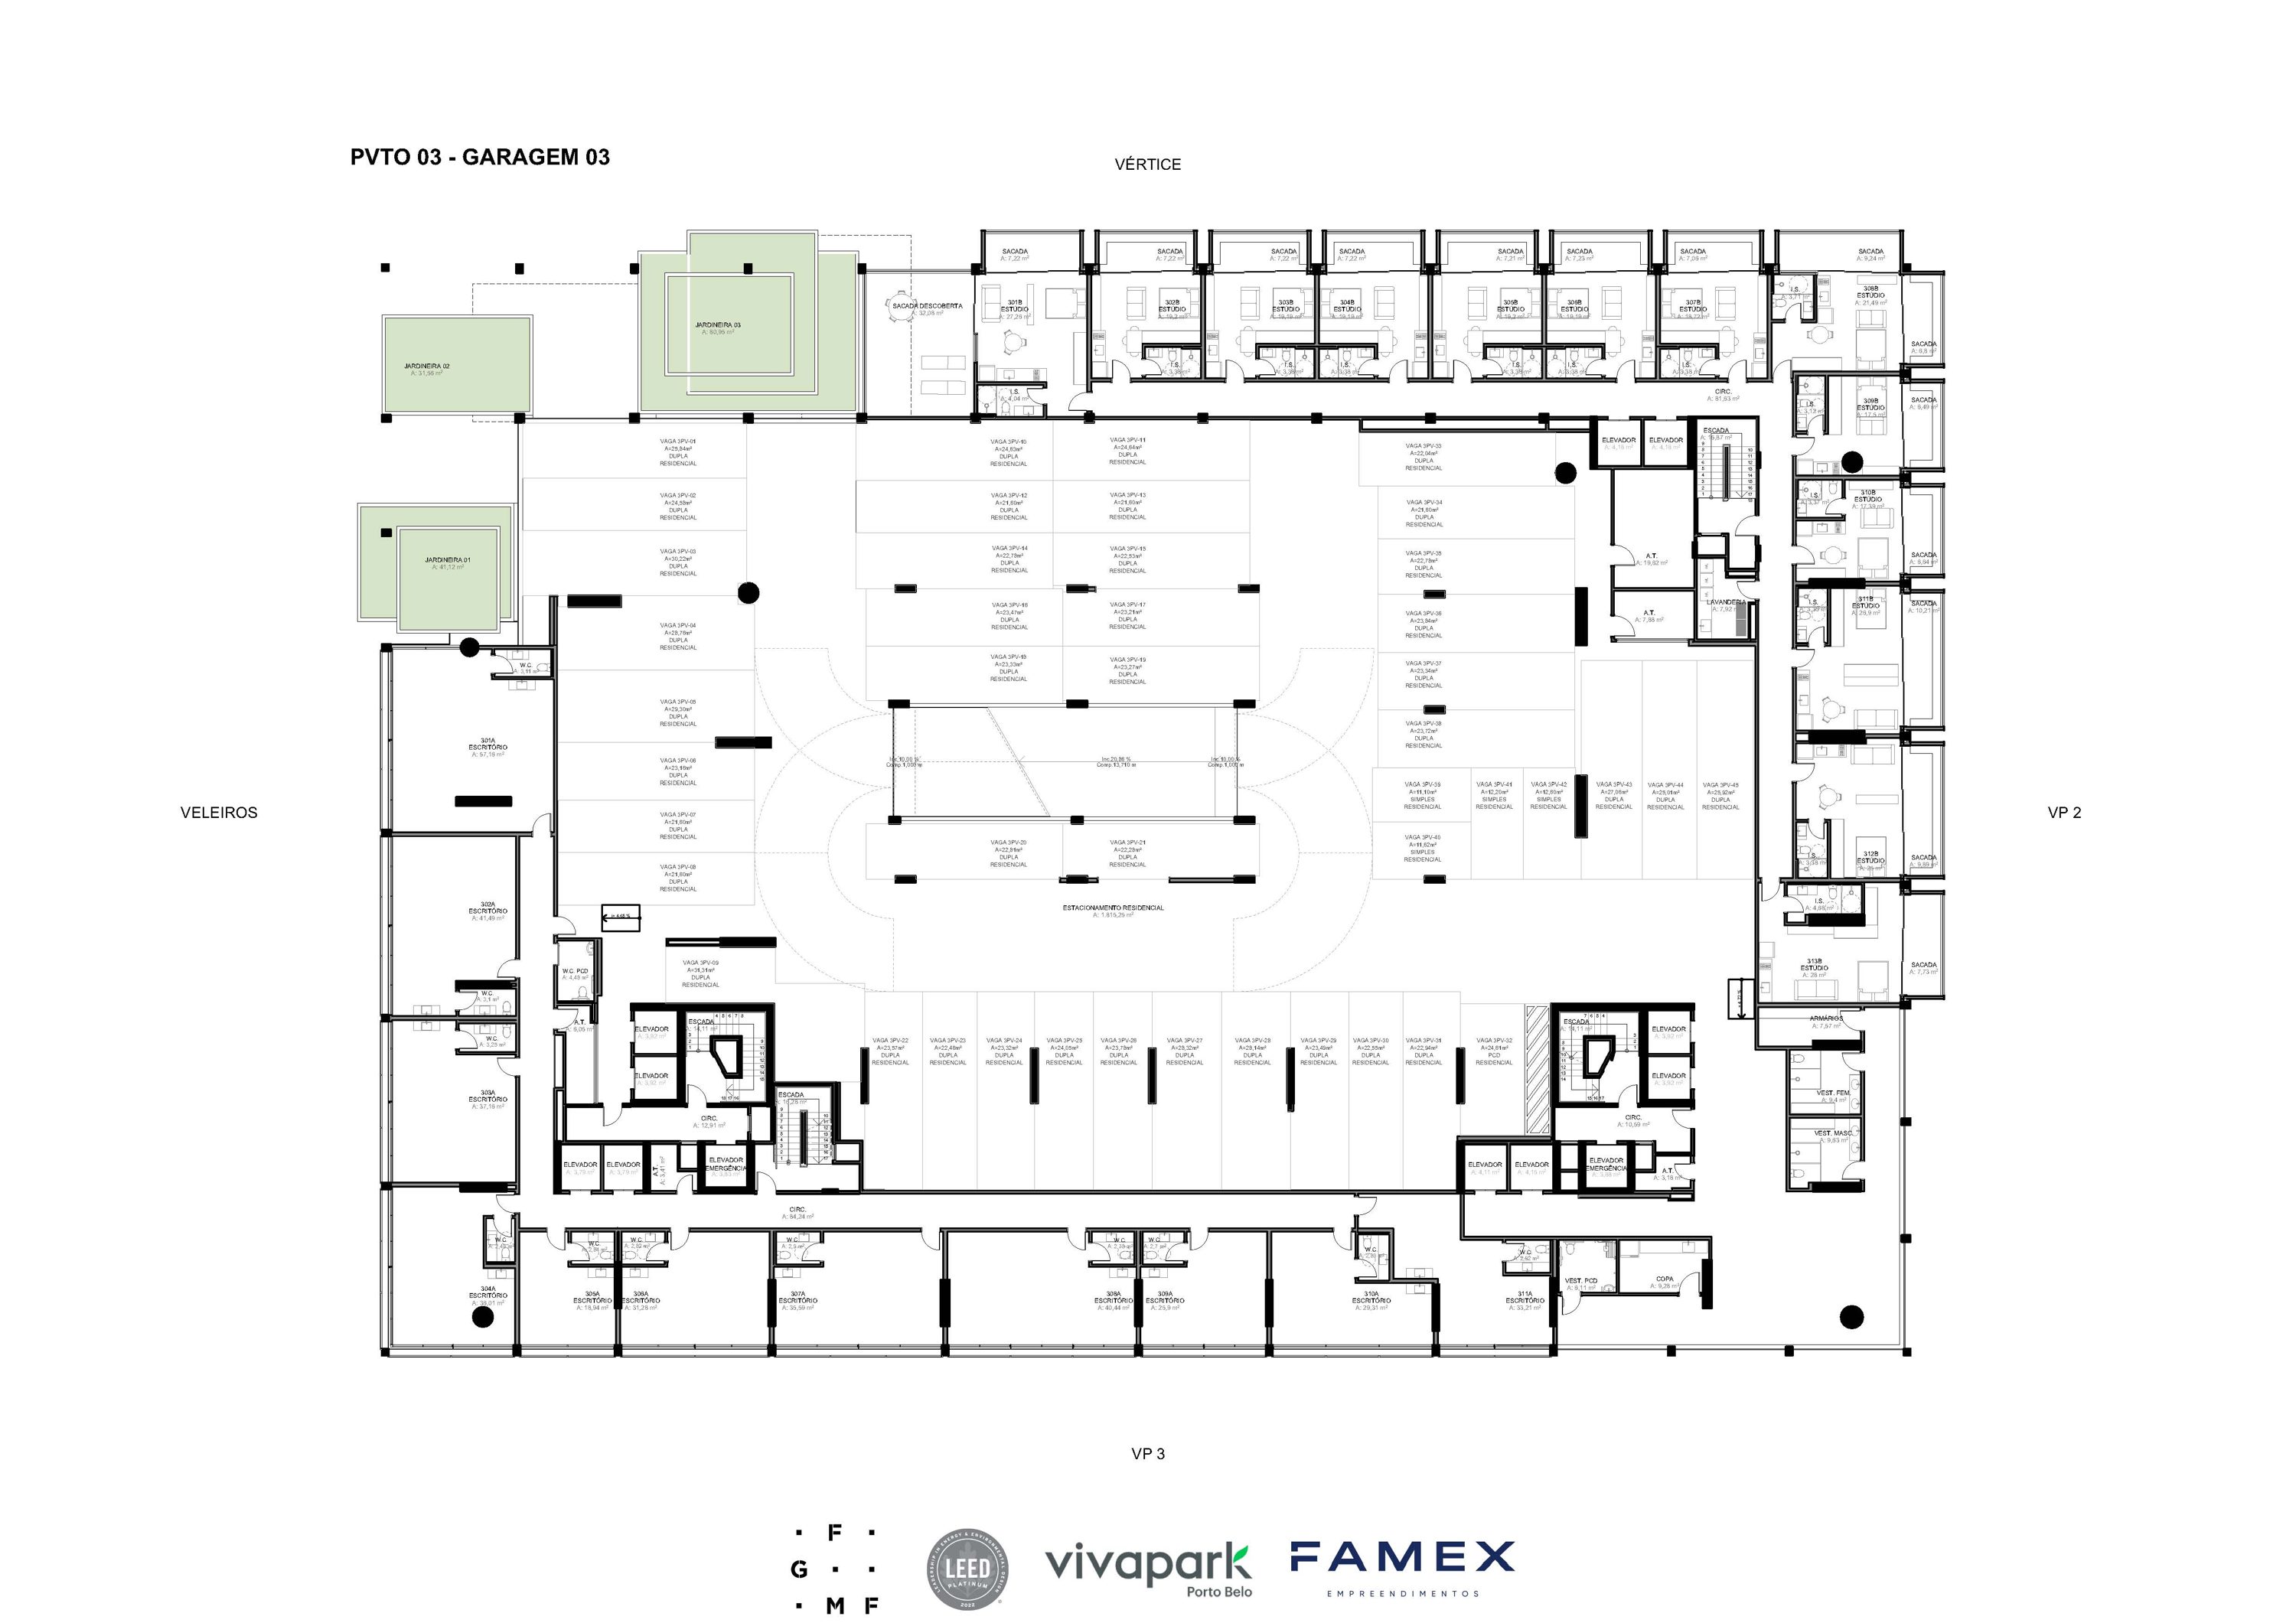 VITTA 27 – Floor 03 – Parking 03
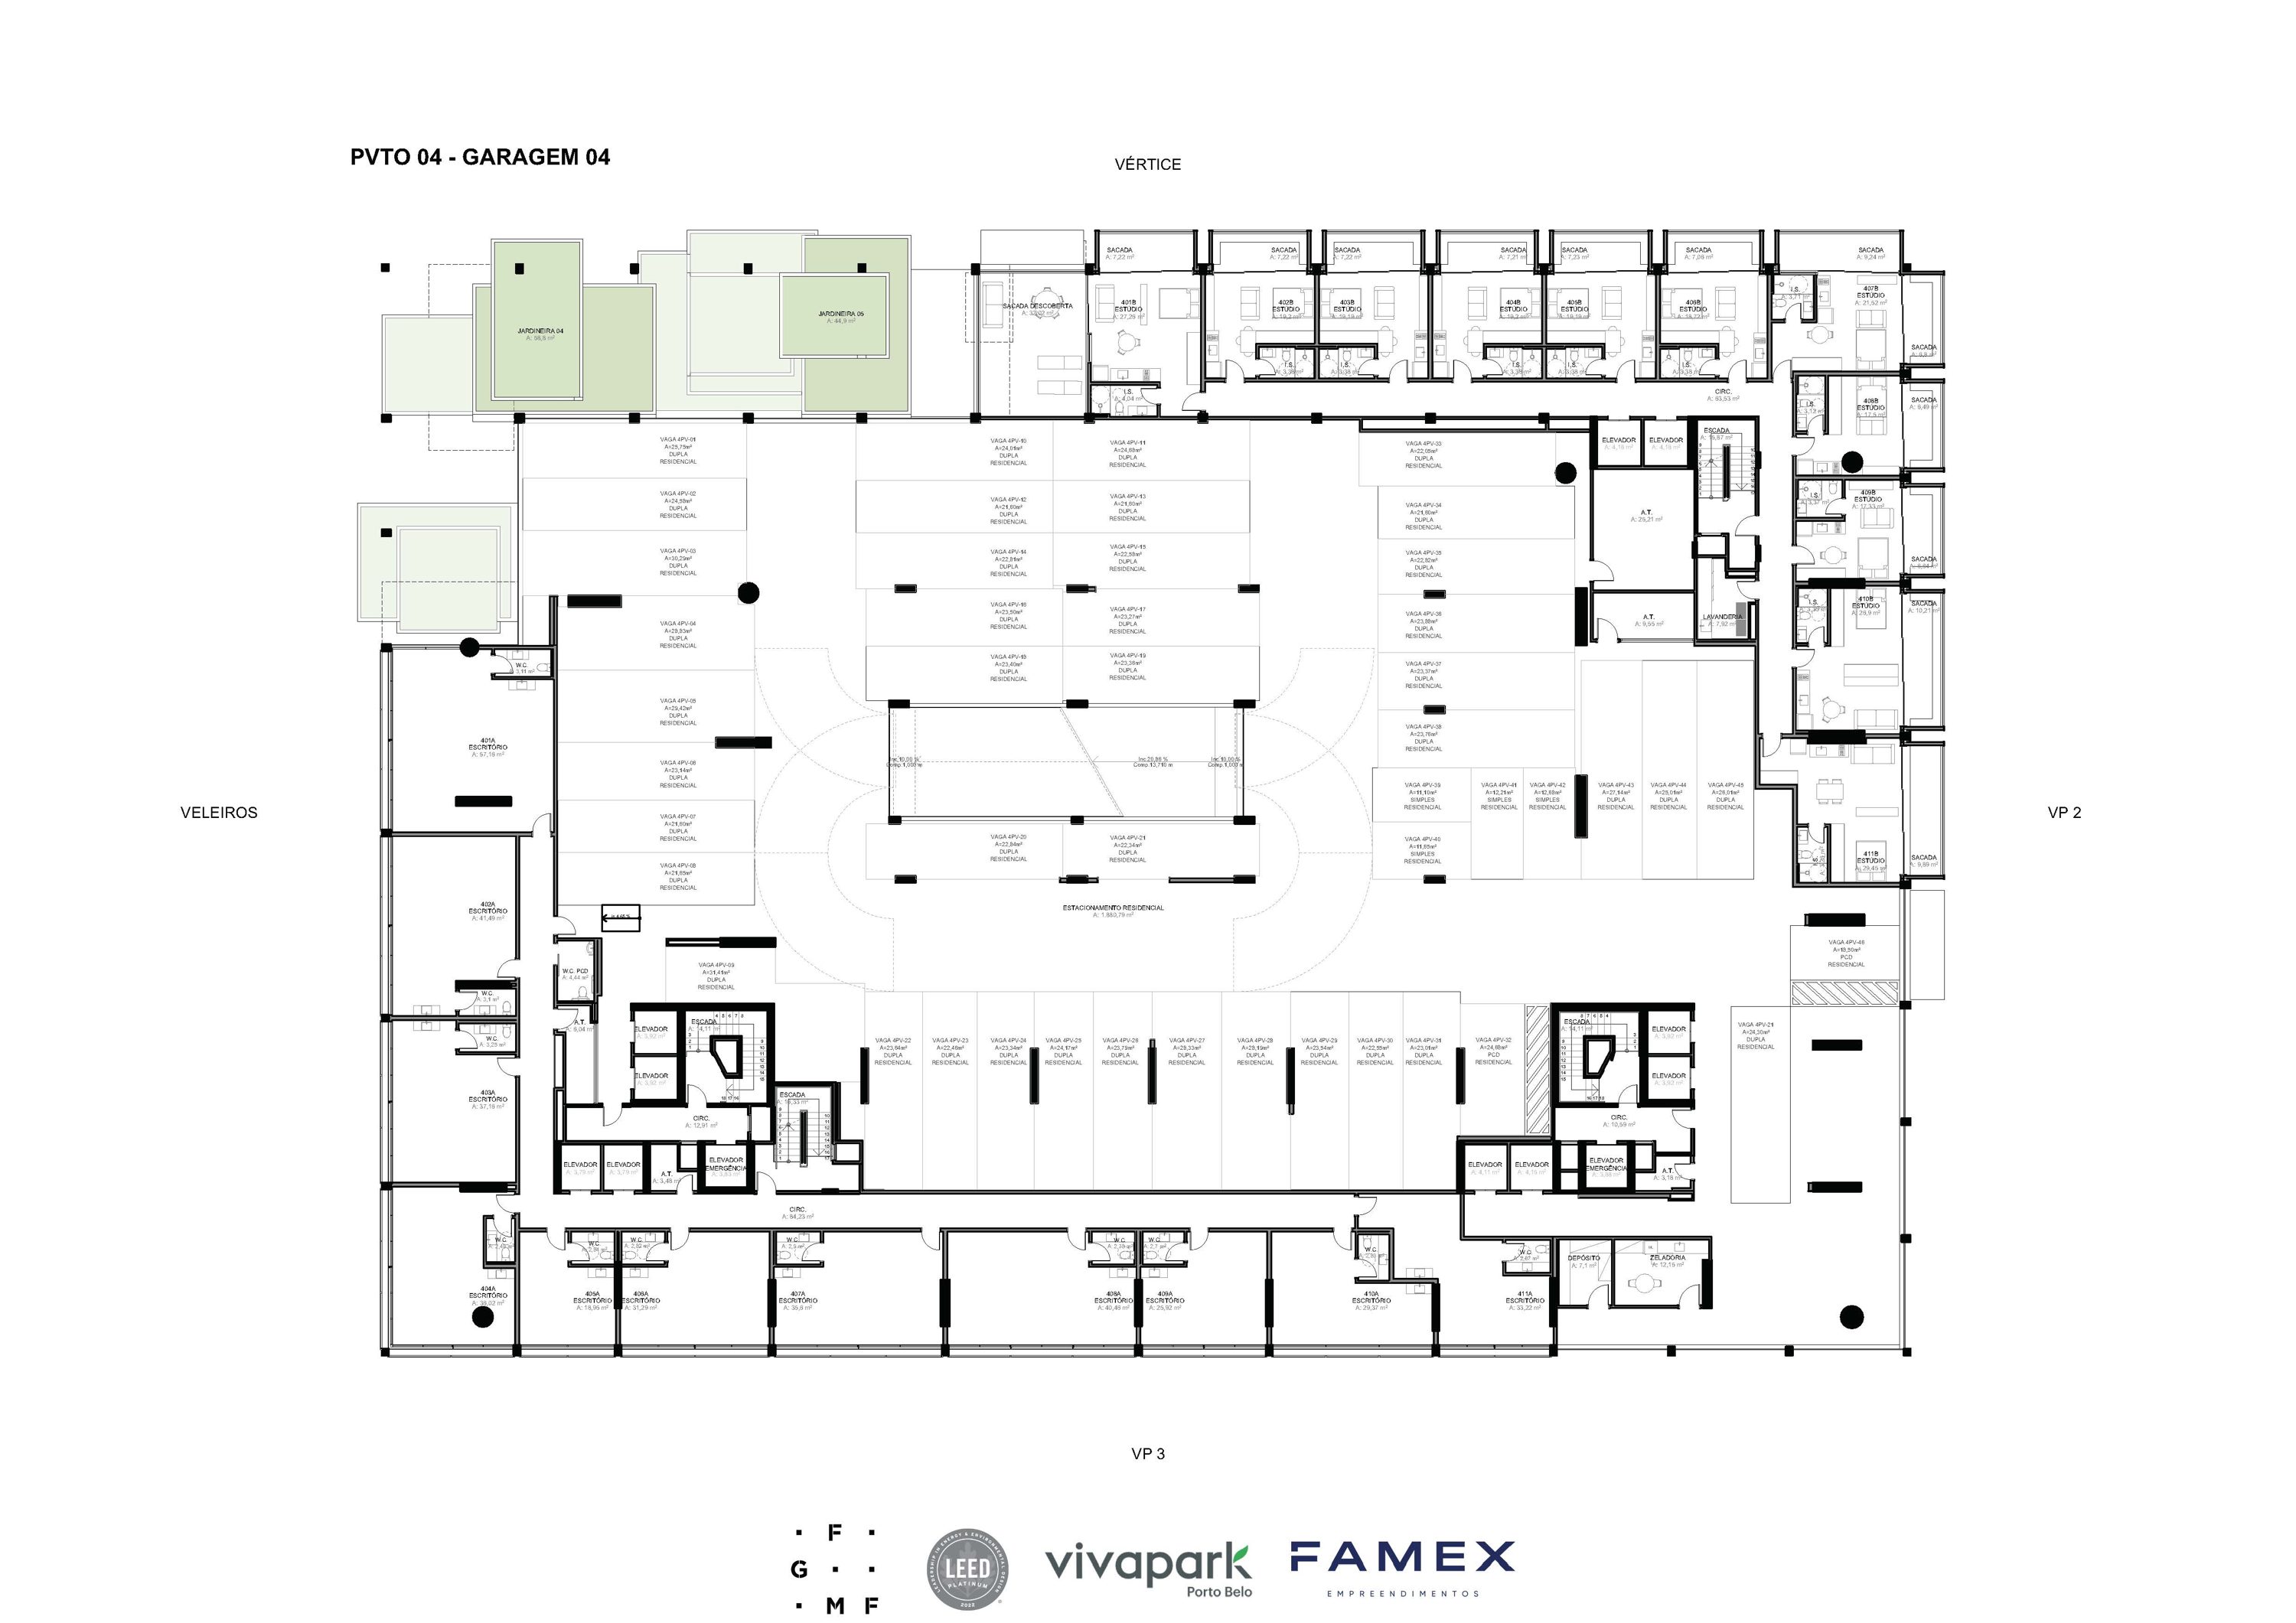 VITTA 27 – Floor 04 – Parking 04
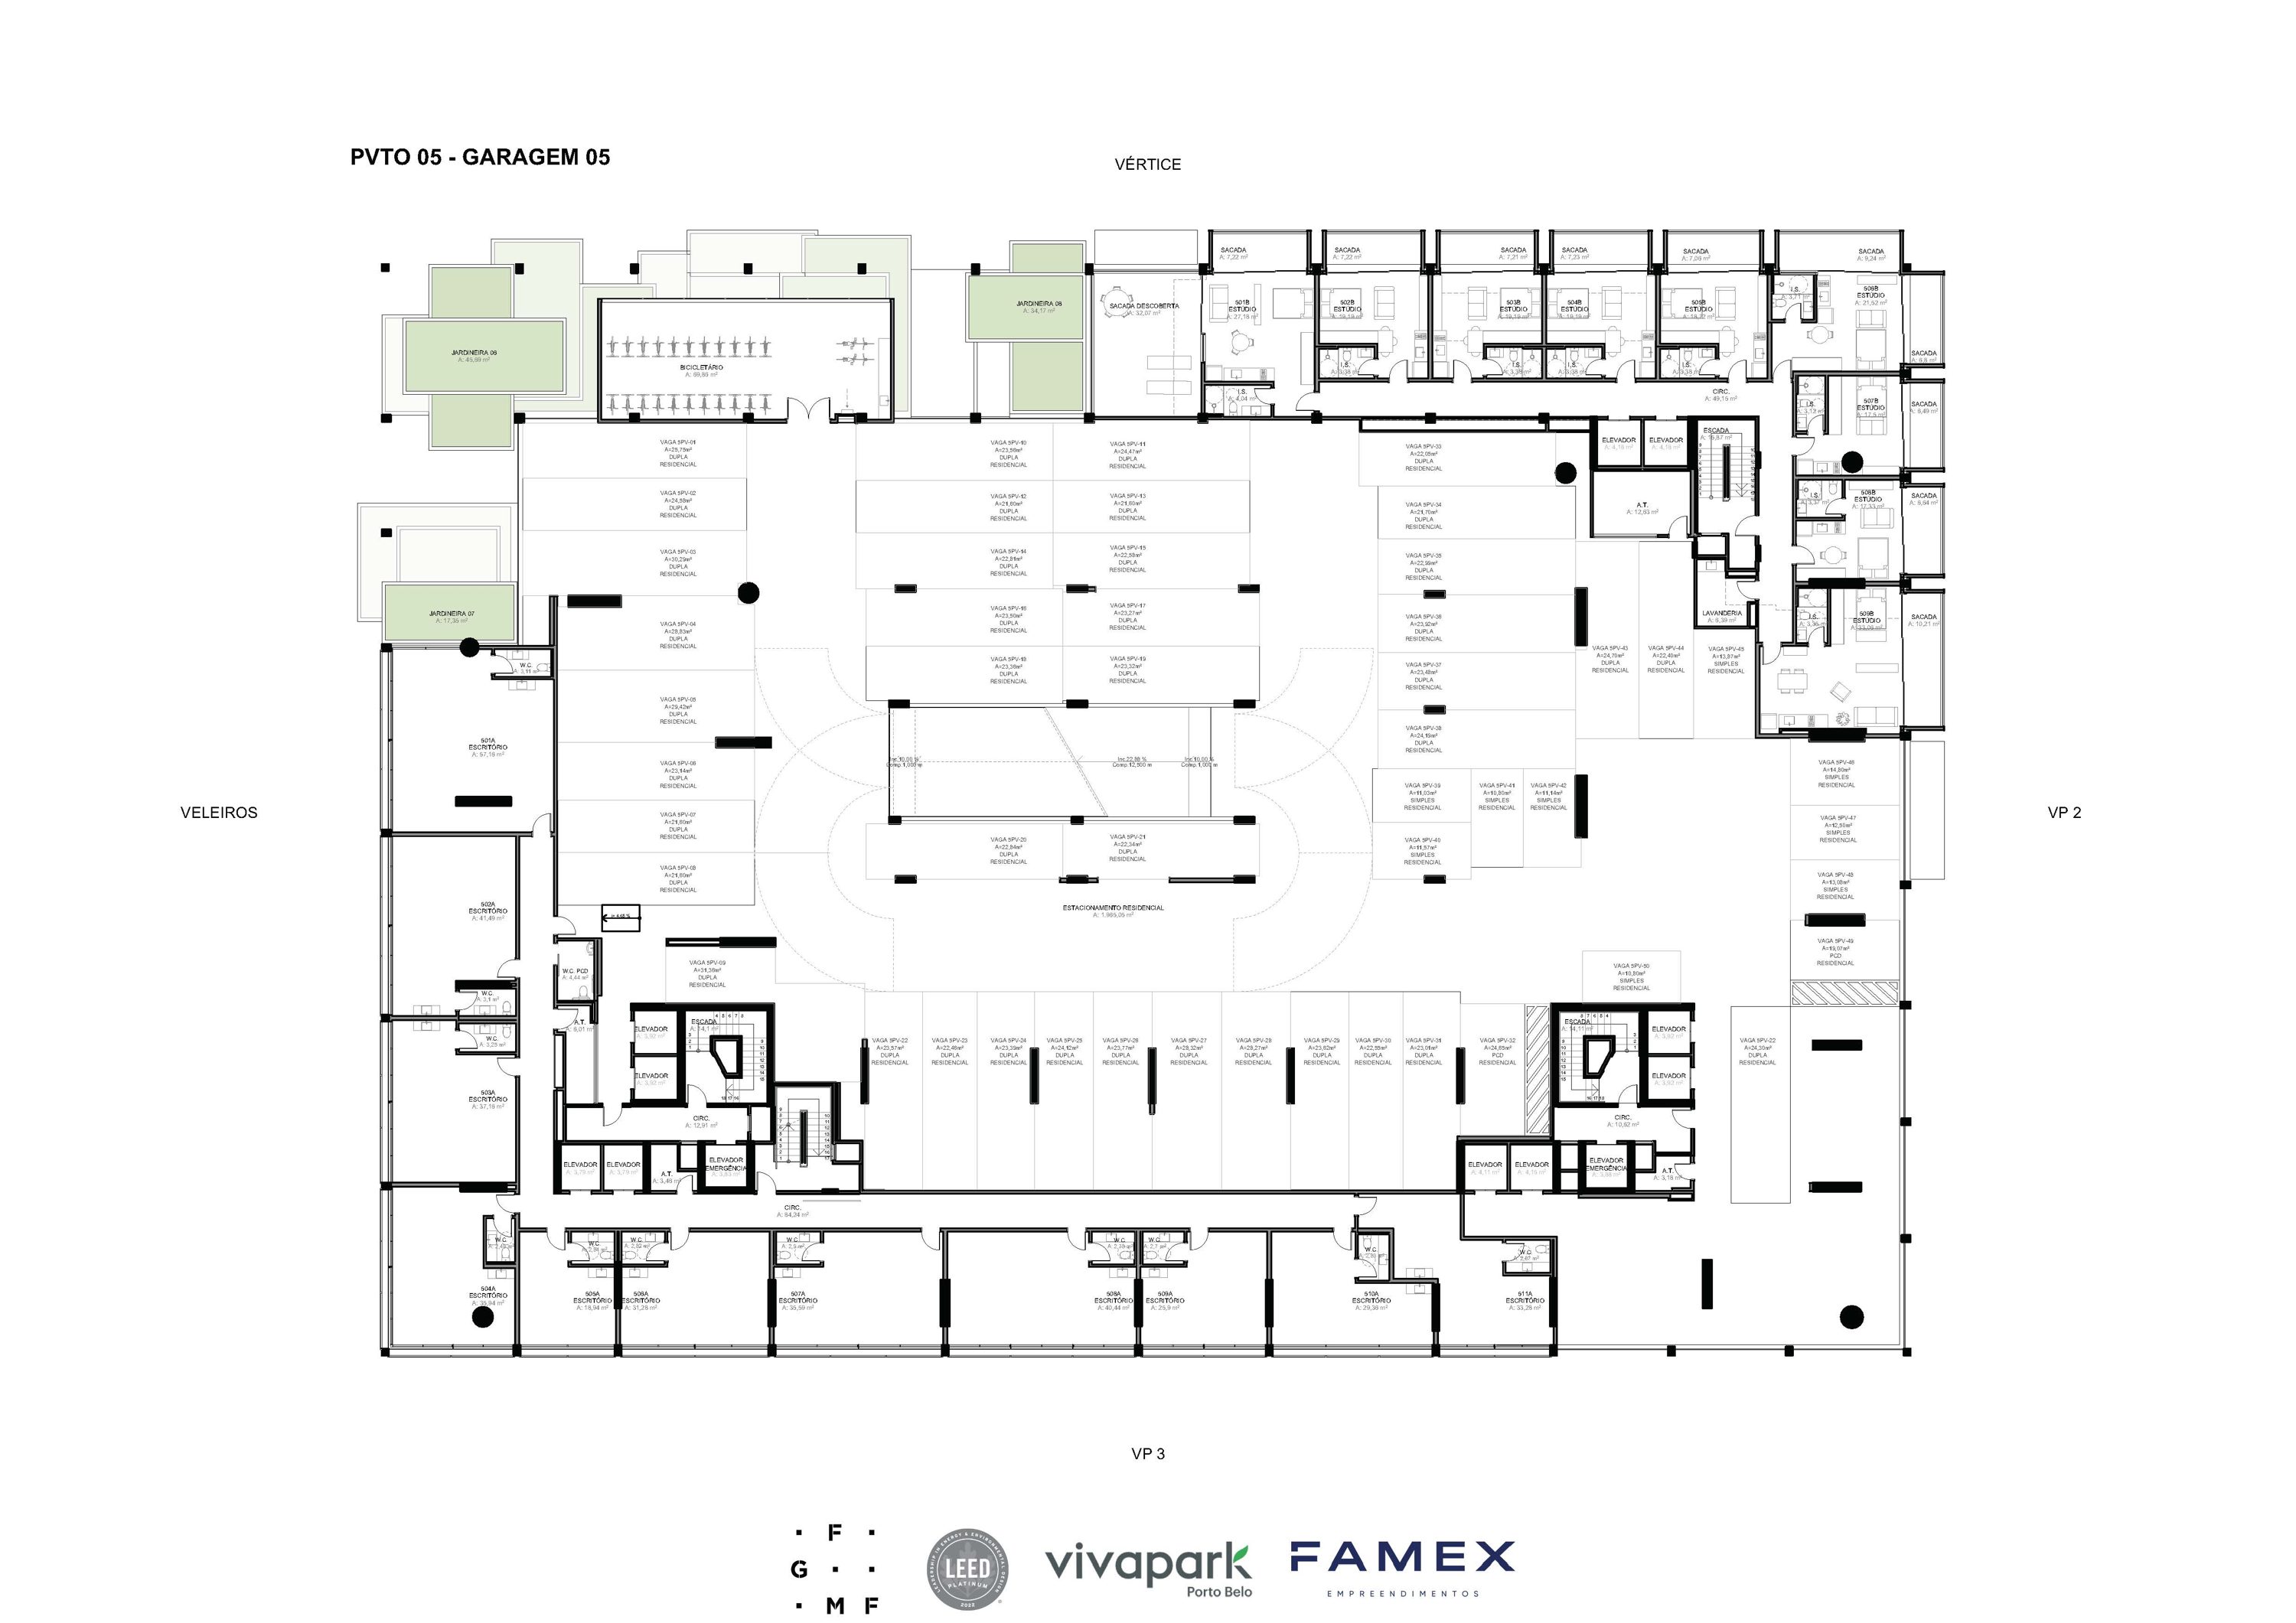 VITTA 27 – Floor 05 – Parking 05
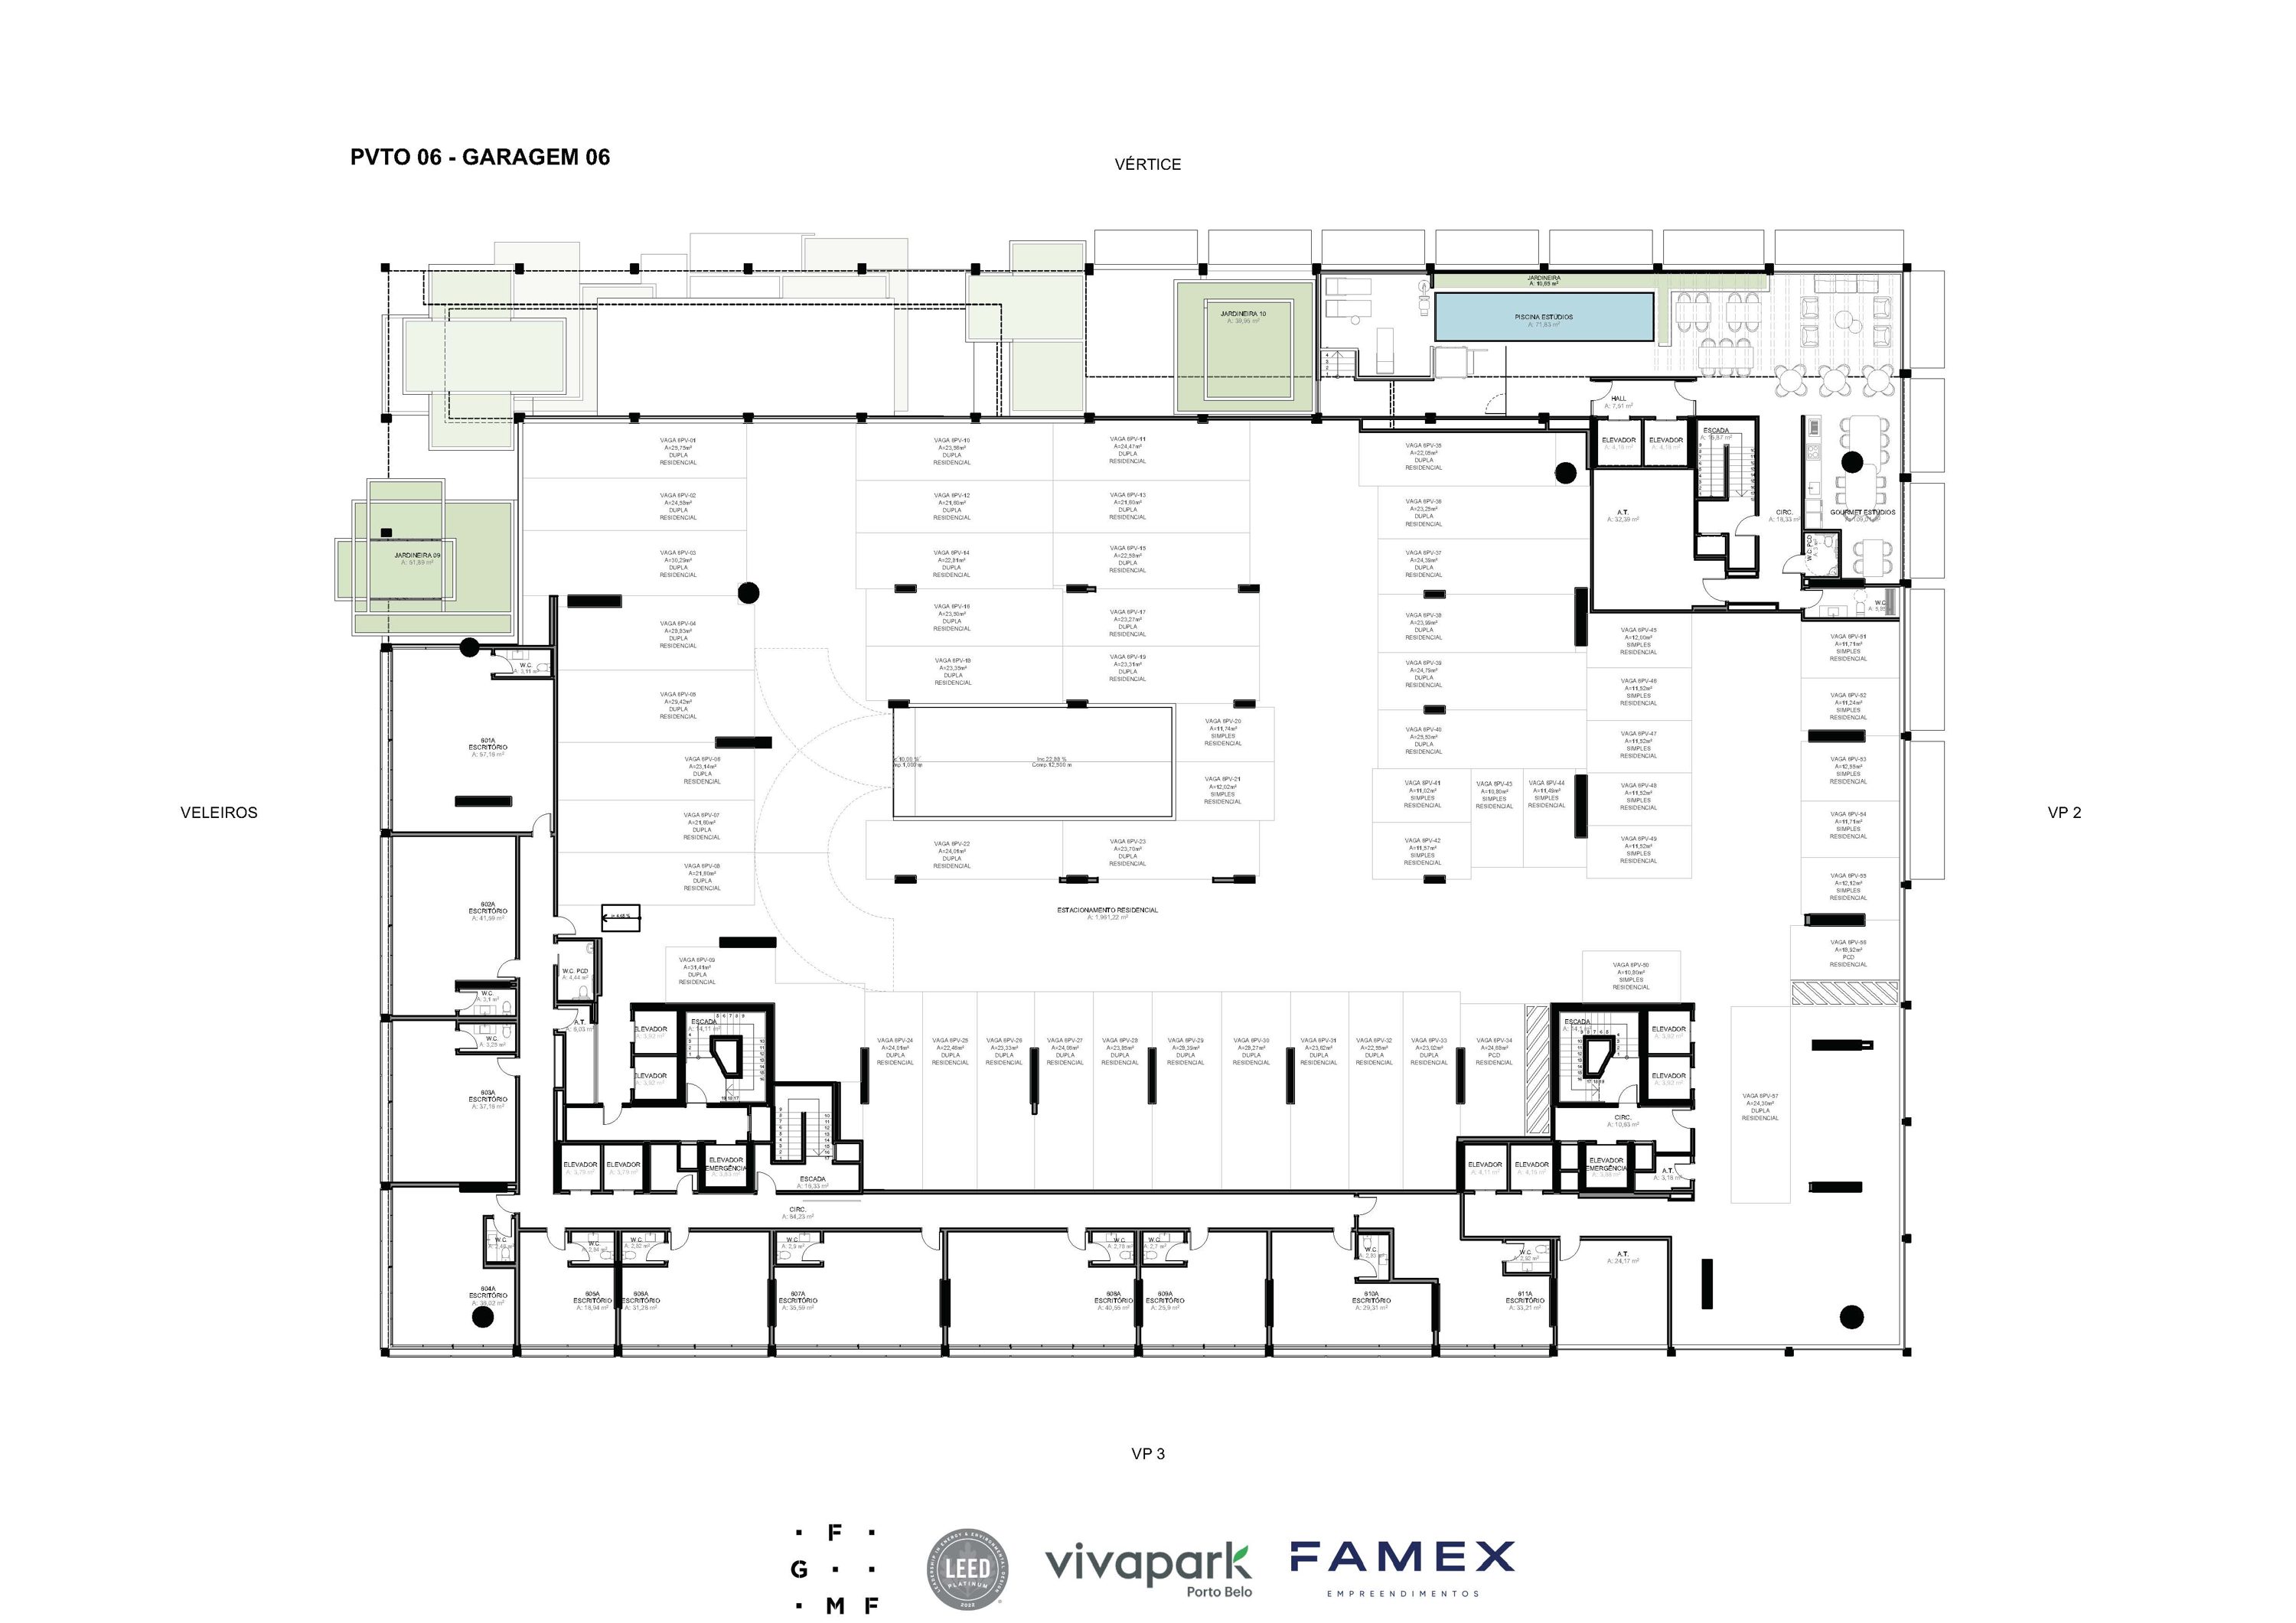 VITTA 27 – Floor 06 – Parking 06
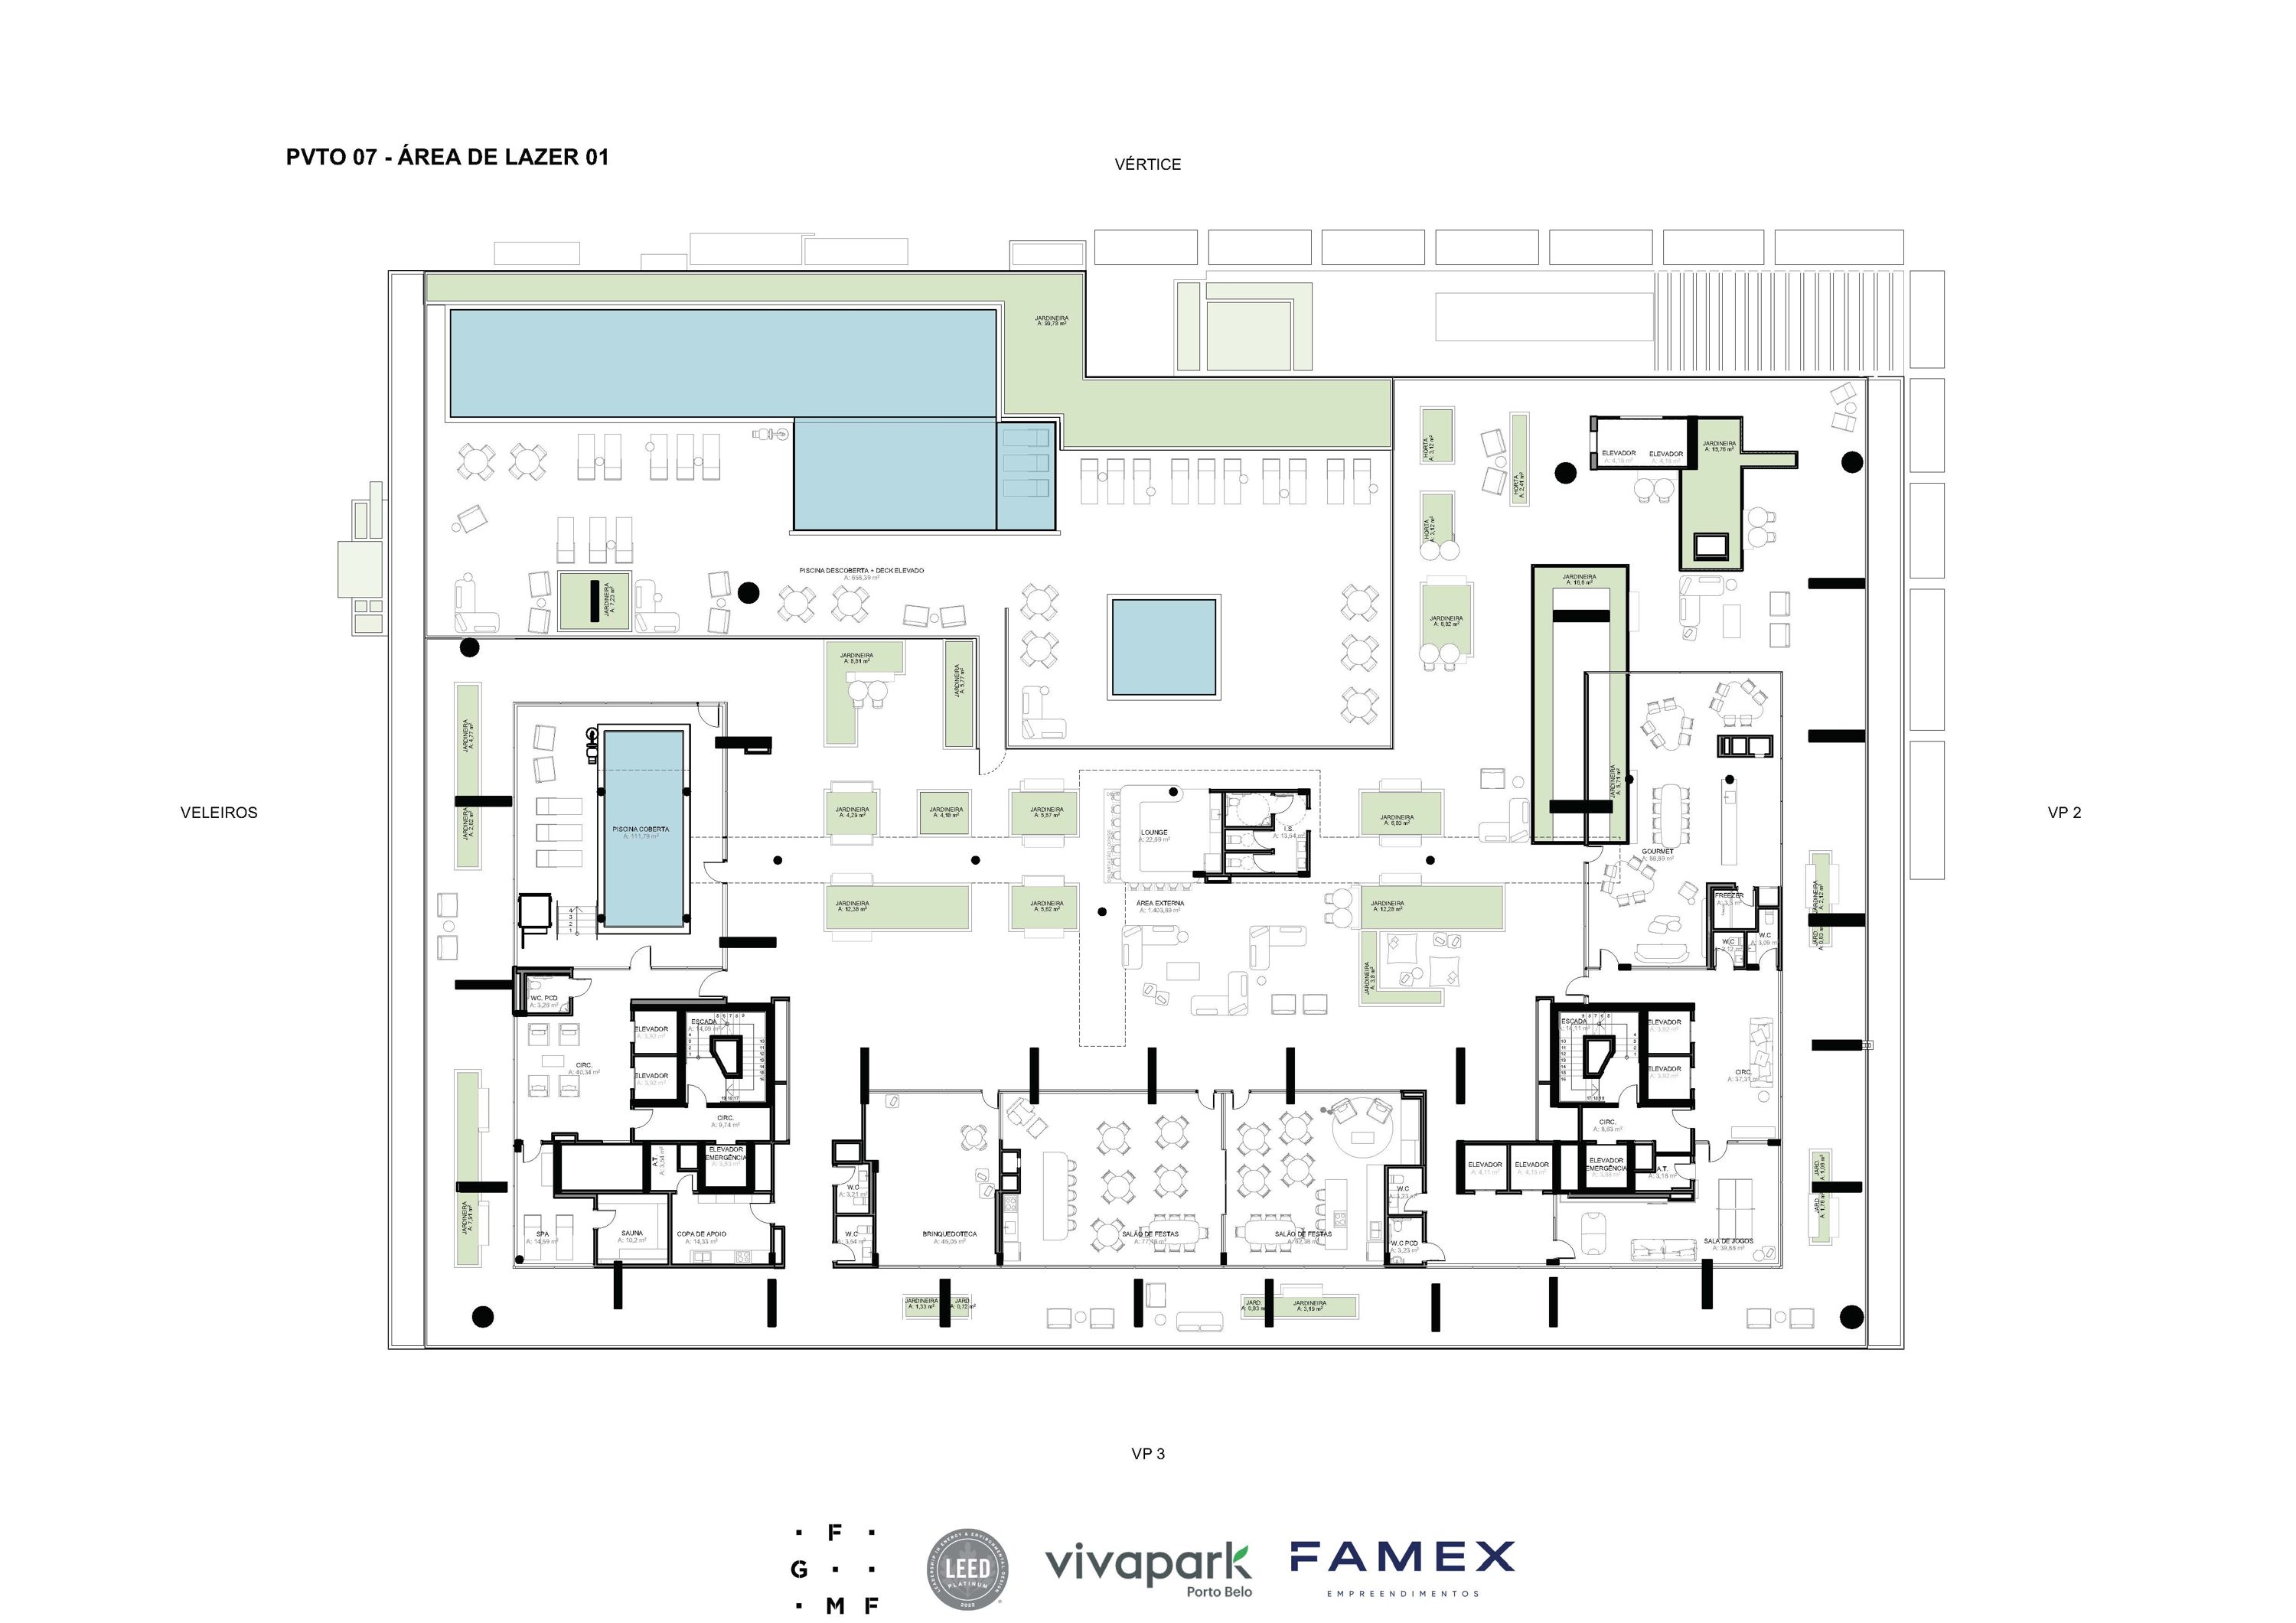 VITTA 27 – Floor 07 – Recreation Area 01
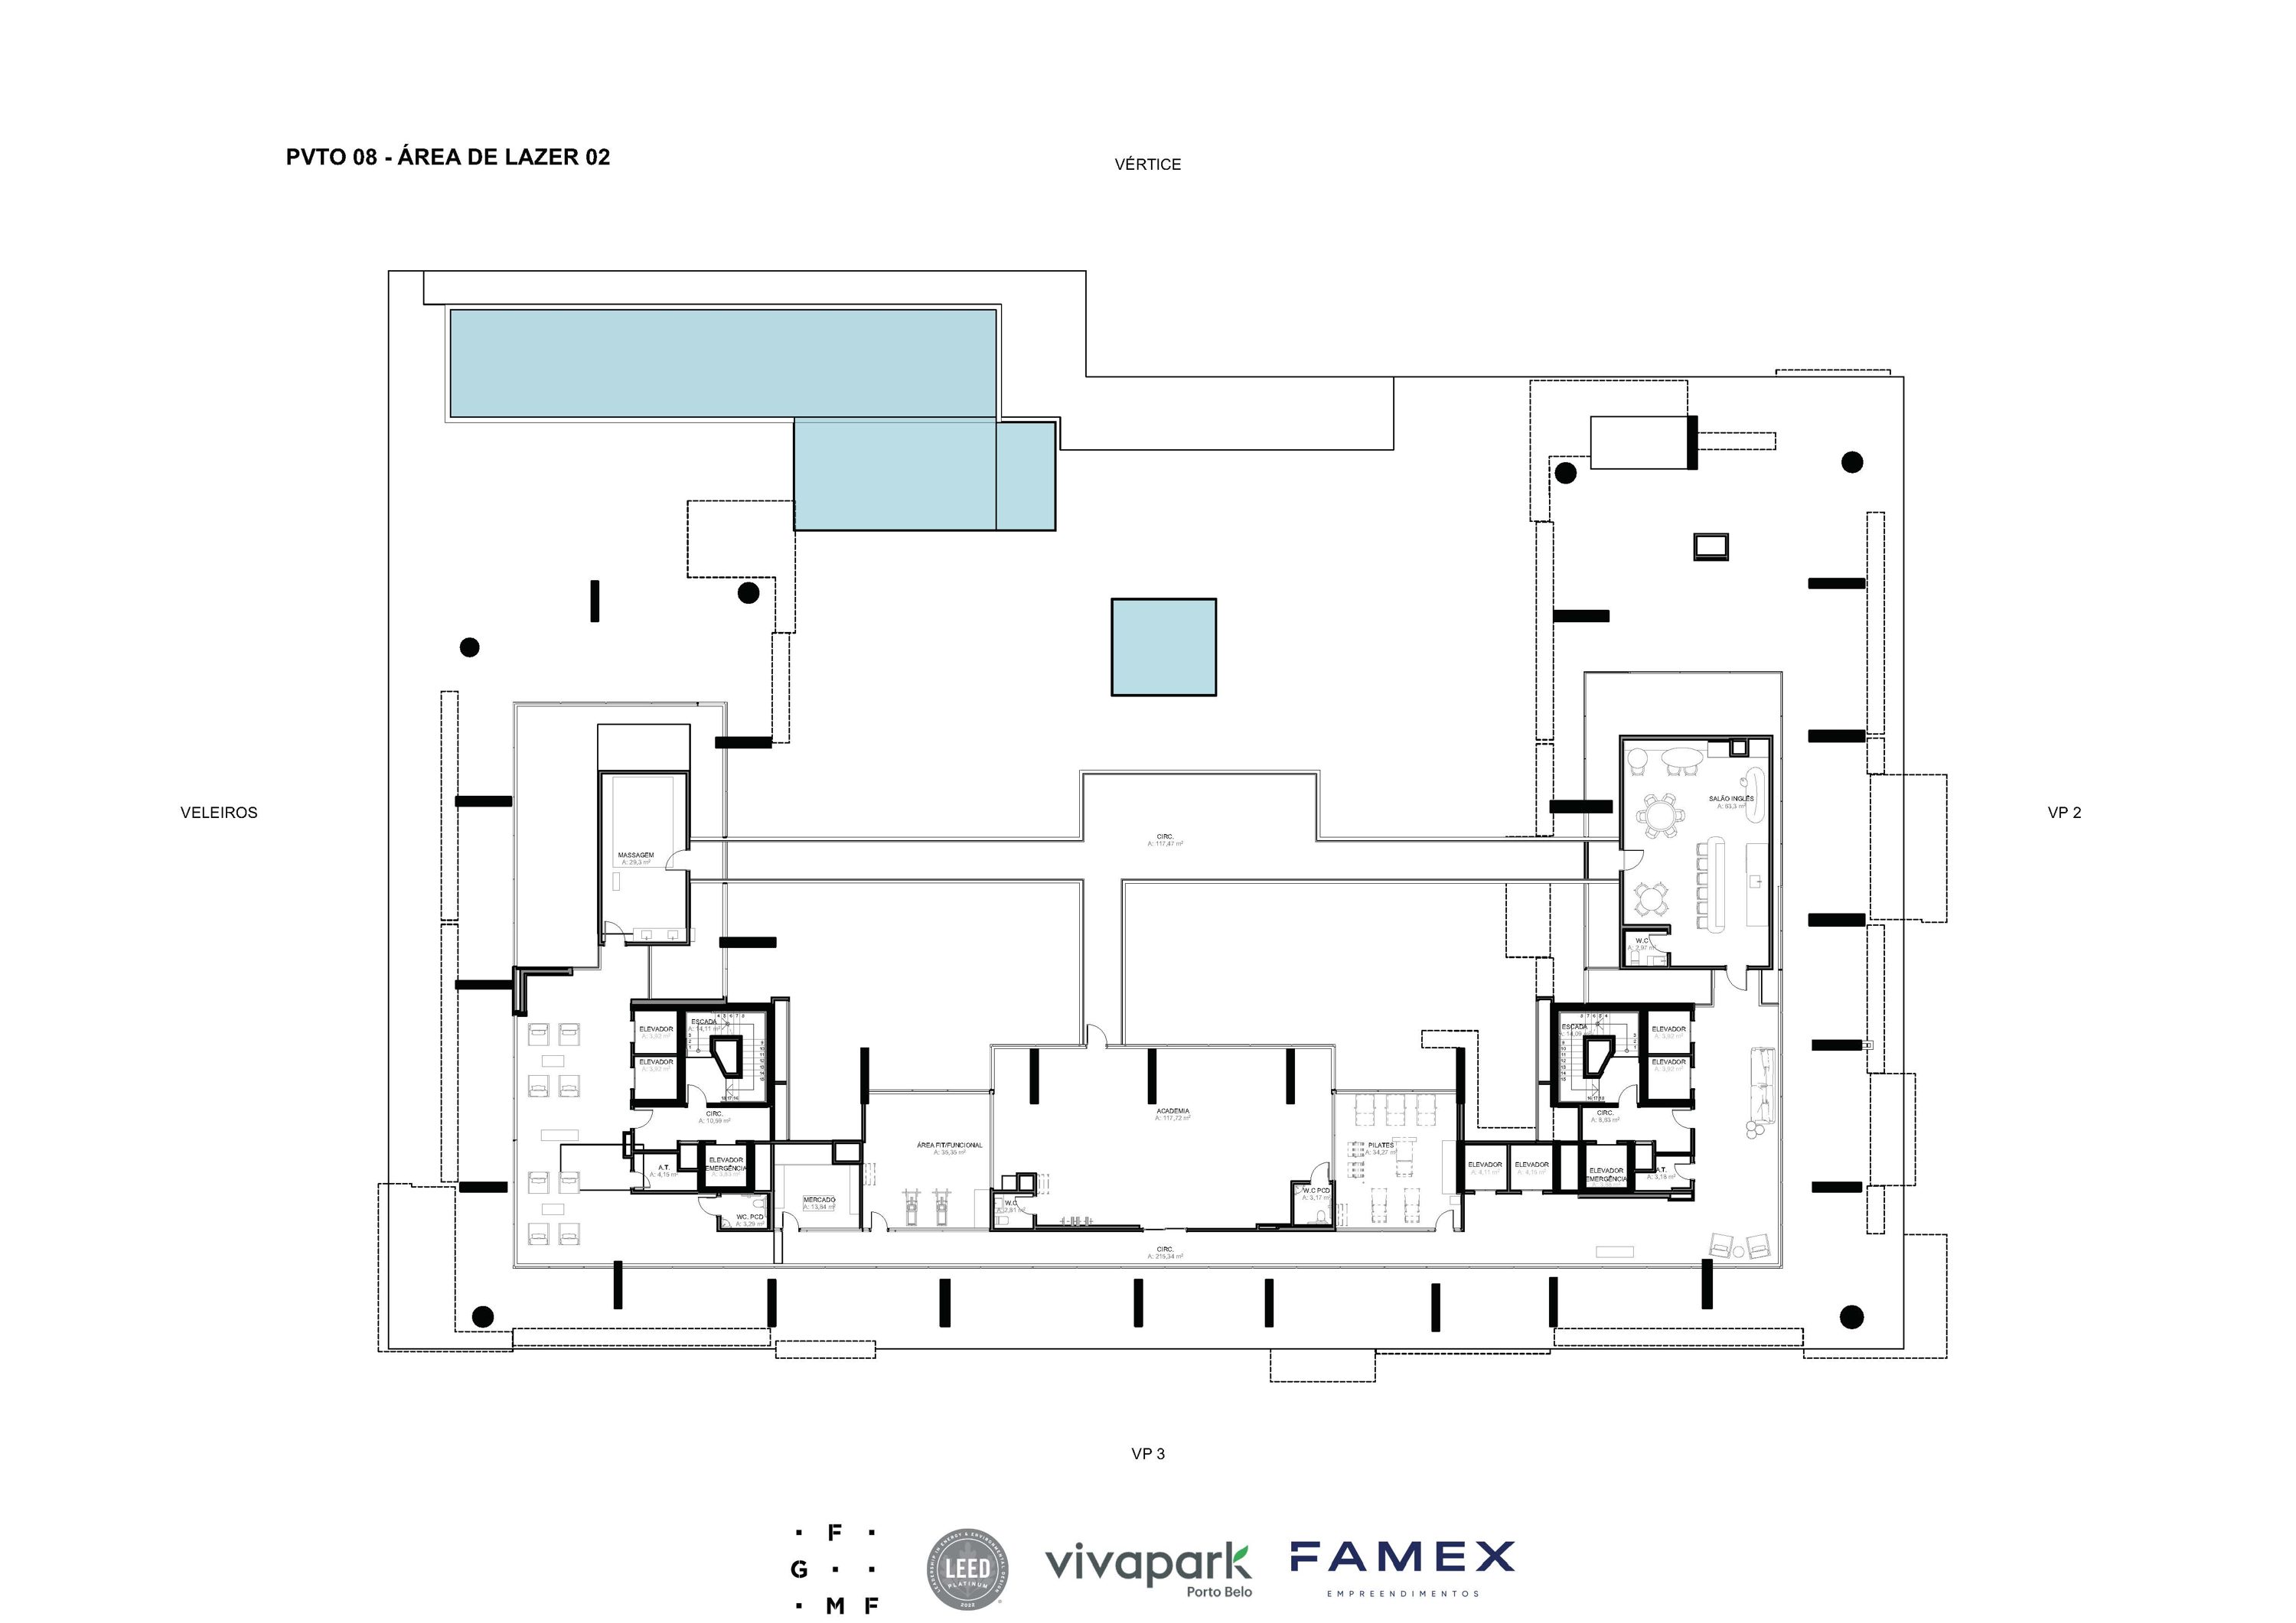 VITTA 27 – Floor 08 – Recreation Area 02
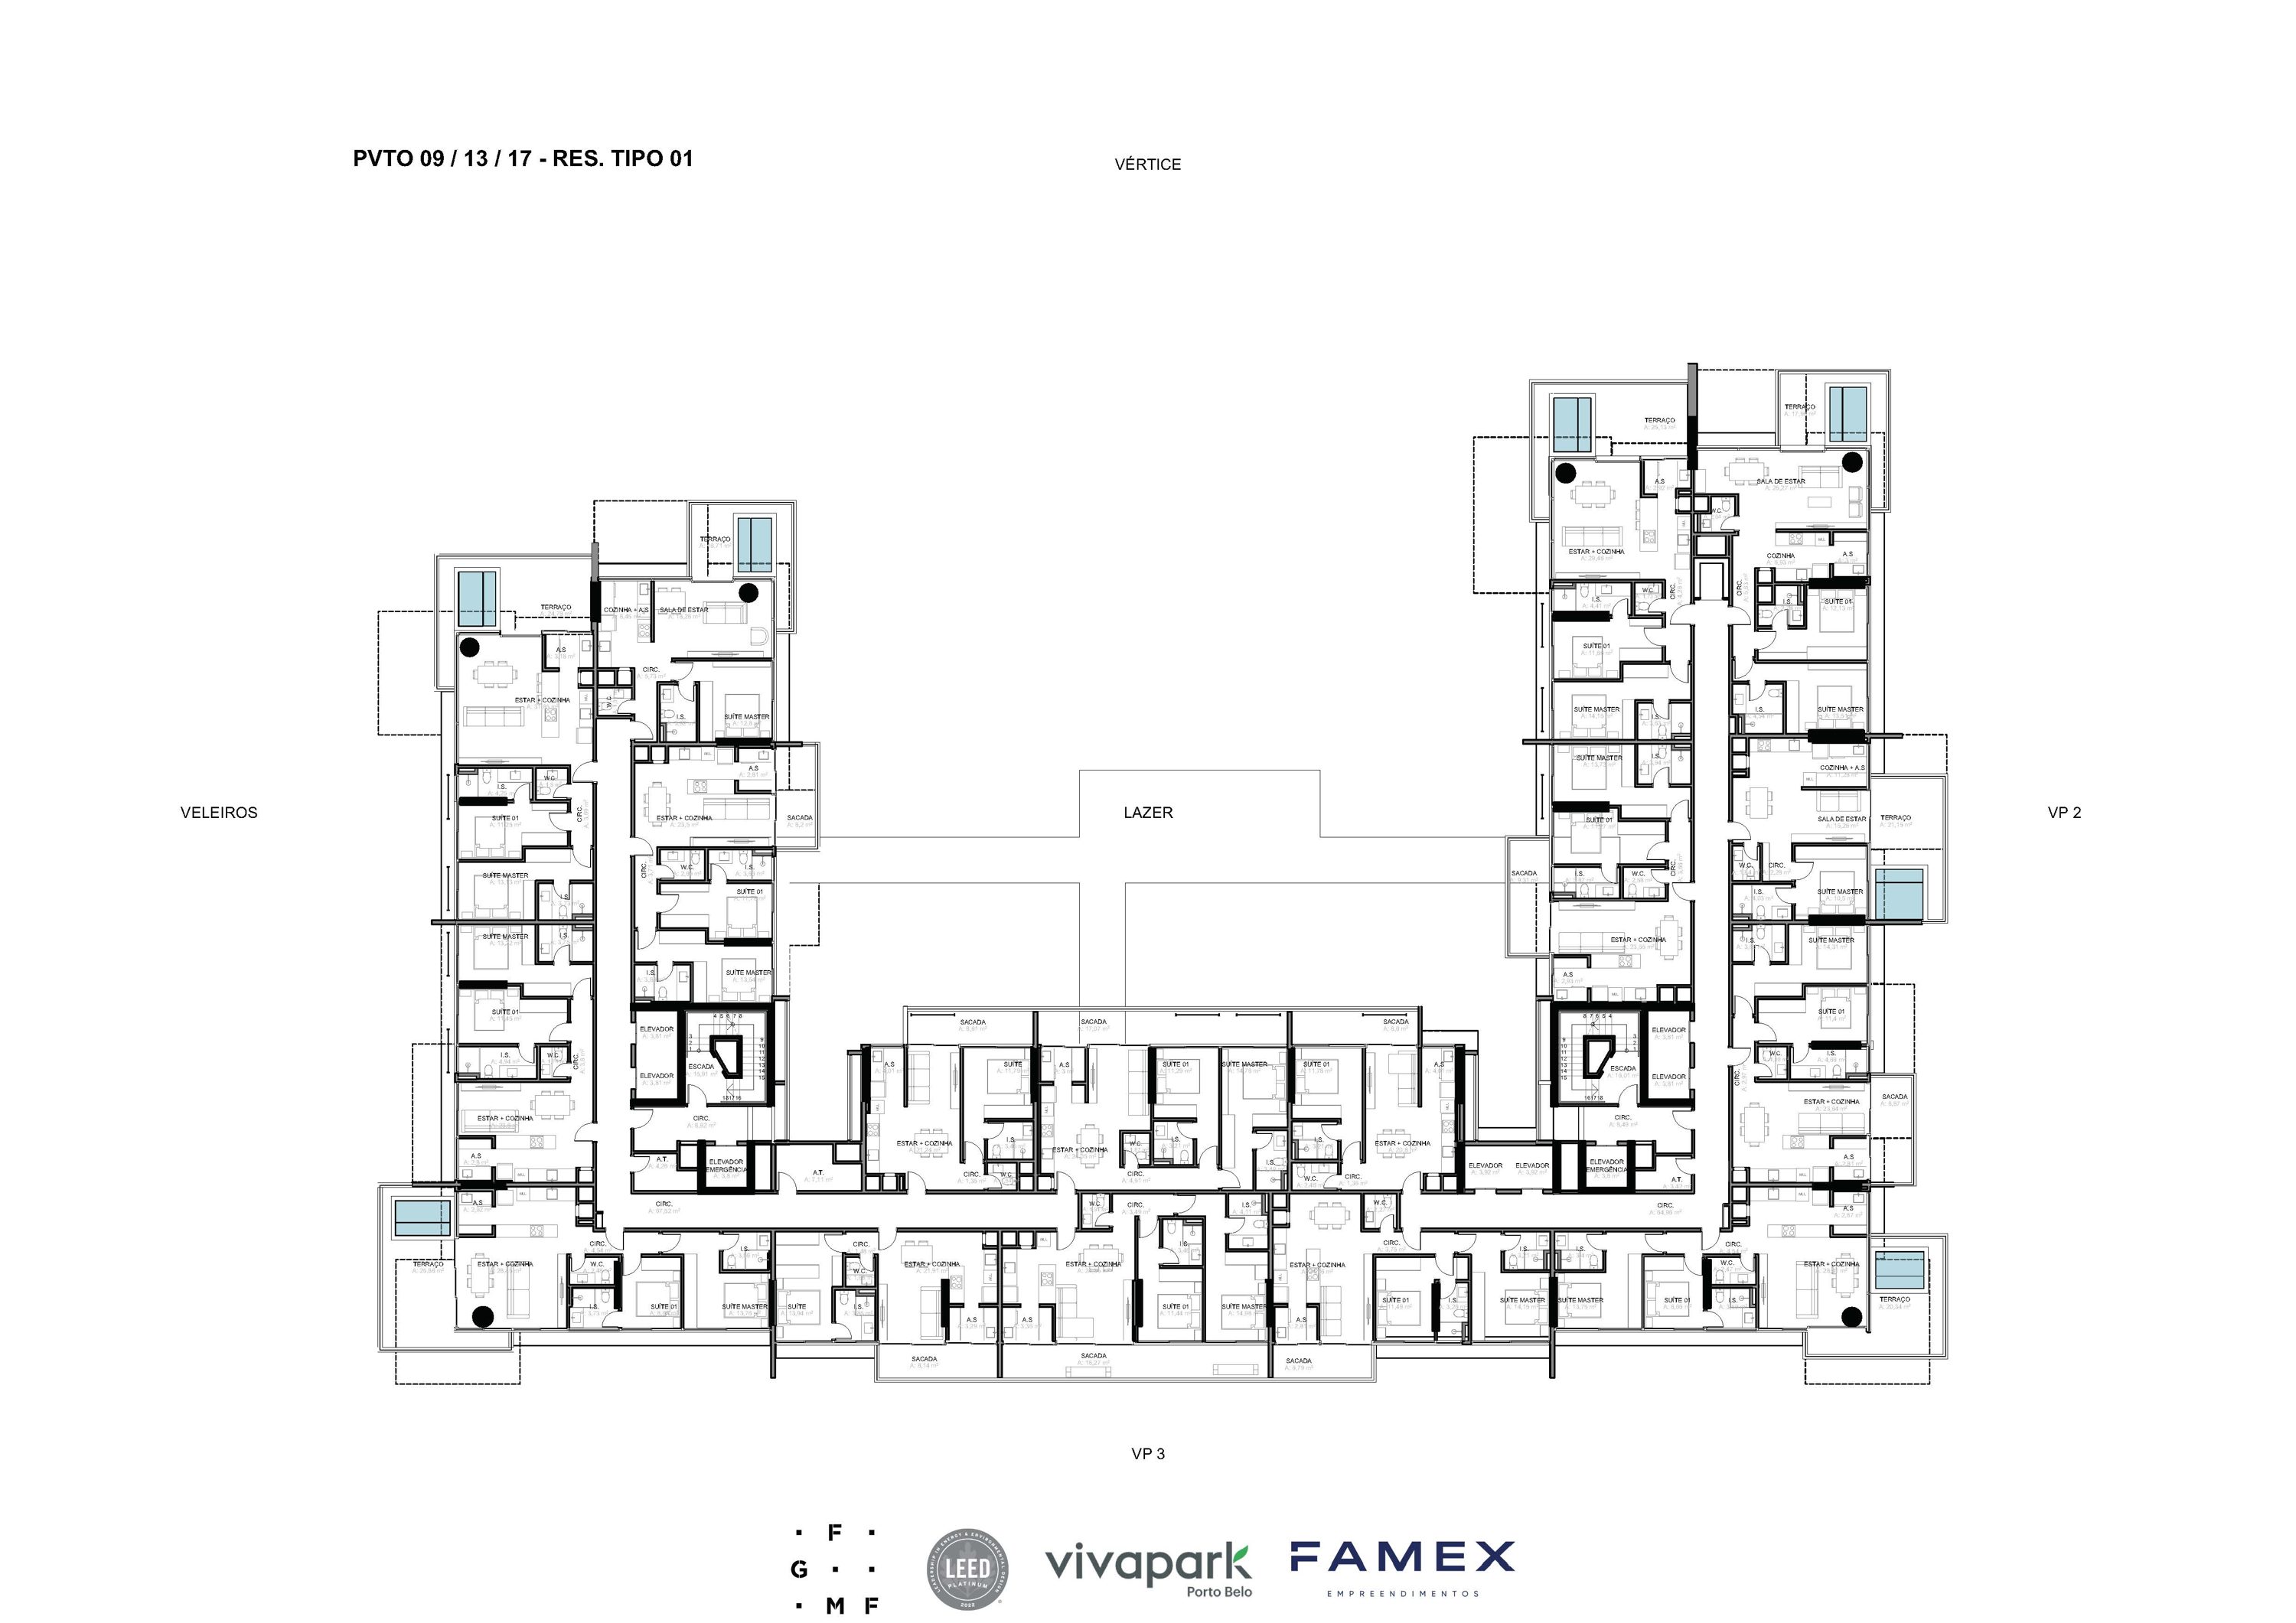 VITTA 27 – Floors 09/13/17 – Typical Floor 01
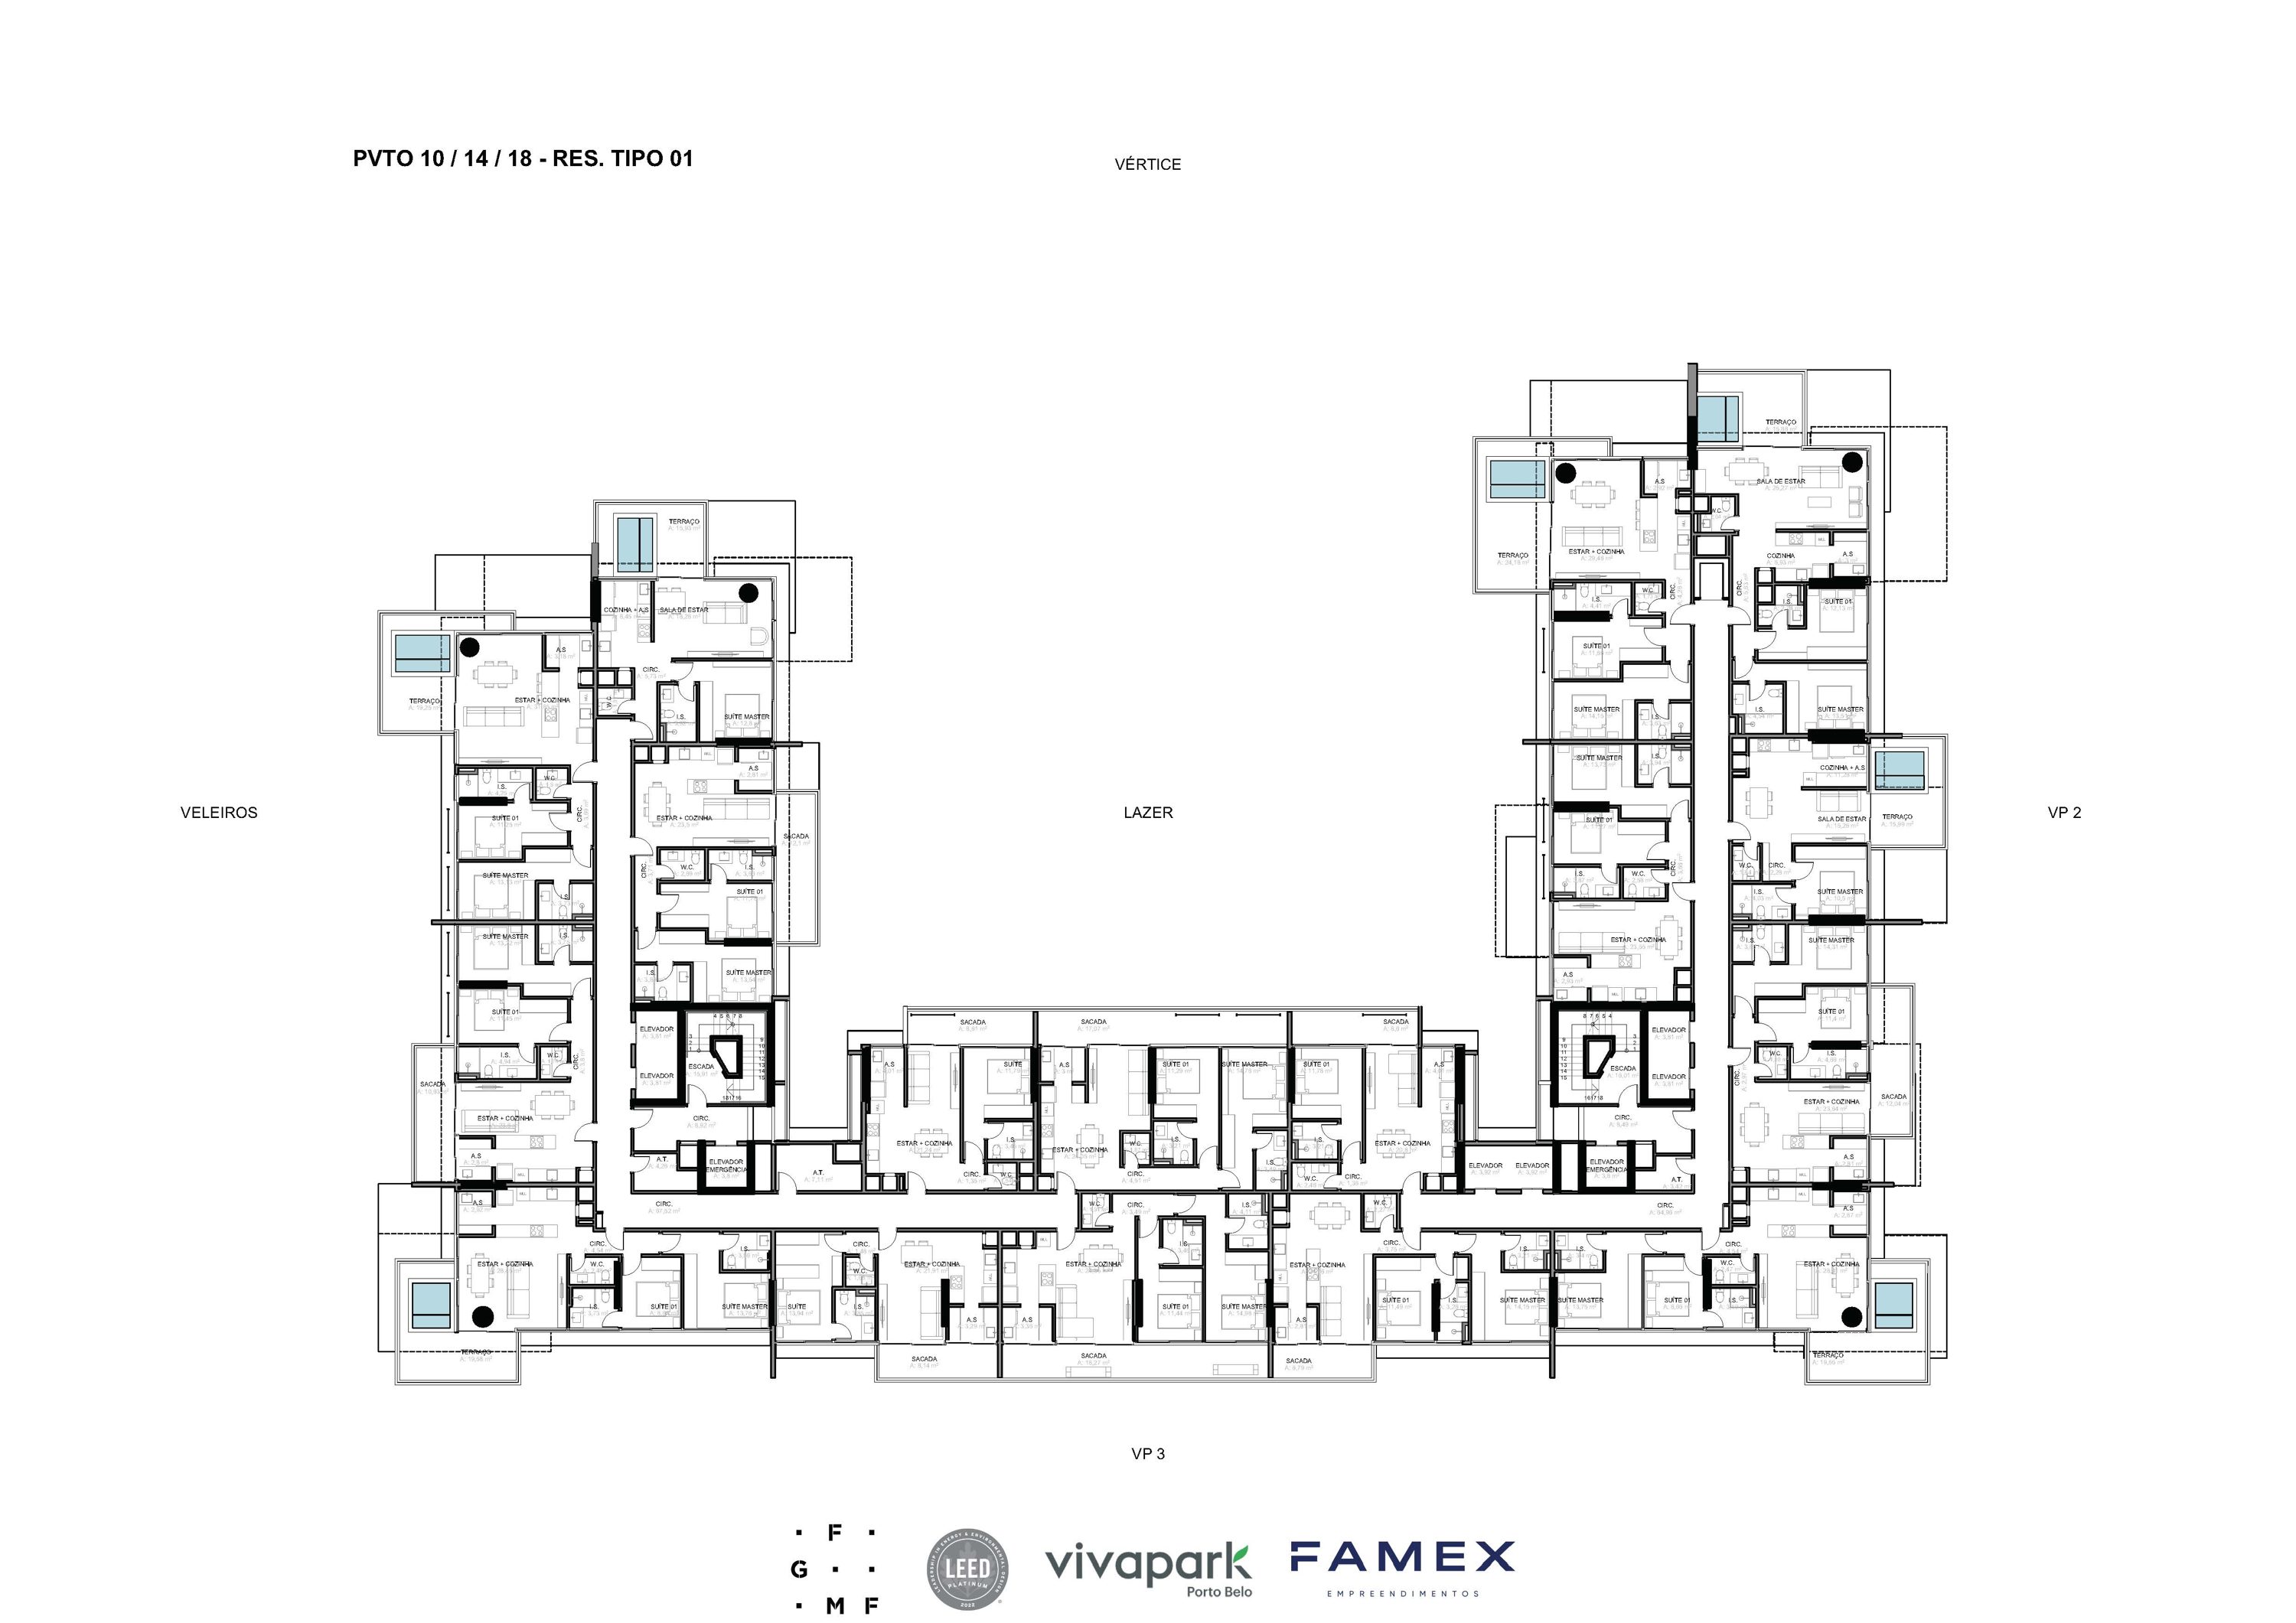 VITTA 27 – Floors 10/14/18 – Typical Floor
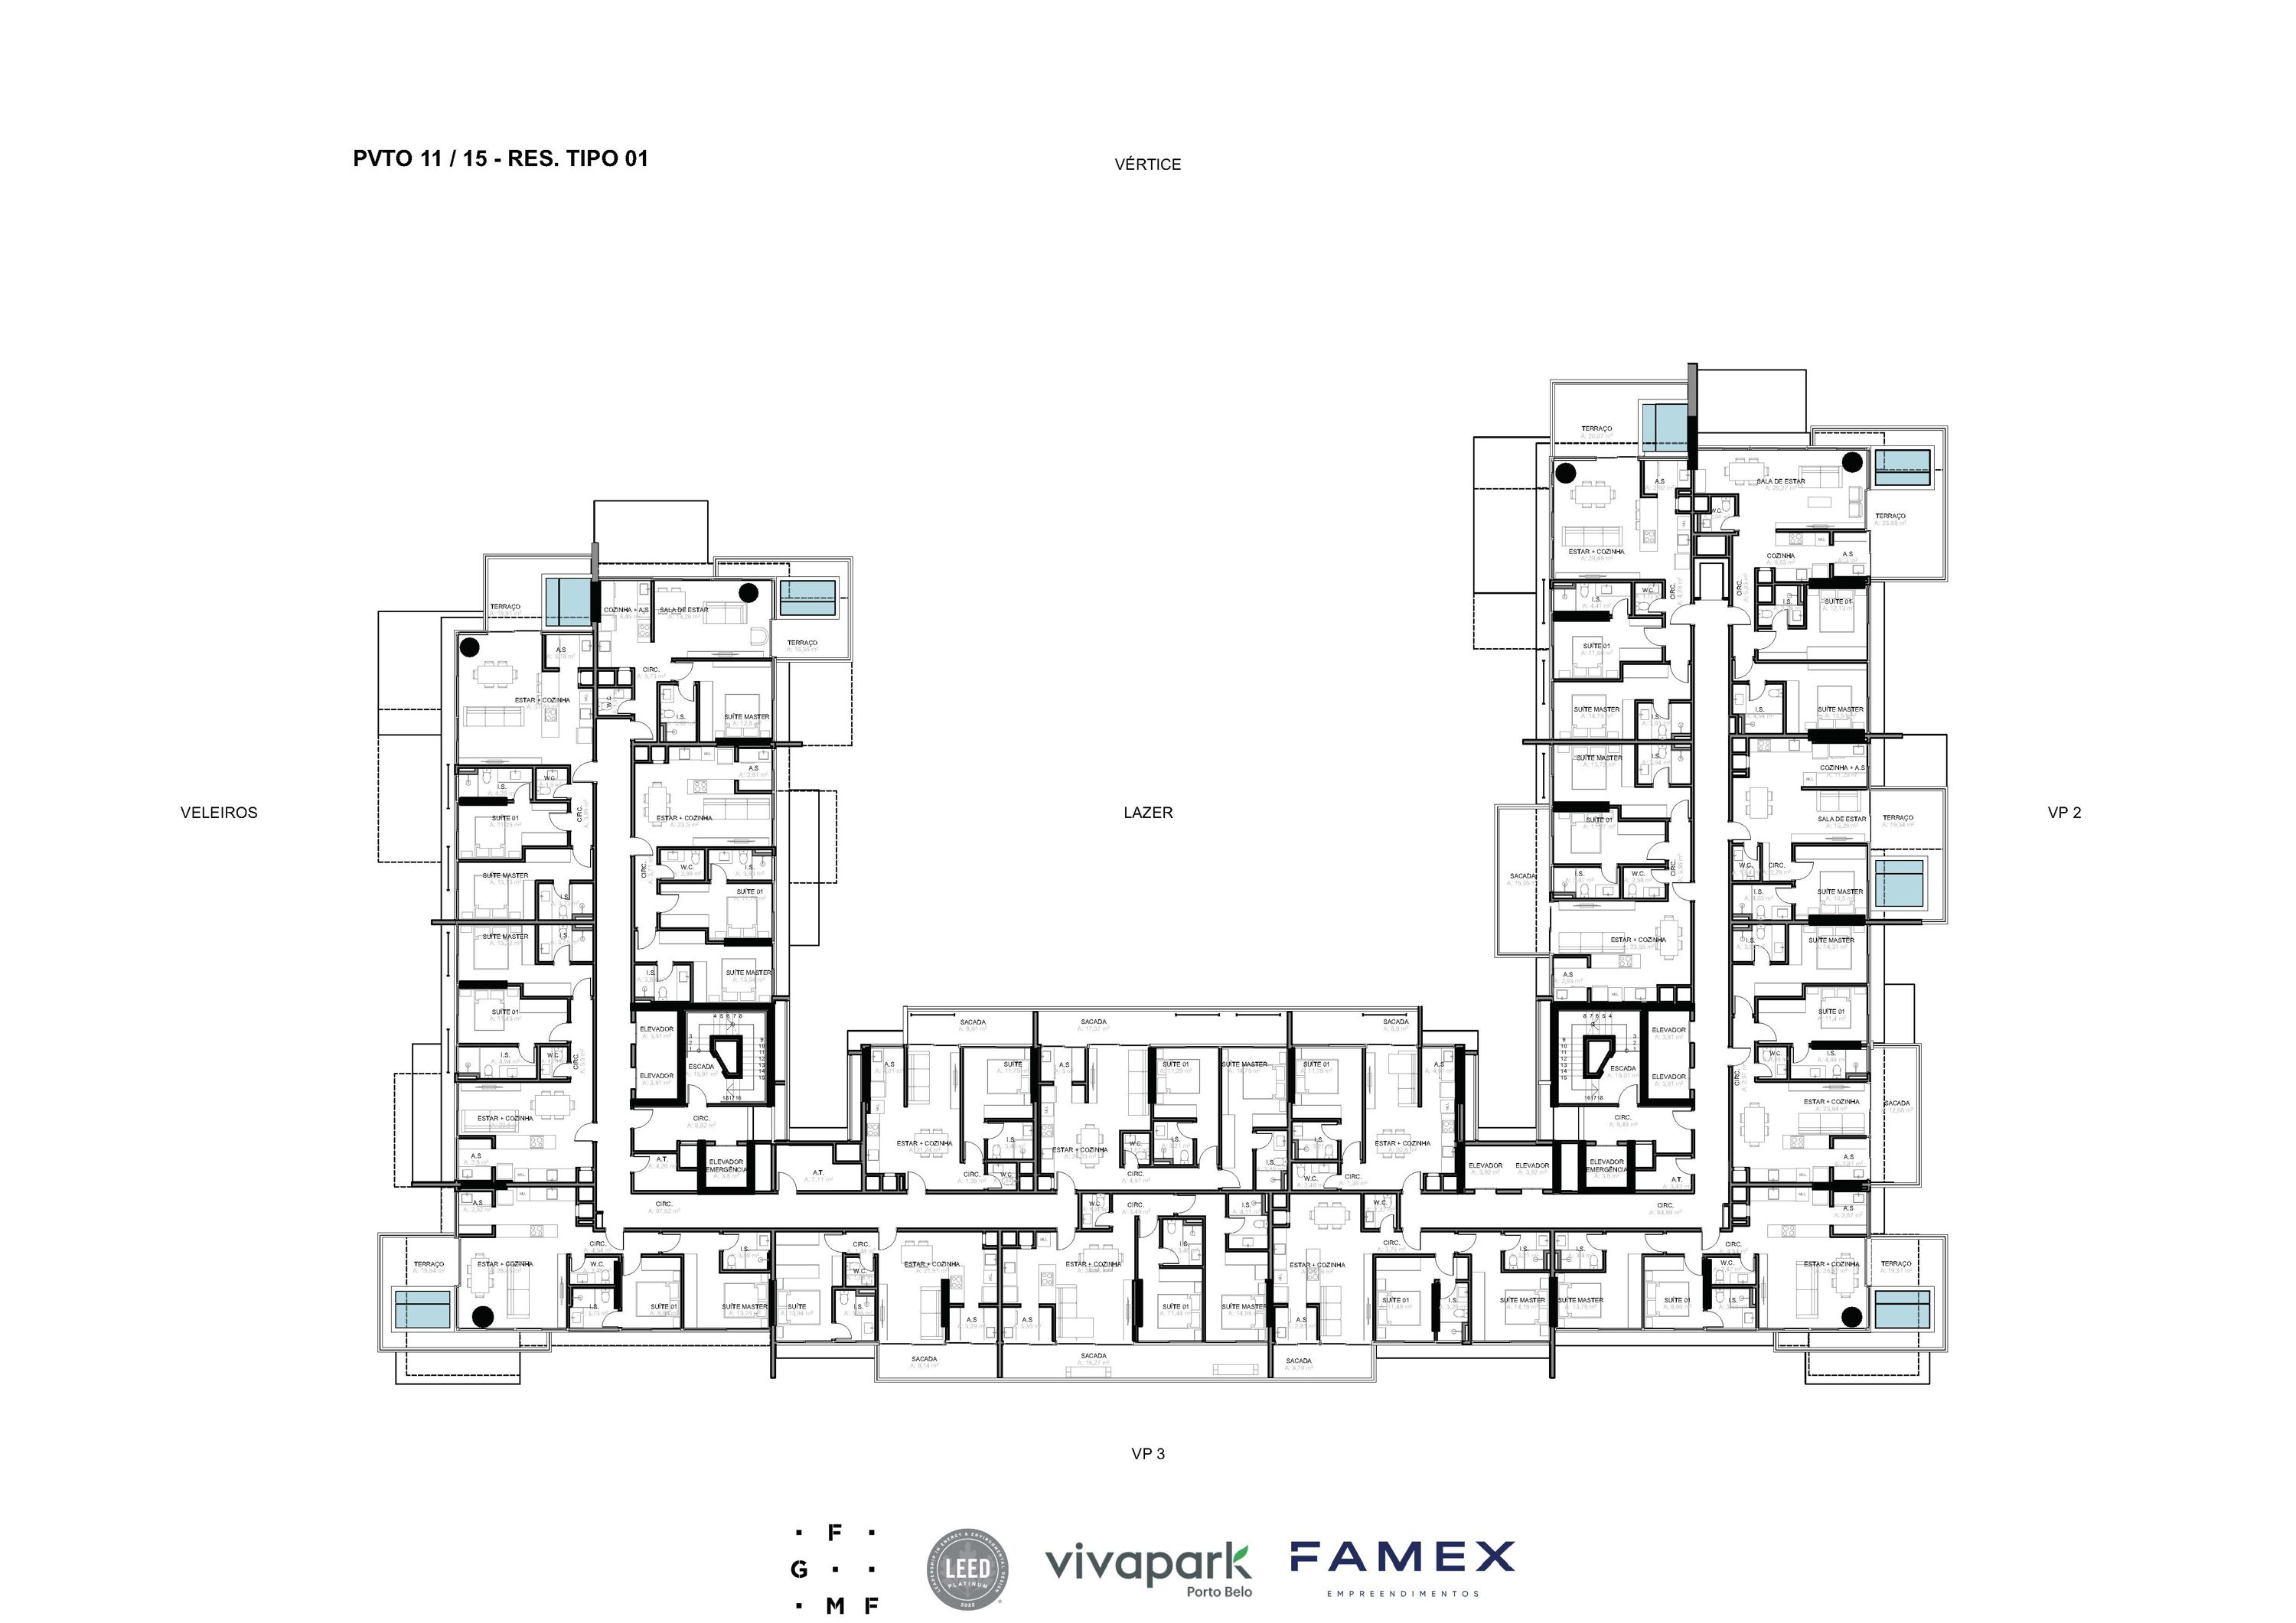 VITTA 27 – Floors 11/15 – Typical Floor
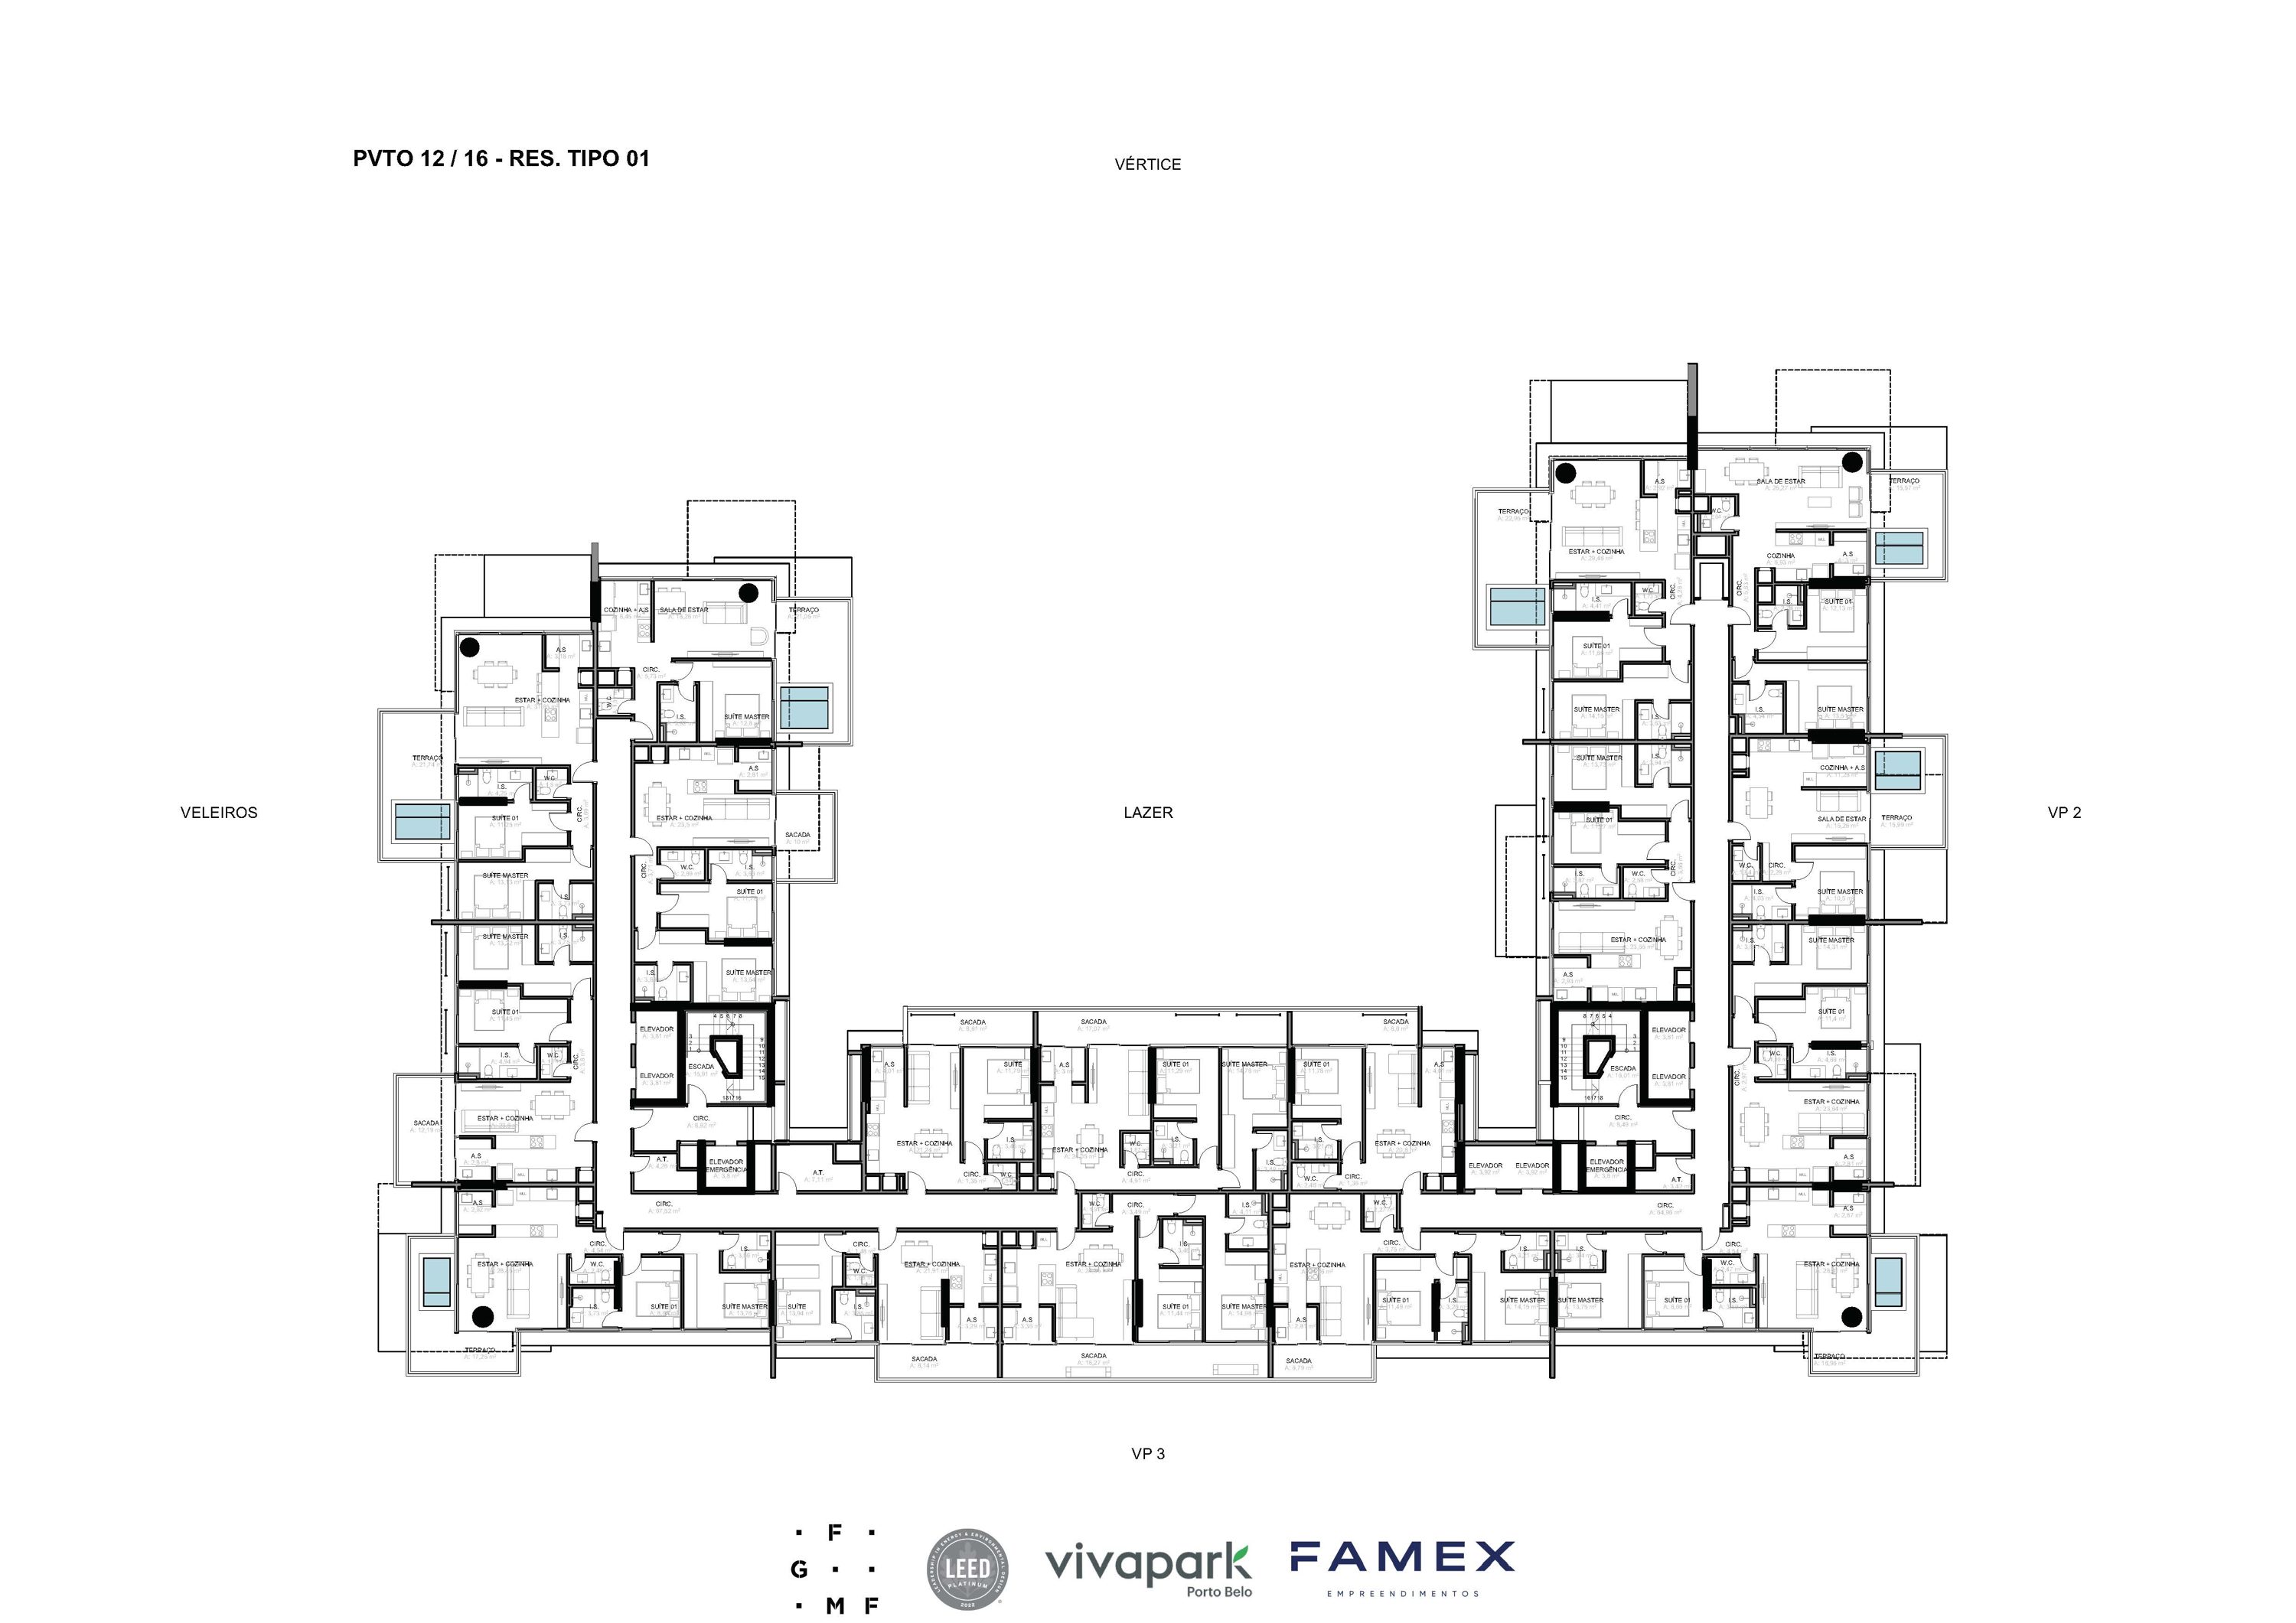 VITTA 27 – Floors 12/16 – Typical Floor
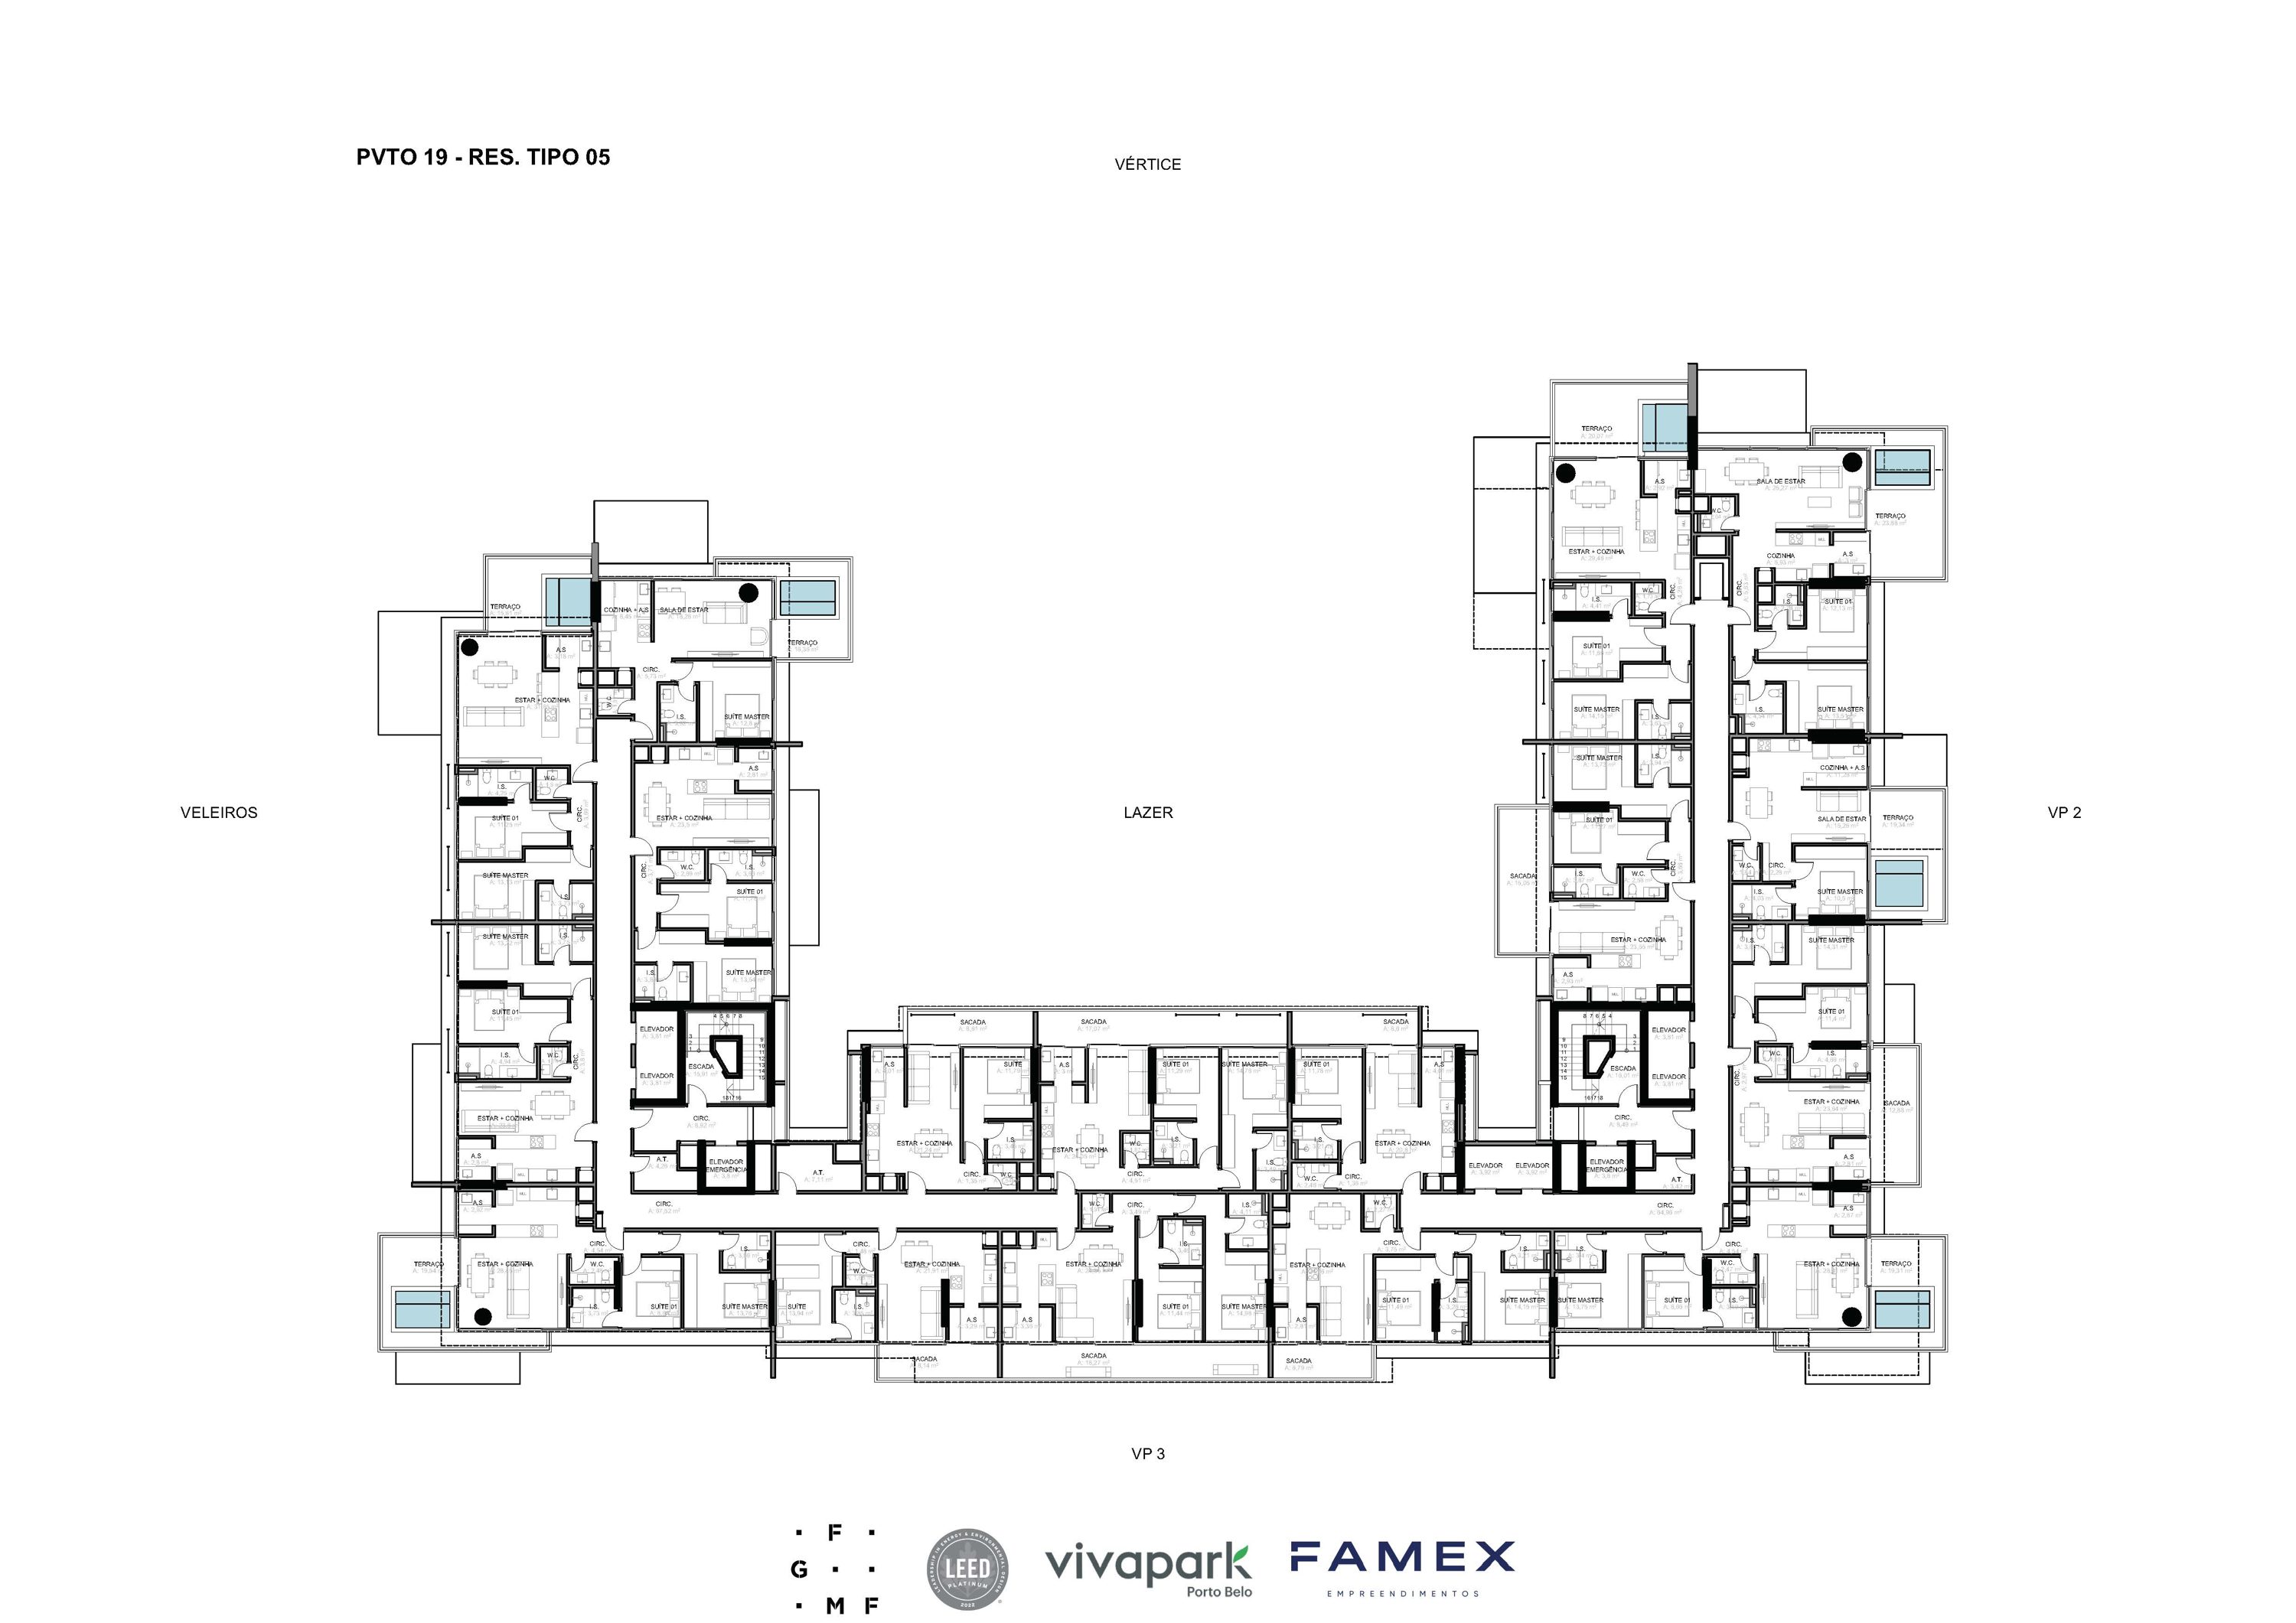 VITTA 27 – Floor 19 – Typical Floor
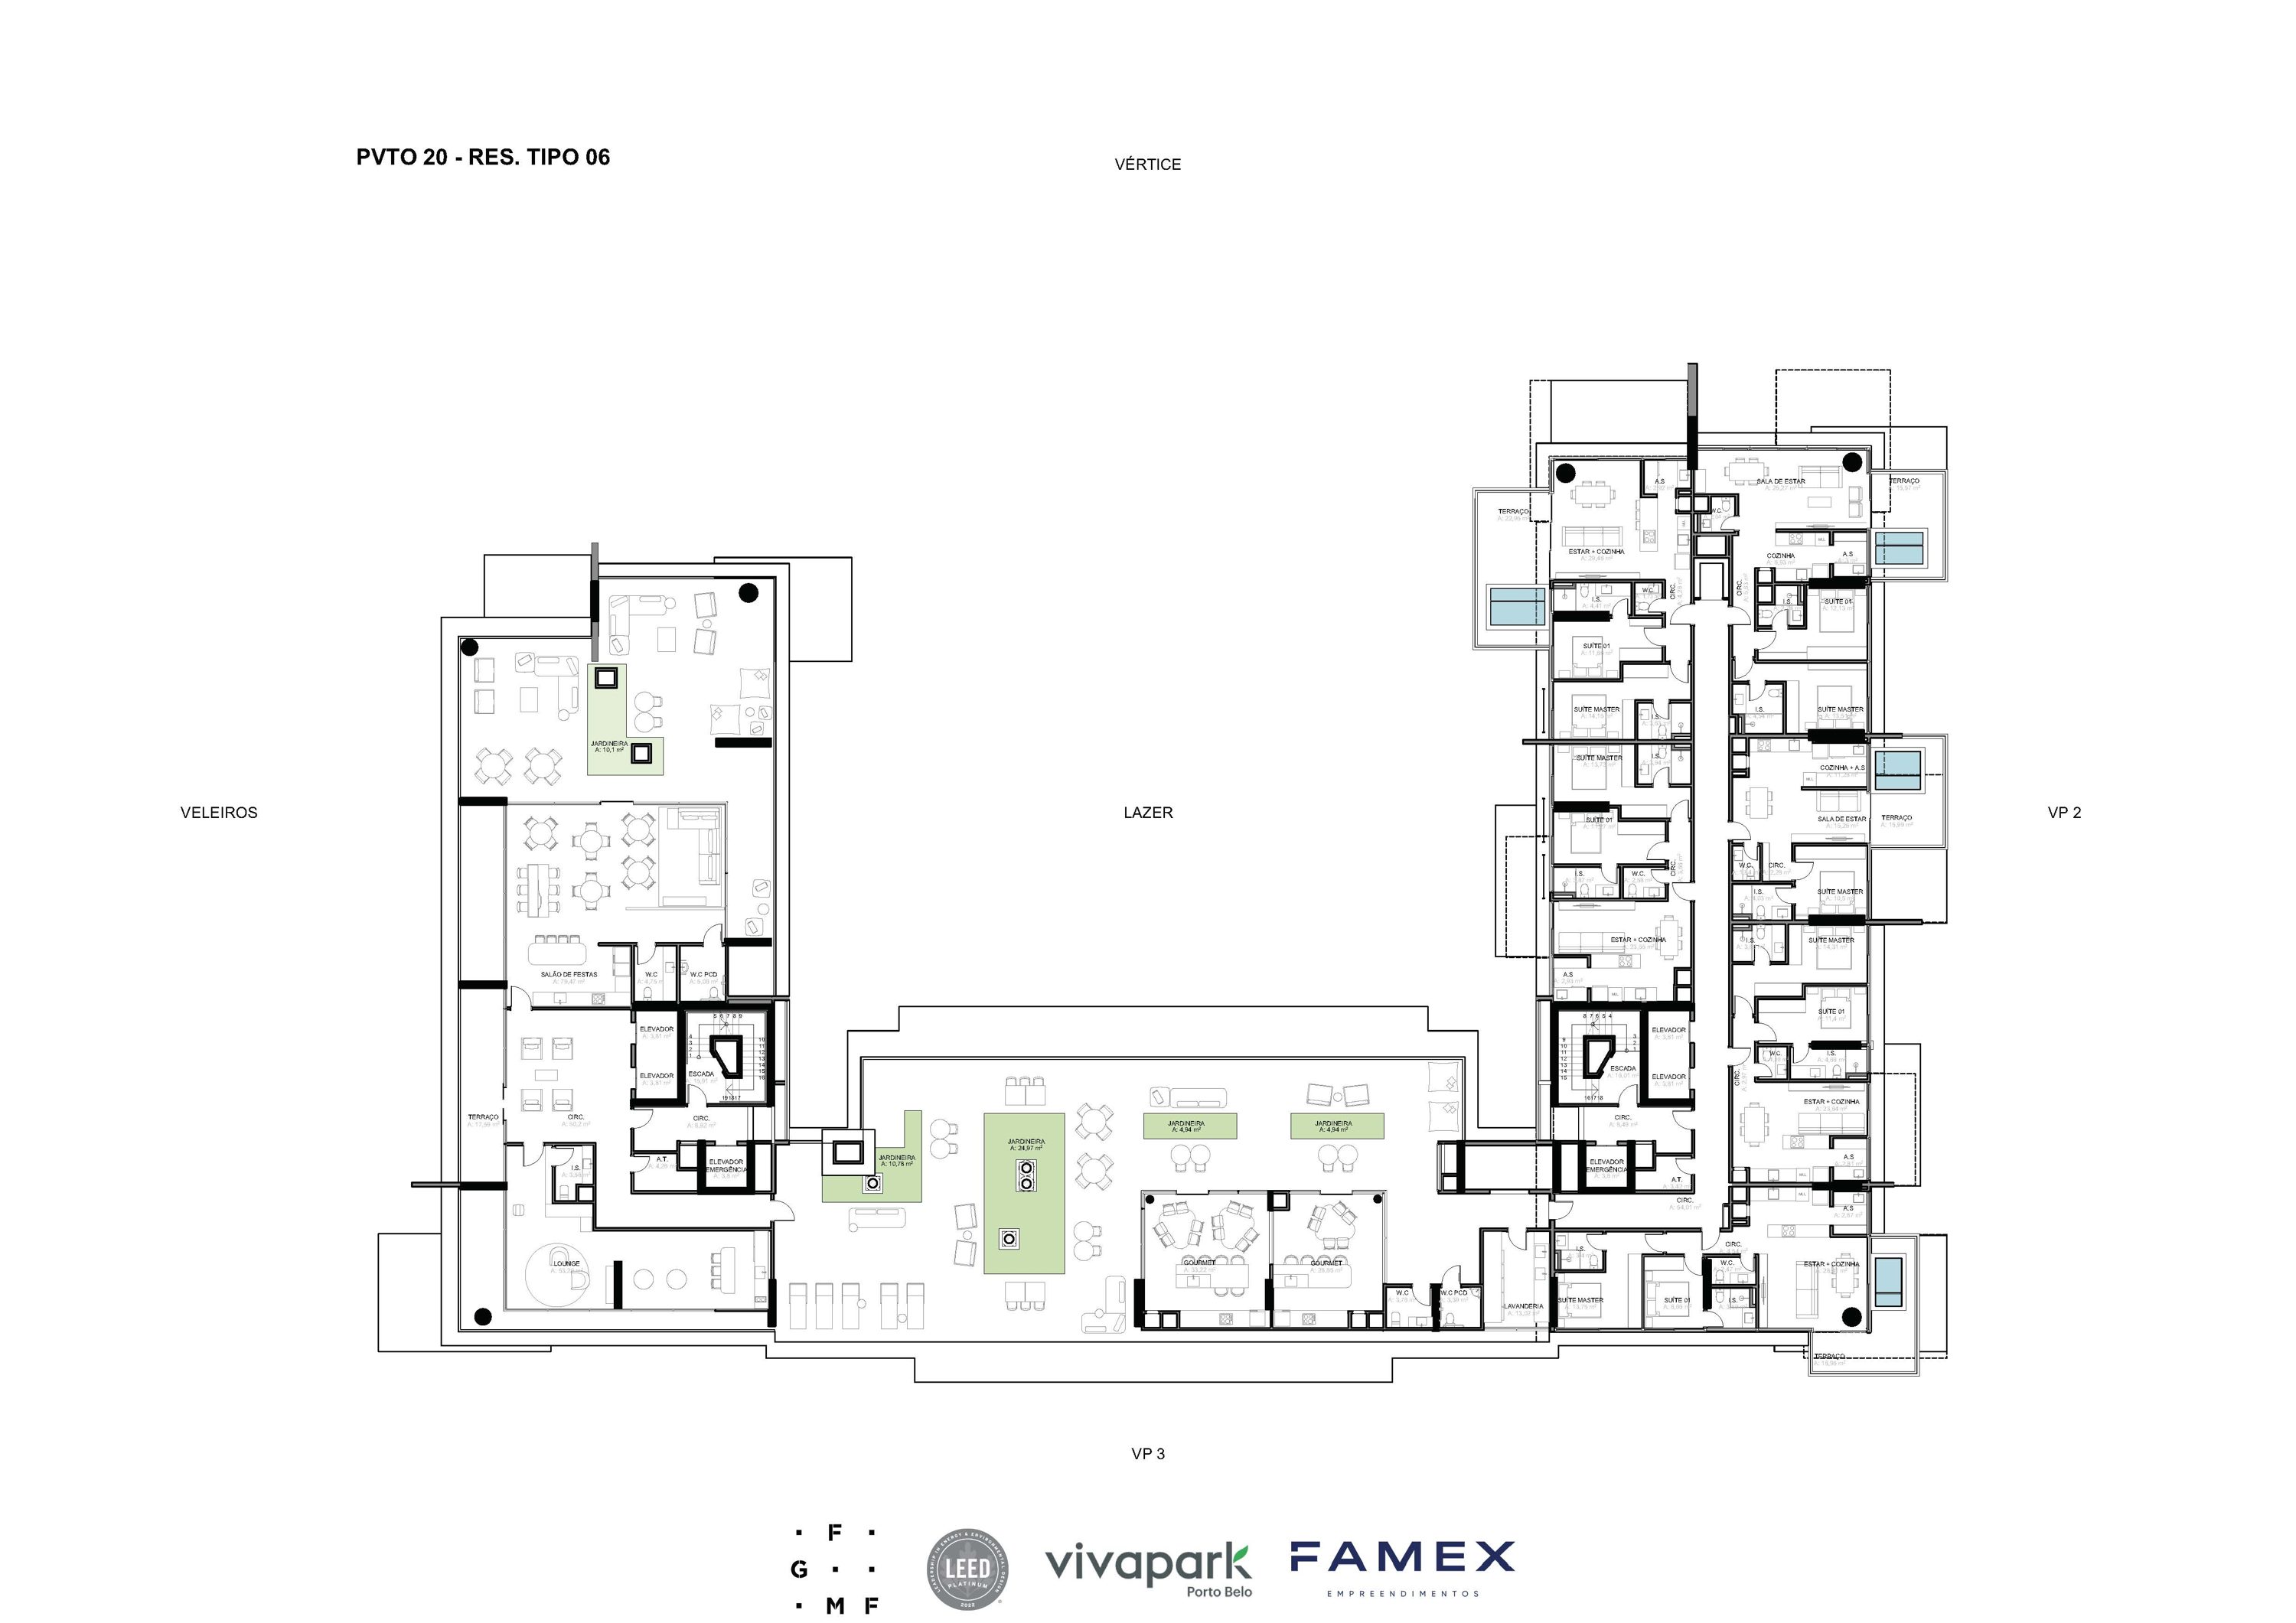 VITTA 27 – Floor 20 – Typical Floor
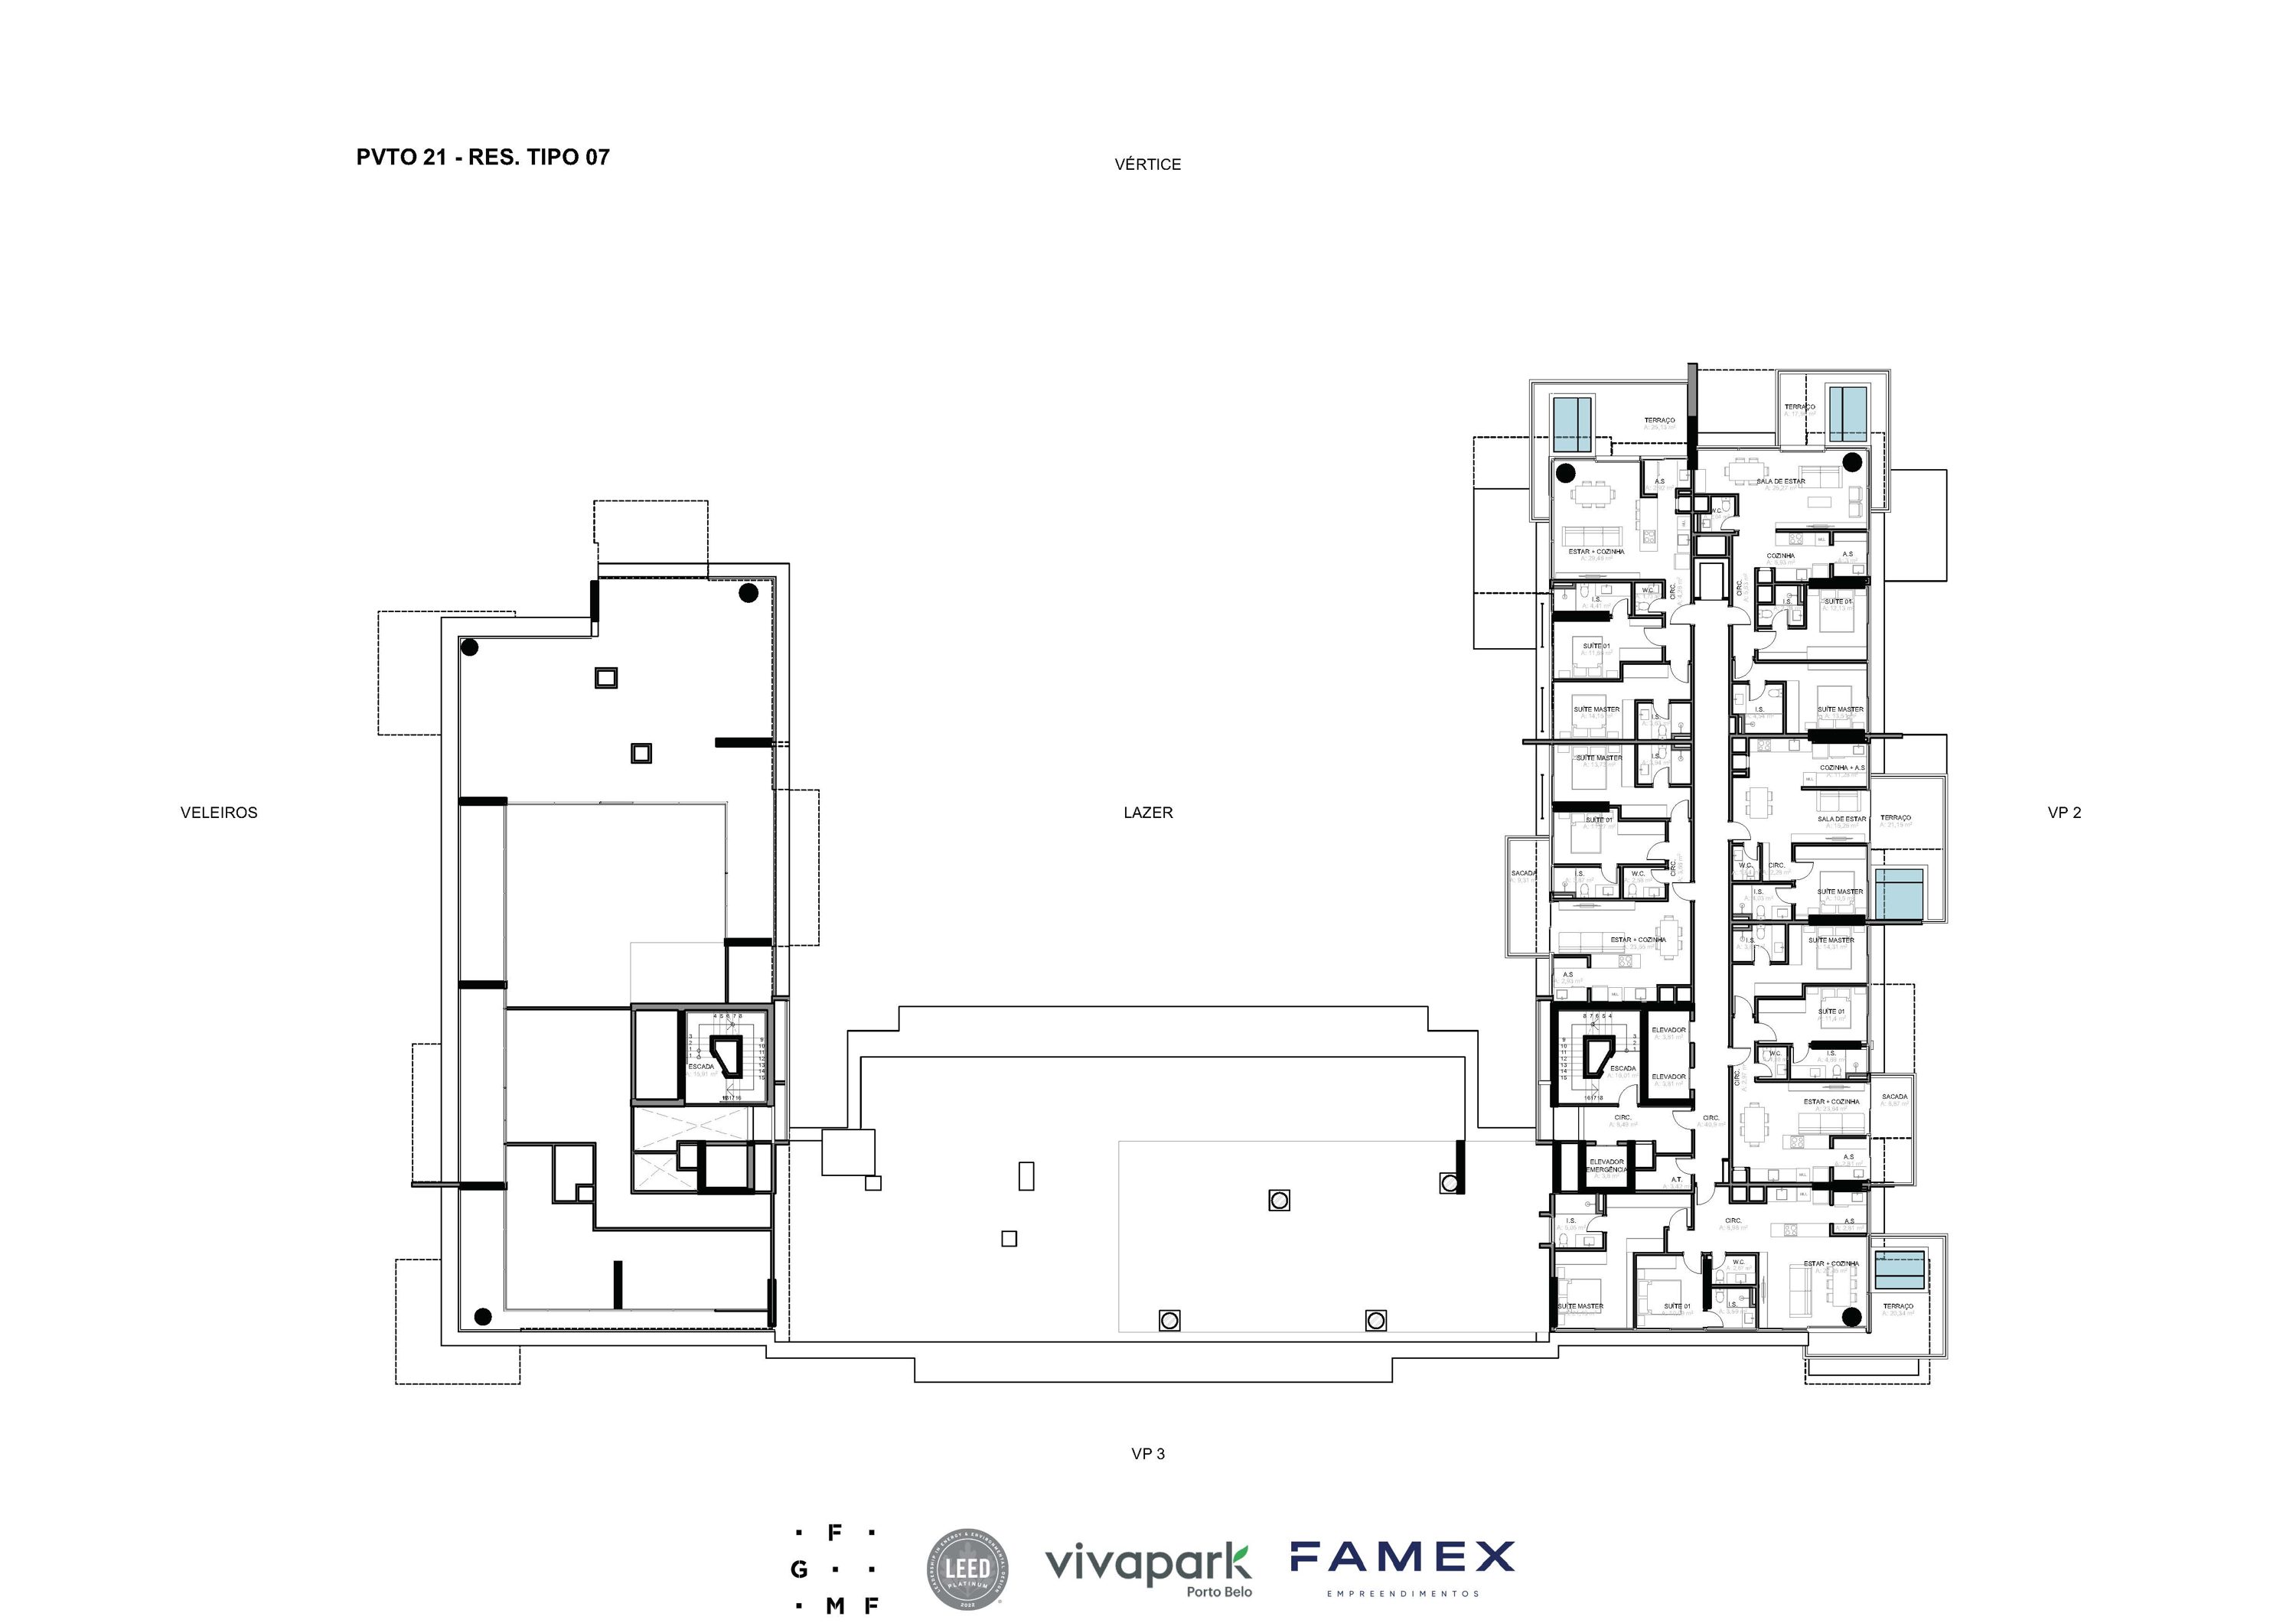 VITTA 27 – Floor 21 – Typical Floor
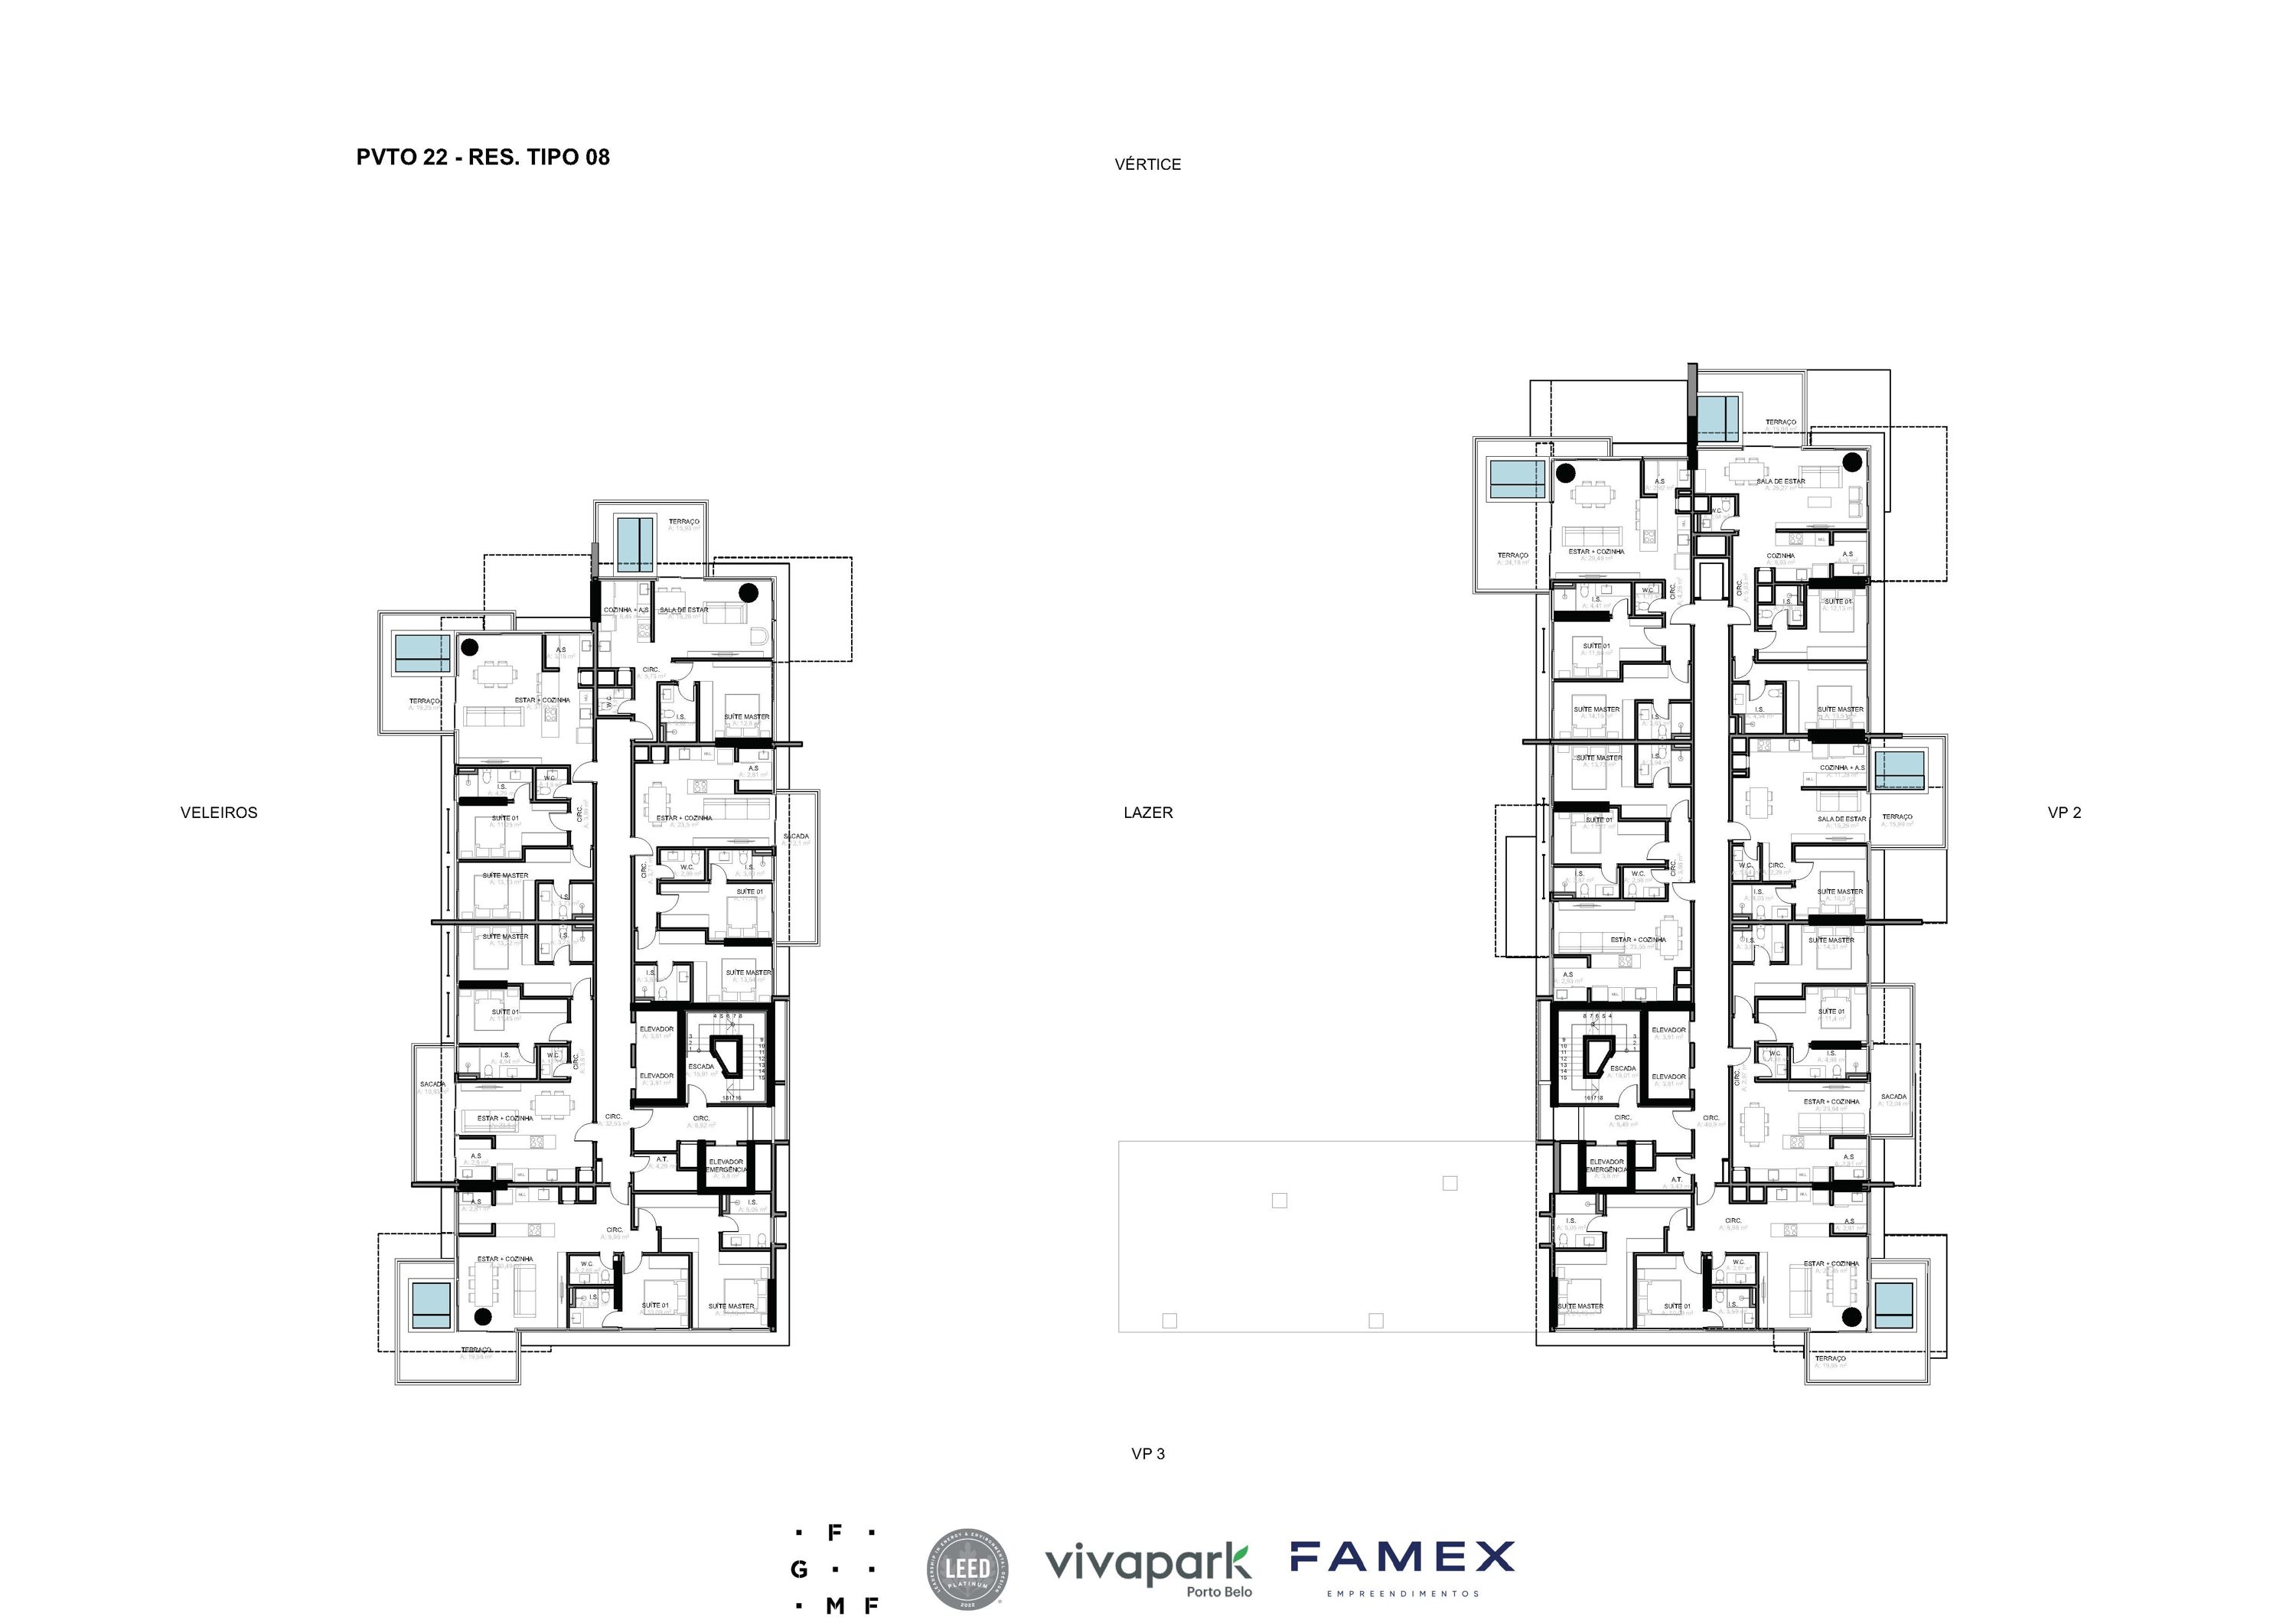 VITTA 27 – Floor 22 – Typical Floor
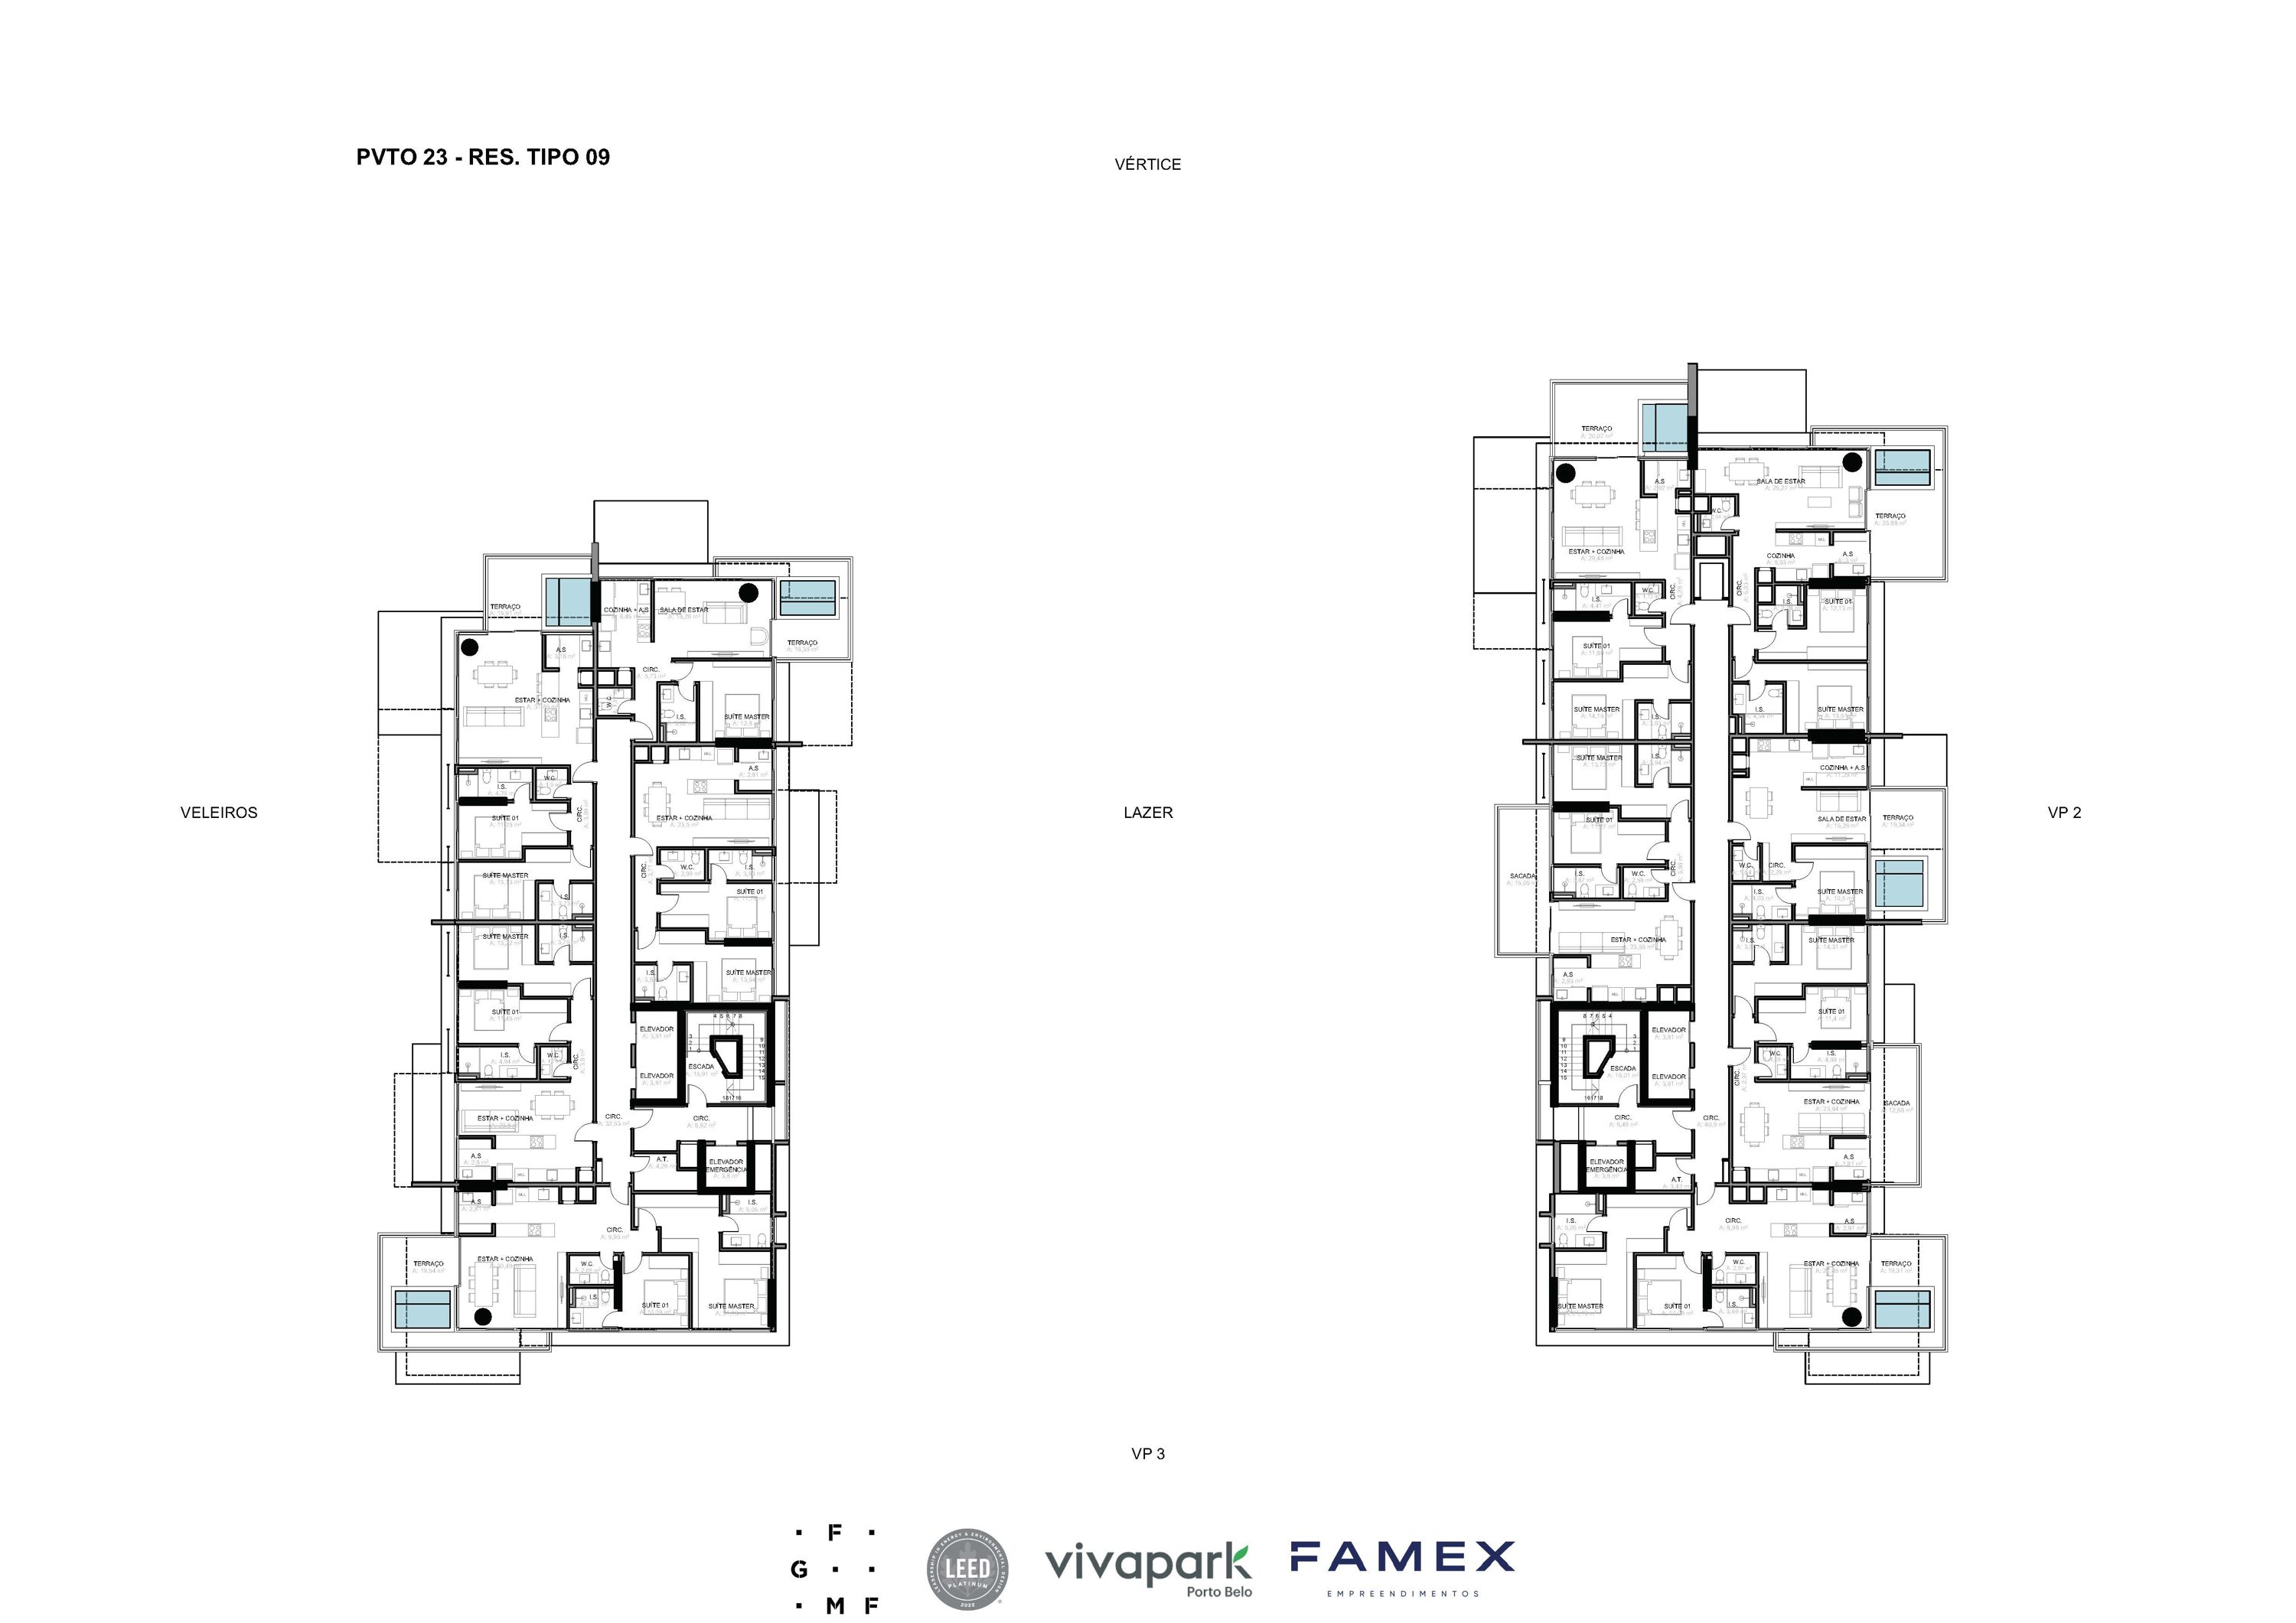 VITTA 27 – Floor 23 – Typical Floor
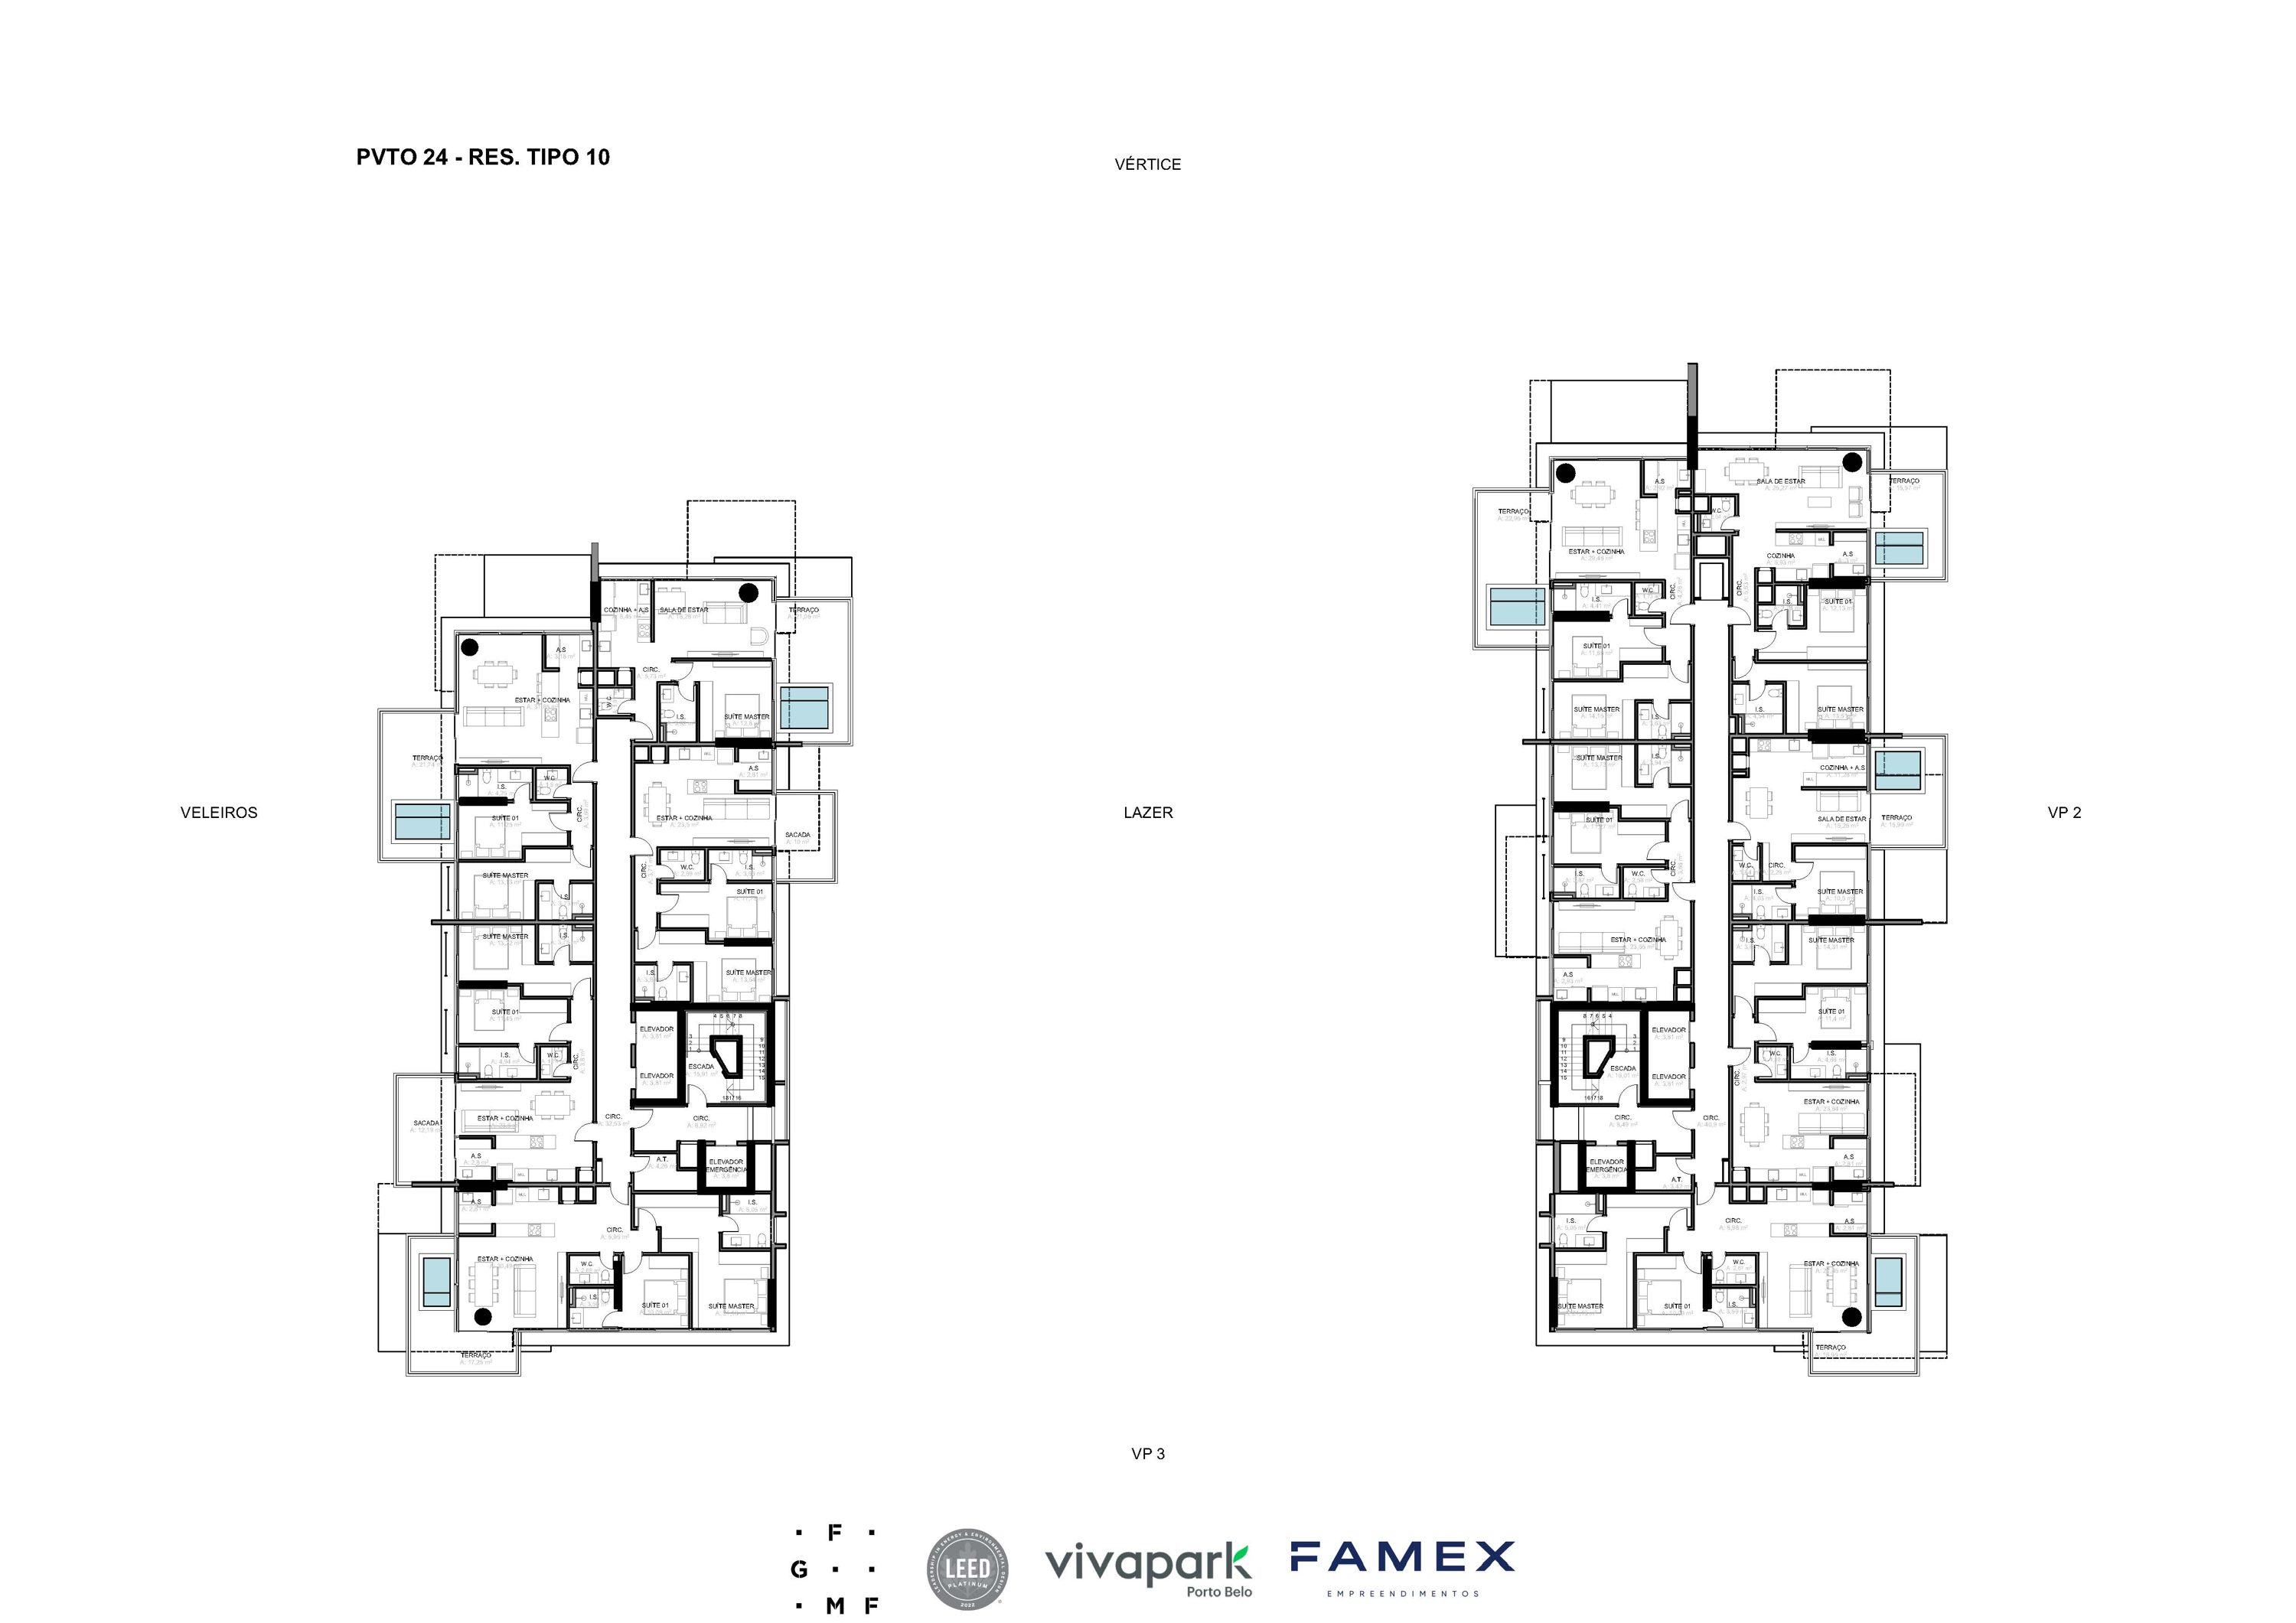 VITTA 27 – Floor 24 – Typical Floor
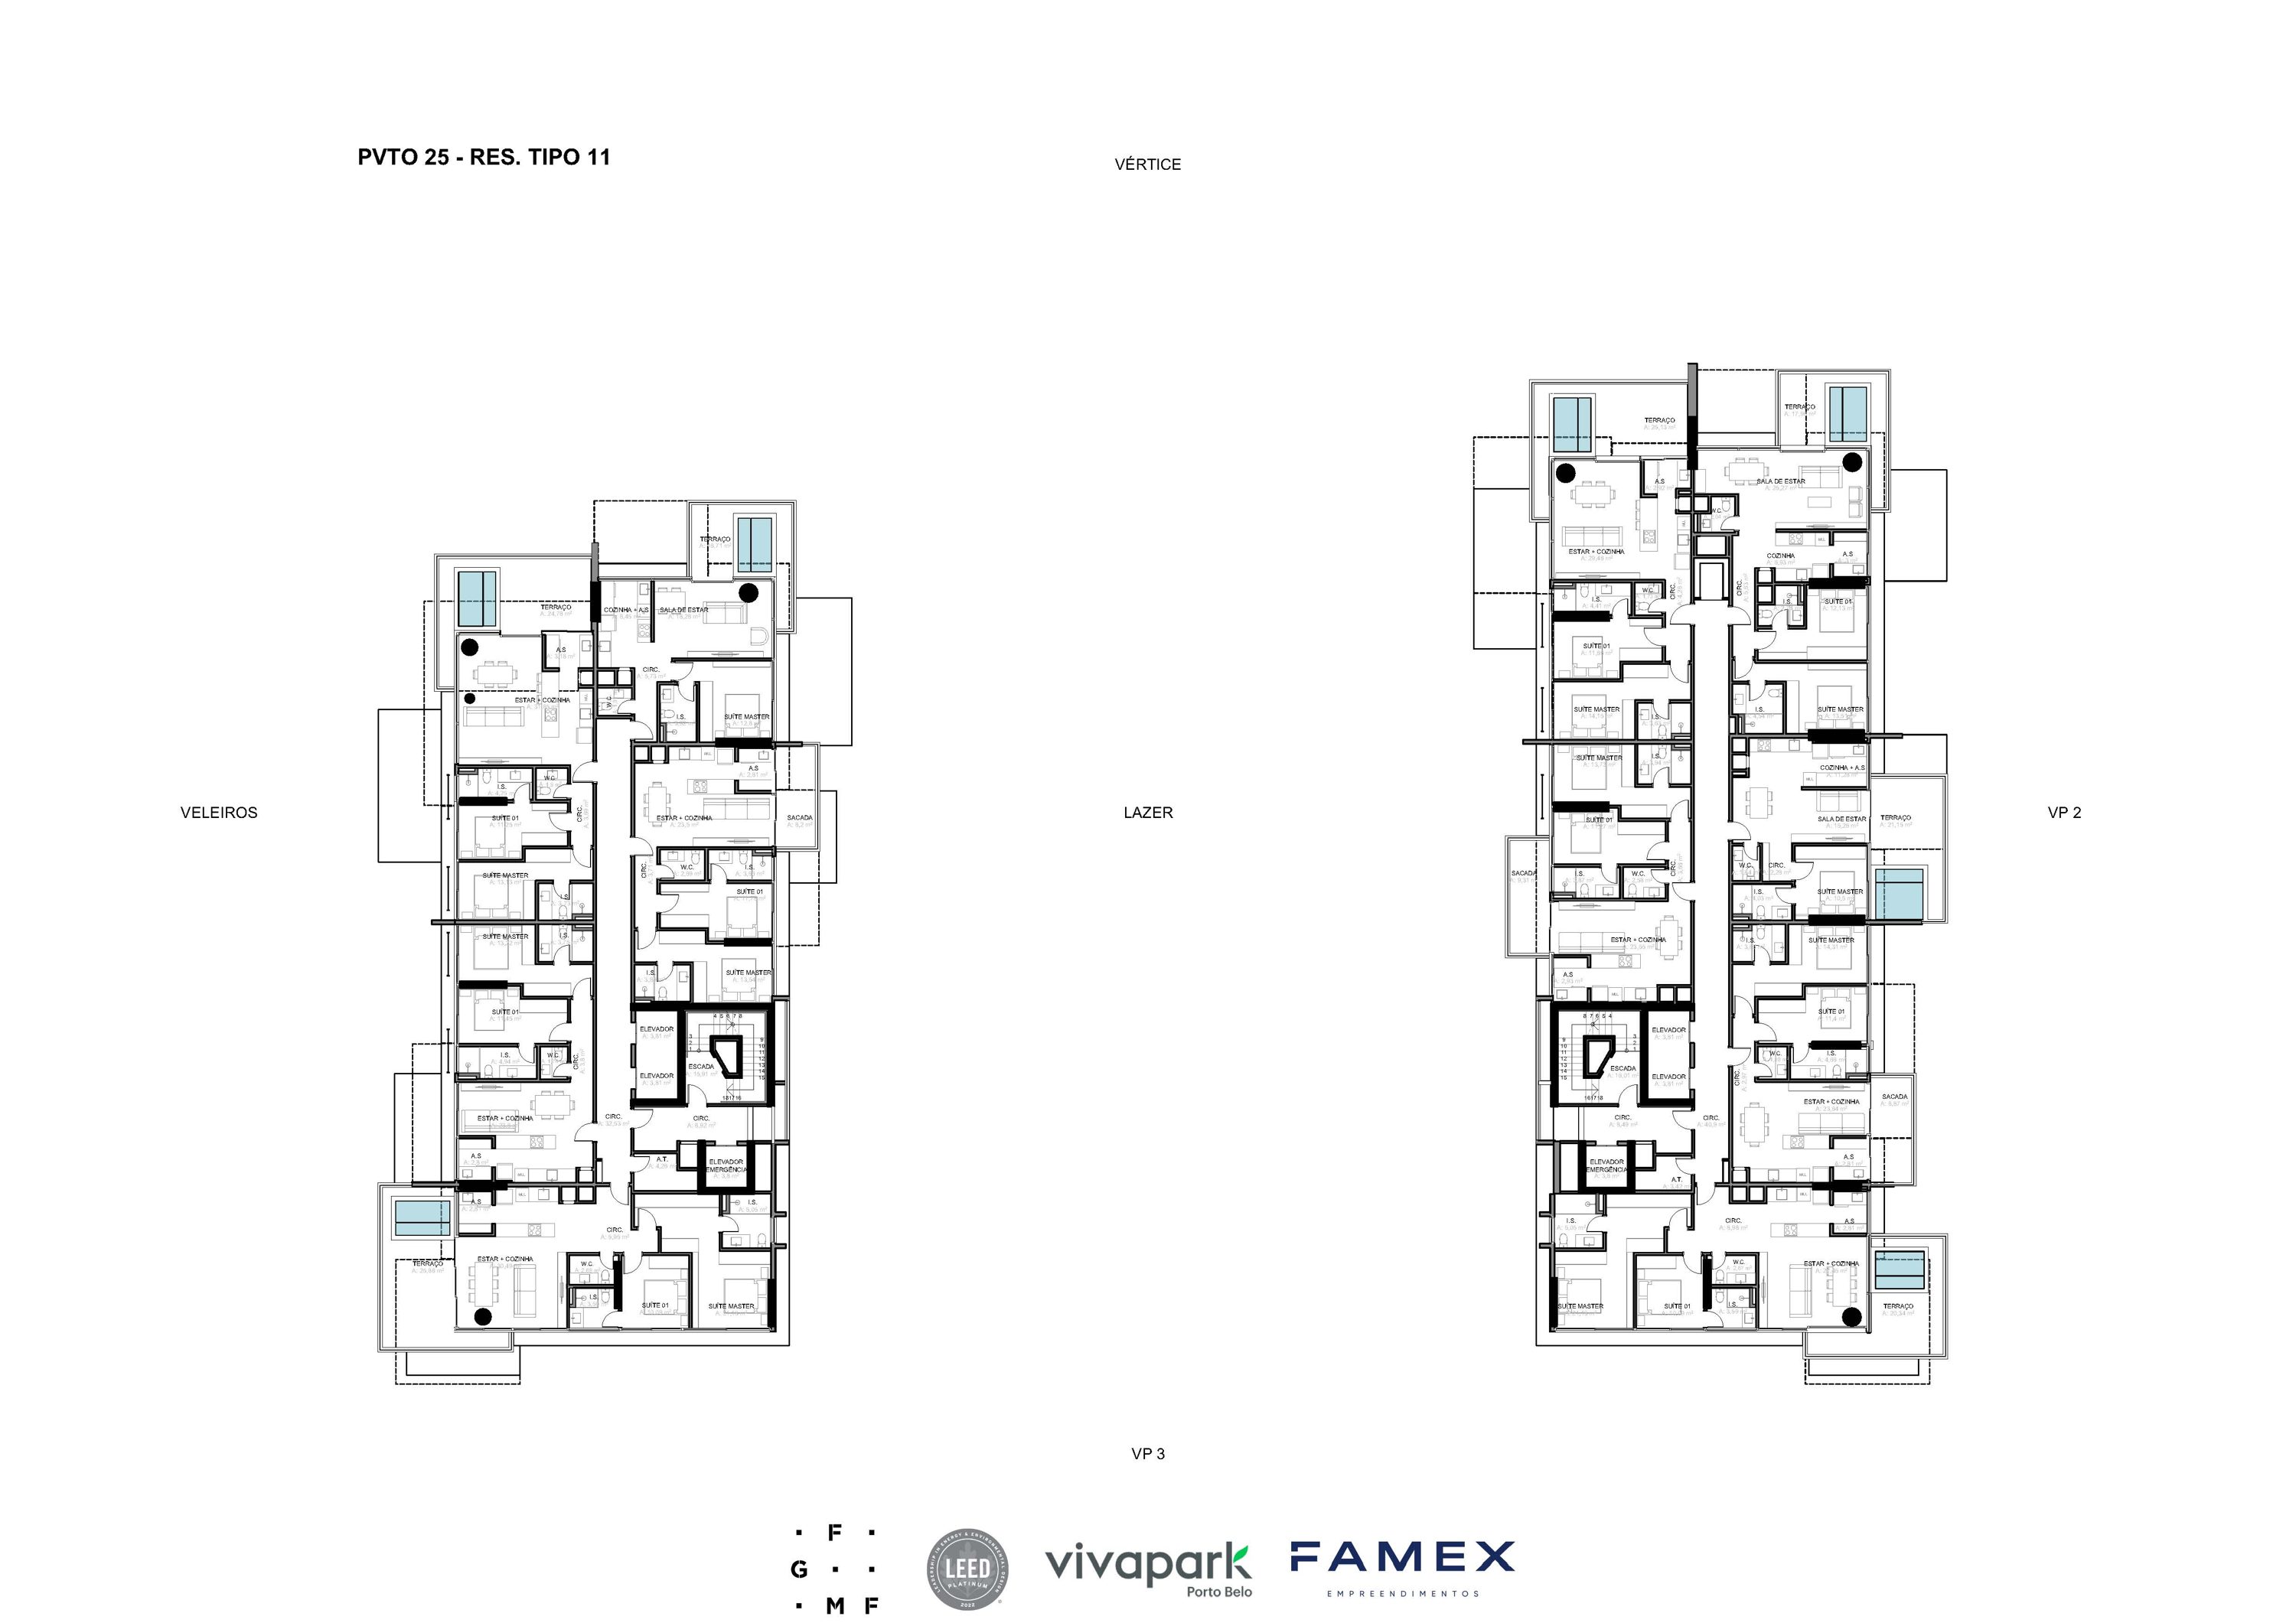 VITTA 27 – Floor 25 – Typical Floor
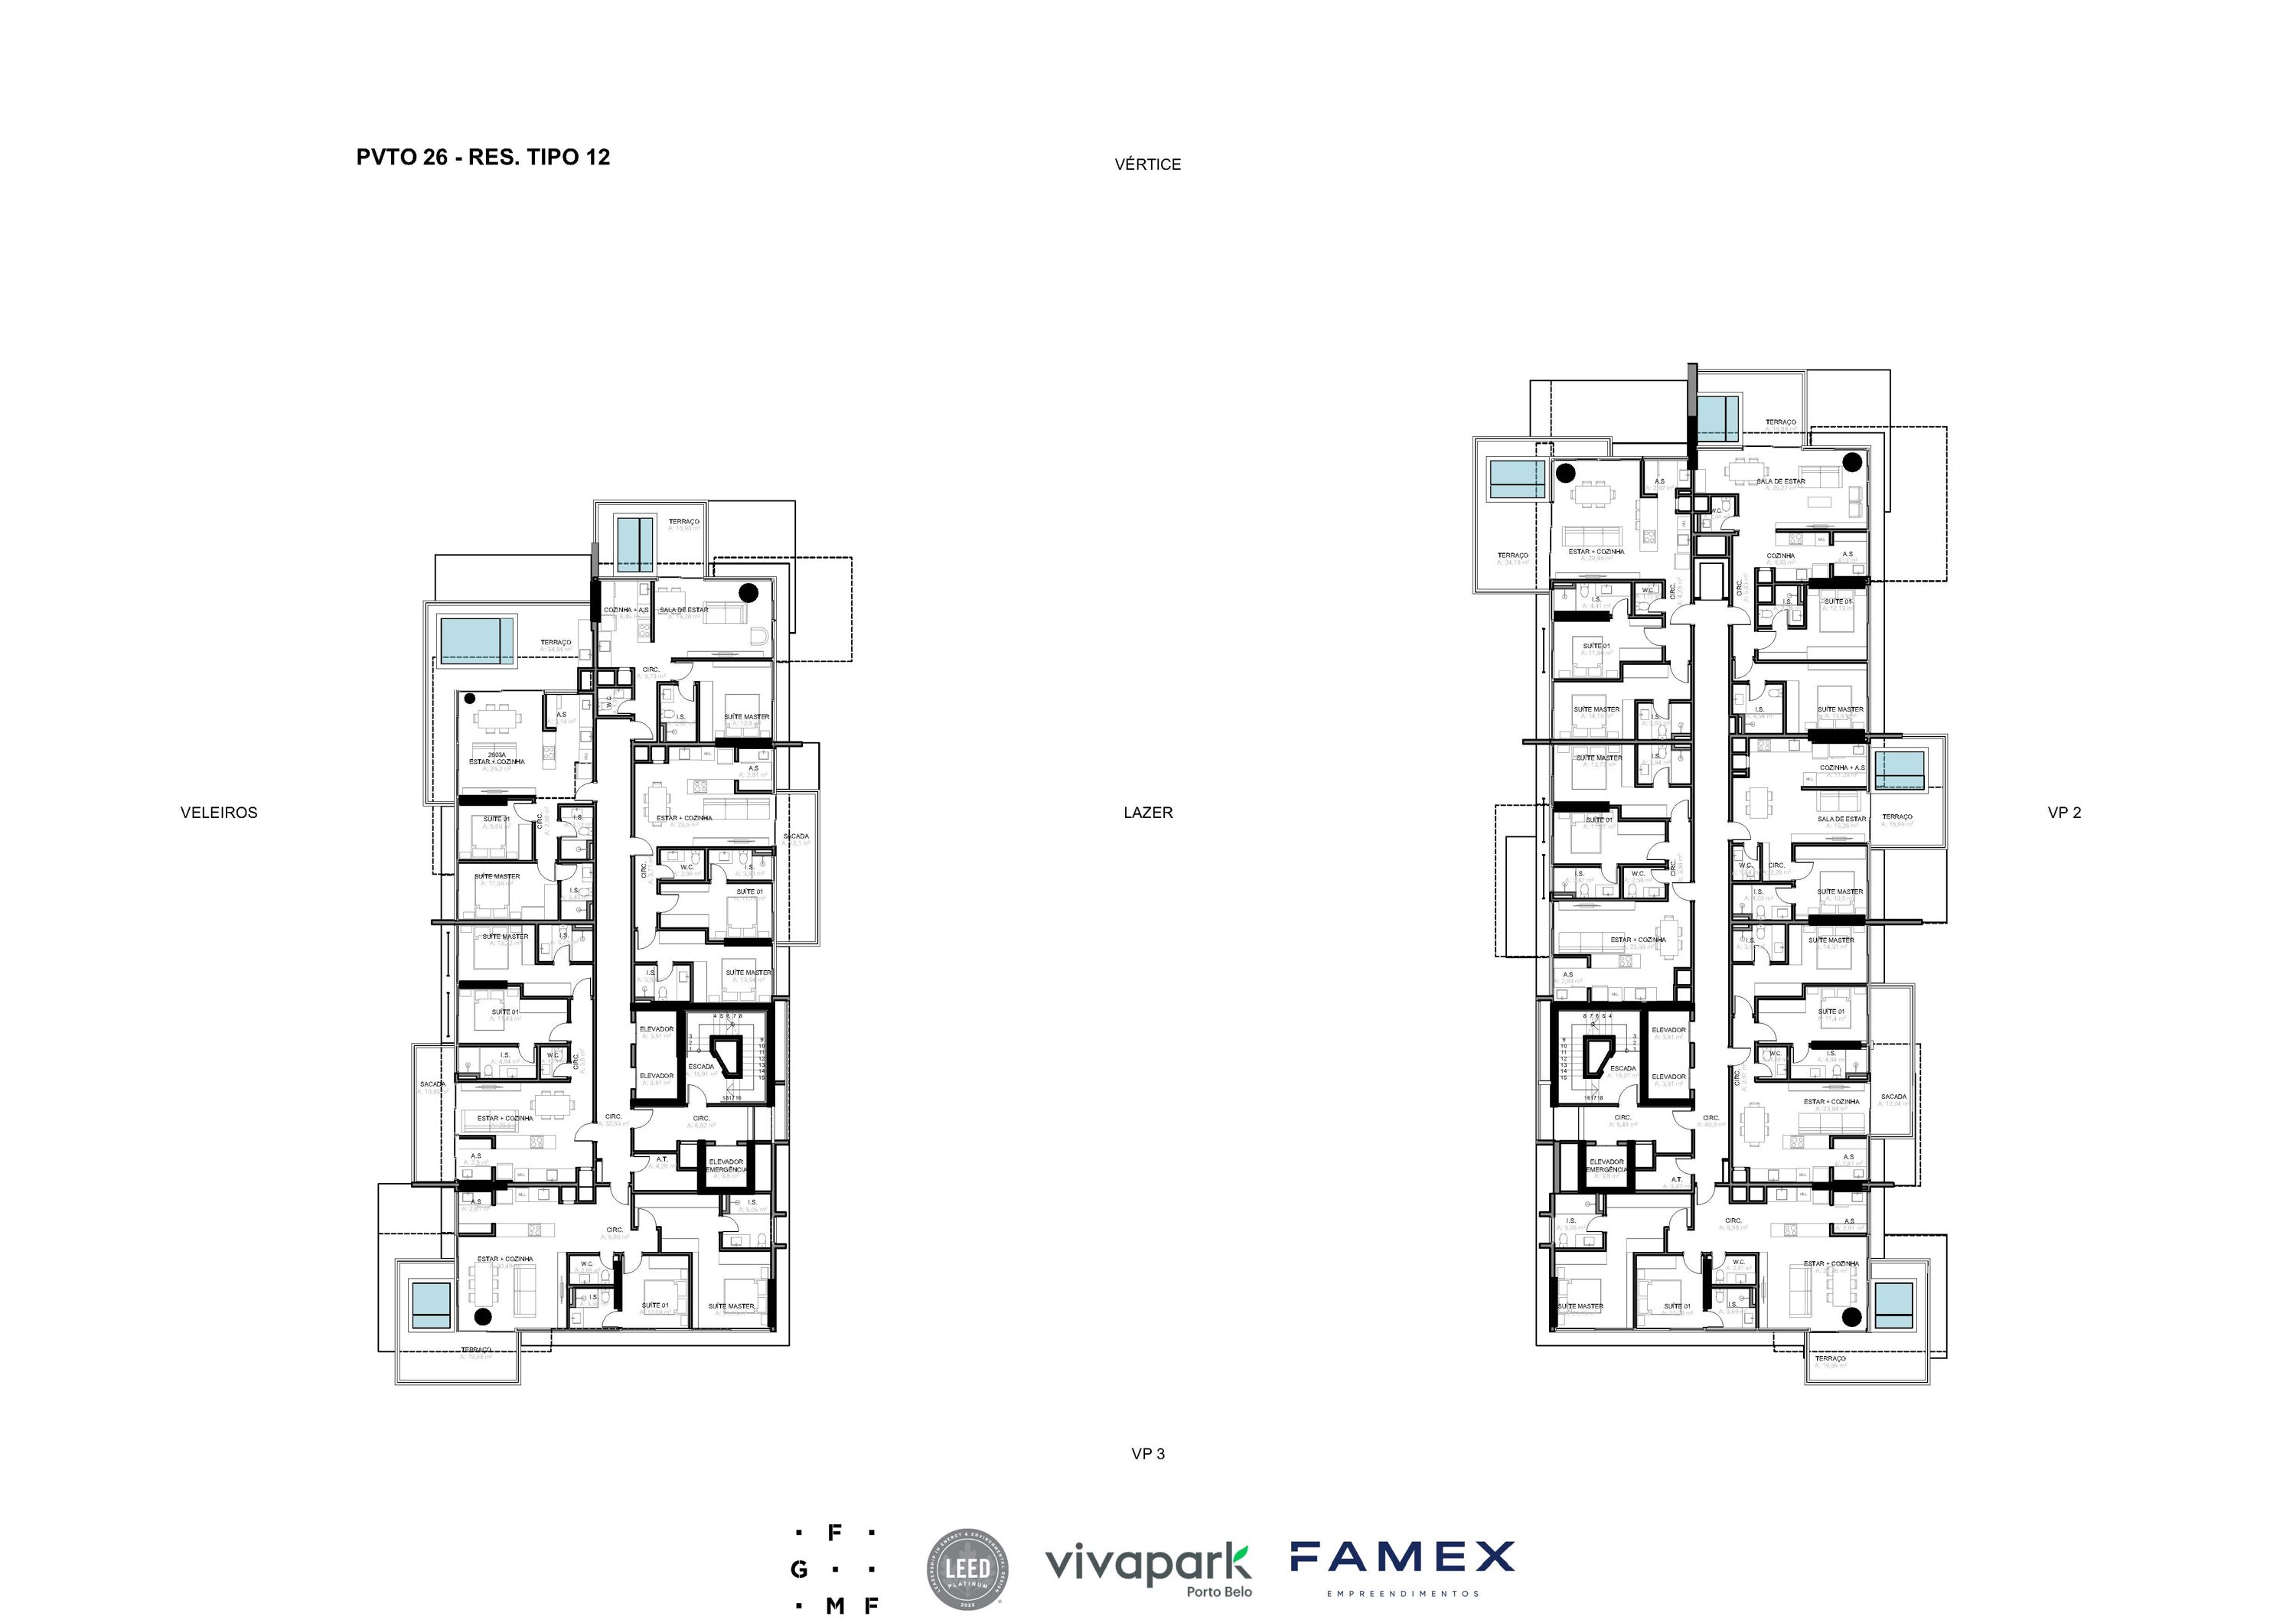 VITTA 27 – Floor 26 – Typical Floor
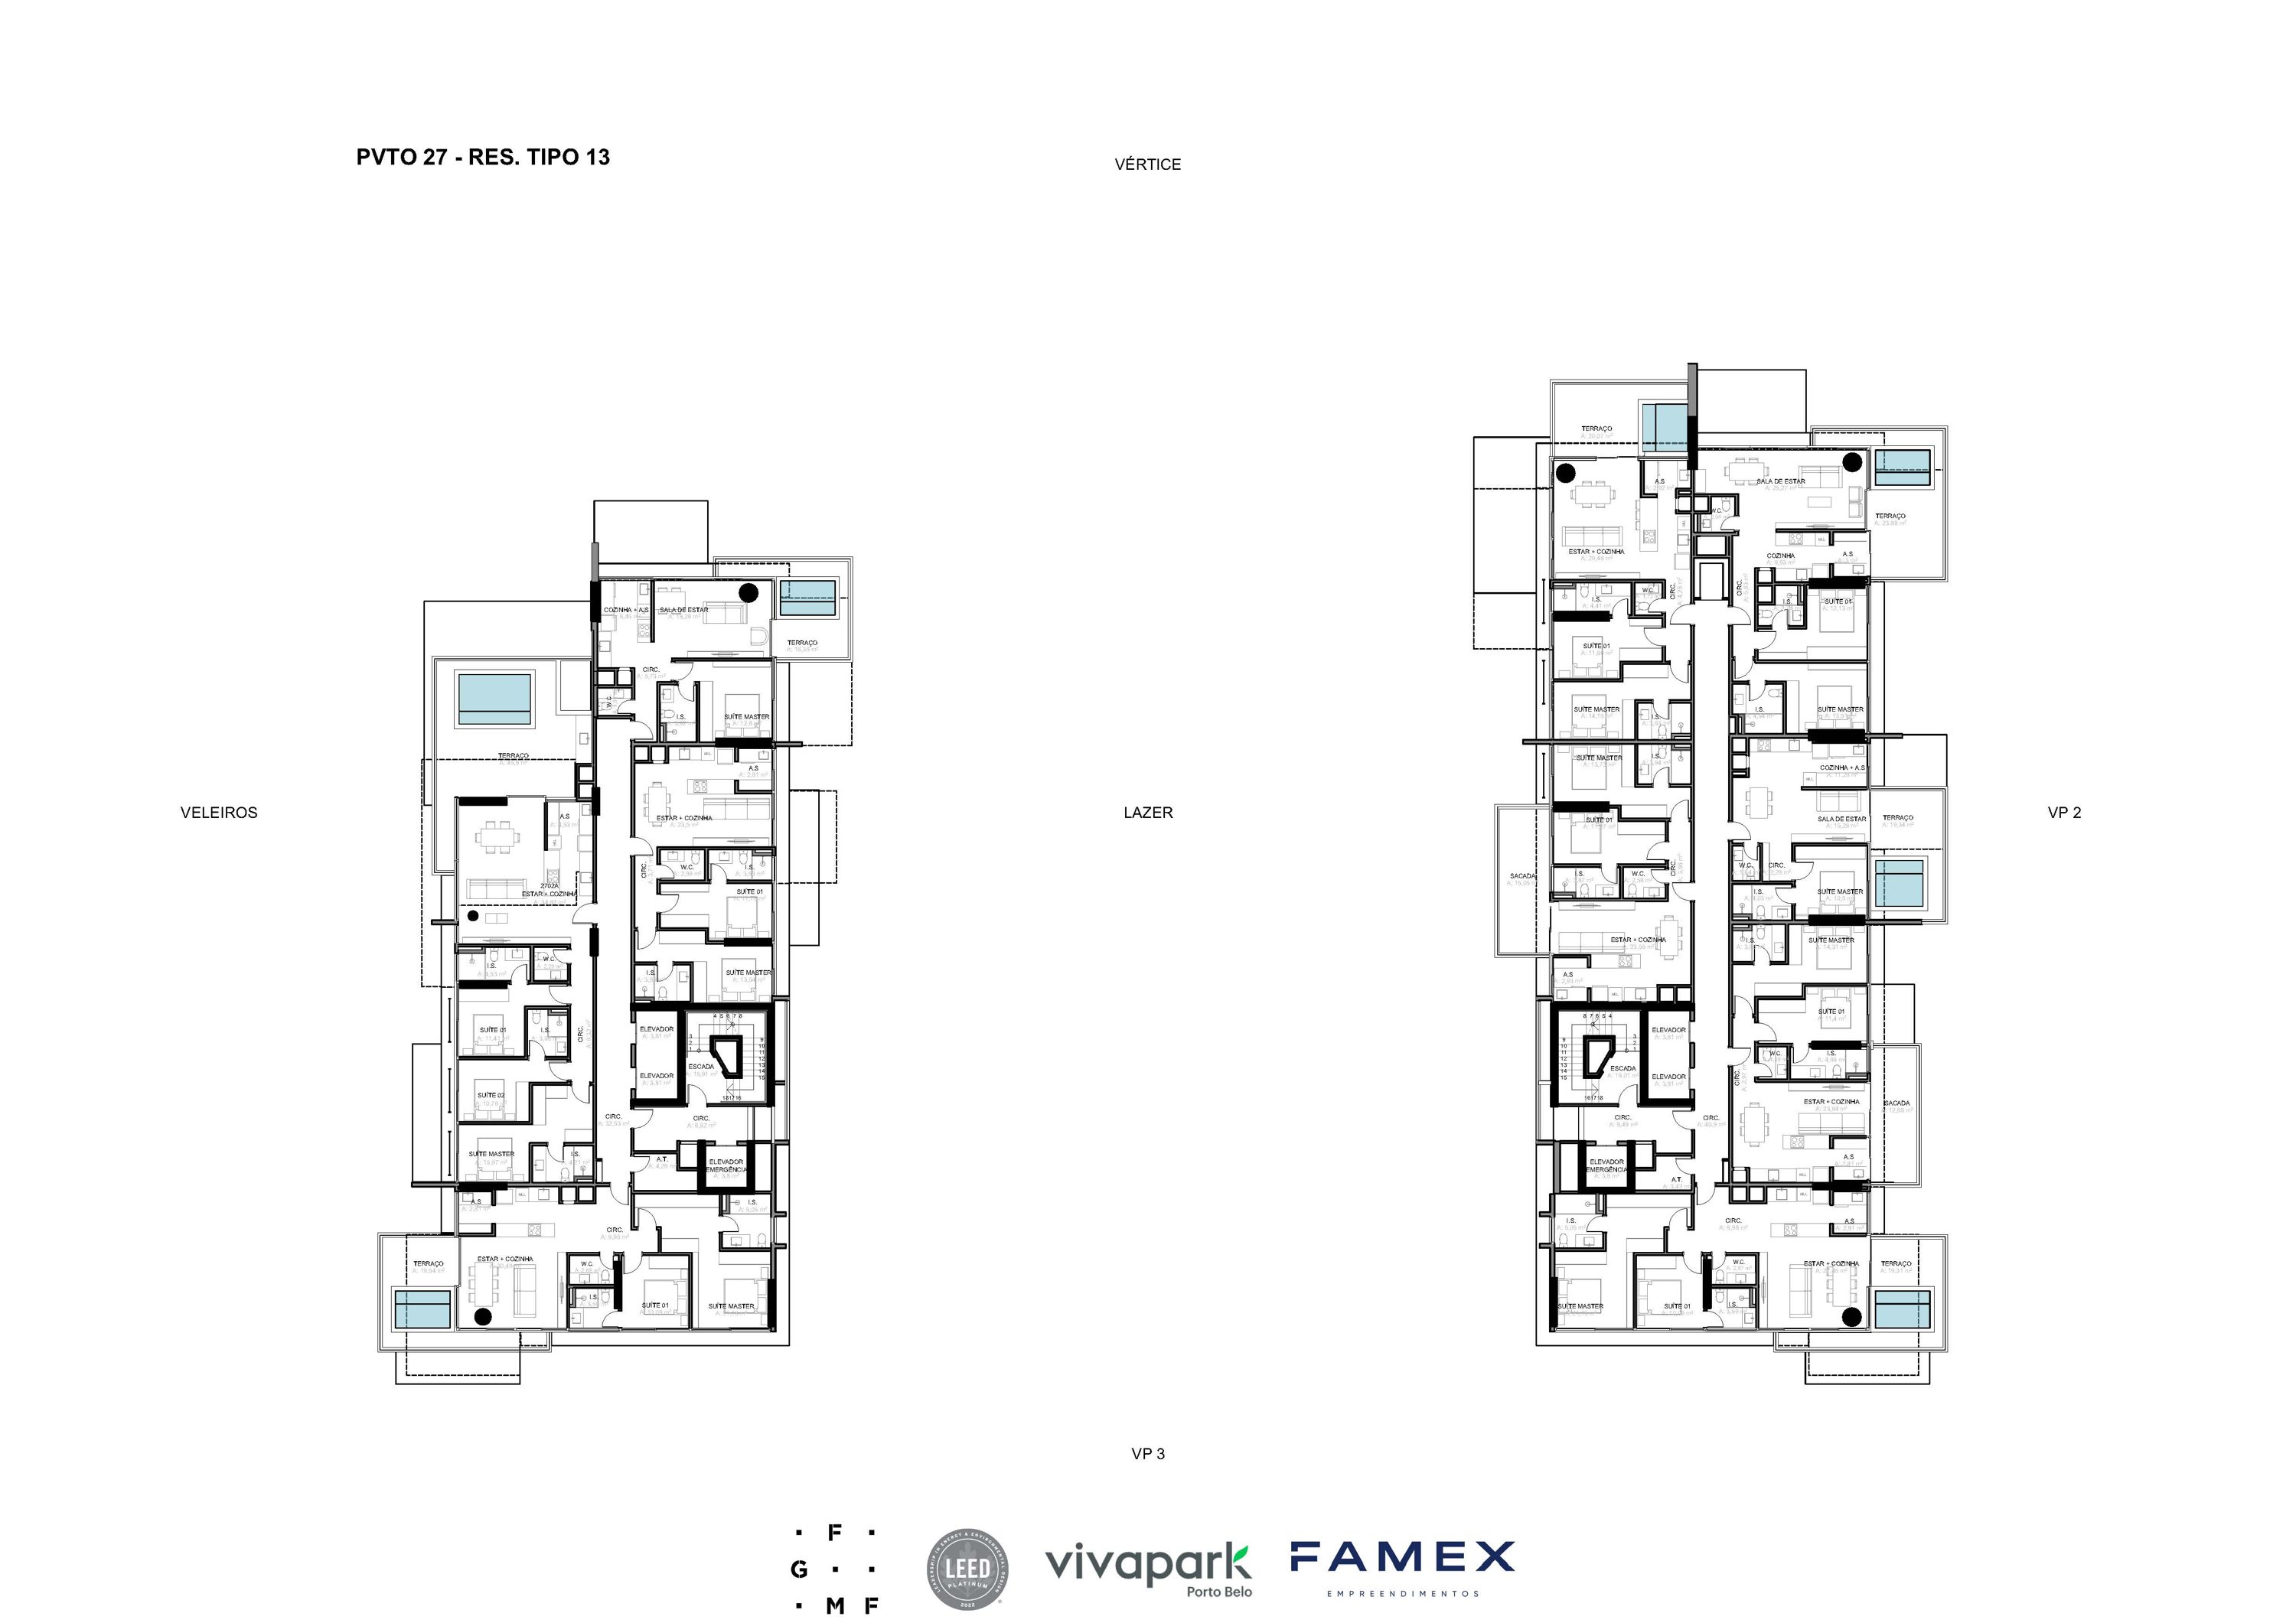 VITTA 27 – Floor 27 – Typical Floor
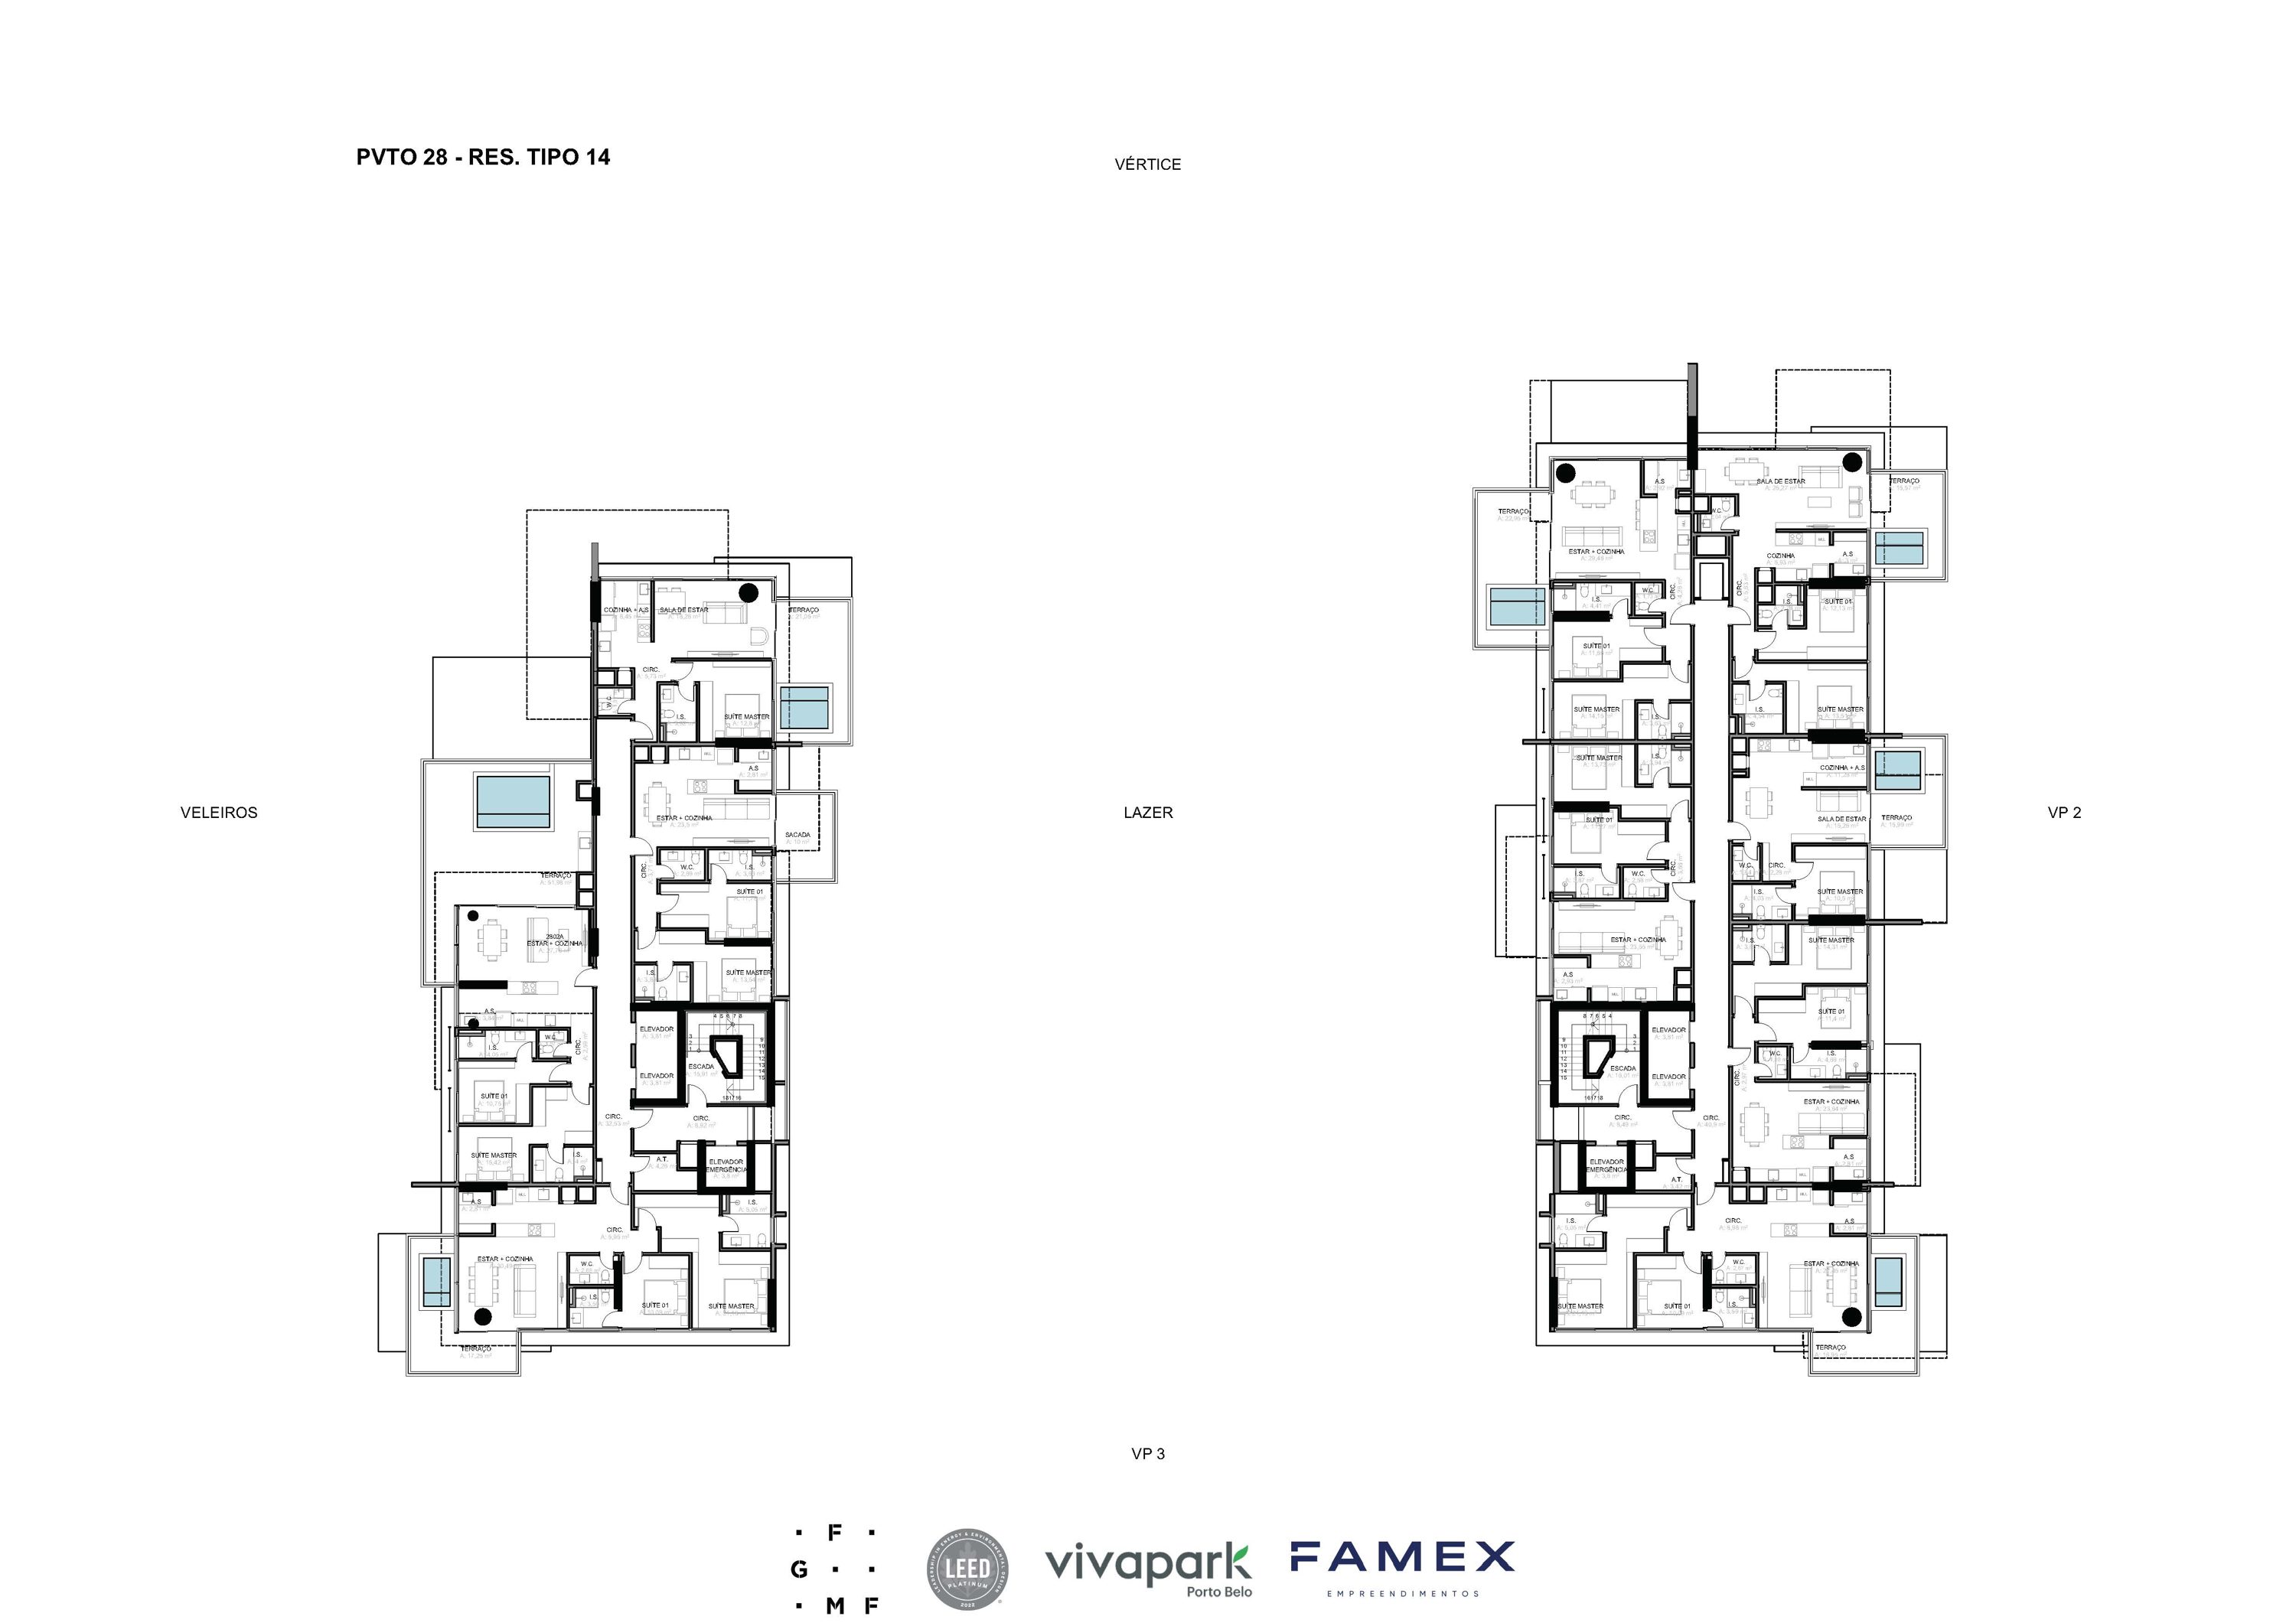 VITTA 27 – Floor 28 – Typical Floor
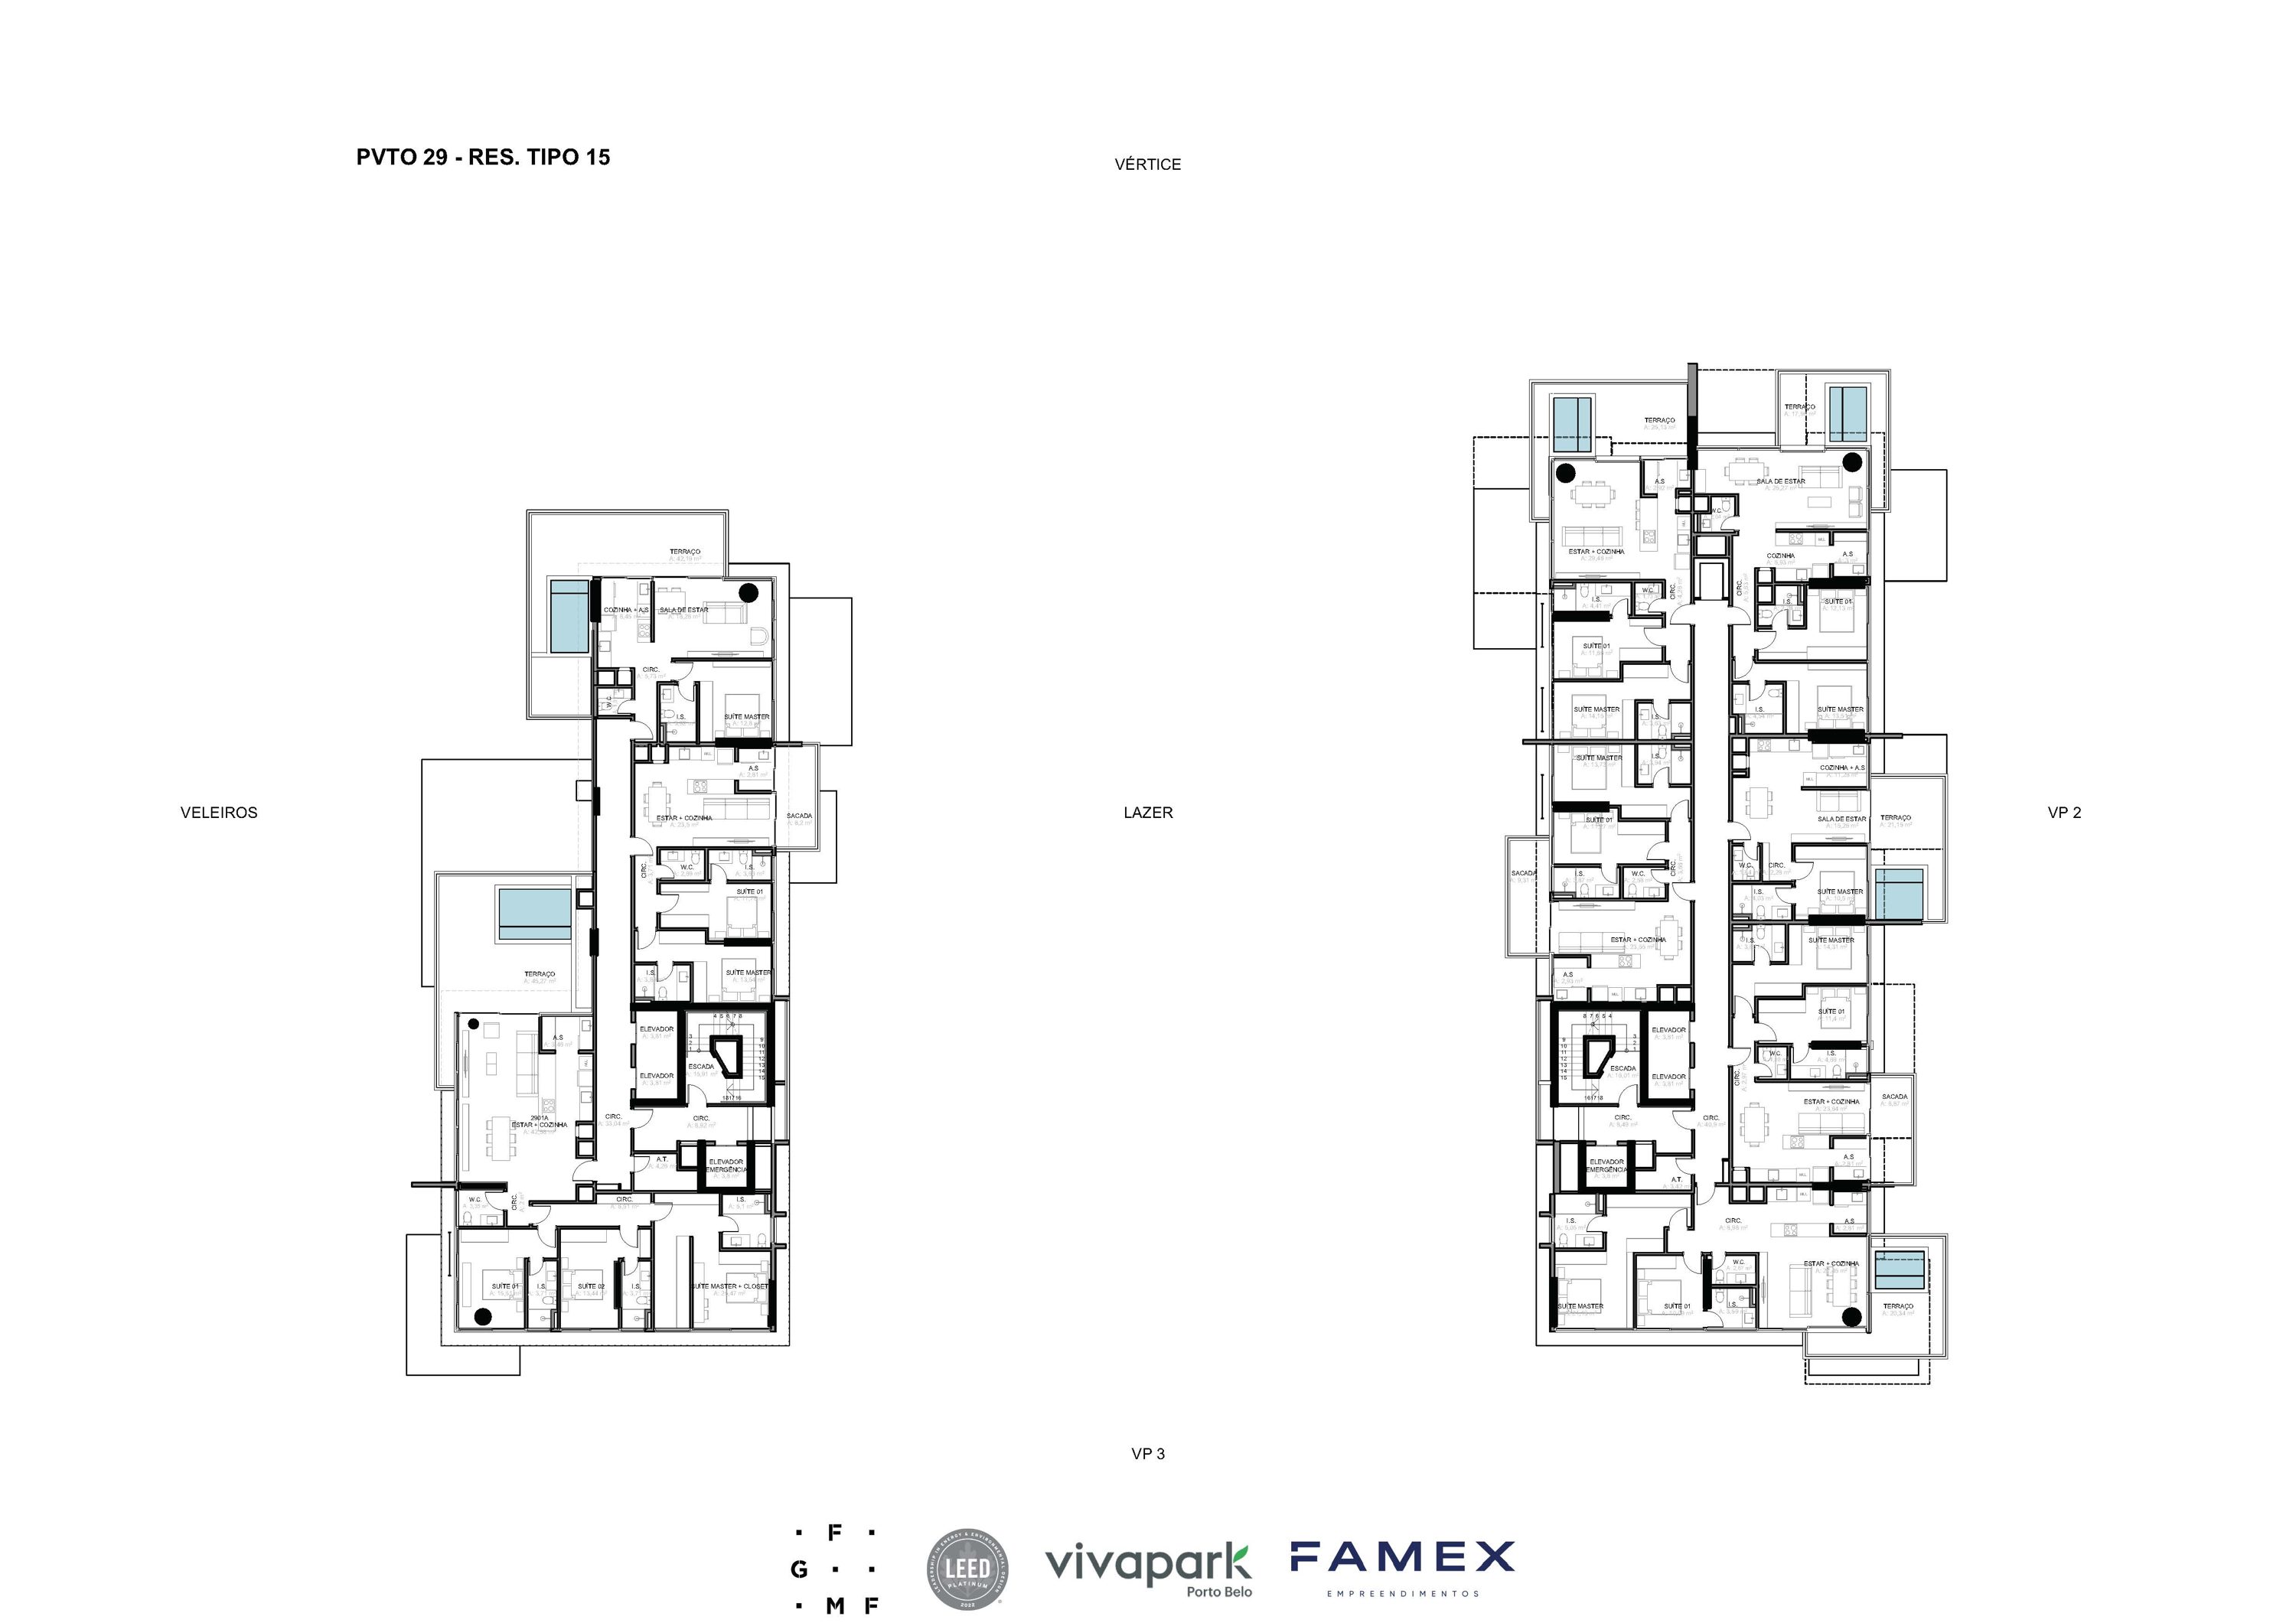 VITTA 27 – Floor 29 – Typical Floor
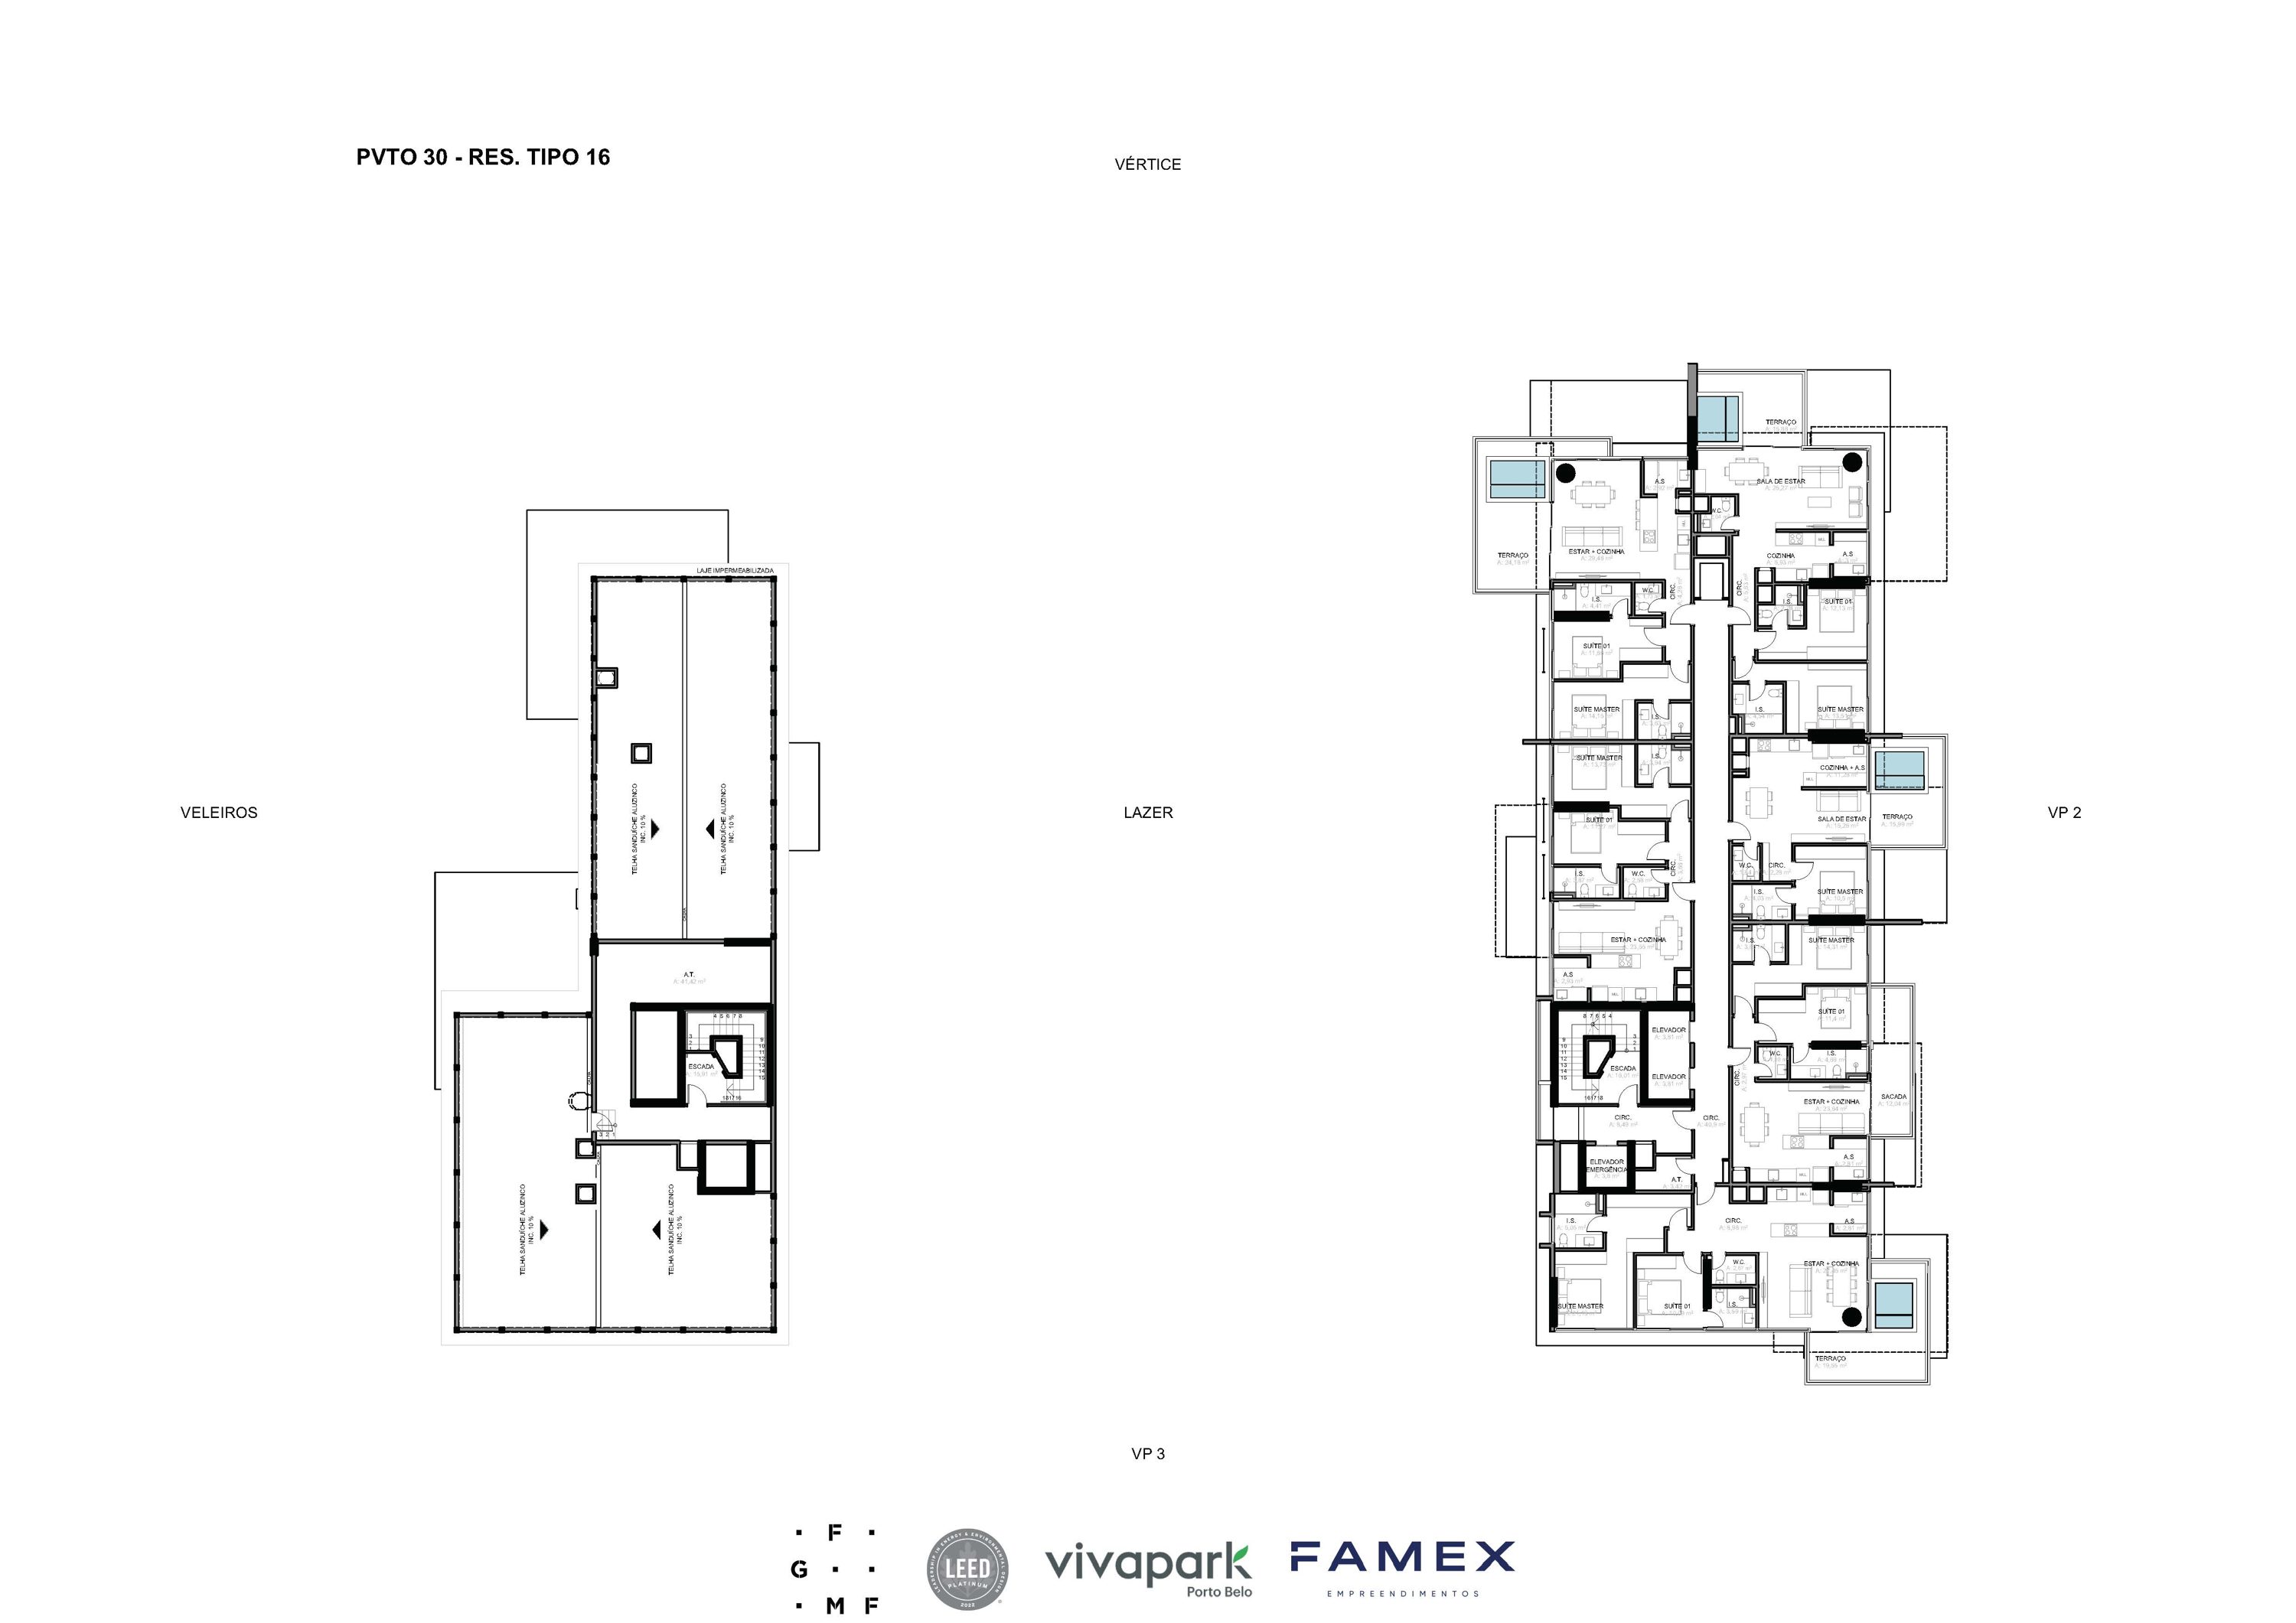 VITTA 27 – Floor 30 – Typical Floor
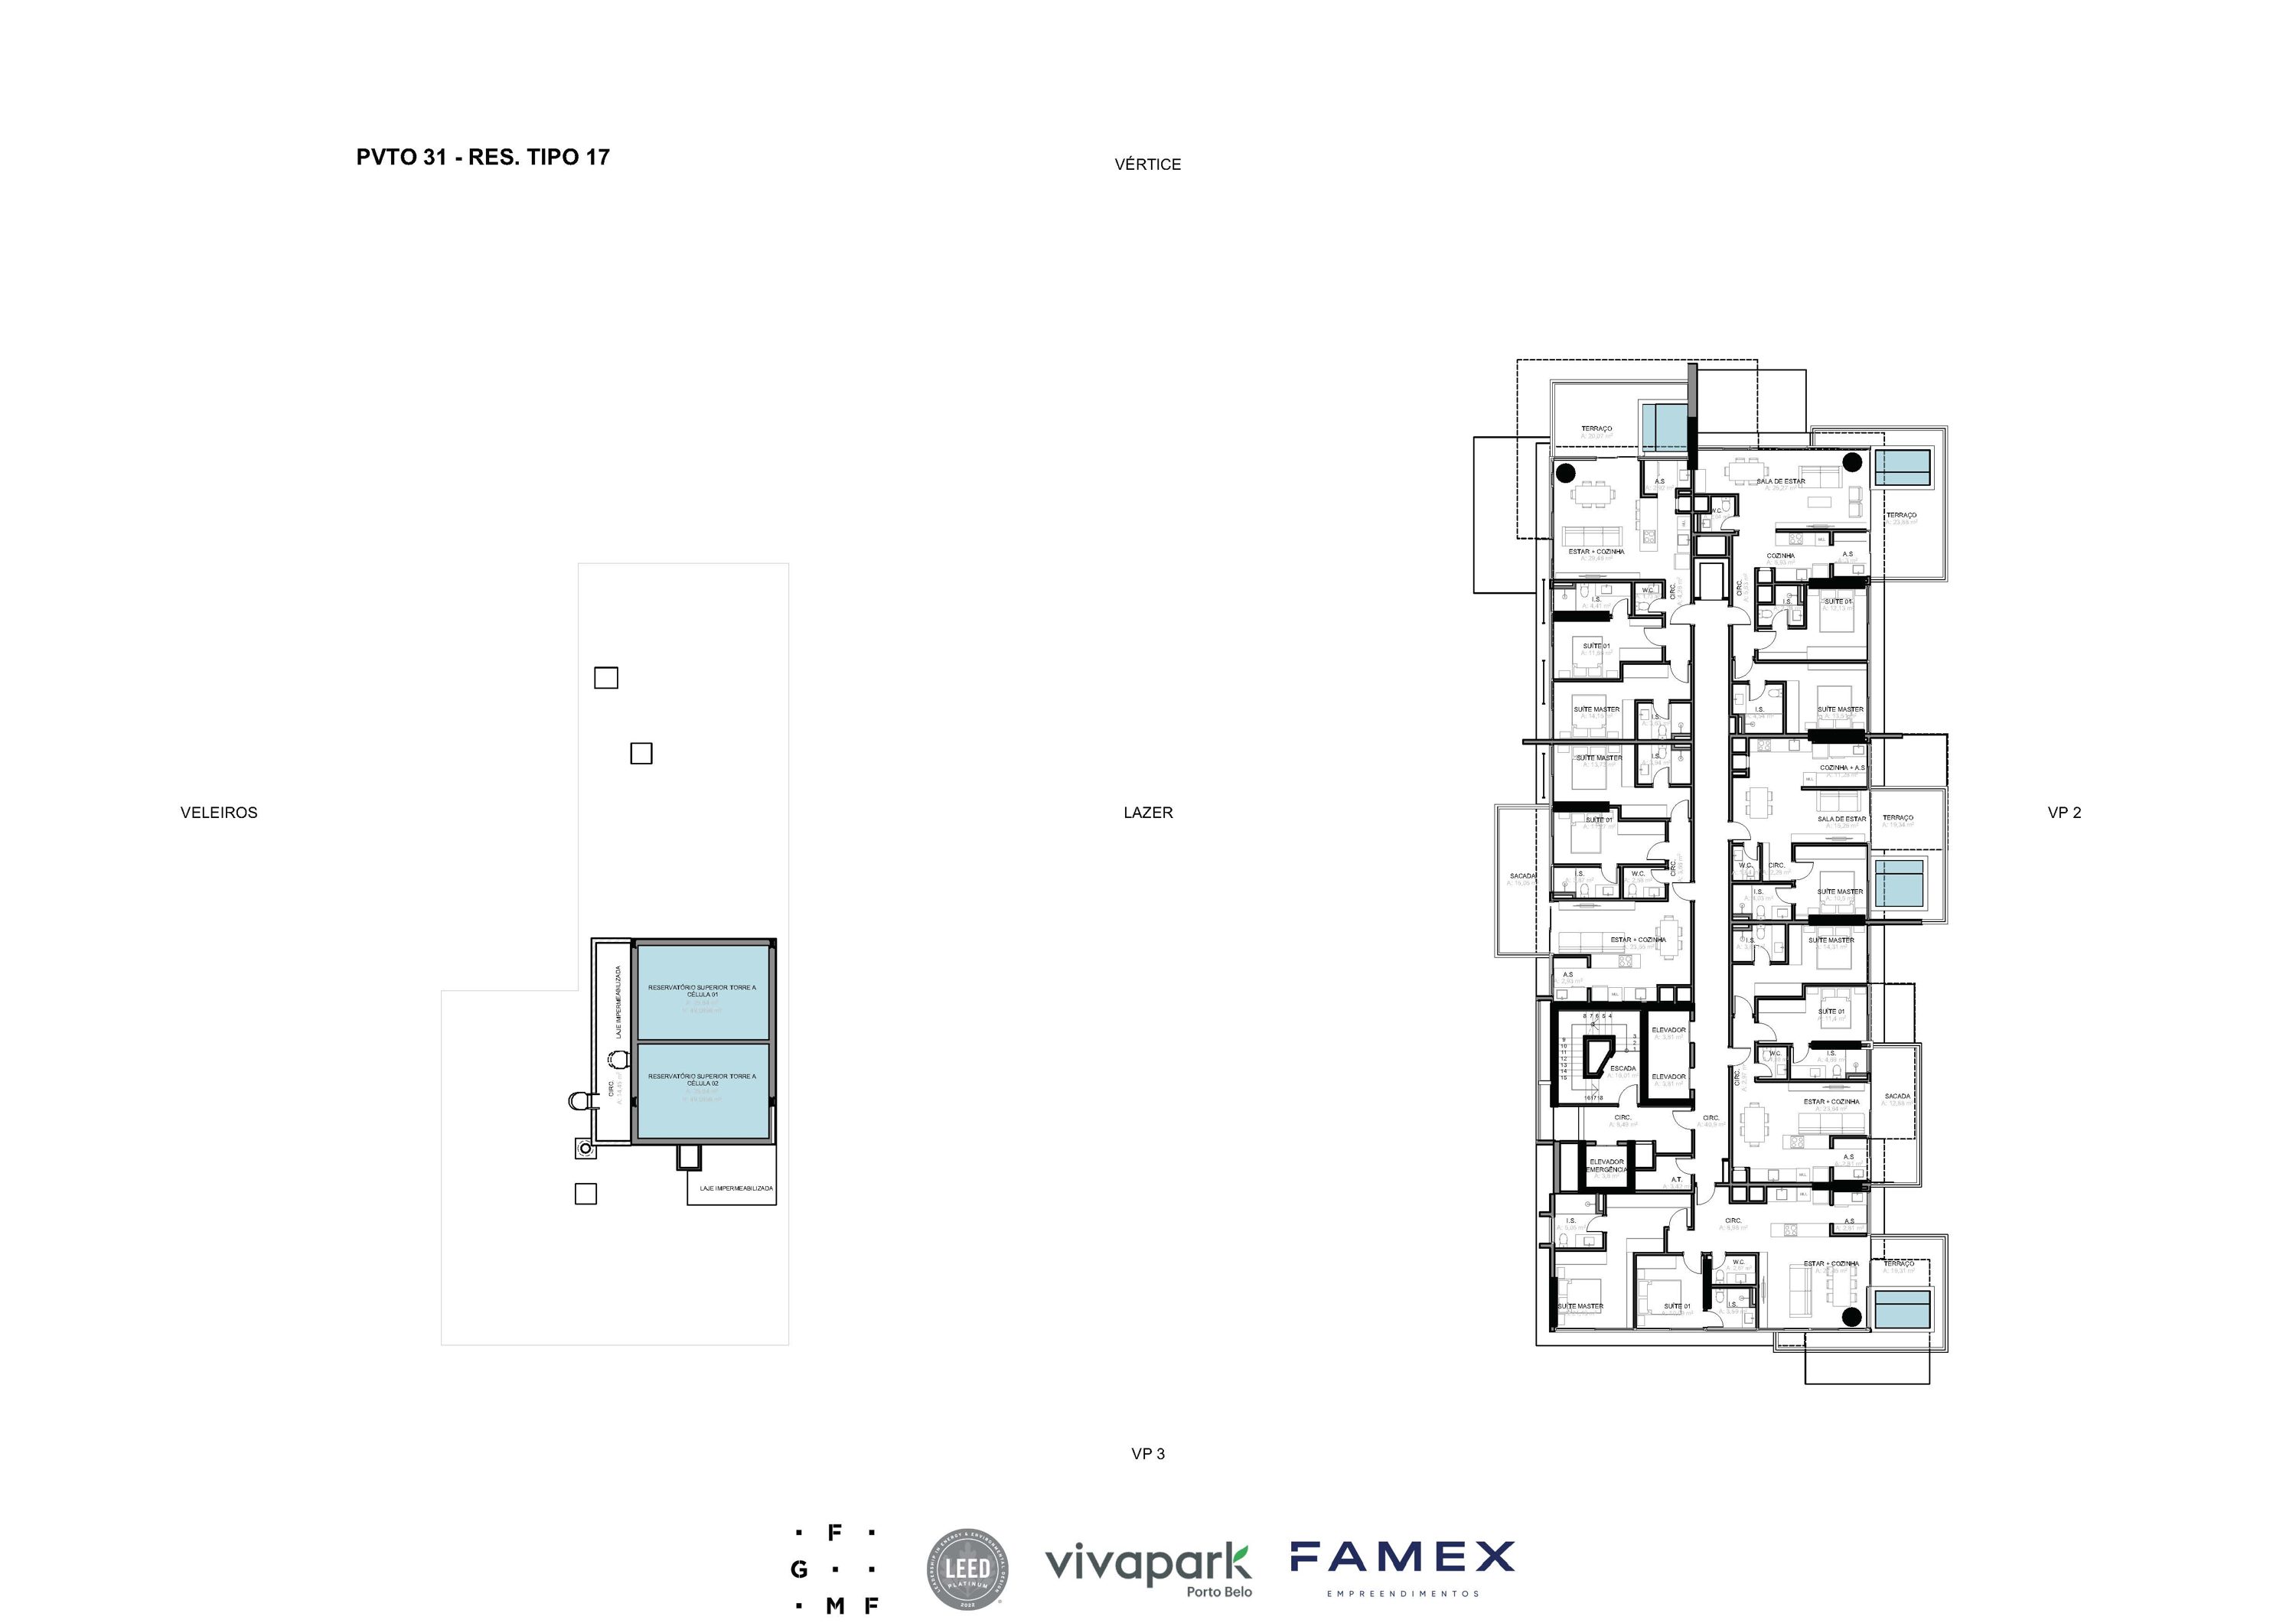 VITTA 27 – Floor 31 – Typical Floor
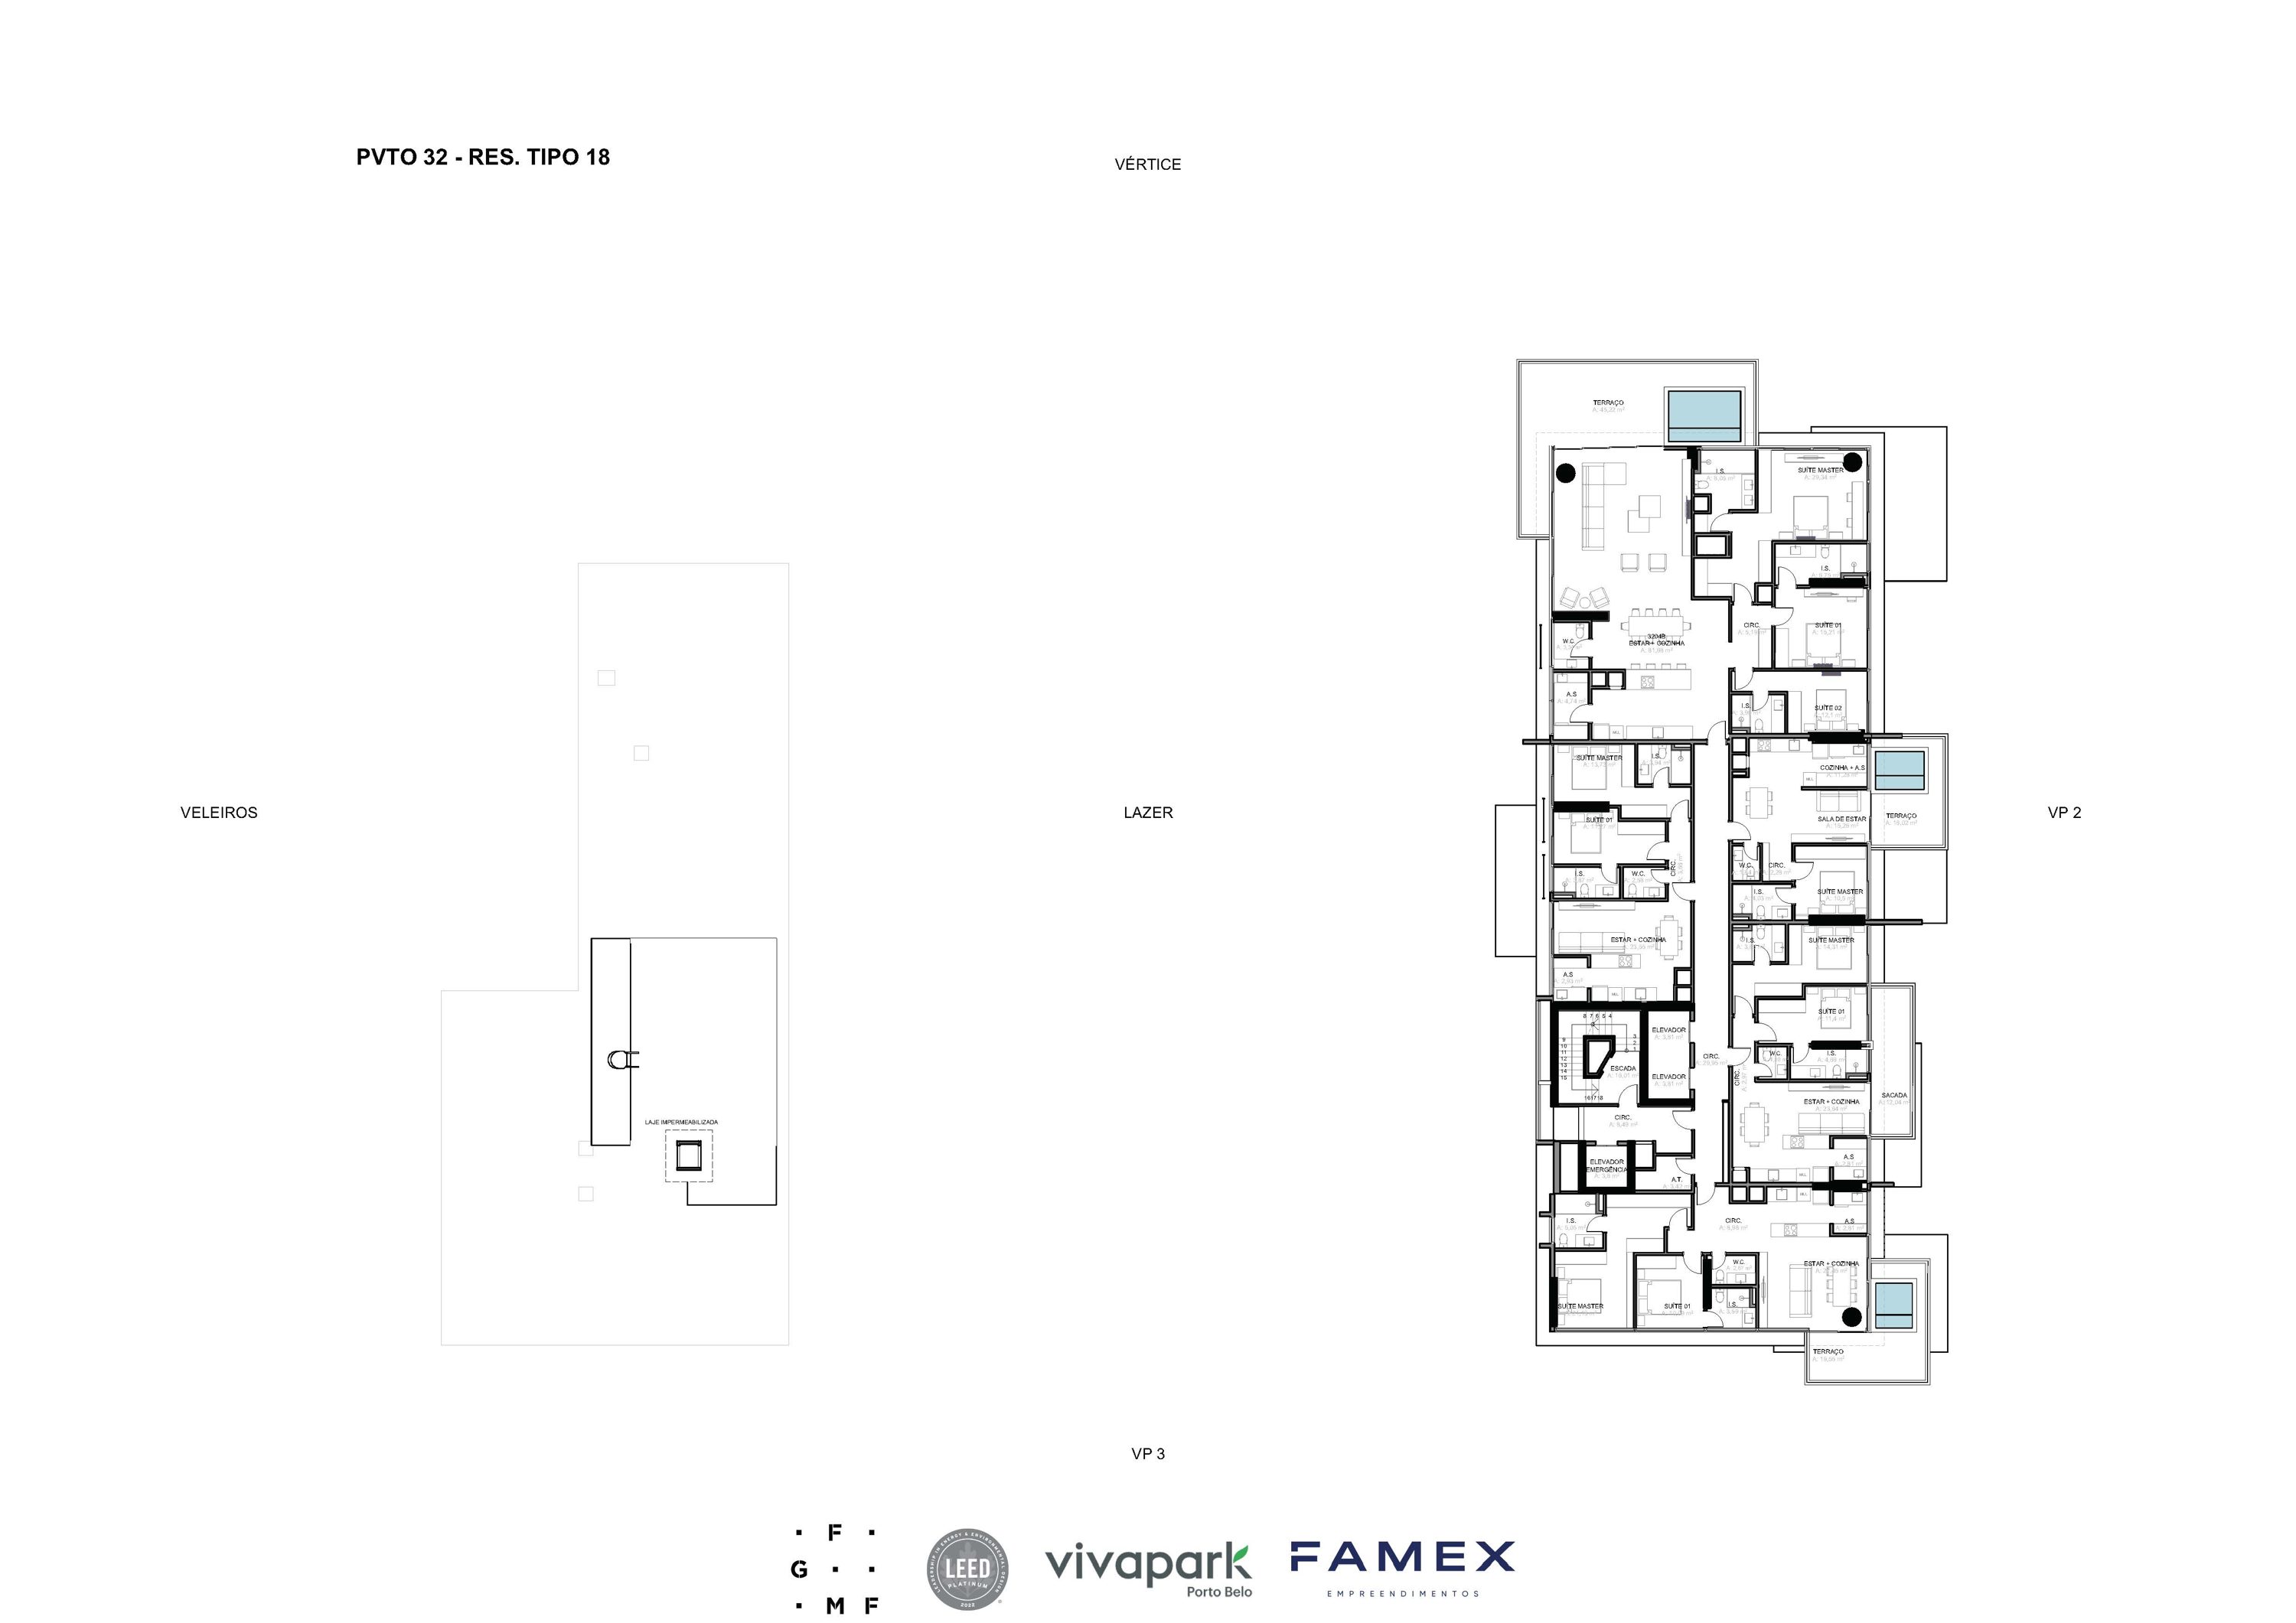 VITTA 27 – Floor 32 – Typical FloorTower A · Type 2SP-1 · 02 Suites + Pool · 112.20 m²Tower A · Type 2S-1 · 02 Suites · 78.26 m²Tower A · Type 2SP-2 · 02 Suites + Pool · 114.66 m²
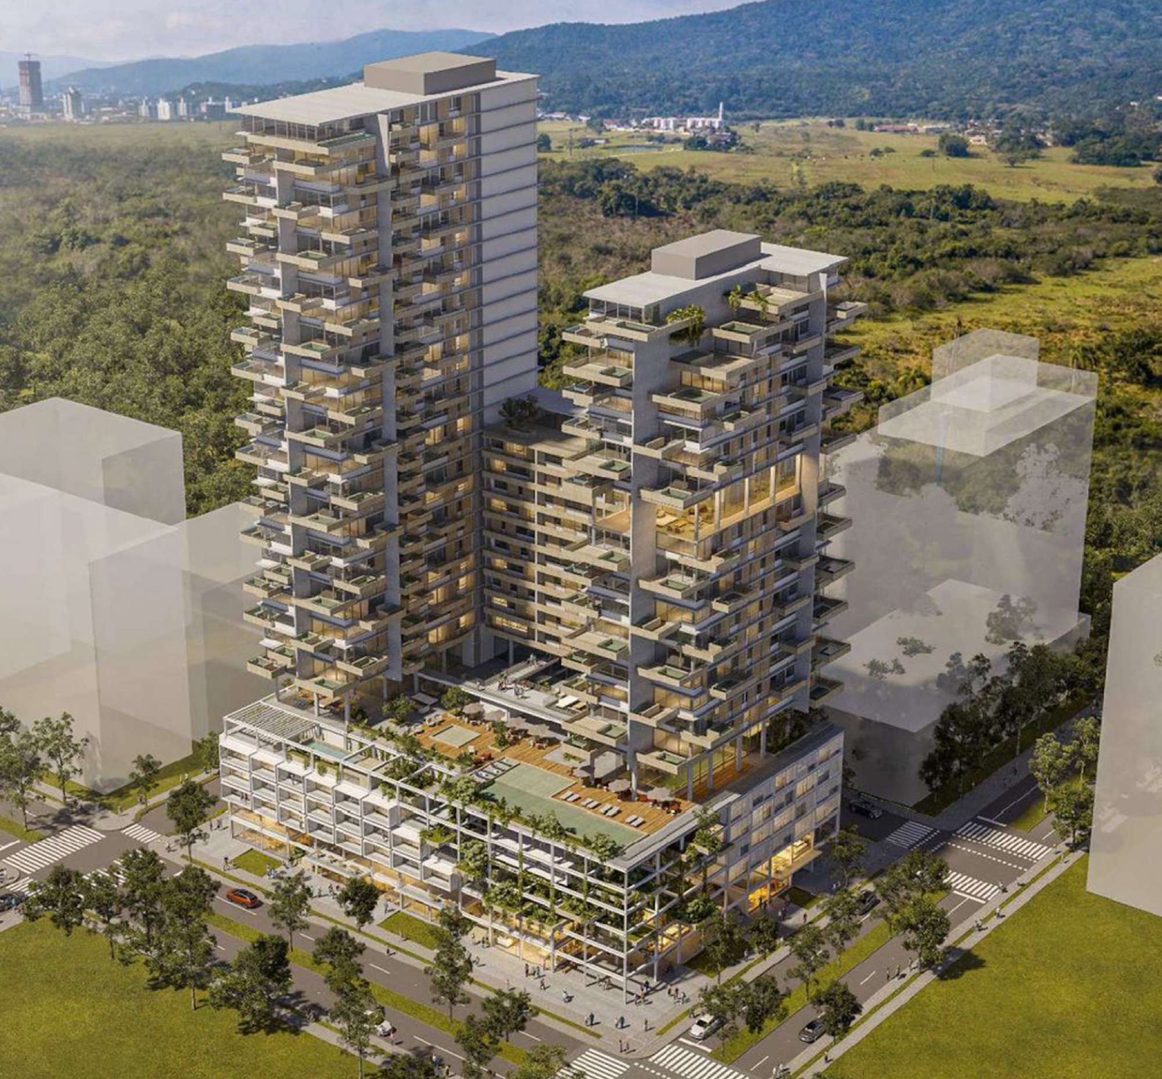
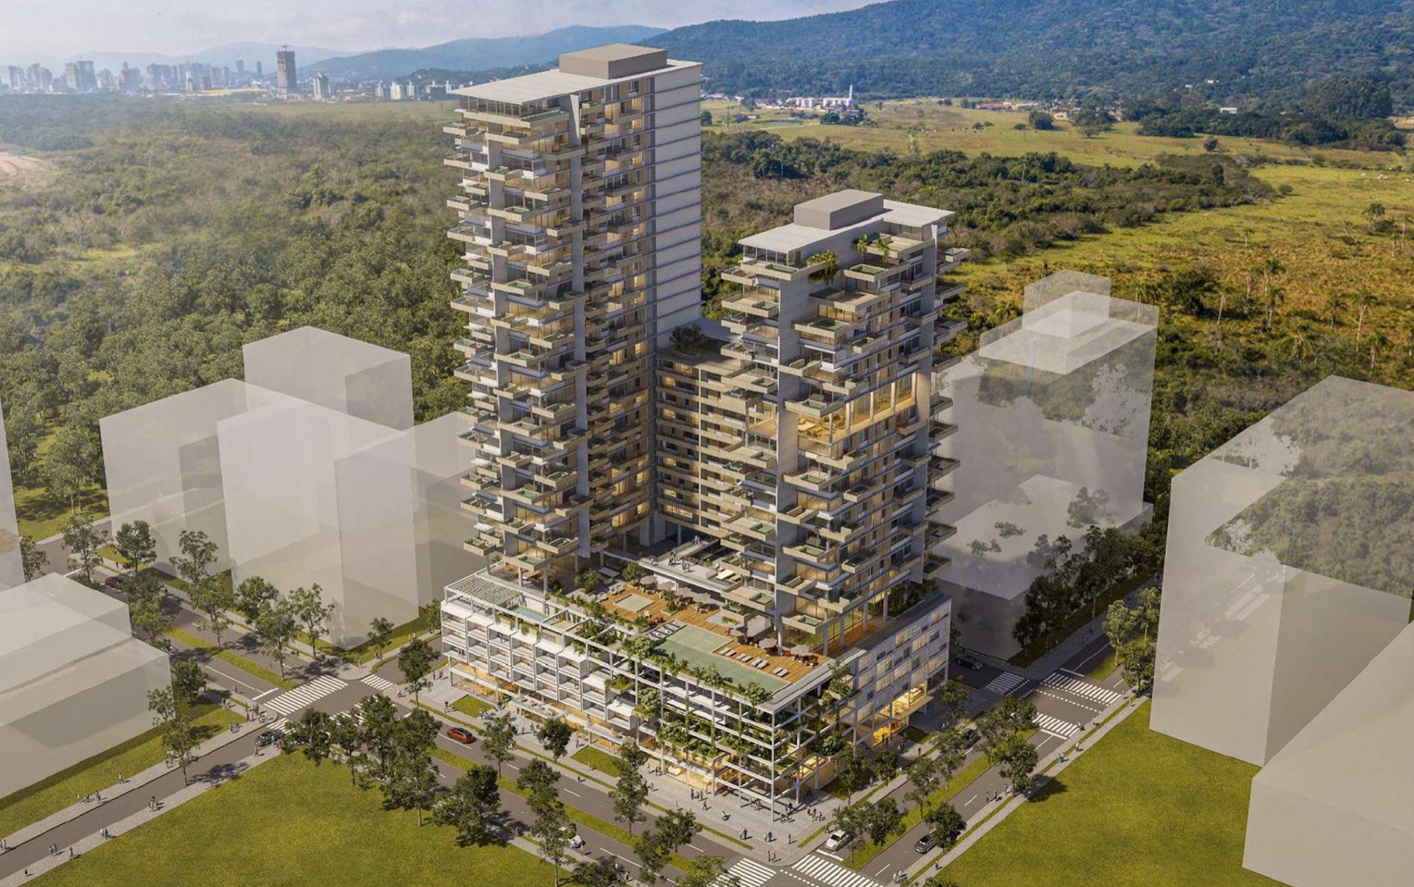
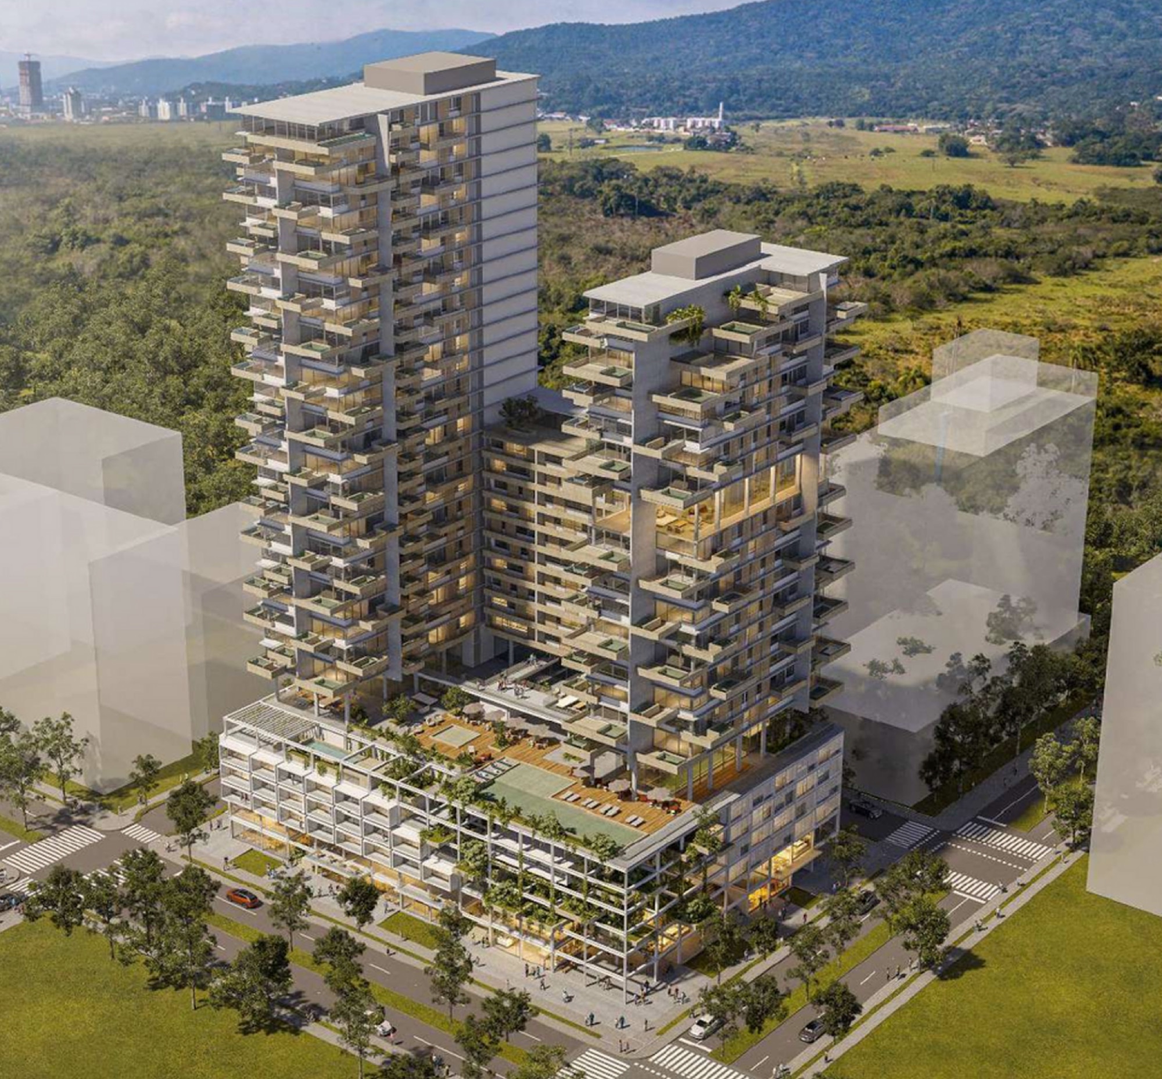
VITTA 27 is Famex's project at Vivapark Porto Belo, Brazil's first park neighborhood. It sits at the heart of the neighborhood, next to Parque Viva Energia and beside Colégio Bom Jesus — the most connected spot in Vivapark, with school, supermarket, shops and park all within walking distance. The developer's proposal brings together technology, sustainability and urban design in a single building.
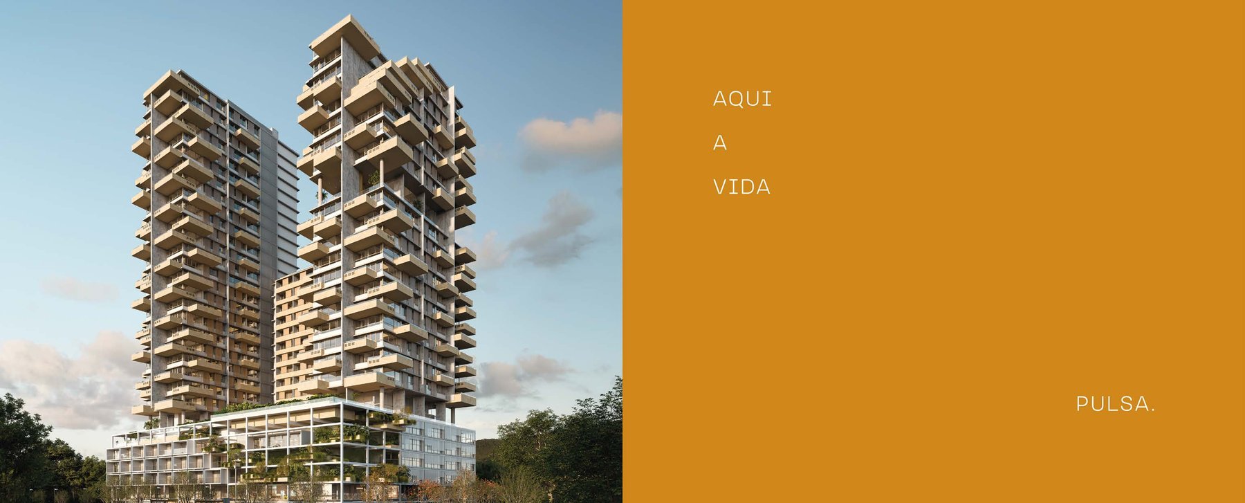
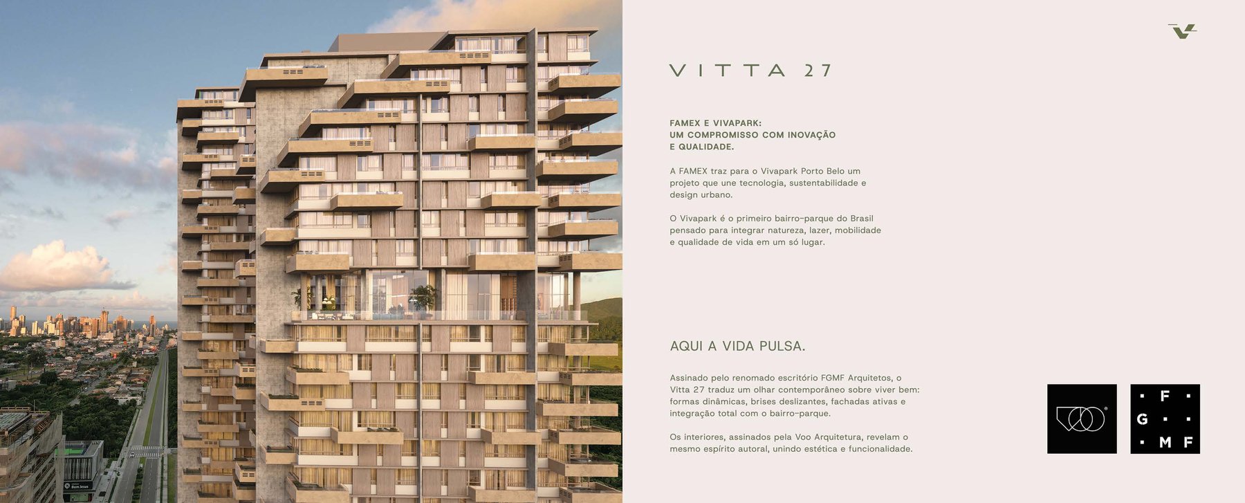
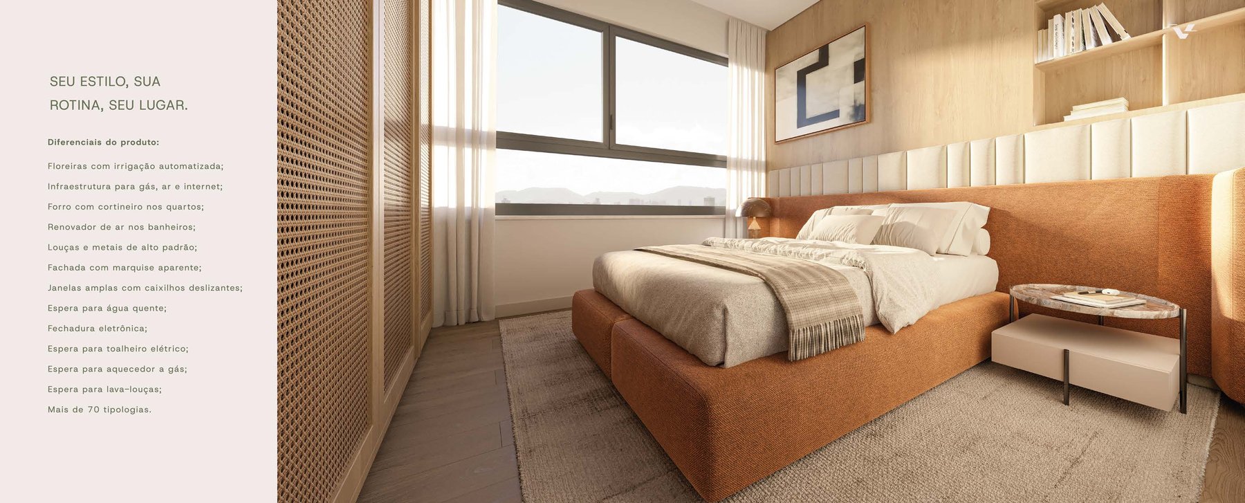
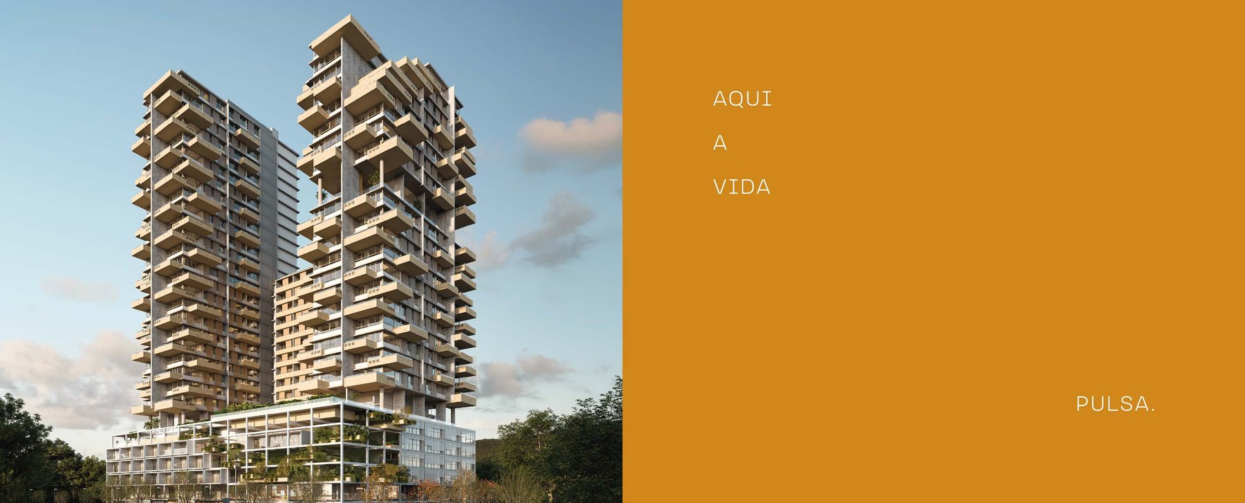
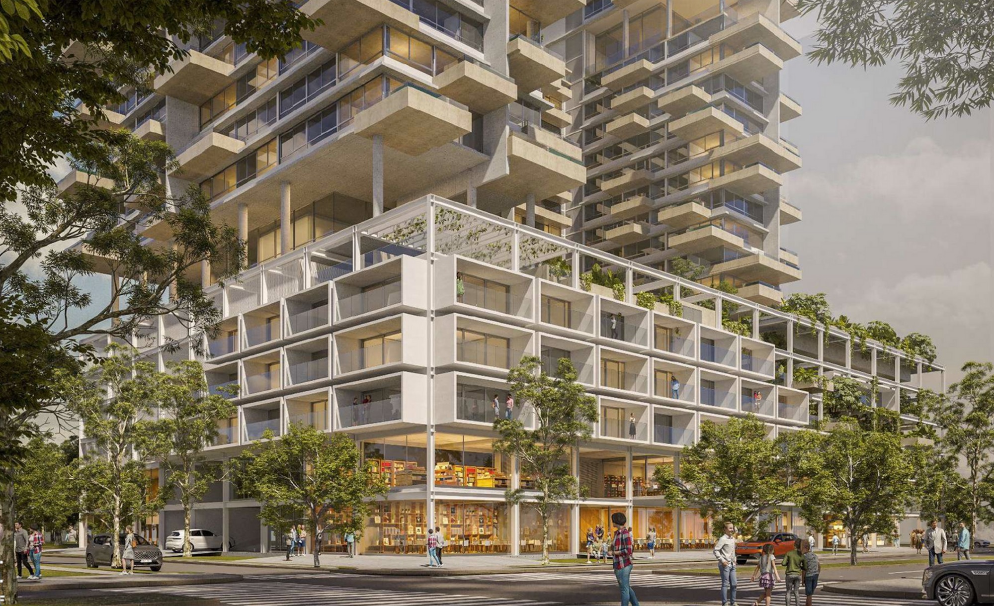
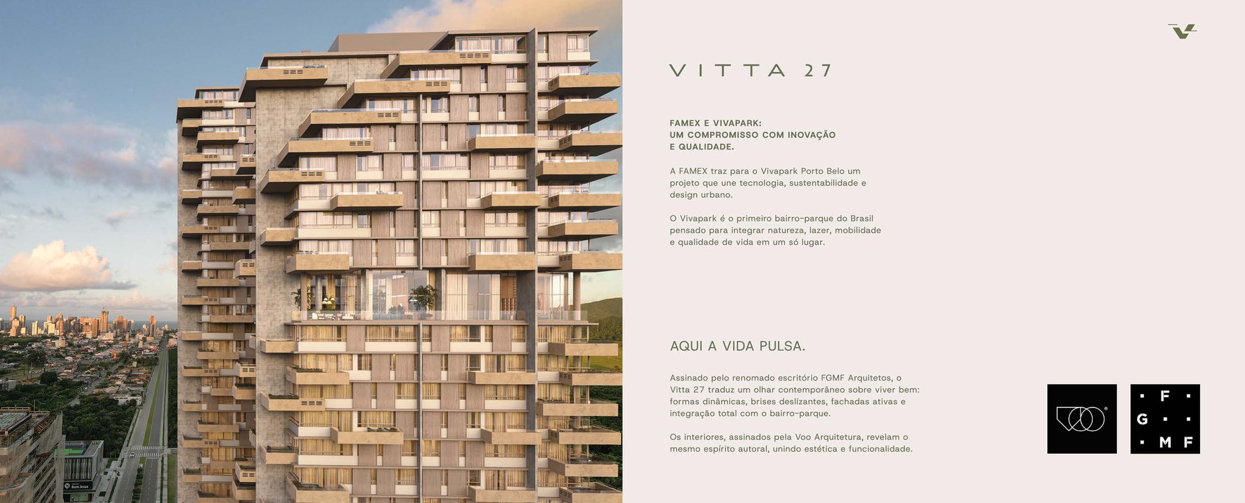
The architecture is by FGMF Arquitetos: dynamic forms, sliding sun shades, active façades and exposed marquee, with balconies and terraces that shift from floor to floor and integrate the building with the park neighborhood. The interiors bear the signature of Voo Arquitetura, with the same authorial spirit, blending aesthetics and functionality. Large windows with sliding frames and full opening from the living room to the balcony bring the park indoors.
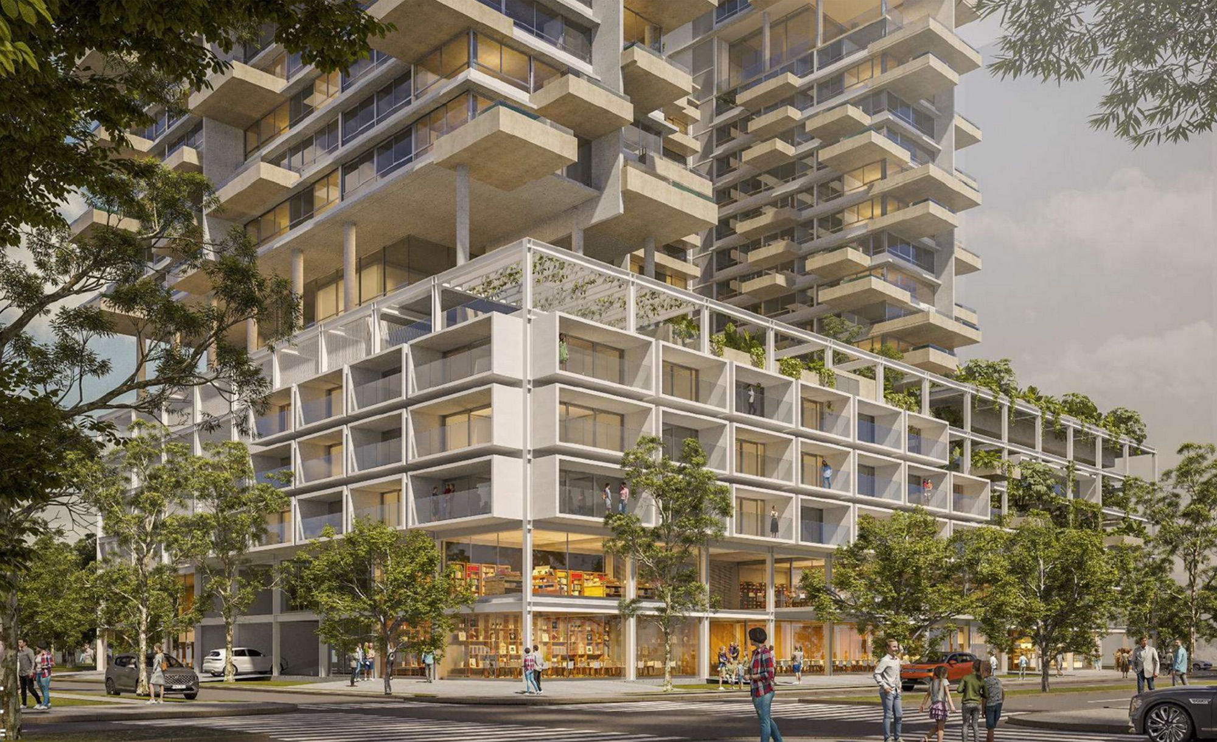
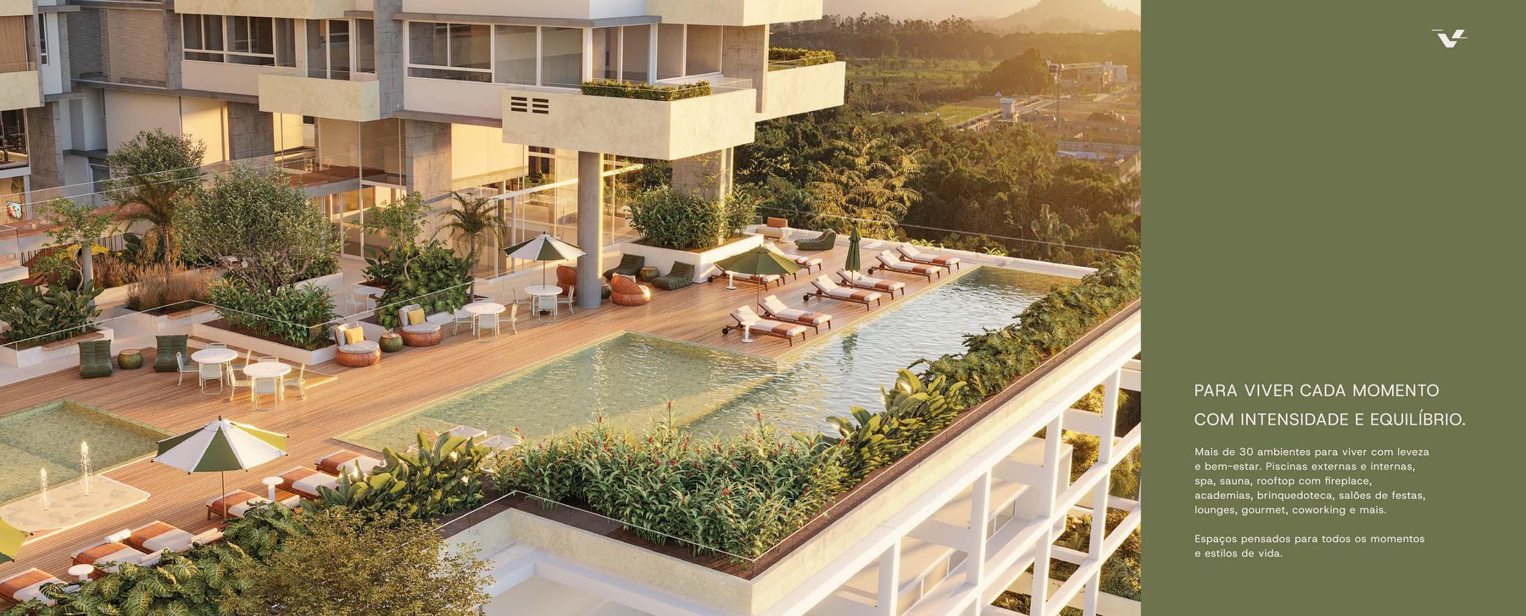
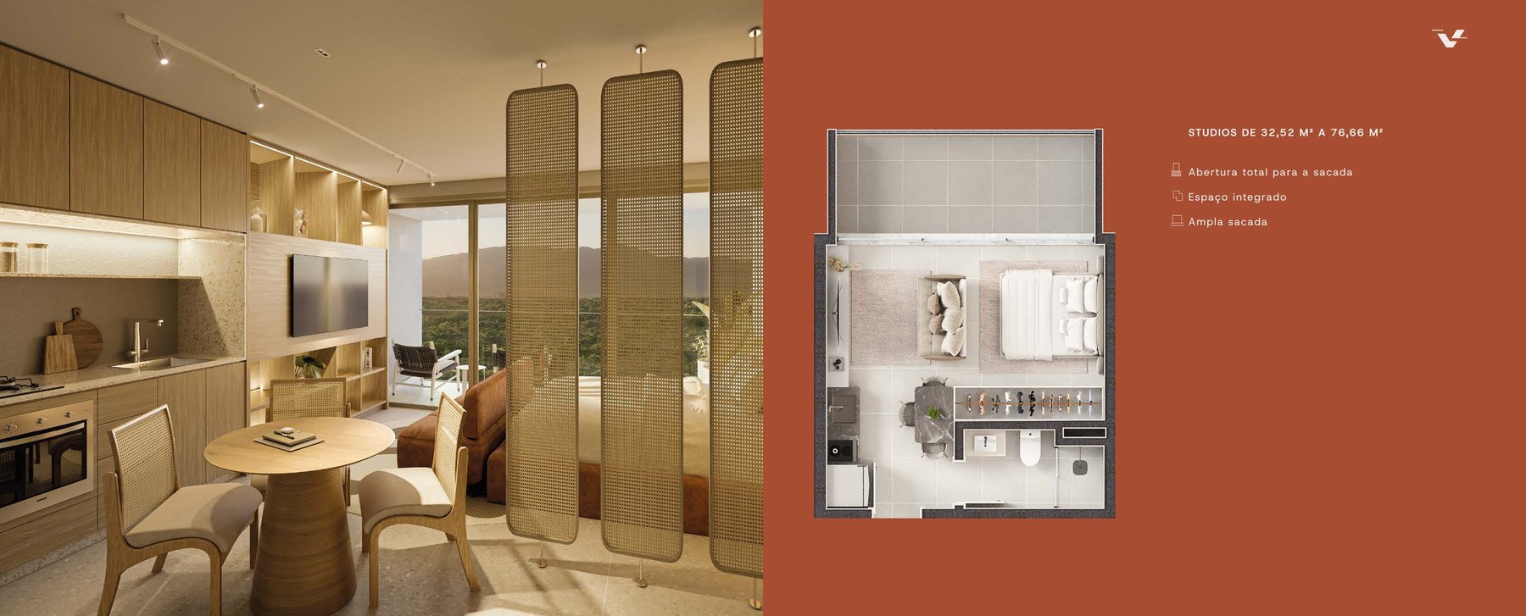
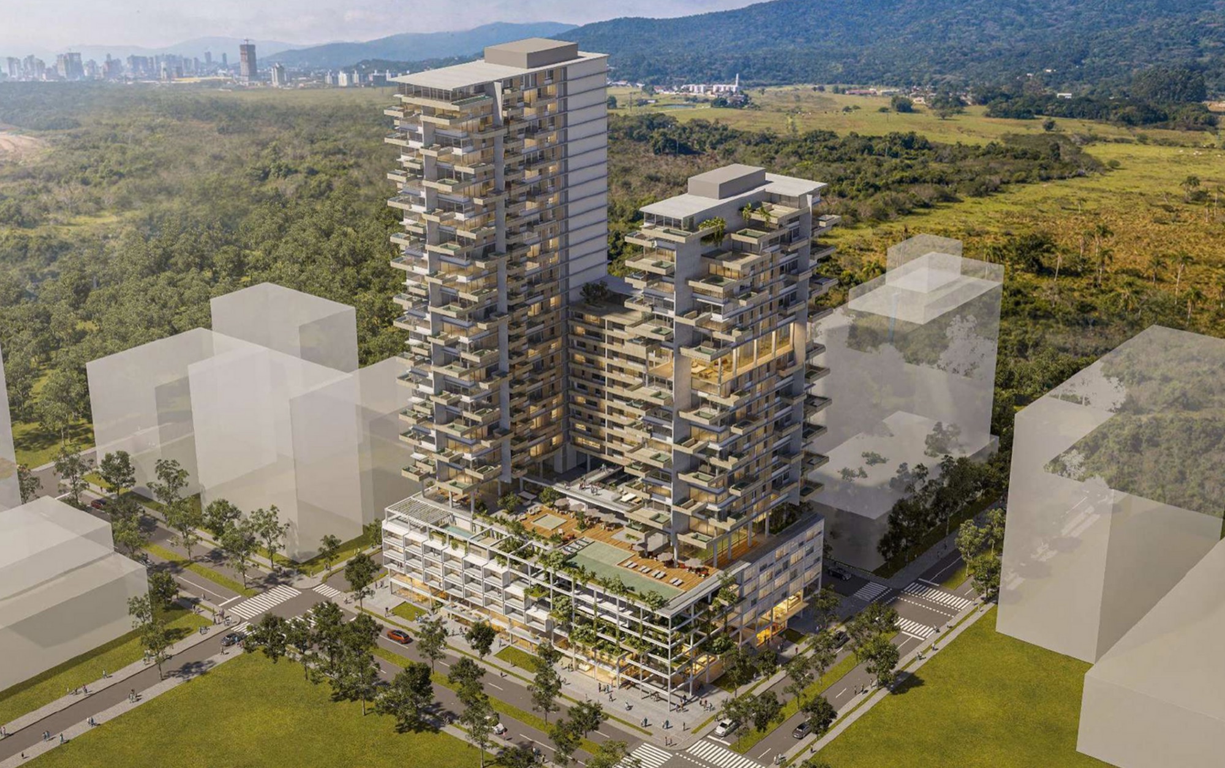
Two towers rise from a base featuring shops, offices and parking, plus a rare mix in the neighborhood: studios, apartments with 1, 2 and 3 suites — with a balcony or private pool on the terrace — and offices, across more than 70 floor plan types. The studios have their own recreation area (the Social Studio), and the towers feature more than 30 recreation areas spread across several floors, up to the rooftop on the 20th floor.
22 spaces
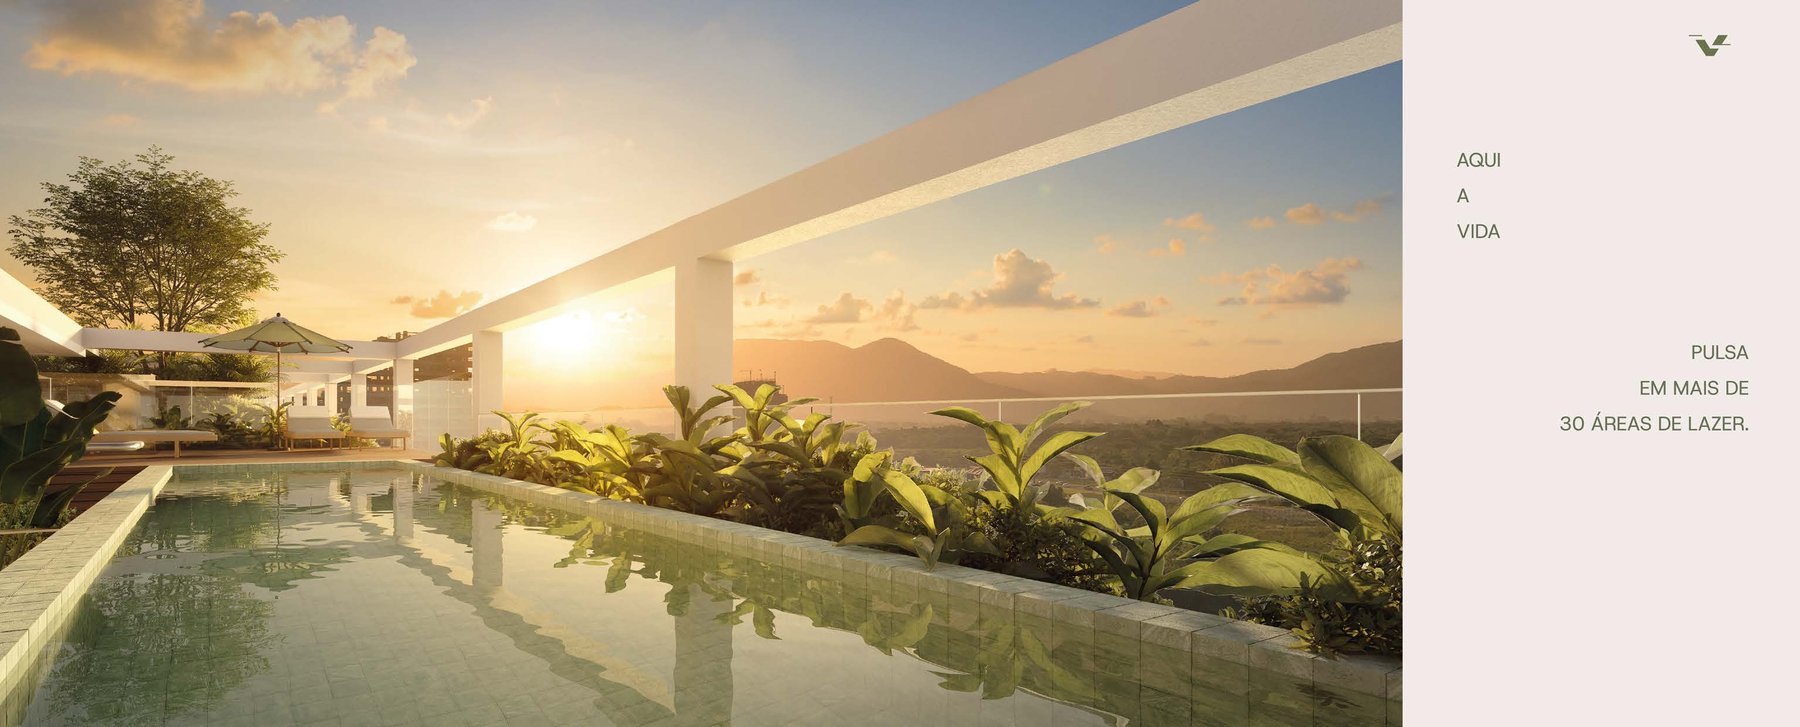
Outdoor PoolsPool DeckCovered PoolGame roomDeck + GardenRecreation is split between Social Studio (coworking, laundry, gym, pool and gourmet area on the 6th floor) and Social Torres, which spans several floors and culminates at the rooftop on the 20th floor, with fireplace, party room, lounge, gourmet kitchen and deck with garden. Artistic renderings from the developer's portfolio — finishes and landscaping may vary upon completion.
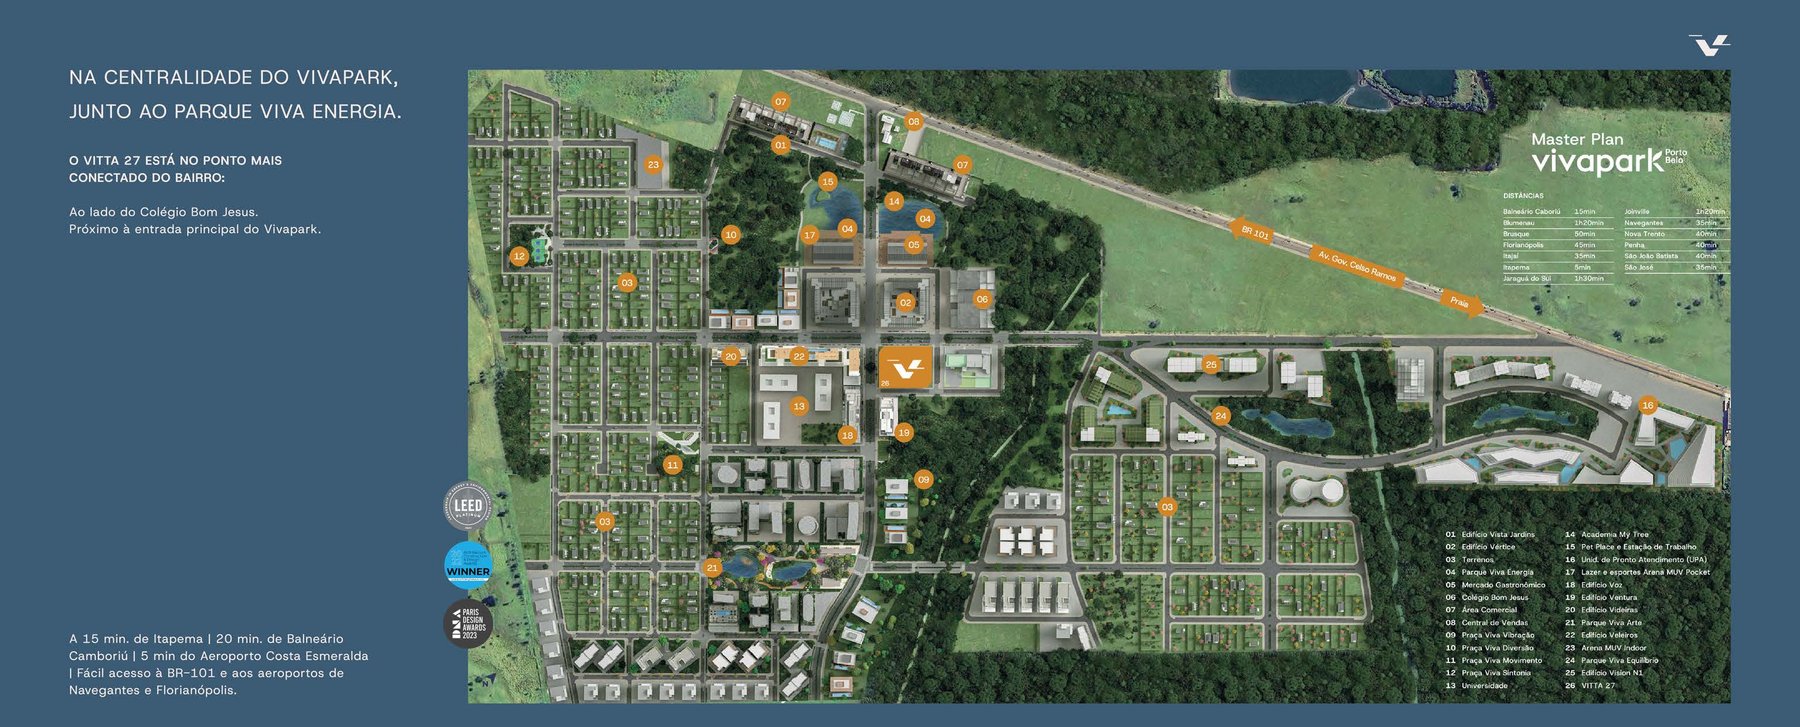
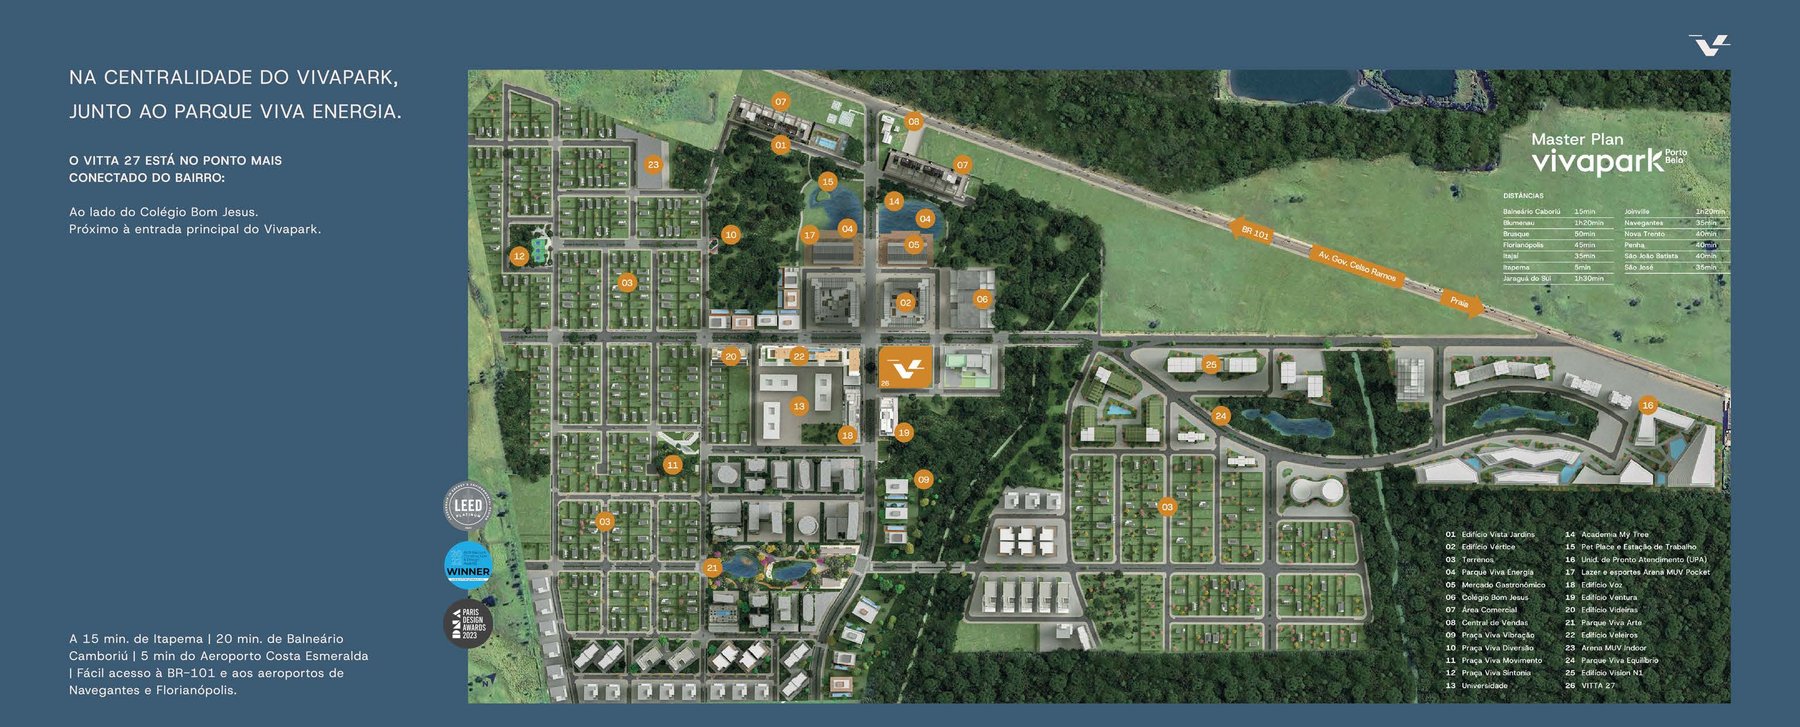
VITTA 27 is in the heart of Vivapark, next to Parque Viva Energia and beside Colégio Bom Jesus — the most connected spot in the neighborhood, where school, market, shopping boulevard and services, and the park are all within walking distance. It's the part of the neighborhood that's already thriving, with retail and community already active.
Vivapark is Brazil's first park neighborhood: 138 thousand m² of green space, school, market, urgent care clinic and retail within the neighborhood, nestled between Porto Belo and Bombinhas beaches and 10 minutes from BR-101. It was the world's first neighborhood to achieve LEED Platinum certification and won the ADC Awards for Best Urban Design (2022), the Paris Design Awards (2023) and the FIABCI-Brasil Master Award.
| Developer | Famex |
|---|---|
| Neighborhood | Vivapark Porto Belo (Vokkan) |
| Architecture | FGMF Arquitetos |
| Interiors | Voo Arquitetura |
| Buildings | 2 |
| Units | 333 |
| Private area | 32.8 to 167.34 m² |
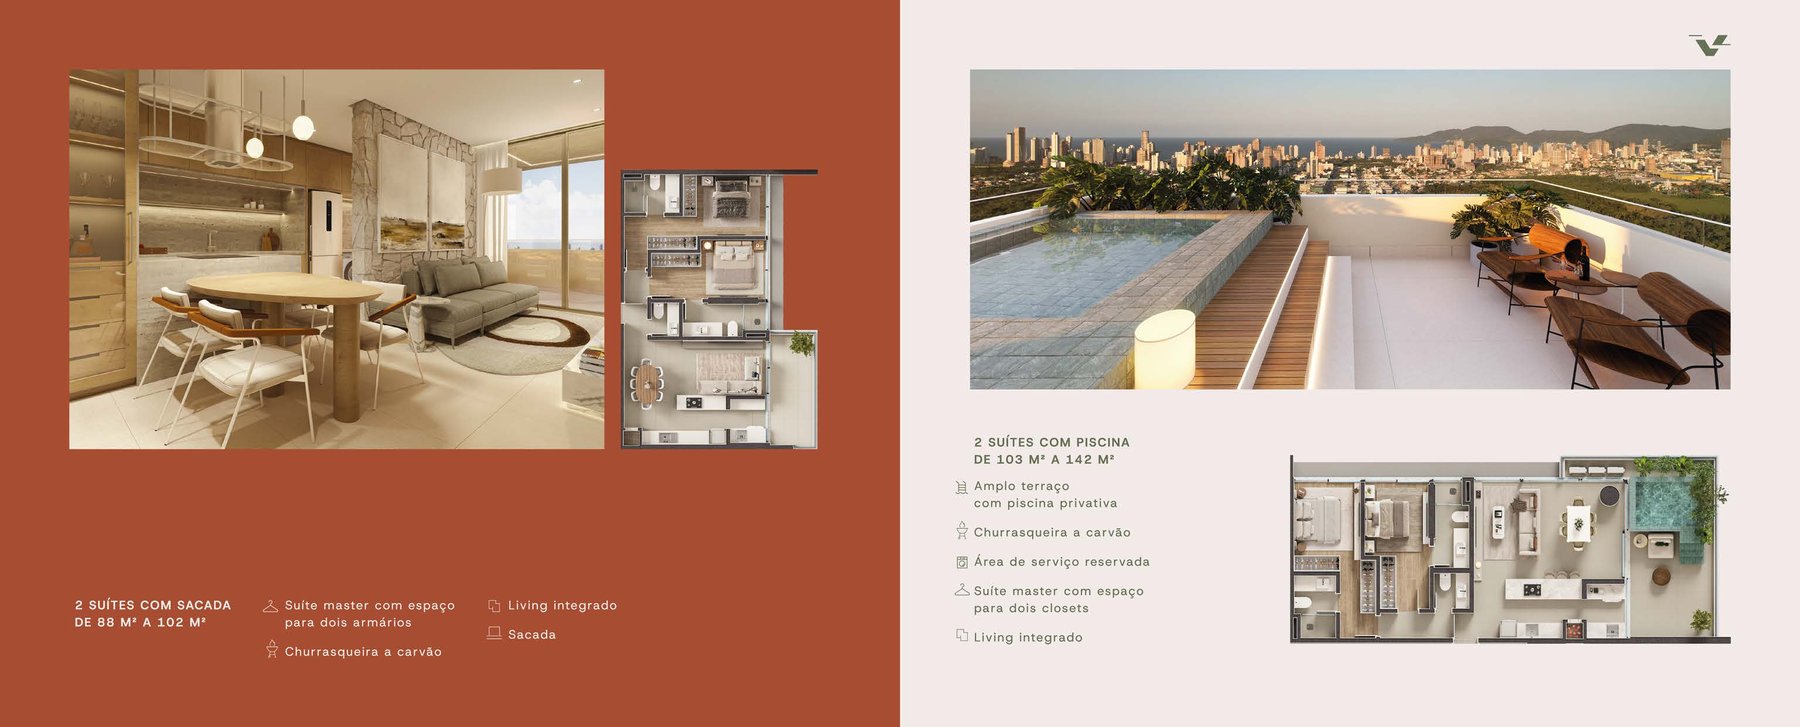
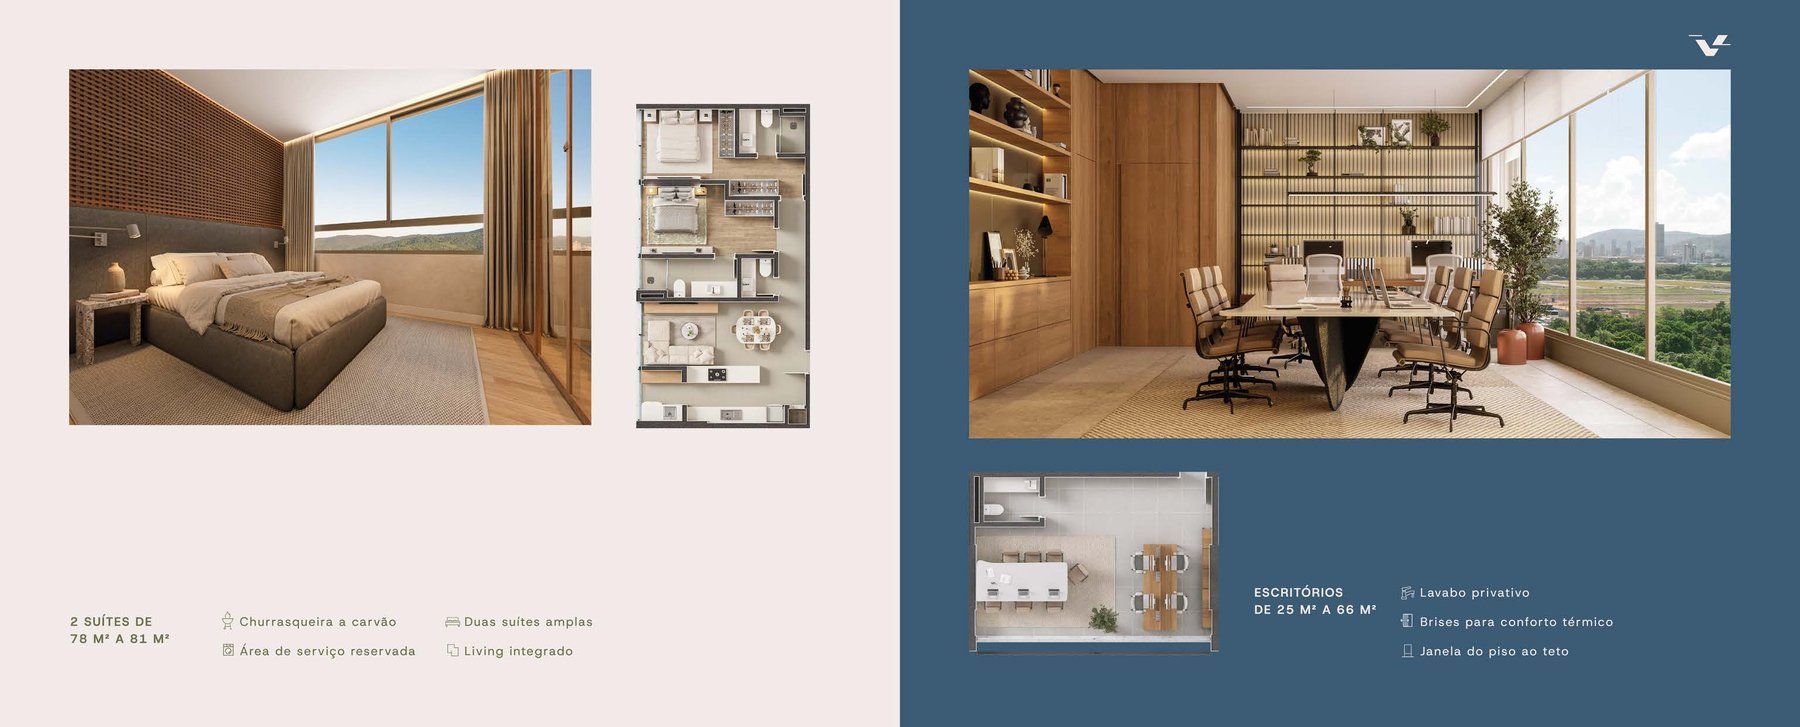
| Unit types | Studios · 1 suite with balcony (64 or 65 m²) · 1 suite with pool · 2 suites with balcony (78 to 81 m²) · 2 suites with pool (103 to 142 m²) · 3 suites · Offices |
| Floor Plans | Over 70 typologies |
| Leisure | Over 30 areas, across multiple floors, with rooftop on the 20th floor |
| Building base | Retail, offices, studios and parking; additional parking in the basement |
| Expected delivery | 2031 |
| Location | At the heart of Vivapark, next to Parque Viva Energia and beside Colégio Bom Jesus — Porto Belo/SC |
Famex brings to Vivapark Porto Belo a project that combines technology, sustainability and urban design. In VITTA 27, the developer brought together two acclaimed architecture firms: FGMF Arquitetos, responsible for the building, and Voo Arquitetura, responsible for the interiors.
Any questions? Ask on WhatsApp.
At the heart of the neighborhood, next to Parque Viva Energia and beside Colégio Bom Jesus. It's the most connected spot in Vivapark: school, supermarket, retail and park are all walkable.
The developer is Famex. The building was designed by FGMF Arquitetos, featuring sliding brises, active facades and a striking canopy. The interiors are by Voo Arquitetura.
Yes. There are floor plans with 1 suite with pool and 2 suites with pool (103 to 142 m²), complete with a spacious terrace, private pool, charcoal grill and dedicated service area. All other floor plans feature a balcony with full living room opening.
Yes. The Social Studio is the exclusive amenity space for studios, with coworking, laundry and fitness center, plus a pool and gourmet area on the 6th floor. The towers have the Social Torres, with over 30 amenity areas up to the rooftop on the 20th floor.
Yes. The base of VITTA 27 brings together retail, offices, studios and parking, with additional parking in the basement. There's a supermarket, coworking and laundry inside the building itself.
Directly with the developer: a down payment at signing, monthly installments and semiannual or annual balloon payments until key handover, adjusted by the contract index. At delivery, the balance can be financed by a bank. Each unit has a detailed payment plan on this page — tap 'simulate'.
Today VITTA 27 has 134 units available, starting from R$ 900,331 (Studio starting at R$ 900,331; 2-bedroom 1 suite + balcony starting at R$ 1,148,110; 1-bedroom 1 suite + balcony starting at R$ 1,210,001; 2-bedroom 2 suites + balcony starting at R$ 1,513,285; 2-bedroom 2 suites starting at R$ 1,582,378; 1-bedroom 2 suites + balcony starting at R$ 1,655,916; 1-bedroom 2 suites starting at R$ 1,711,893; 1-bedroom 2 suites + balcony - VR starting at R$ 1,765,284; 2-bedroom 2 suites + balcony - VP starting at R$ 1,817,282; 1-bedroom 2 suites + pool starting at R$ 1,818,554; 1-bedroom 1 suite + 1 bedroom + pool starting at R$ 1,879,183; 2-bedroom 2 suites + pool starting at R$ 1,893,758). Prices are from the developer's September 2026 price list and subject to change without notice.
Yes: 8 offices available, from 37.37 m² to 48.92 m², starting at R$ 812,643. The Vivapark offices page brings together offices from all buildings in the park neighborhood.
Offices, from 37.37 m² to 48.92 m²; Studio, from 35.16 m² to 49.52 m²; Offices - VP, 48.92 m²; 2-bedroom 1 suite + balcony, 64.77 m²; 1-bedroom 1 suite + balcony, 65.27 m²; 2-bedroom 2 suites + balcony, from 87.11 m² to 98.88 m²; 2-bedroom 2 suites, from 78.26 m² to 81.4 m²; 1-bedroom 2 suites + balcony, from 90.71 m² to 101.92 m²; 1-bedroom 2 suites, from 78.26 m² to 80.78 m²; 1-bedroom 2 suites + balcony - VR, from 90.71 m² to 92.74 m²; 2-bedroom 2 suites + balcony - VP, 92.6 m²; 1-bedroom 2 suites + pool, from 104.54 m² to 142.78 m²; 1-bedroom 1 suite + 1 bedroom + pool, 109.7 m²; 2-bedroom 2 suites + pool, from 109.78 m² to 120.75 m².
Delivery is scheduled for 2031, according to the developer. Payment plan installments run through key handover.
142 units available today. We'll send them to you on WhatsApp with payment terms for each one — no obligation.