
Illustrative floor plan. Measurements and finishes as per specification sheet.
7 units · scroll the list · least to most expensive
Of 150 units, 85 have already been sold. From 46.26 m² to 93.45 m², starting at R$ 853,394.
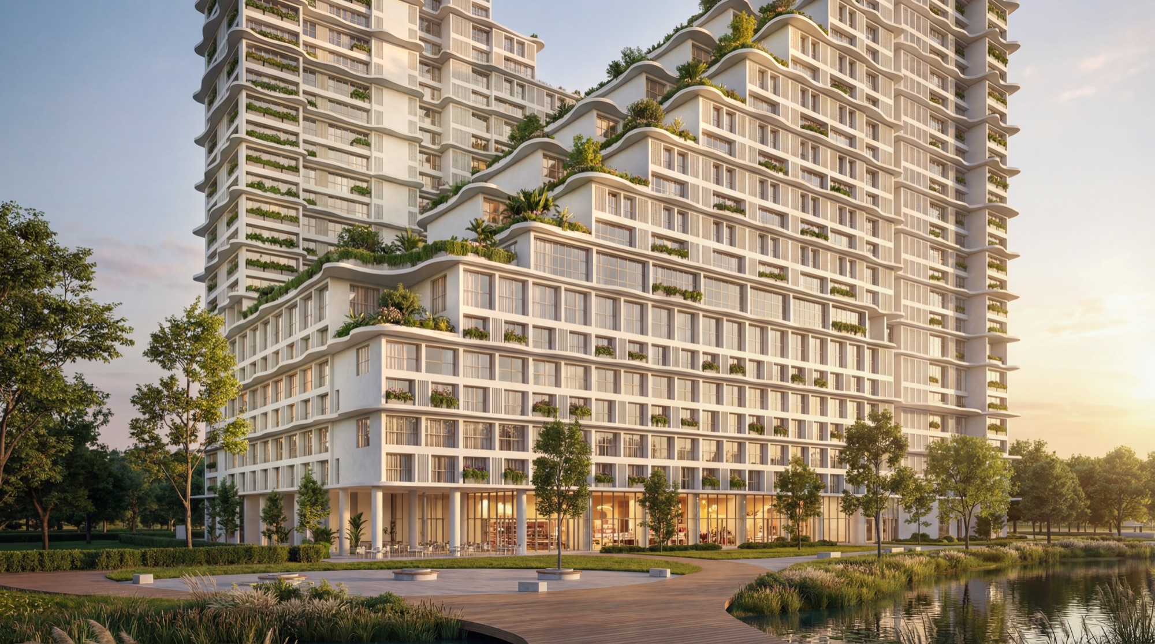
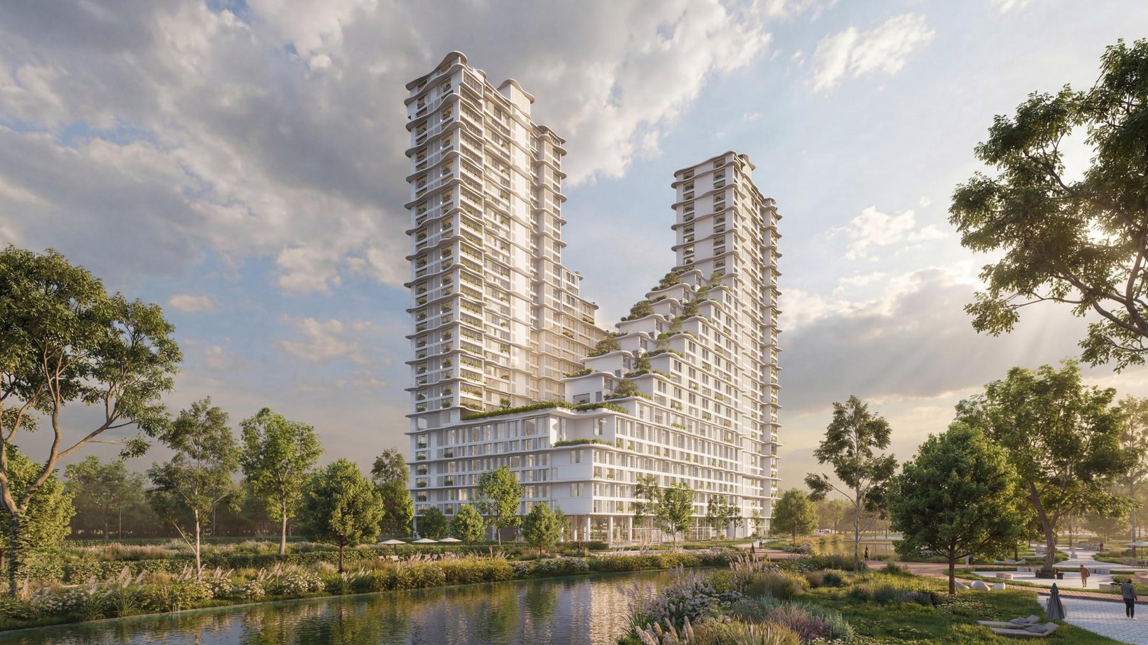
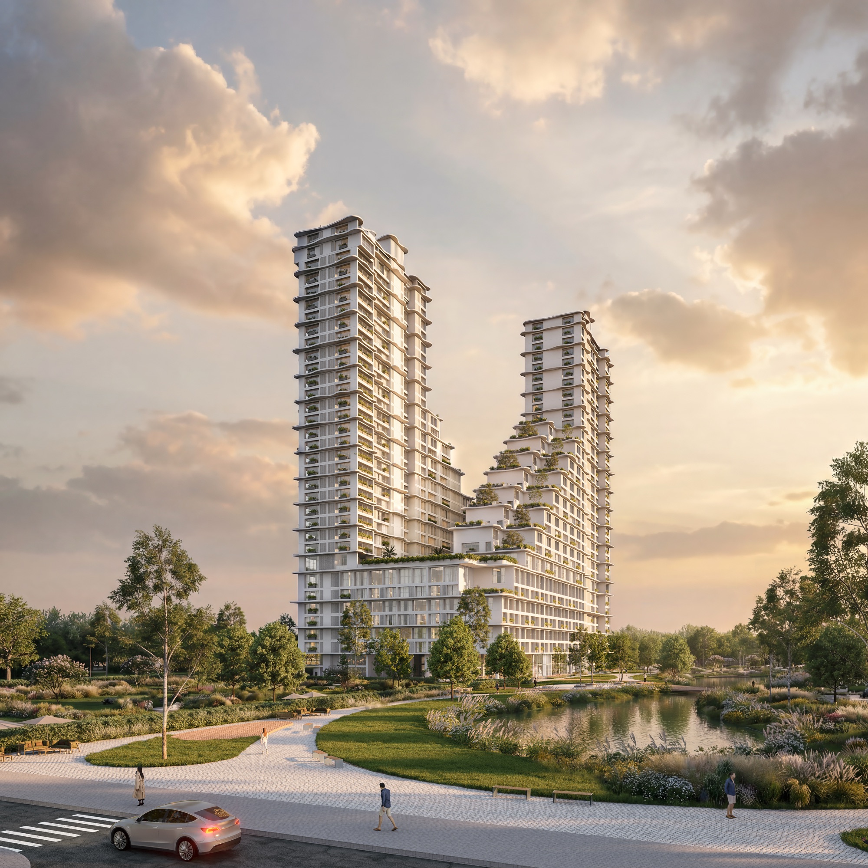
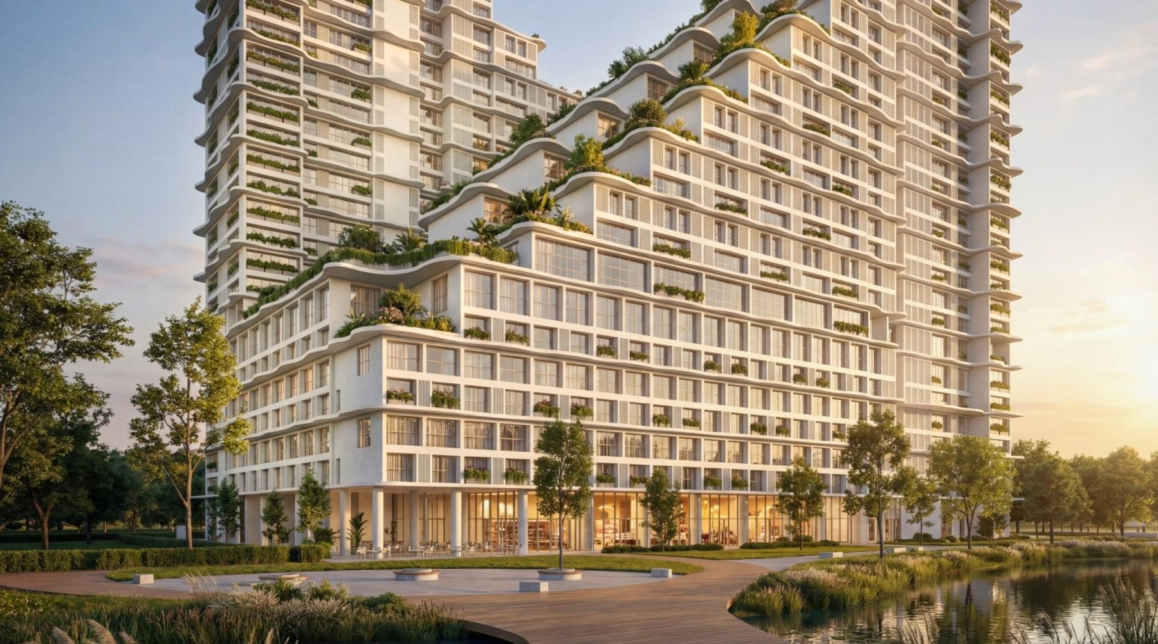
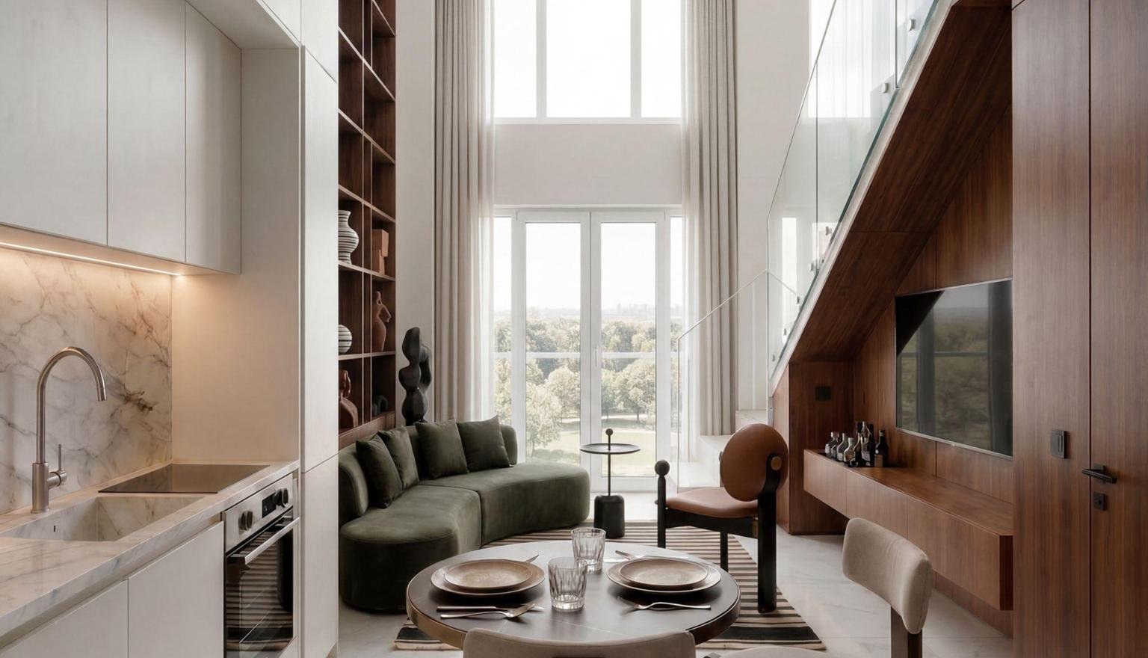
Duplex lofts from 45.93 to 48.14 m² and 2-suite apartments from 85.90 to 93.45 m² in Vivapark's largest residential building, the first of Expansion III — the neighborhood's art-focused phase. Designed by AS Ramos with architecture by Voo, over 5,000 m² of amenities on a single floor and delivery scheduled for 2033.
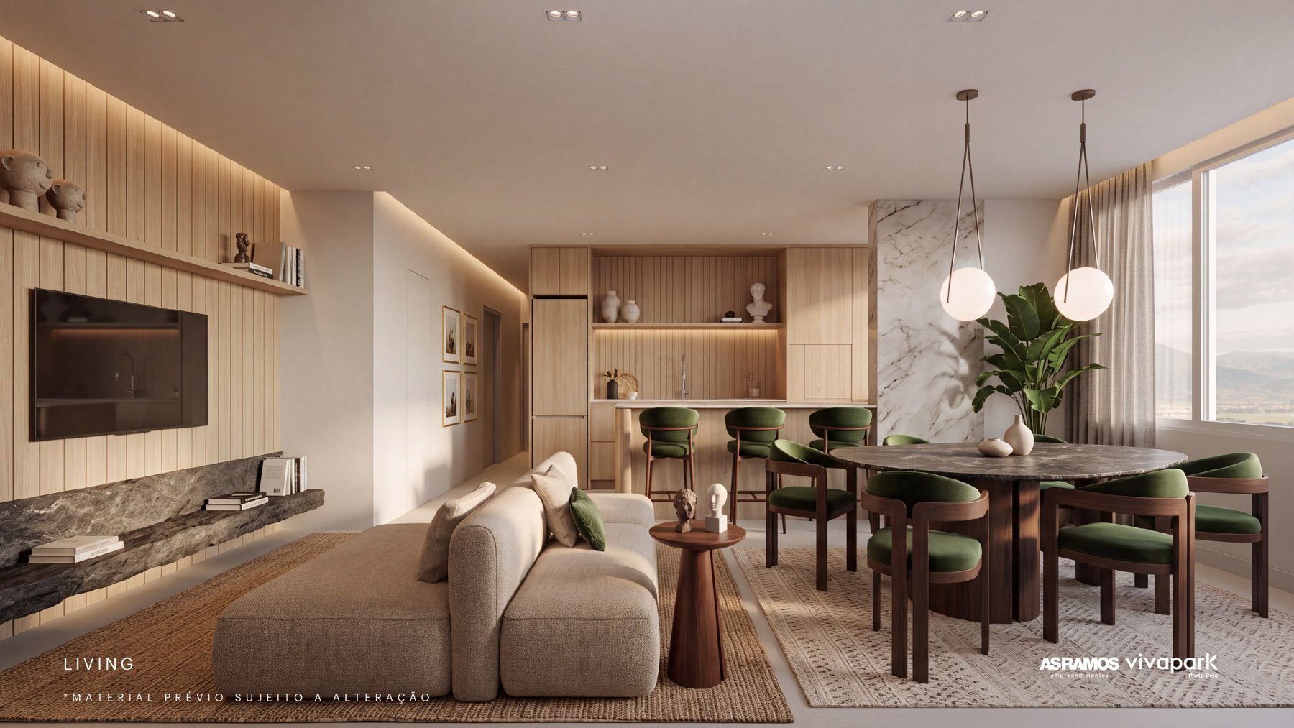
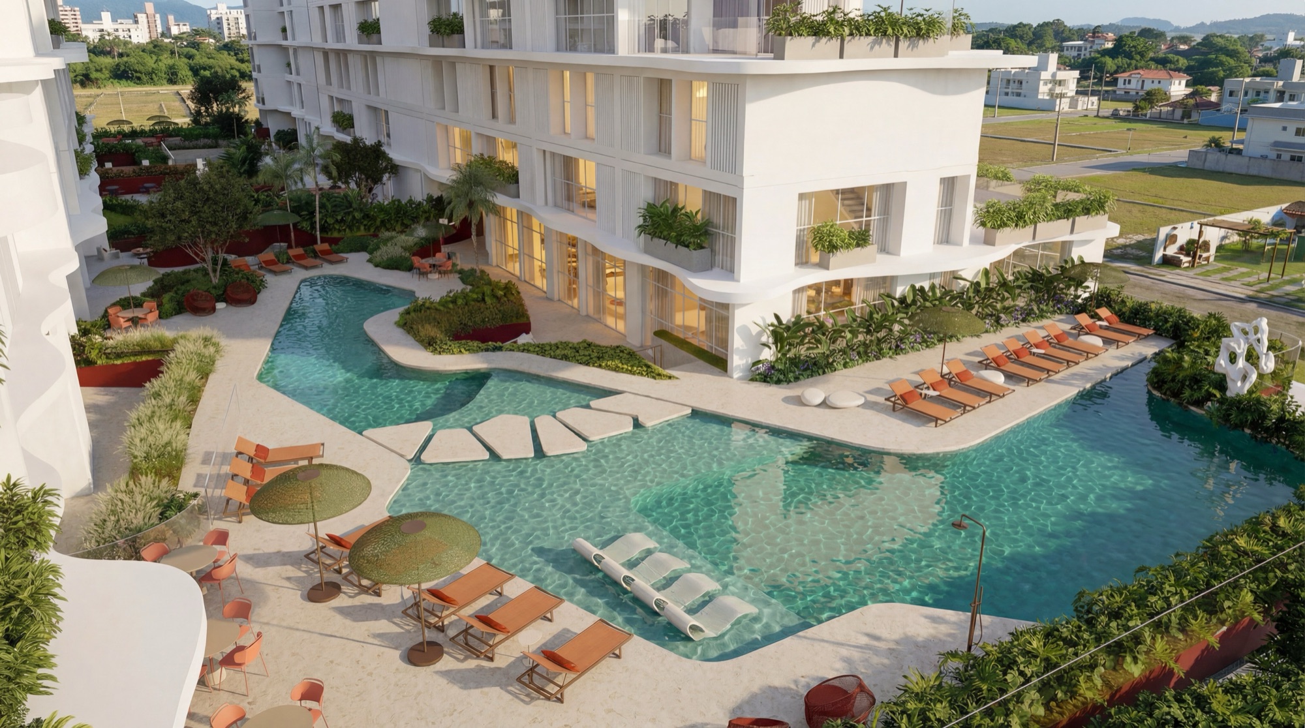
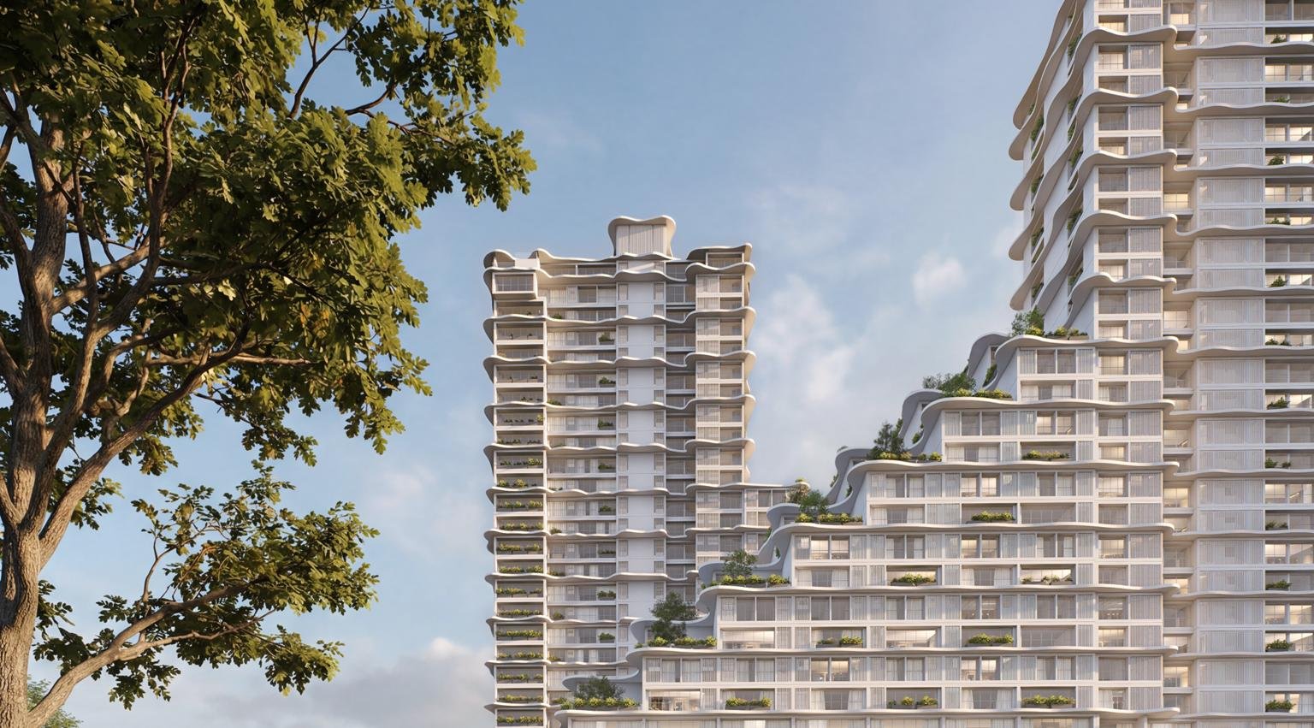
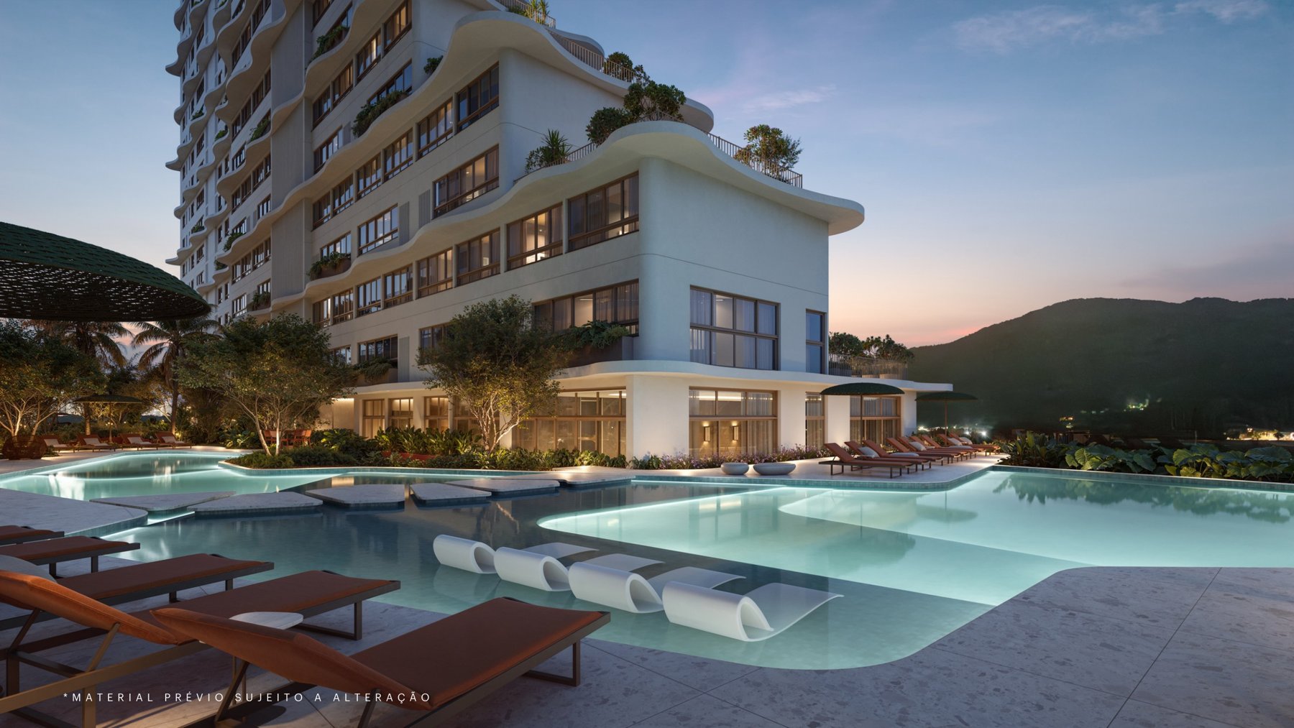
 +33 photos
Tap a green unit to build your offer. Orange = reserved: tap to be notified if it becomes available. Pricing from the October 2026 price list.
Illustrative floor plan. Measurements and finishes as per specification sheet.
Illustrative floor plan. Measurements and finishes as per specification sheet.
Illustrative floor plan. Measurements and finishes as per specification sheet.
Illustrative floor plan. Measurements and finishes as per specification sheet.
No units in this filter.
On the entry-level unit (721- A, R$ 853,394), the developer's plan looks like this:
Interest-free monthly installments during construction, adjusted by the index set in the contract — see how it works and calculate your adjustment. The developer reviews offers — simulate yours on WhatsApp.
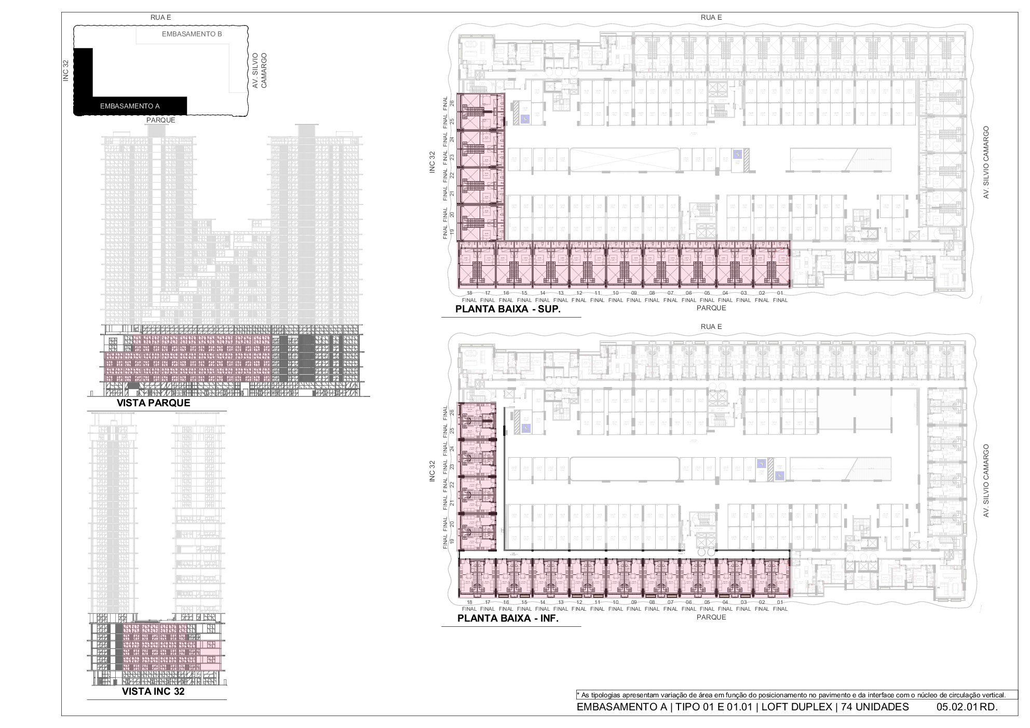
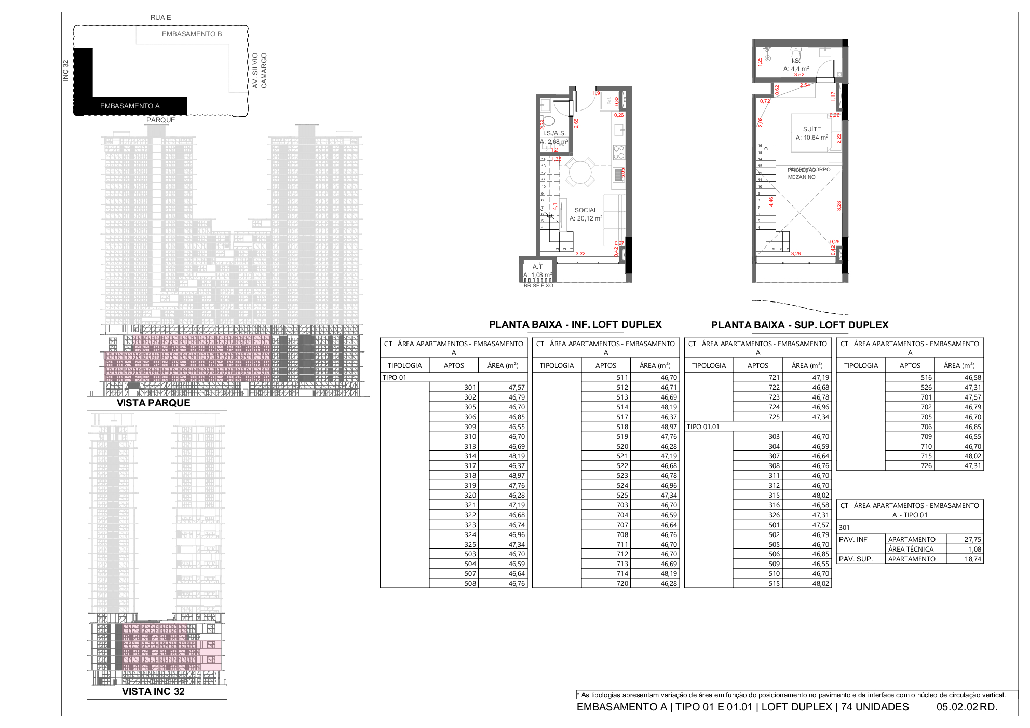
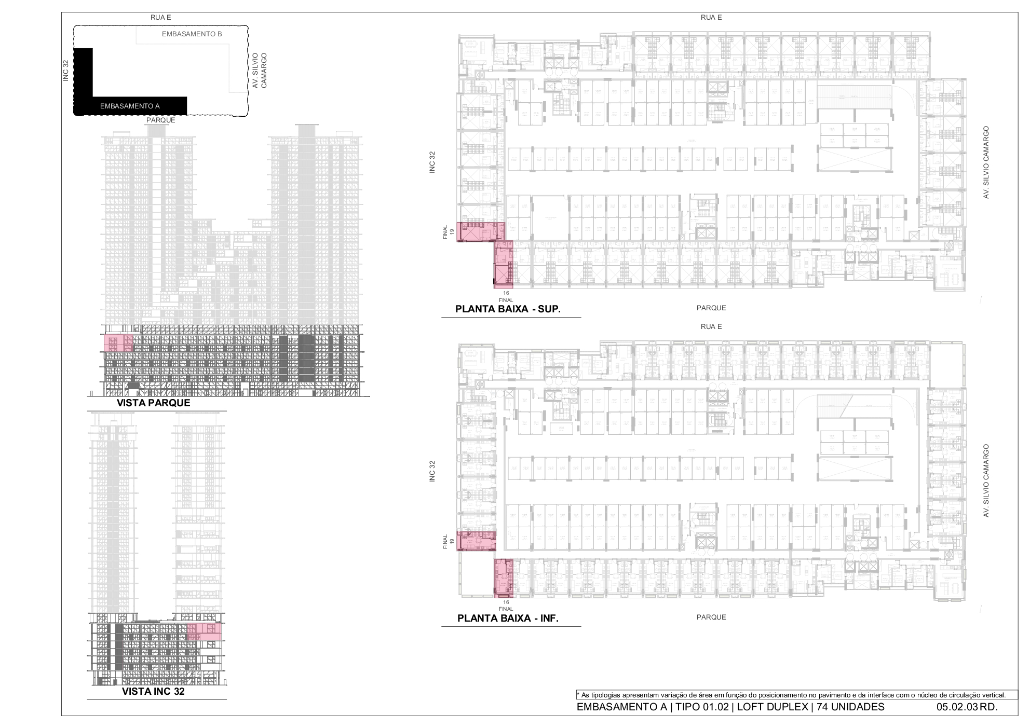
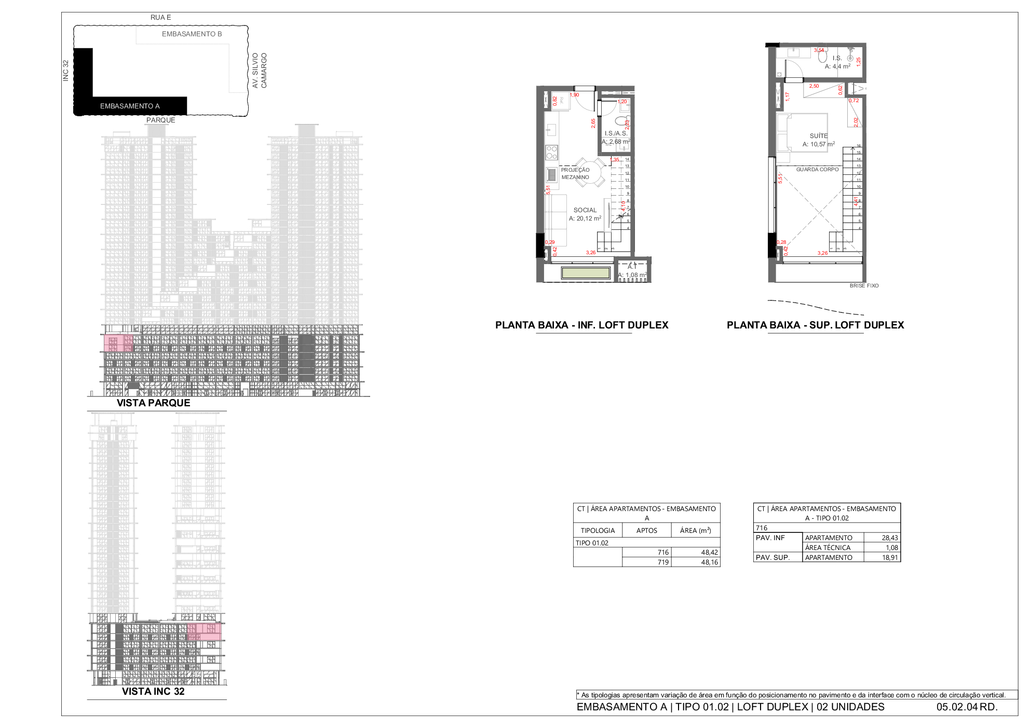
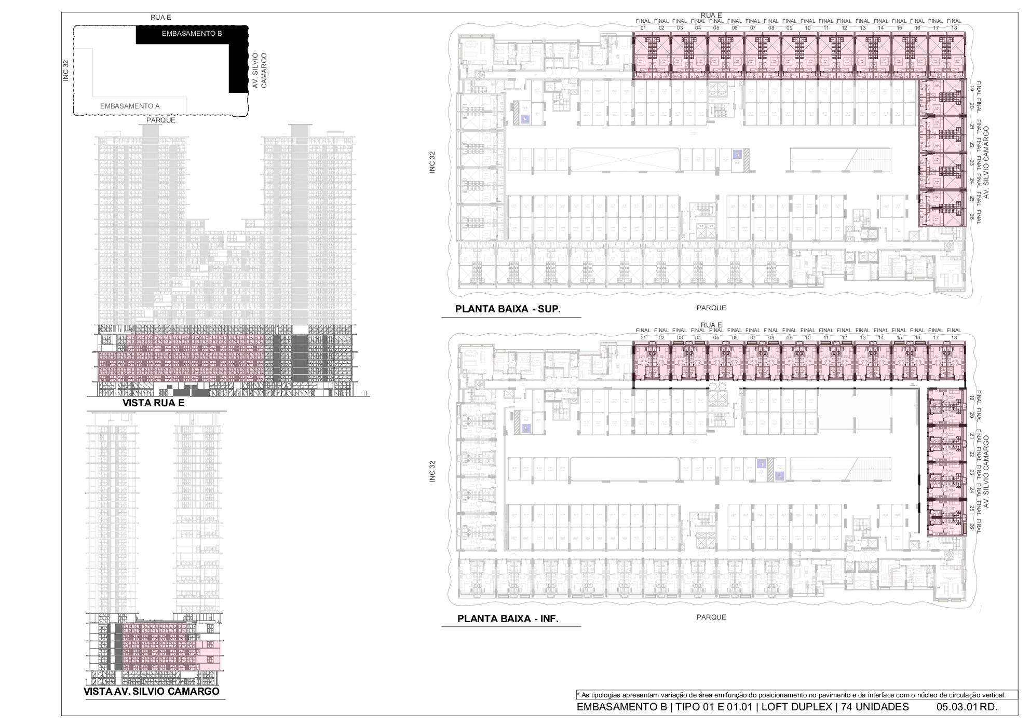
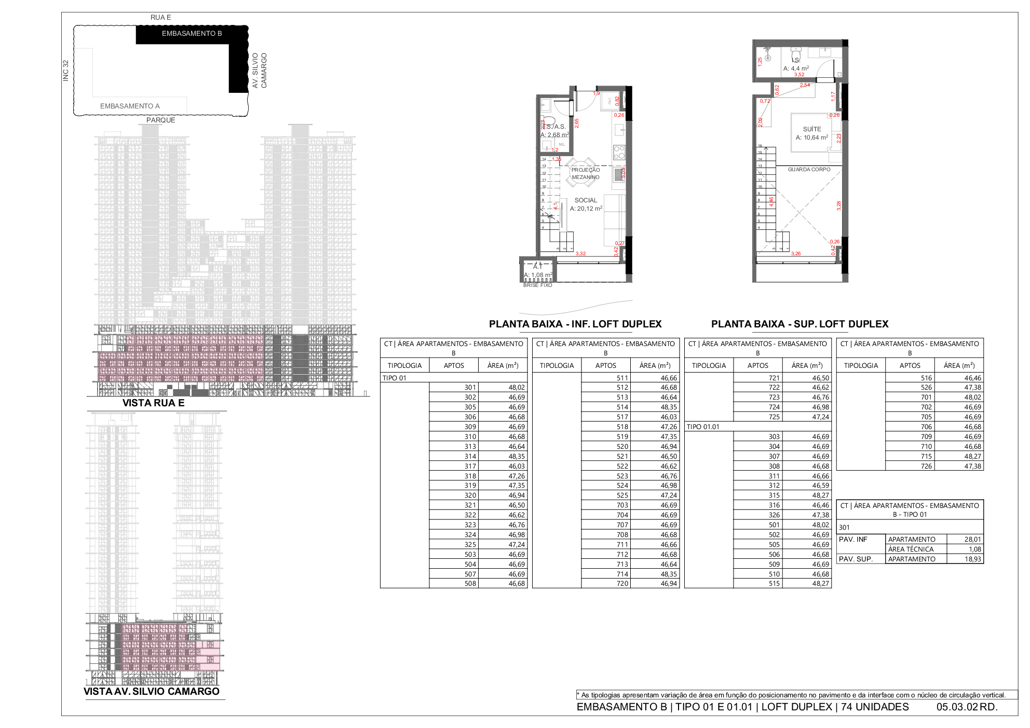
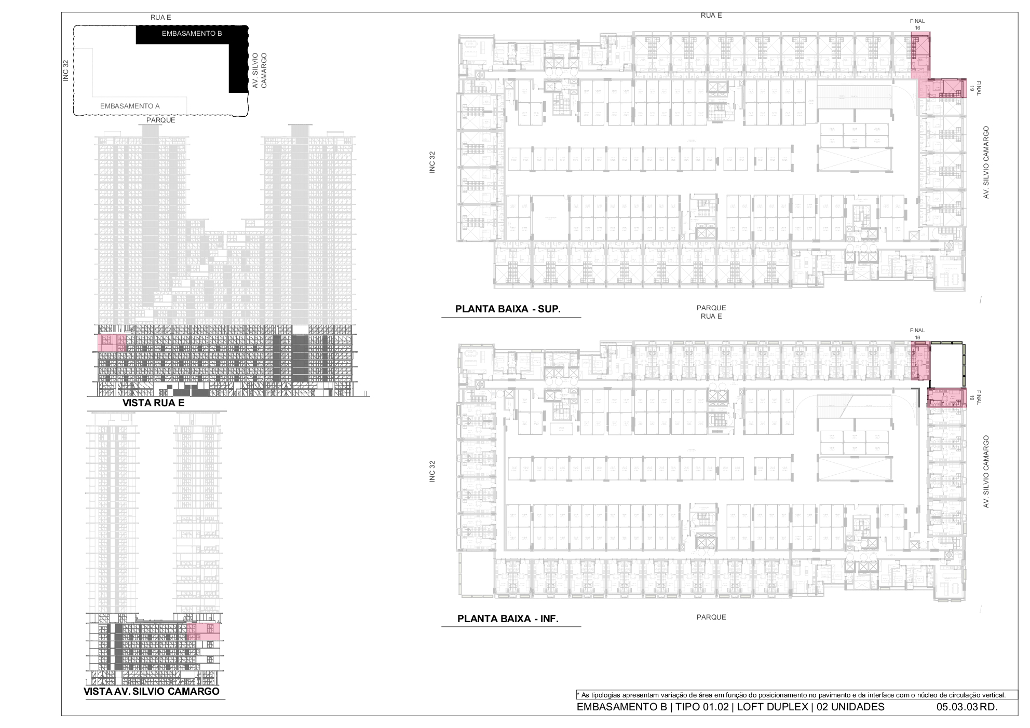
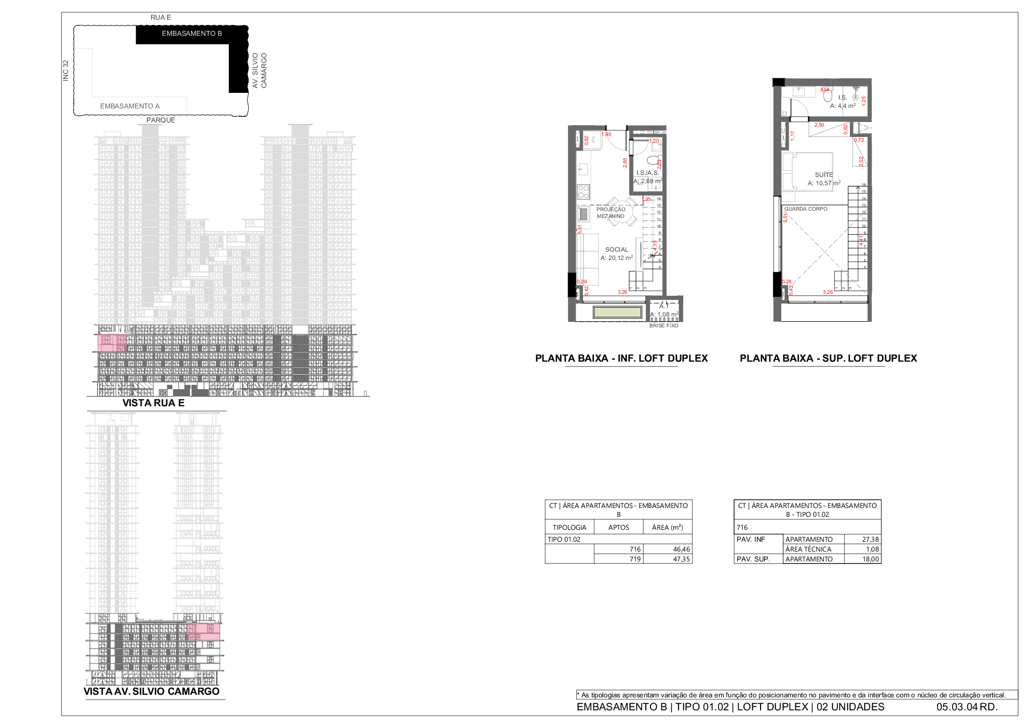
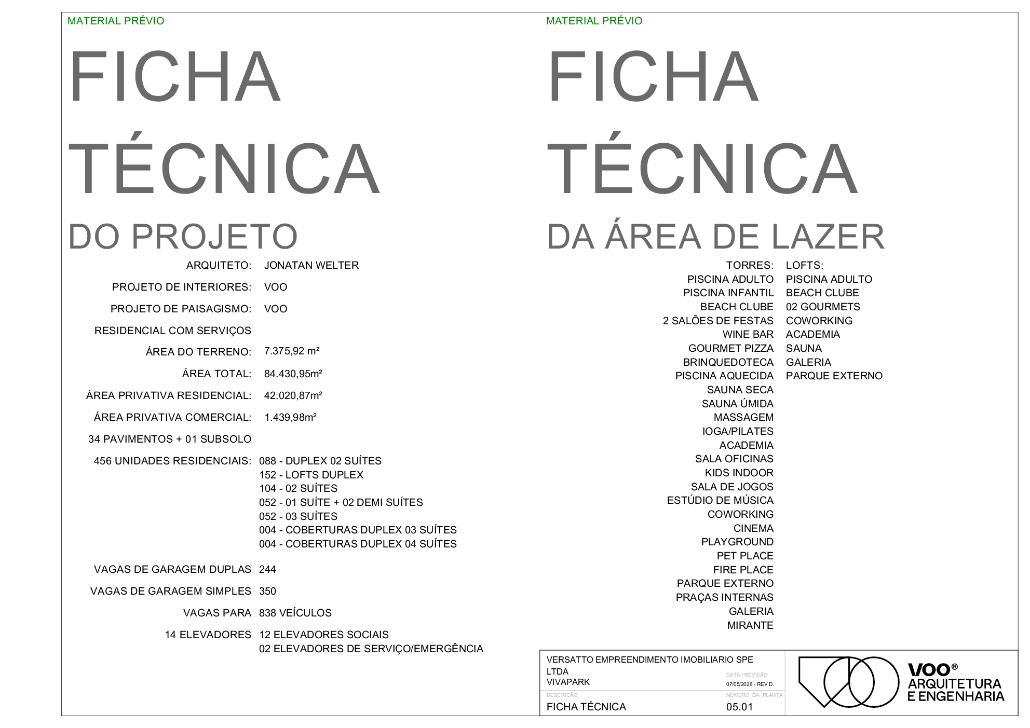 INC 31 – Project and recreation area fact sheet2-suite floor plan — units 02 and 16 (Tower D)Foundation A – Type Jan 1.01 Loft Duplex – floor plan (74 units)Foundation A – Type Jan 1.01 Loft Duplex – lower/upper floor plan and areasBasement A – Type 01.02 Loft Duplex – floor plans (716 and 719)Basement A – Type 01.02 Loft Duplex – lower/upper floor plan (716 and 719)Base B – Type Jan 1.01 Loft Duplex – floor plan (74 units)Base B – Type Jan 1.01 Loft Duplex – lower/upper level and areasBasement B – Type 01.02 Loft Duplex – floor plans (716 and 719)Basement B – Type 01.02 Loft Duplex – lower/upper floor plan (716 and 719)
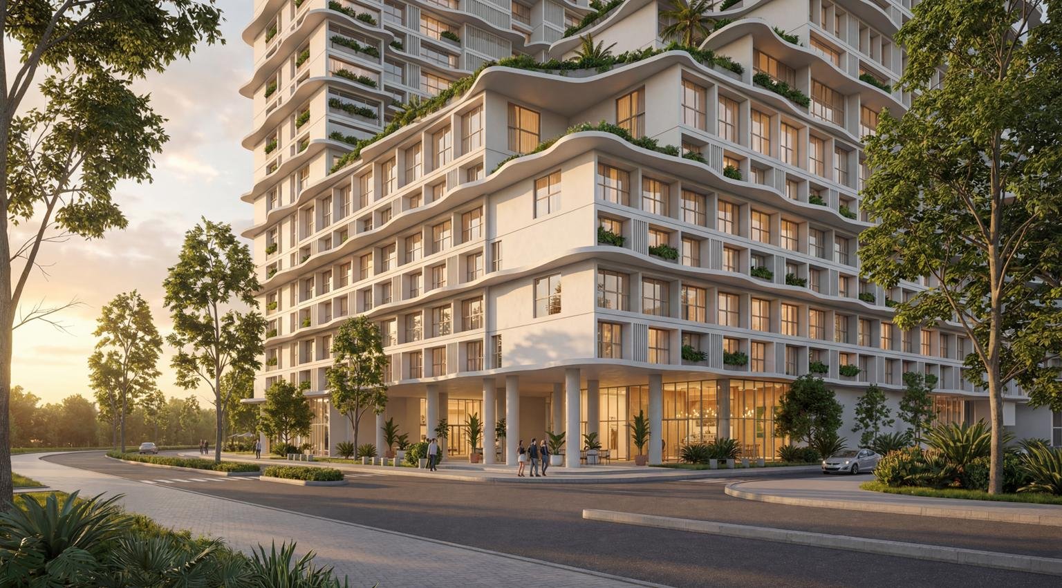
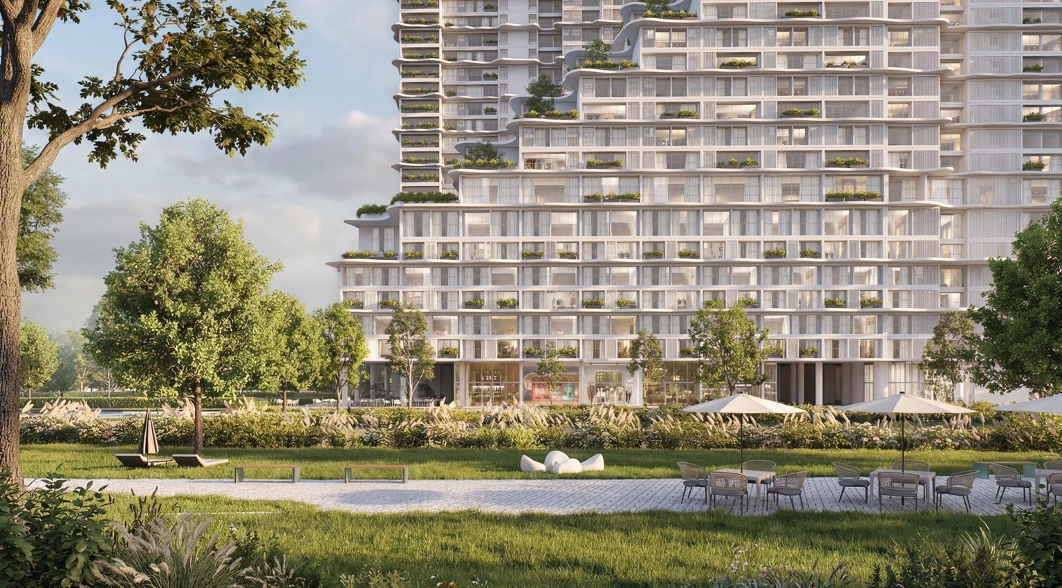
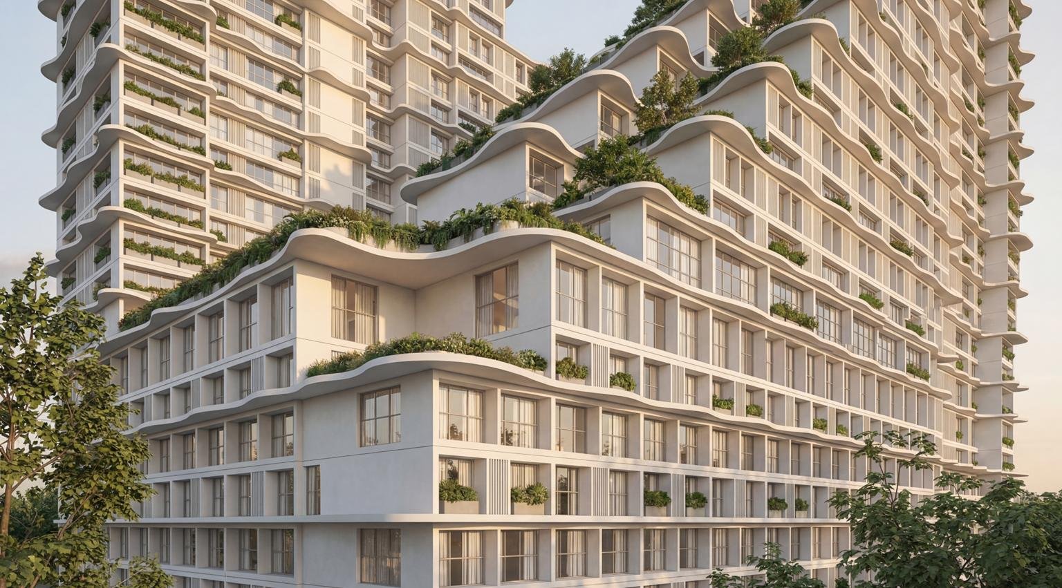
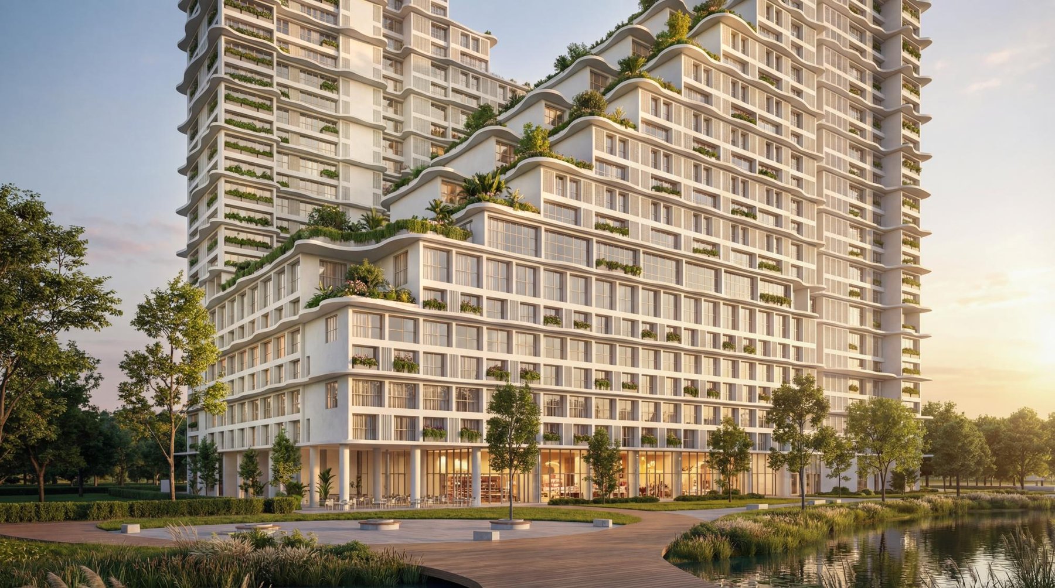
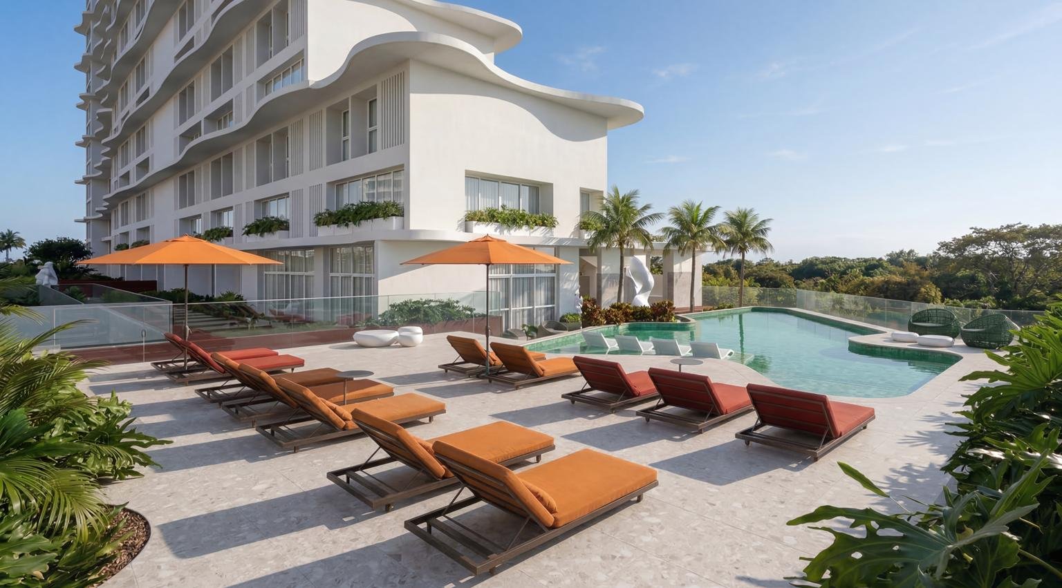
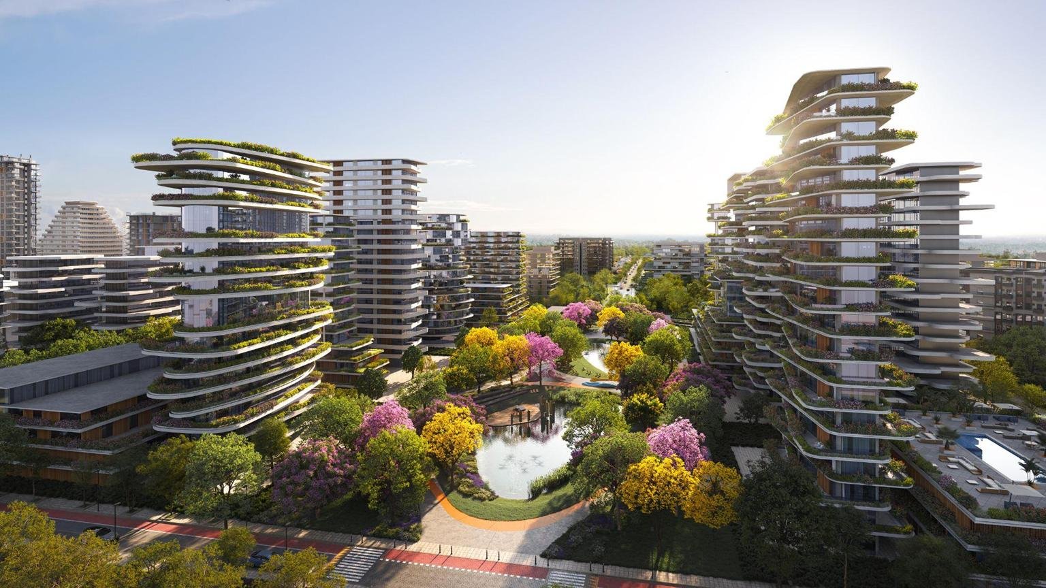
INC 31 is Vivapark Porto Belo's largest residential building and the first in Expansion III, the neighborhood phase themed around art — what we call Viva Arte. It's designed by AS Ramos Empreendimentos, a developer with 29 years in coastal Santa Catarina, with architecture by Voo Arquitetura, an award-winning firm featured in publications like ArchDaily, Archello, and Architizer. It faces the park and encompasses more than 80 thousand m² of construction.
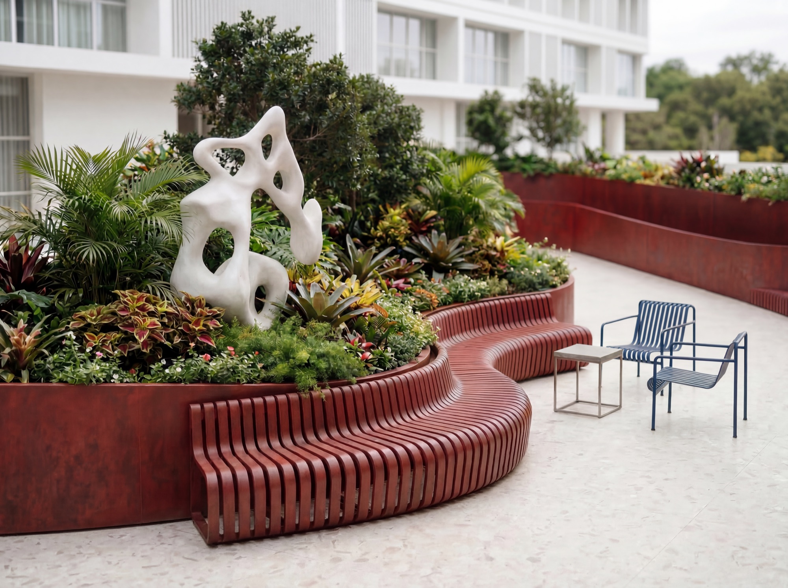
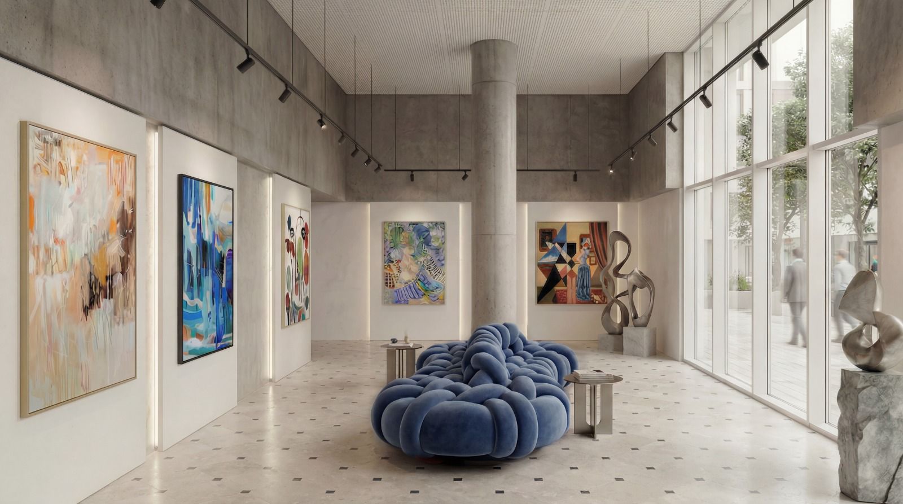
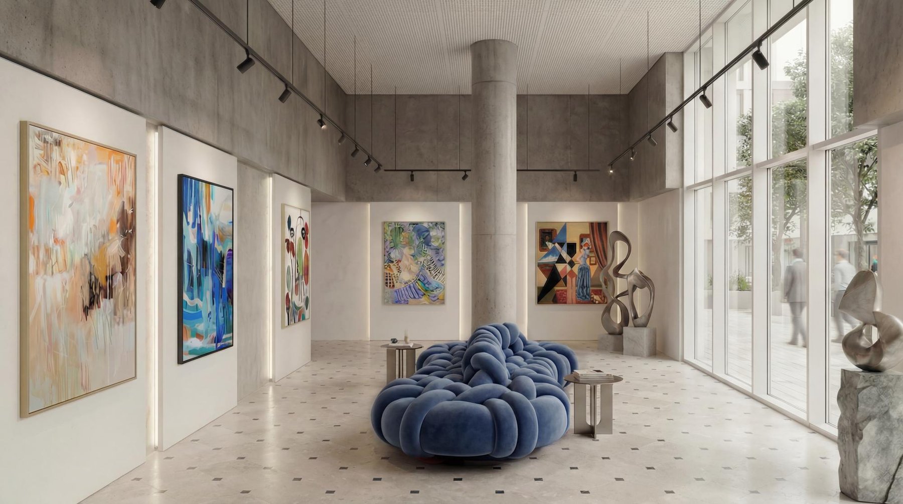
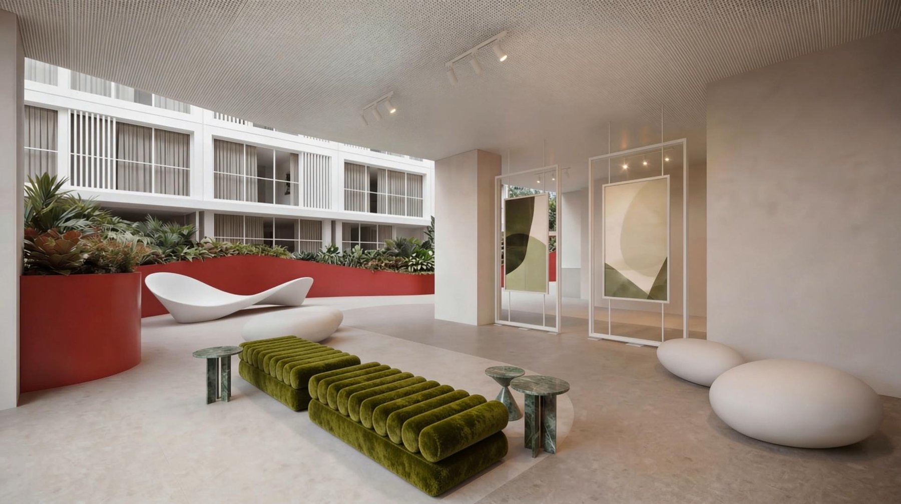
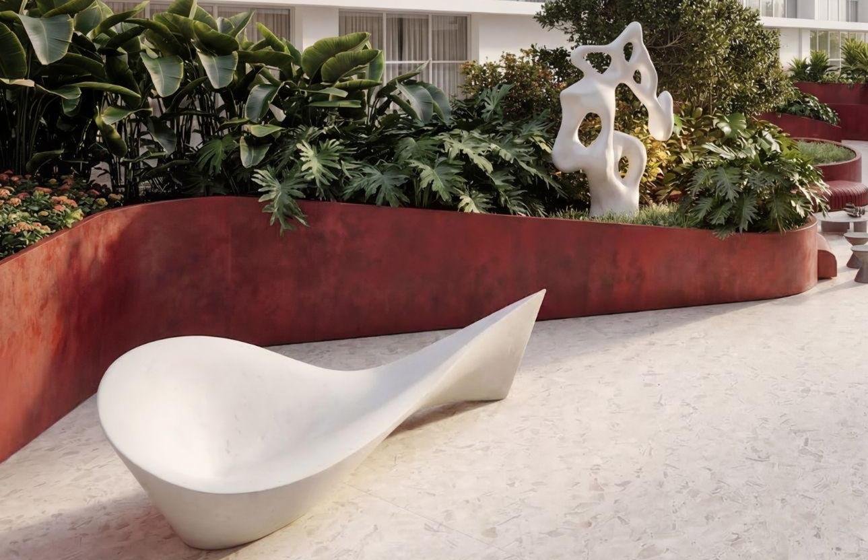
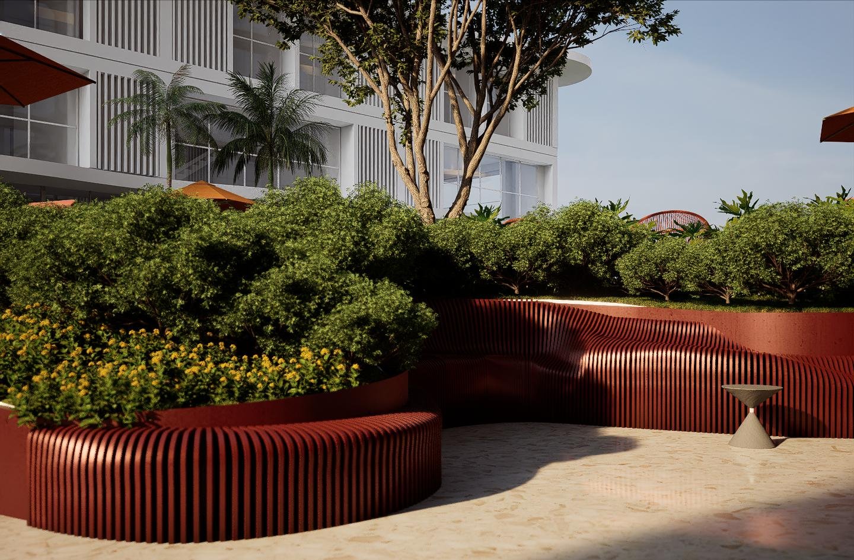
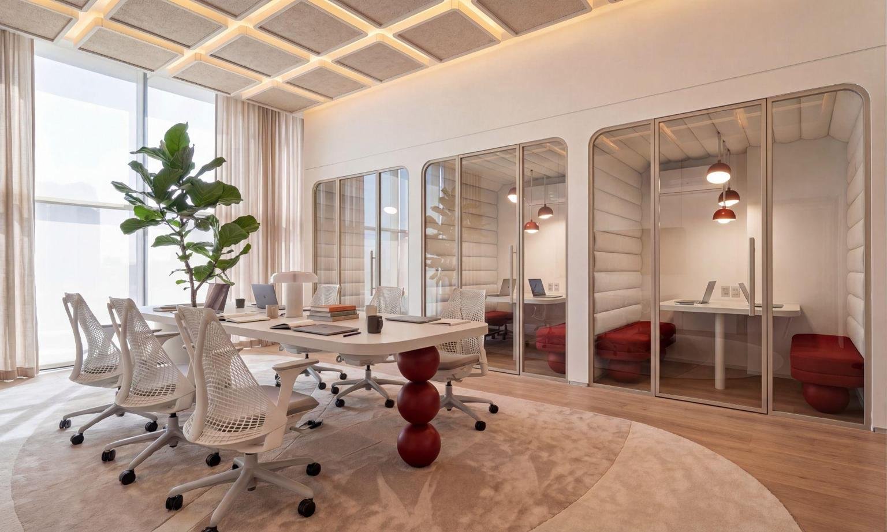
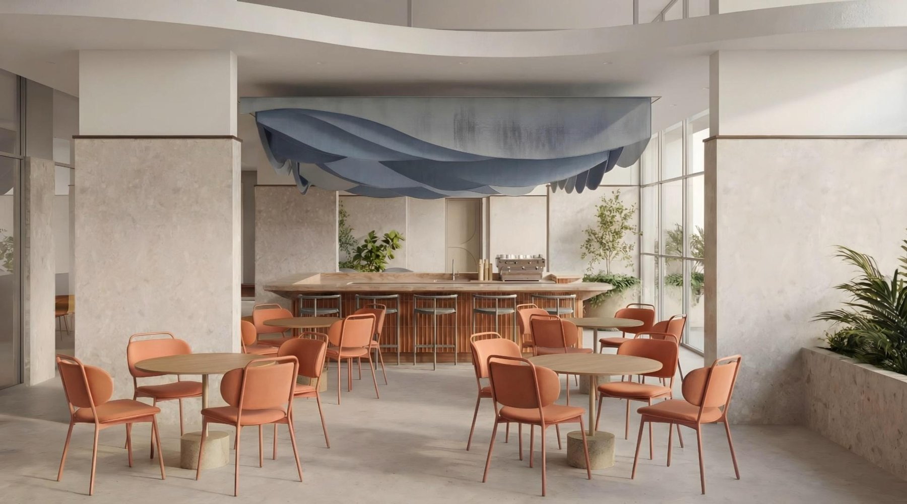
The building's concept is simple: the entire structure is white, with organic form and sculptural presence, functioning as a blank canvas; art comes into the interiors and recreation areas, which were designed as a gallery — a continuous journey through spaces, not just a collection of rooms. Two different ways to live in the same building.
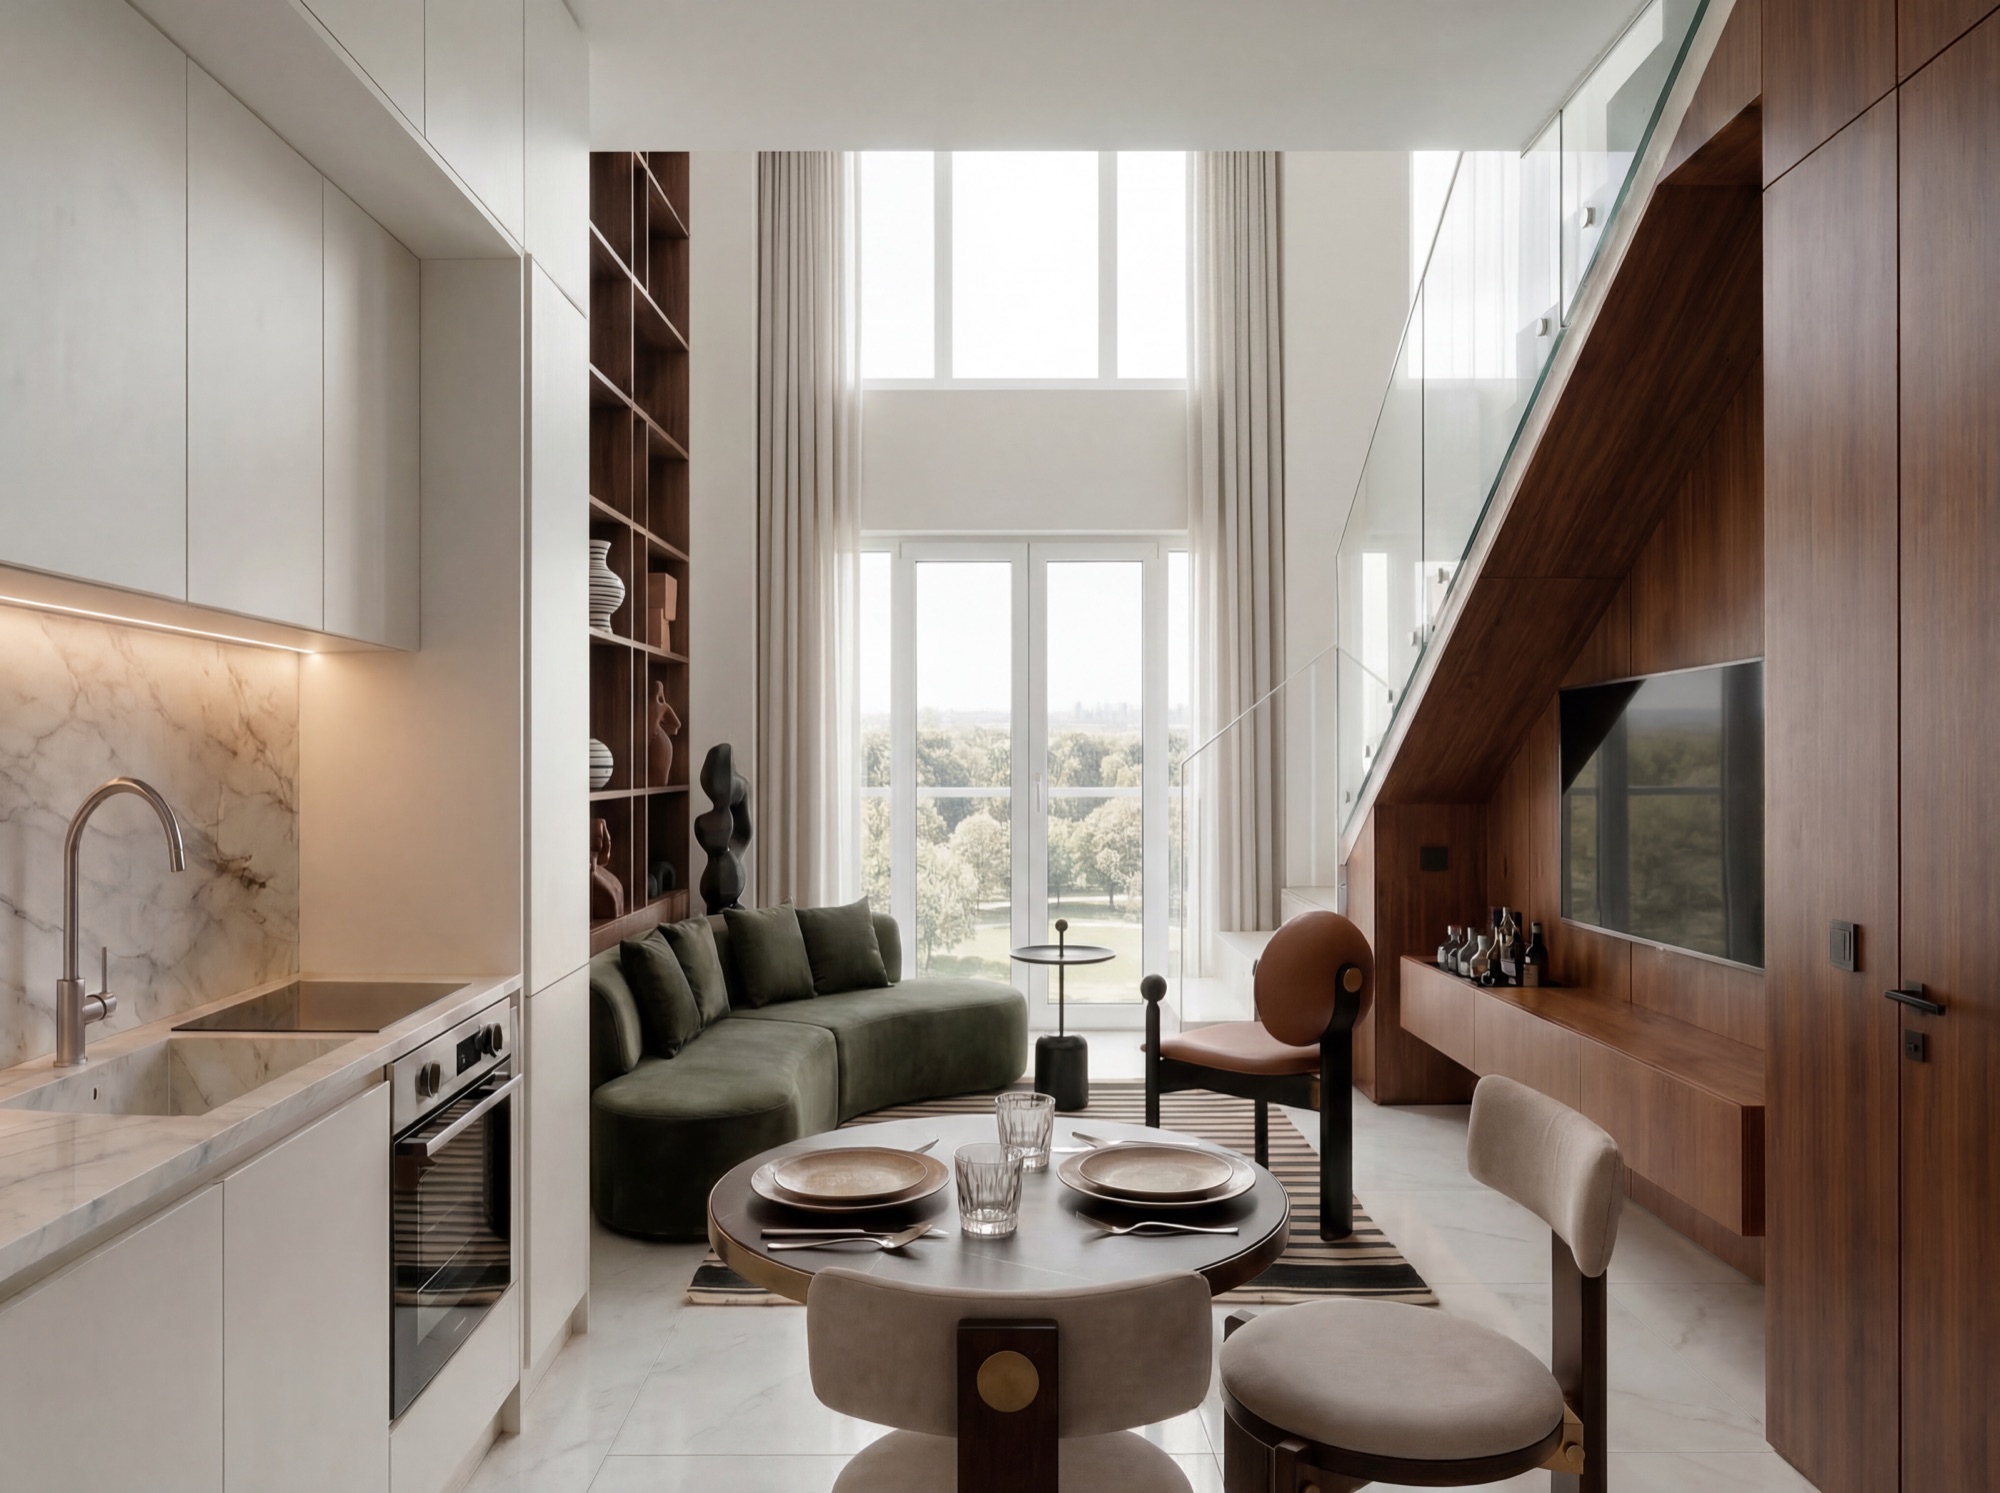
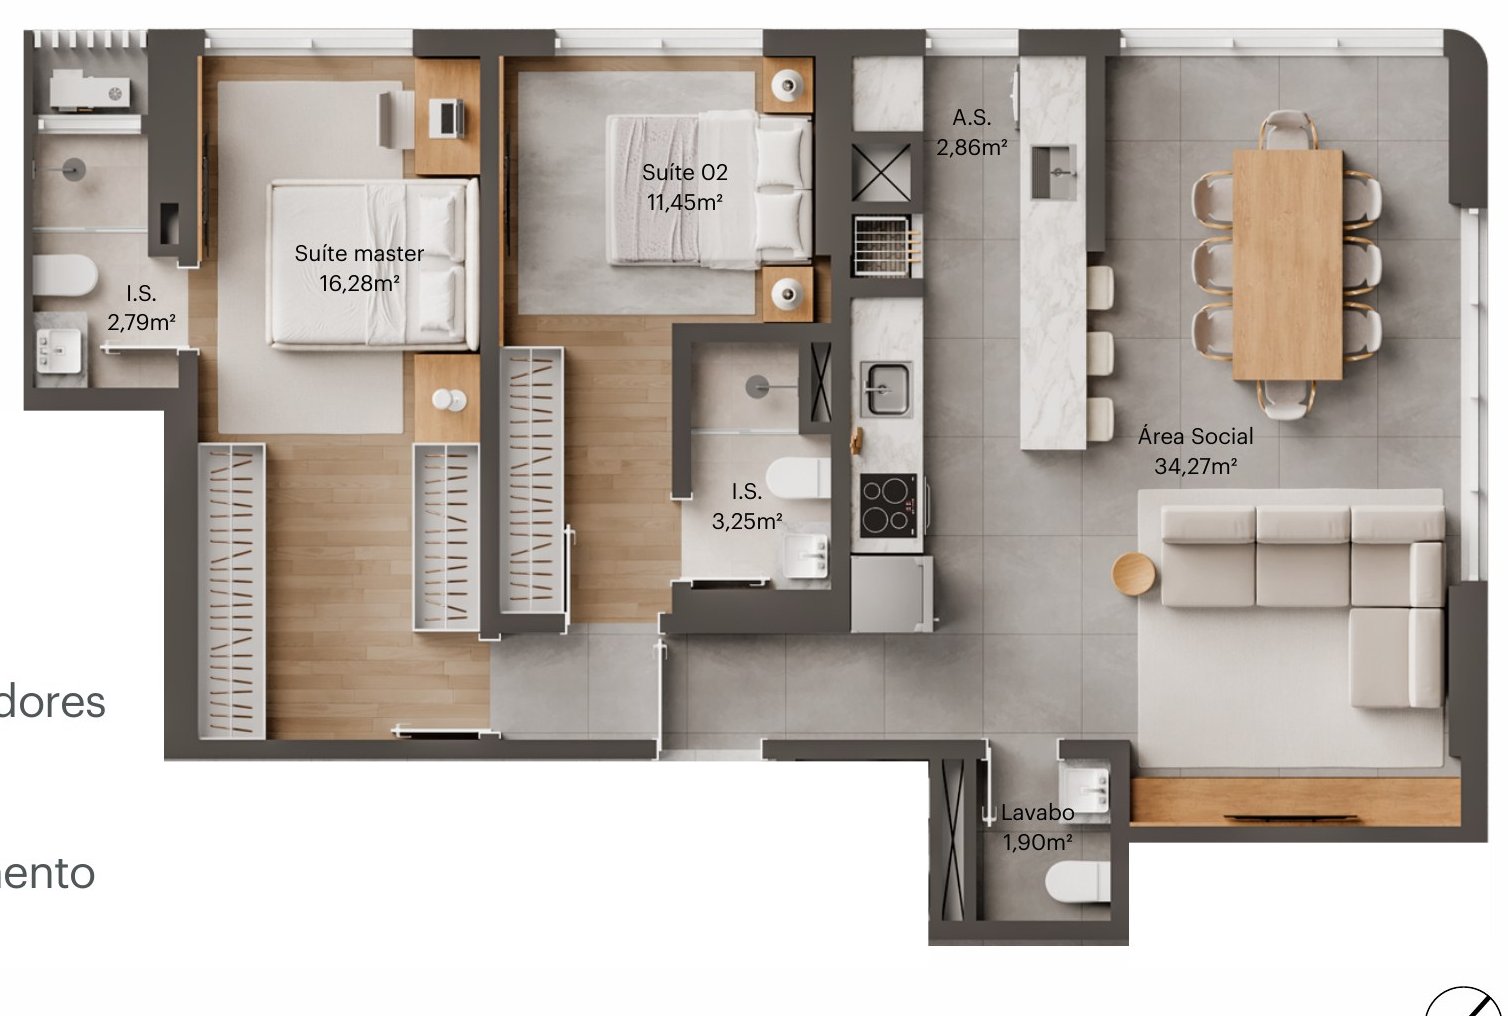
The lofts are duplex units with lower and upper floors, ranging from 45.93 to 48.14 m², on the 3rd, 5th, and 7th floors of Tower 1 — designed for those who want to live with style and character, as well as for short-term rentals. The 2-suite apartments are in Tower D, on the end units 02 and 16, from the 3rd to 8th and 10th to 32nd floors: 85.90 to 93.45 m², master suite, powder room, open-concept living area, 2 parking spaces, and exclusive lobby with 3 elevators.
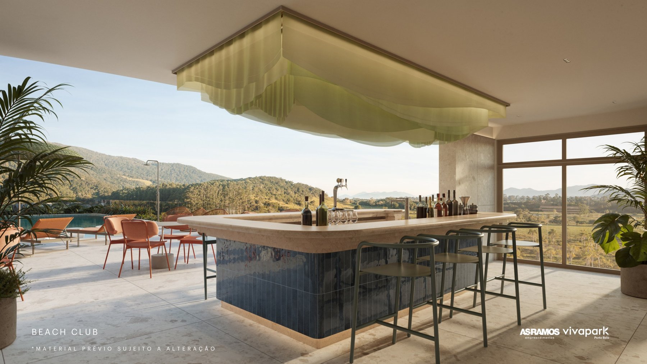
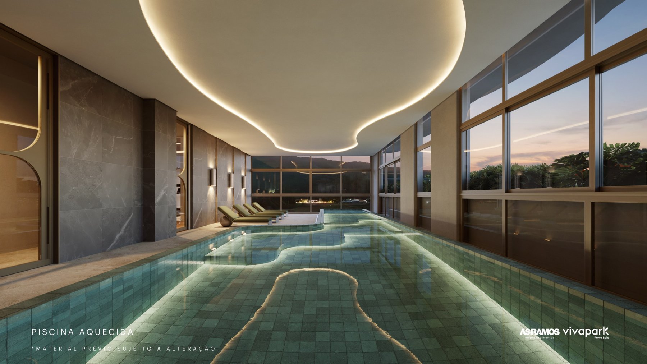
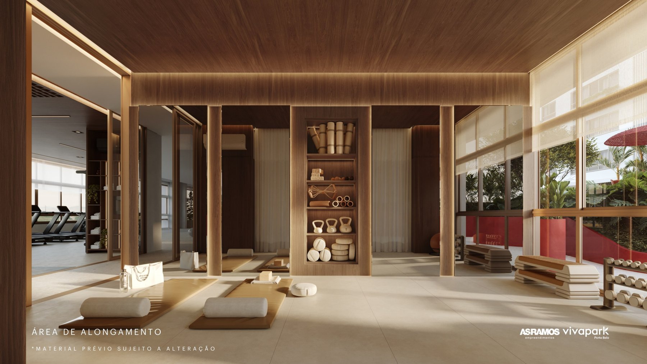
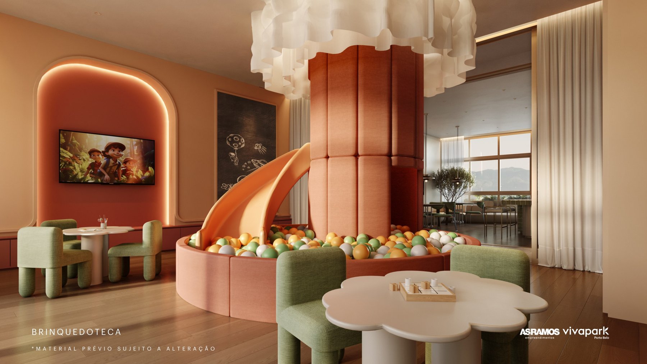
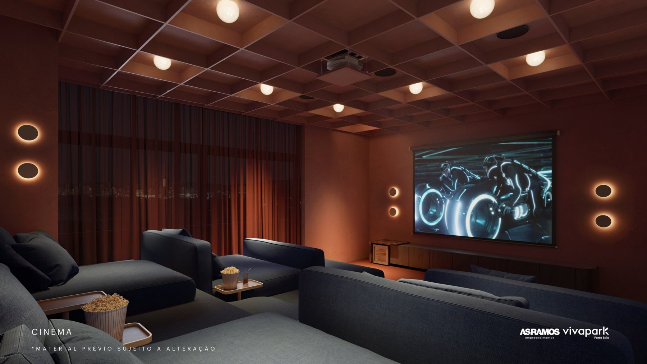
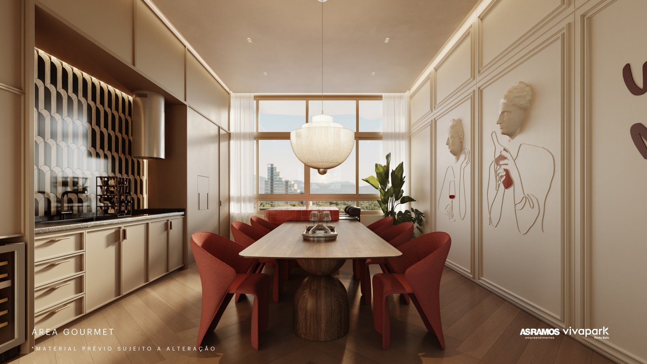
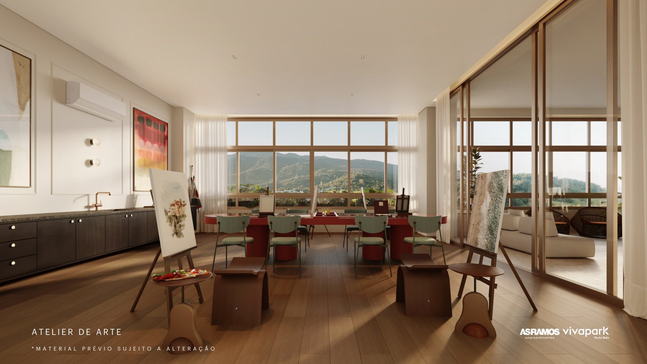
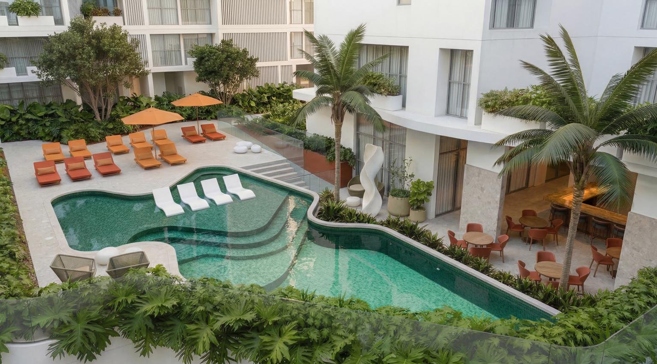
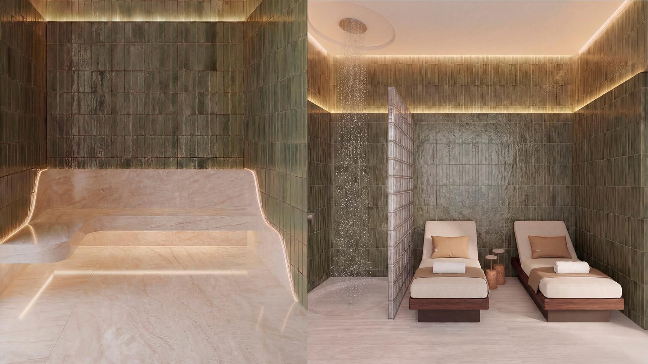
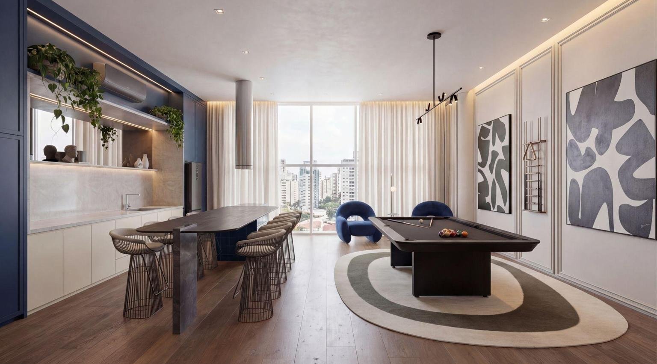
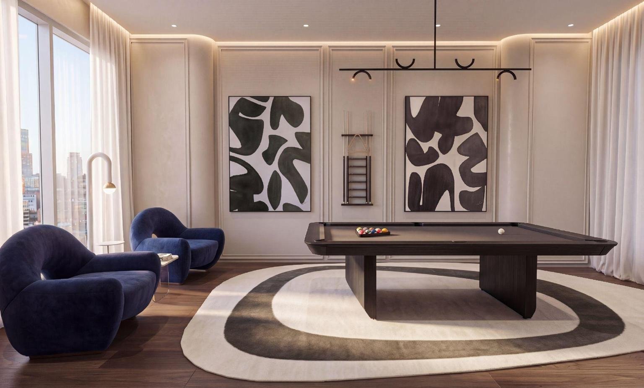
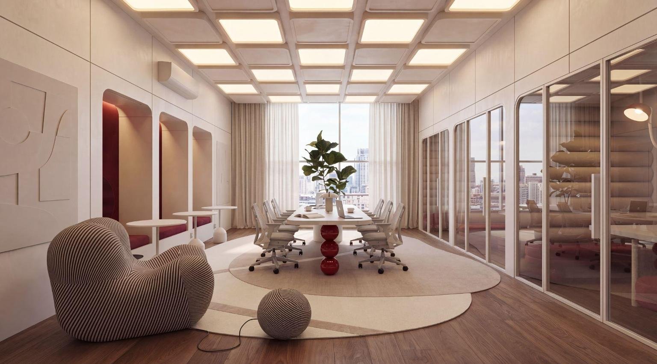
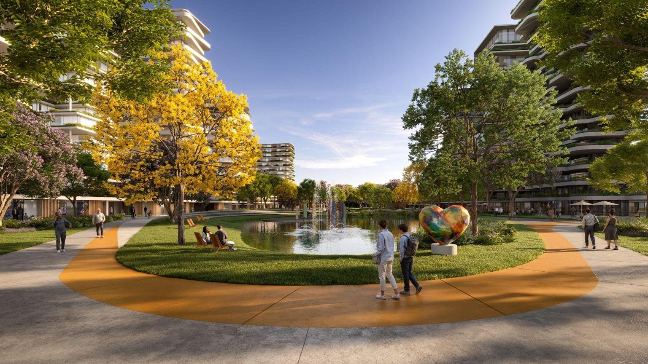
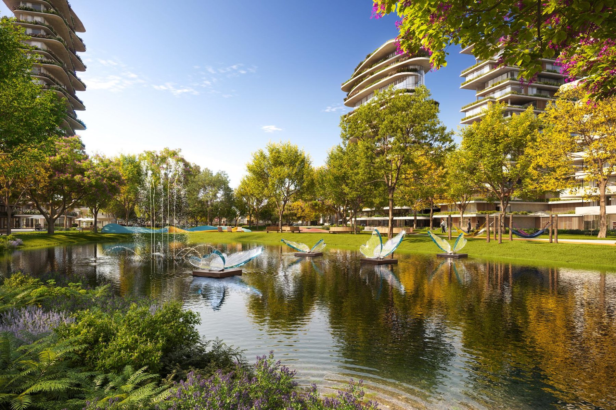
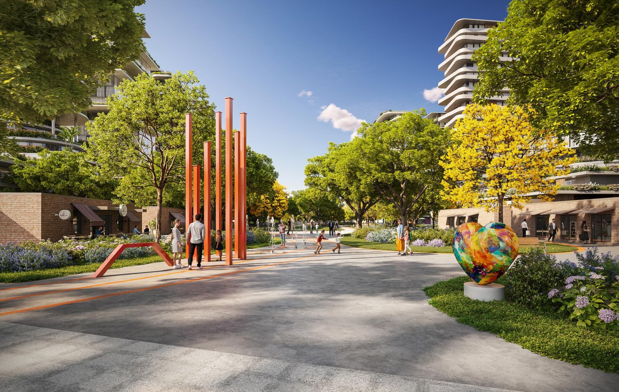
Beach ClubAdult poolKids' poolHeated poolSaunaCinemaAtelierGalleryCoworkingGourmet 01Gourmet 02Kids' playroomLeisure was designed as an immersive art gallery in a continuous flow through the spaces — it's the 2nd largest leisure area in Vivapark, all on a single floor. The lofts also have their own leisure area of over 1,400 m² across 9 spaces (hall, gallery, outdoor gallery, pool, sauna and spa, fitness center, blue gourmet, coworking and beach club). Illustrative images from the developer's previous materials, subject to change.
INC 31 opens Expansion III of Vivapark, the neighborhood section named Viva Arte. Here art steps out of galleries and into the streets: the expansion park features a floating stage, exhibitions and art installations, a playground and a lake, across 12,000 m² of park and 24,400 m² of preserved nature. The other two phases of the neighborhood are right next door — Viva Energia, where you'll find commerce and activity, and Viva Equilíbrio, more peaceful, with contemplation lakes and walking trails.
Vivapark is Vokkan's park neighborhood in Porto Belo, between the beaches of Porto Belo and Bombinhas and close to BR-101. School, grocery store, urgent care, shops and services are all within the neighborhood, connected by bike paths and walking trails.
| Developer | AS Ramos Empreendimentos |
|---|---|
| Neighborhood | Vivapark Porto Belo (Vokkan) — Expansion III, Viva Arte |
| Architecture | Voo Arquitetura |
| Concept | All-white building, organic structure and sculptural aesthetic; leisure as an art gallery |
| Duplex lofts | Tower 1 — 3rd, 5th and 7th floors — 45.93 to 48.14 m² |
| Apartments with 2 suites | Tower D — end units 02 and 16 — 3rd to 8th floors and 10th to 32nd — 85.90 to 93.45 m² (variation of up to 4.8% due to structural modulation adjustments) |
| Parking spaces | 2 per apartment with 2 suites |
| Elevators | Private lobby with 3 elevators (2 suites) |
| Leisure | Over 5,000 m² on a single floor, 22 spaces; over 1,400 m² and 9 spaces dedicated to lofts |
| Built area | Over 80 thousand m² |
| Expected delivery | 2033 |
AS Ramos Empreendimentos has been building on the Santa Catarina coast for 29 years, with more than 75 completed projects and a leading presence in the Itajaí Valley and northern Santa Catarina. INC 31 is their project at Vivapark Porto Belo and the first residential building in the park neighborhood's Expansion III.
Any questions? Ask on WhatsApp.
Yes. In addition to the duplex lofts, Tower D has 2-suite apartments on the end units 02 and 16, from the 3rd to the 8th and from the 10th to the 32nd floor, ranging from 85.90 to 93.45 m², with a master suite, powder room, open-concept living area, 2 parking spaces, and an exclusive lobby with 3 elevators. Available units are listed on this page.
In Expansion III, the phase of the park neighborhood called Viva Arte. INC 31 is the first residential building in this phase, next to the expansion's park, which will feature a floating stage, exhibitions, and artistic installations.
The developer is AS Ramos Empreendimentos, with 29 years of experience on the Santa Catarina coast and more than 75 completed projects. The architecture is by Voo Arquitetura, an award-winning firm published on ArchDaily, Archello, and Architizer.
Yes. Each loft has a lower and upper level, ranging from 45.93 to 48.14 m². They're located on the 3rd, 5th, and 7th floors of Tower 1.
Designed like an art gallery, in a continuous flow: beach club, adult and children's pools plus heated pool, beach area, sauna, massage, fitness center, yoga, cinema, atelier, music studio, gallery, coworking, two party halls, two gourmet kitchens, playroom, playground, game room and plazas — over 5,000 m² on a single floor, the 2nd largest leisure area in Vivapark. The lofts also have 9 dedicated spaces with over 1,400 m².
The developer positions INC 31 as a short-term rental property. The model follows high-design hotels and properties that attract more bookings and achieve above-average rates with high occupancy.
It's Expansion III of Vivapark, centered on art: 24,400 m² of preserved nature, 12,000 m² of park, a floating stage, exhibitions, and artistic installations woven into daily neighborhood life.
Today INC 31 has 65 units available, starting from R$ 853,394 (Loft Duplex A starting from R$ 853,394; Loft Duplex B starting from R$ 878,891; Loft Duplex B - VP starting from R$ 933,018; 2 suites starting from R$ 1,390,784). These prices are from the developer's October 2026 price list and may change without notice.
Loft Duplex A, 46.69 to 47.57 m²; Loft Duplex B, 46.26 to 48.02 m²; Loft Duplex B - VP, 48.02 m²; 2 Suites, 89.78 to 93.45 m².
Delivery is scheduled for 2033, according to the developer. Payment plan installments run through key handover.
65 units available today. We'll send them to you on WhatsApp with payment terms for each one — no obligation.