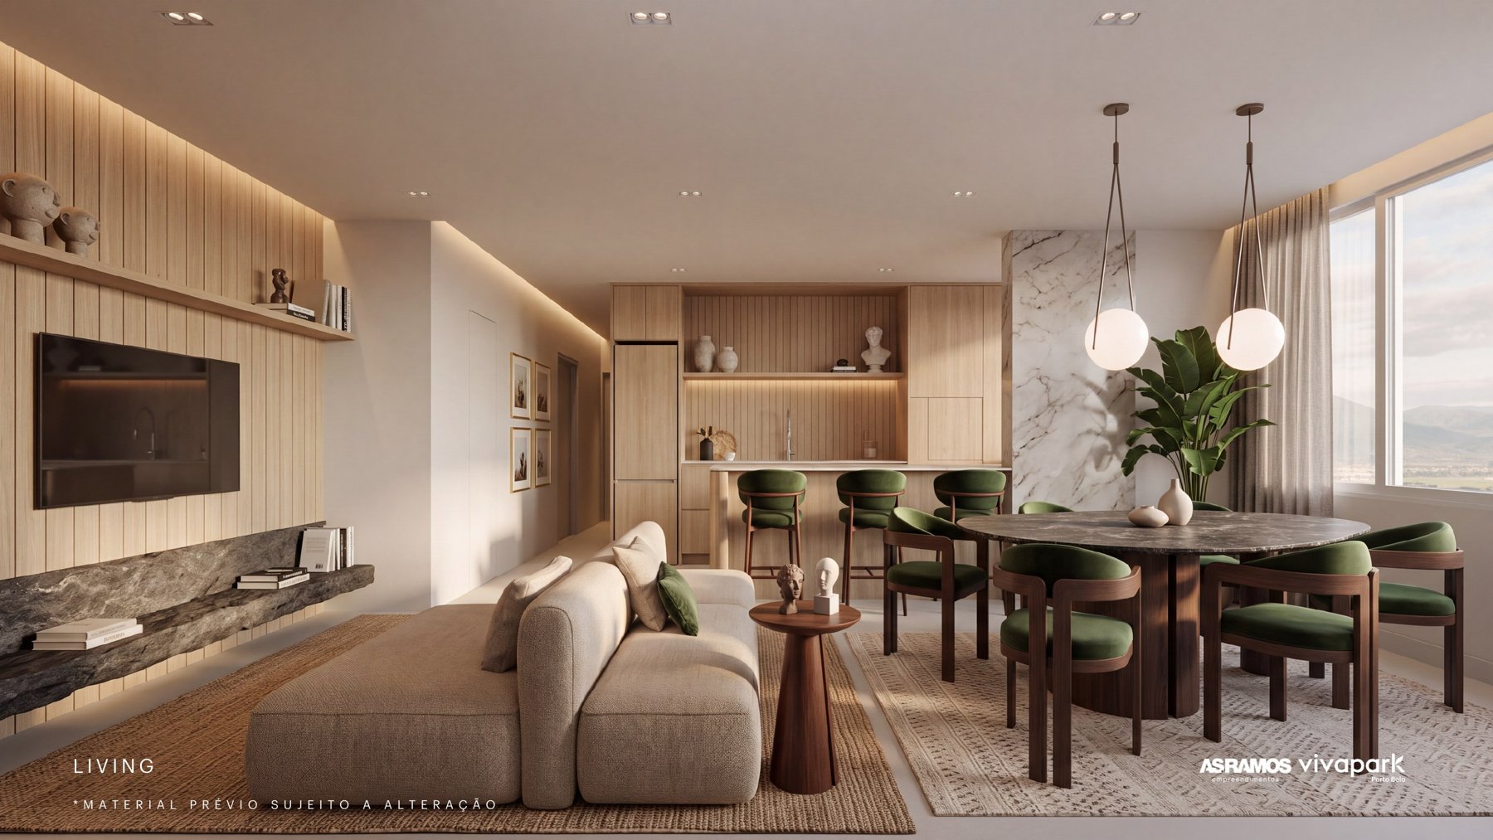
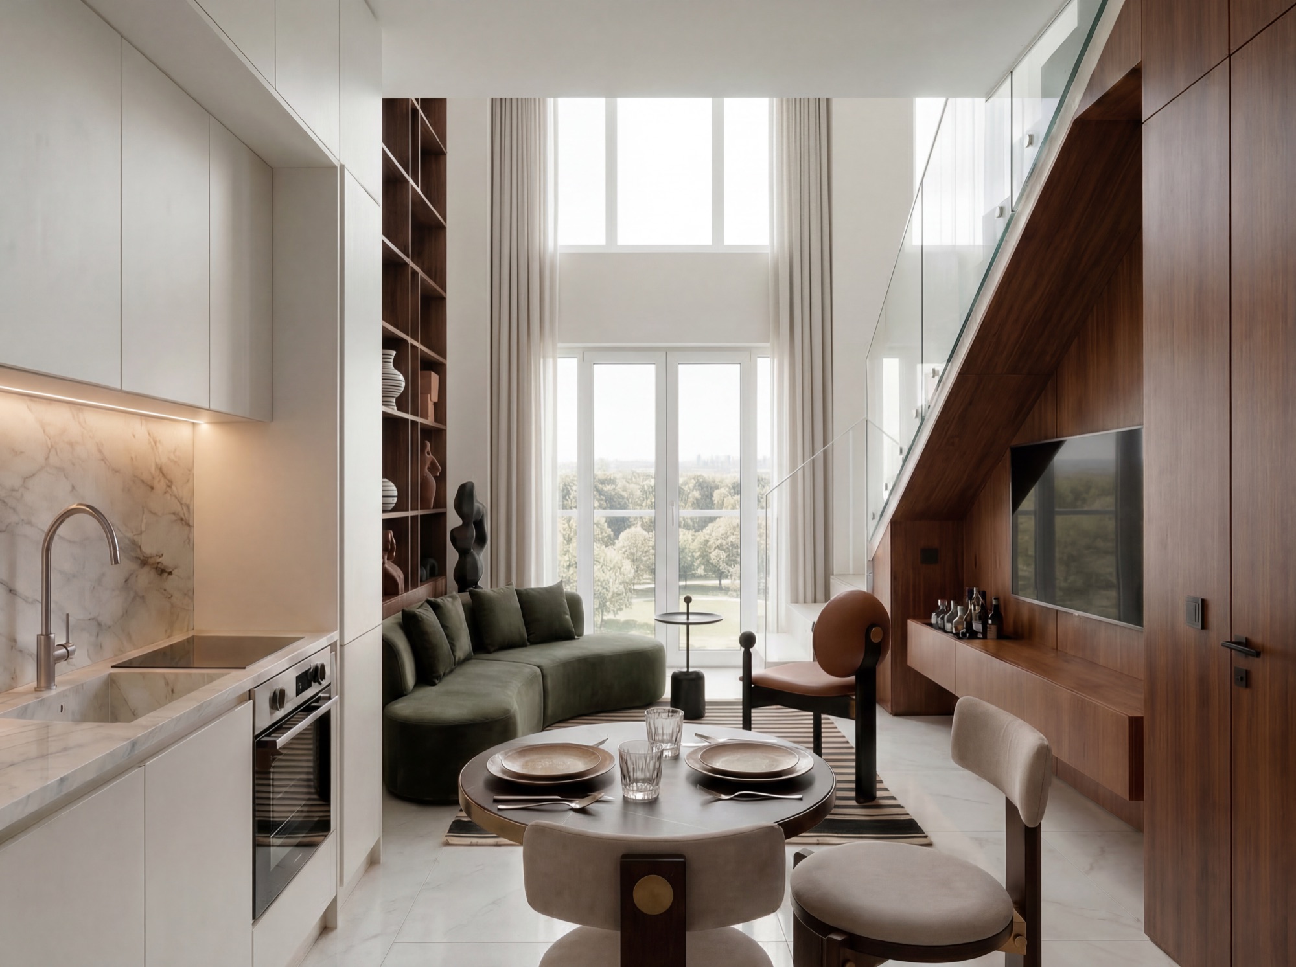
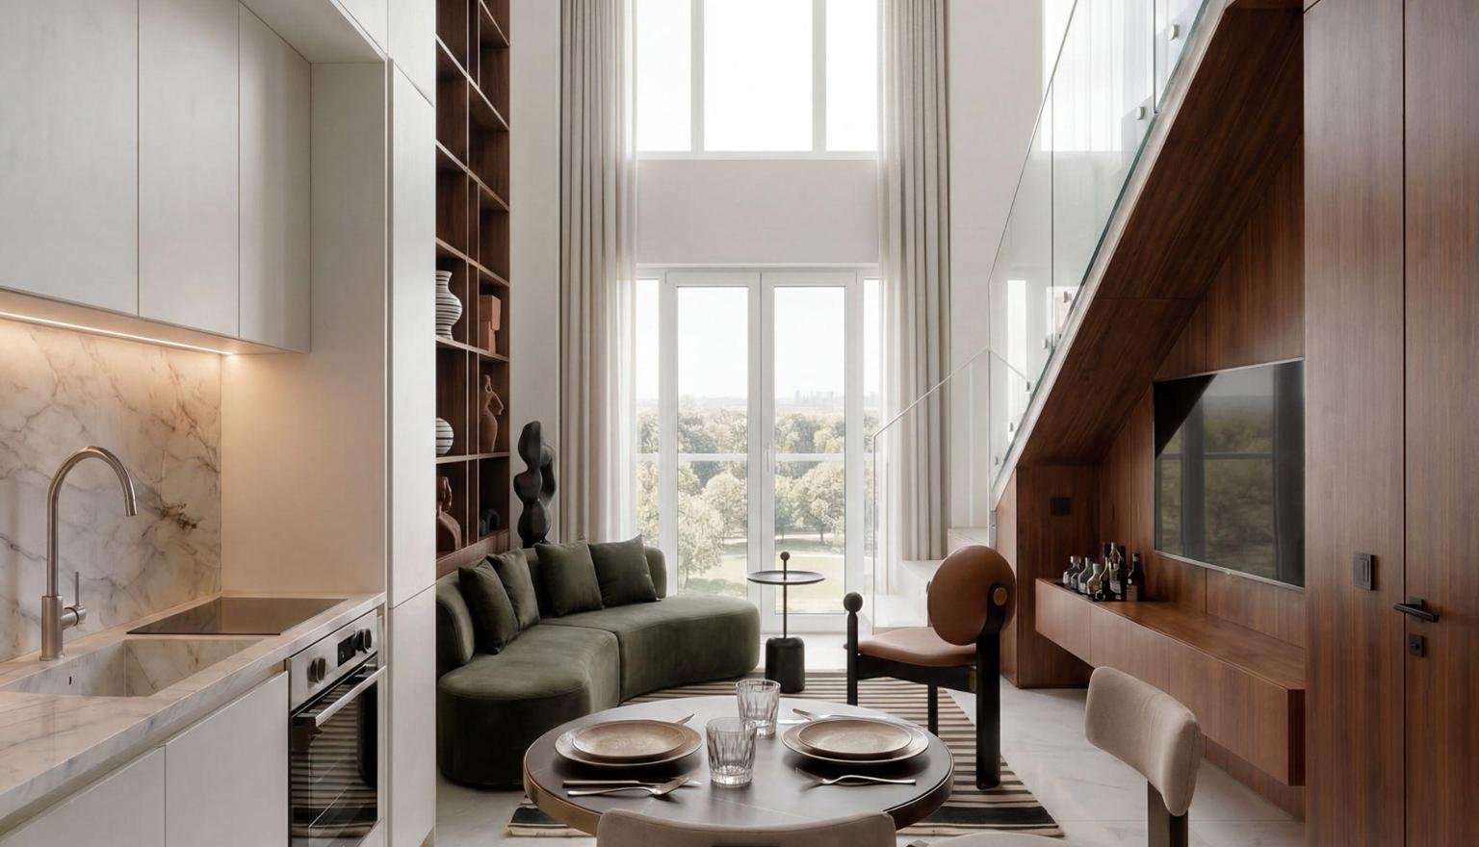
Loft Duplex B · 5th floor · 48.02 m² · Street E view


Down payment required: 2% of the unit price is due at signing. Valid through Sep 30. Interest-free installments during construction, adjusted by the index provided in the contract. All offers are preliminary: the developer reviews and responds.
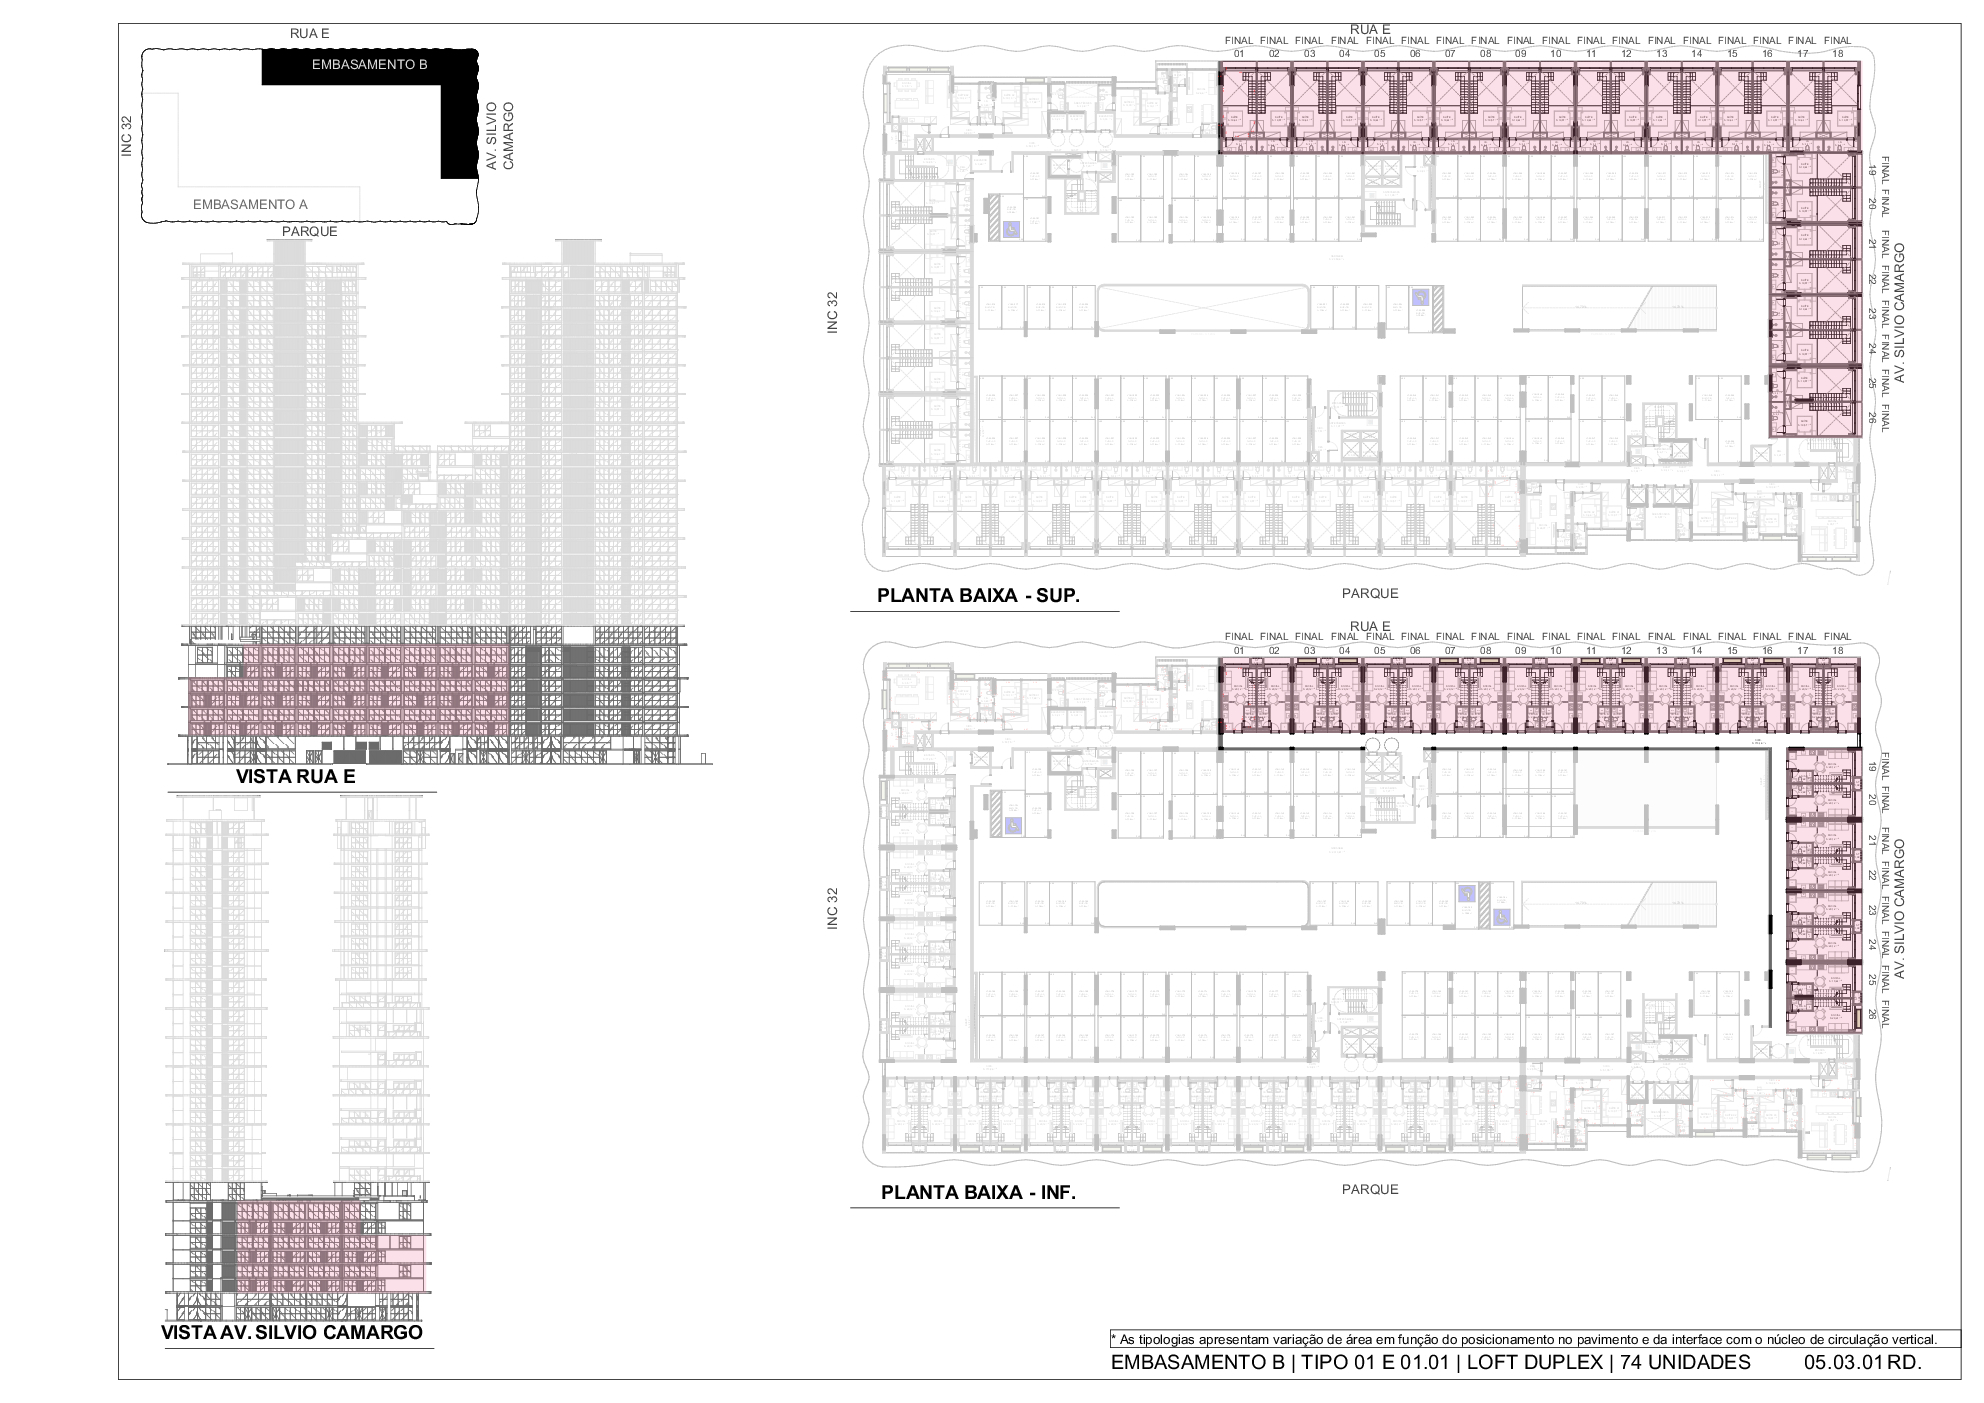 Base B – Type Jan 1.01 Loft Duplex – floor plan (74 units)
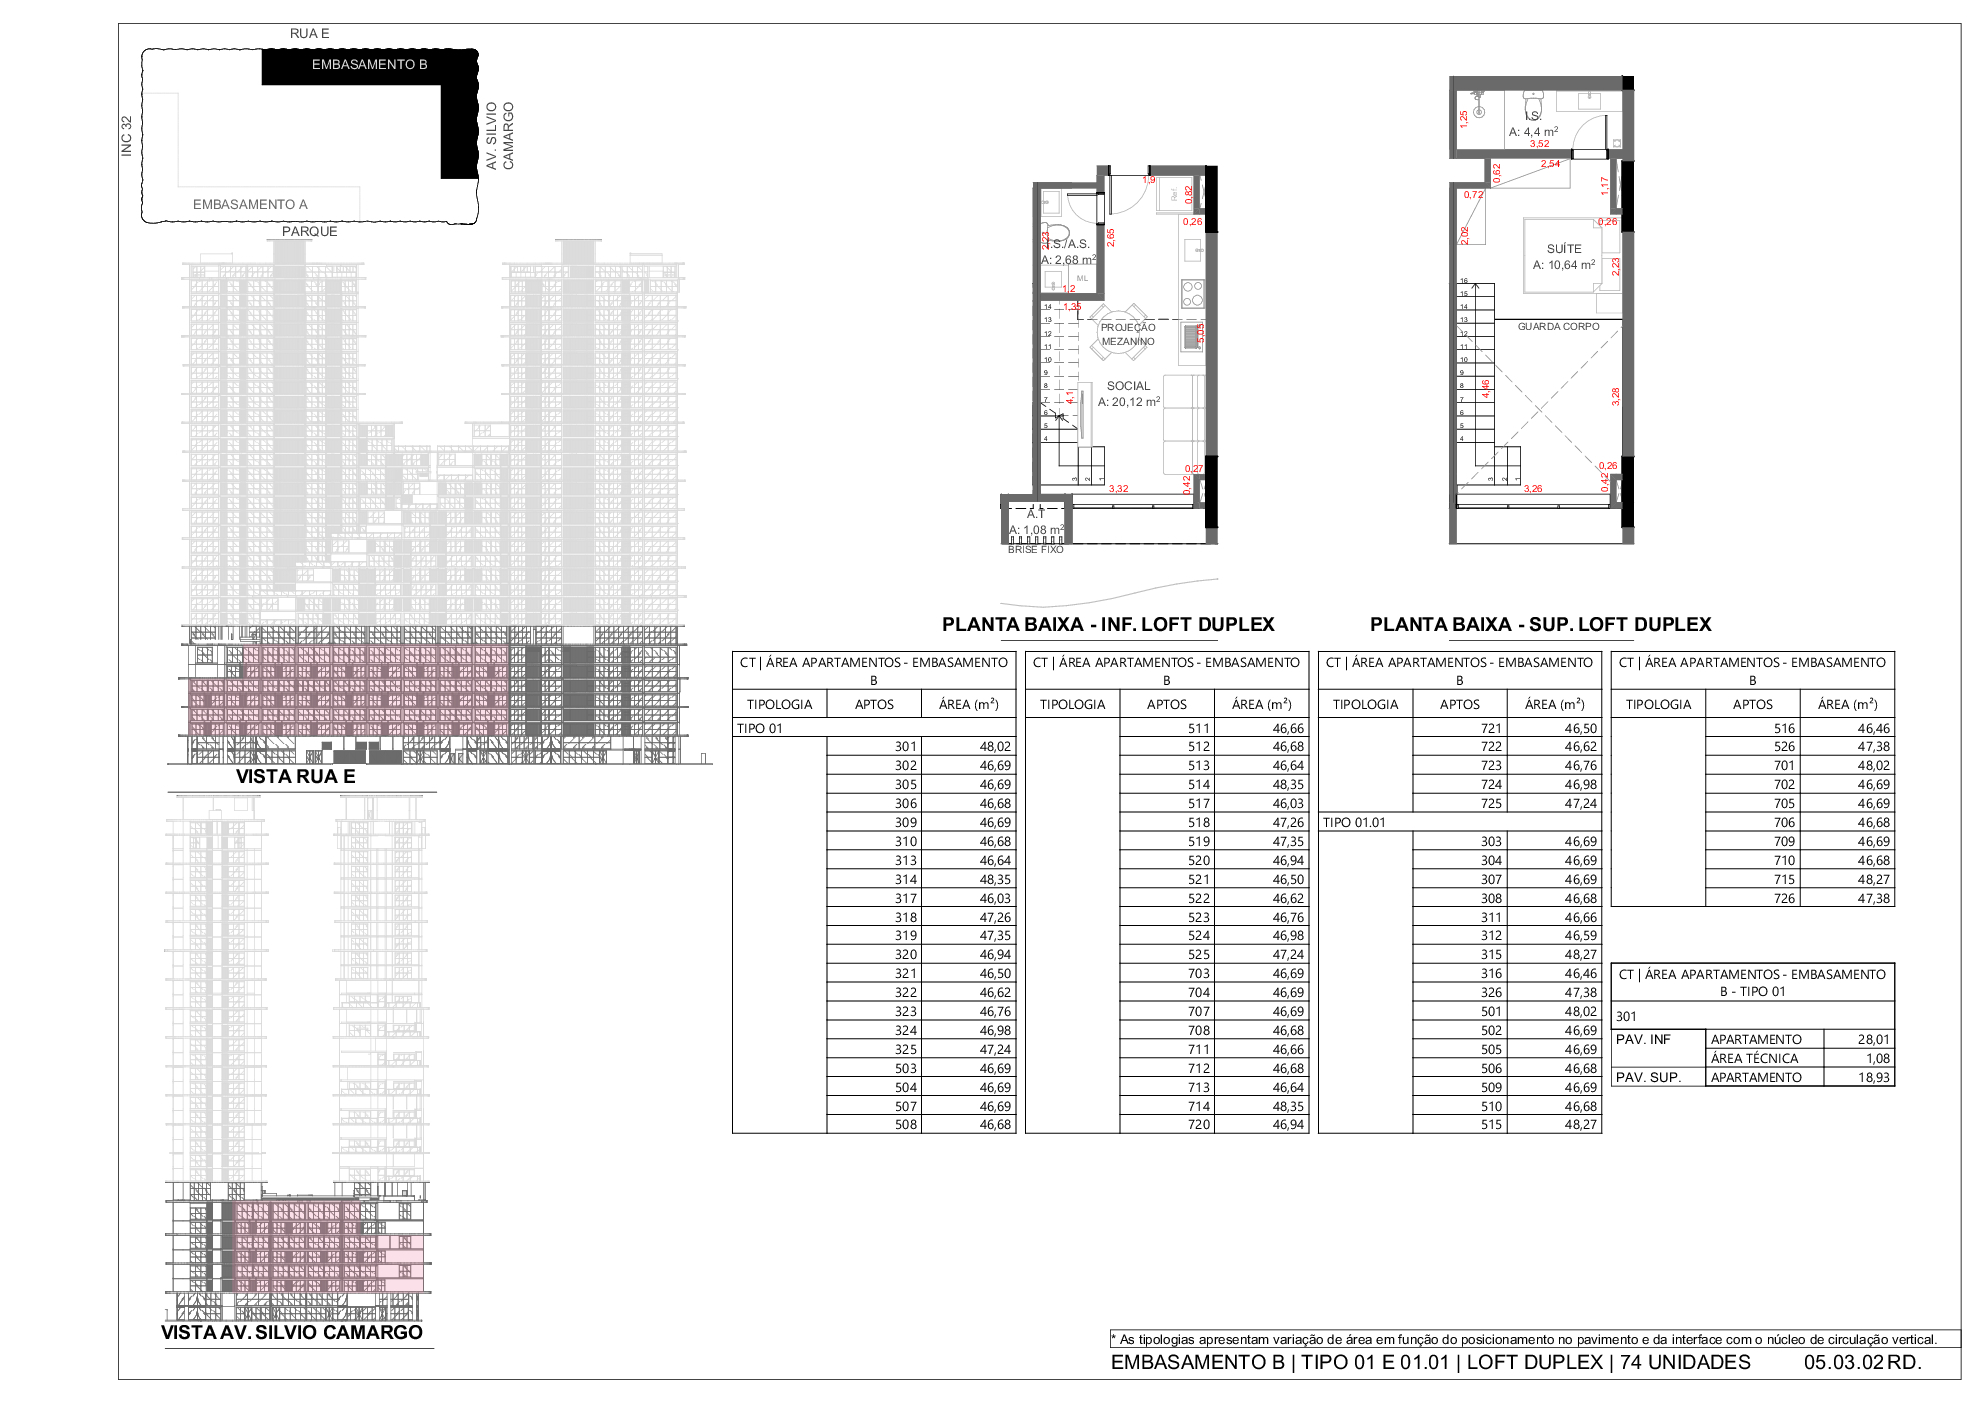 Base B – Type Jan 1.01 Loft Duplex – lower/upper level and areas
Illustrative floor plan. Measurements and finishes as per specification sheet.
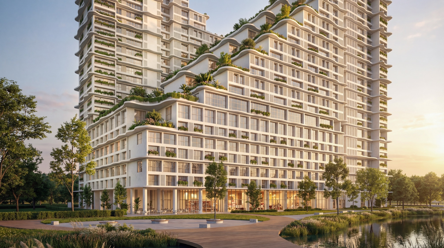
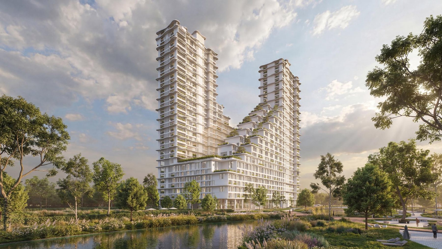
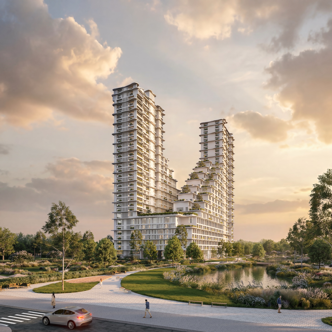
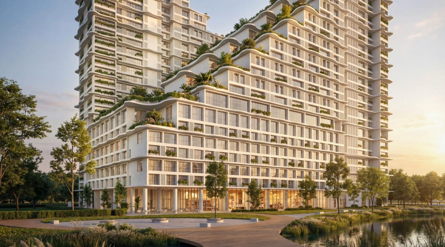
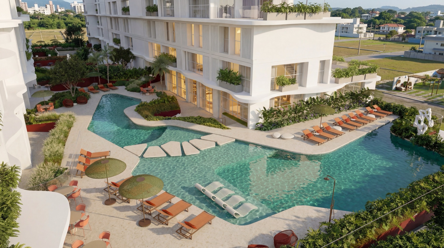
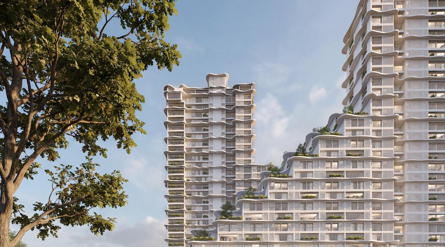
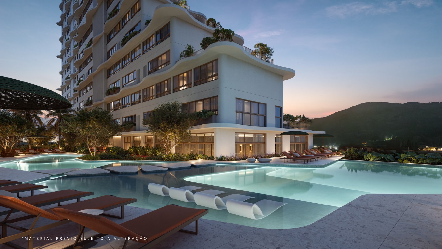
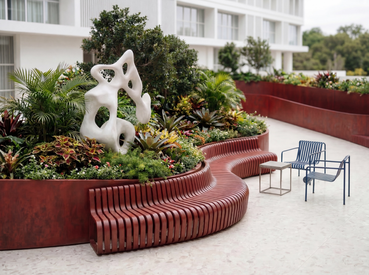
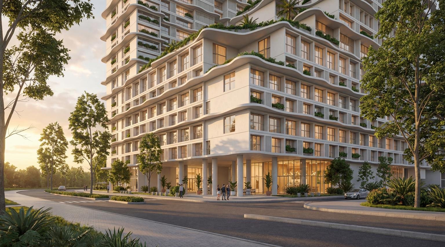
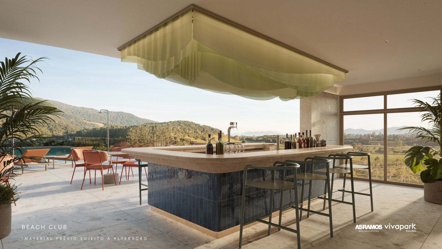
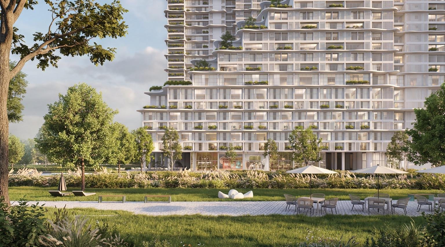
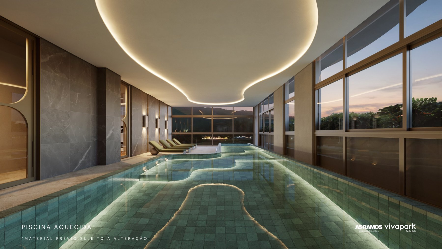
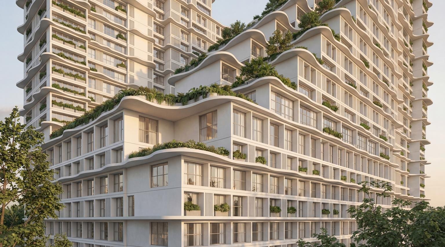
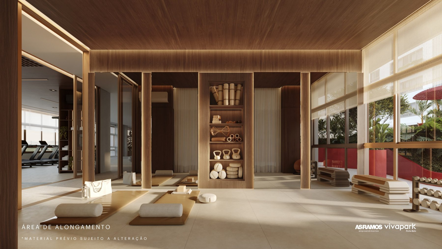
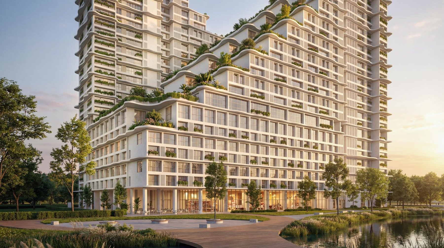
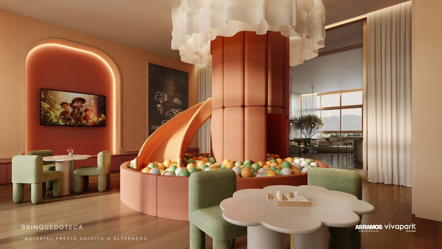
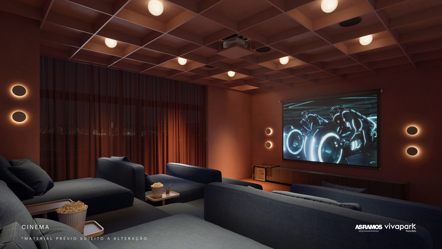
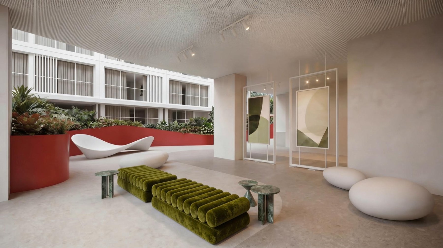
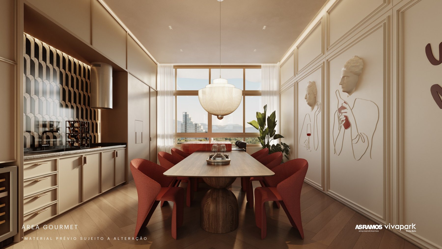
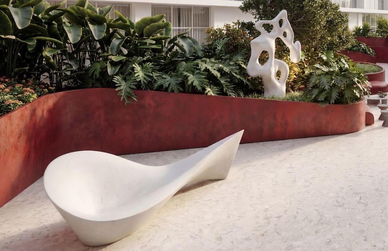
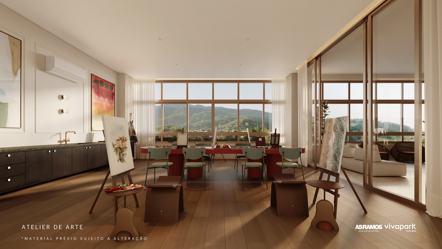
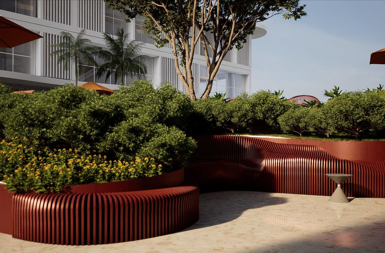
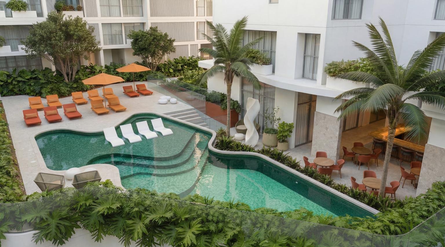
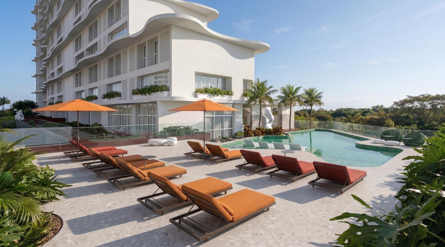
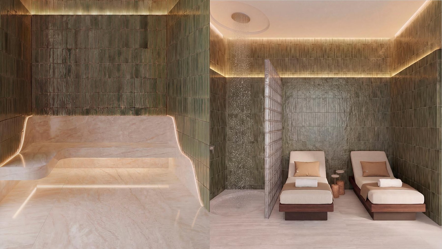
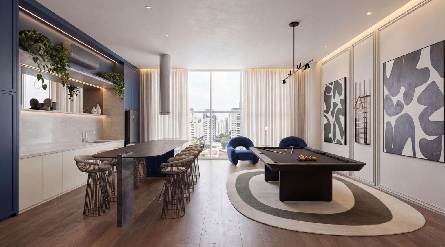
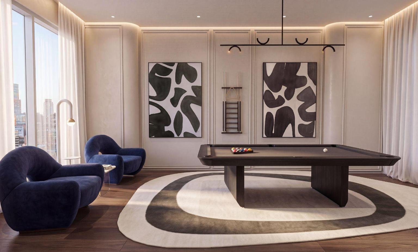
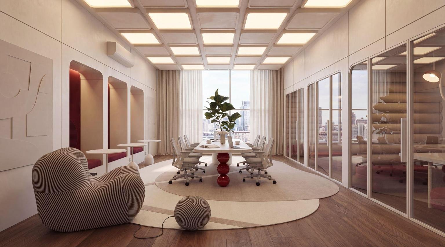
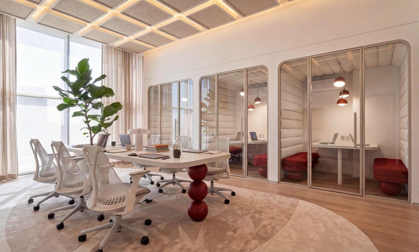
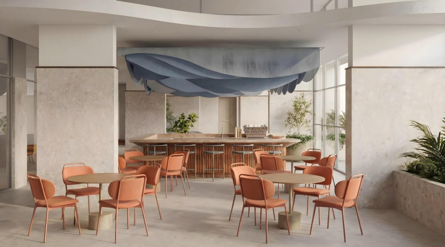
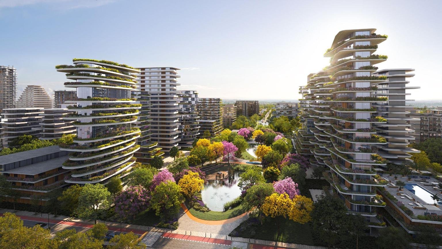
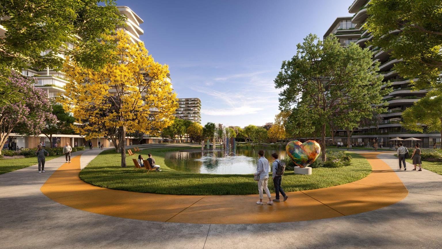
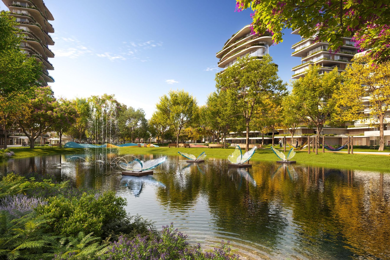
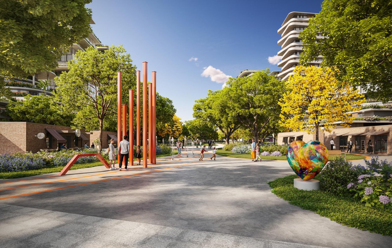
Duplex lofts from 45.93 to 48.14 m² and 2-suite apartments from 85.90 to 93.45 m² in Vivapark's largest residential building, the first of Expansion III — the neighborhood's art-focused phase. Designed by AS Ramos with architecture by Voo, over 5,000 m² of amenities on a single floor and delivery scheduled for 2033.
67 available units · from R$ 849,655 · 4 floor plans.
+3 photos