Vivapark Porto Belo
Home › Properties › Valence › 2802
Valence · Valence Building

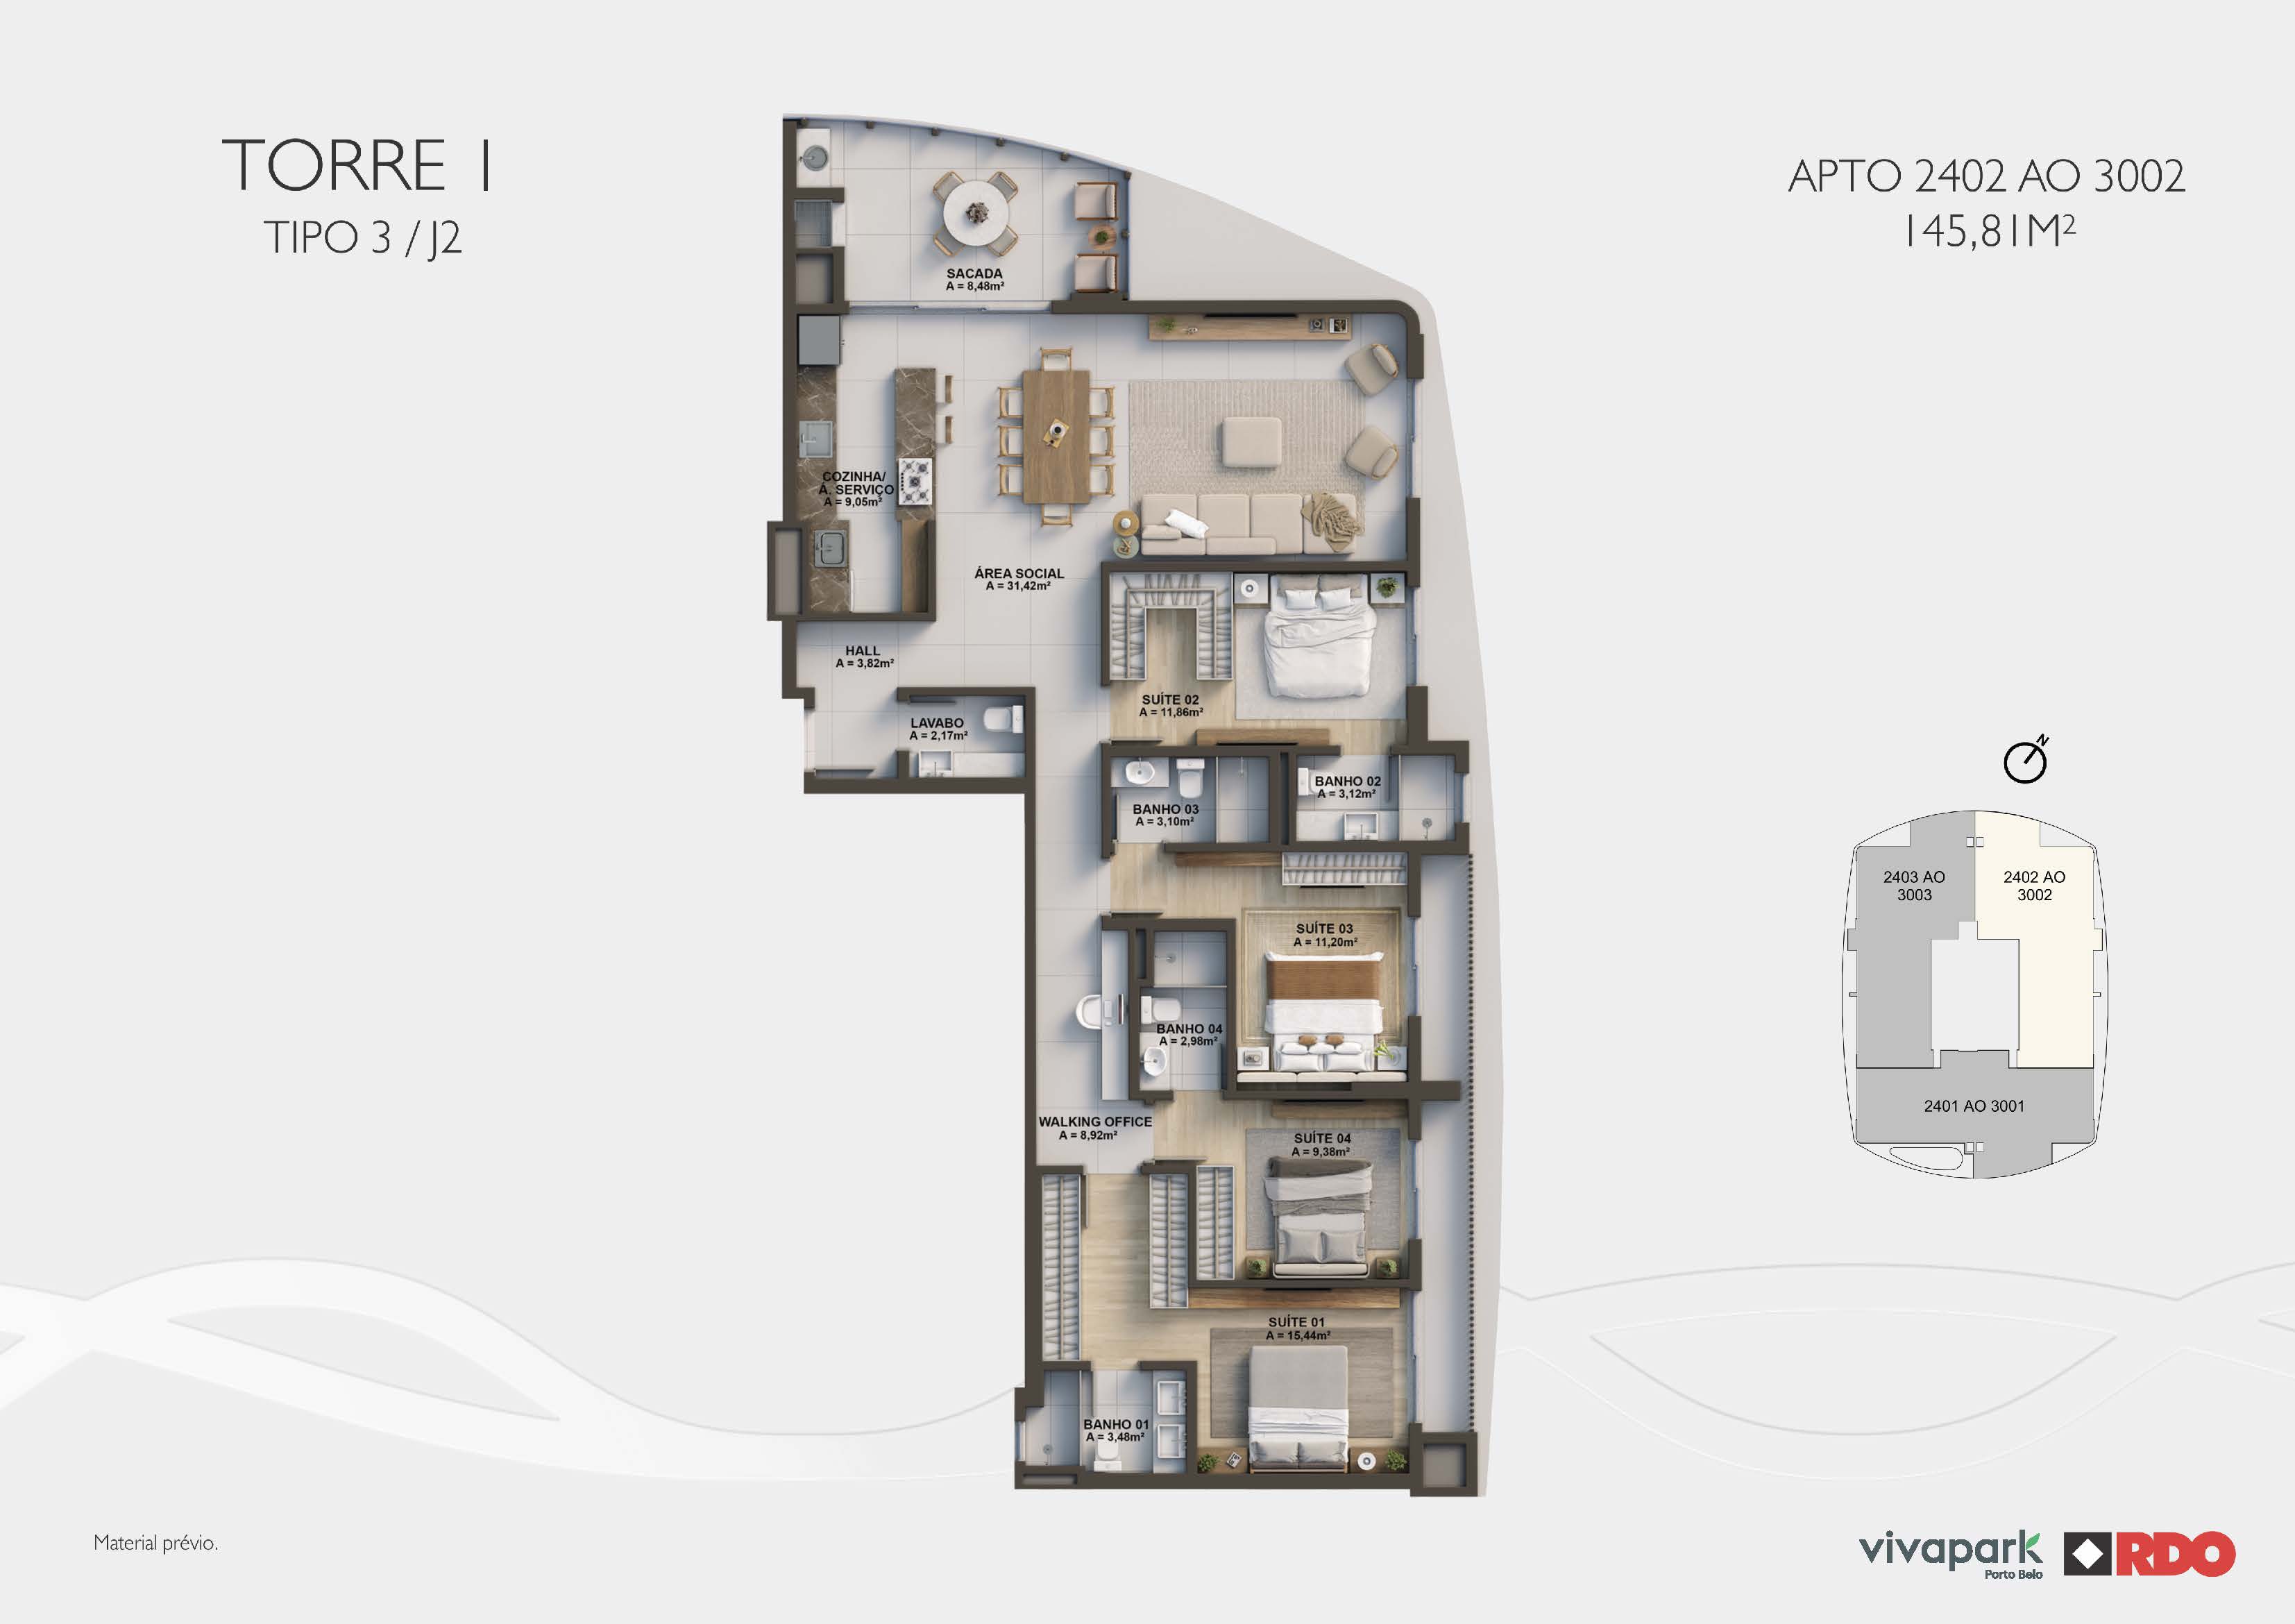
Unit 2802.

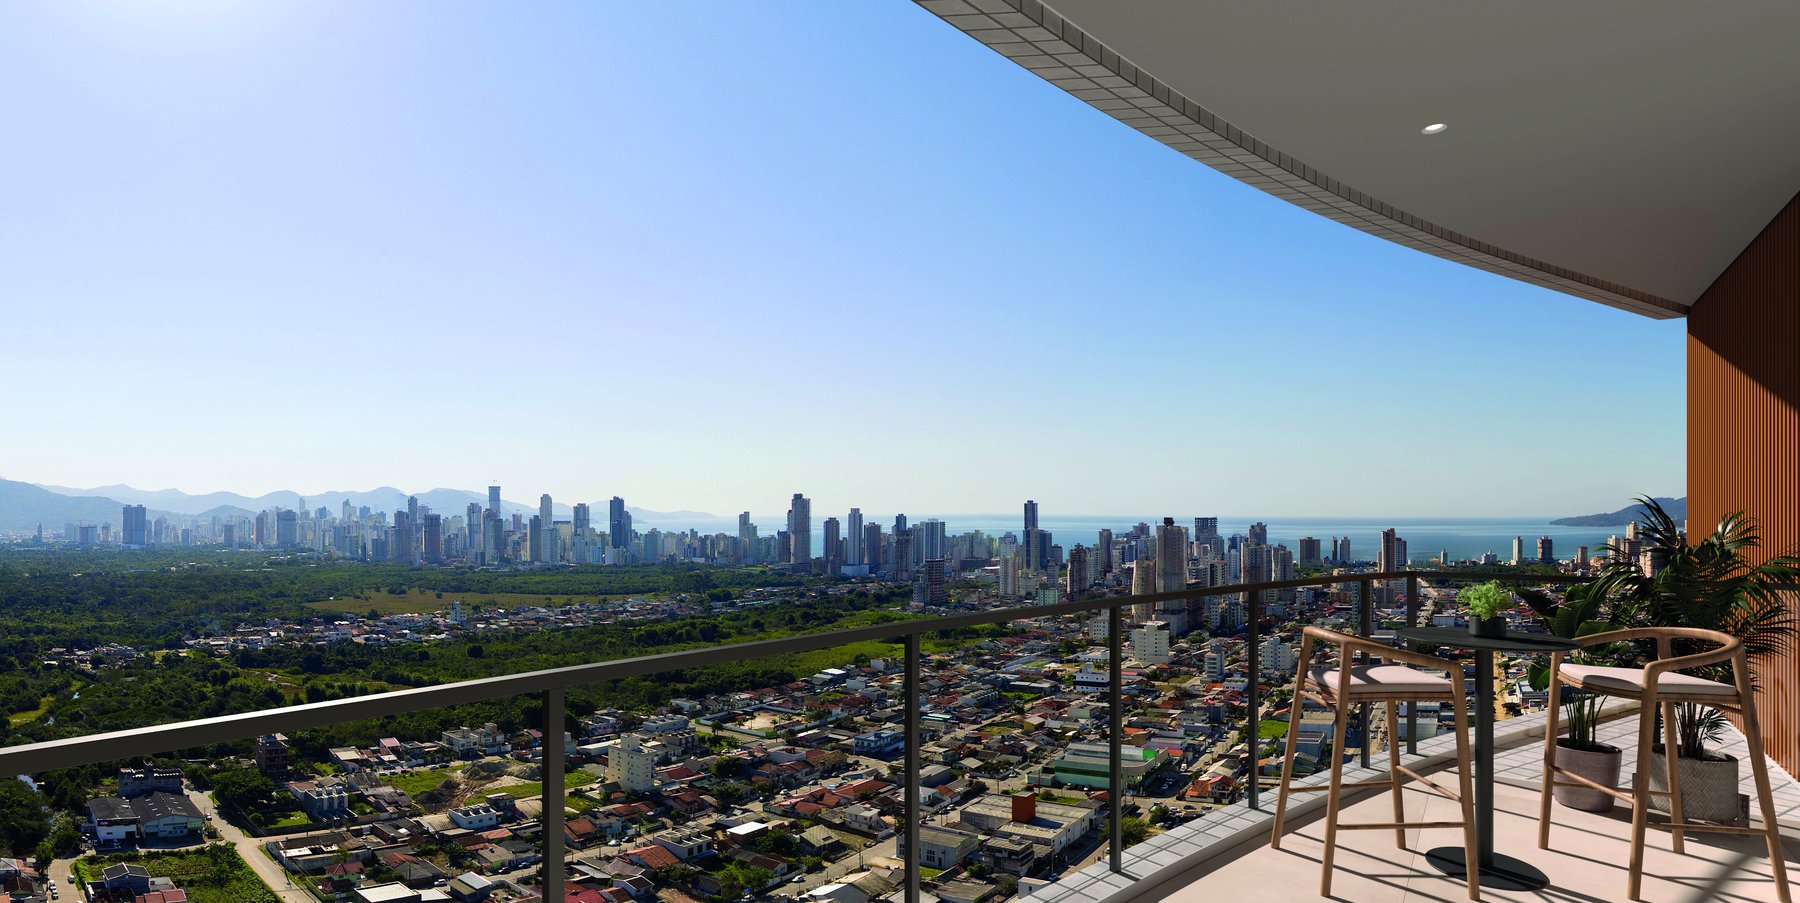
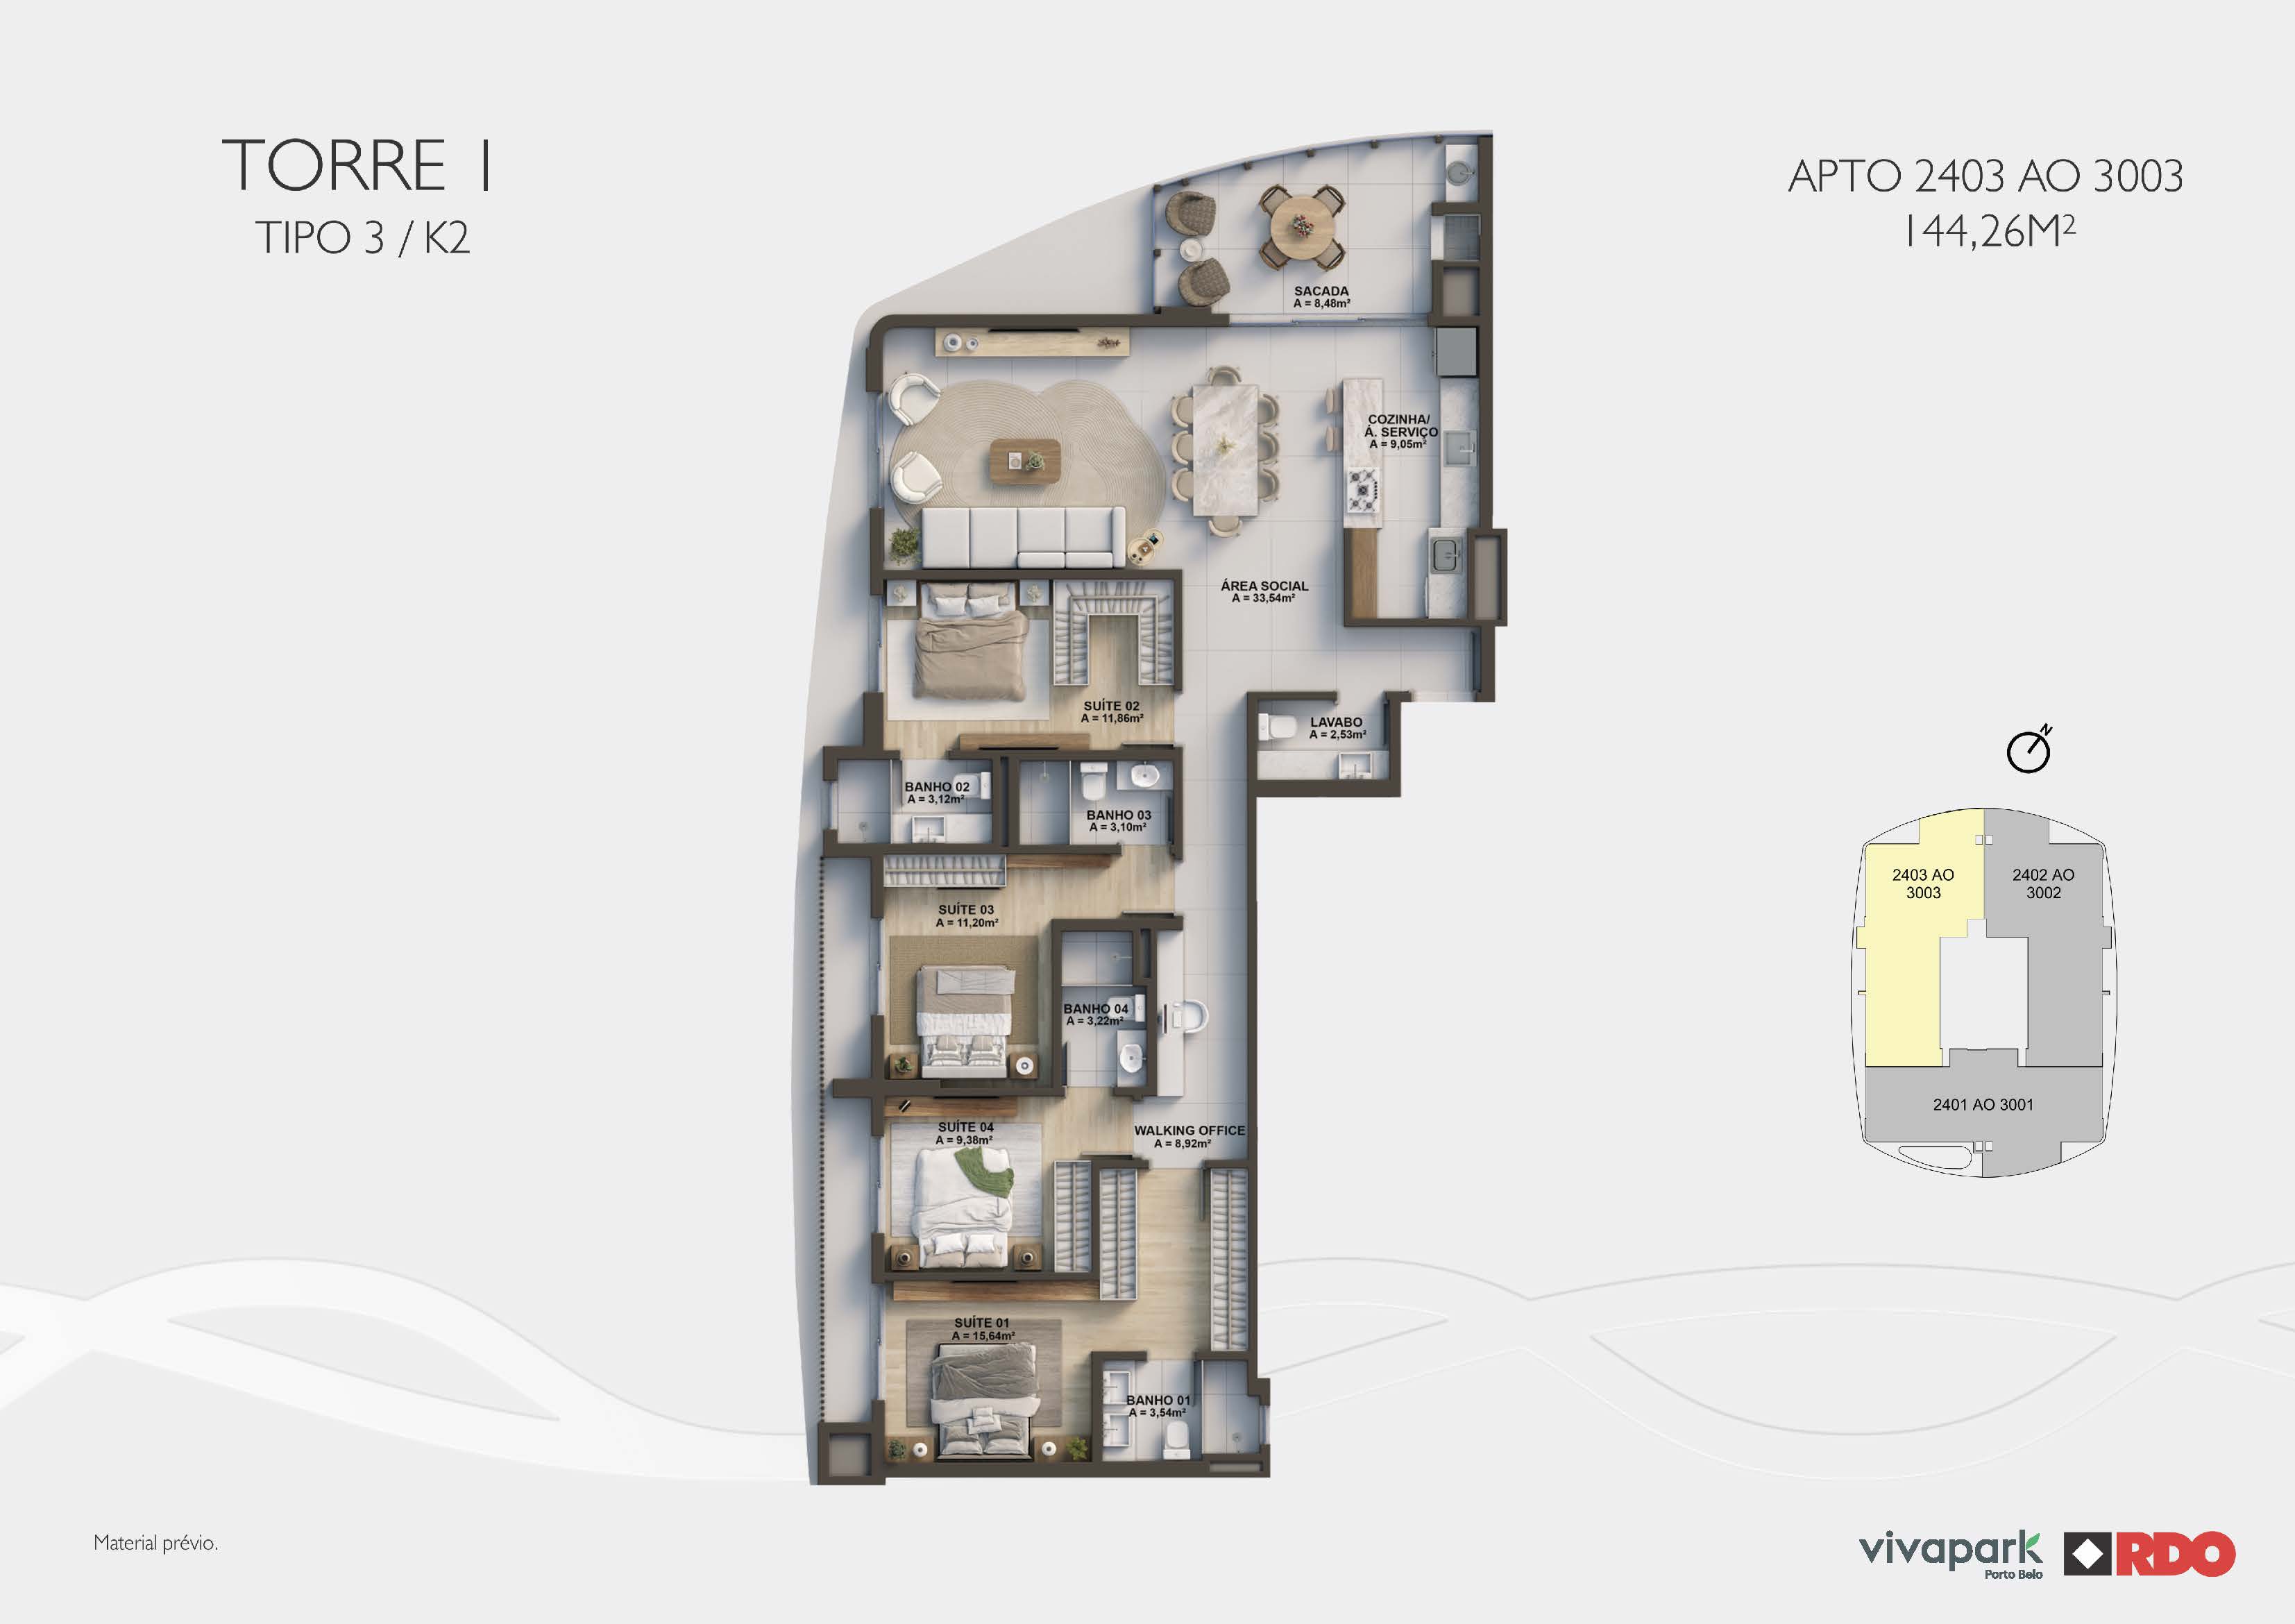
4 suites · 28th floor · A · 145.81 m² · view of Av. Pedro Elias Rodrigues.
Sales CampaignR$ 16,704/m²
View on map
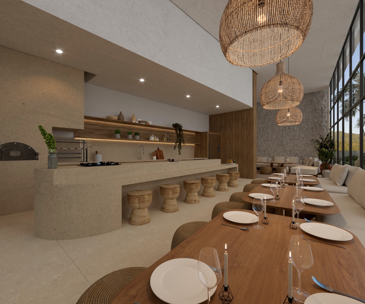
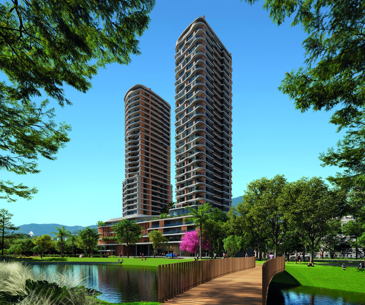
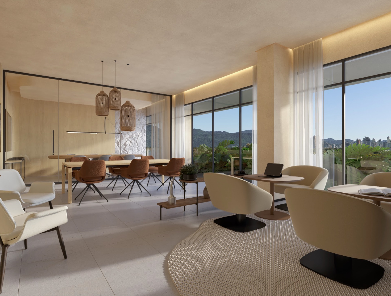
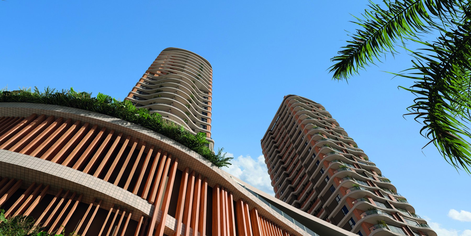
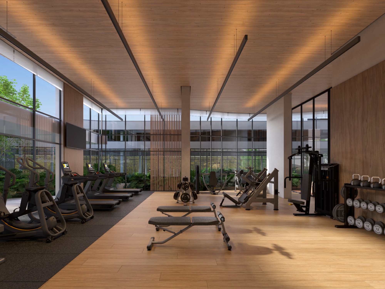
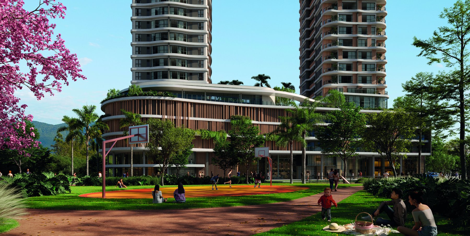
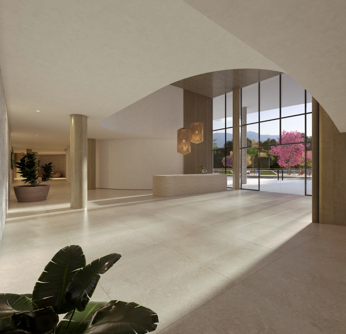
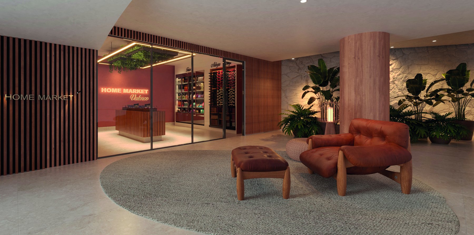
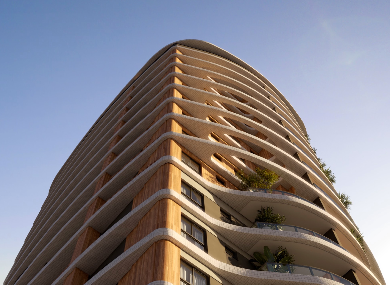
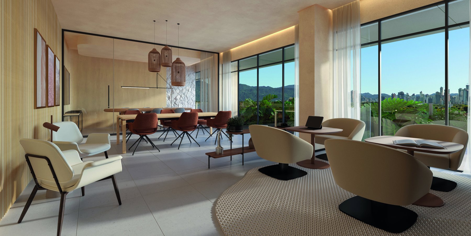
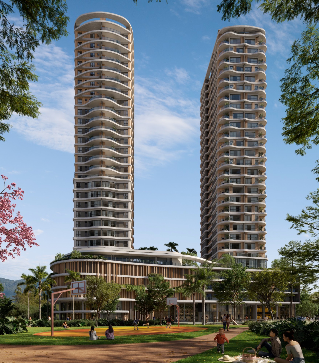
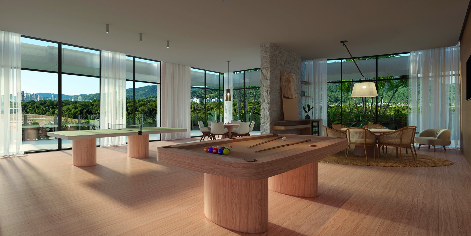
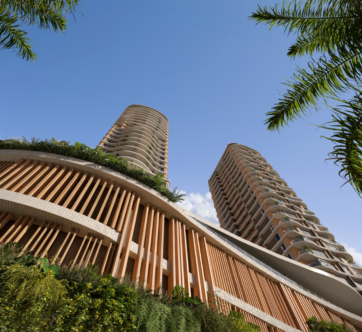
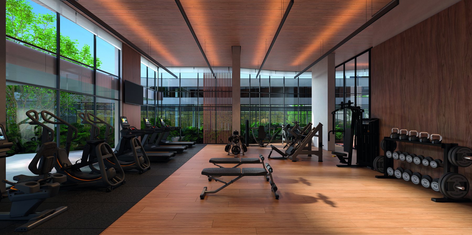
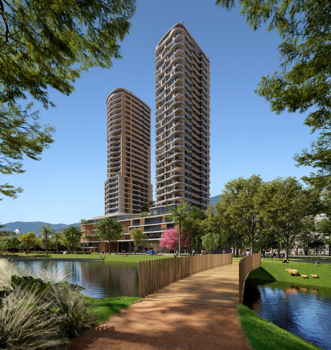
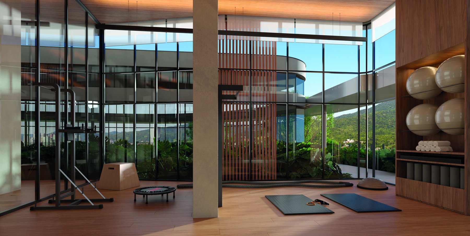
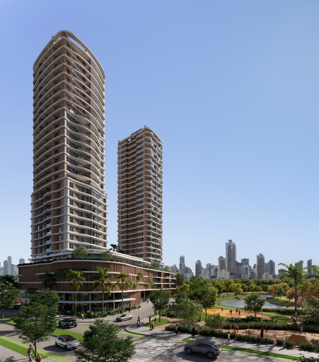
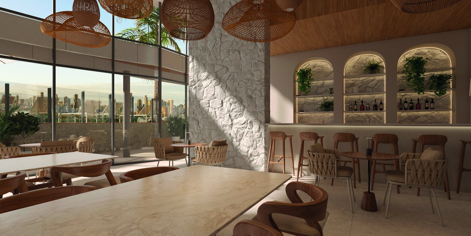
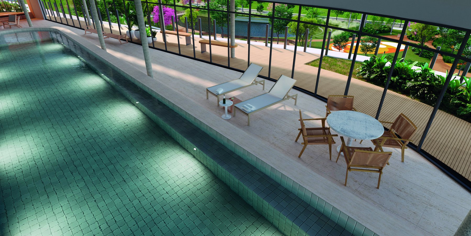
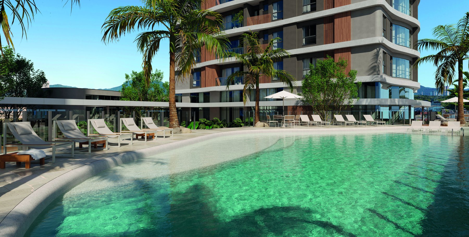
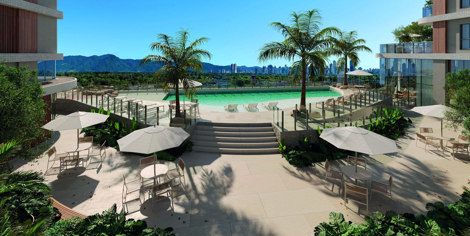
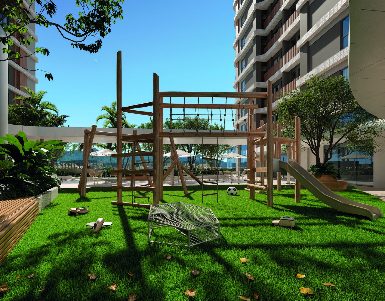
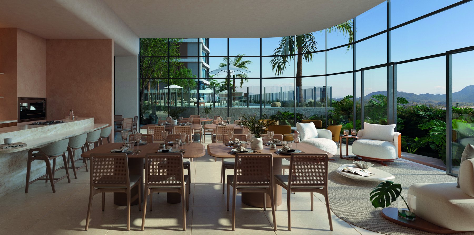
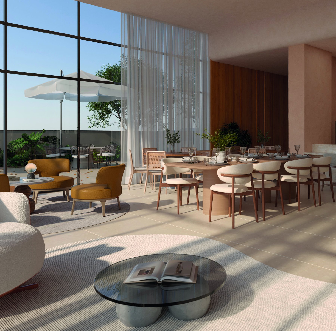
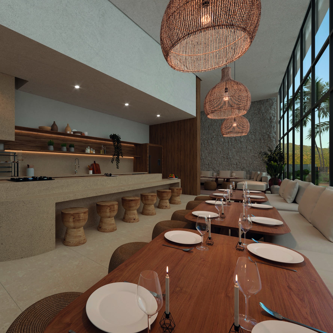
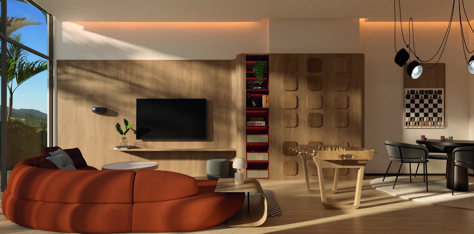
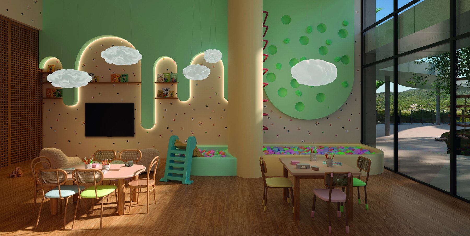
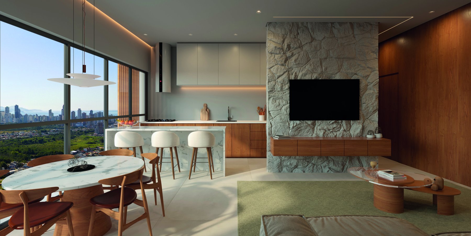
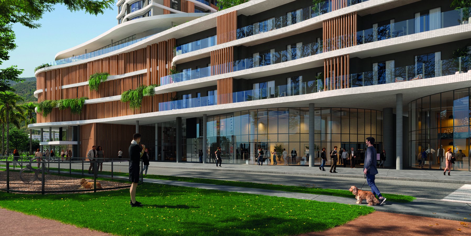
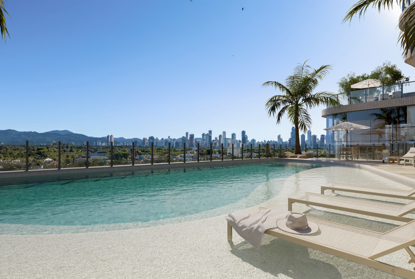
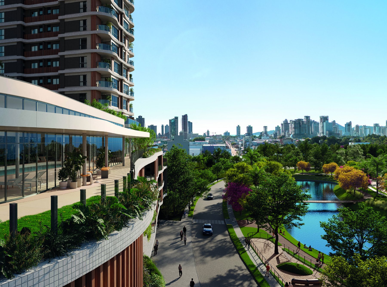
Infinity pool · Valence · Vivapark Porto BeloValence and Parque Viva Equilíbrio · Vivapark Porto BeloRooftop gourmet space · Valence · Vivapark Porto BeloValence towers overlooking the lake · Vivapark Porto BeloMeeting room / lounge · Valence · Vivapark Porto BeloOrganic façade designed by Doria+Arquitetos · Valence · Vivapark Porto BeloFitness center · Valence · Vivapark Porto BeloTowers 1 and 2, sports court and green area · Valence · Vivapark Porto BeloEntrance lobby · Valence · Vivapark Porto BeloEntrance lobby and market · Valence · Vivapark Porto BeloFaçade detail · Valence · Vivapark Porto BeloCoworking with meeting room · Valence · Vivapark Porto BeloView of the towers with sports court · Valence · Vivapark Porto BeloGame room · Valence · Vivapark Porto BeloFacade detail 2 · Valence · Vivapark Porto BeloFitness area · Valence · Vivapark Porto BeloView of the towers with bridge · Valence · Vivapark Porto BeloFunctional space integrated with fitness · Valence · Vivapark Porto BeloView of the towers with skyline · Valence · Vivapark Porto BeloPub · Valence · Vivapark Porto BeloHeated pool with park view · Valence · Vivapark Porto BeloOutdoor pool with beach area · Valence · Vivapark Porto BeloOutdoor leisure floor area · Valence · Vivapark Porto BeloPlayground · Valence · Vivapark Porto BeloInterconnected party rooms · Valence · Vivapark Porto BeloParty room with terrace · Valence · Vivapark Porto BeloGourmet space with oven and charcoal grill · Valence · Vivapark Porto BeloTeens area · Valence · Vivapark Porto BeloKids playroom · Valence · Vivapark Porto BeloView of unit 3002, Tower 1 · Valence · Vivapark Porto BeloLiving room of end units 12 in Tower 2 · Valence · Vivapark Porto BeloBoulevard with shops and services · Valence · Vivapark Porto Belo
1 / 32 photos
R$ 2,435,648Price
R$ 11,772monthly · 120x
R$ 48,713down payment at signing
145.81 m²private area
28thfloor
2031delivery
Sales Campaign
Sales CampaignGreat achievements start with good conditions Down payment at signing 2% + 58% in up to 120 installments + 40% in semiannual balloon payments · 1 unit under this condition. Valid through Sep 30 · Down payment required: 2% of the unit price is due at signing.

September/2026 price list · updated September 28, 2026 · all offers are preliminary.

Payment plan

Sales campaign · build your proposal
down payment: R$ 48,713Monthly installments: 120x R$ 11,772Semiannual installments: 20x R$ 48,713
2802Sales Campaigncalculate ▾28th floor · A · 145.81 m² · Av. Pedro Elias Rodrigues · R$ 16,704/m² · 📐 View floor planR$ 2,435,648120x of R$ 11,772WhatsApp

Down payment required: 2% of the unit price is due at signing. Valid through Sep 30. Interest-free installments during construction, adjusted by the index provided in the contract. All offers are preliminary: the developer reviews and responds.

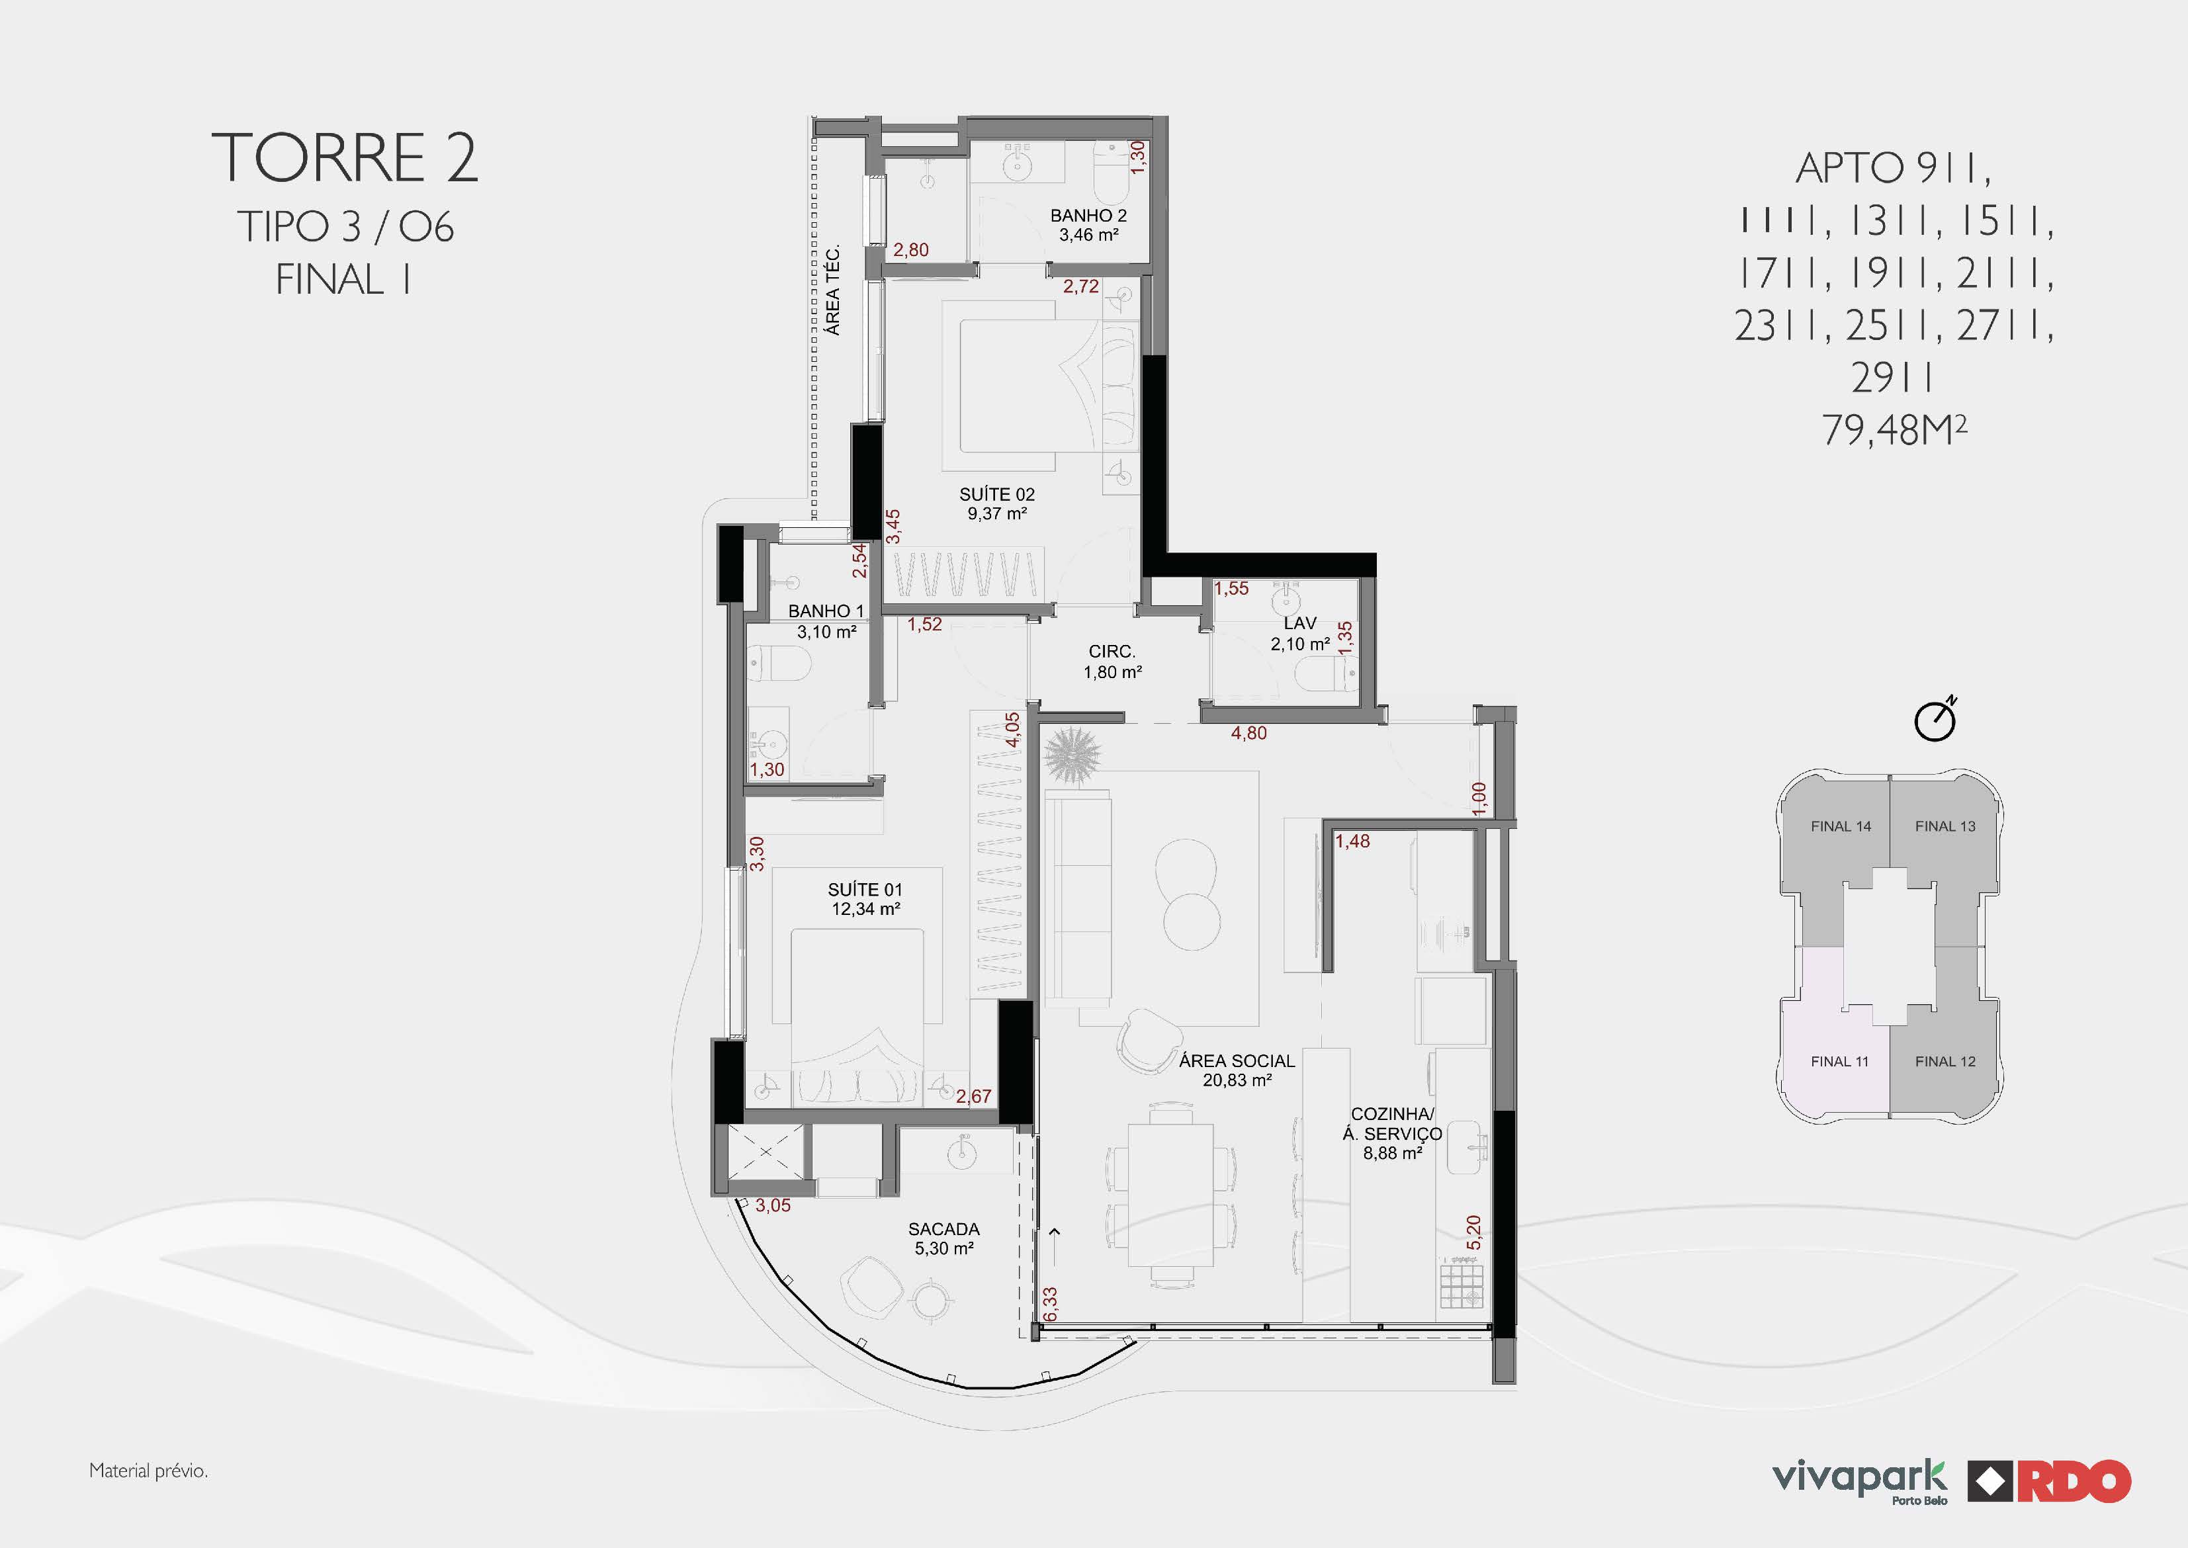
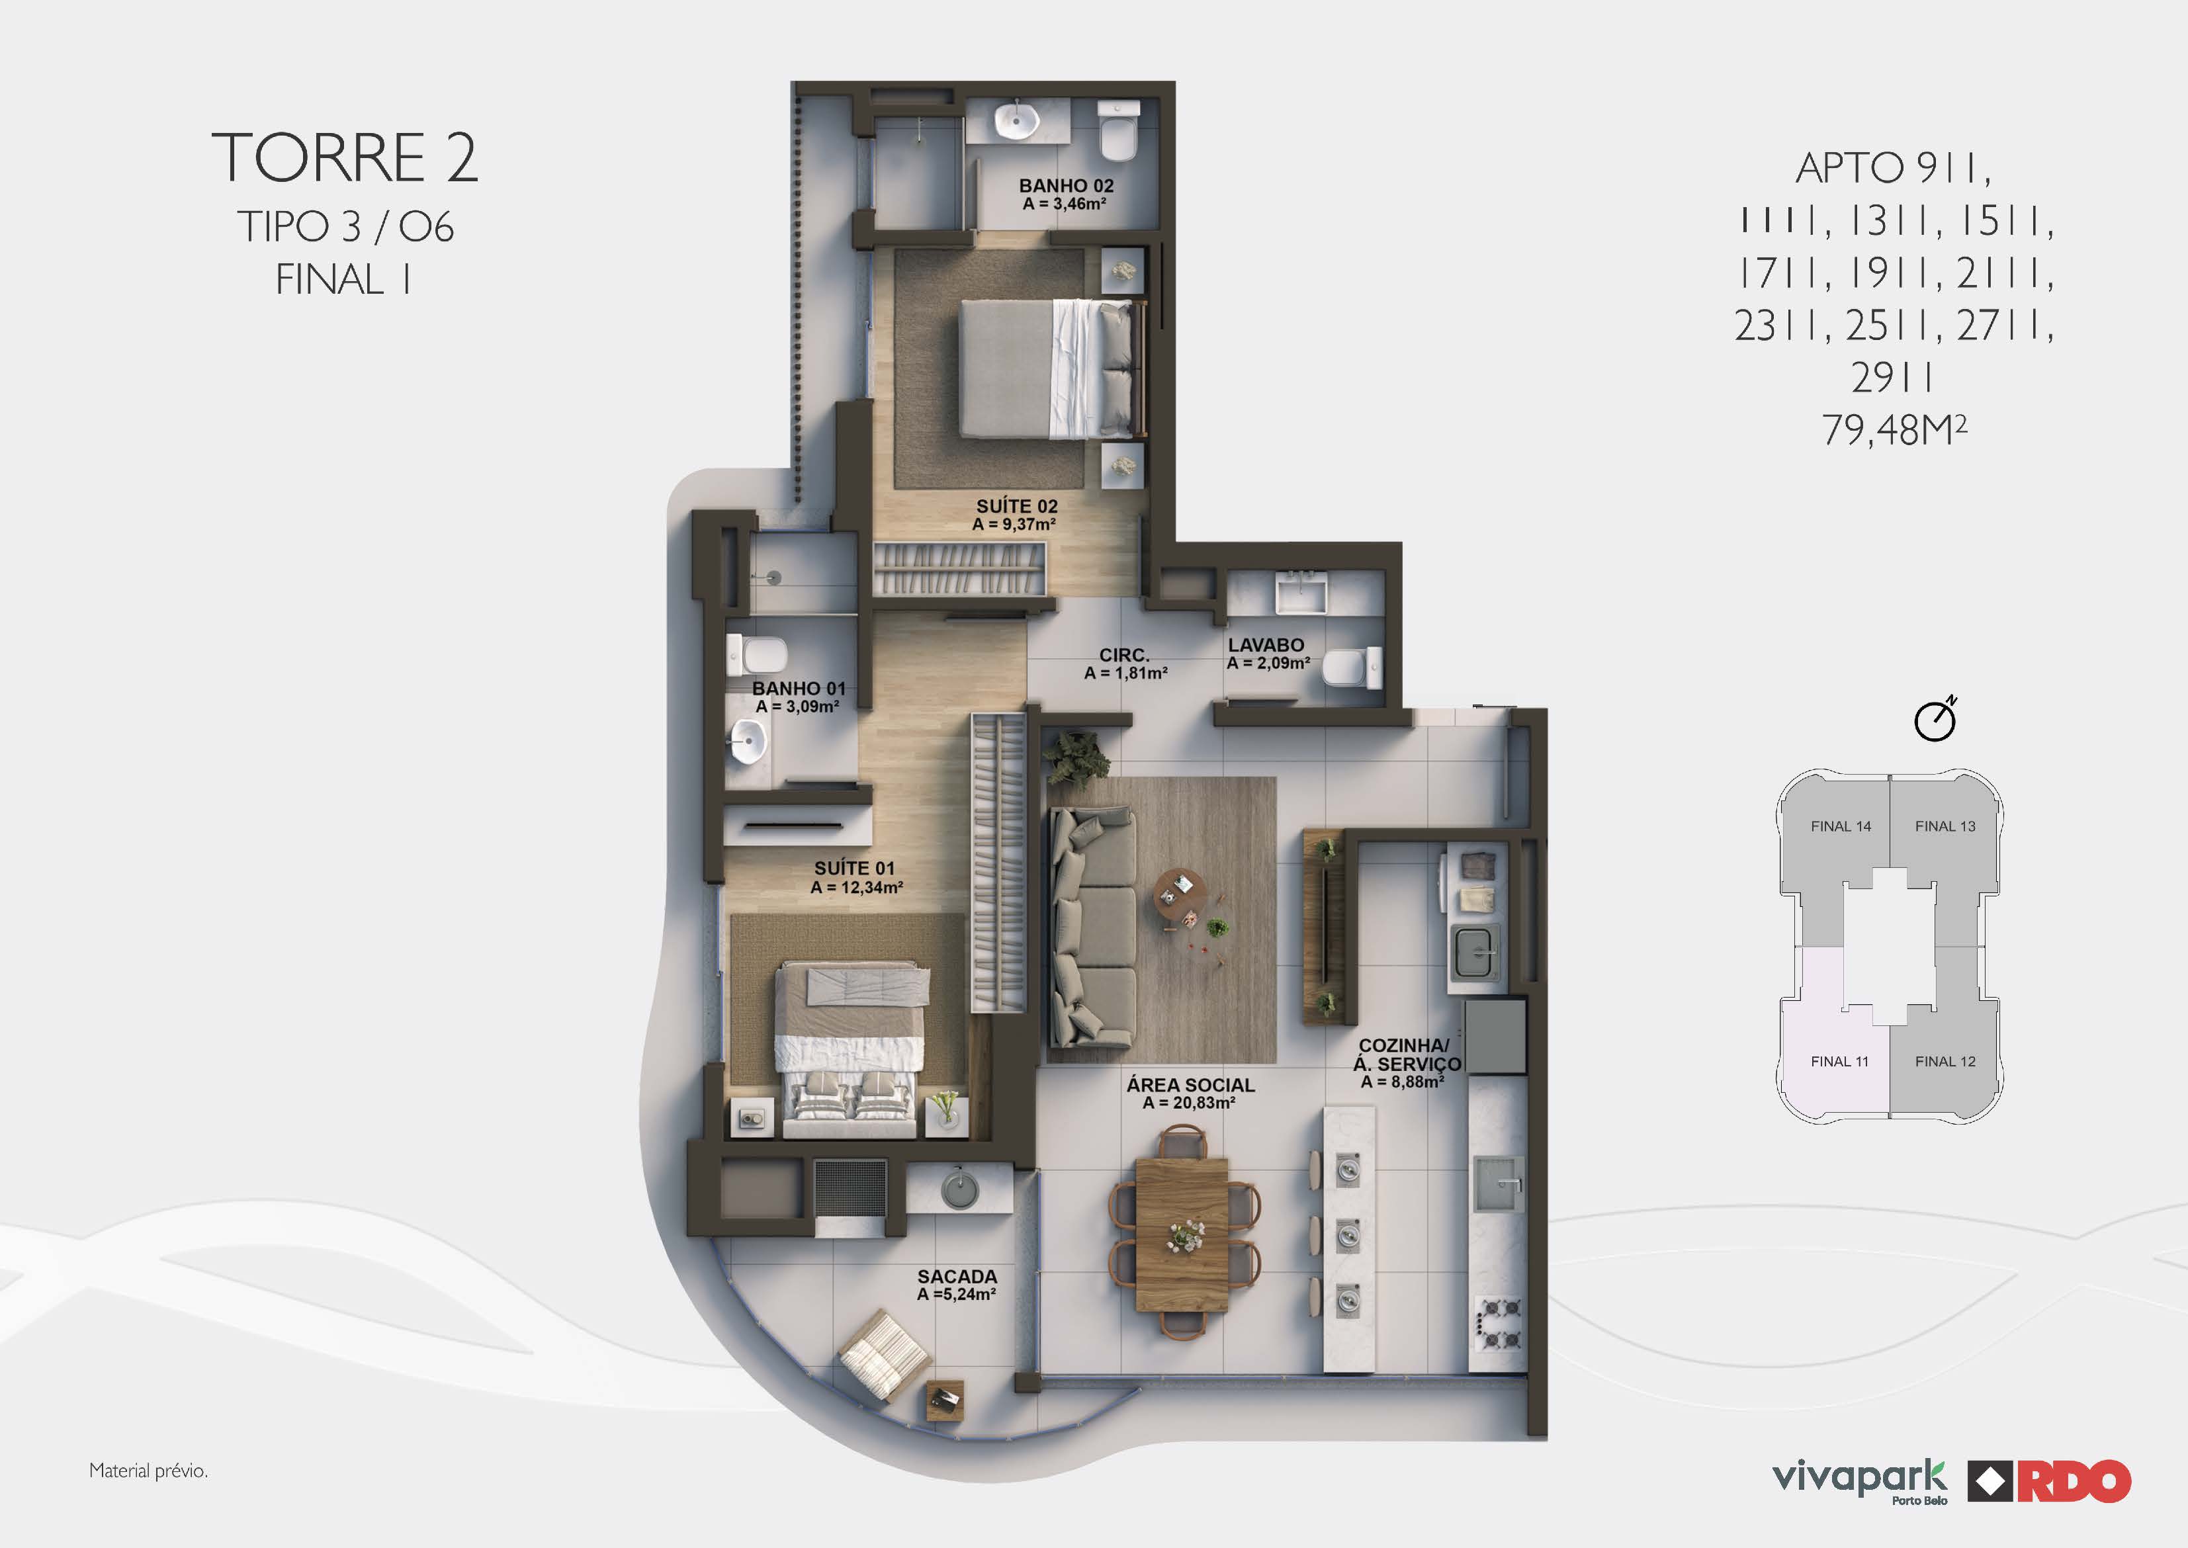
Floor plan

tap to enlarge

Illustrative floor plan. Measurements and finishes as per specification sheet.

Similar units

same floor plan, from least to most expensive
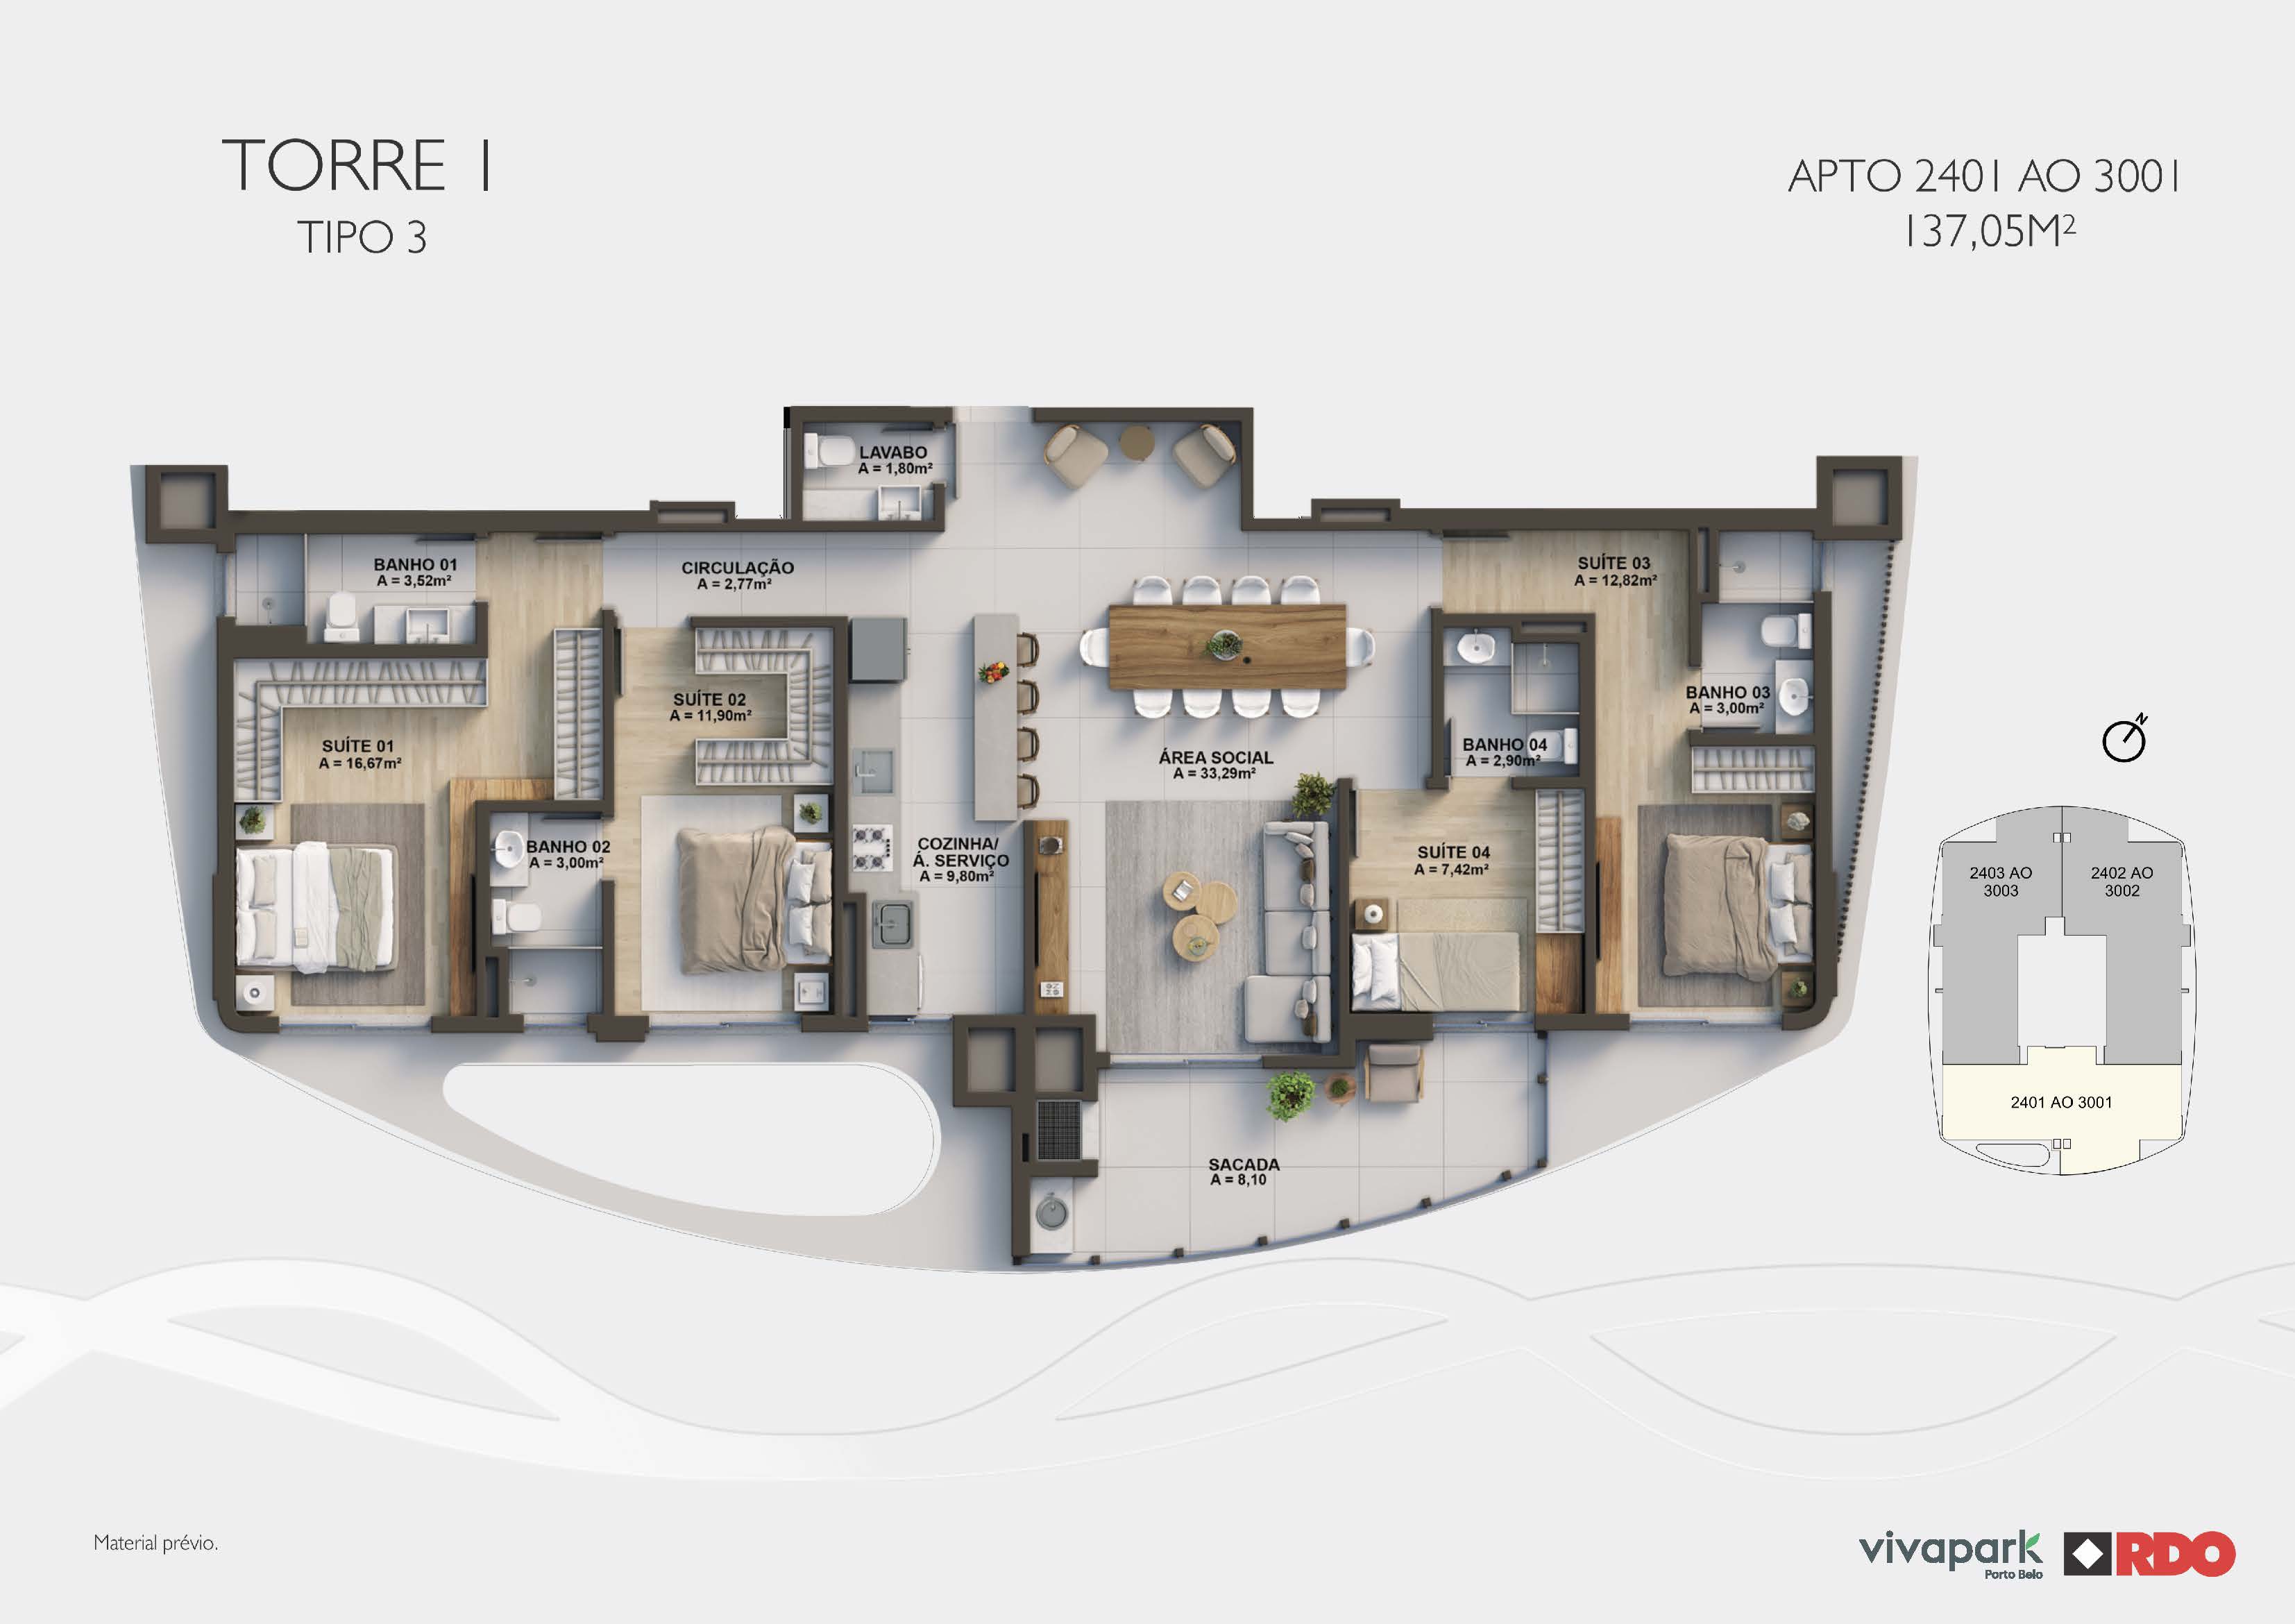
2401calculate ▾24th floor · A · 137.05 m² · Park · R$ 16,374/m² · 📐 View floor planR$ 2,244,09992x of R$ 10,977WhatsApp
2601calculate ▾26th floor · A · 137.05 m² · Park · R$ 16,538/m² · 📐 View floor planR$ 2,266,59692x of R$ 11,087WhatsApp
2503Sales Campaigncalculate ▾25th floor · A · 144.26 m² · Av. Pedro Elias Rodrigues · R$ 15,741/m² · 📐 View floor plan (4)R$ 2,270,752120x of R$ 10,975WhatsApp
2701Sales Campaigncalculate ▾27th floor · A · 137.05 m² · Park · R$ 16,621/m² · 📐 View floor plan (3)R$ 2,277,929120x of R$ 11,010WhatsApp
2703Sales Campaigncalculate ▾27th floor · A · 144.26 m² · Av. Pedro Elias Rodrigues · R$ 15,898/m² · 📐 View floor plan (4)R$ 2,293,517120x of R$ 11,085WhatsApp
2901calculate ▾29th floor · A · 137.05 m² · Park · R$ 16,788/m² · 📐 View floor plan (3)R$ 2,300,76592x of R$ 11,254WhatsApp

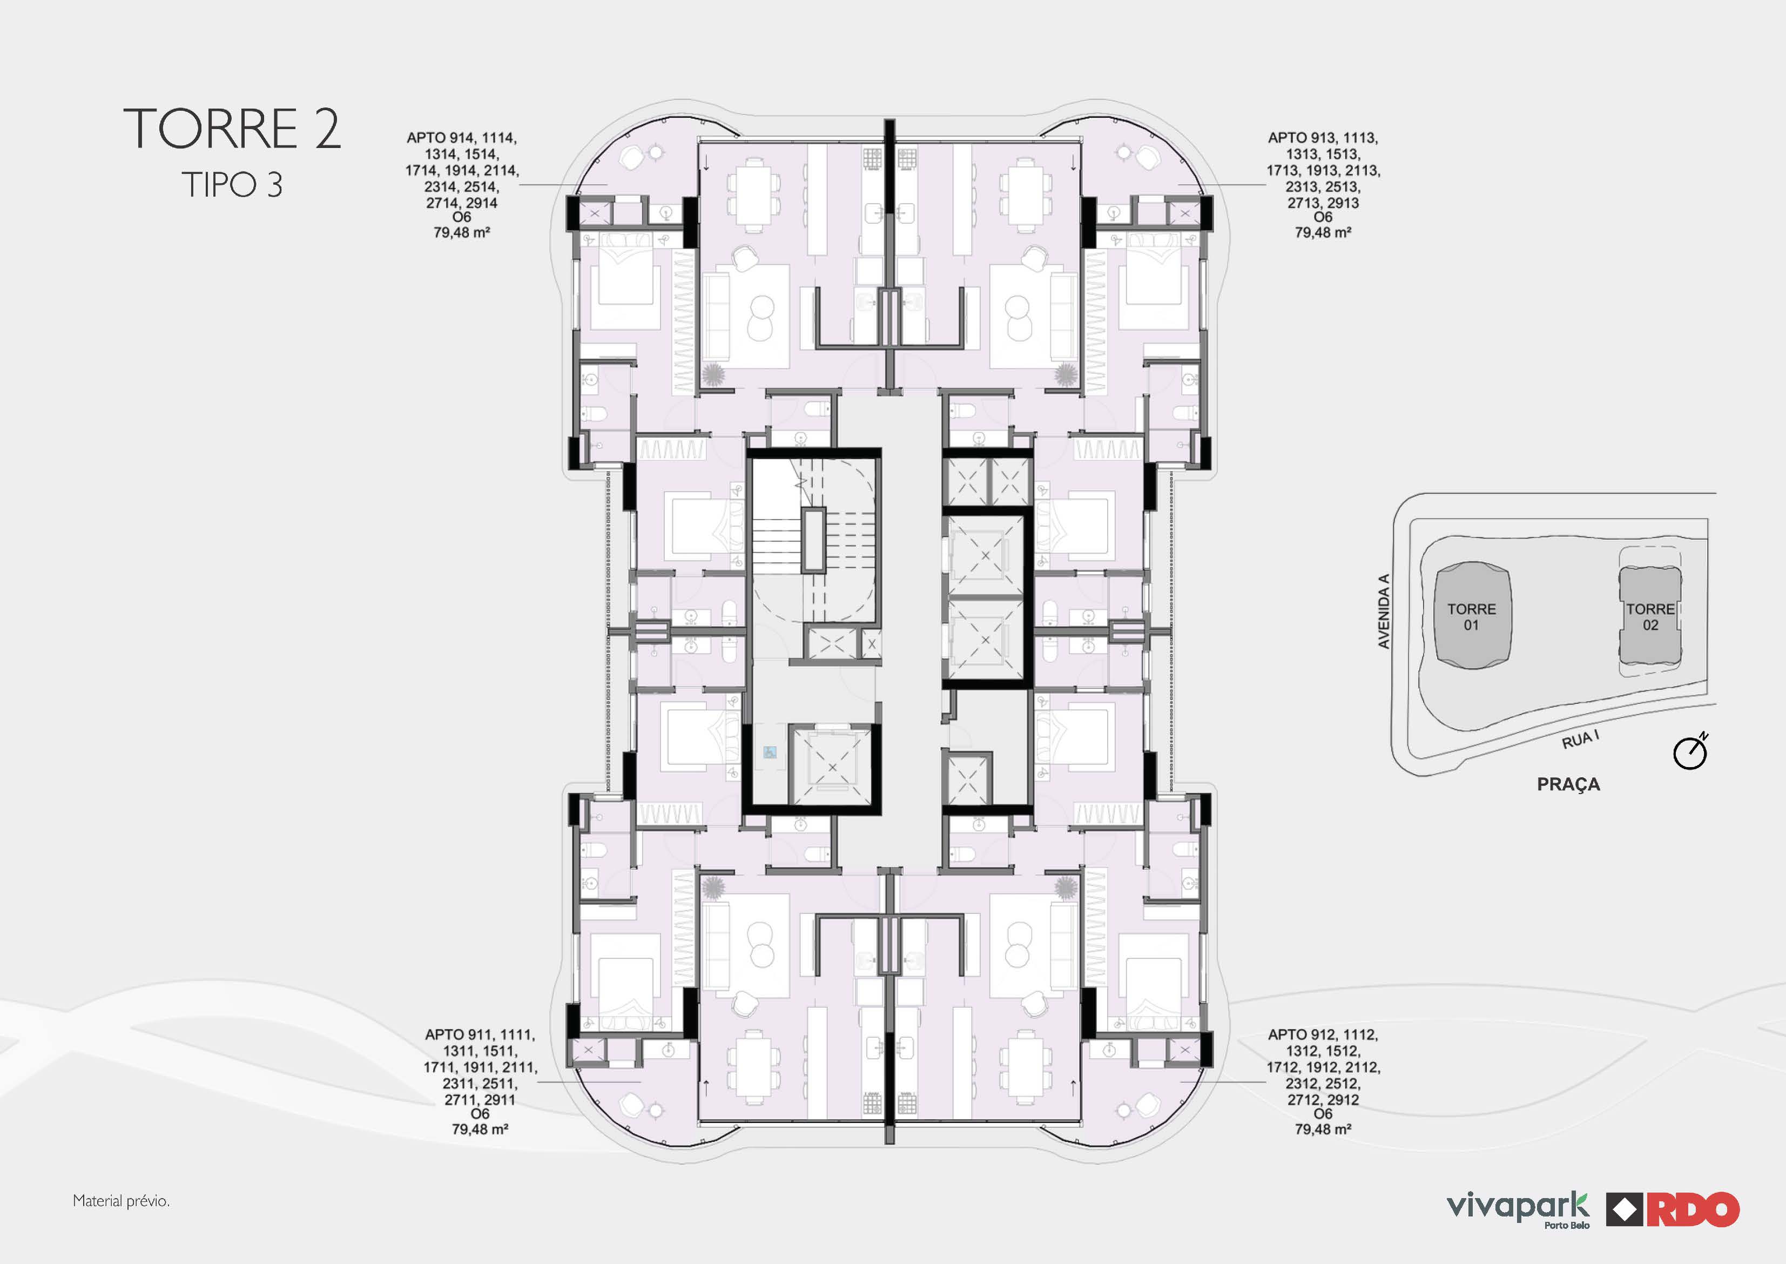
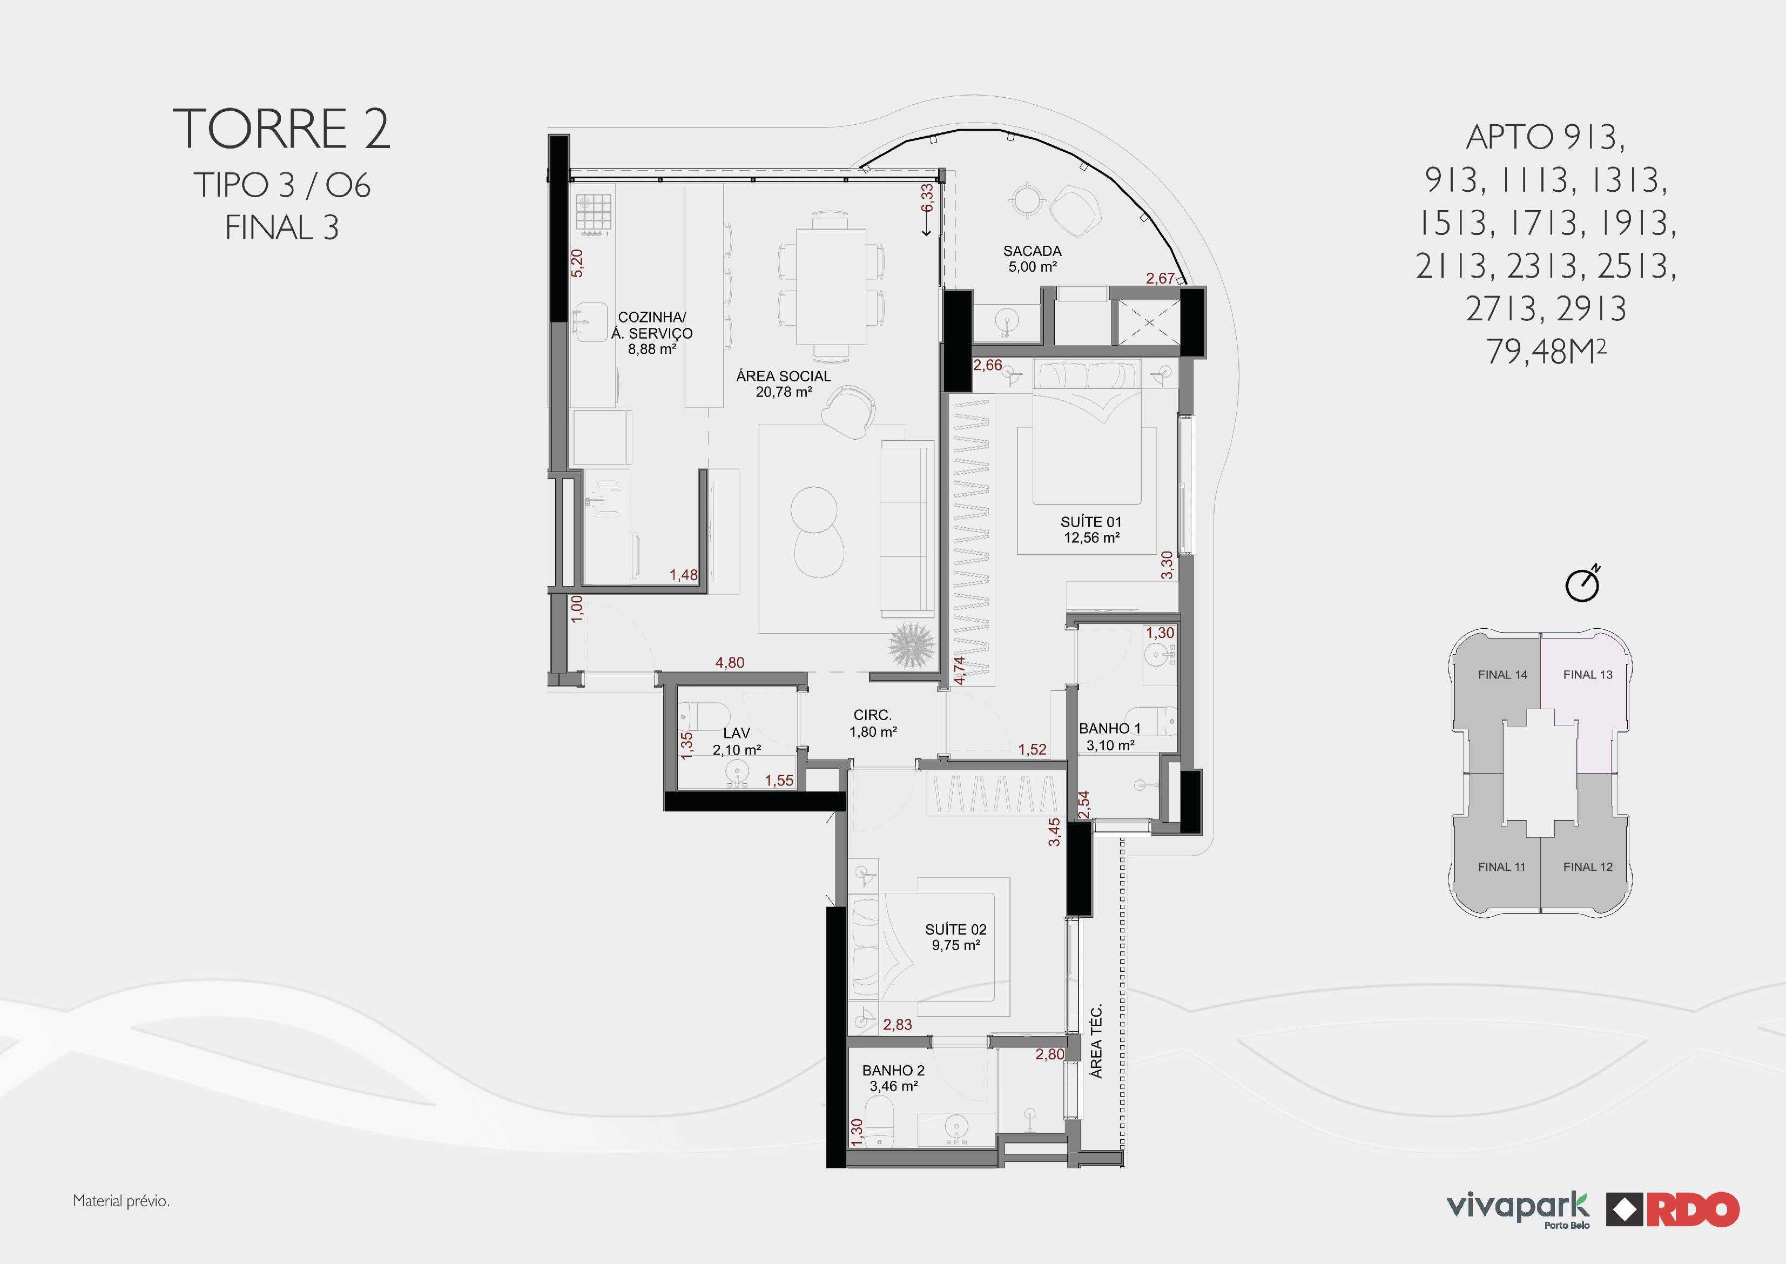
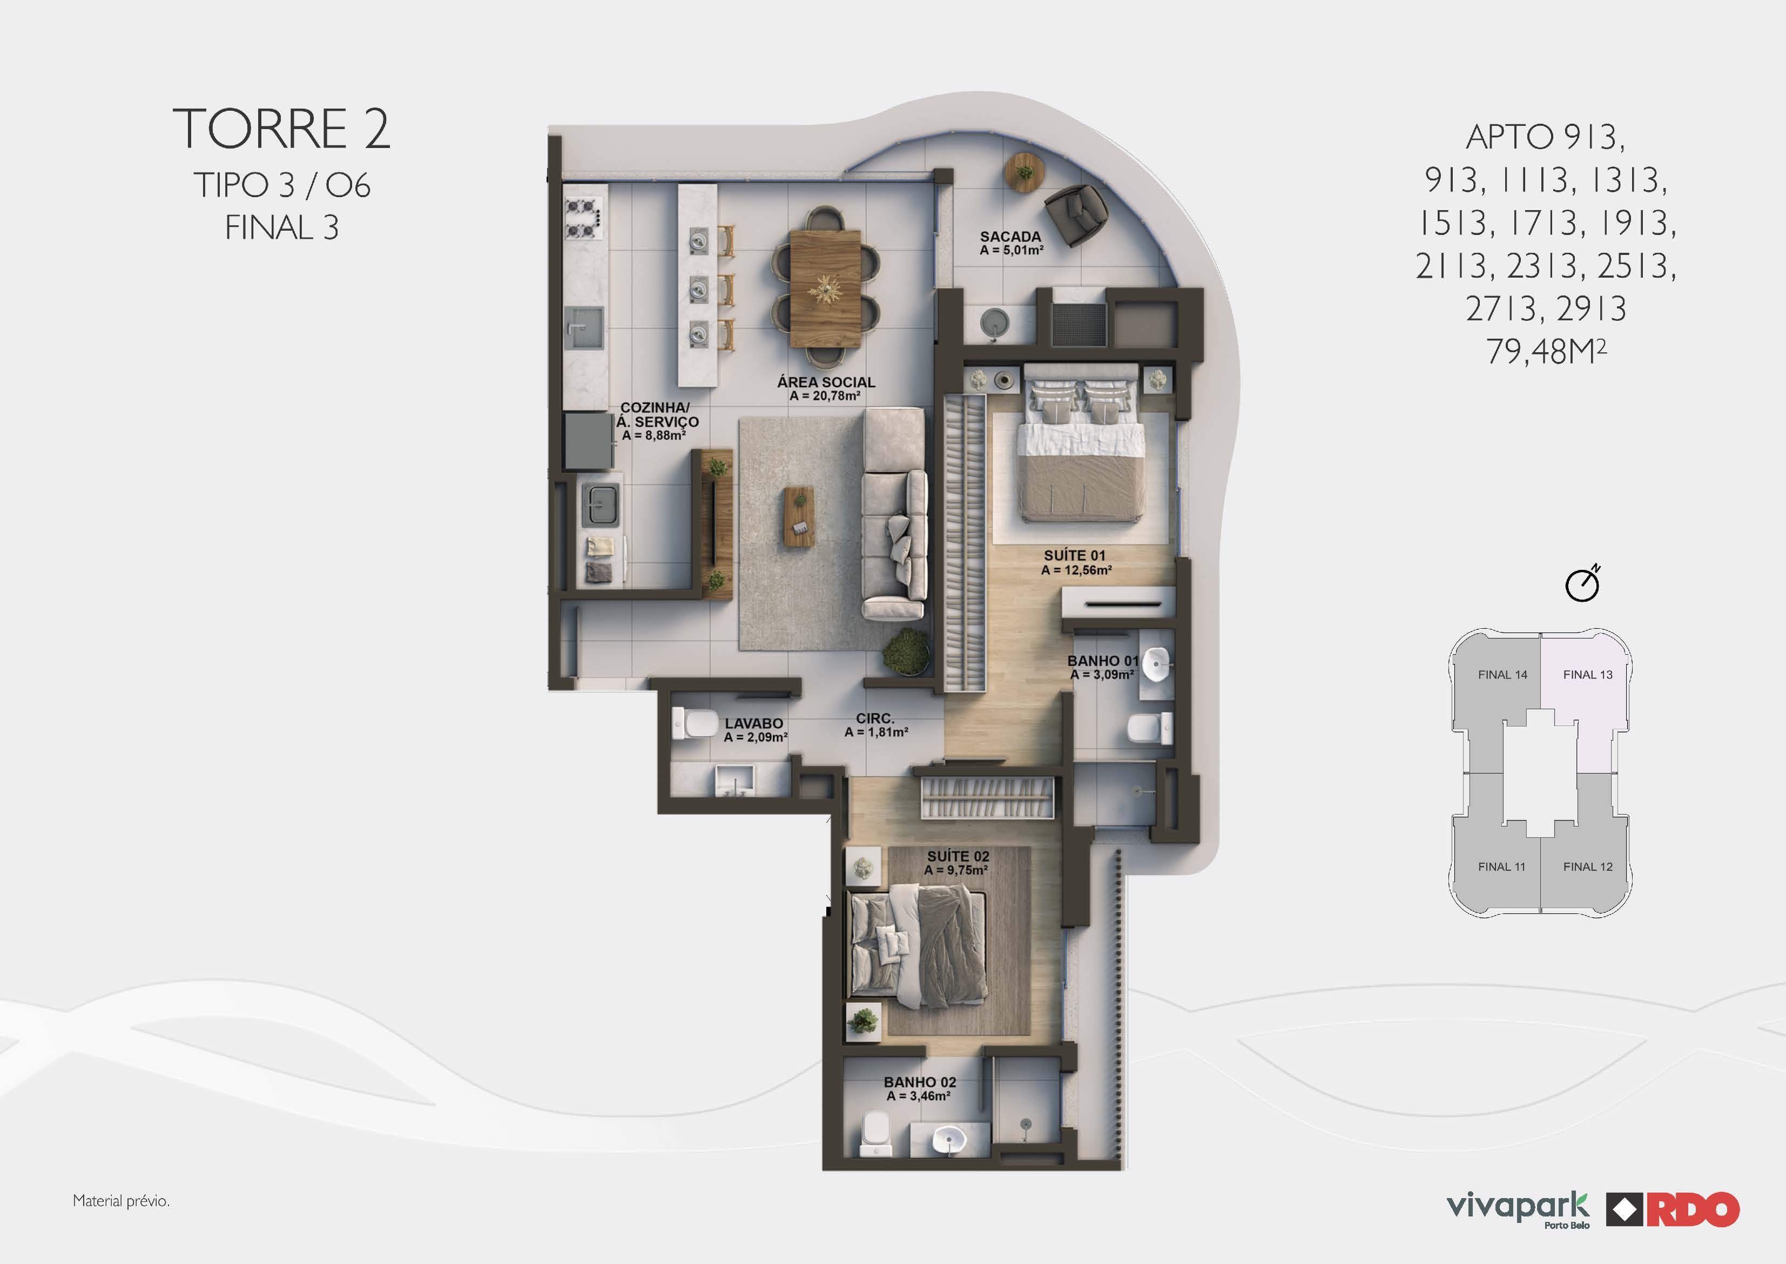
Two 30-story towers facing the lake and Parque Viva Equilíbrio, with architecture by Doria+Arquitetos and 3,300 m² of amenities. Apartments from 73 to 146 m², from 1 suite + bedroom to 4 suites. Developer RDO, delivery scheduled for 2031.

Facing Parque Viva EquilíbrioDoria+Arquitetos Façade3,300 m² of leisure area · 16 environmentsGBC SealDeveloper RDO

128 available units · from R$ 1,134,836 · 6 floor plans.

Valence photos

32 photos · tap to open
Valence and Parque Viva Equilíbrio · Vivapark Porto BeloRooftop gourmet space · Valence · Vivapark Porto BeloValence towers overlooking the lake · Vivapark Porto BeloMeeting room / lounge · Valence · Vivapark Porto BeloOrganic façade designed by Doria+Arquitetos · Valence · Vivapark Porto Belo+3 photos
Chat on WhatsApp