Of 540 units, 533 have already been sold. From 29.93 m² to 73.84 m², starting at R$ 717,894.
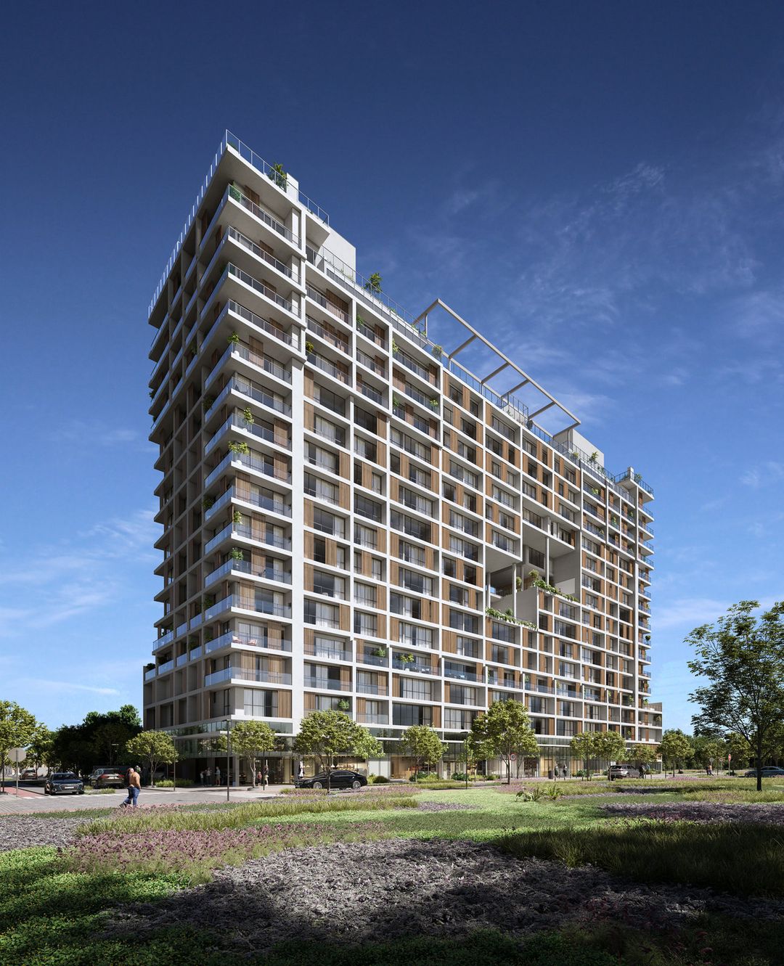
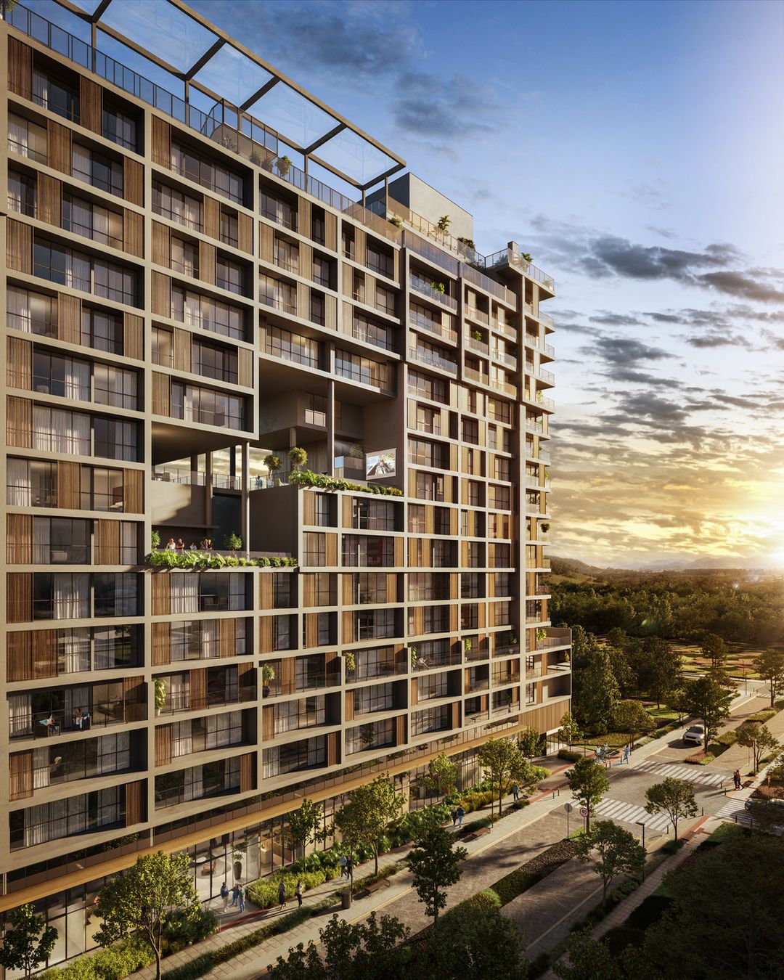
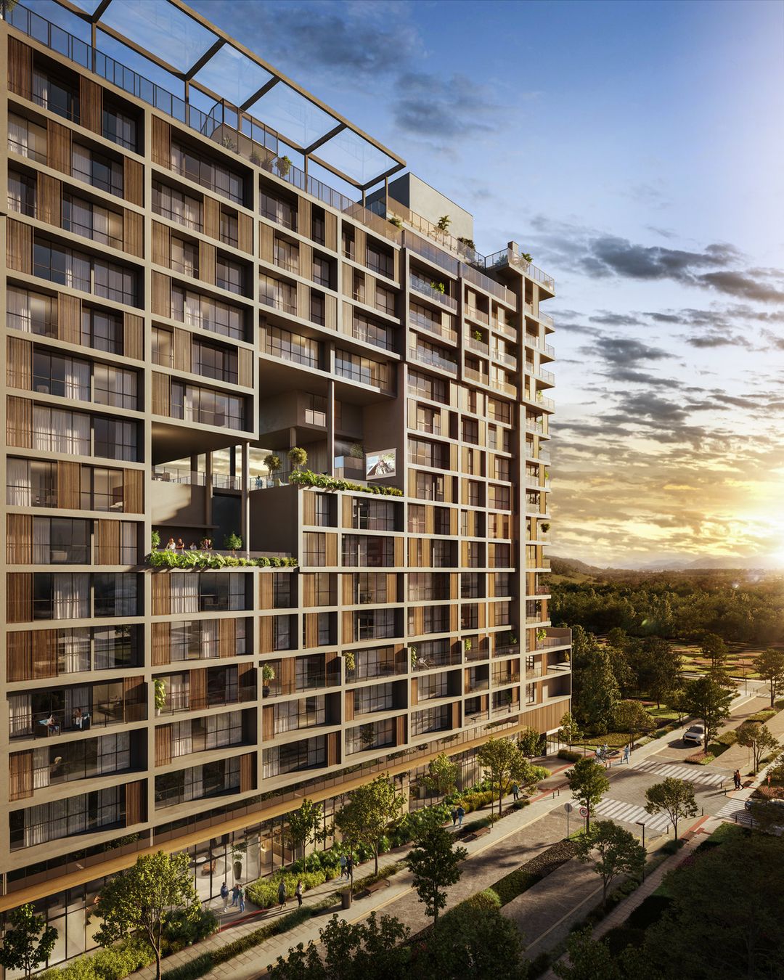
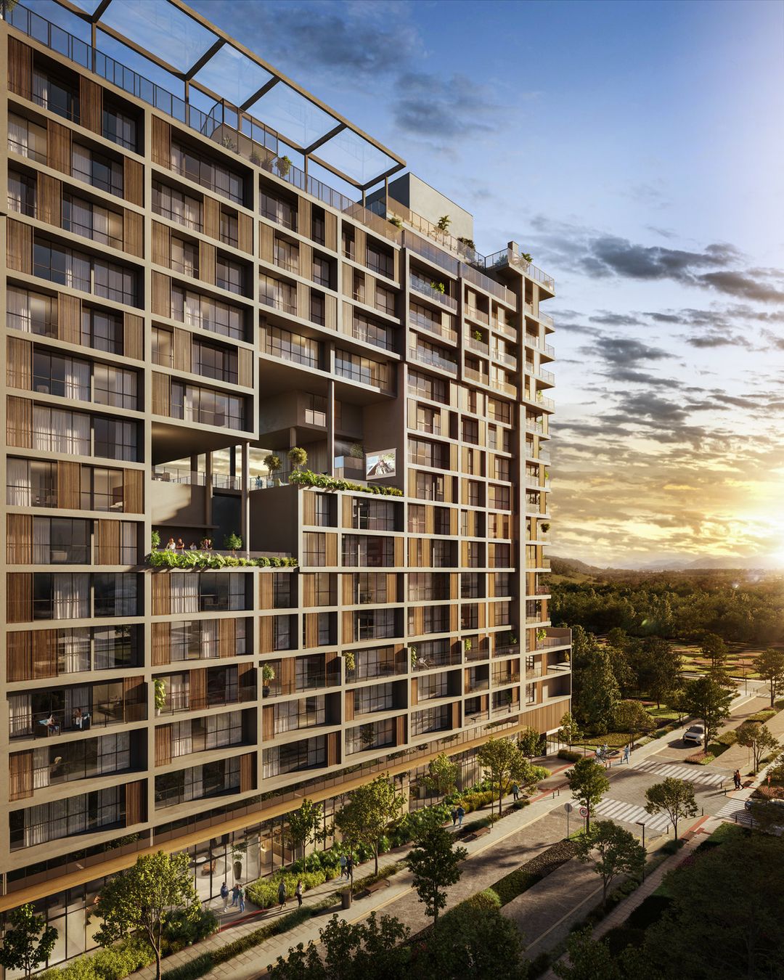
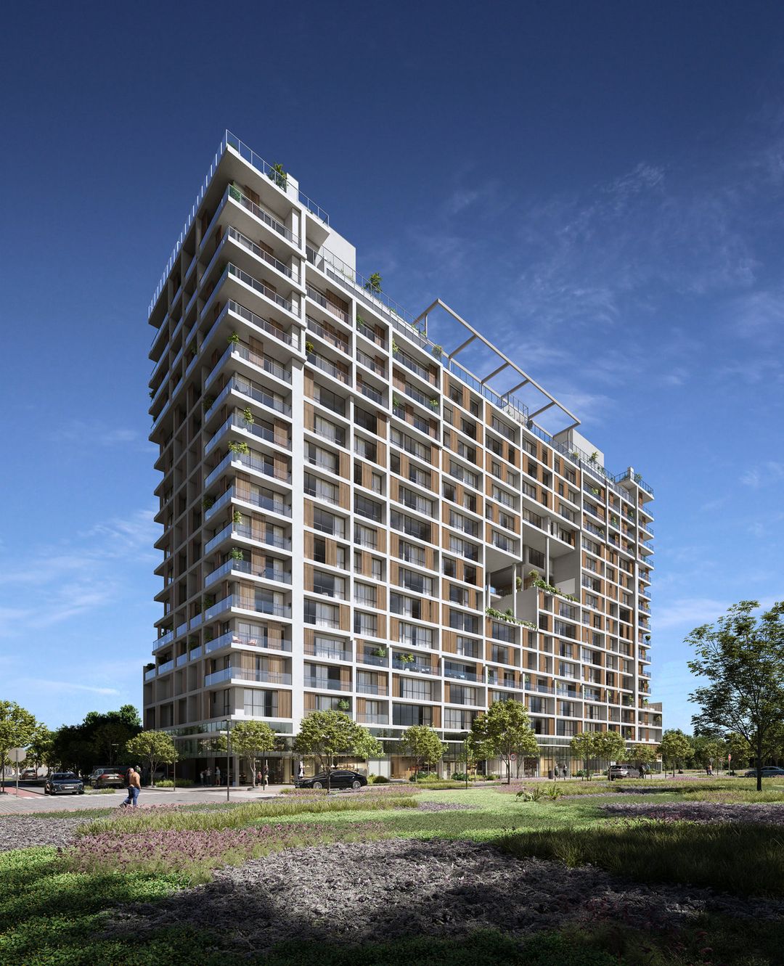
Studios and 1-suite apartments, compact and smart, in a 18-story building on the block of Vivapark's future university facilities. About 2,100 m² of amenities across six floors, with rooftop on two levels and Manoel Doria façade. Vokkan and Torresani, delivery scheduled for 2027.
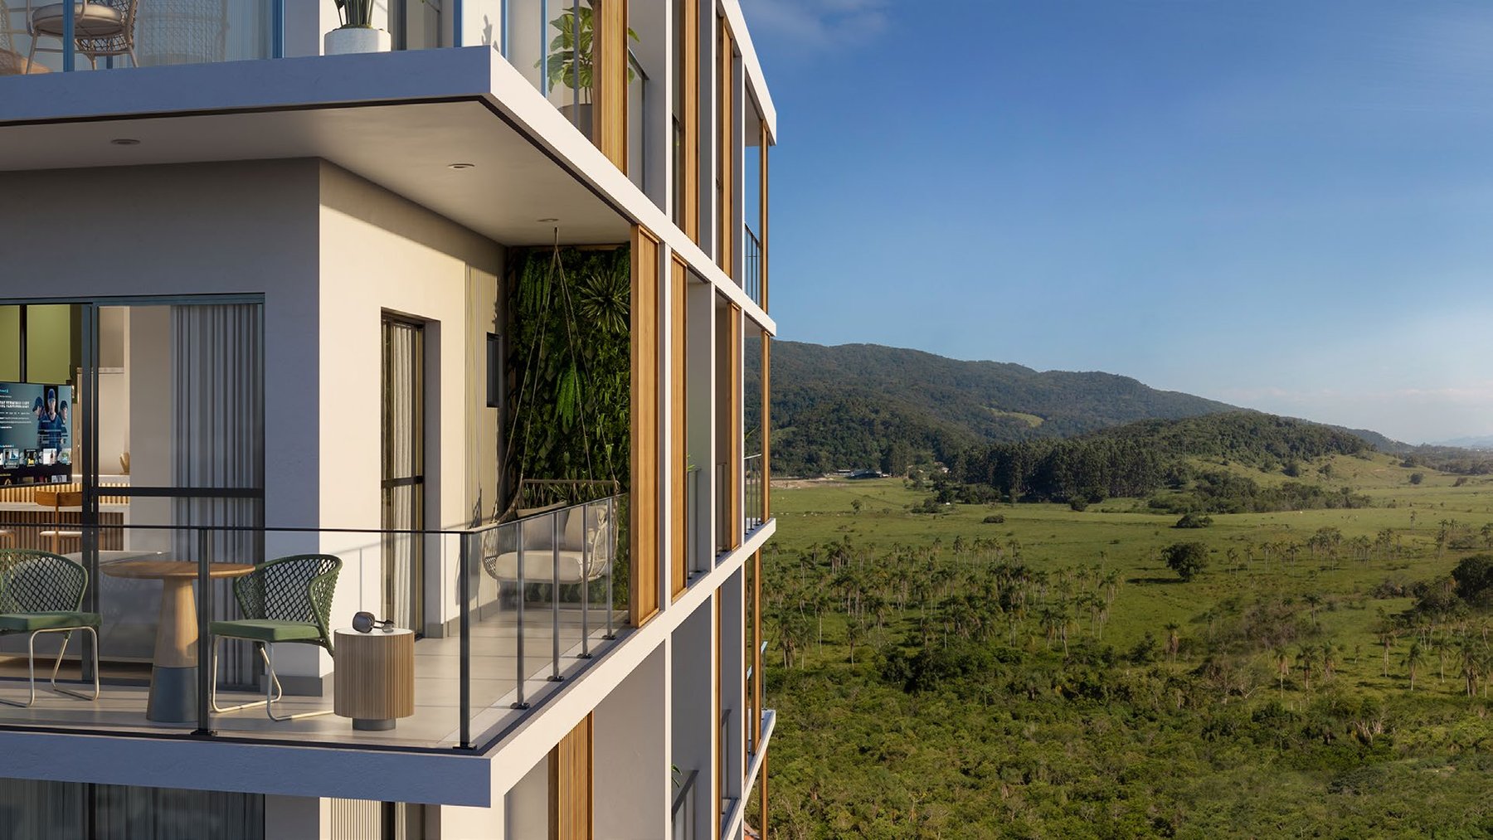
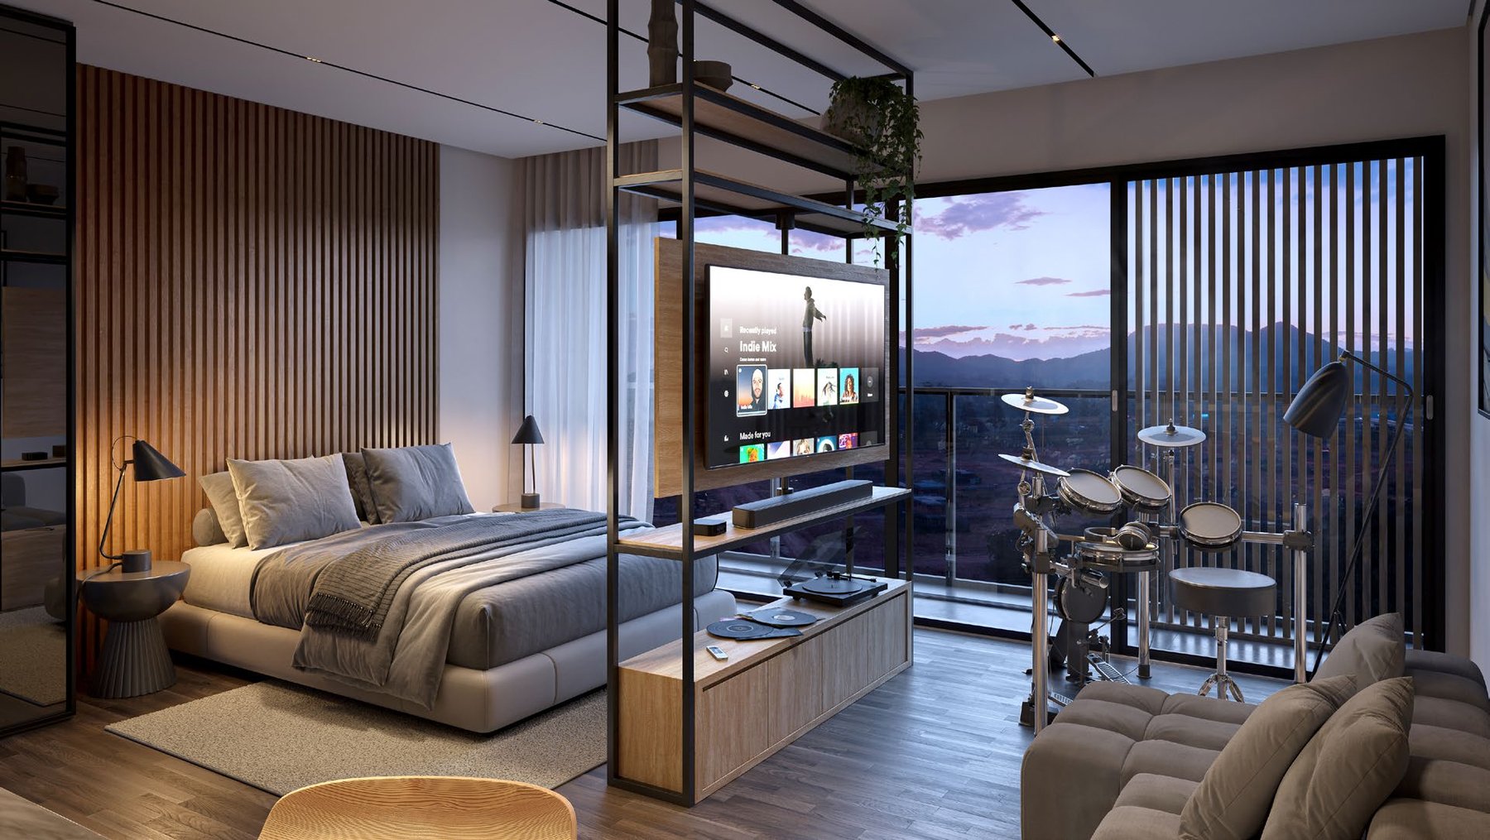
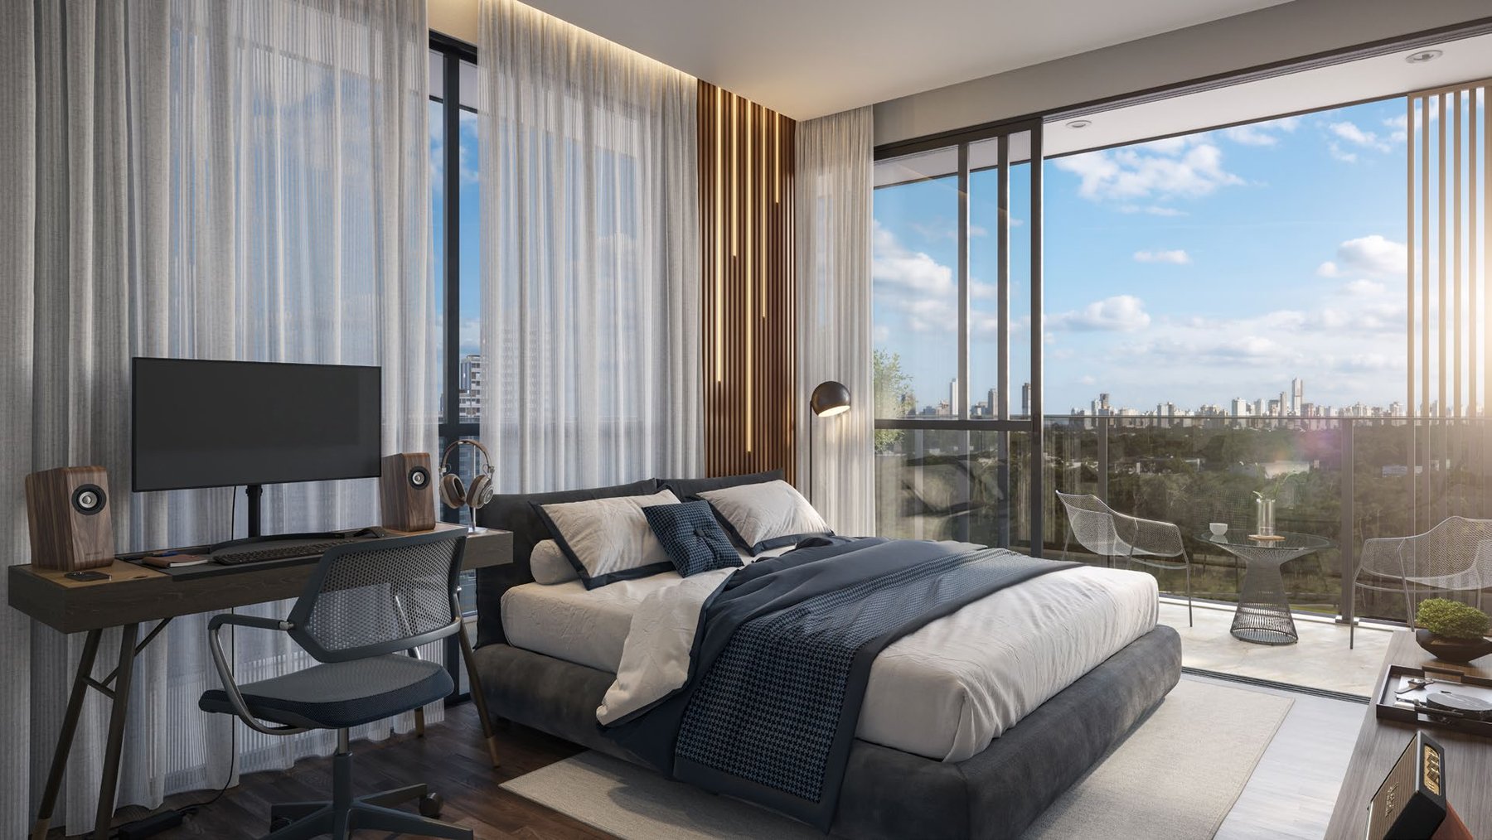
 +16 photos
Tap a green unit to build your offer. Orange = reserved: tap to be notified if it becomes available. Pricing from the October 2026 price list.
No units in this filter.
Units from buyers who already purchased at Voz and want to resell. They're outside the developer's price list: the price and payment terms are arranged with the owner, with our help.
Excellent location. Across from the college, medical center, and school.
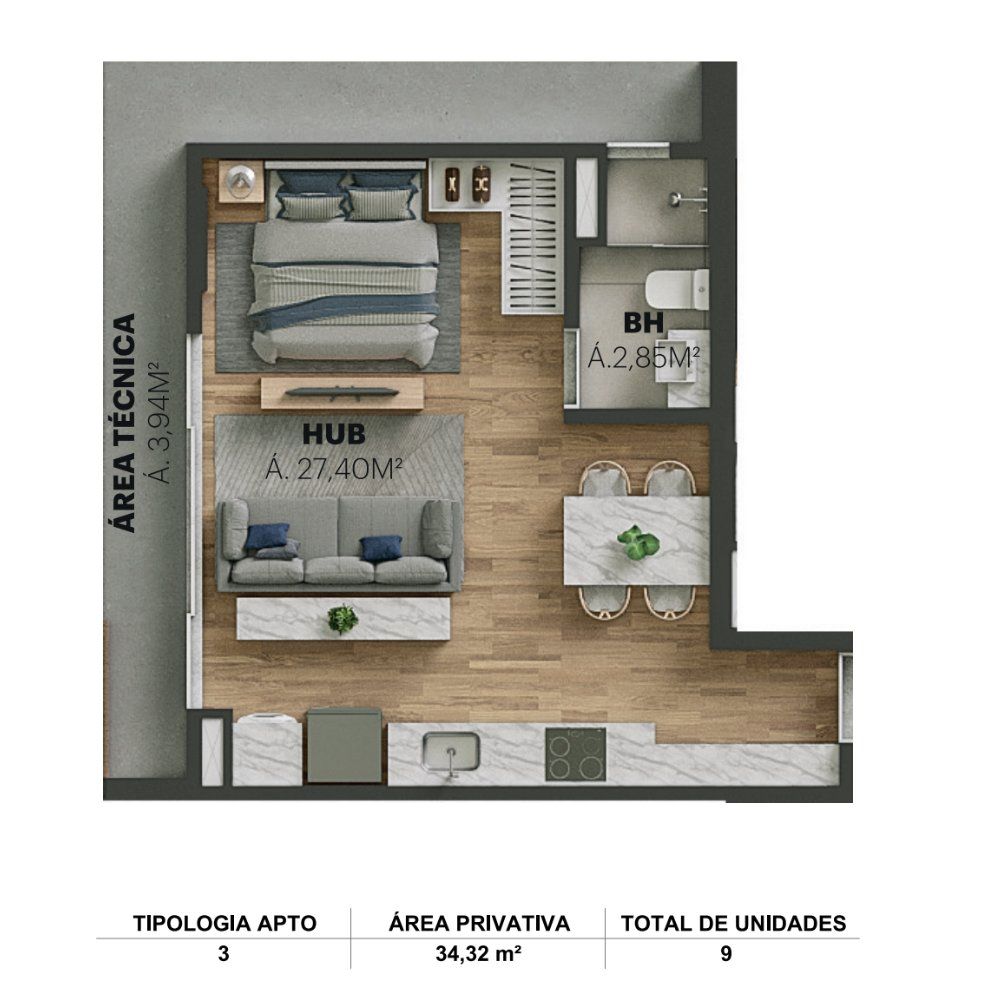
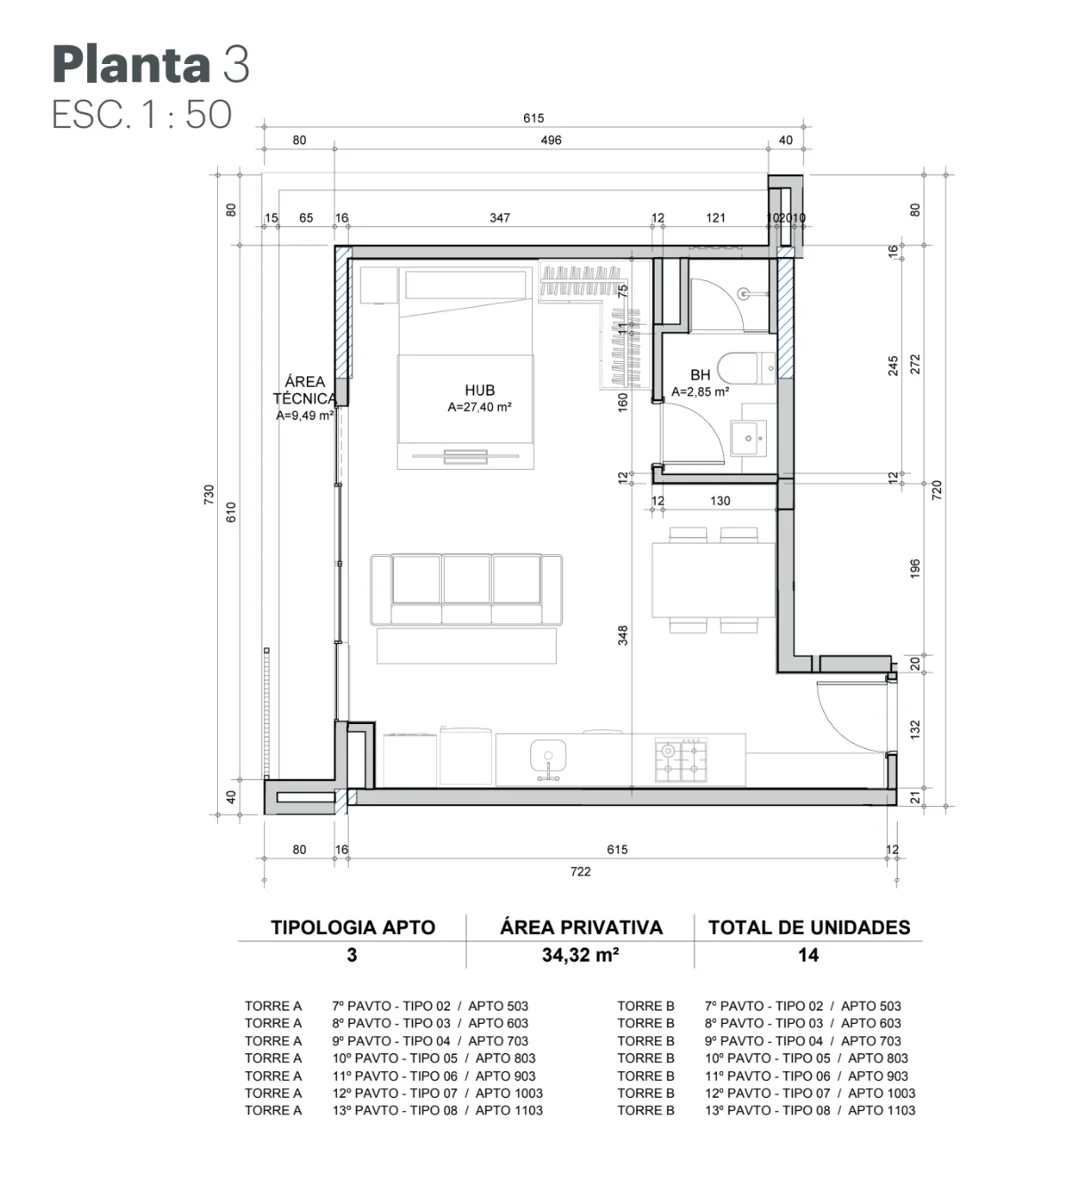
Resale from owner at Voz. Studio with 34.32 m² on the 7th floor, with balcony, open layout, bathroom, washer/dryer hookup and 1 parking space. …
Resale from owner at Voz. Studio with 23.50 m² on the 9th floor, open layout, bathroom and hookup for washer/dryer. Delivery expected: 2027.
Resale from owner at Voz. Studio with 34.33 m² on the 7th floor, open layout, bathroom, washer/dryer hookup and 1 parking space. Delivery expected…
Resale from owner at Voz. Studio with 23.72 m² on the 6th floor, open layout, bathroom and hookup for washer/dryer. Delivery expected: 2027.
Excellent location. Across from the college, medical center, and school.
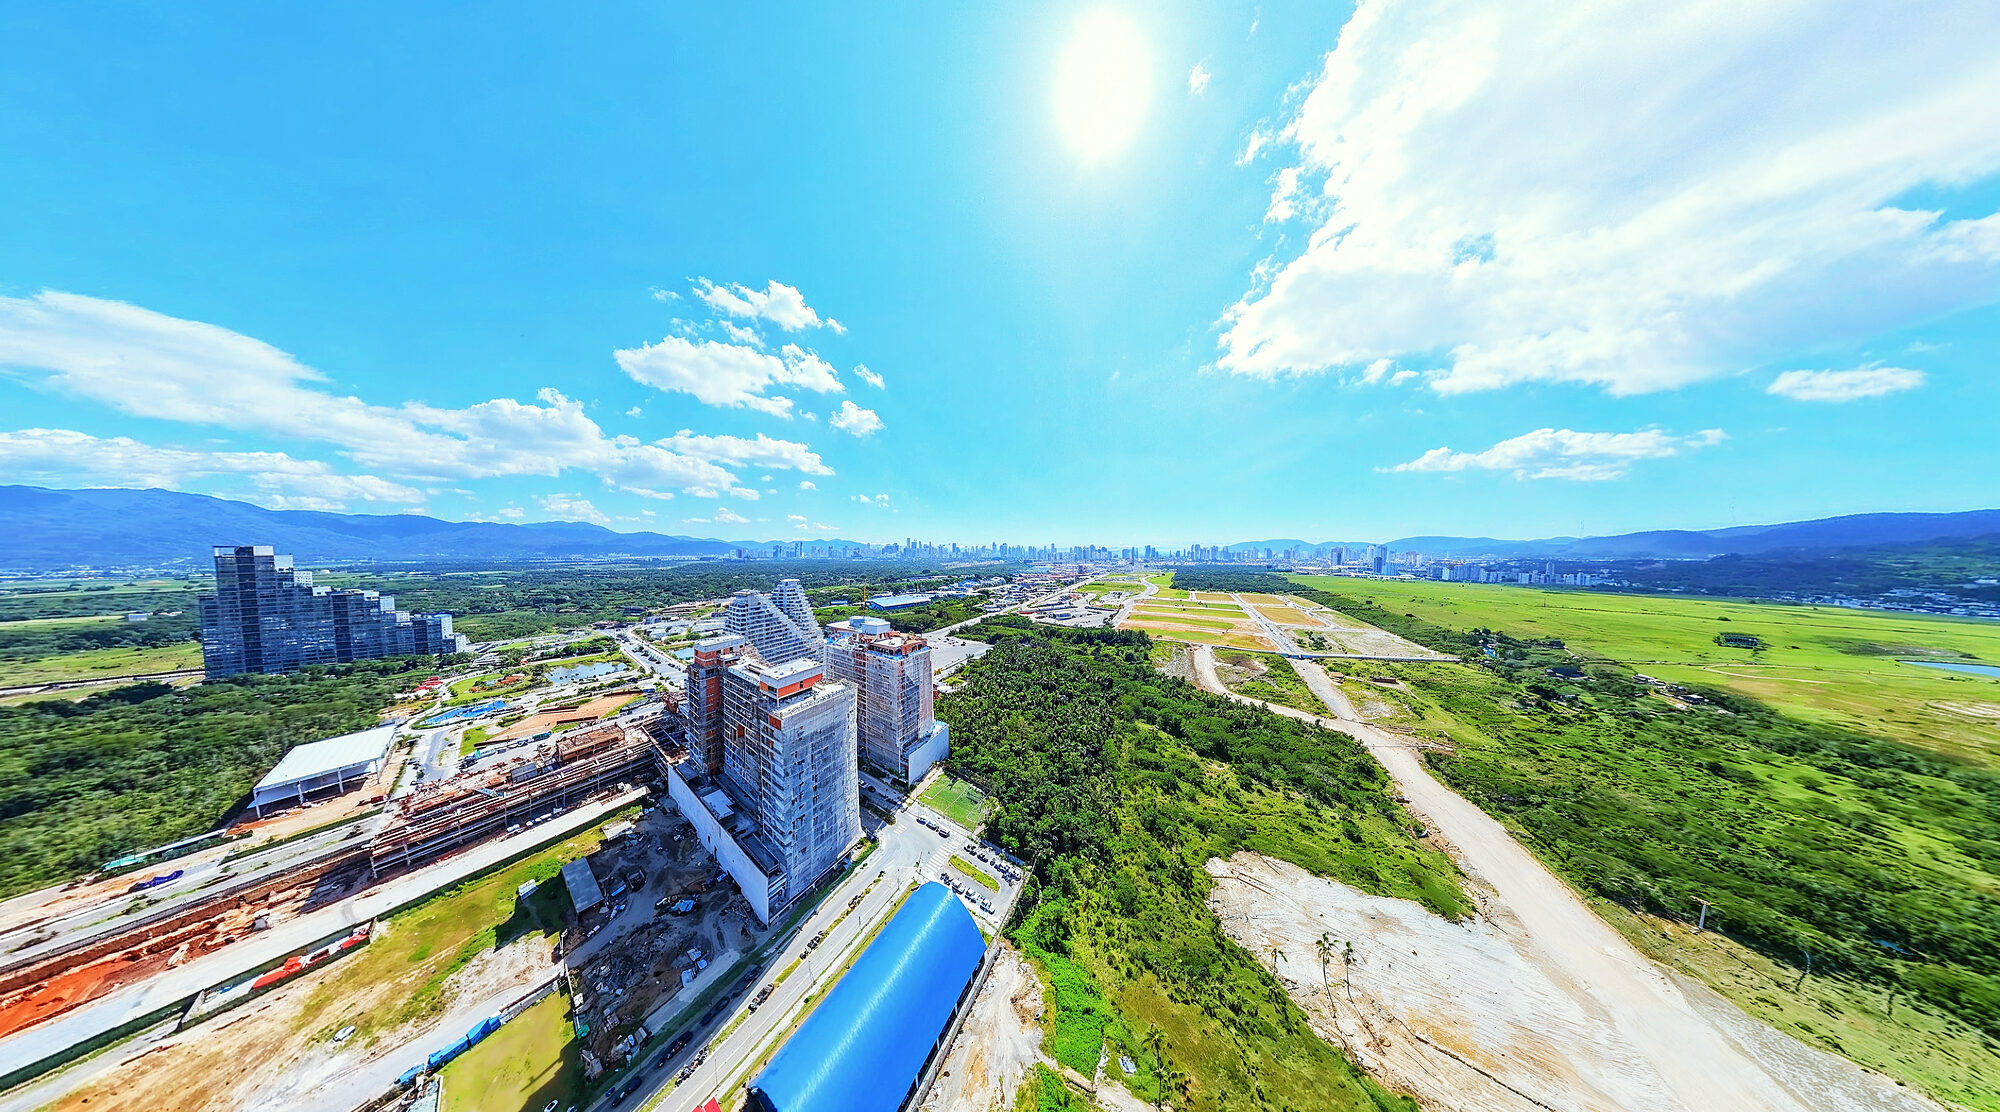
On the entry-level unit (514 - A, R$ 717,894), here's how the developer's plan works:
Interest-free monthly installments during construction, adjusted by the index set in the contract — see how it works and calculate your adjustment. The developer reviews offers — simulate yours on WhatsApp.
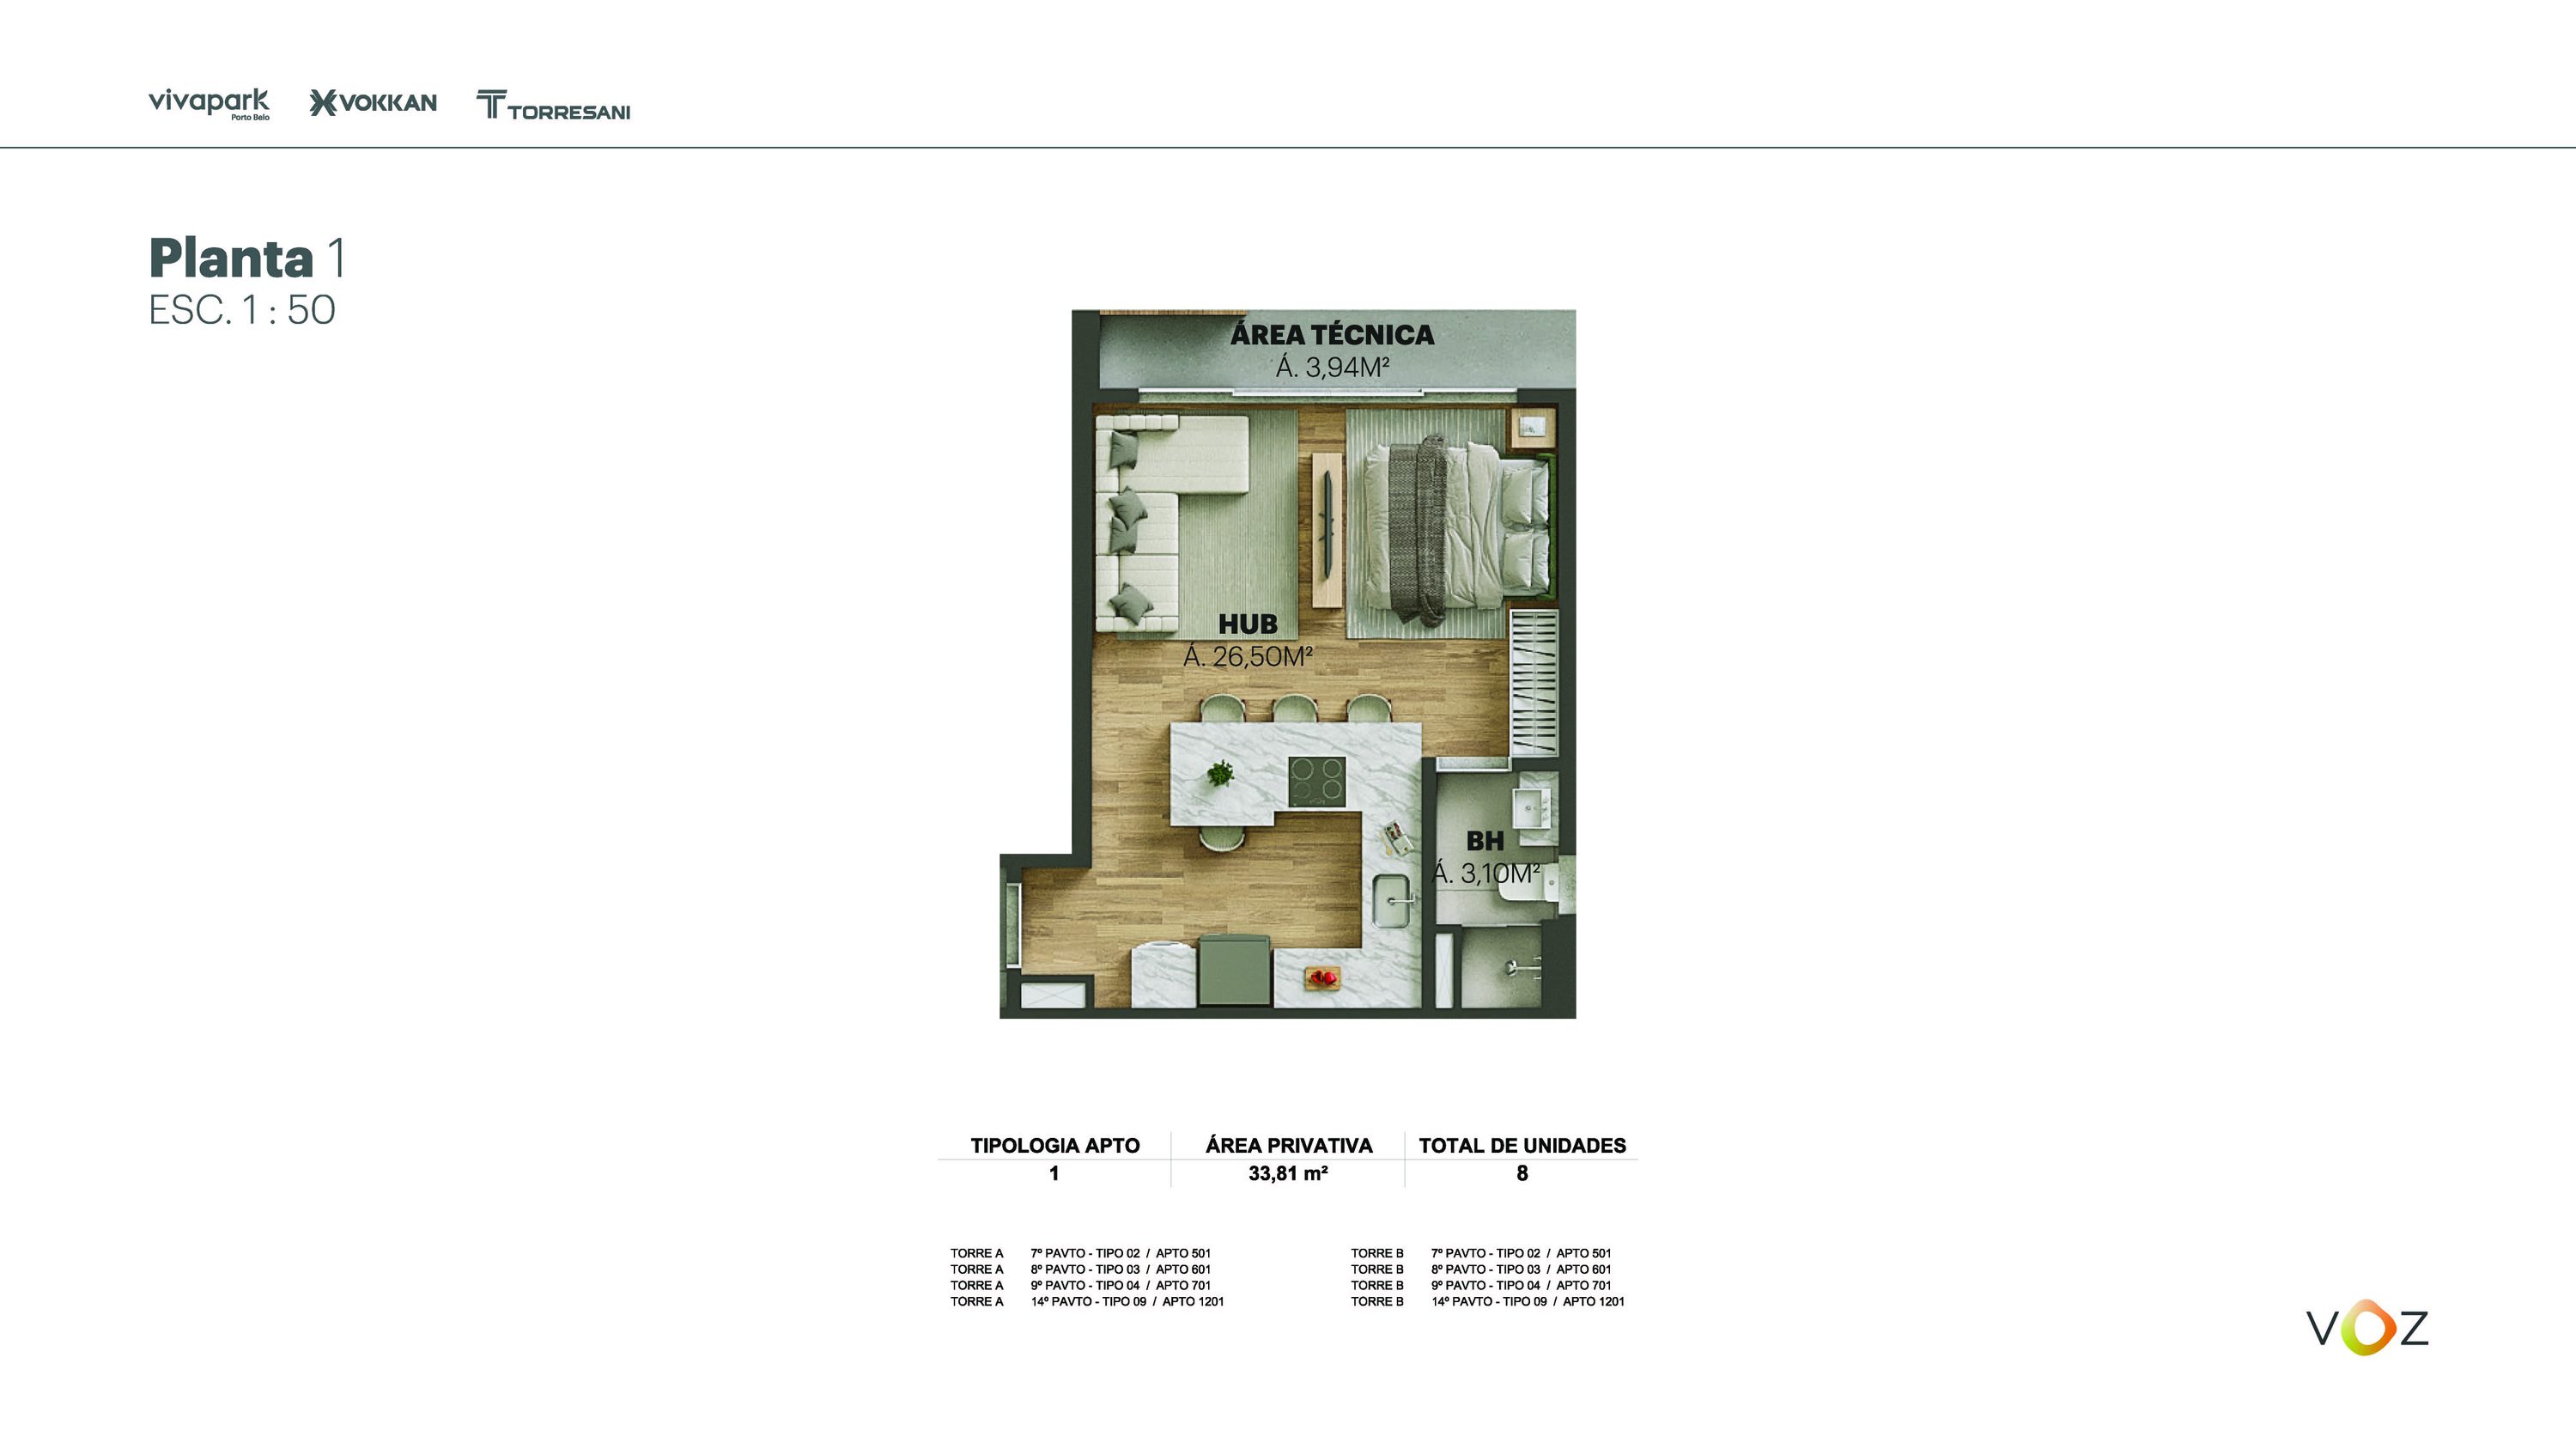 Floor plan 1 · 33.81 m² · Towers A and B: 501, 601, 701, 1201
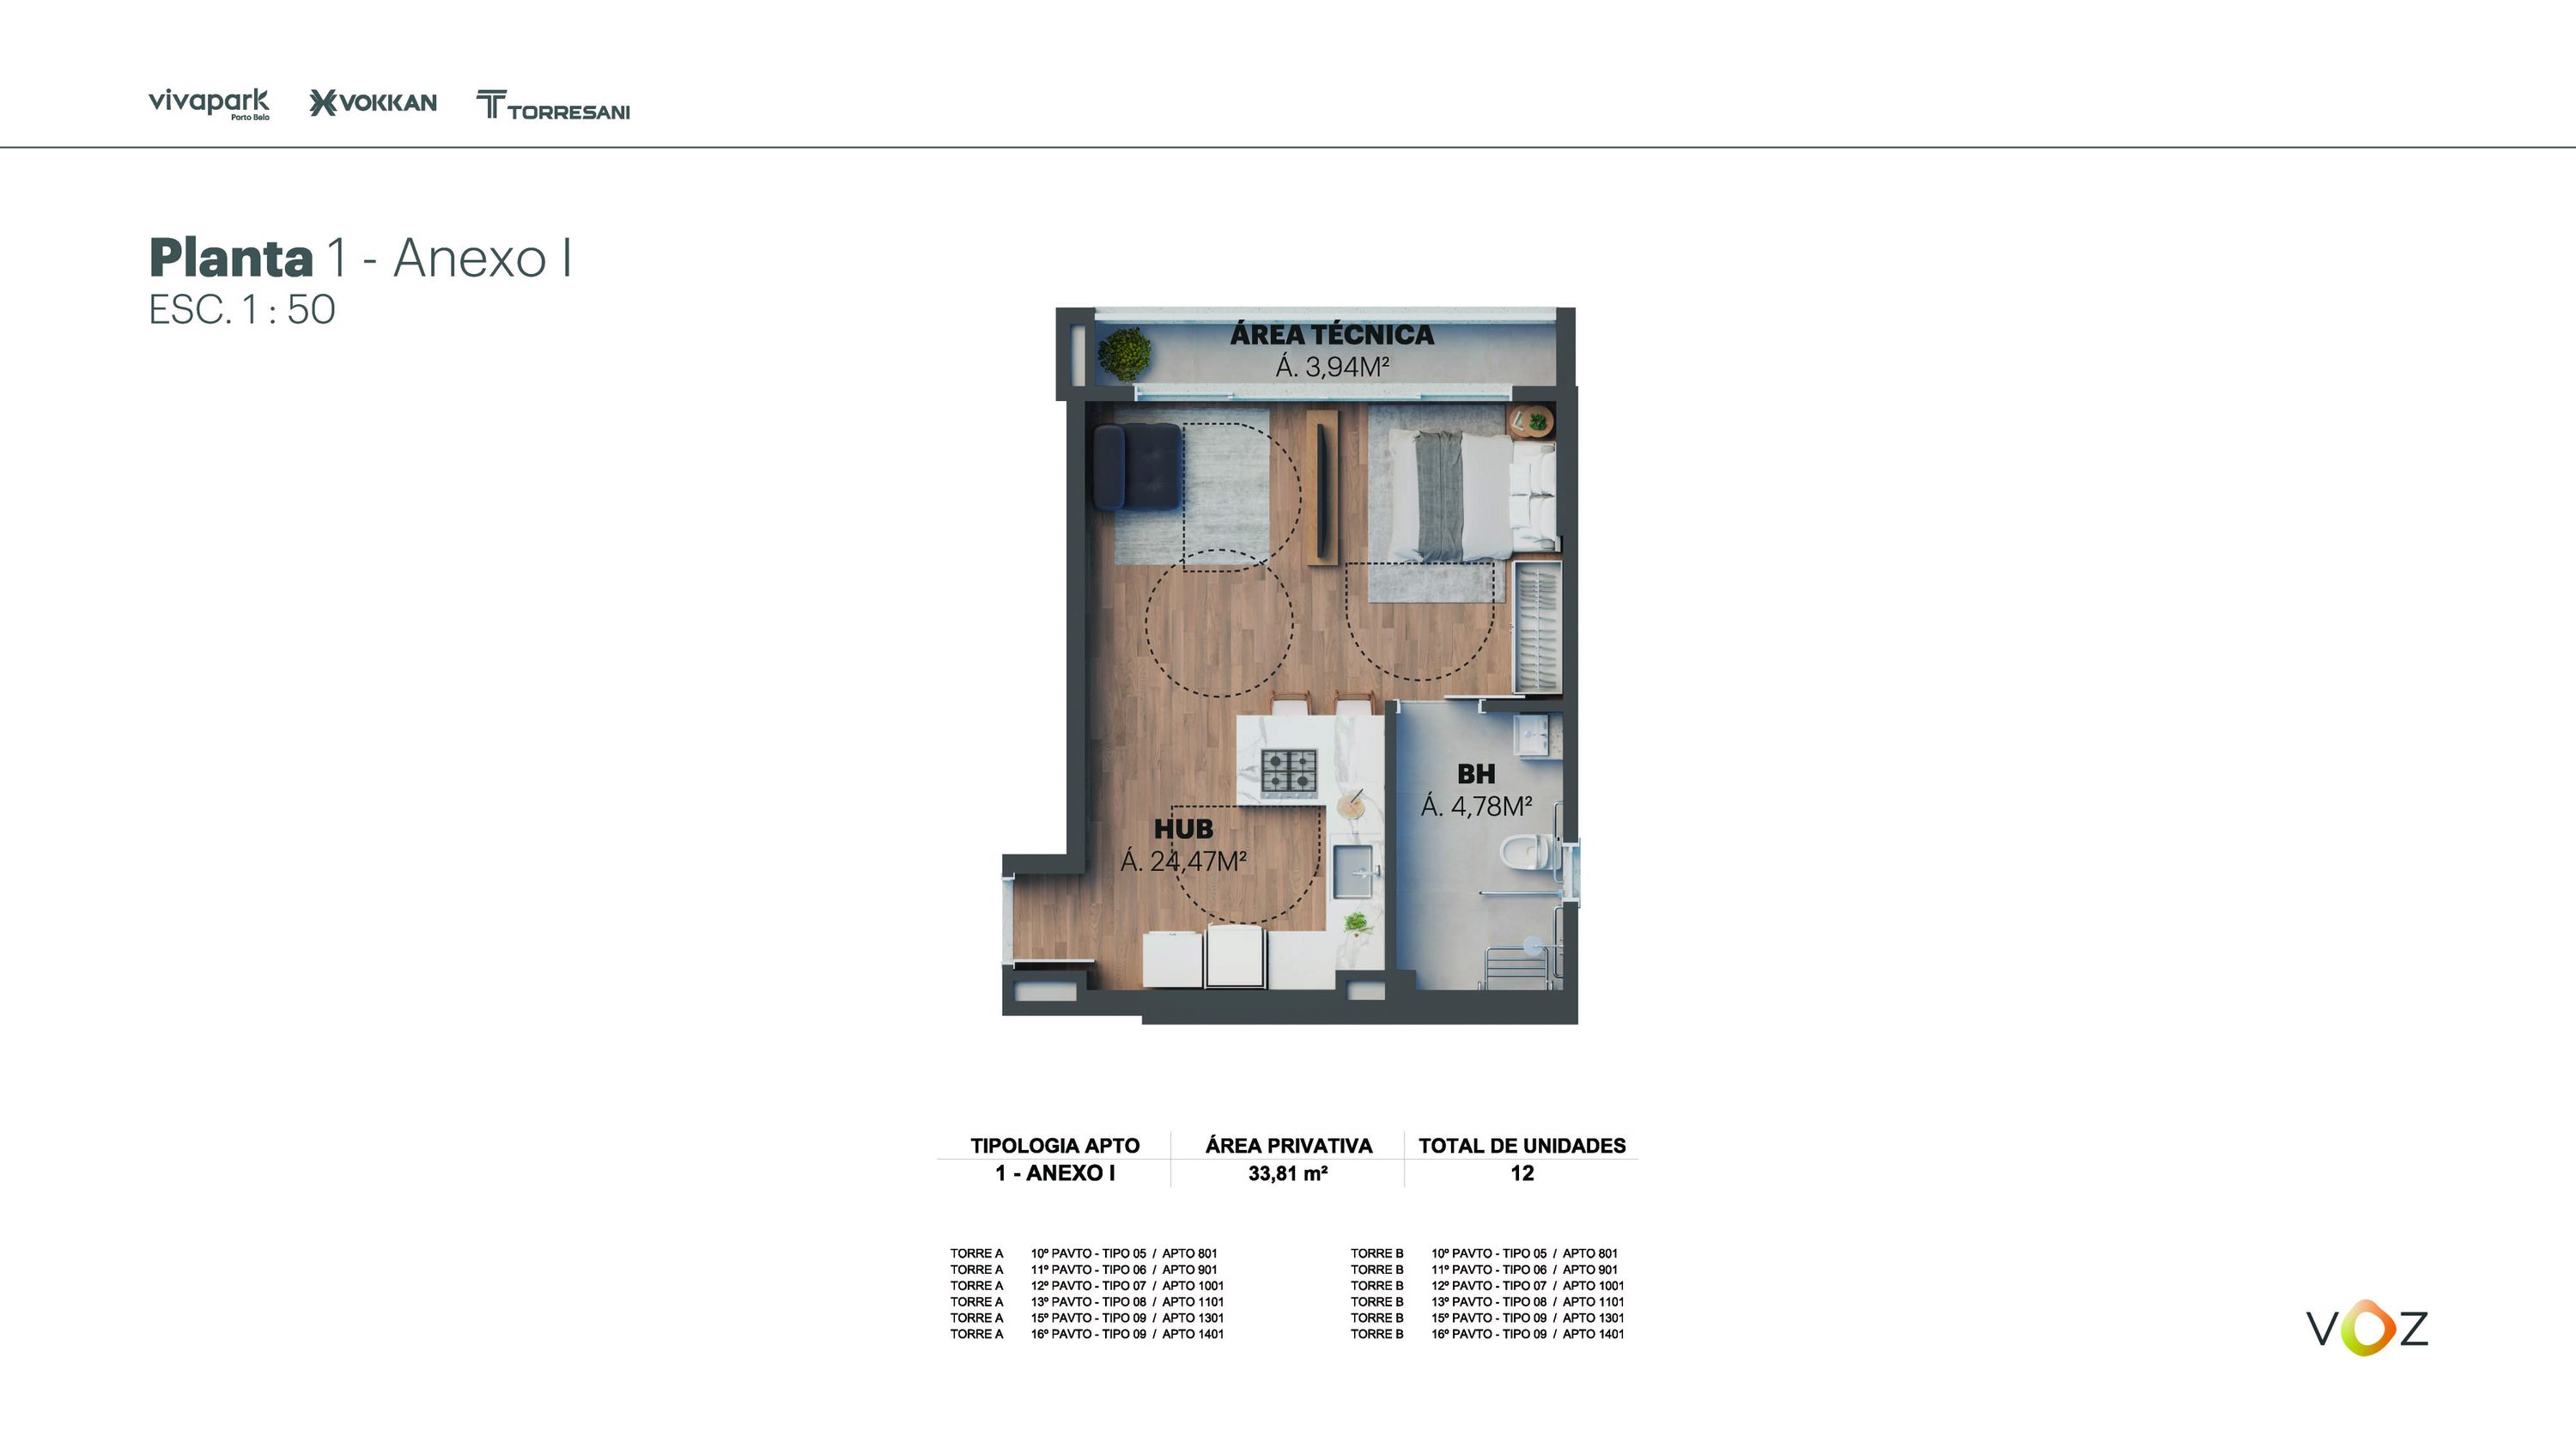 Floor plan 1 Annex I · 33.81 m² · Towers A and B: 801, 901, 1001, 1101, 1301, 1401
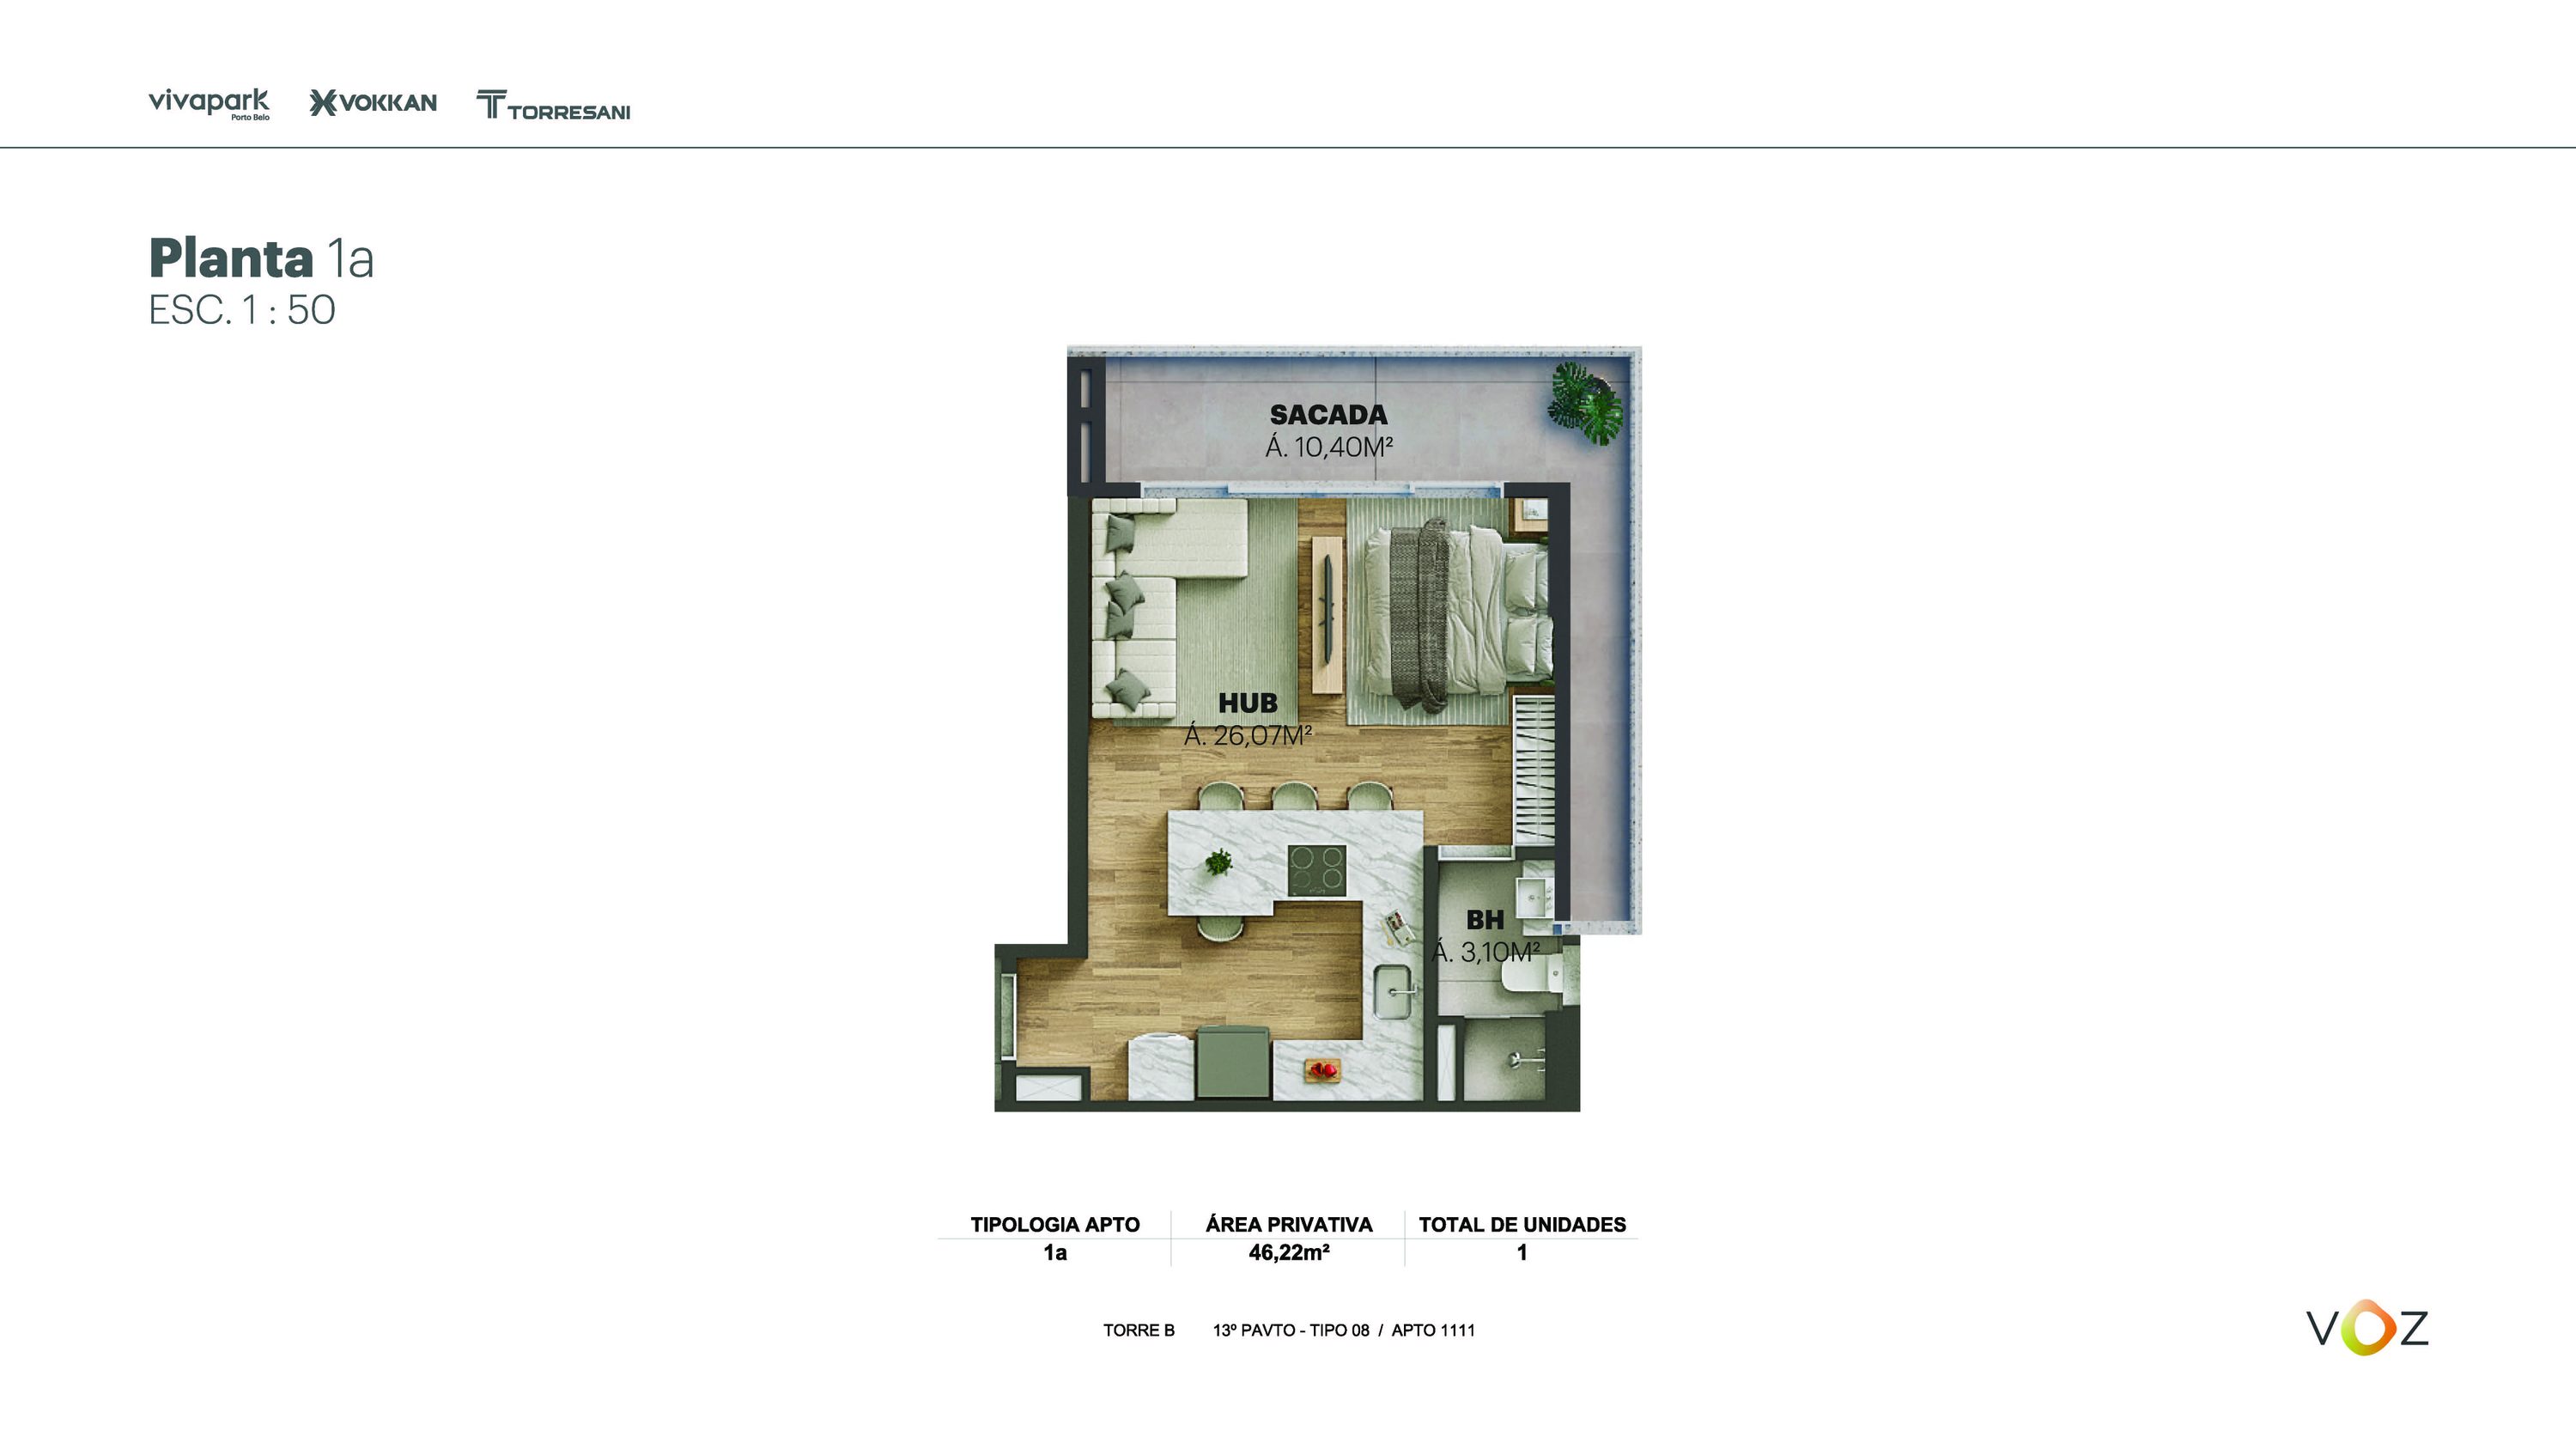 Floor plan 1a · 46.22 m² · Tower B: 1111
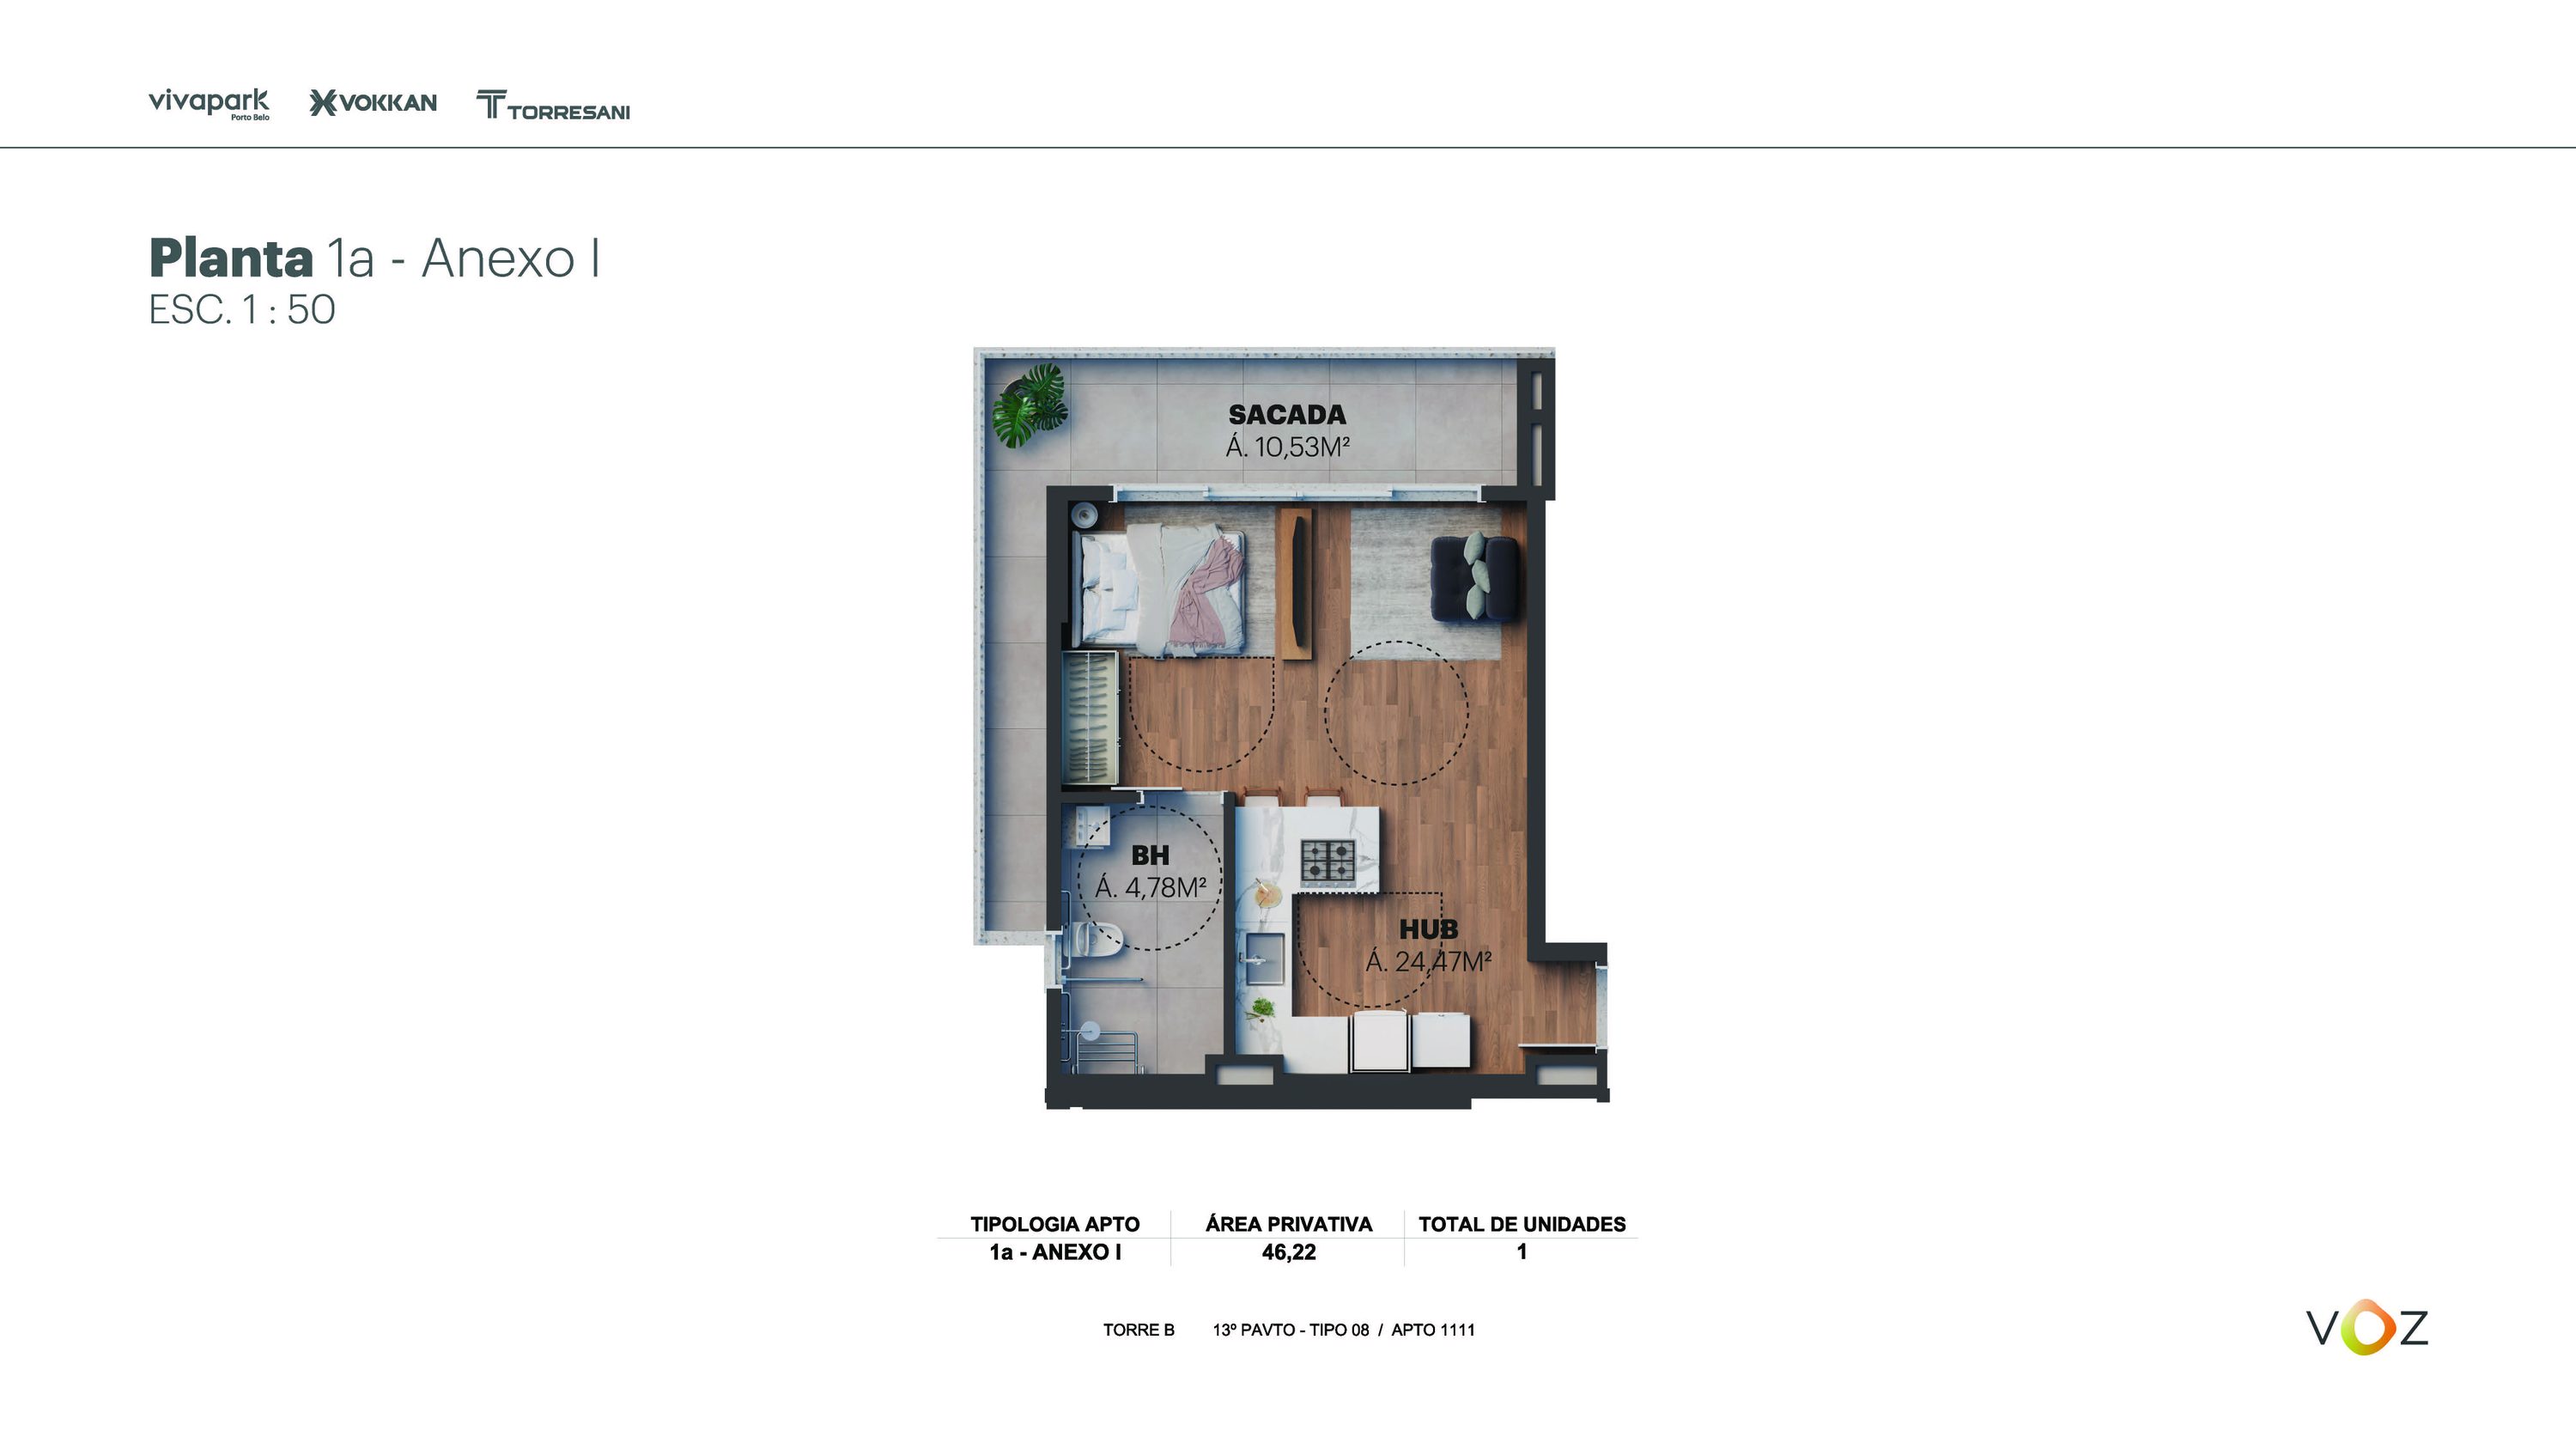 Floor plan 1a Annex I · 46.22 m² · Tower B: 1111
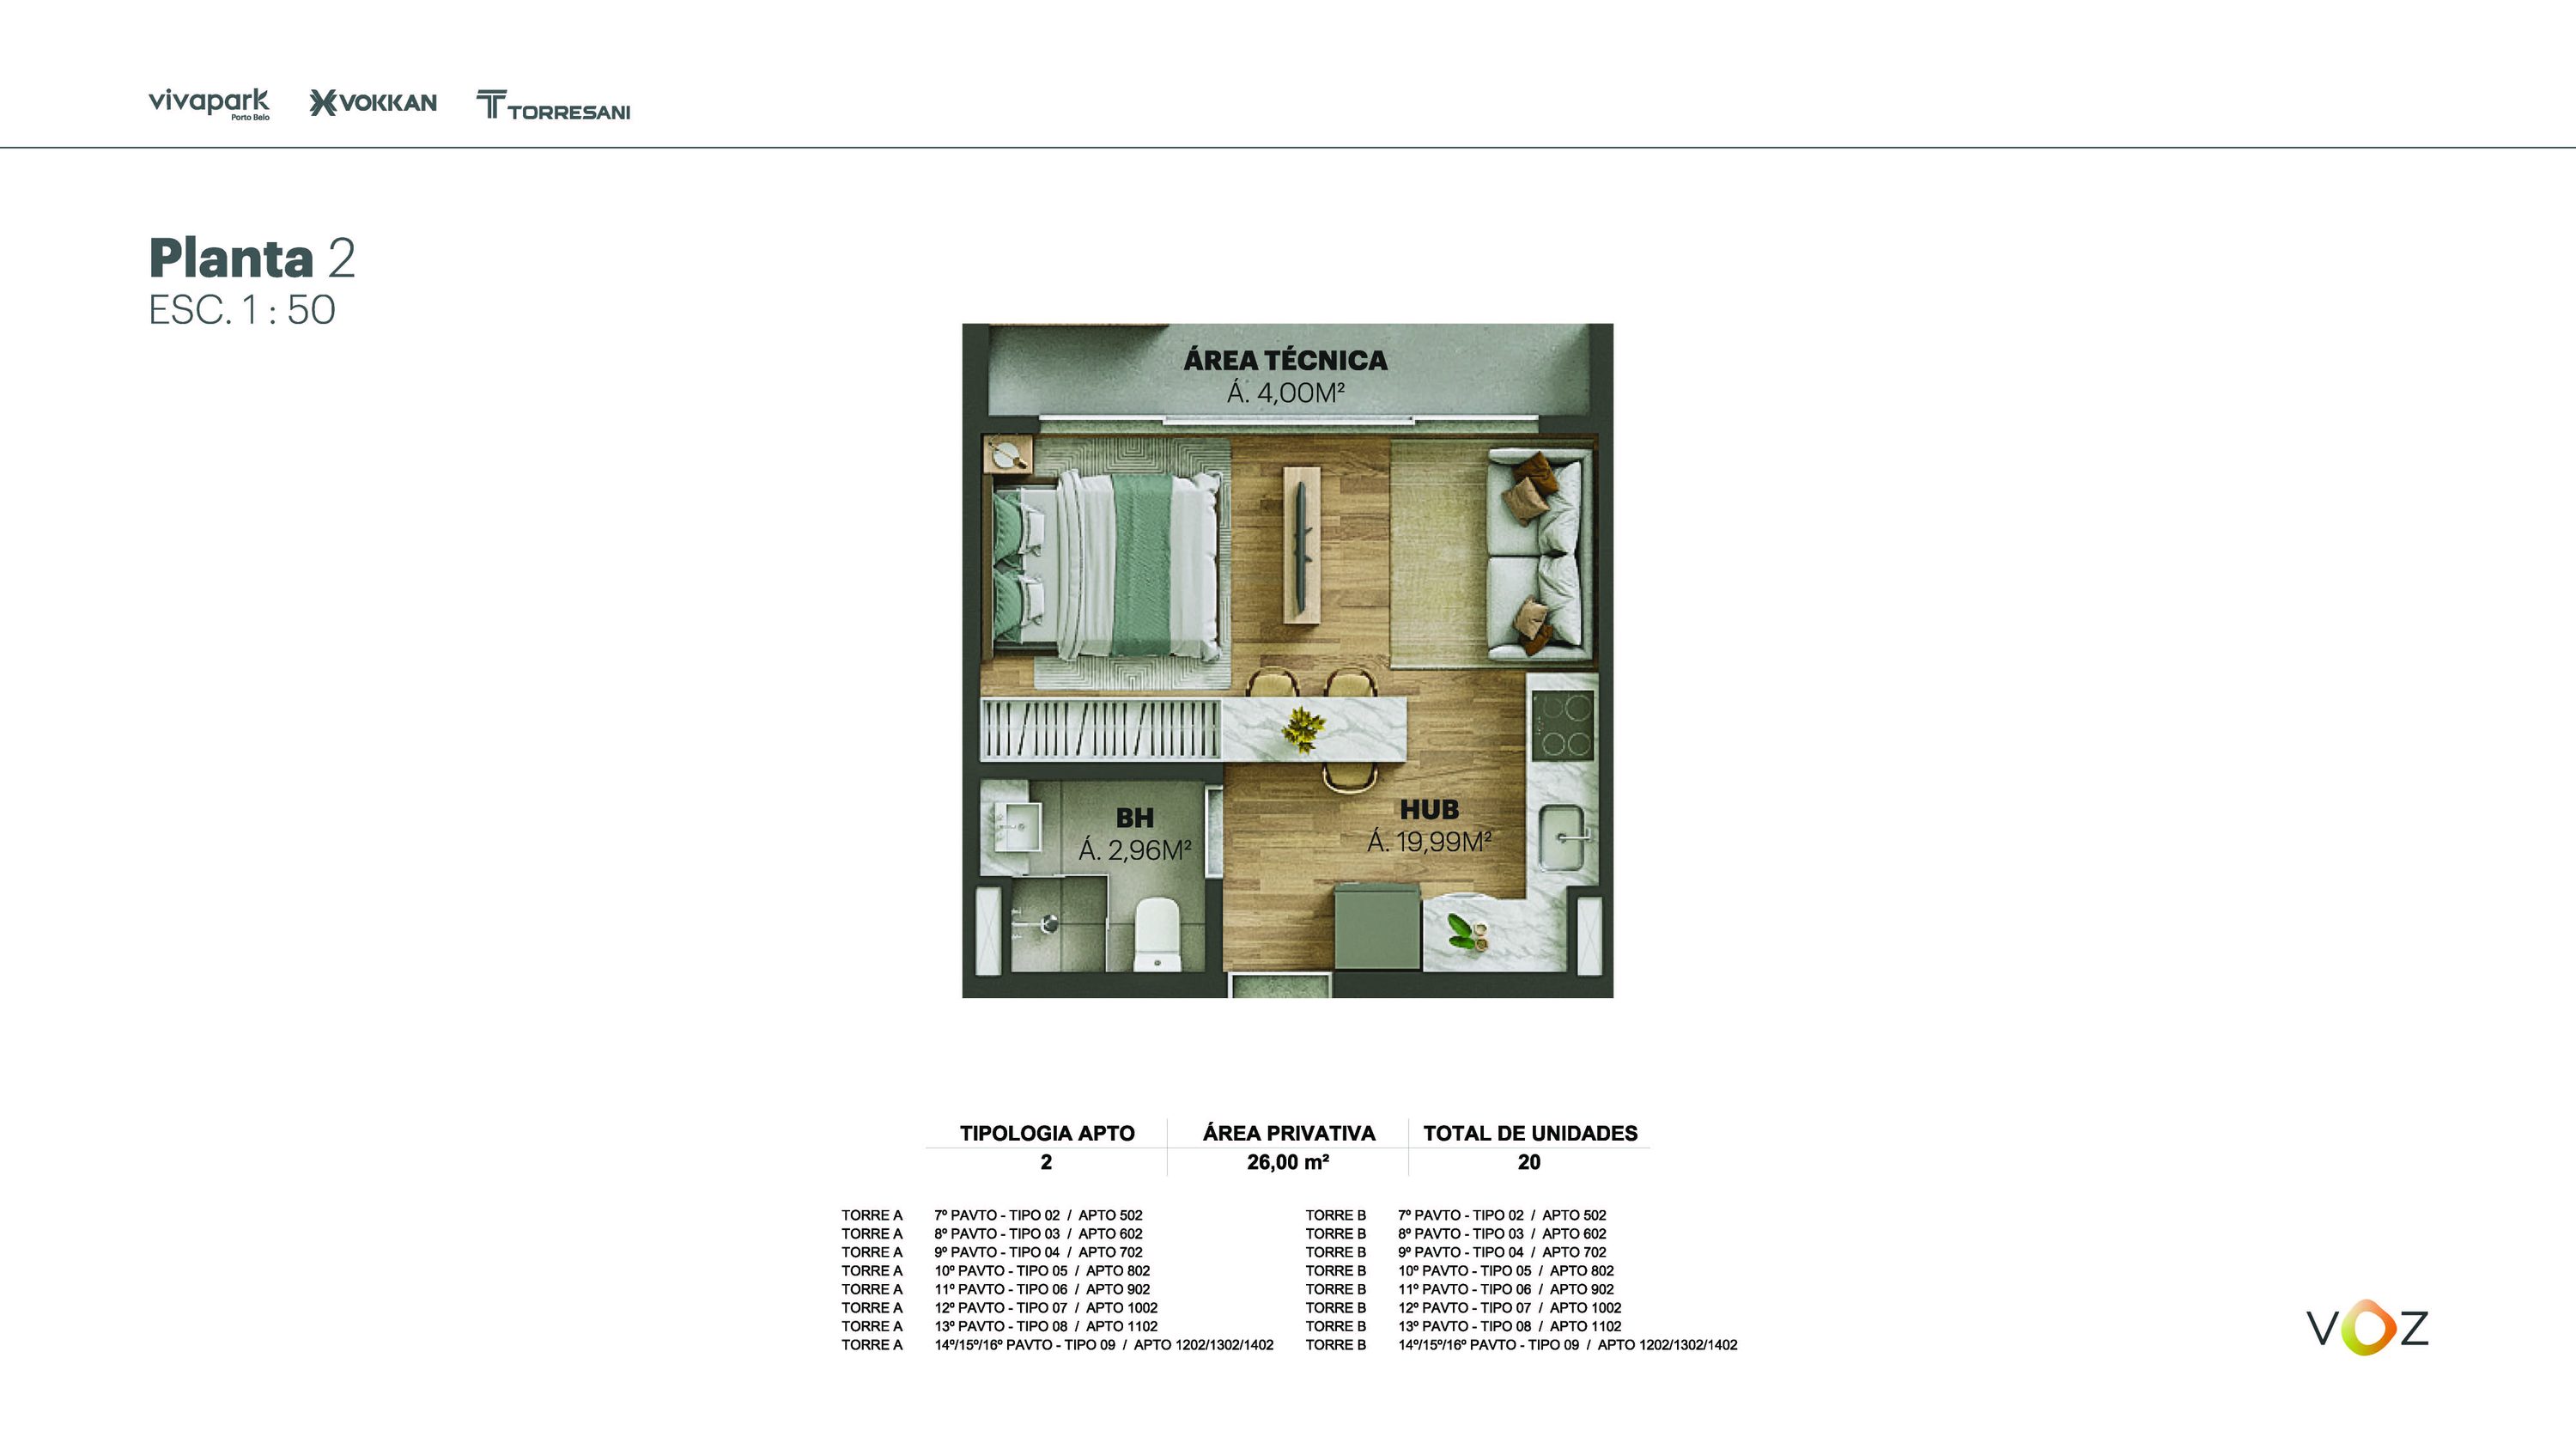 Floor plan 2 · 26.00 m² · Towers A and B: 502 to 1102, 1202/1302/1402
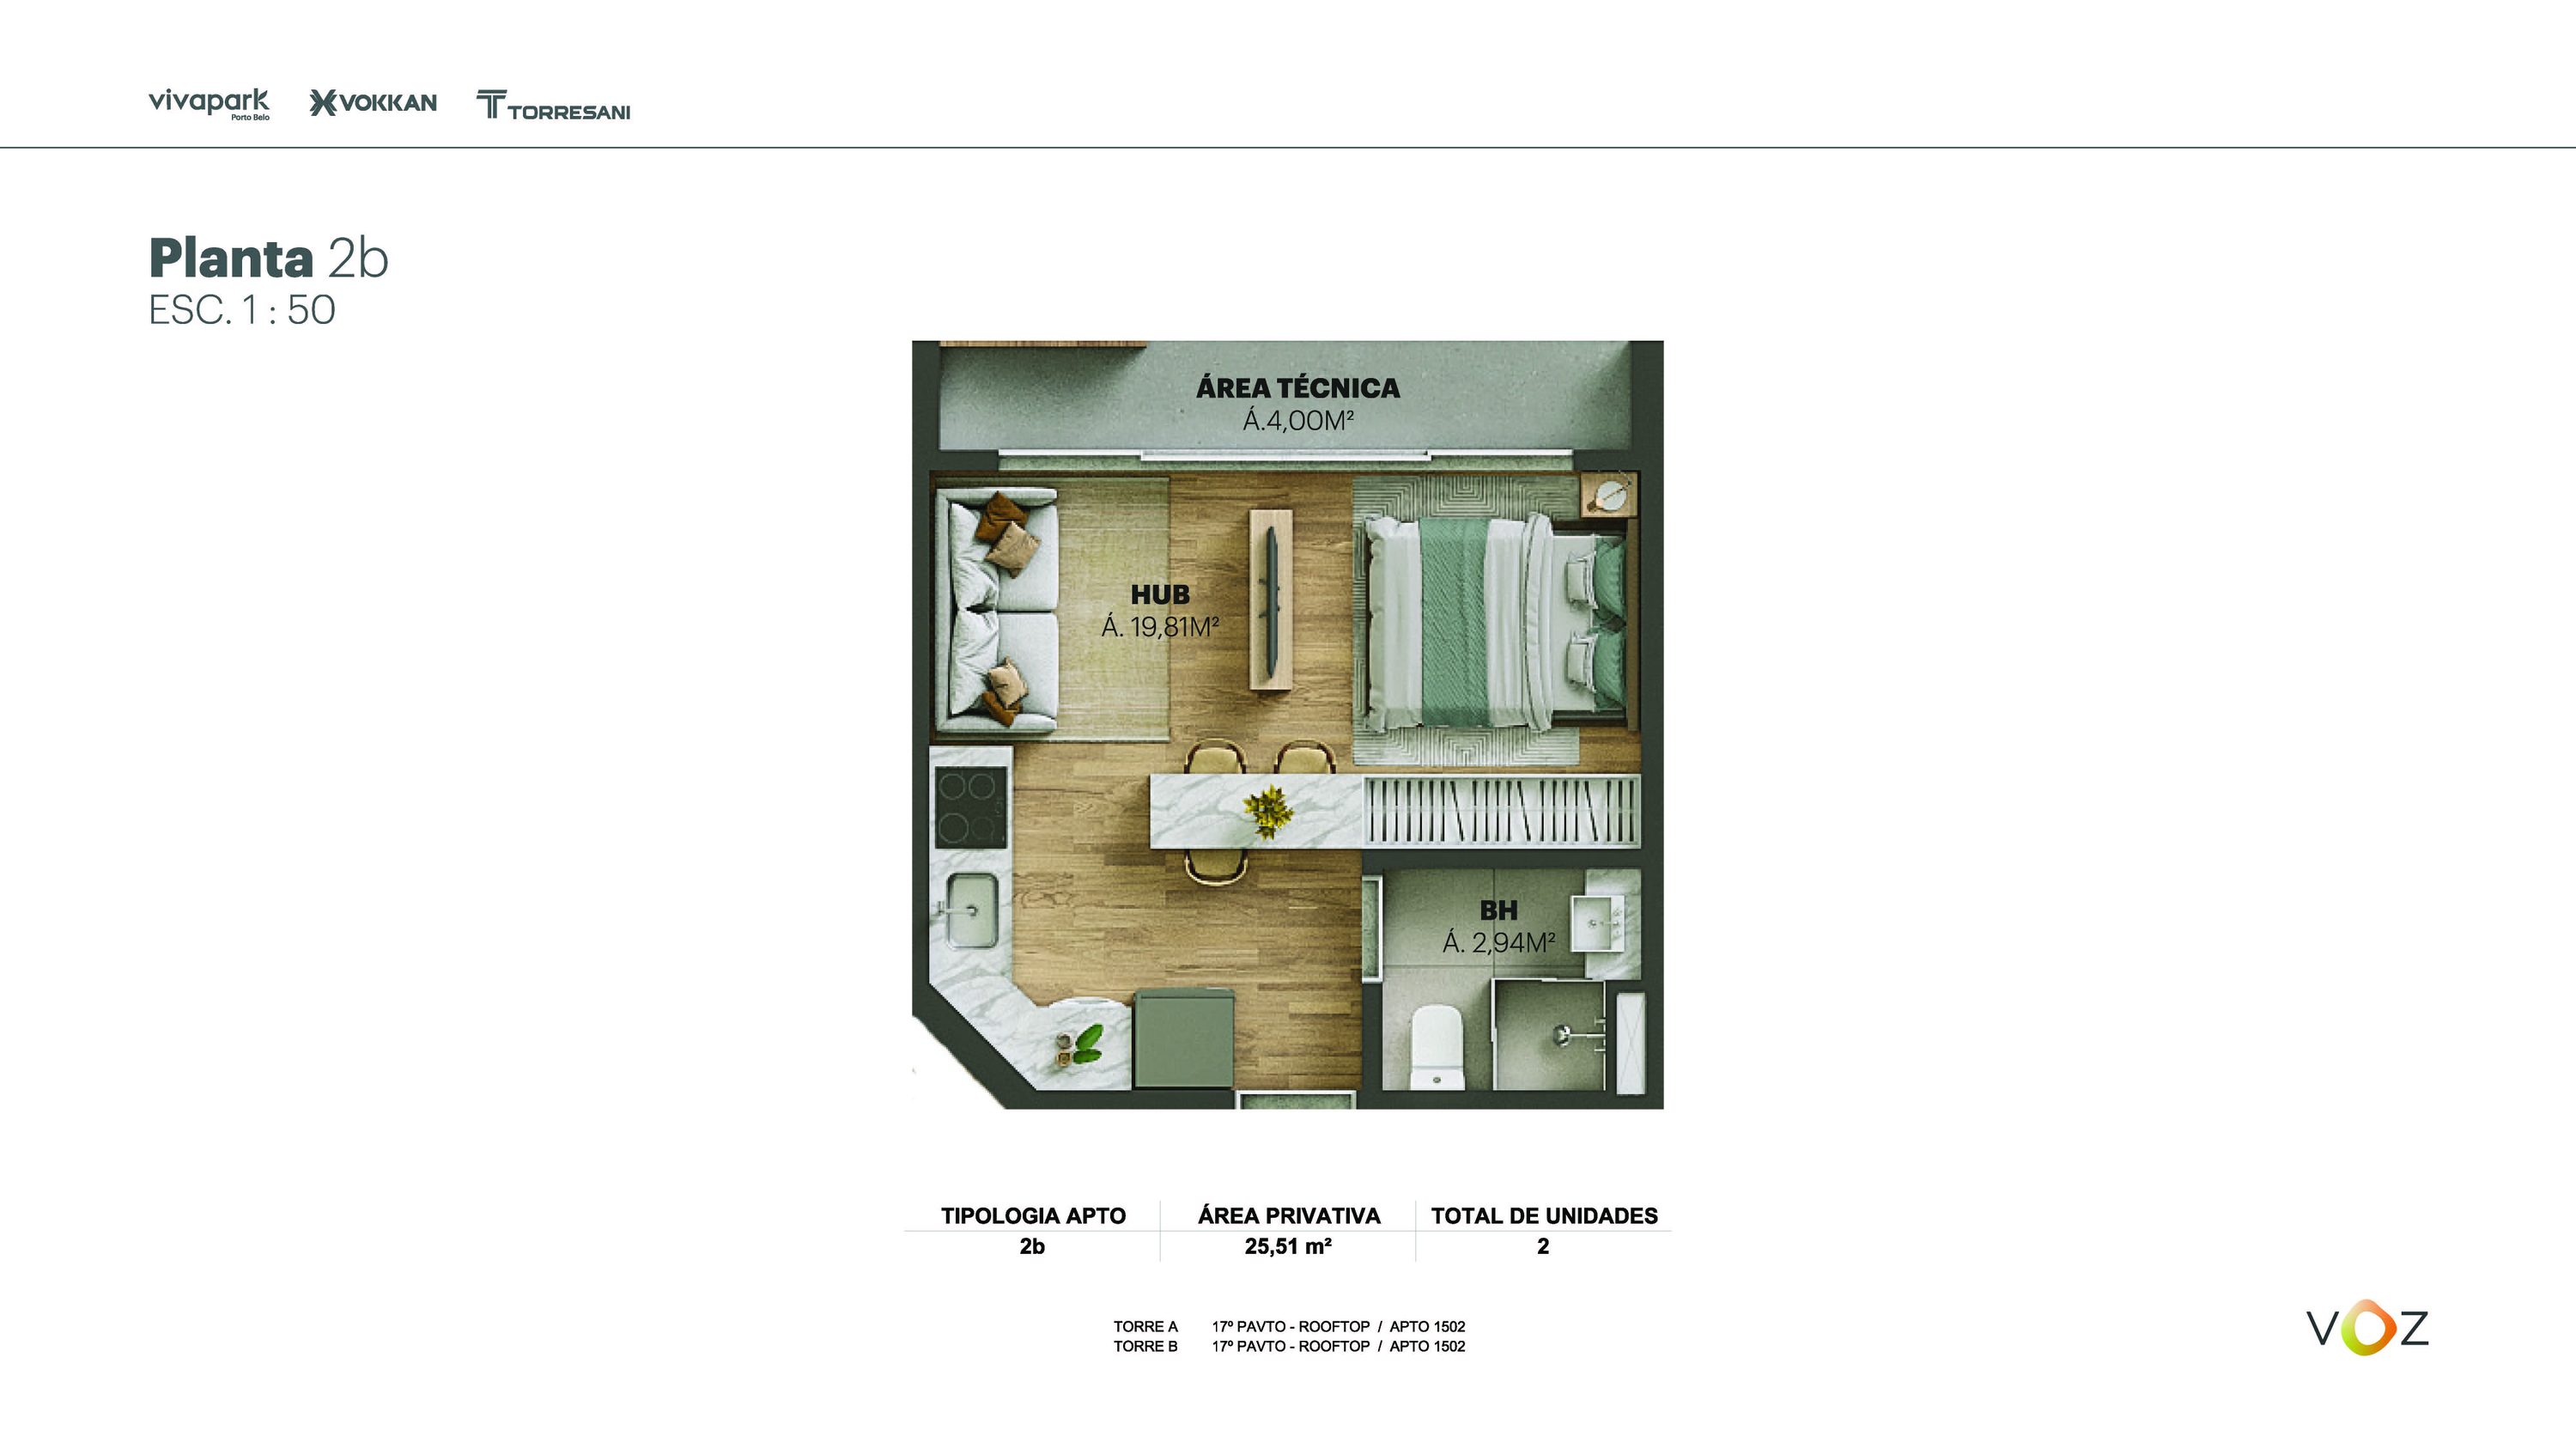 Floor plan 2b · 25.51 m² · Towers A and B: 1502 (rooftop)
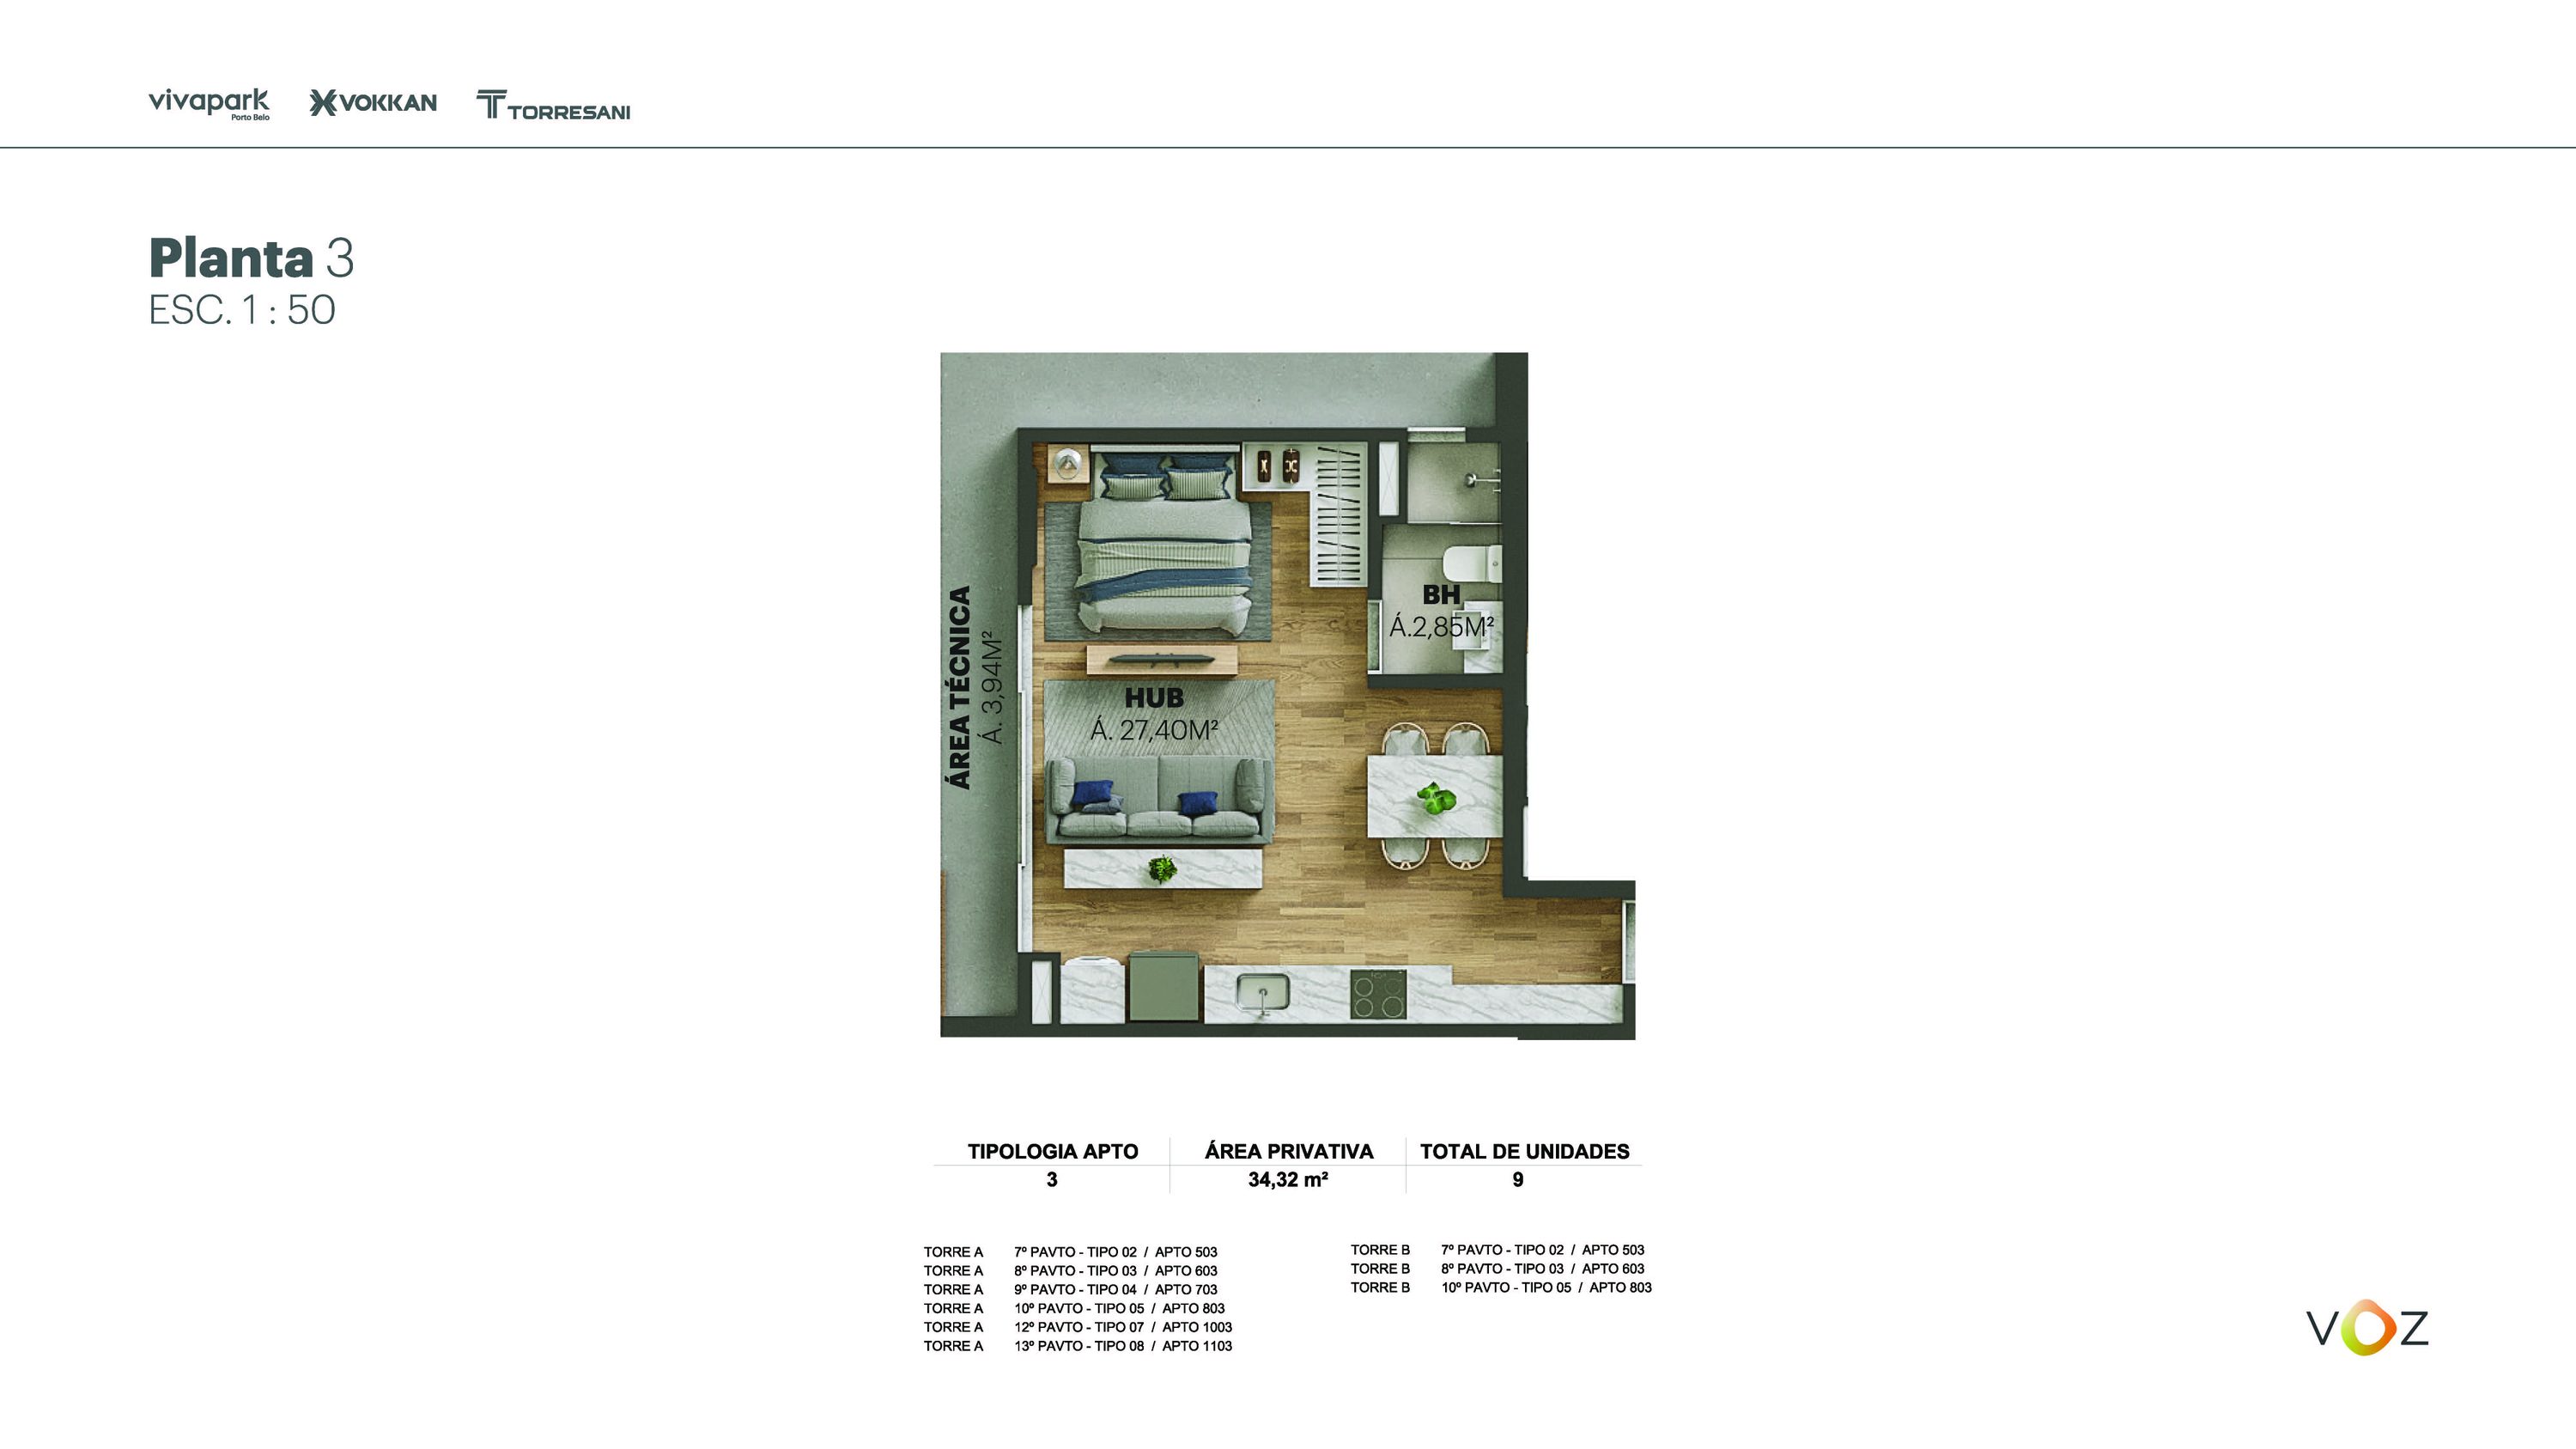 Floor plan 3 · 34.32 m² · A: 503, 603, 703, 803, 1003, 1103 · B: 503, 603, 803
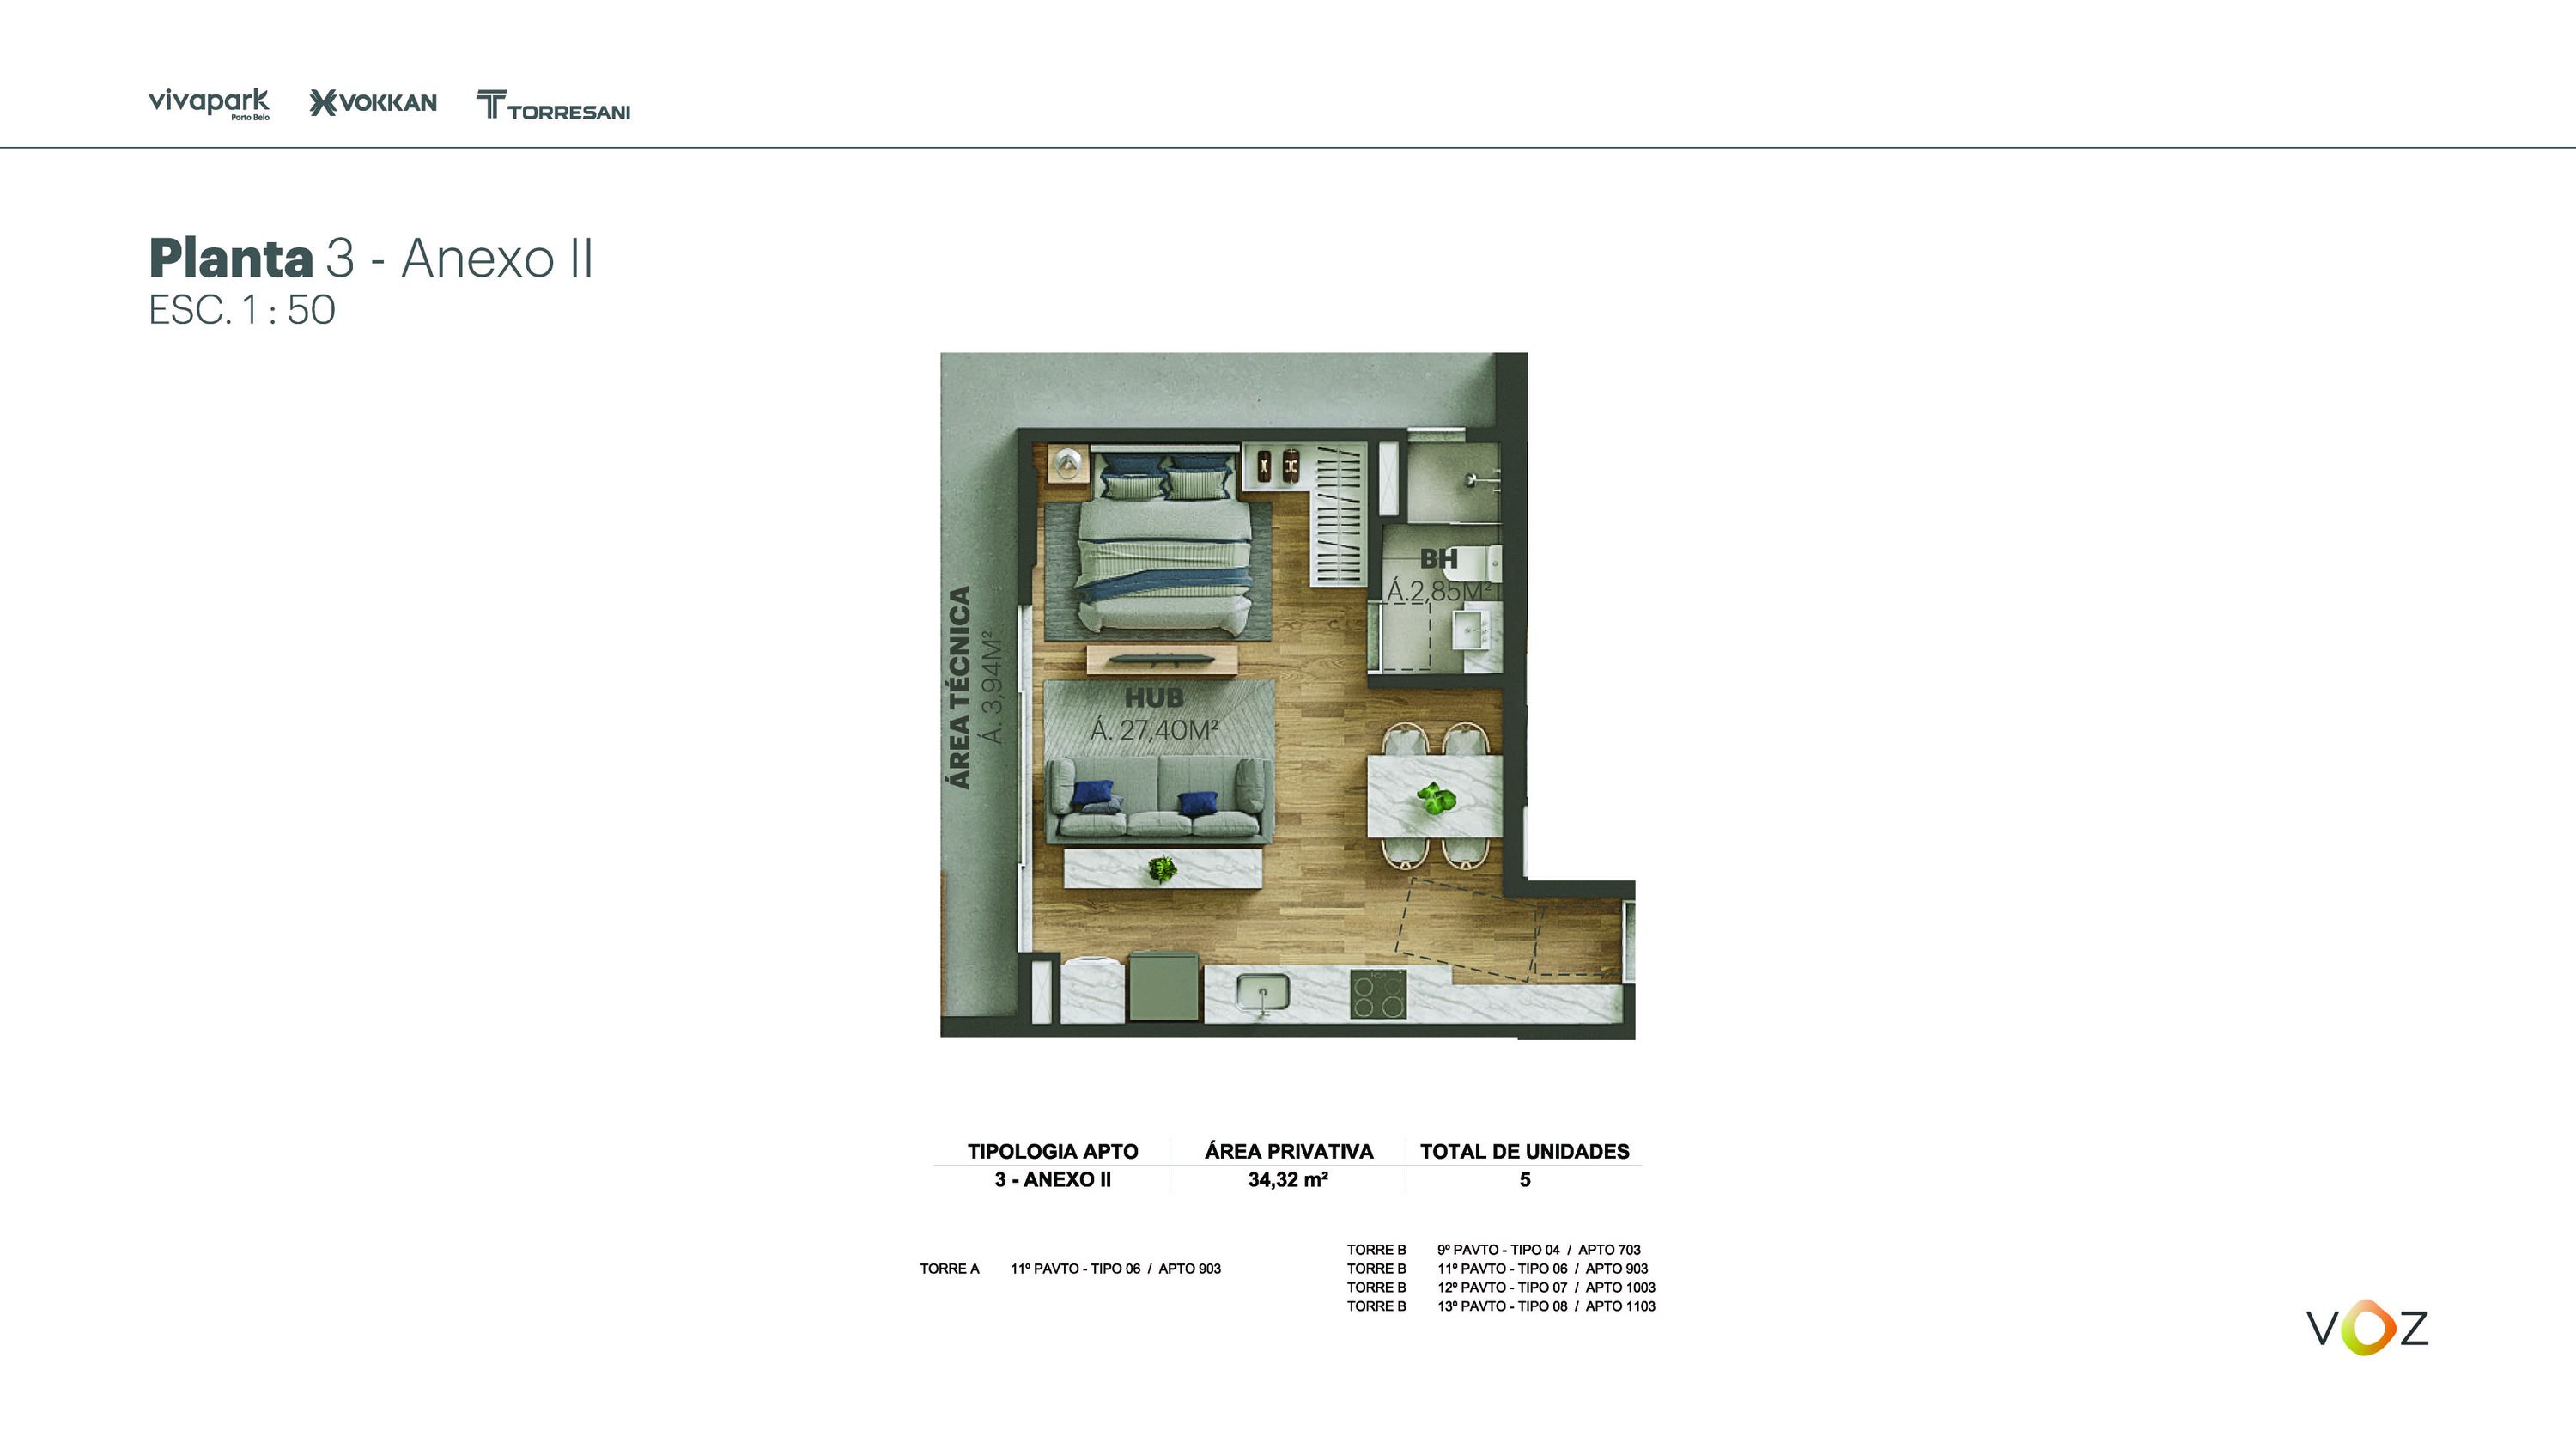 Floor plan 3 Annex II · 34.32 m² · A: 903 · B: 703, 903, 1003, 1103
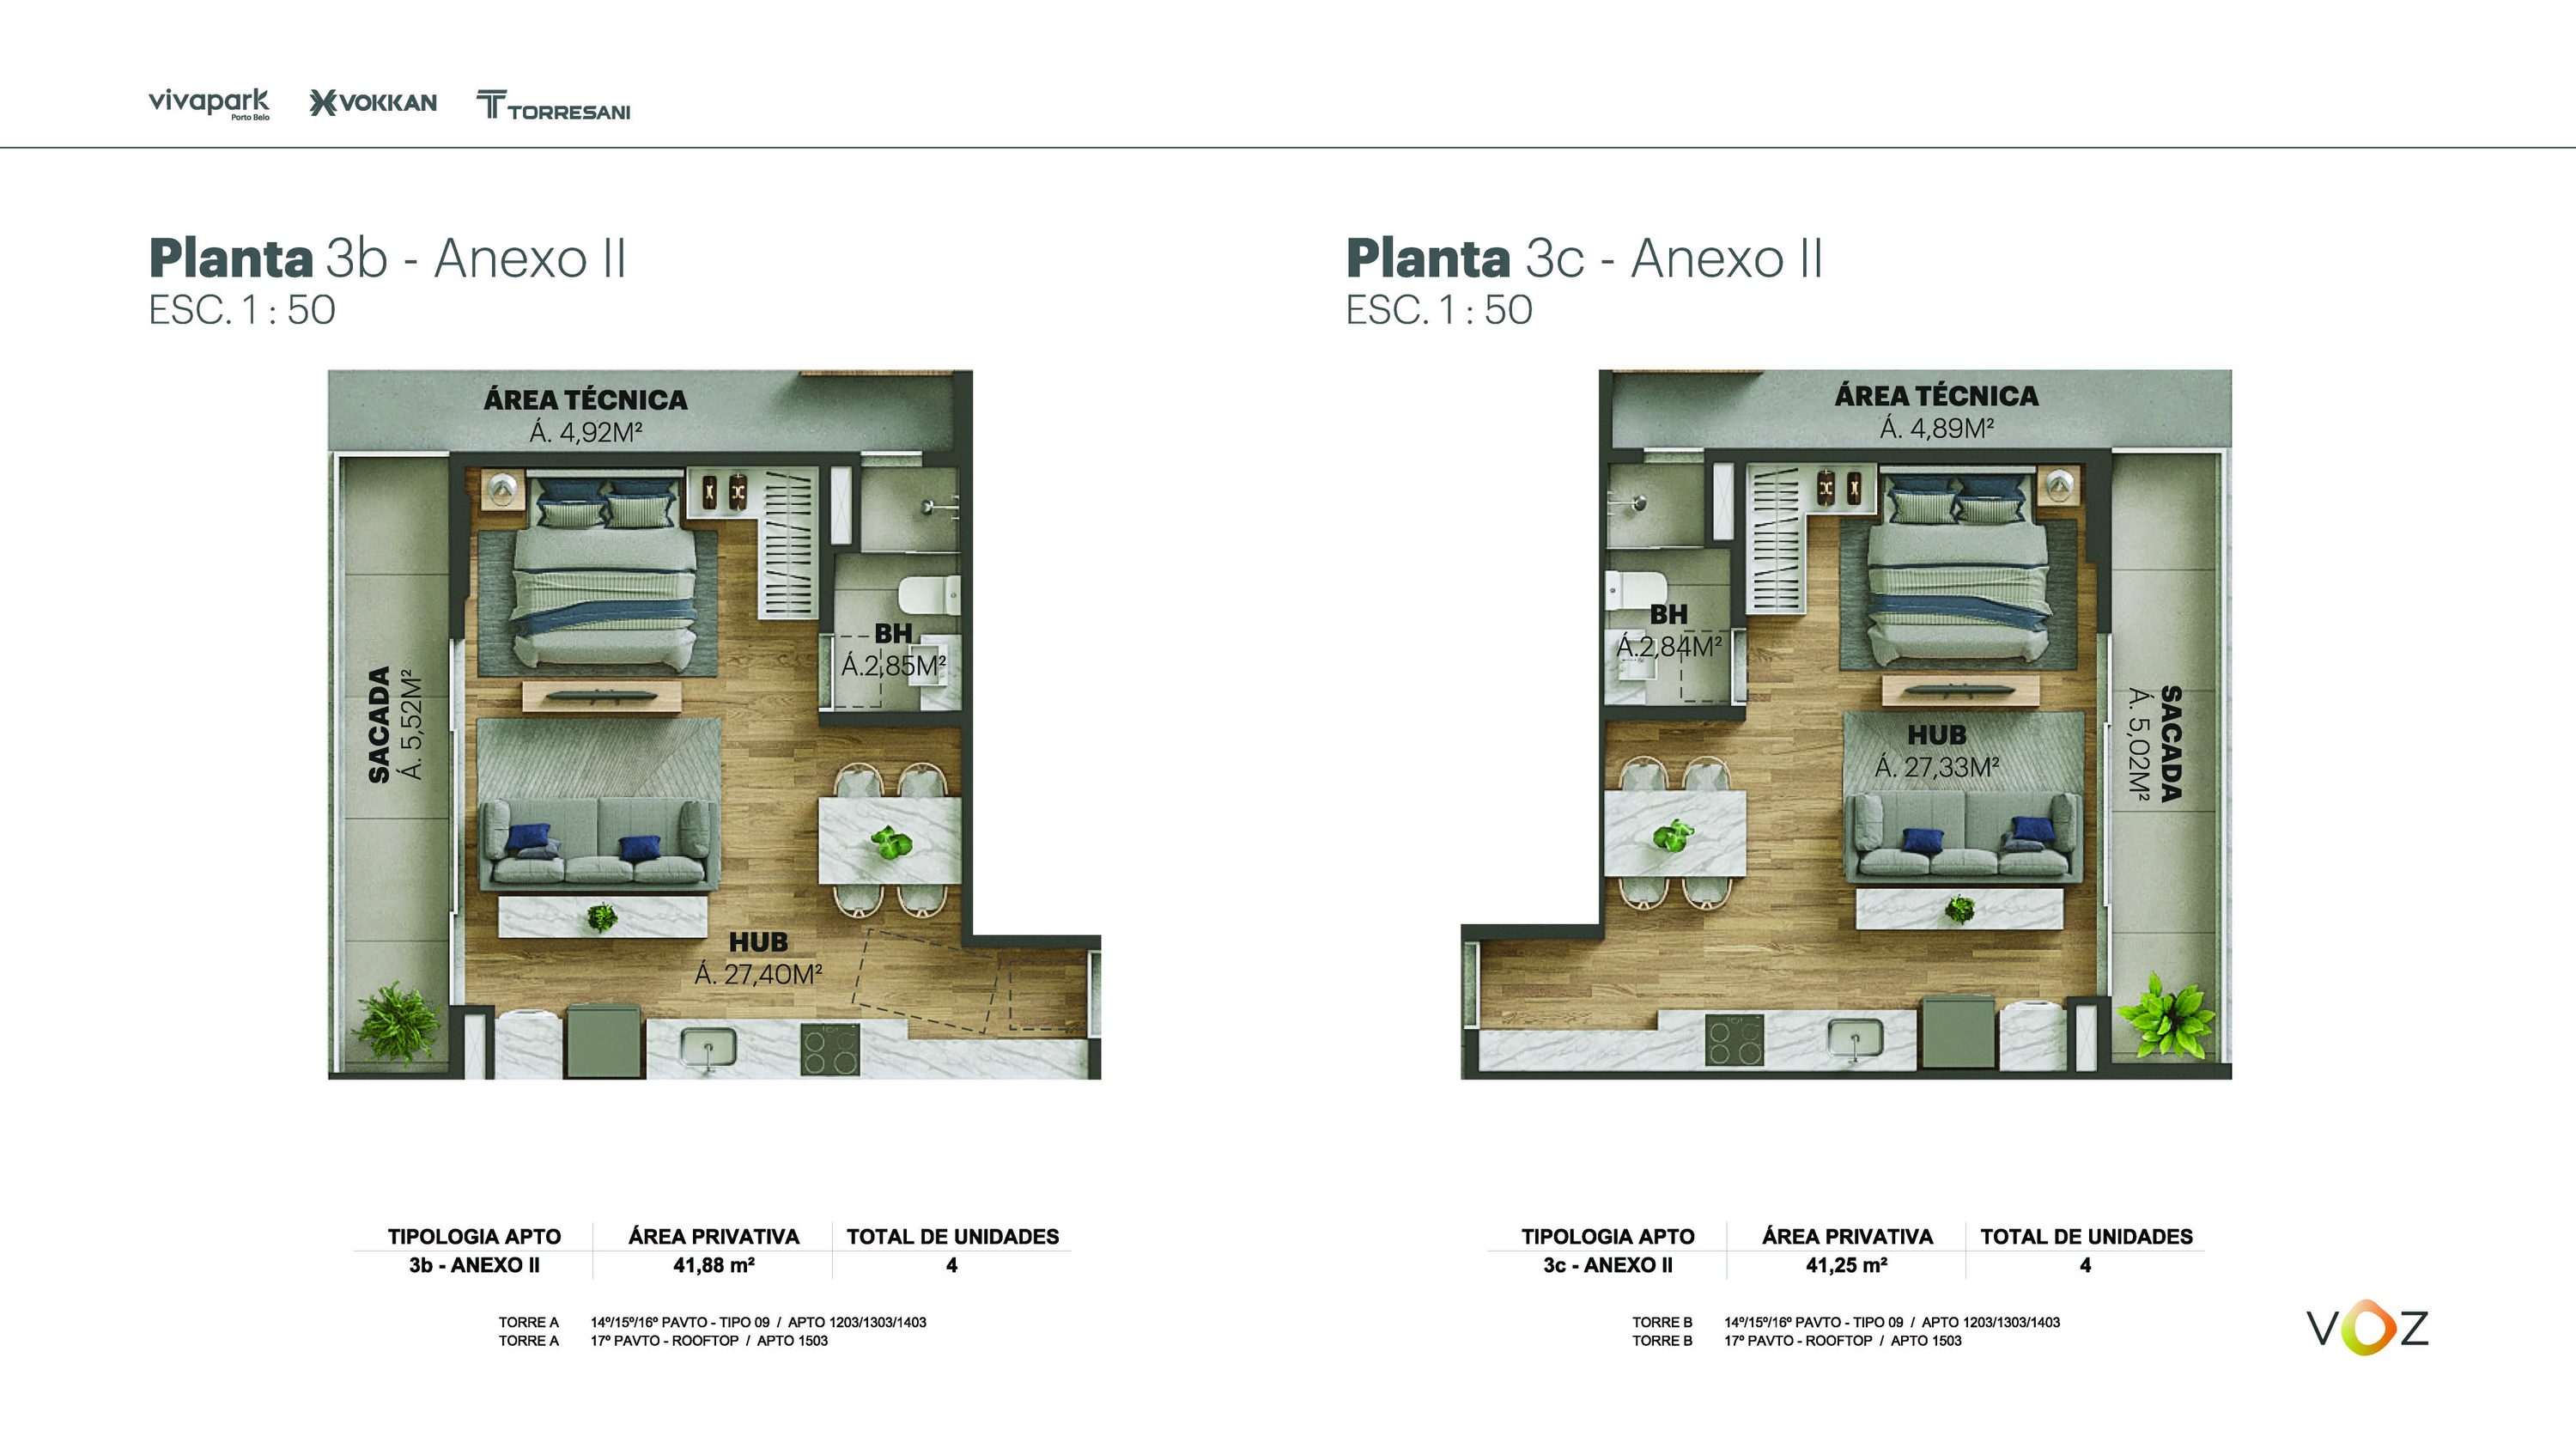 Floor plans 3b and 3c Annex II · 41.88 / 41.25 m² · A: 1203, 1303, 1403, 1503 · B: 1203, 1303, 1403, 1503
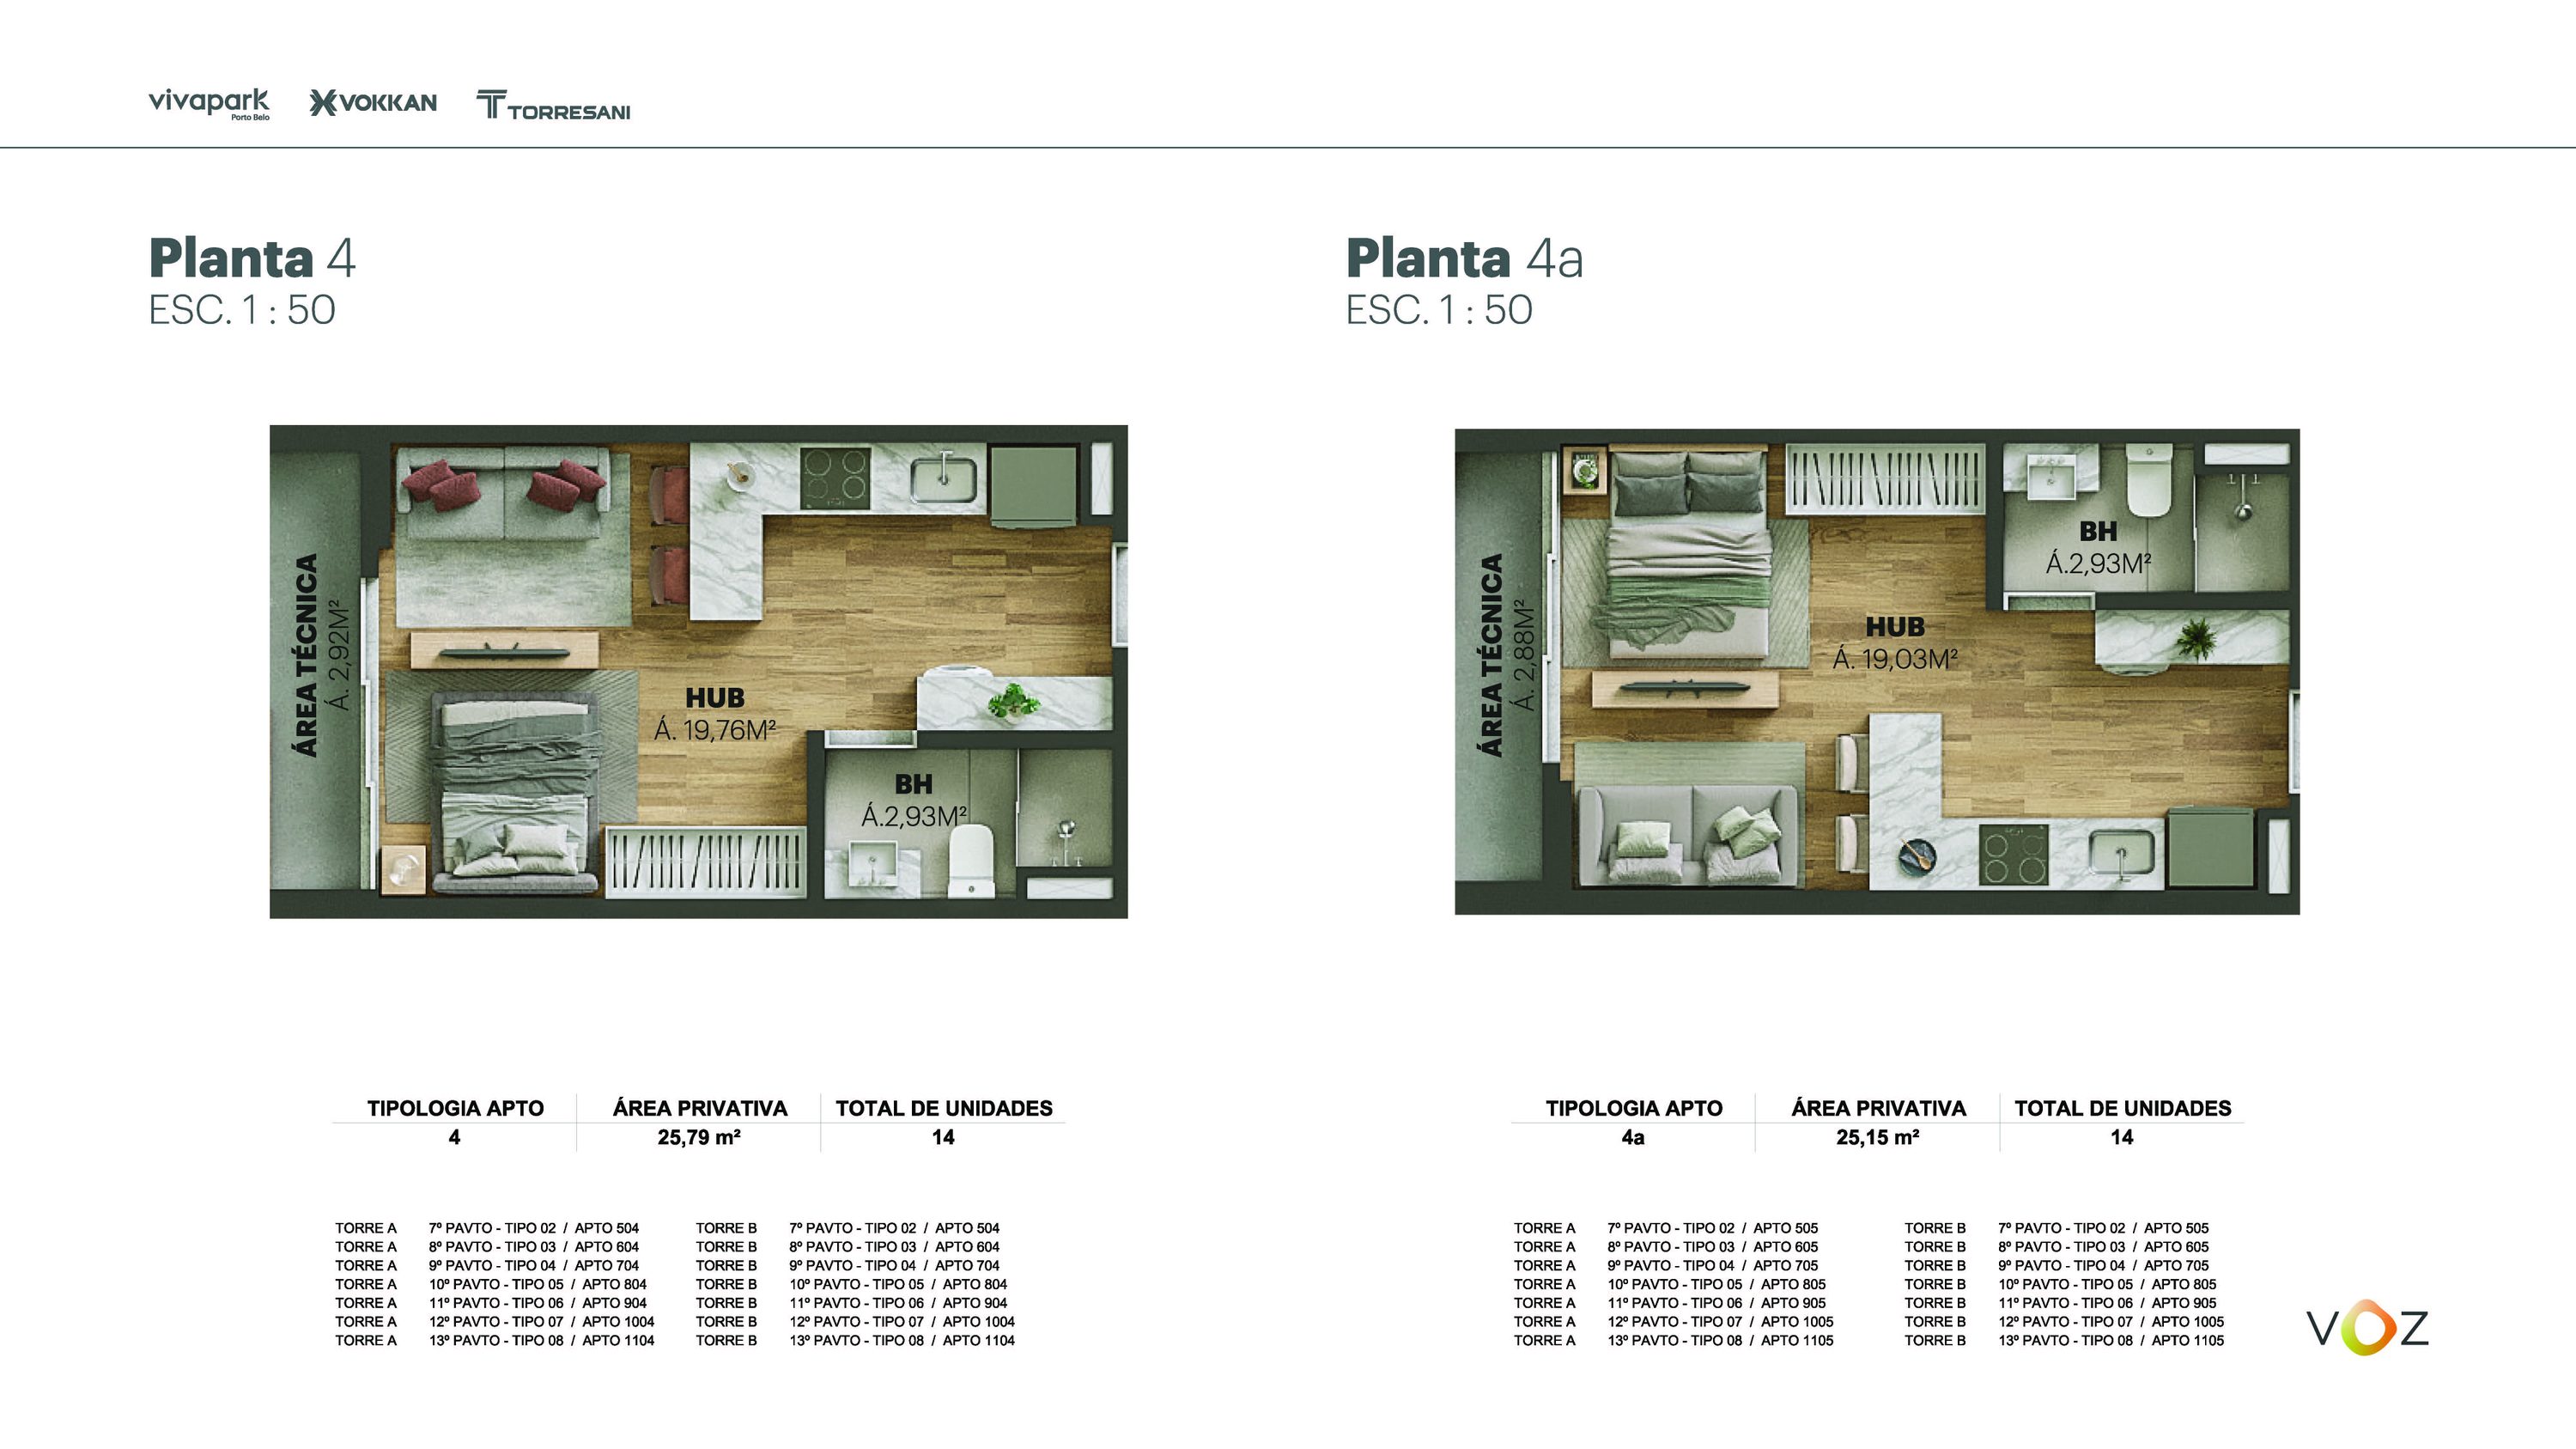 Floor plans 4 and 4a · A and B: 504 to 1104 · 505 to 1105
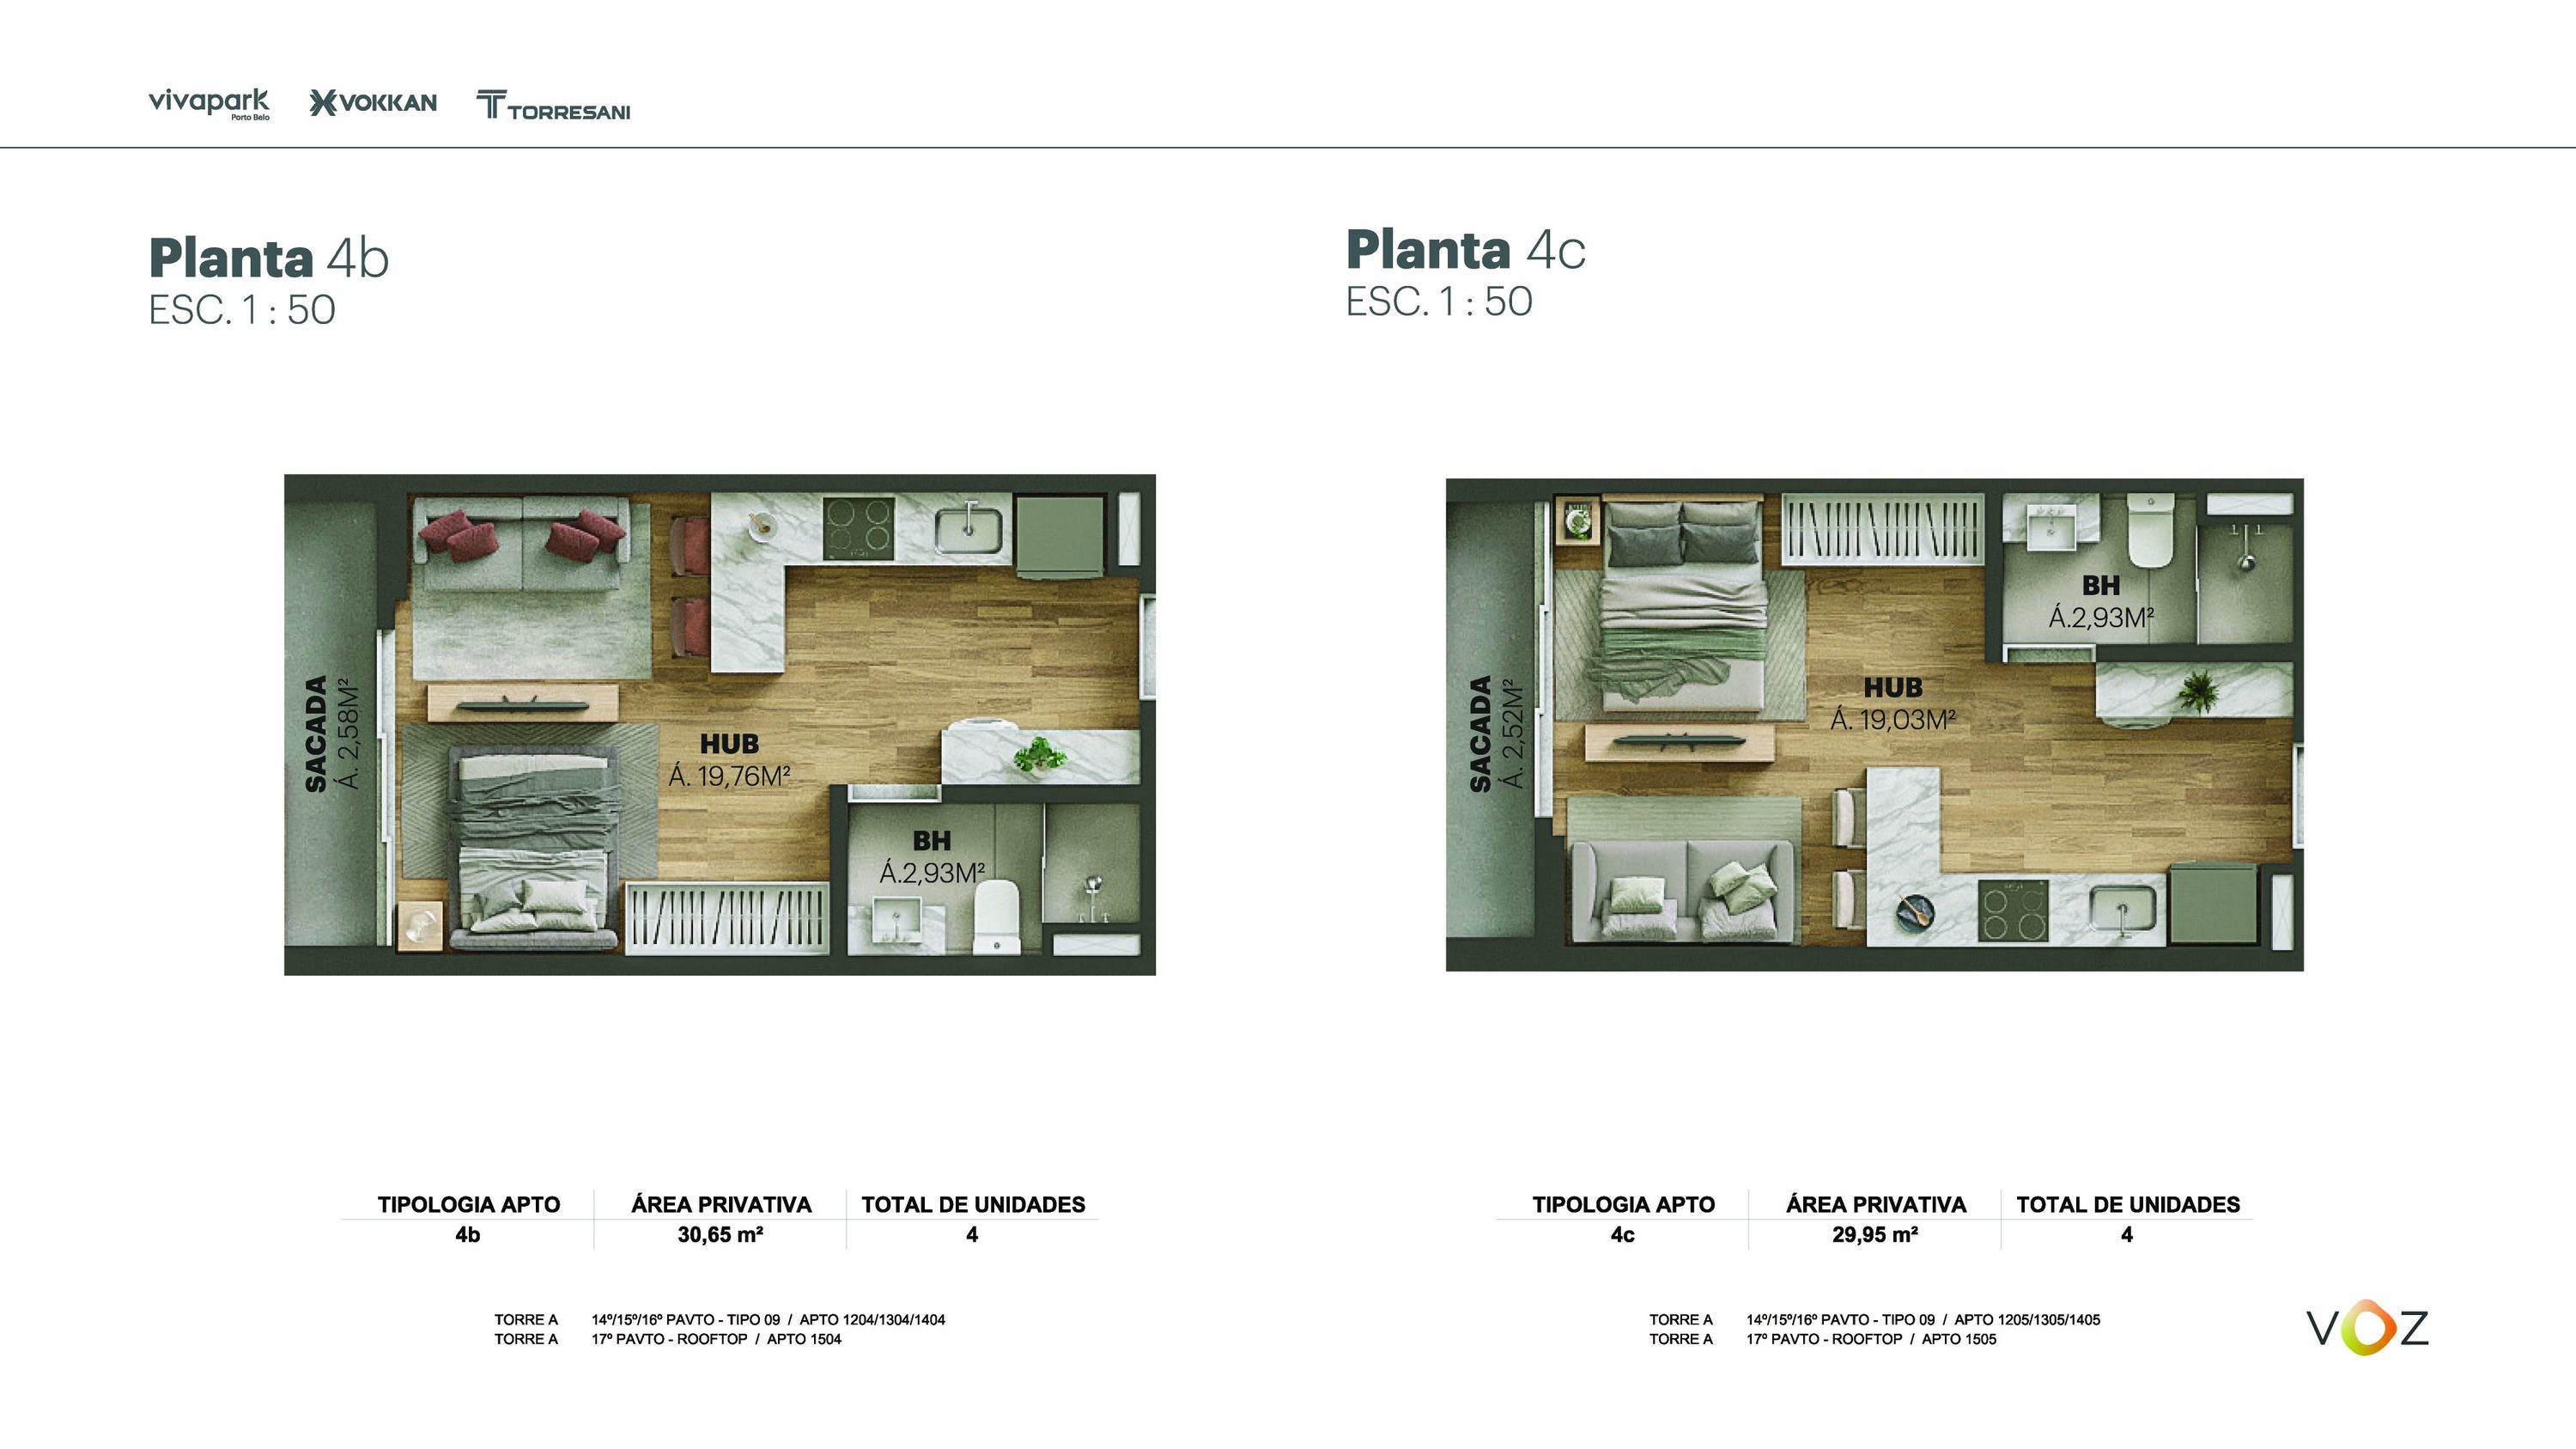 Floor plans 4b and 4c · 30.65 / 29.95 m² · A: 1204, 1304, 1404, 1504 · A: 1205, 1305, 1405, 1505
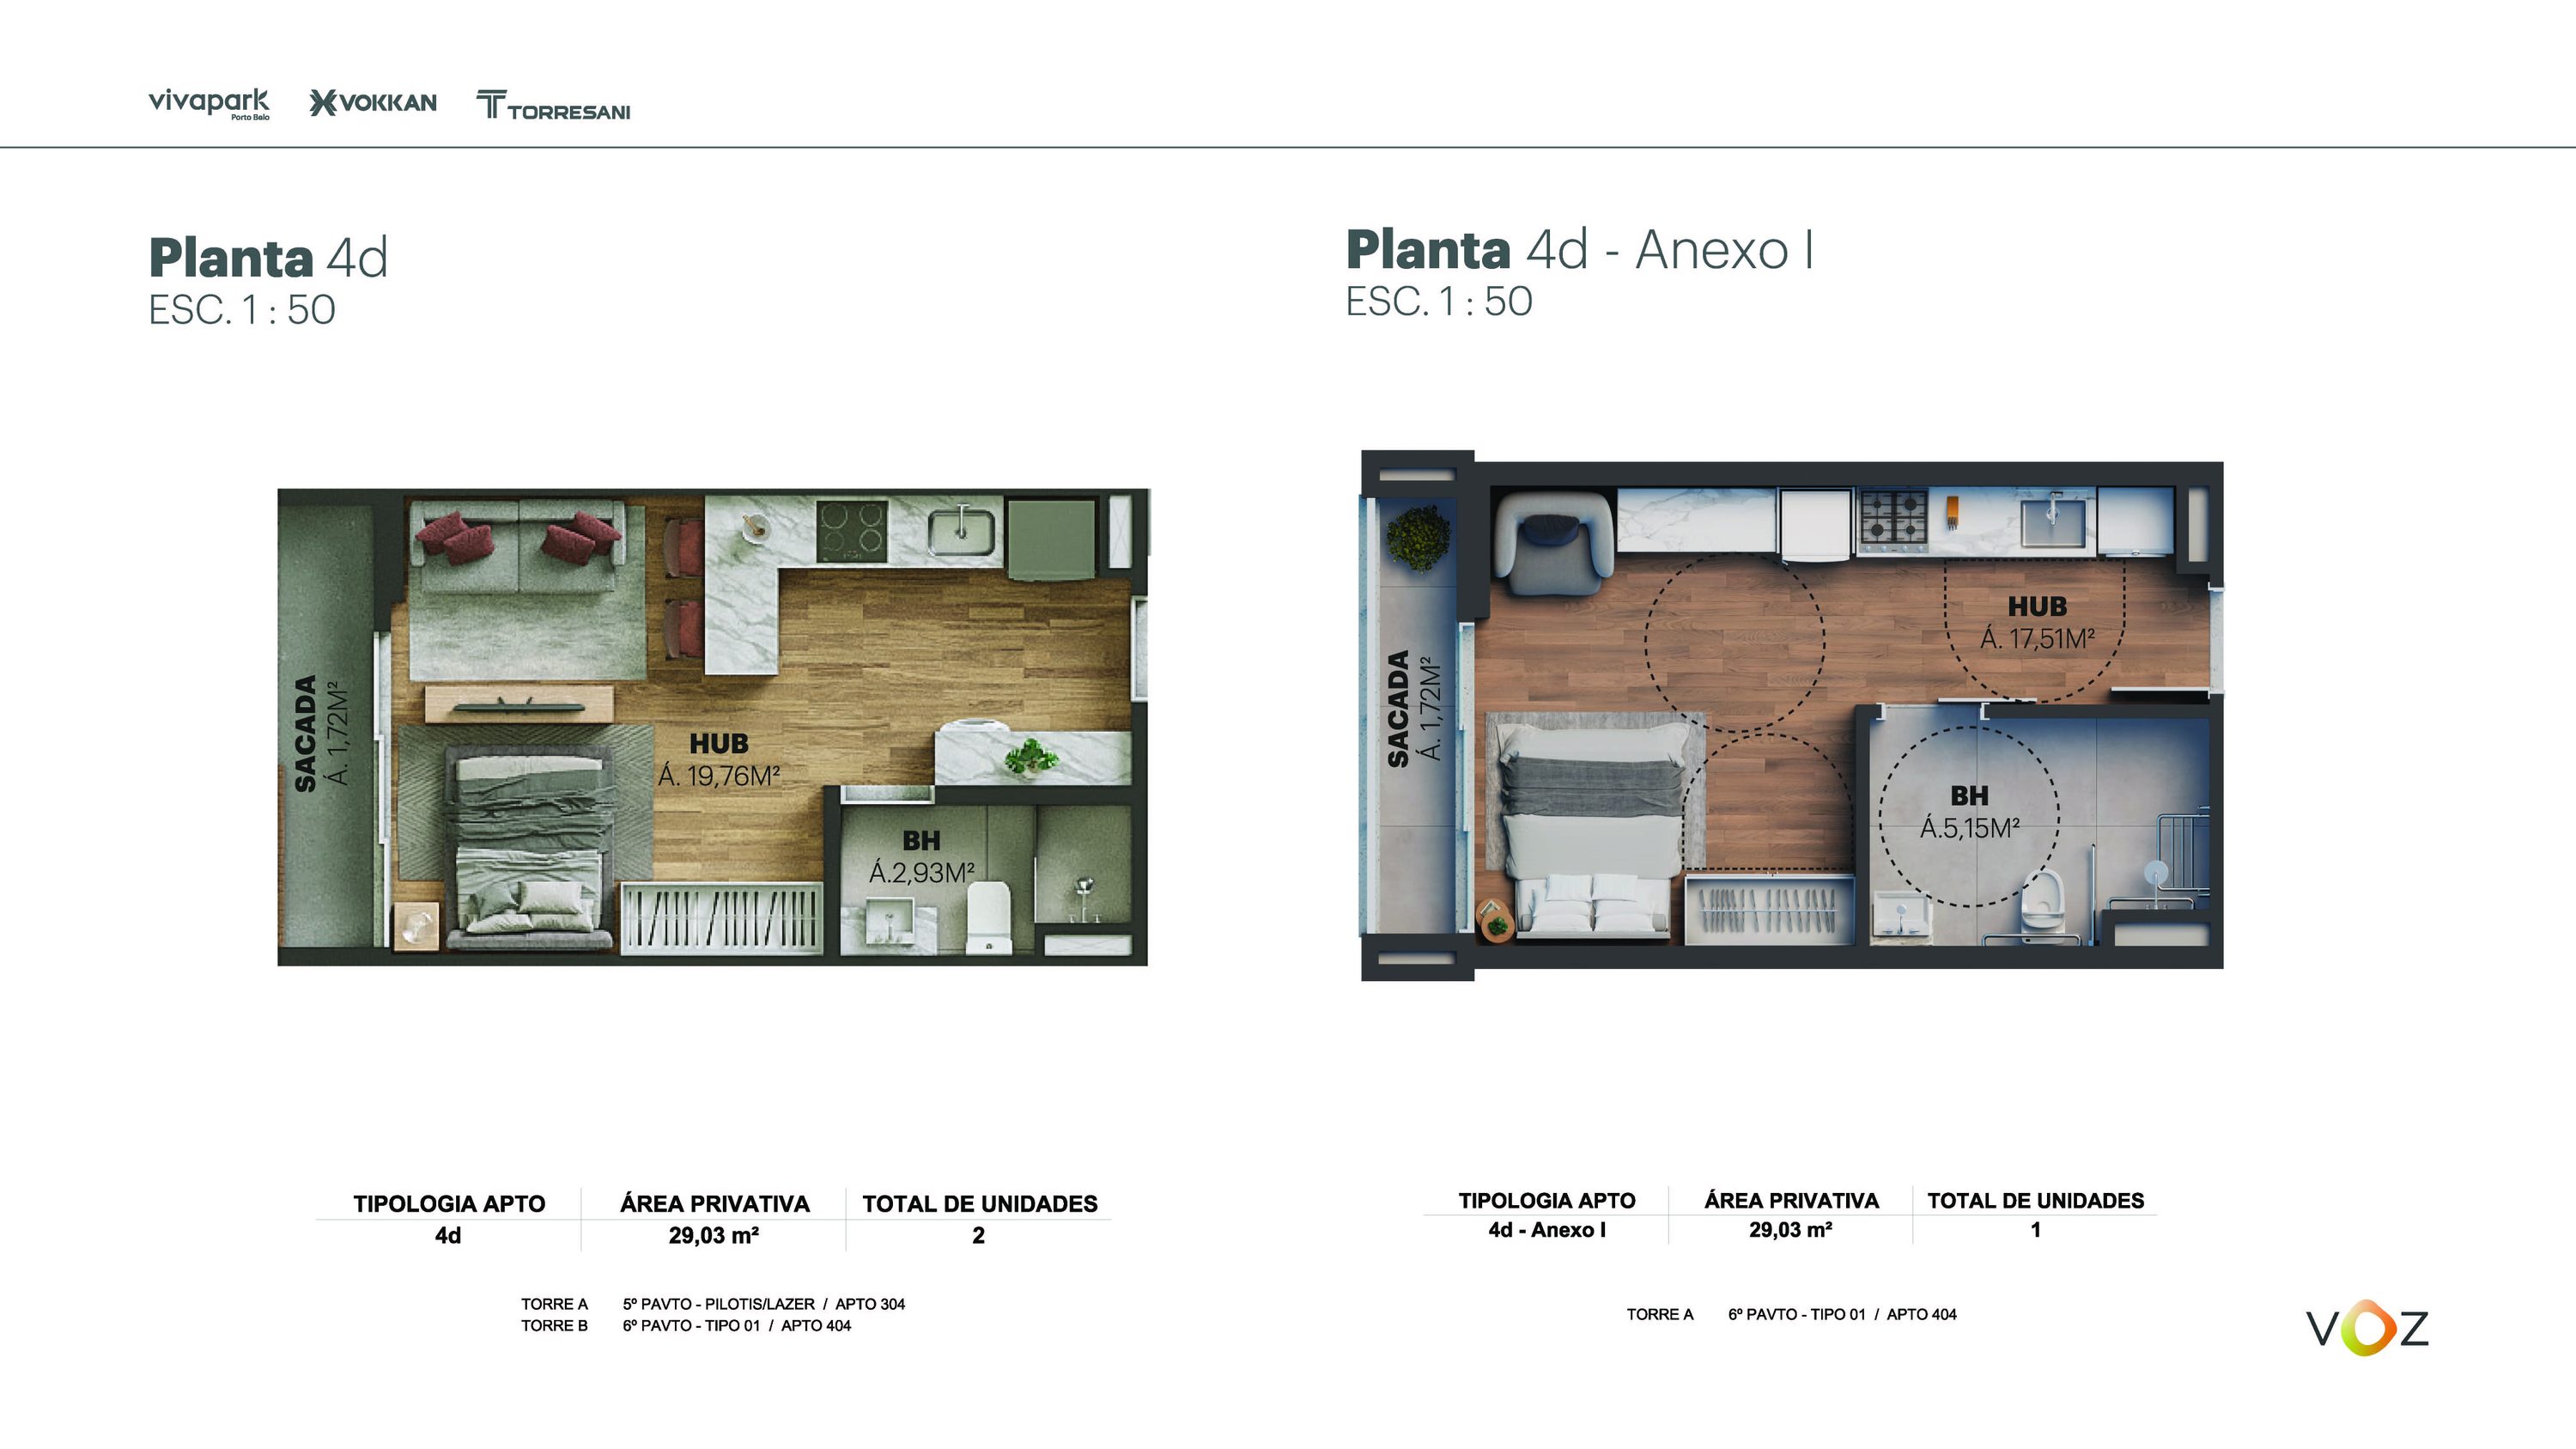 Floor plans 4d and 4d Annex I · 29.03 m² · A: 304, 404 · B: 404
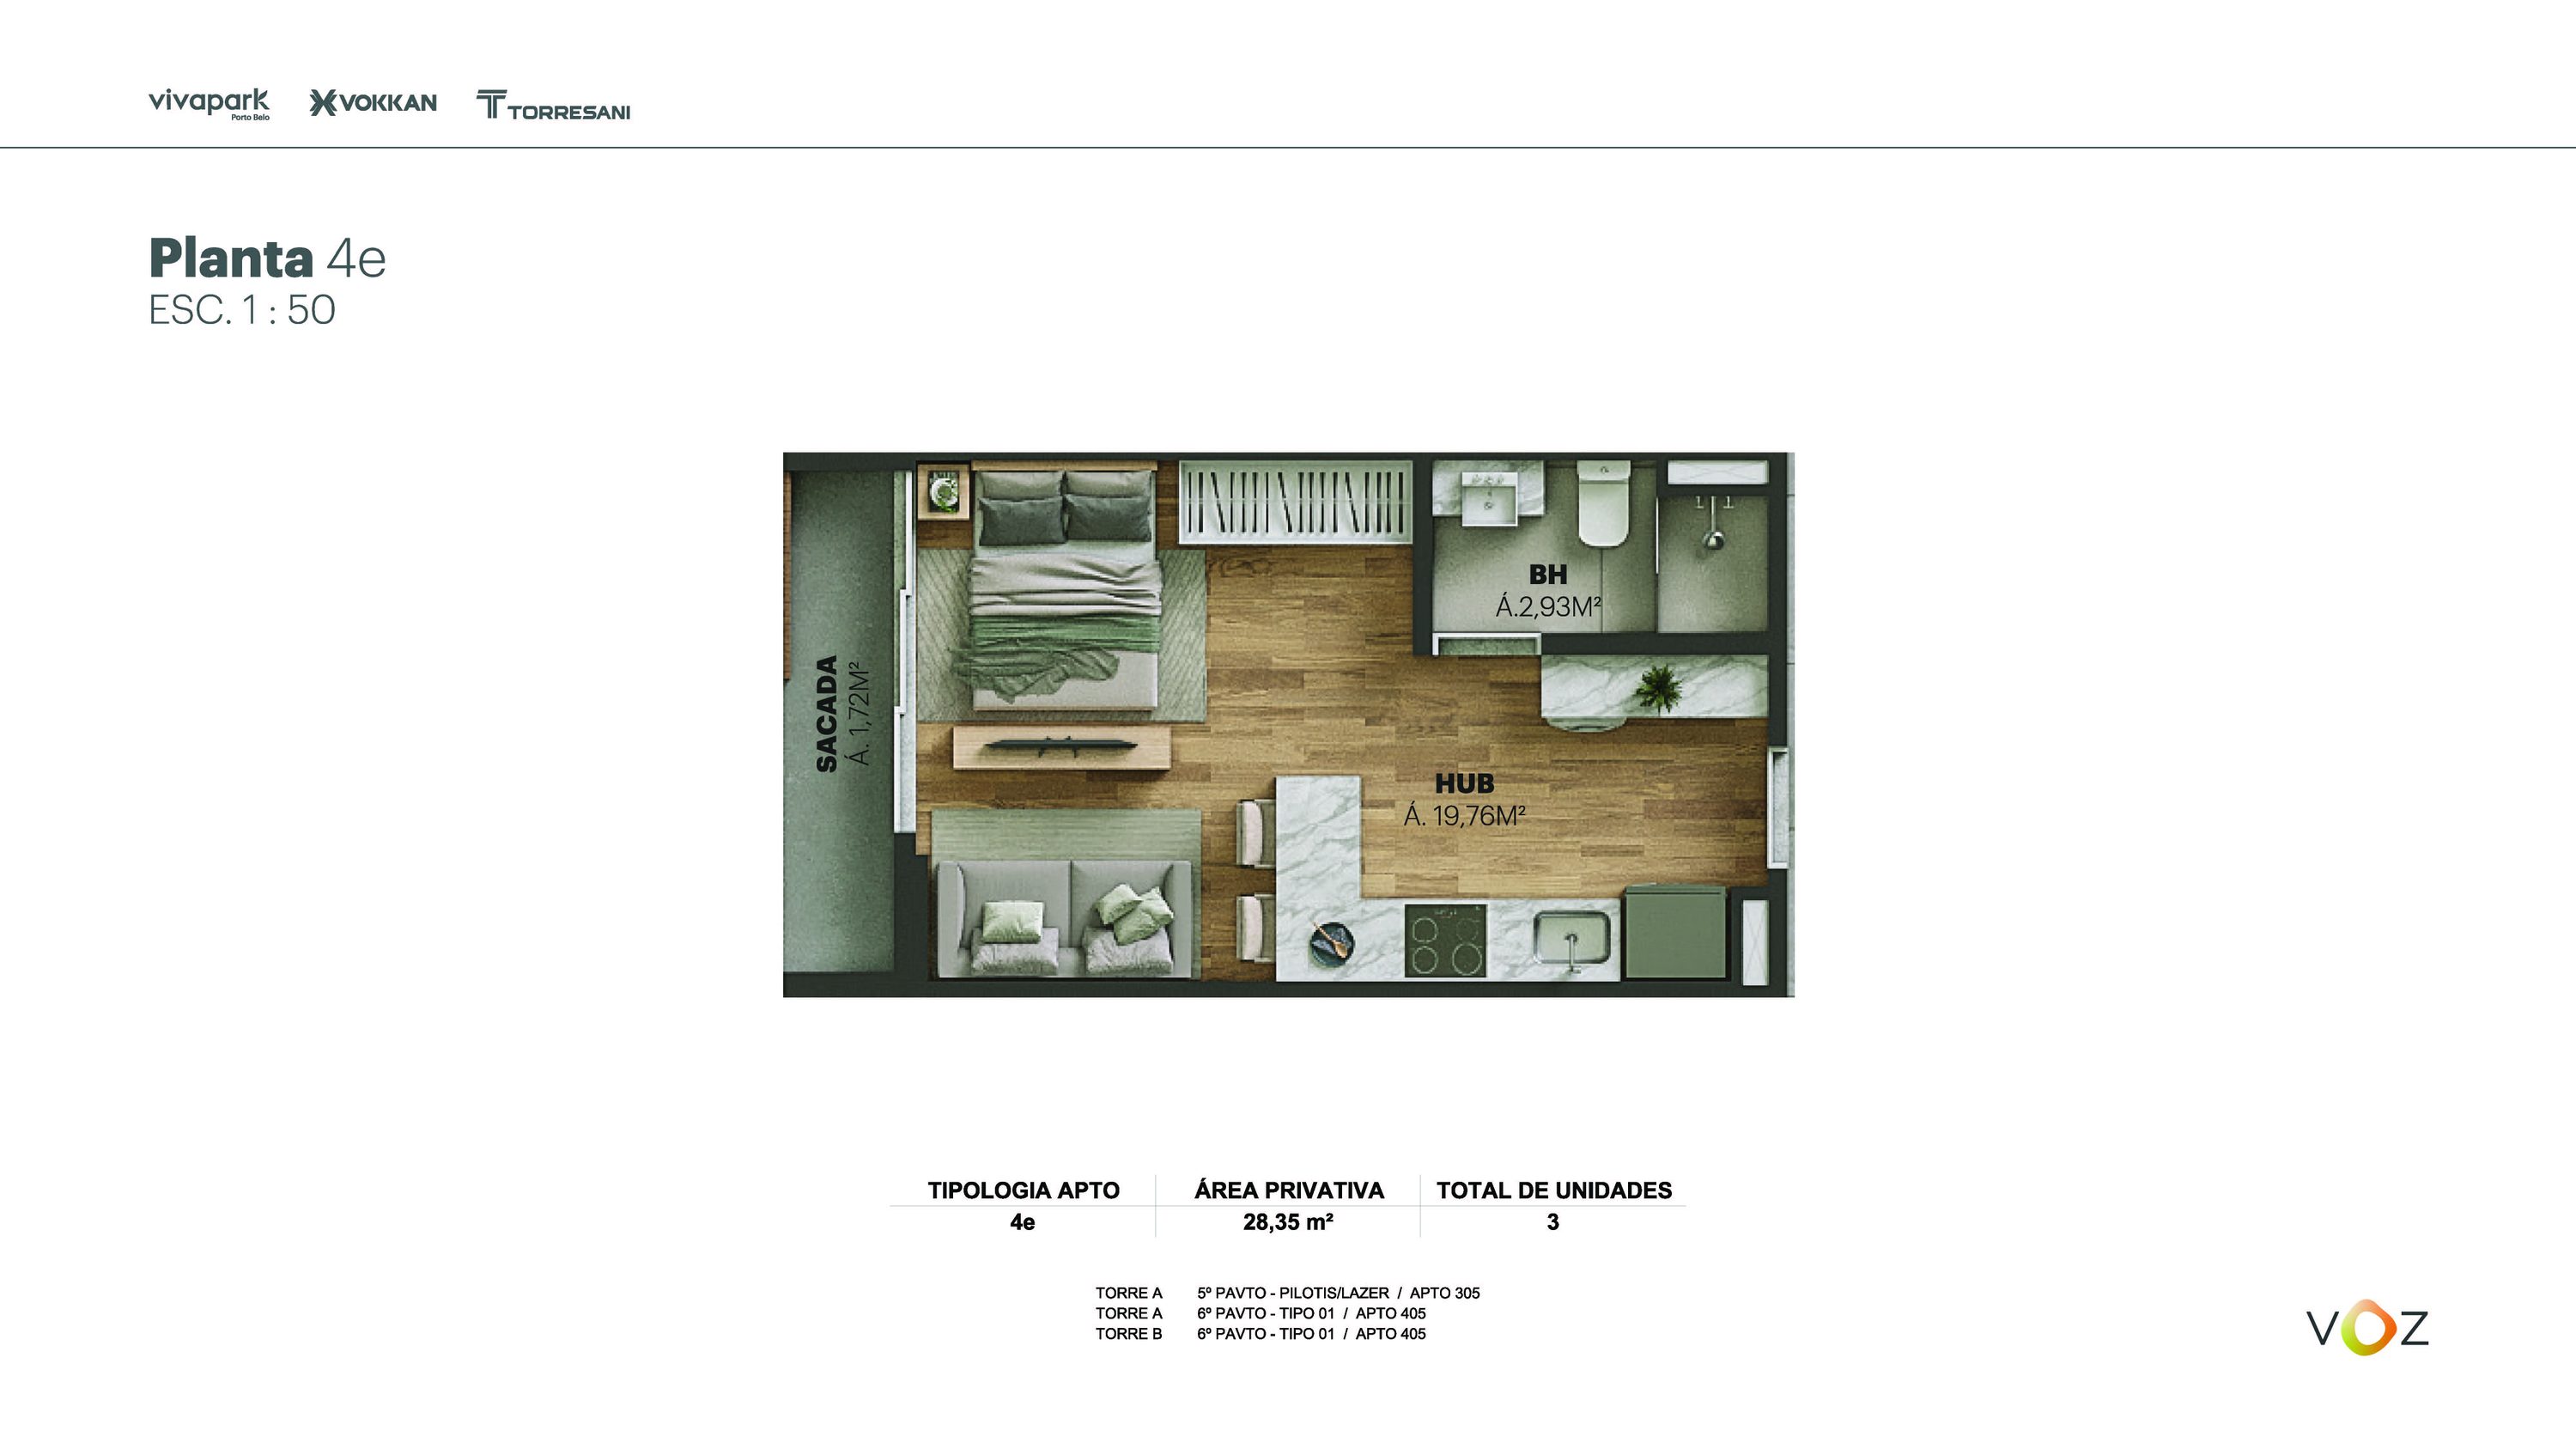 Floor plan 4e · 28.35 m² · A: 305, 405 · B: 405
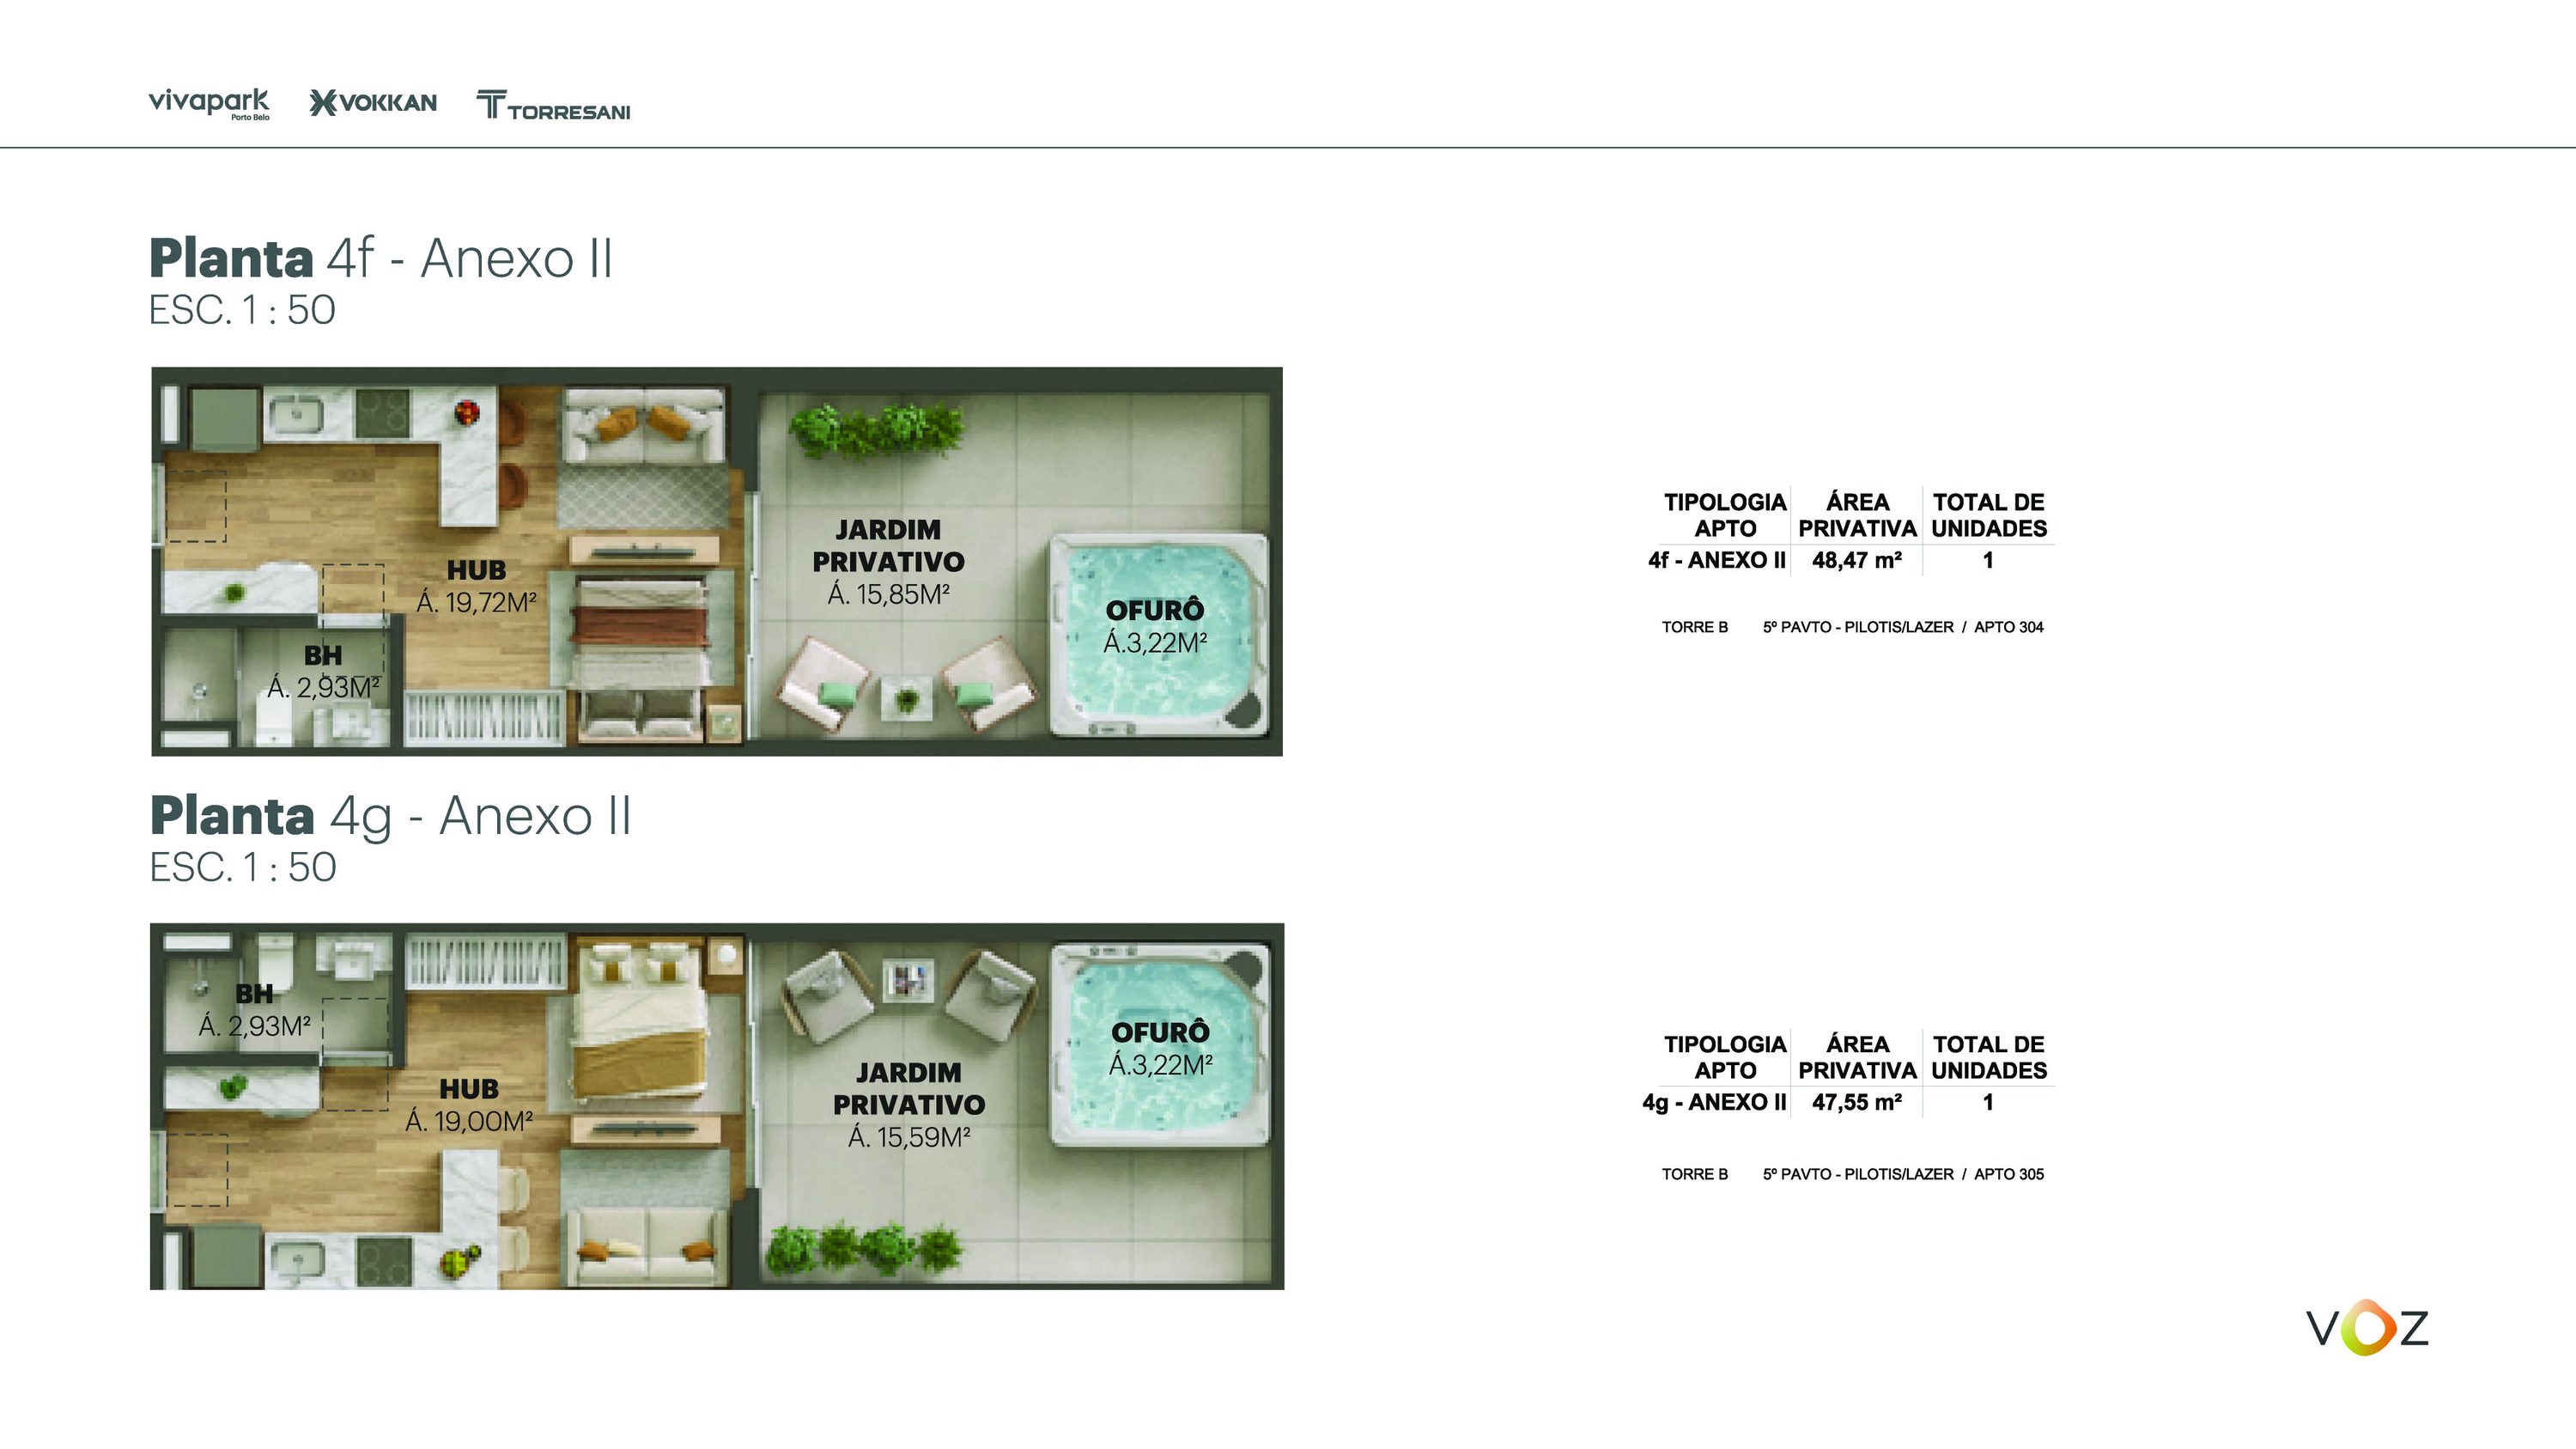 Floor plans 4f and 4g Annex II · 48.47 / 47.55 m² · B: 304, 305
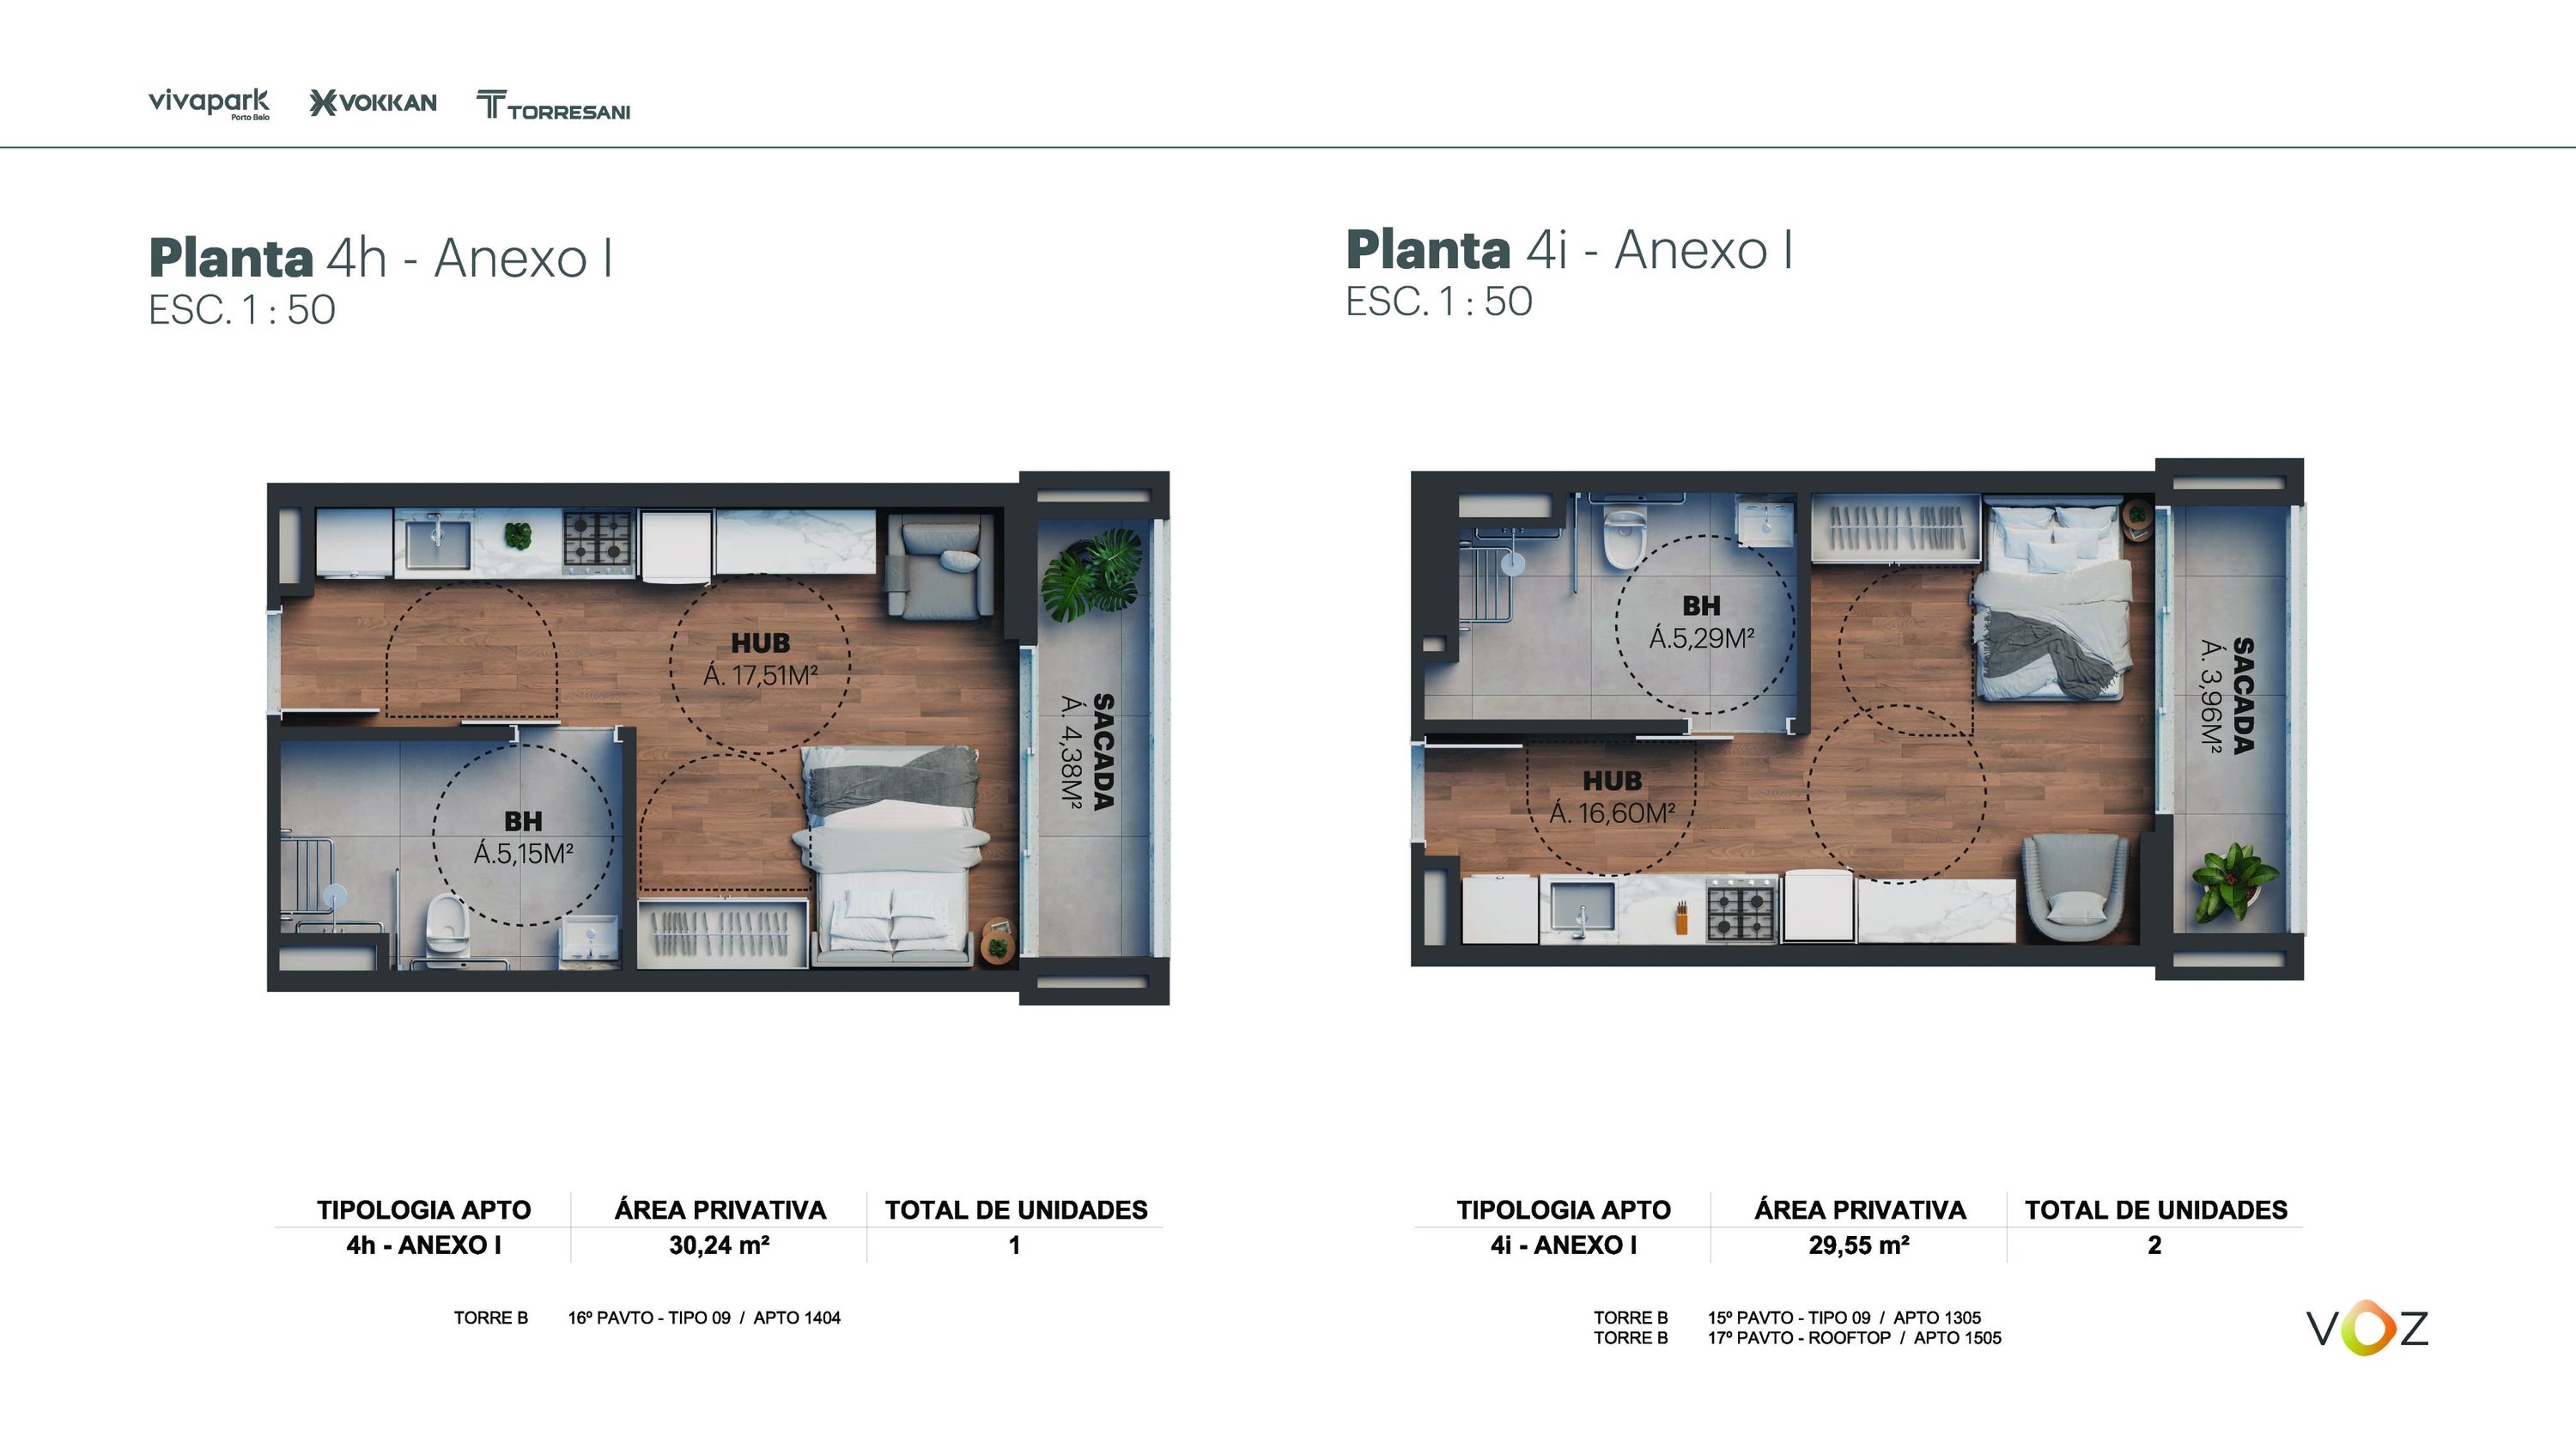 Floor plans 4h and 4i Annex I · 30.24 / 29.55 m² · B: 1404 · B: 1305, 1505
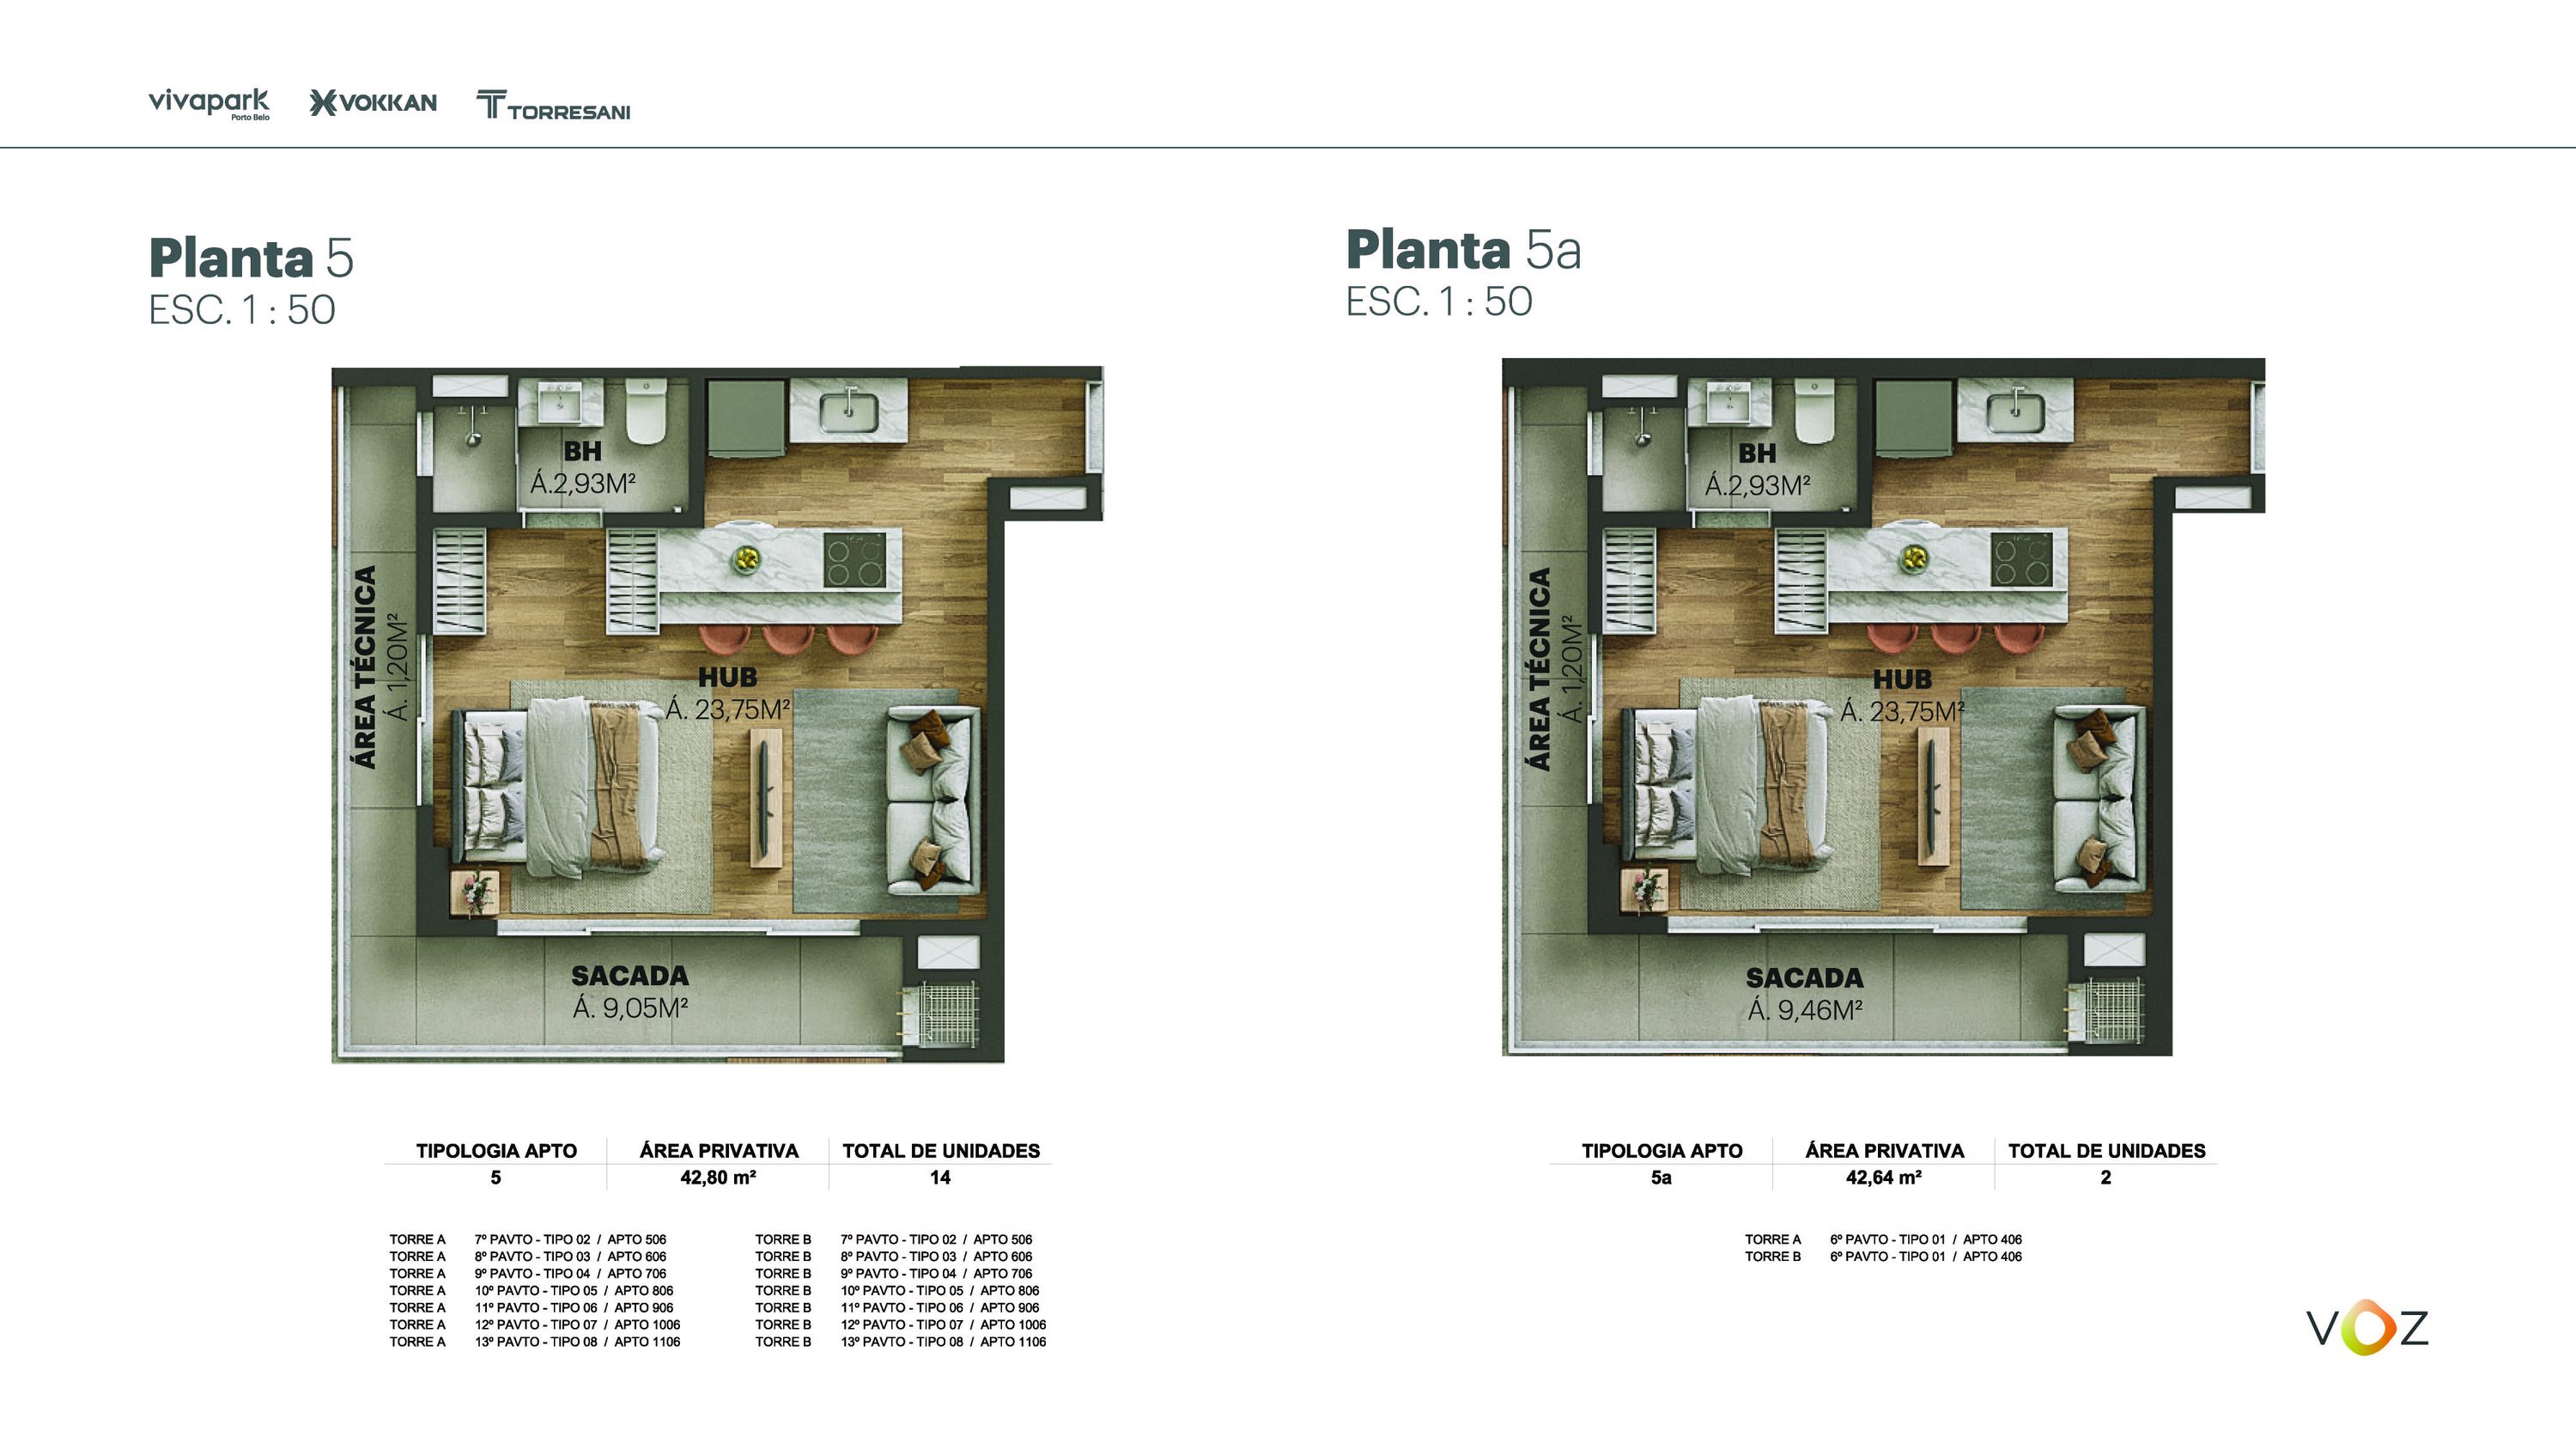 Floor plans 5 and 5a · 42.80 / 42.64 m² · A and B: 506 to 1106 · A and B: 406
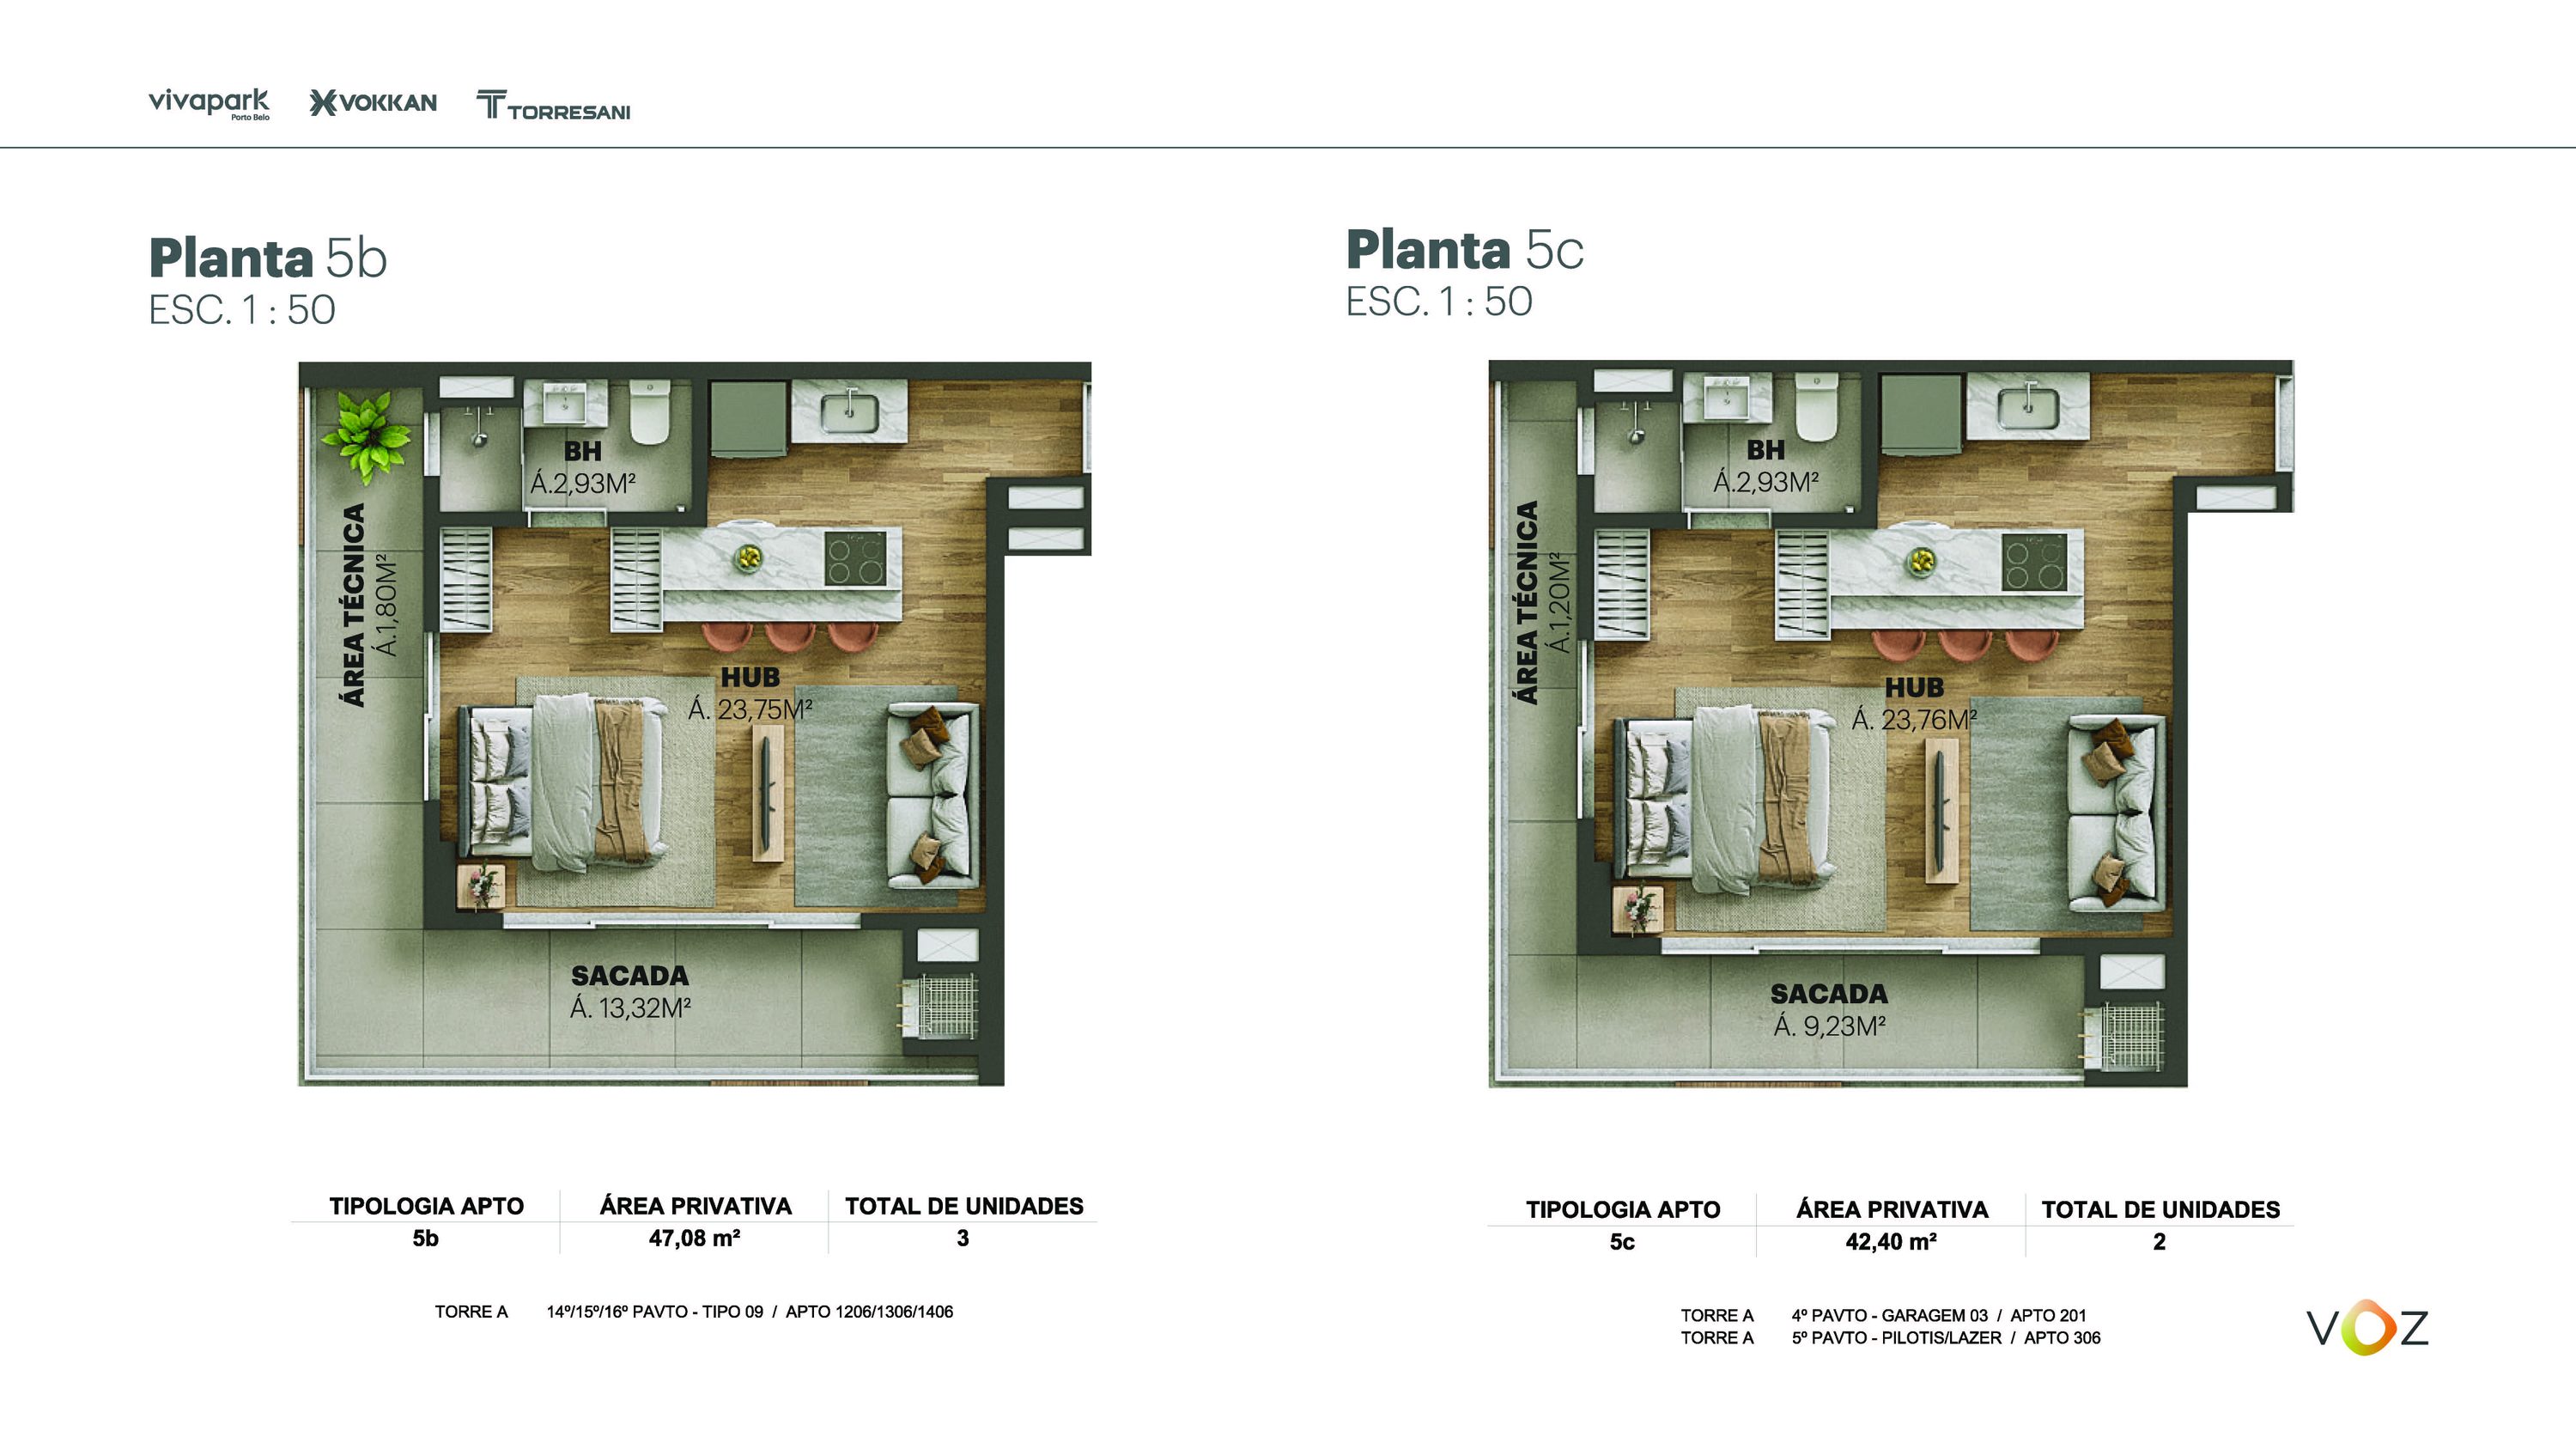 Floor plans 5b and 5c · 47.08 / 42.40 m² · A: 1206, 1306, 1406 · A: 201, 306
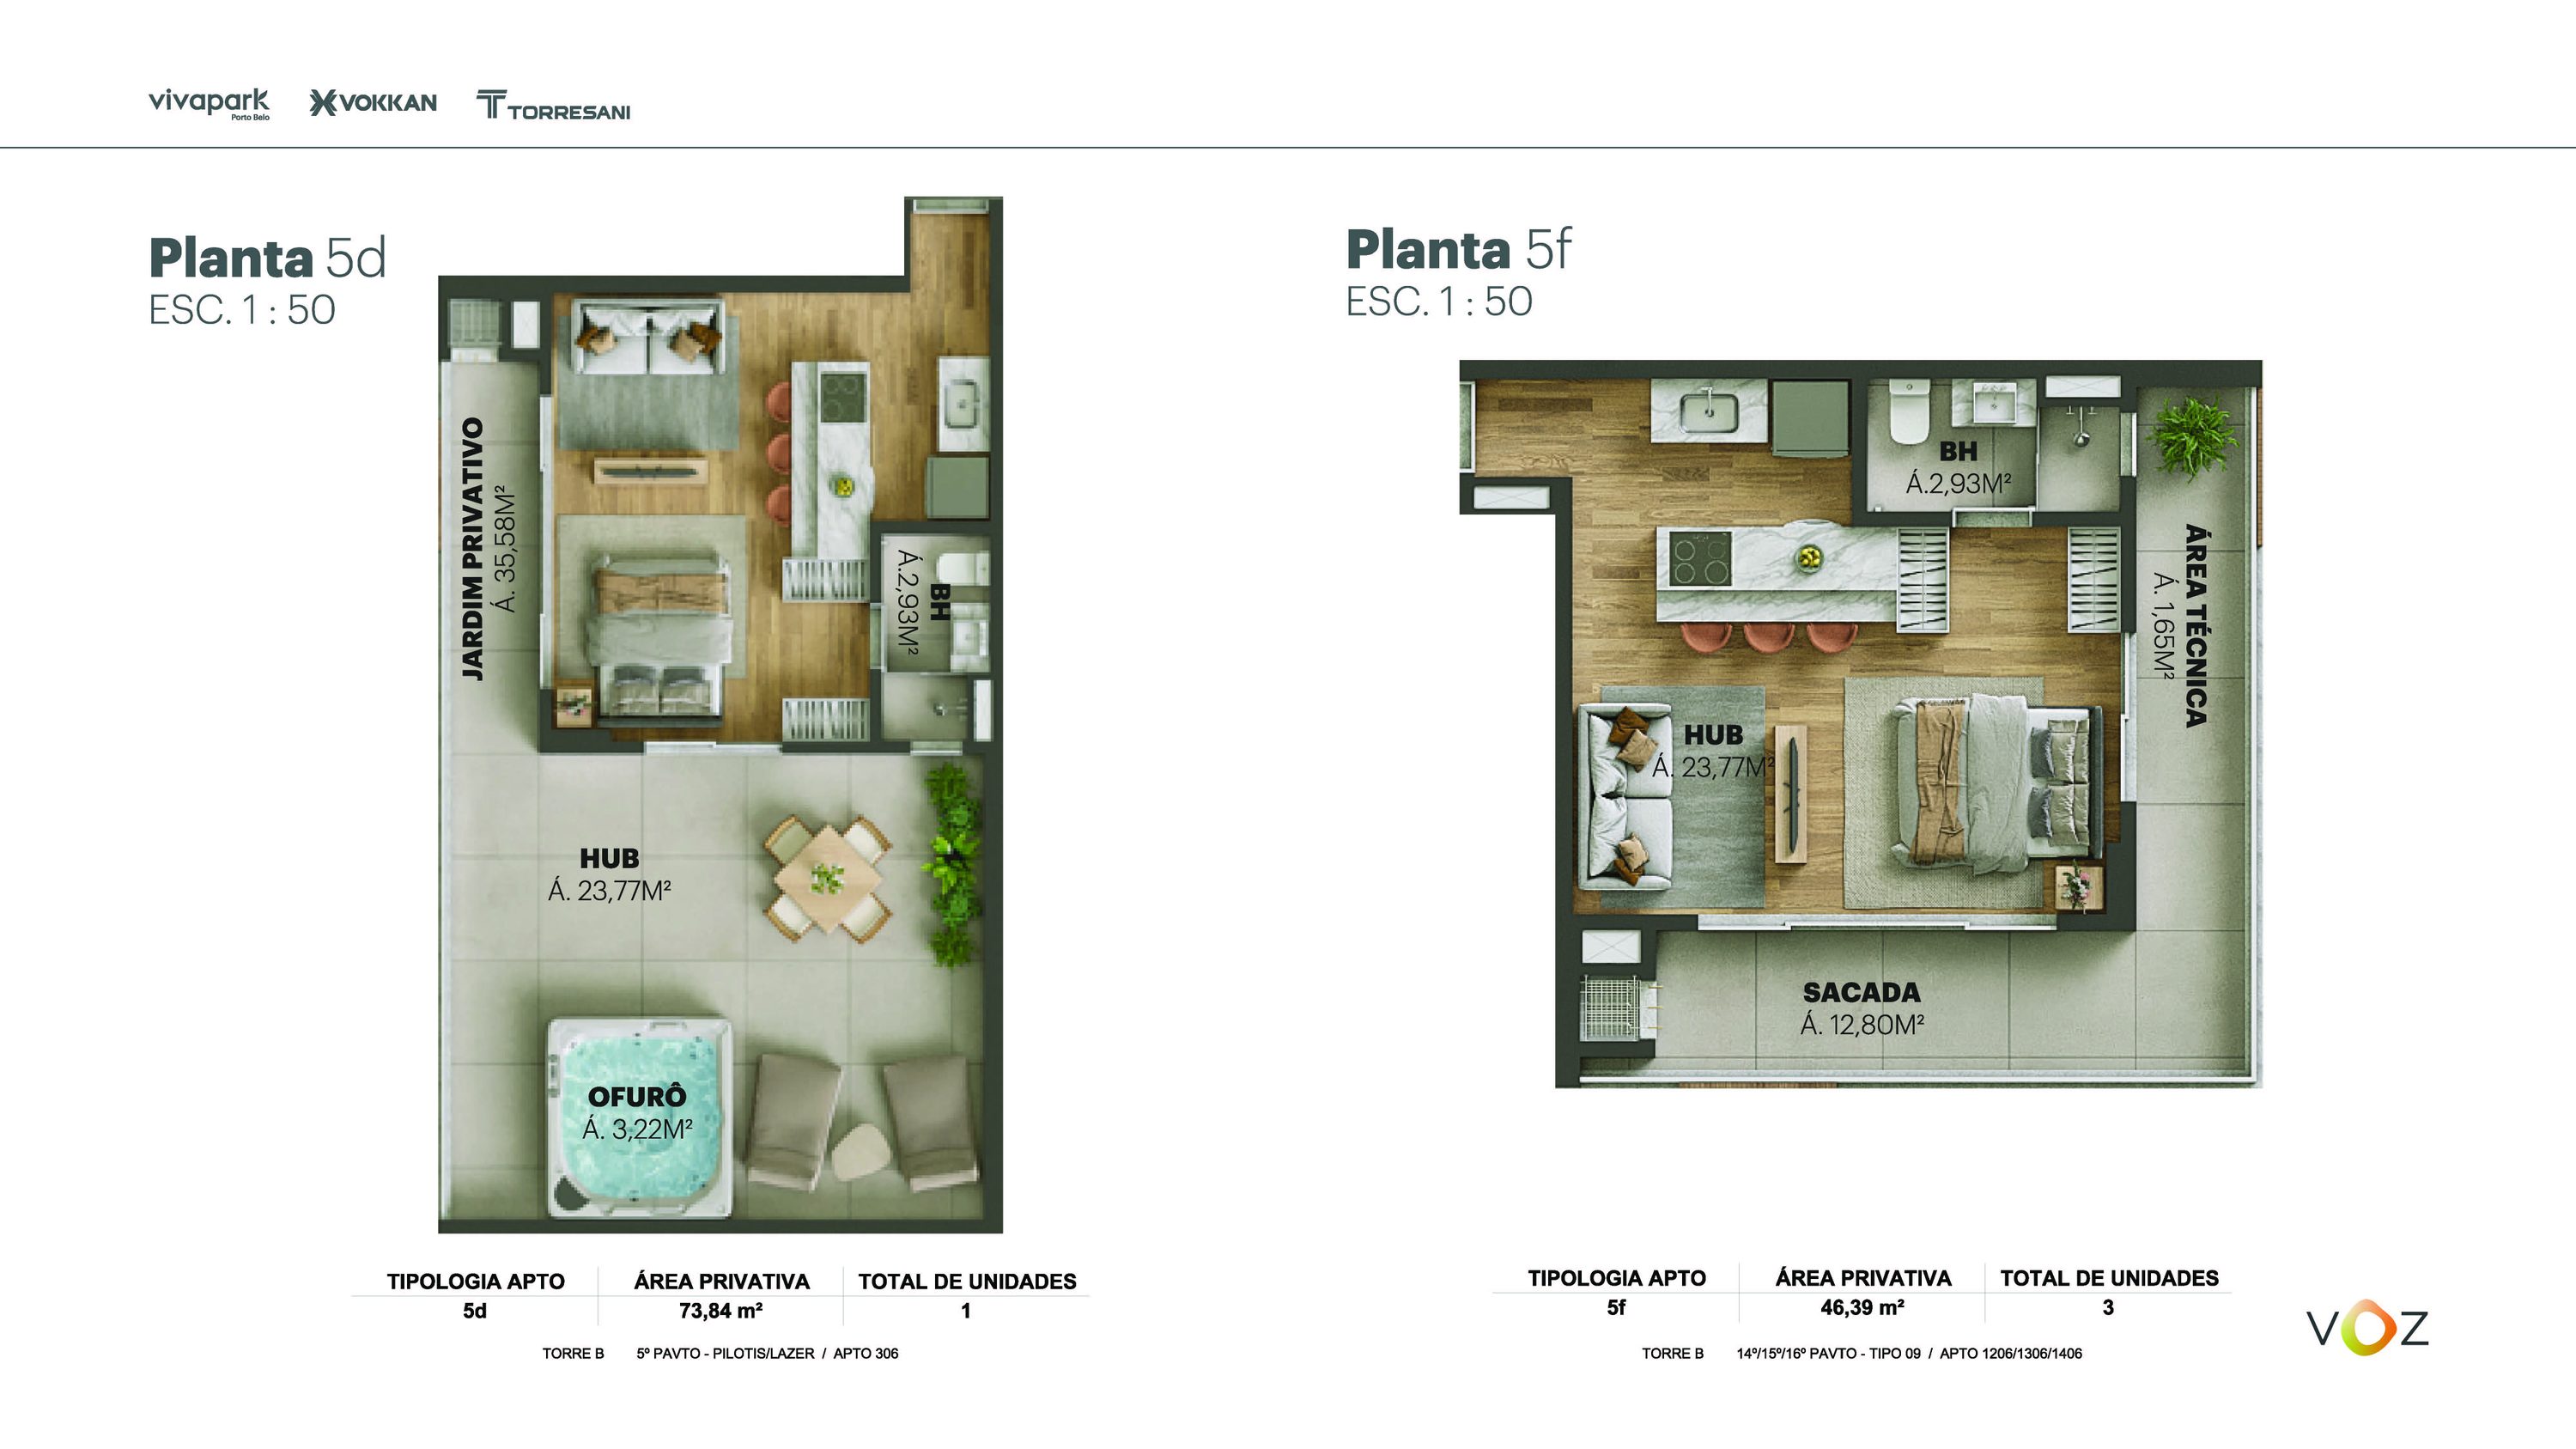 Floor plans 5d and 5f · 73.84 / 46.39 m² · B: 306 · B: 1206, 1306, 1406
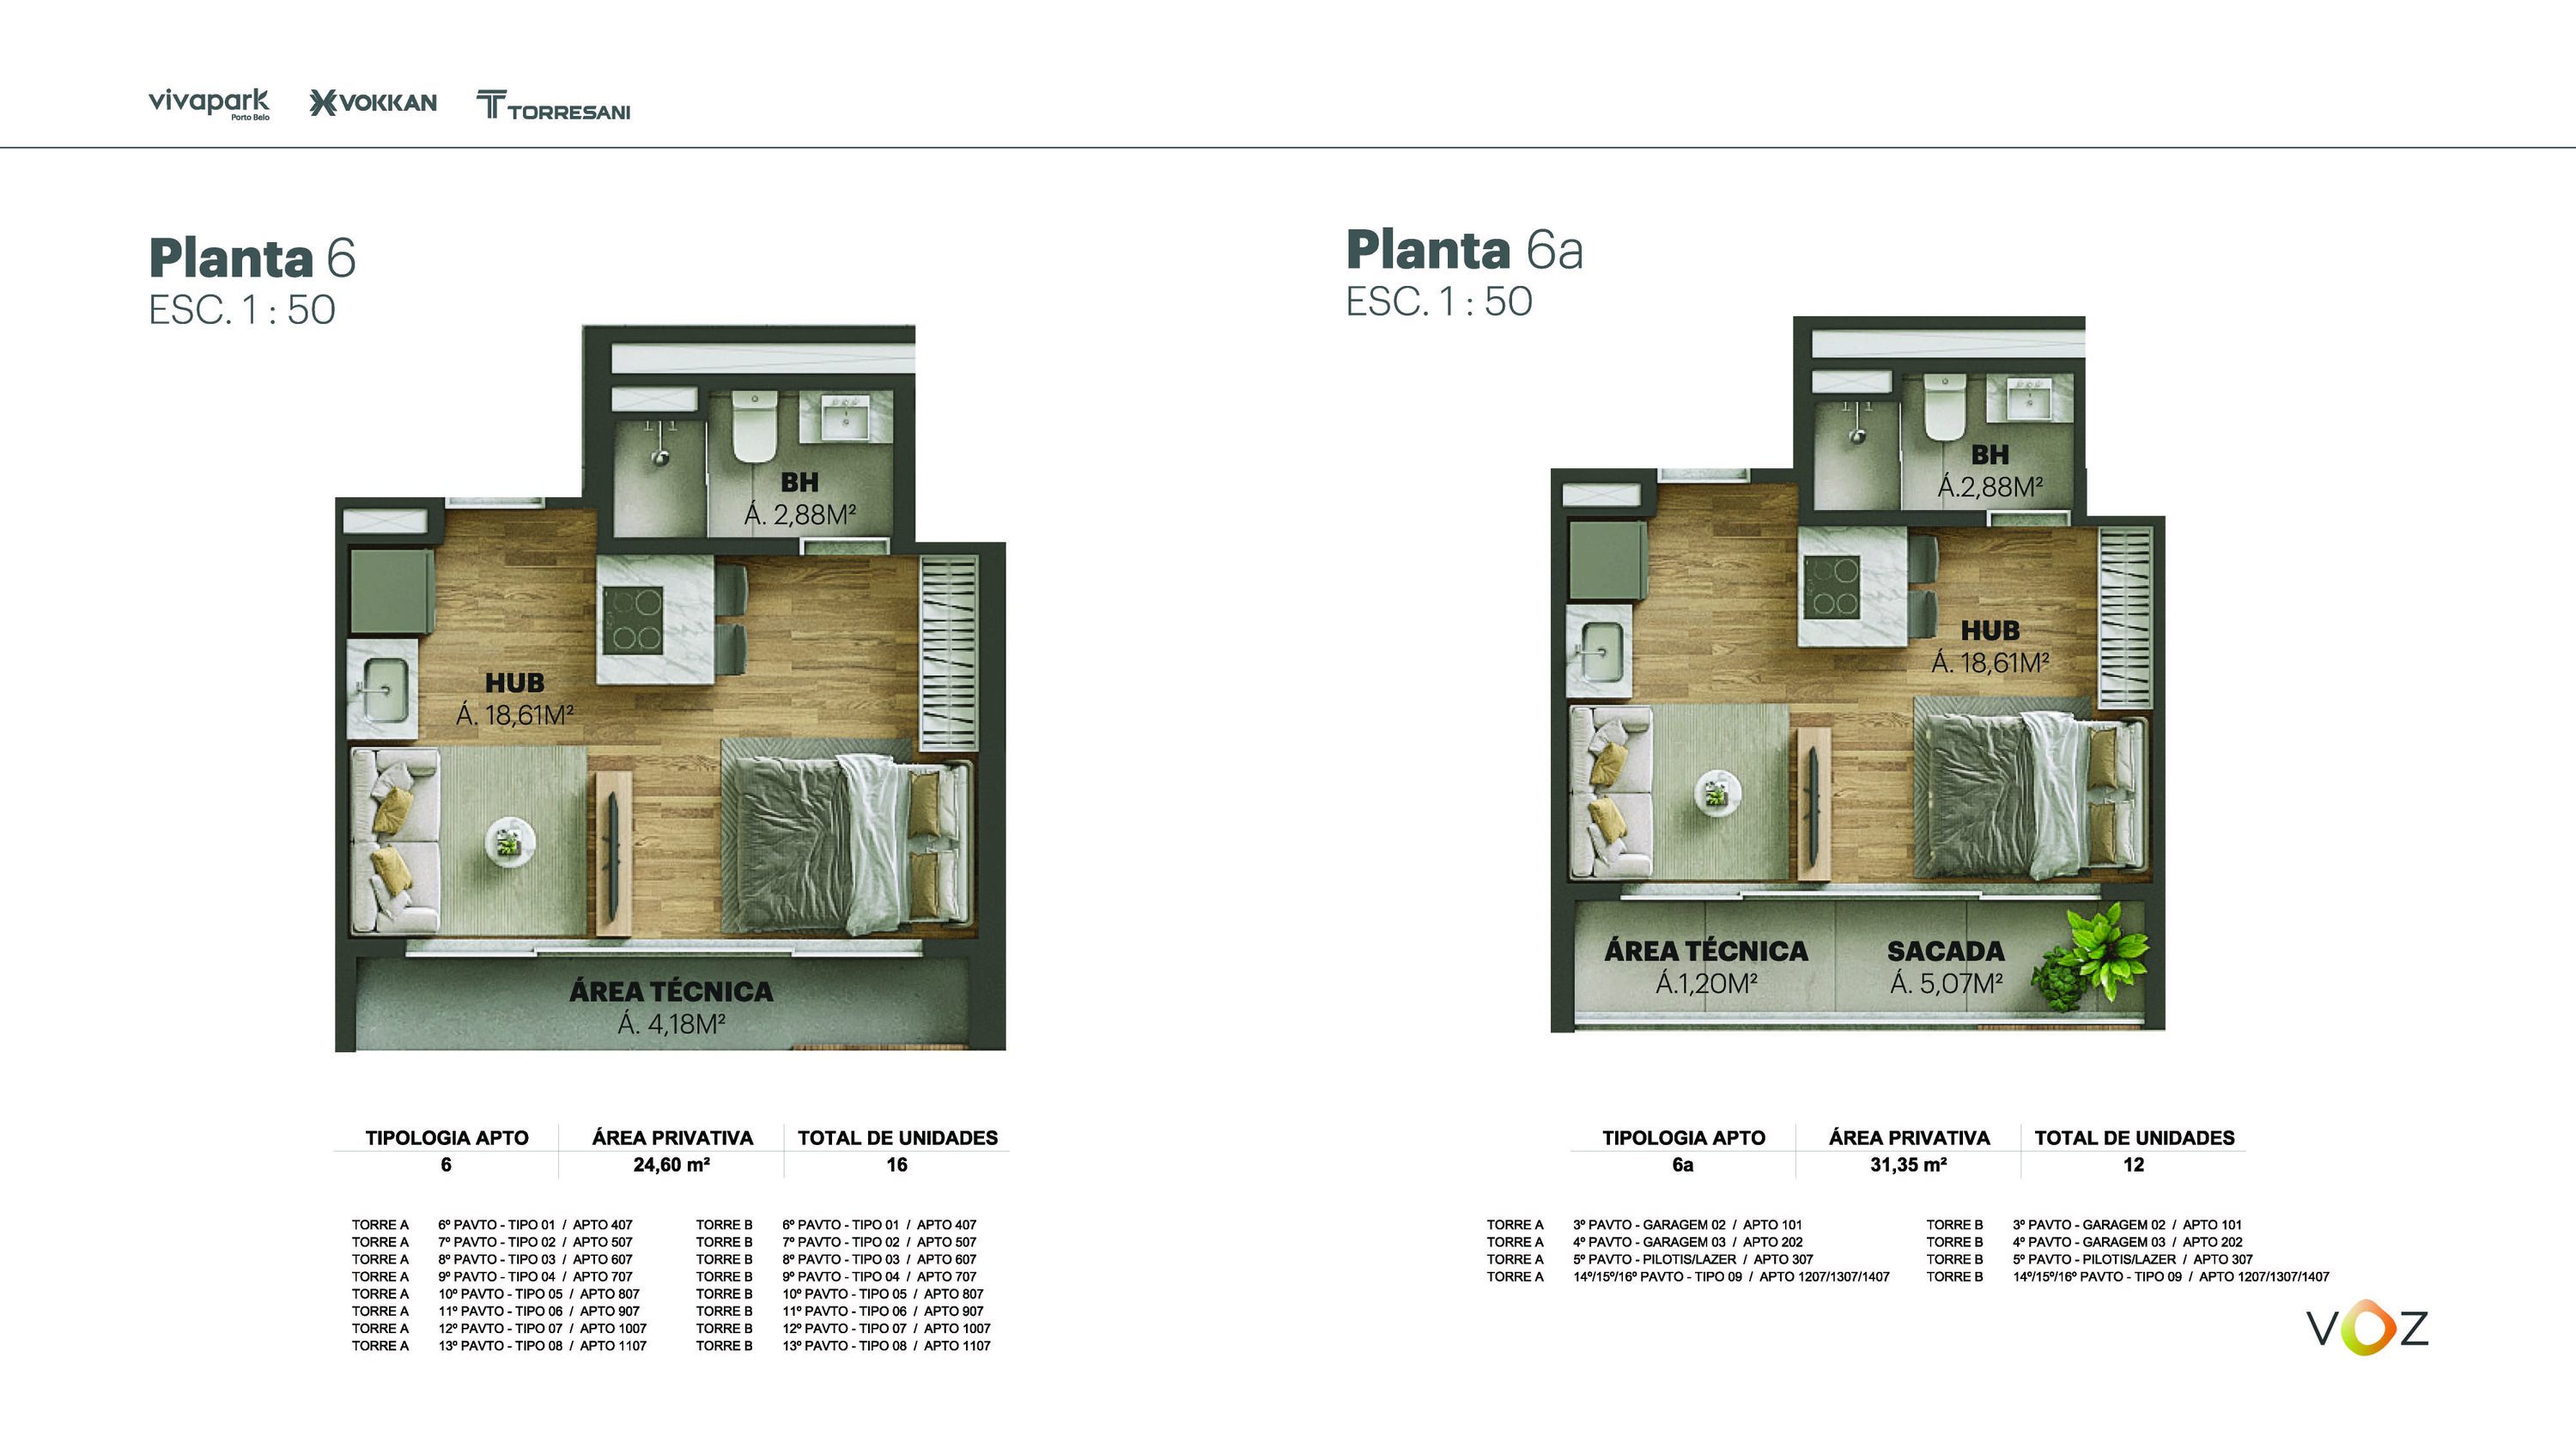 Floor plans 6 and 6a · 24.60 / 31.35 m² · A and B: 407 to 1107 · A and B: 101, 202, 307, 1207, 1307, 1407
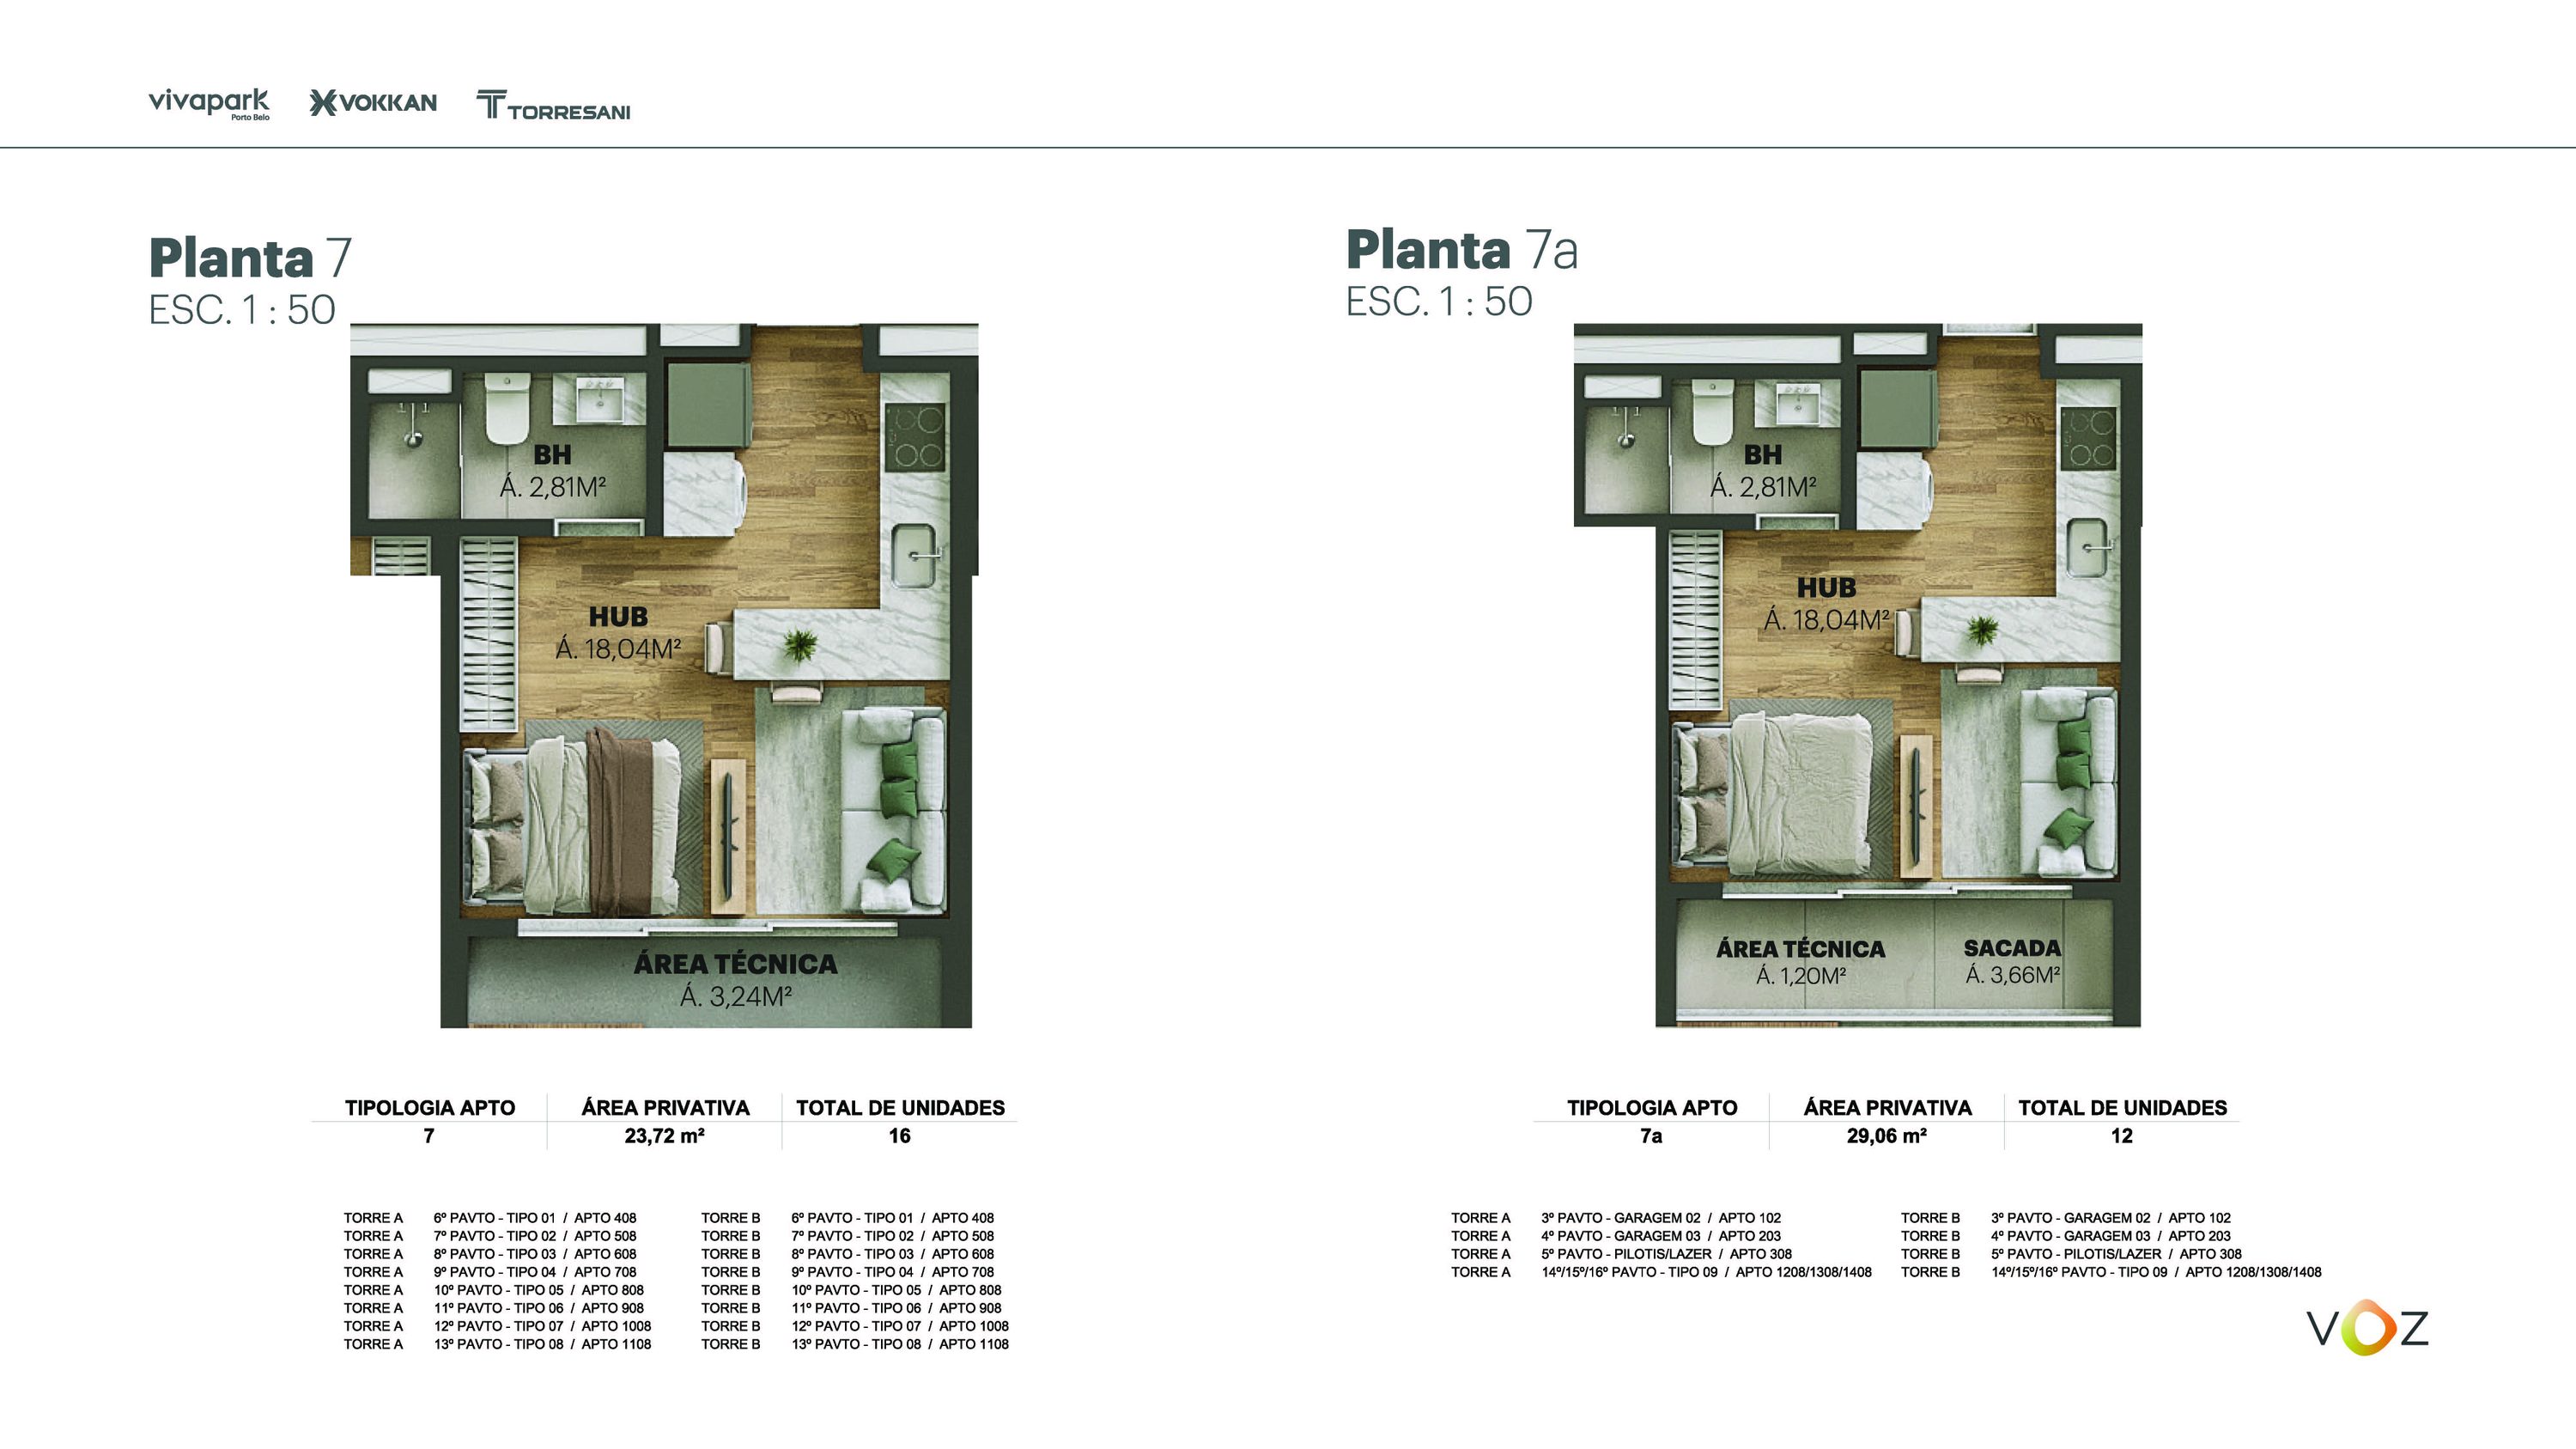 Floor plans 7 and 7a · 23.72 / 29.06 m² · A and B: 408 to 1108 · A and B: 102, 203, 308, 1208, 1308, 1408
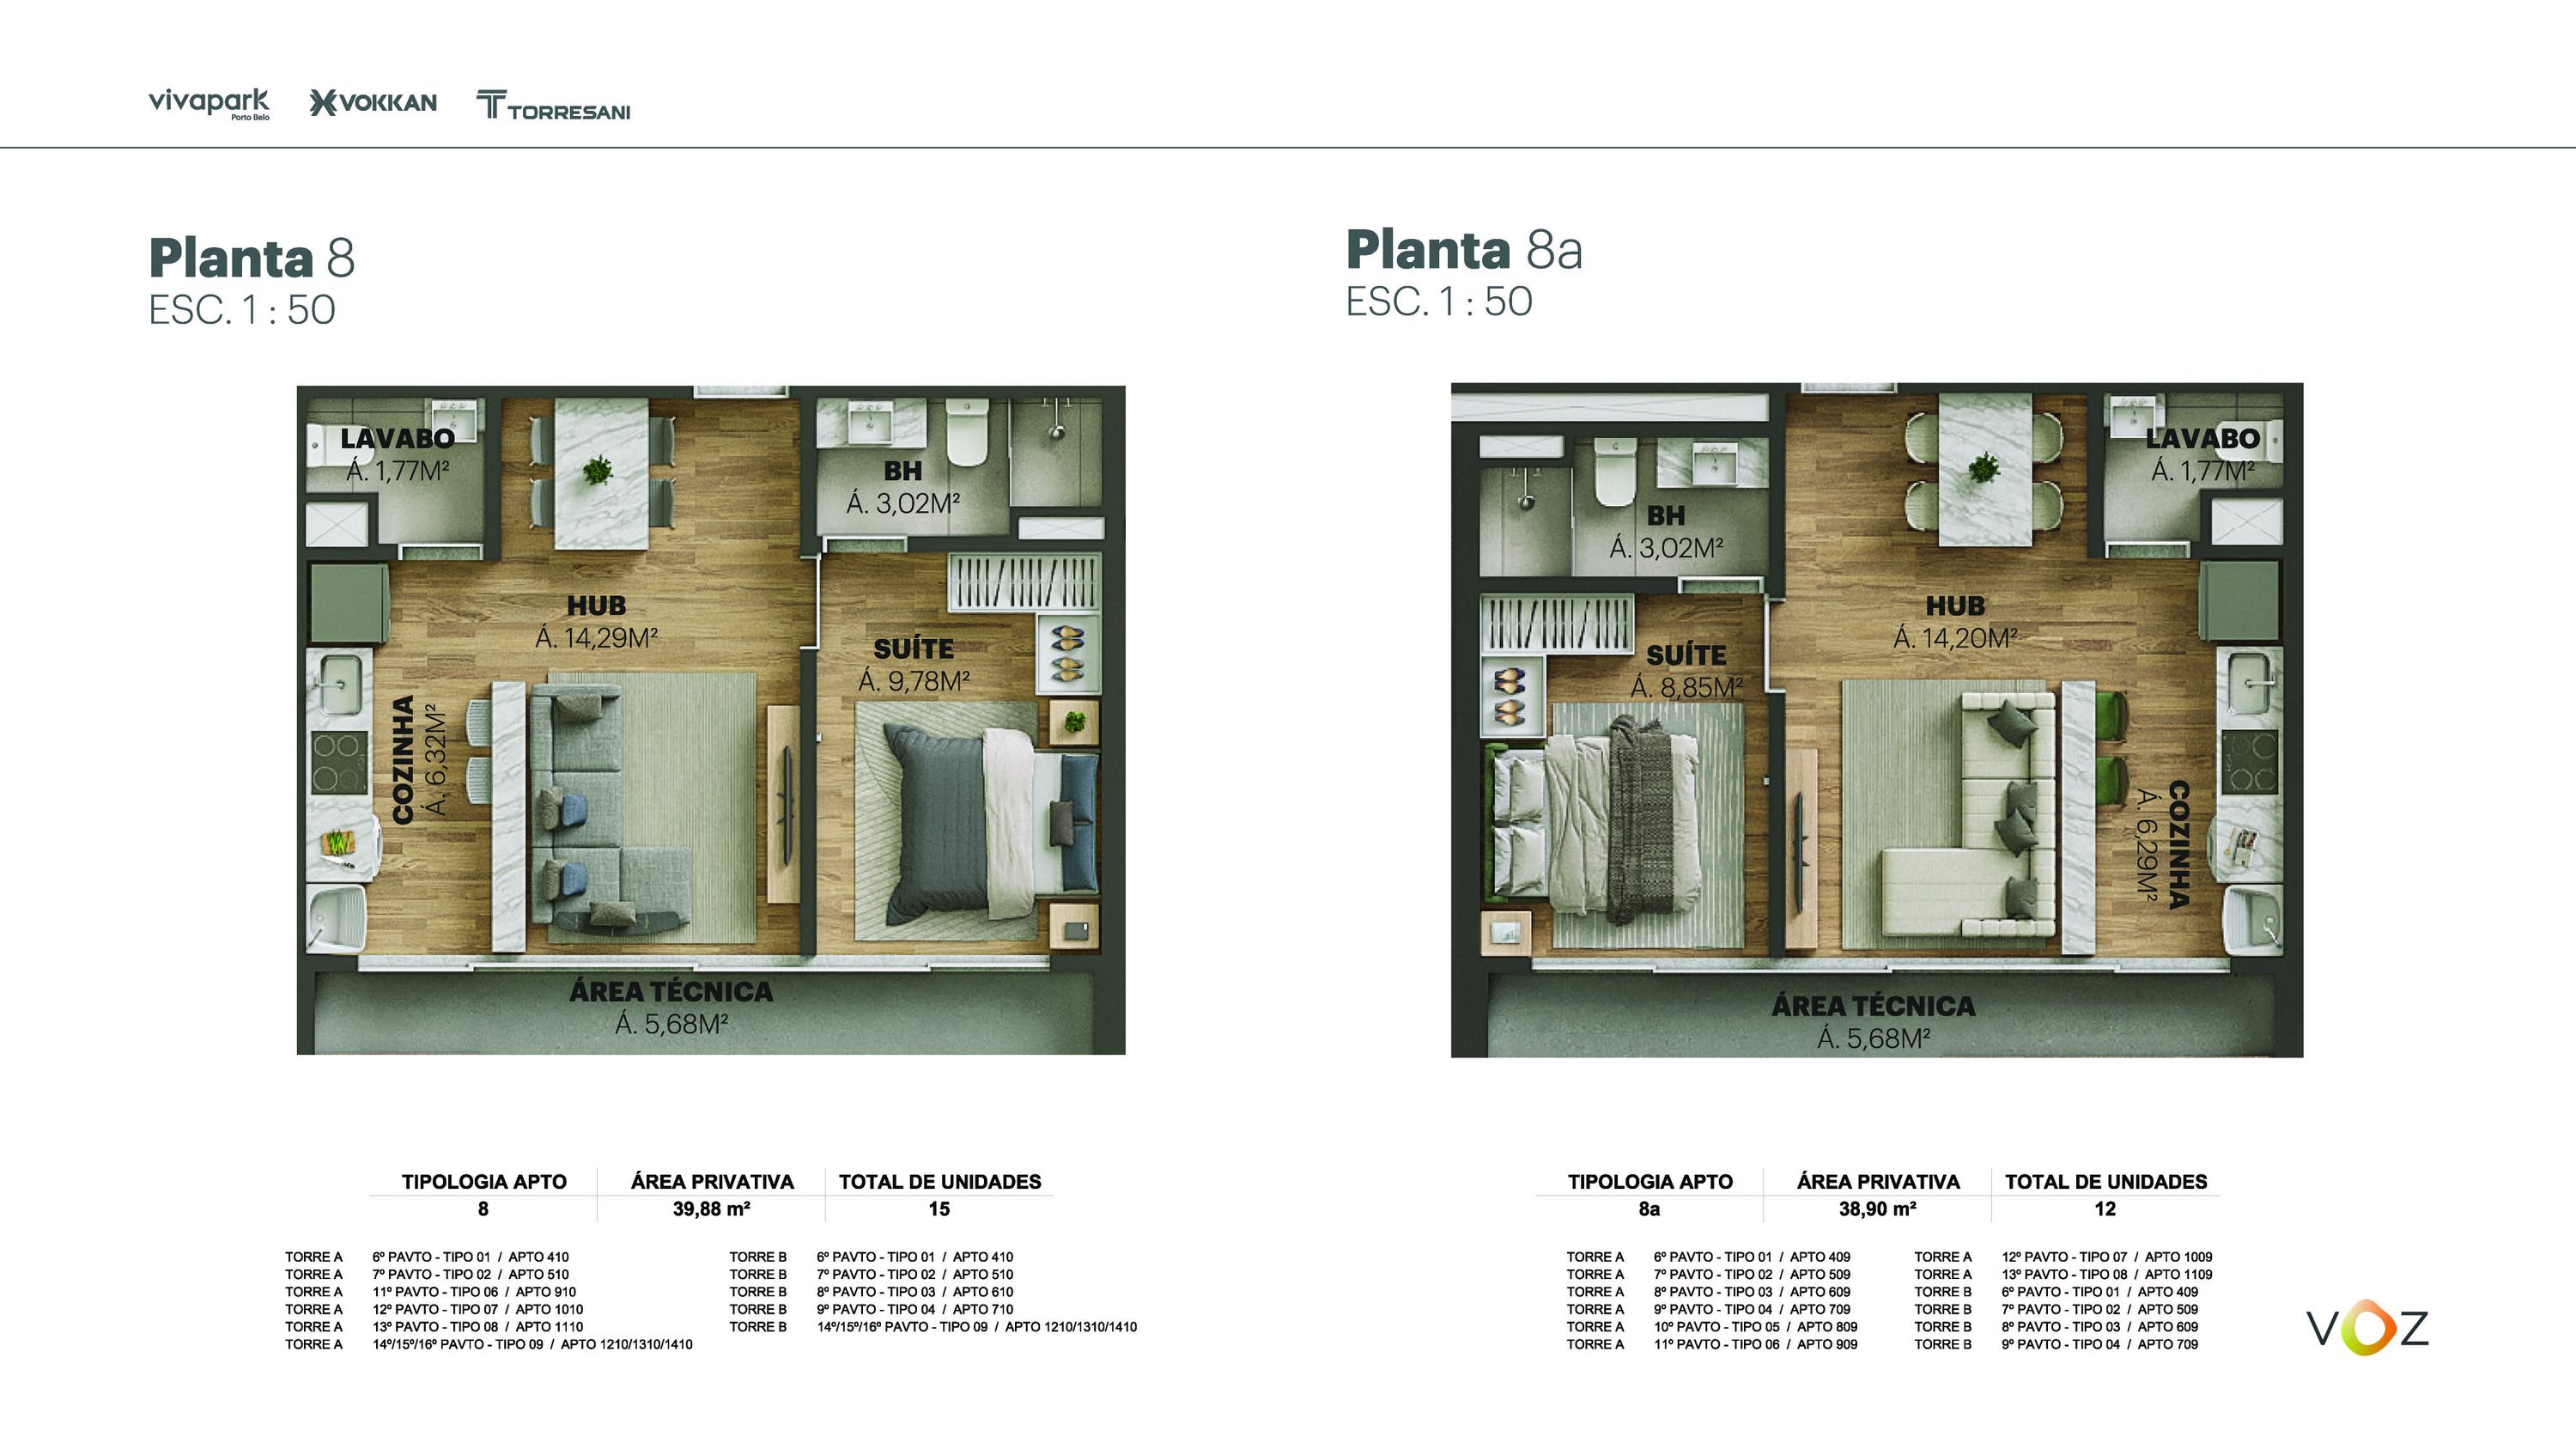 Floor plans 8 and 8a · 39.88 / 38.90 m² · A: 410, 510, 910, 1010, 1110, 1210/1310/1410 · B: 410, 510, 610, 710, 1210/1310/1410 · 8a: A 409, 509, 609, 709, 809, 909, 1009, 1109 · B 409, 509, 609, 709
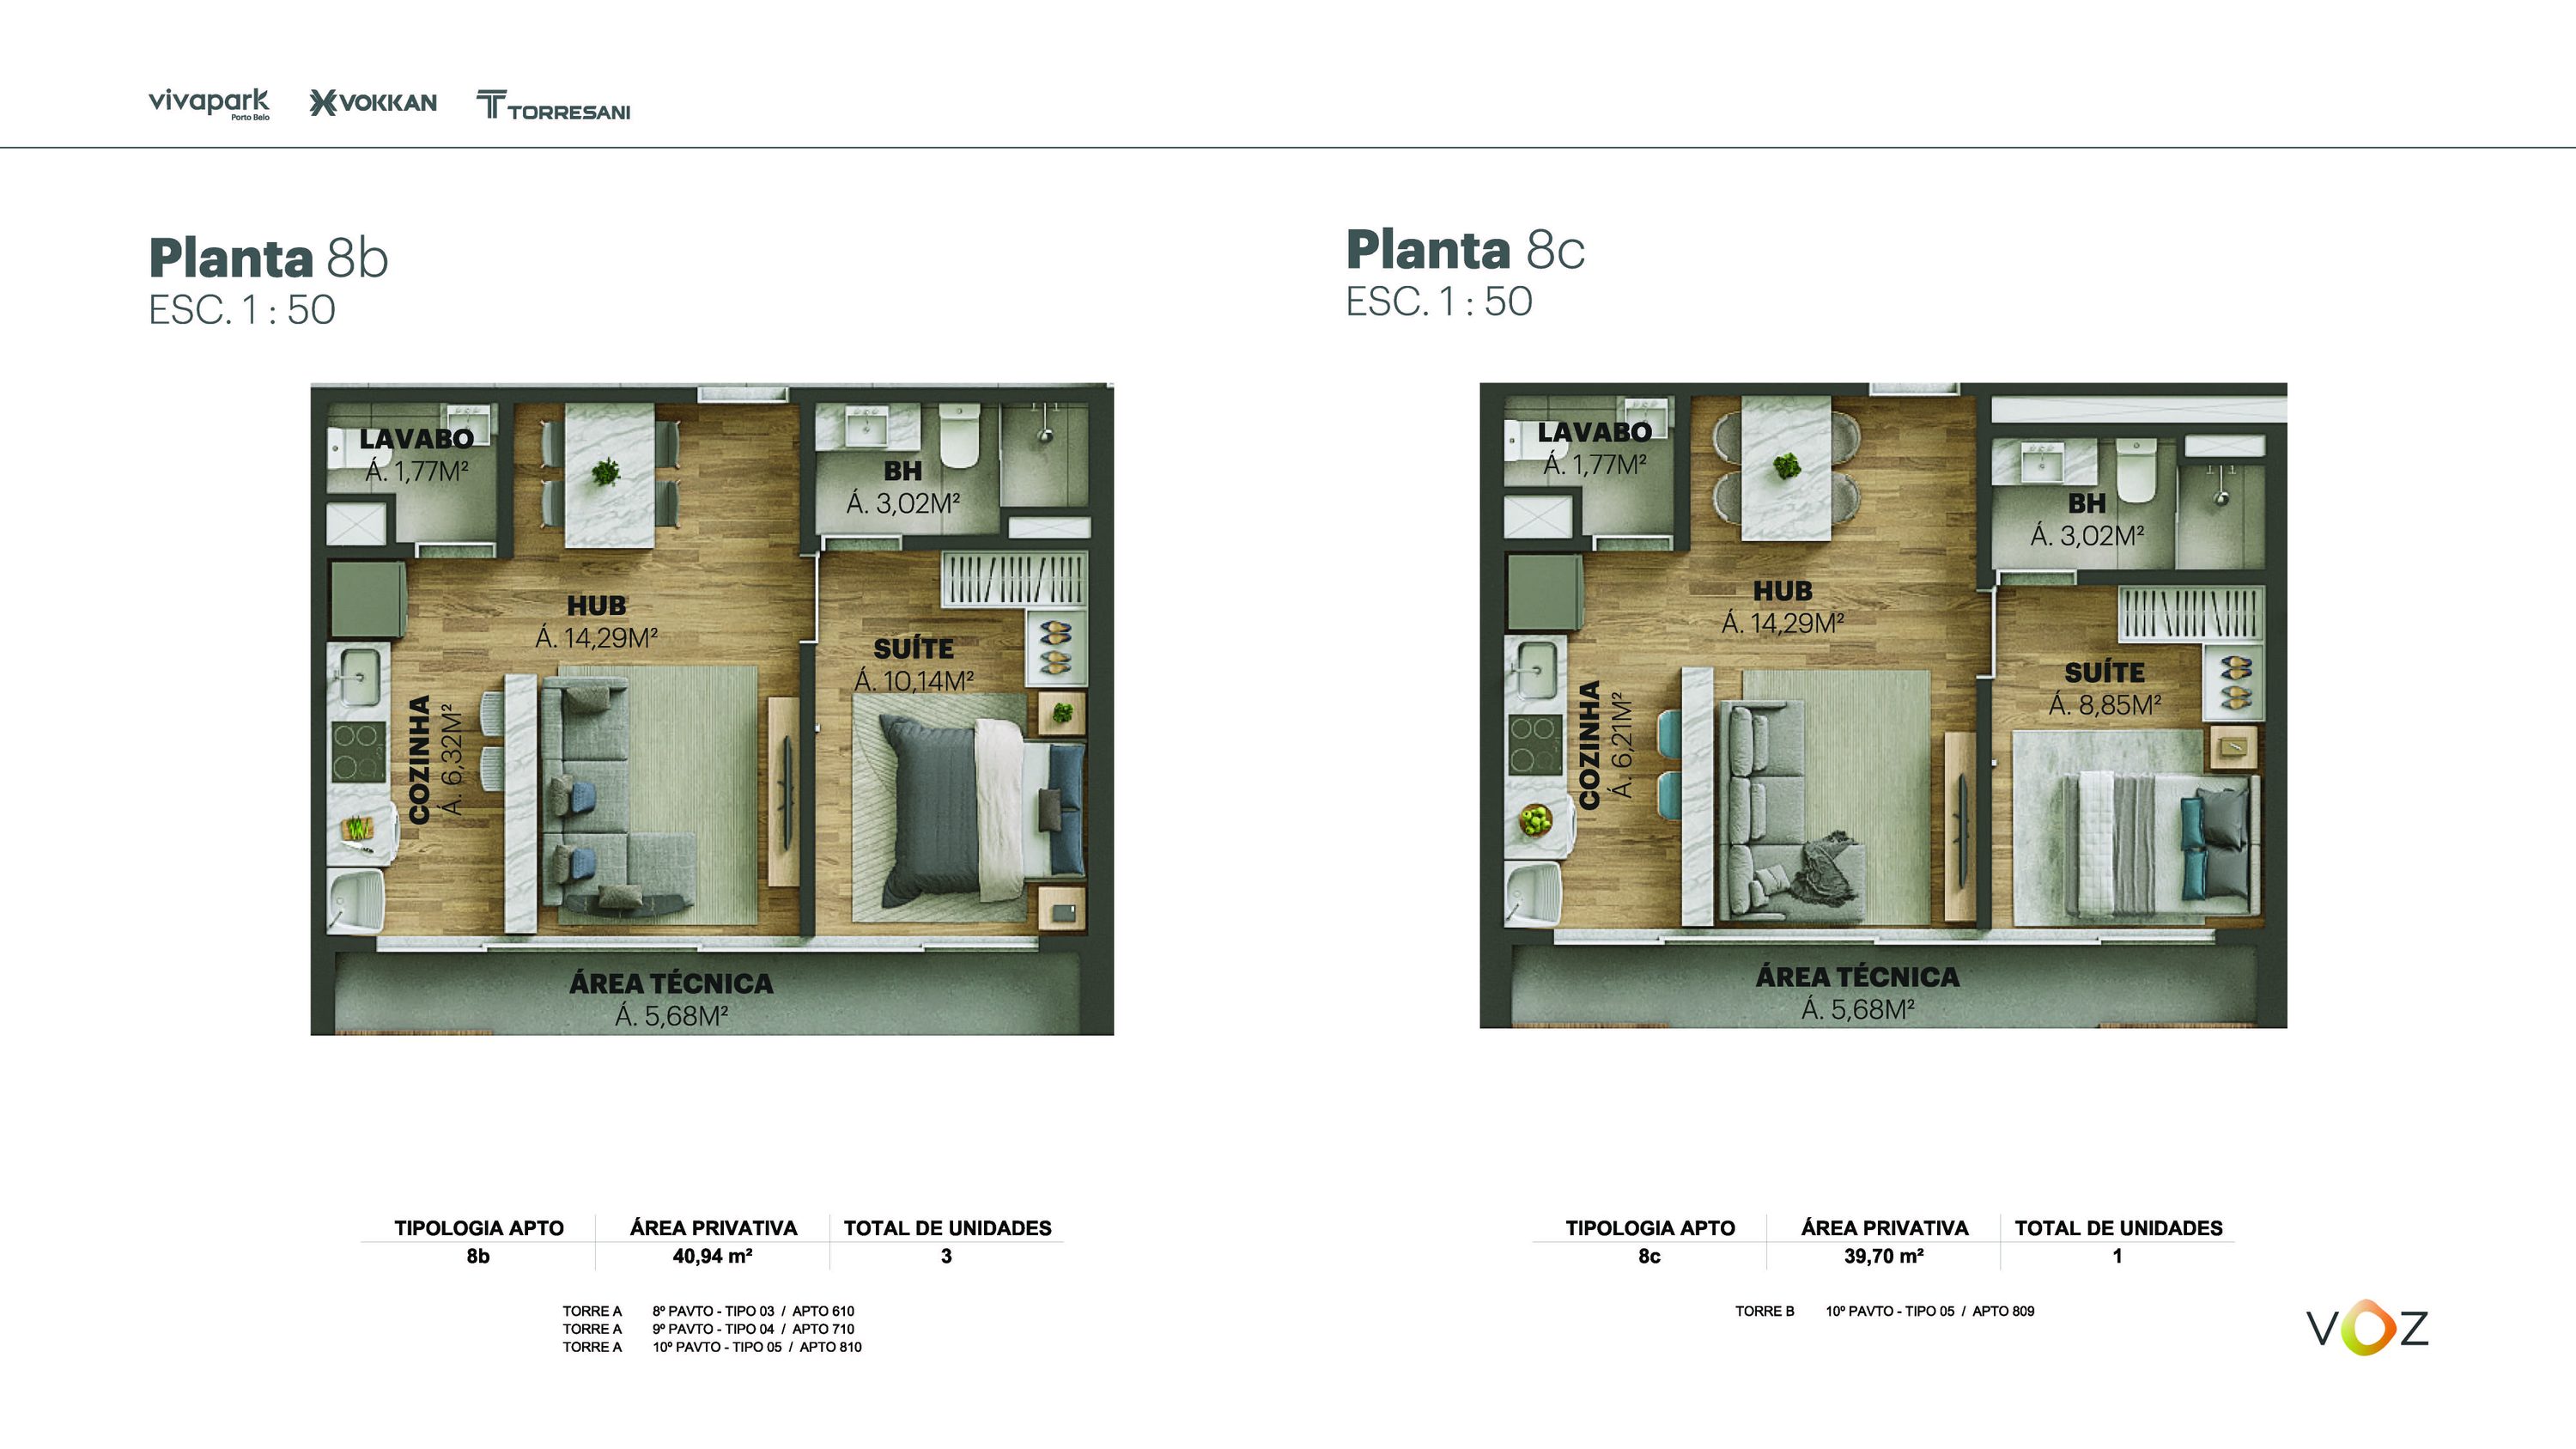 Floor plans 8b and 8c · 40.94 / 39.70 m² · A: 610, 710, 810 · B: 809
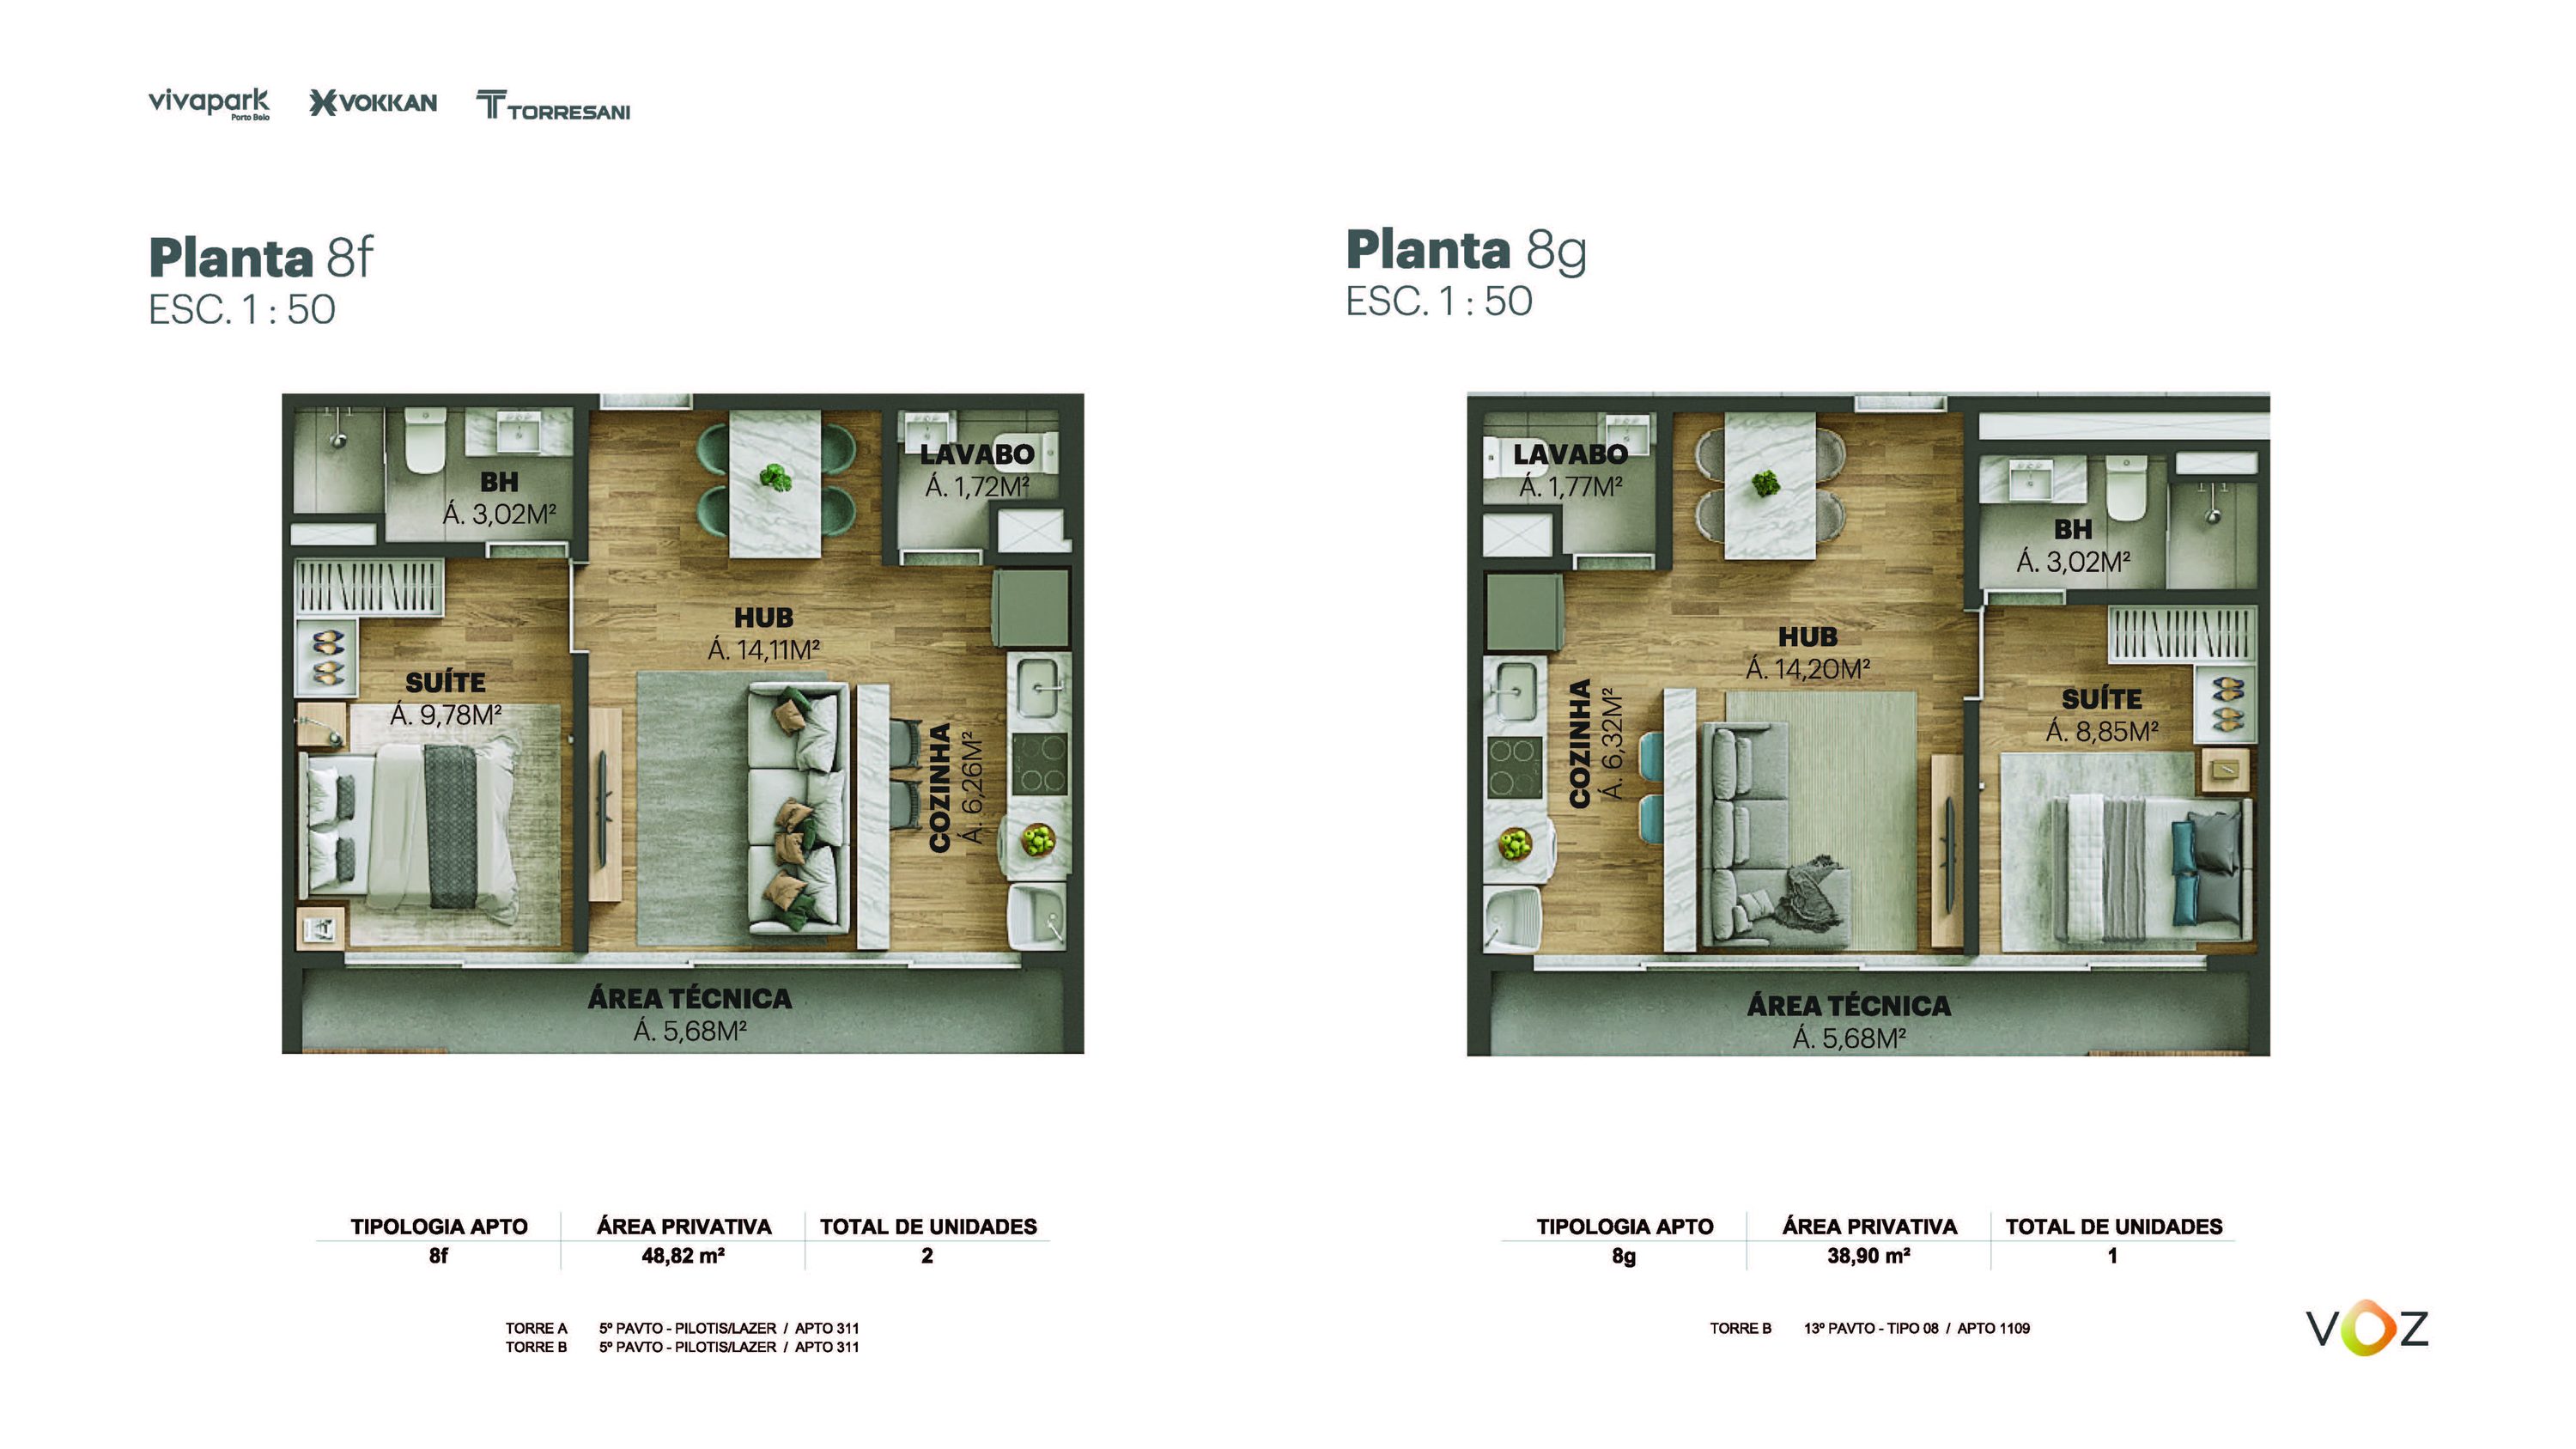 Floor plans 8f and 8g · 48.82 / 38.90 m² · A and B: 311 · B: 1109
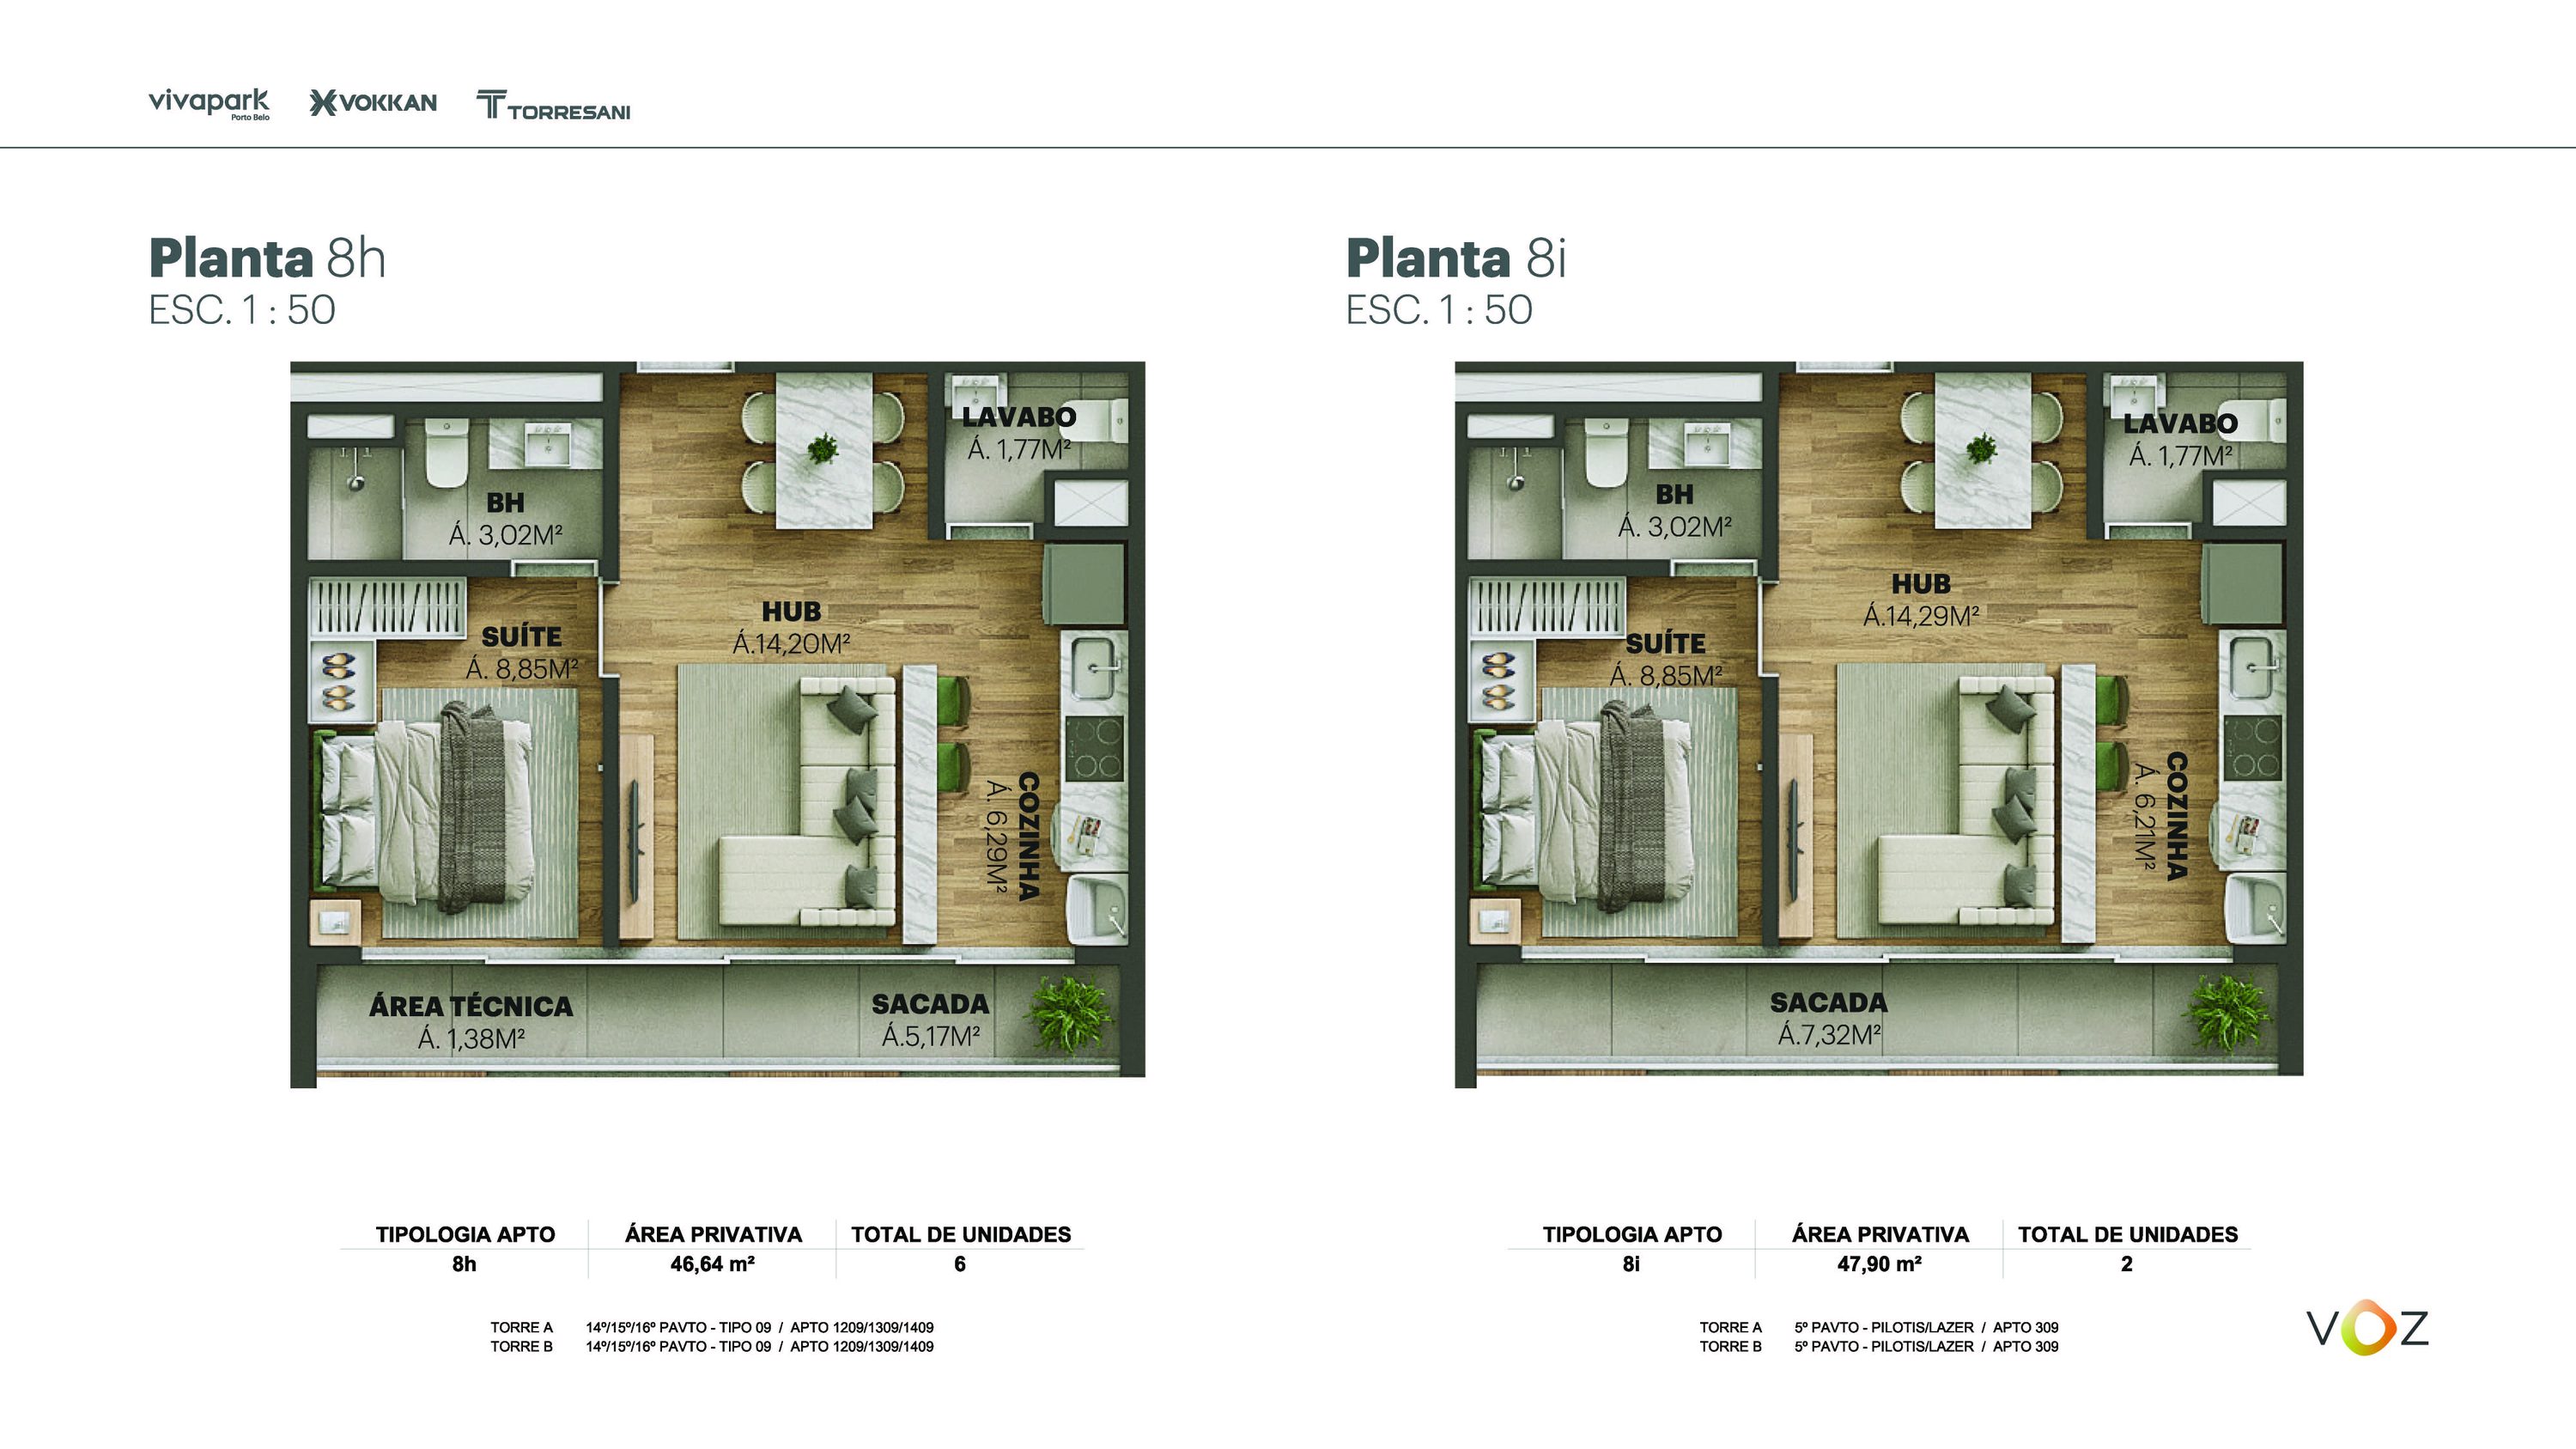 Floor plans 8h and 8i · 46.64 / 47.90 m² · A and B: 1209, 1309, 1409 · A and B: 309
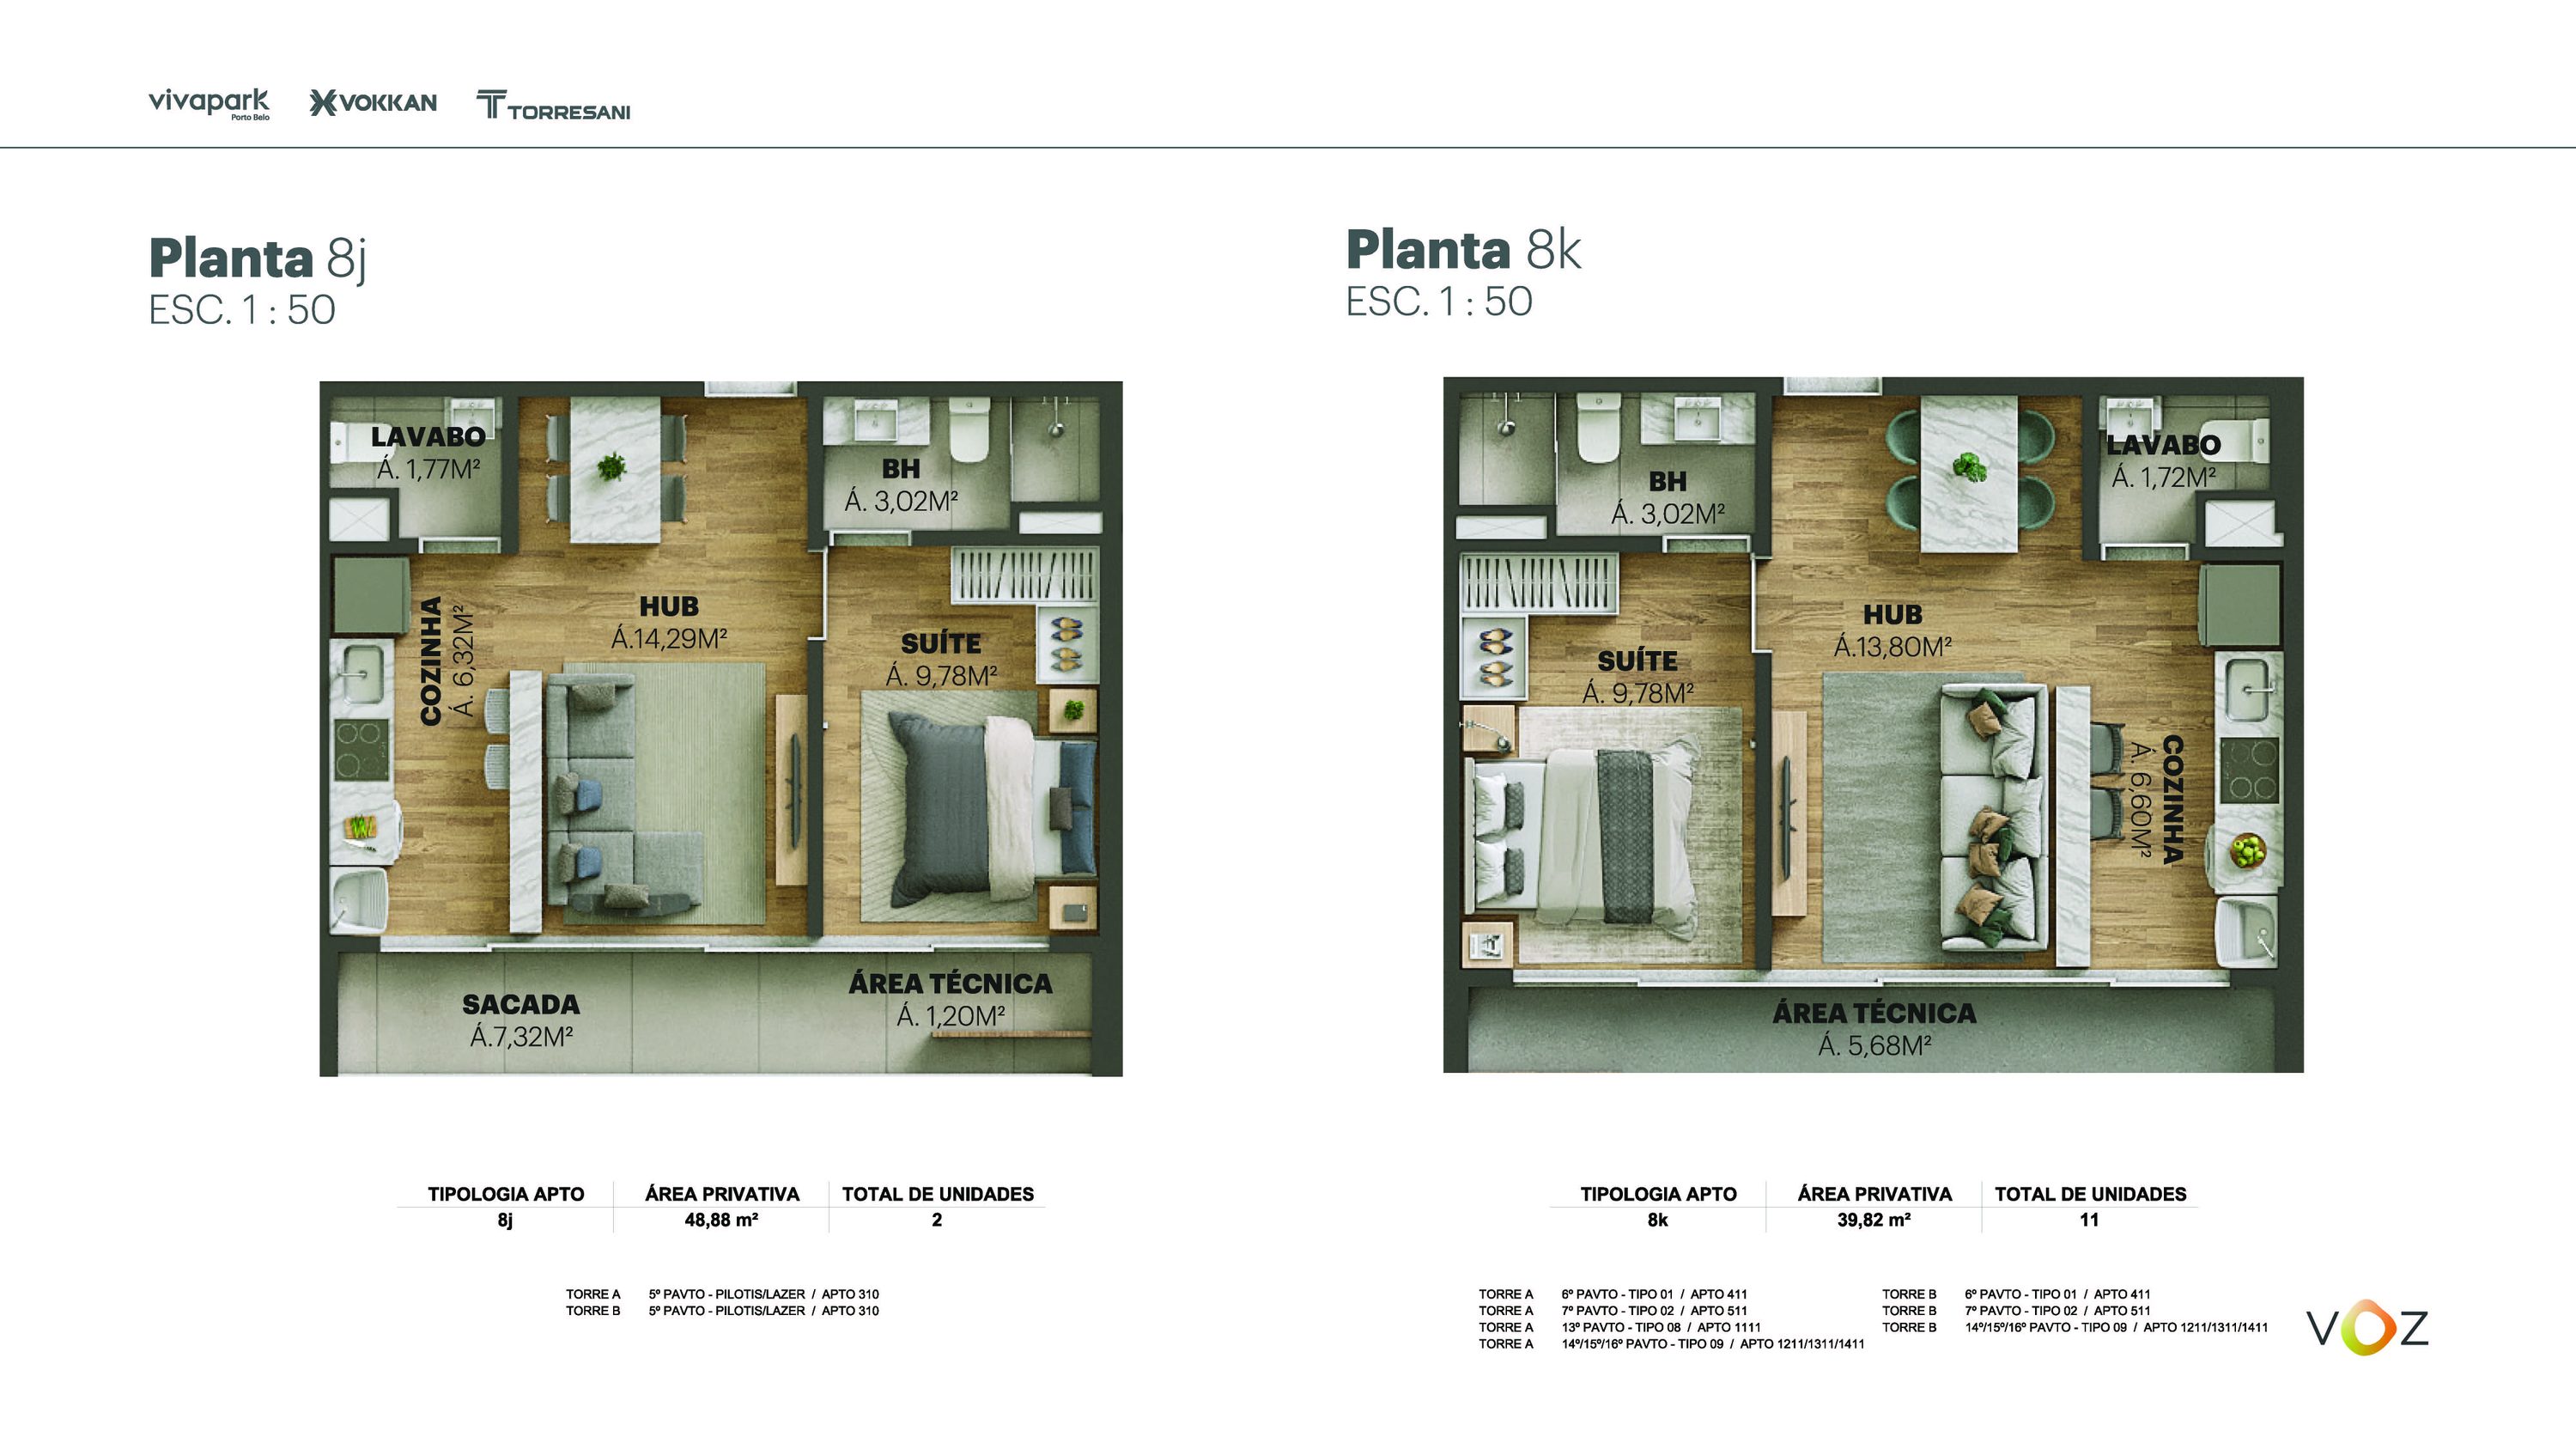 Floor plans 8j and 8k · 48.88 / 39.82 m² · A and B: 310 · A: 411, 511, 1111, 1211/1311/1411 · B: 411, 511, 1211/1311/1411
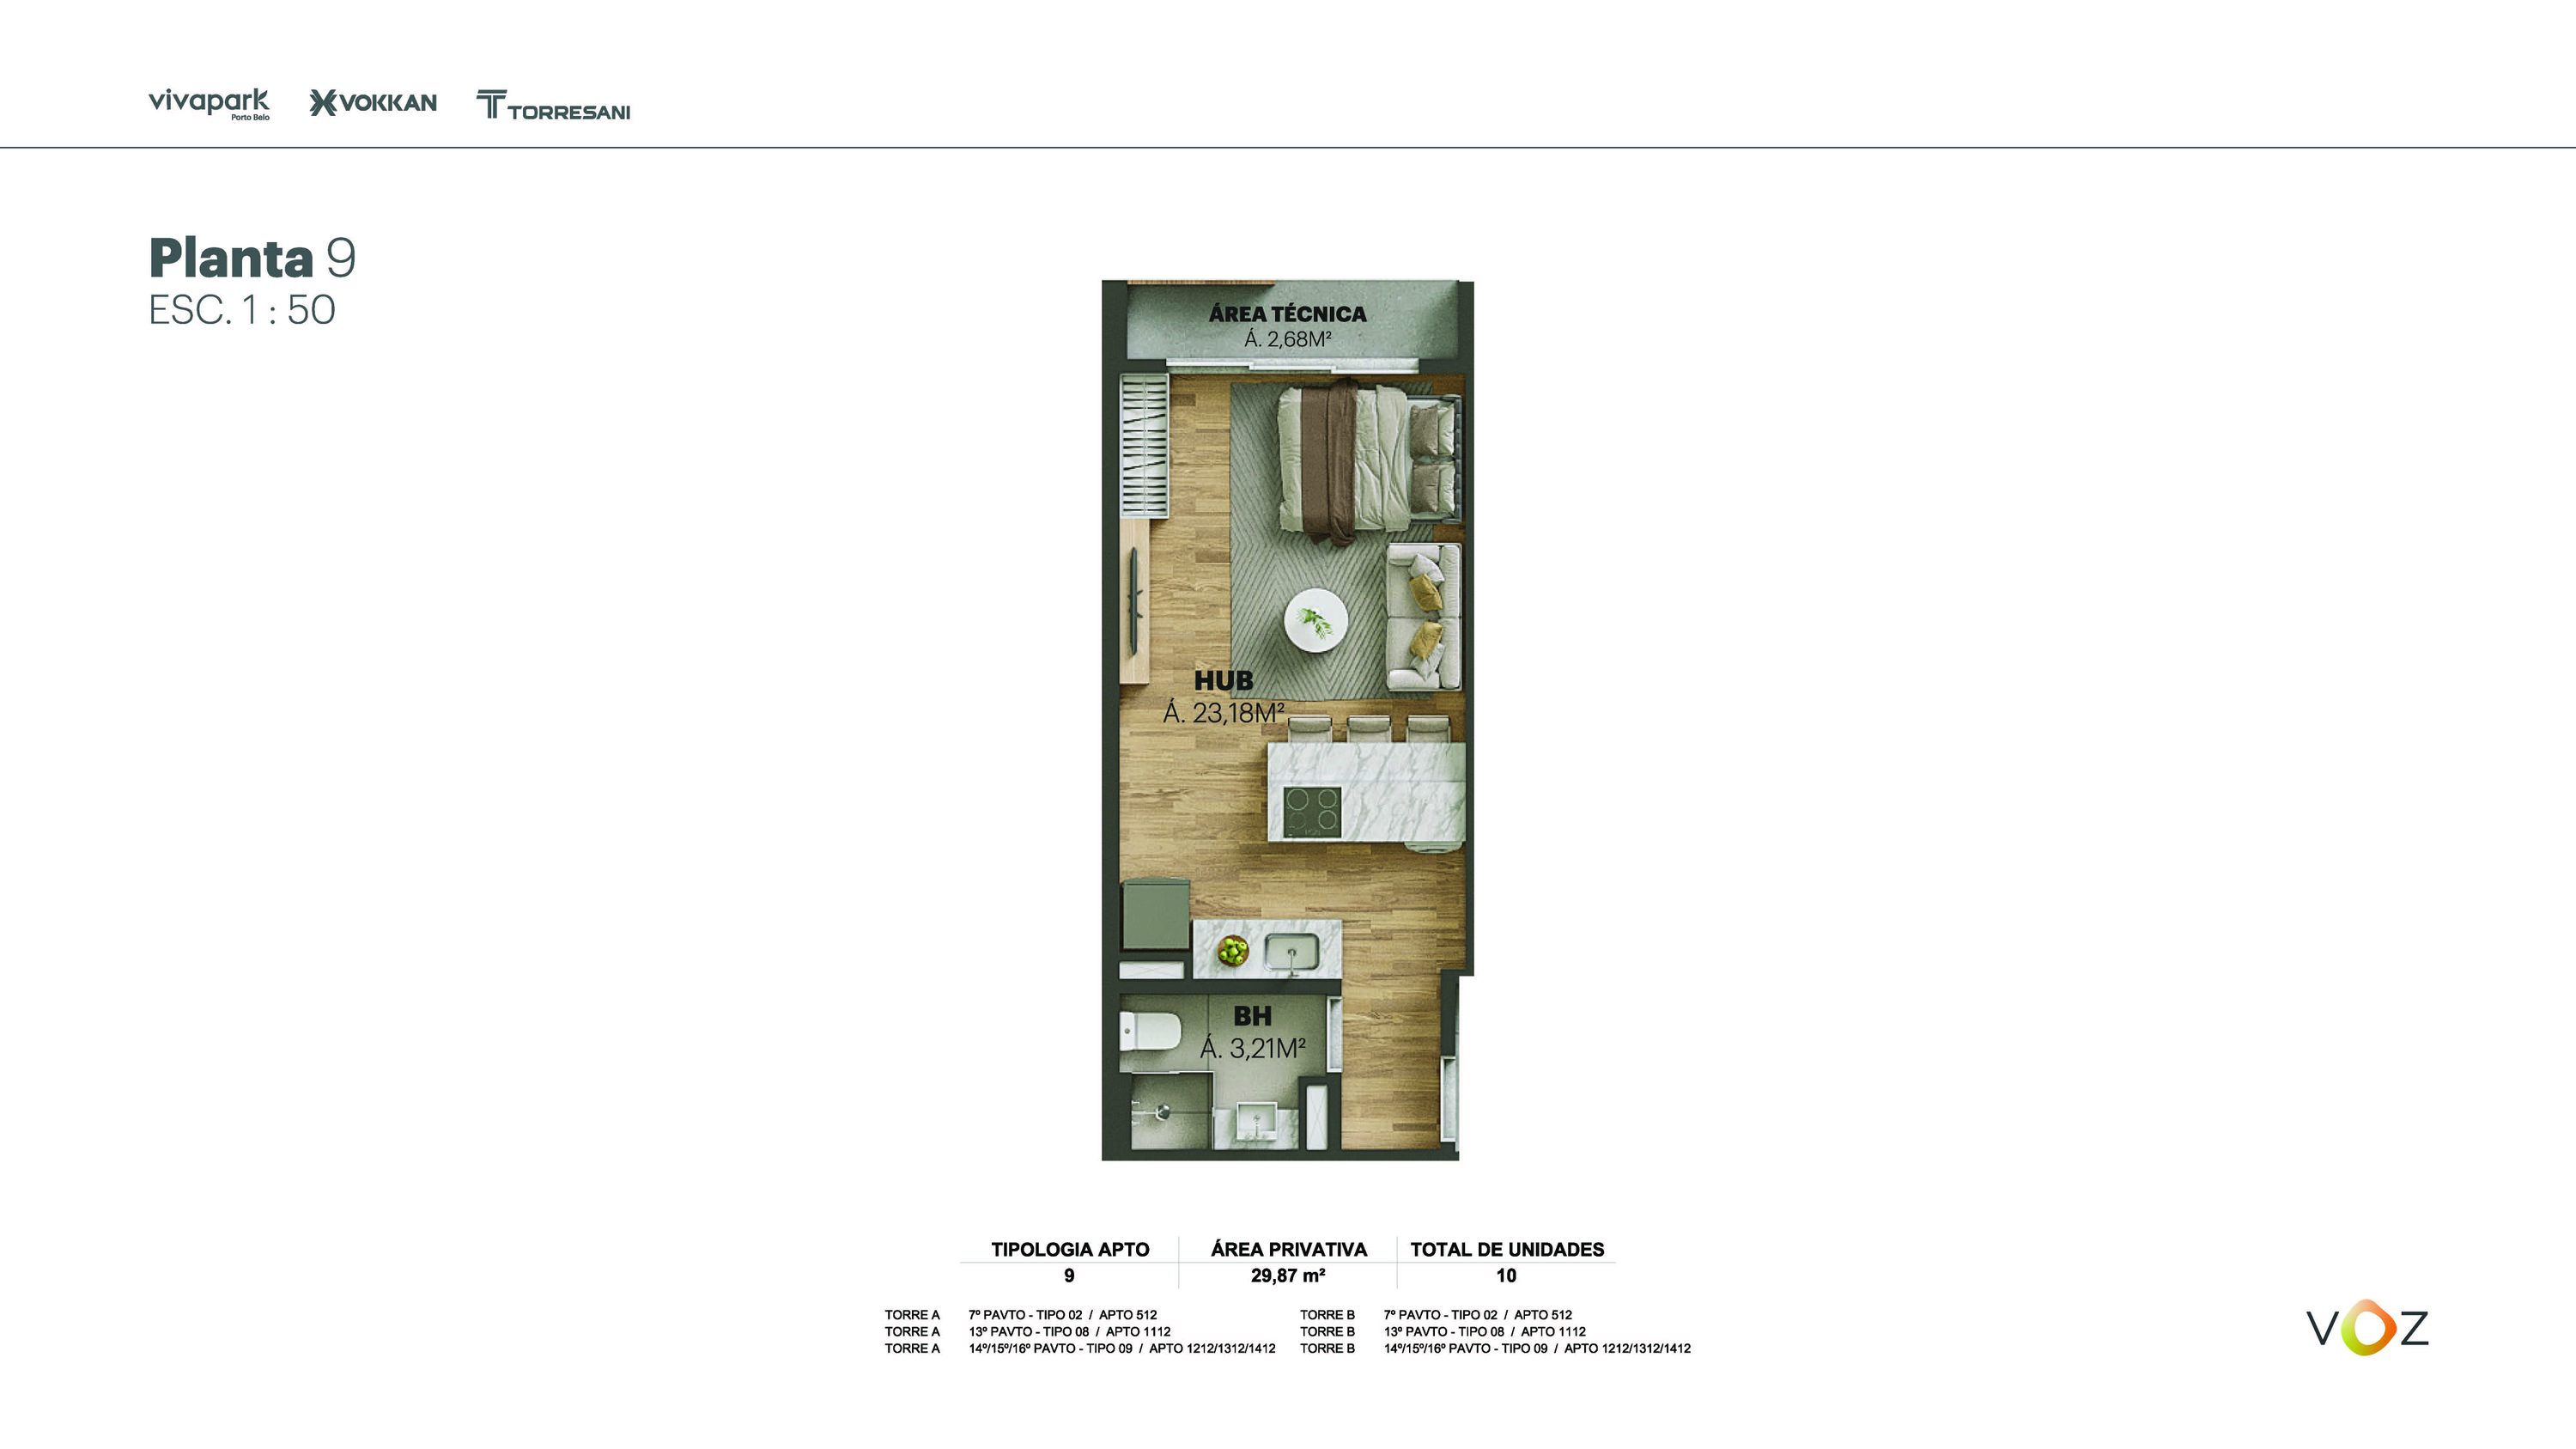 Floor plan 9 · 29.87 m² · A and B: 512, 1112, 1212/1312/1412
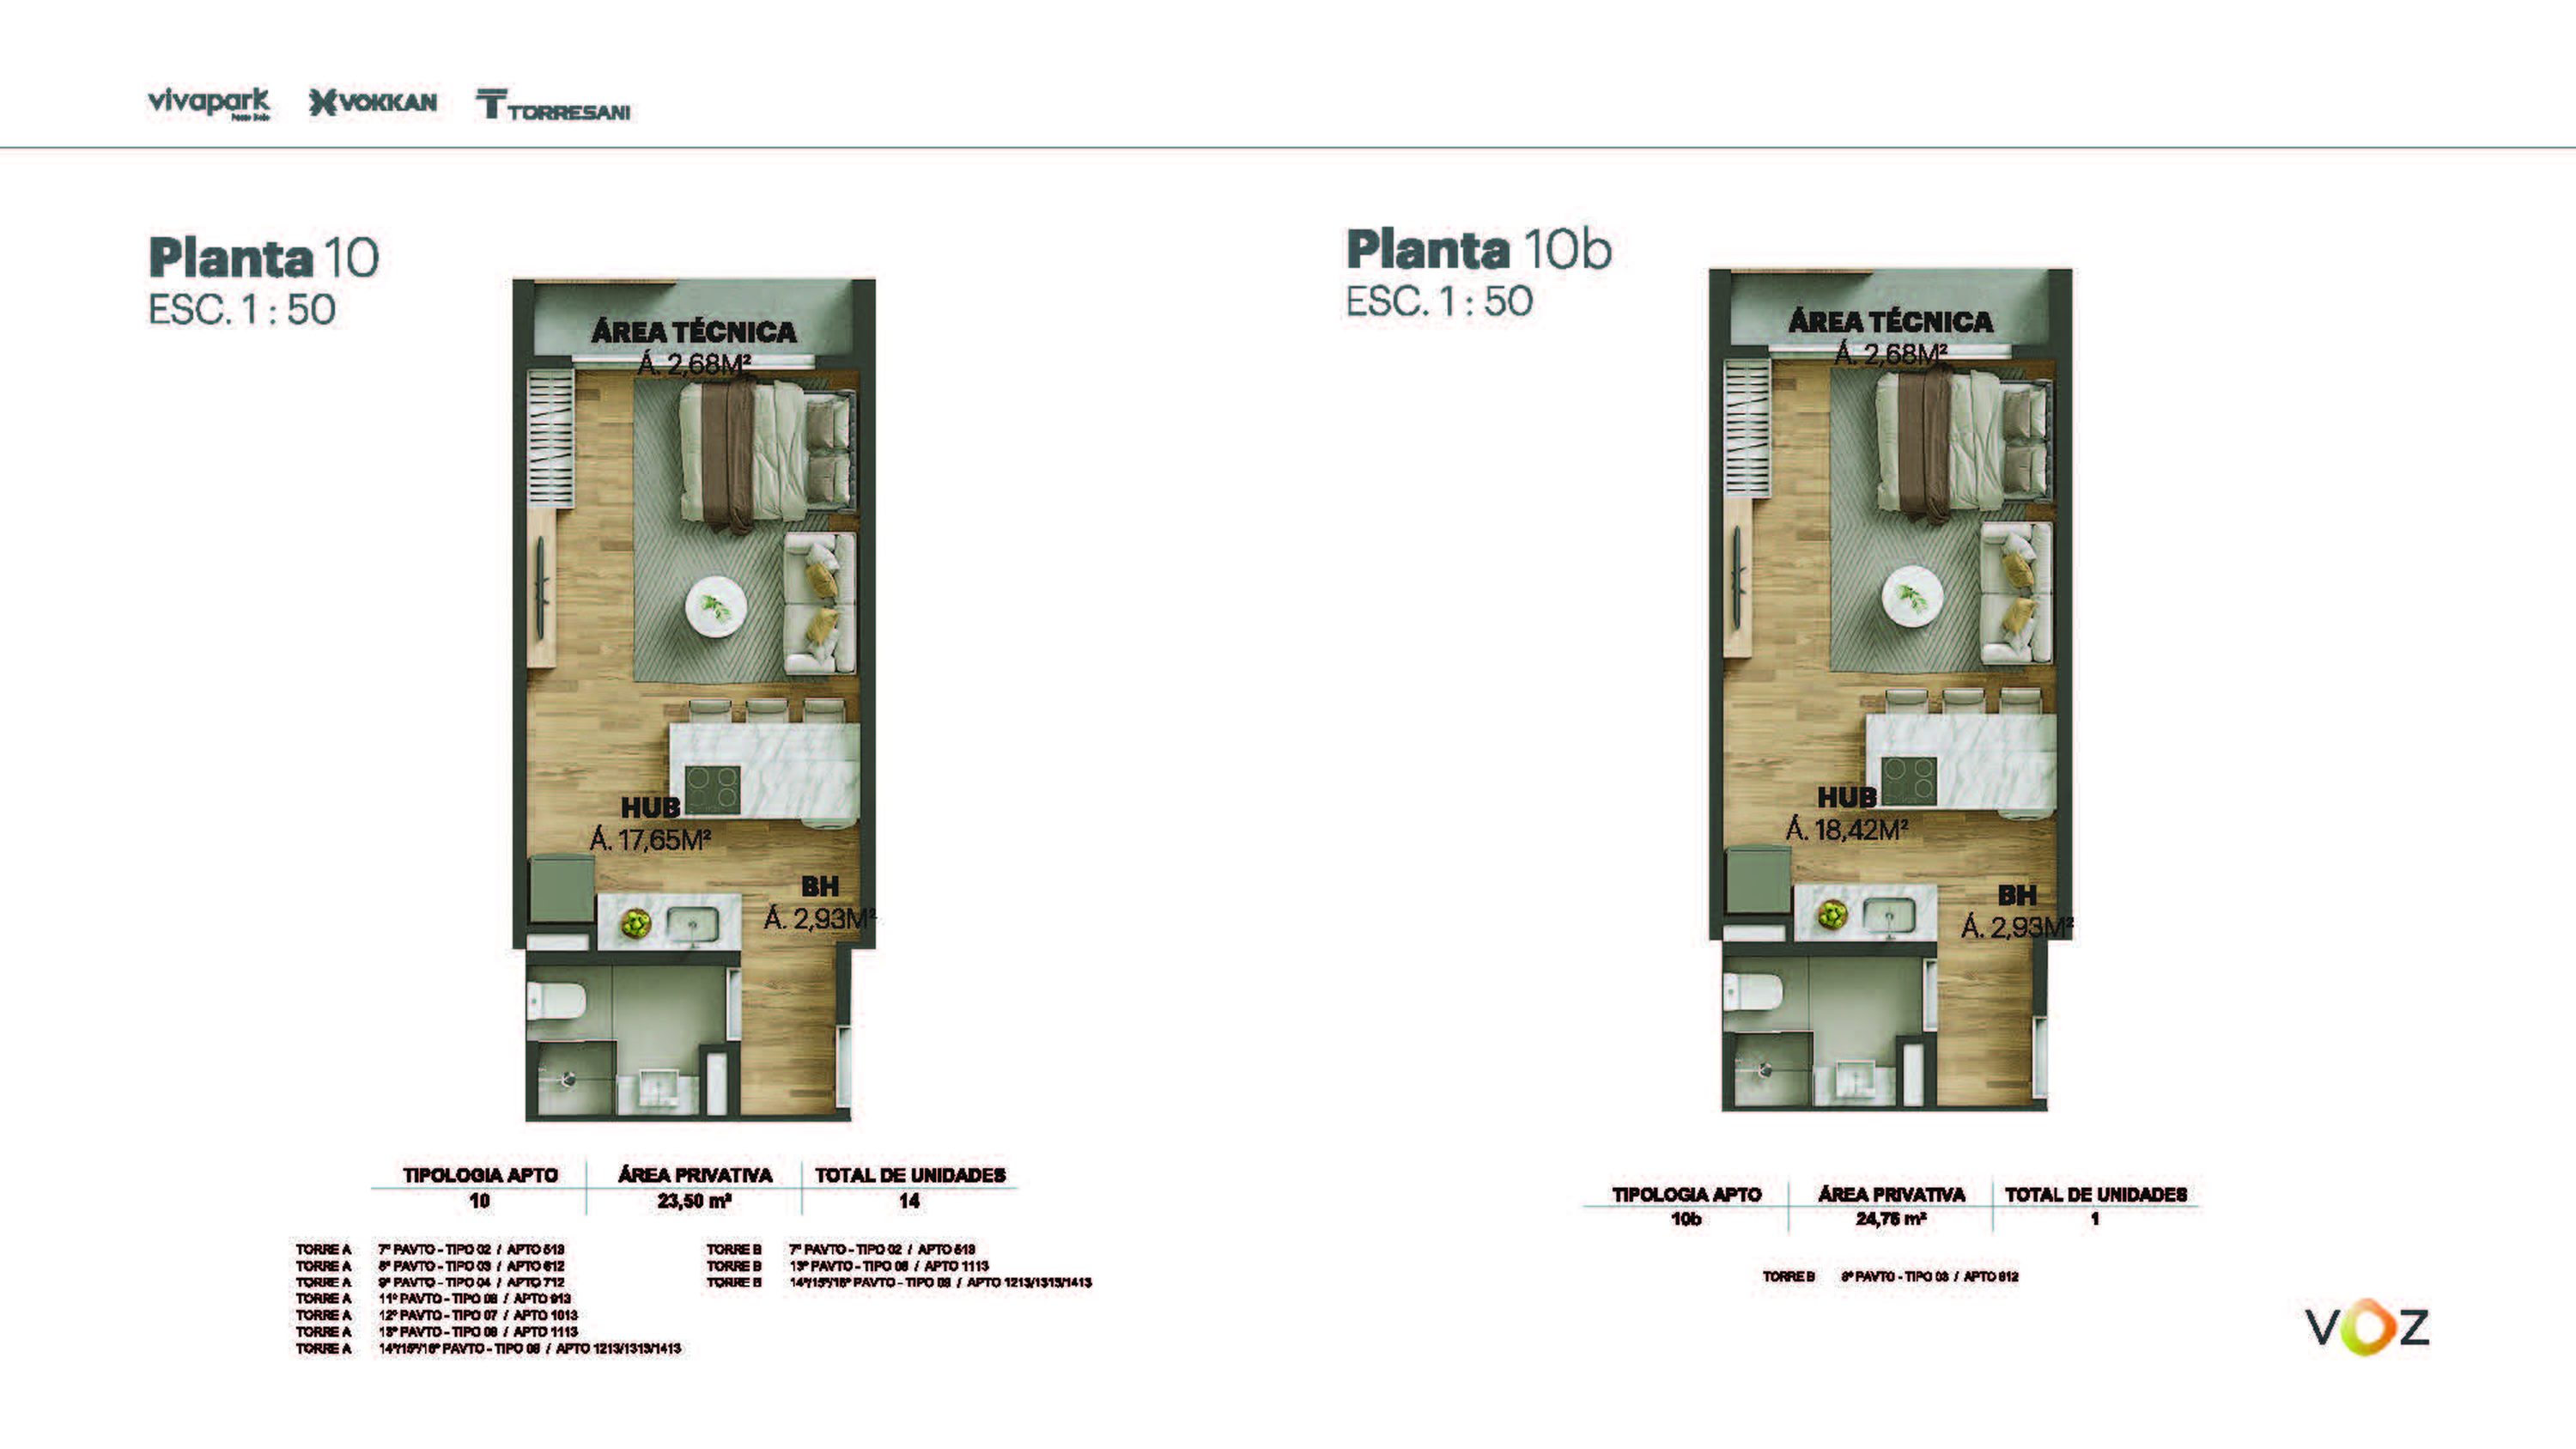 Floor plans 10 and 10b · 23.50 / 24.75 m² · A: 513, 612, 712, 913, 1013, 1113, 1213/1313/1413 · B: 513, 1113, 1213/1313/1413 · 10b: B 612
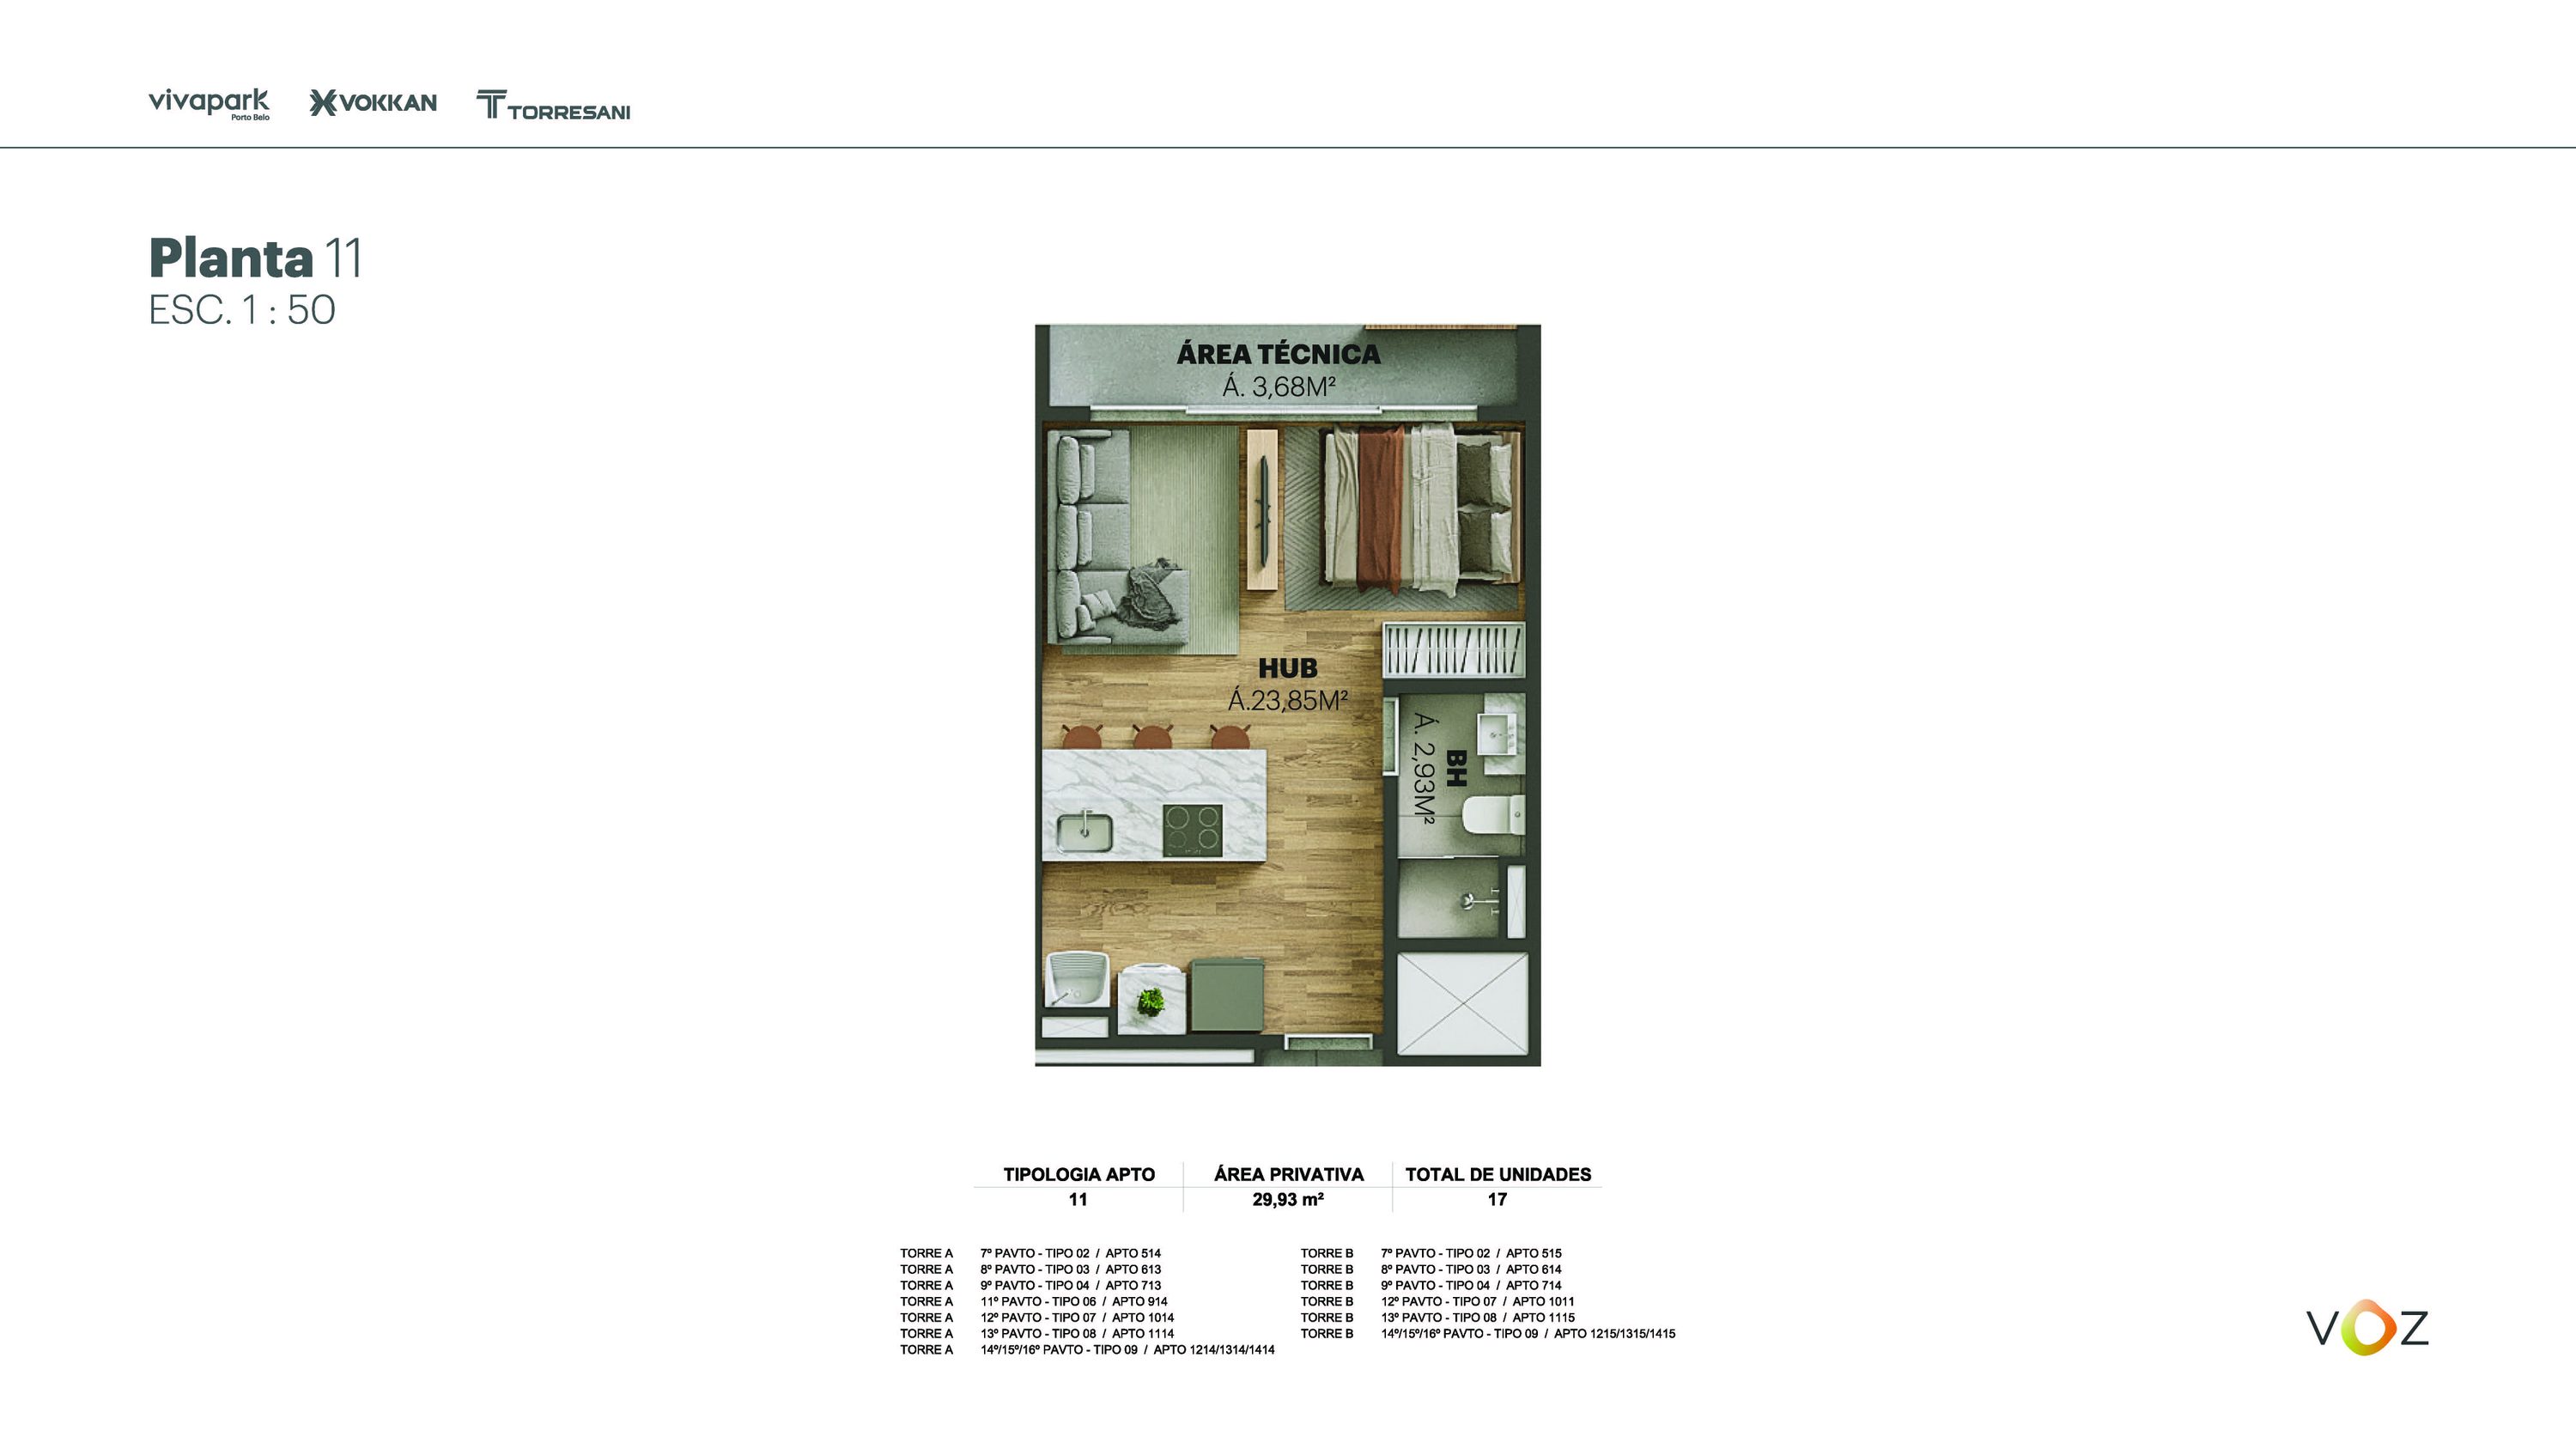 Floor plan 11 · 29.93 m² · A: 514, 613, 713, 914, 1014, 1114, 1214/1314/1414 · B: 515, 614, 714, 1015, 1115, 1215/1315/1415
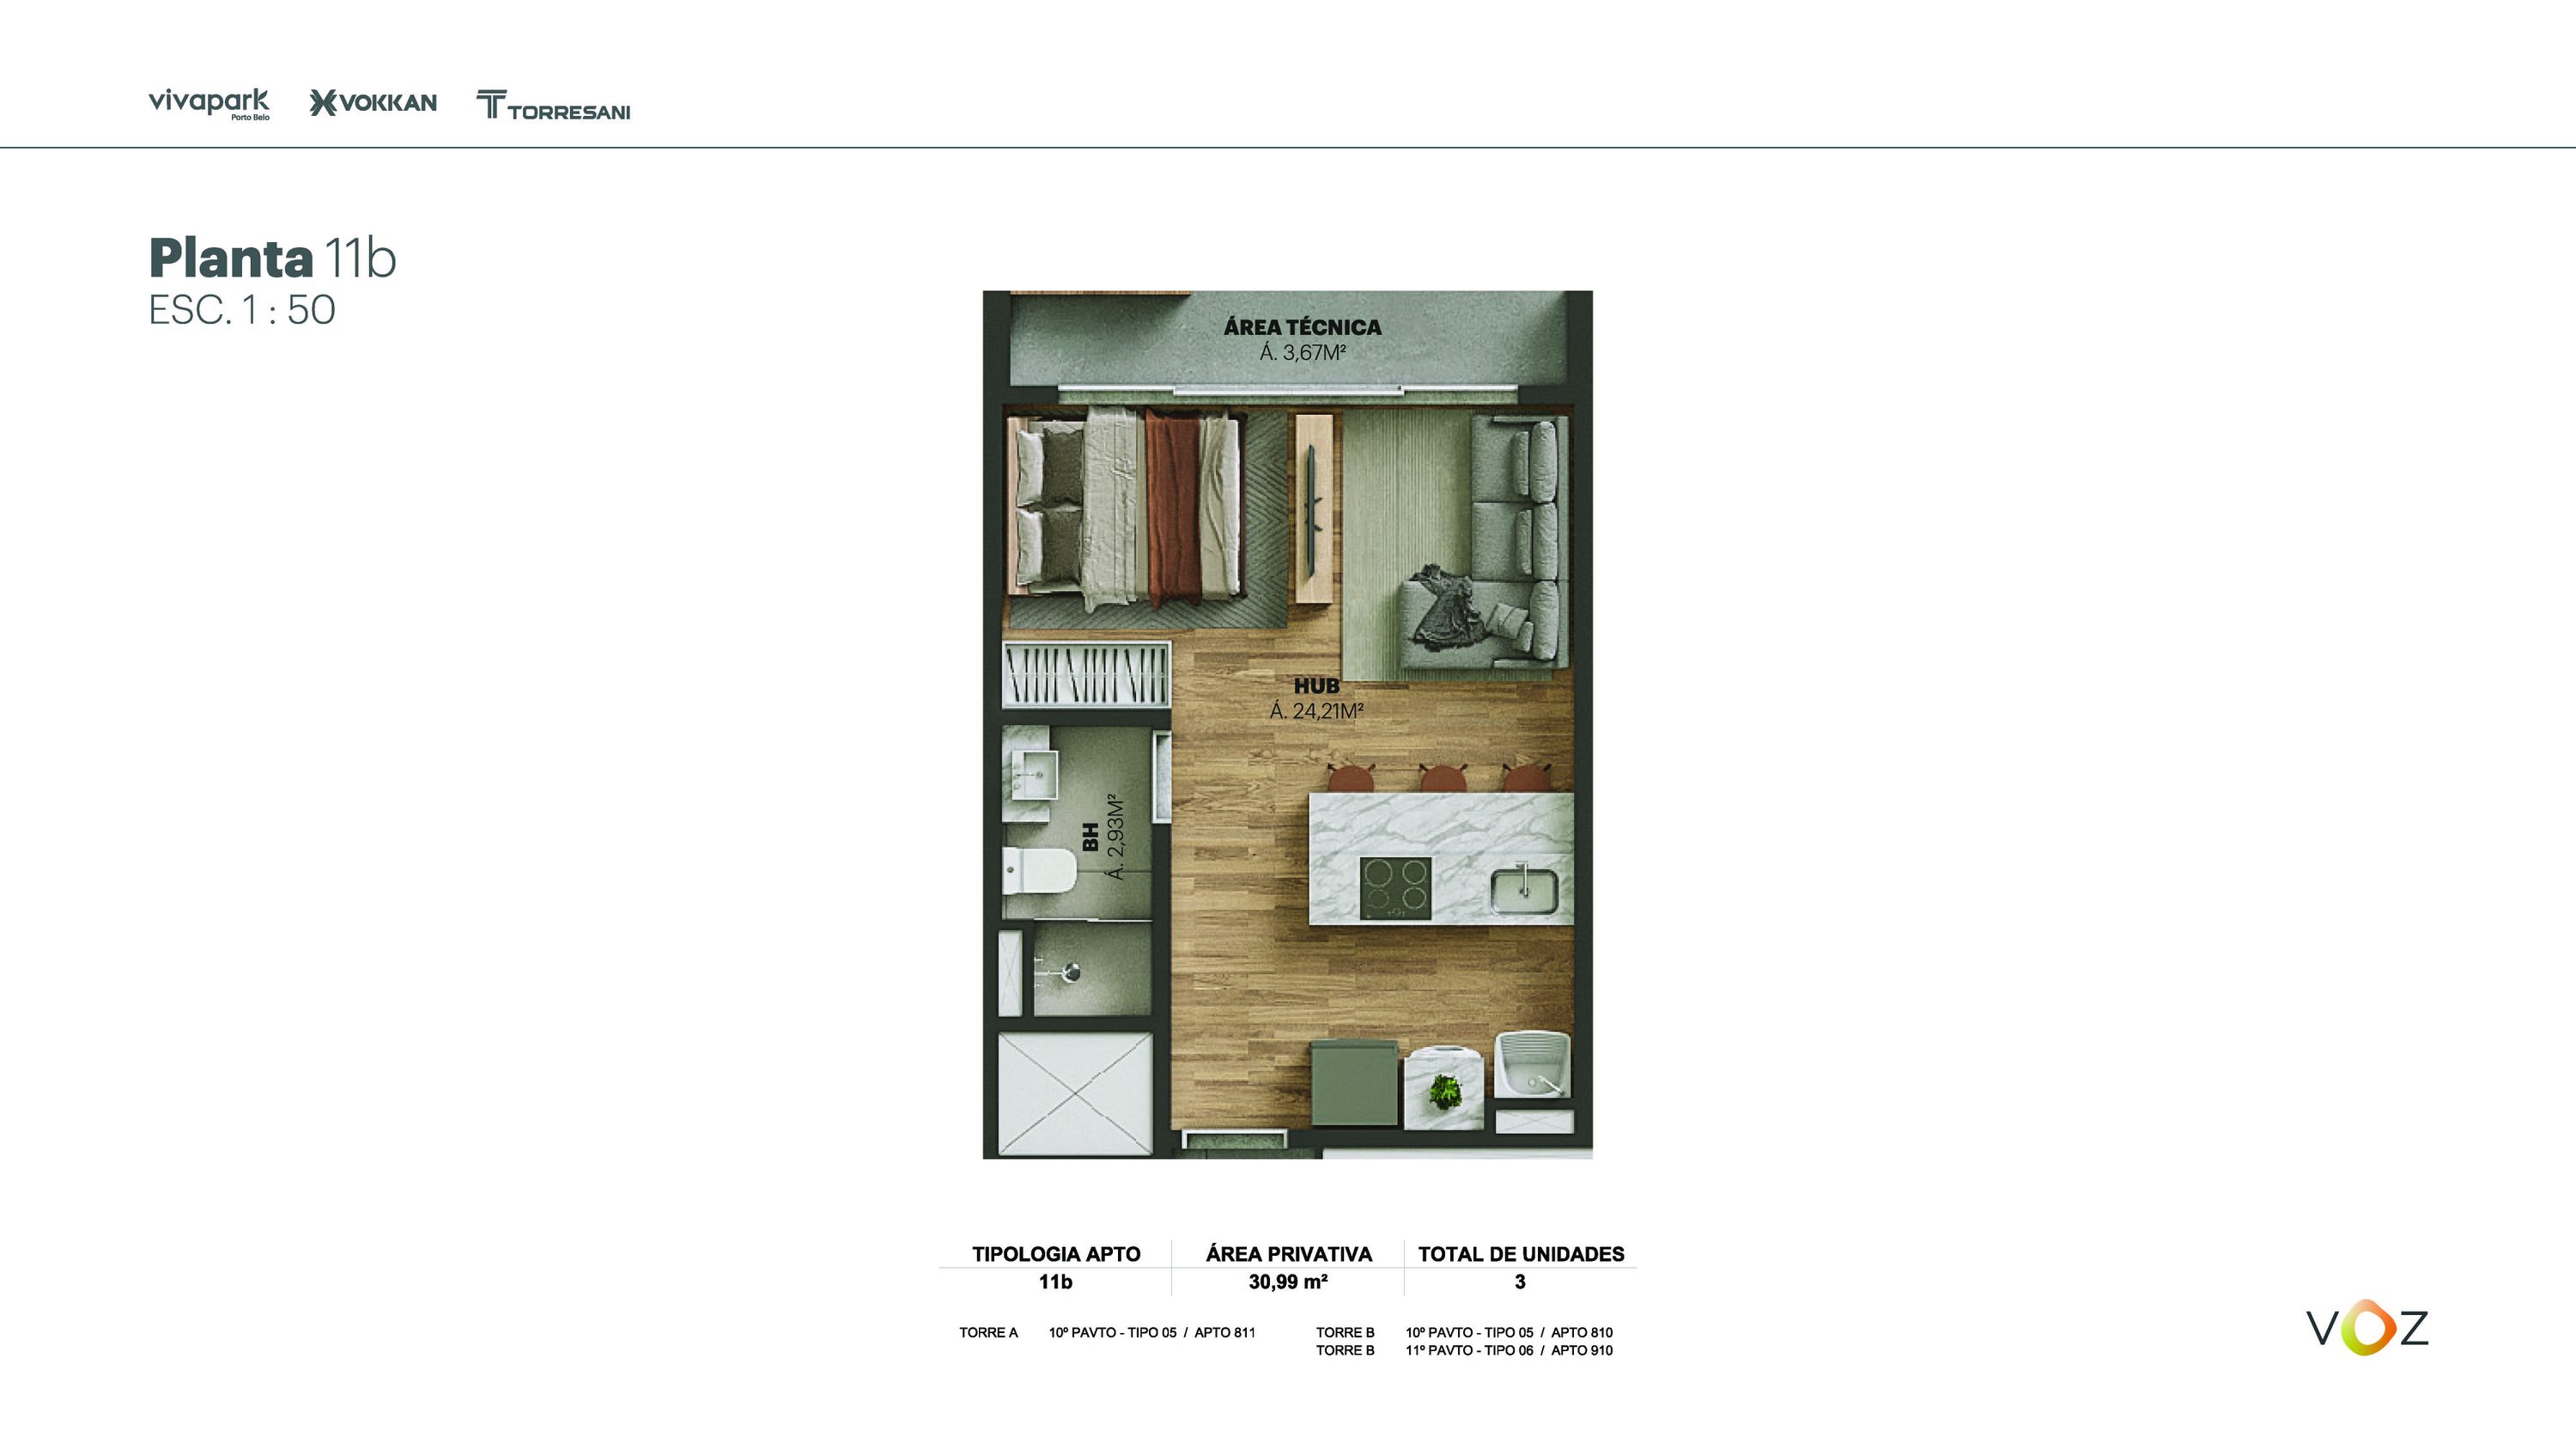 Floor plan 11b · 30.99 m² · A: 811 · B: 810, 910
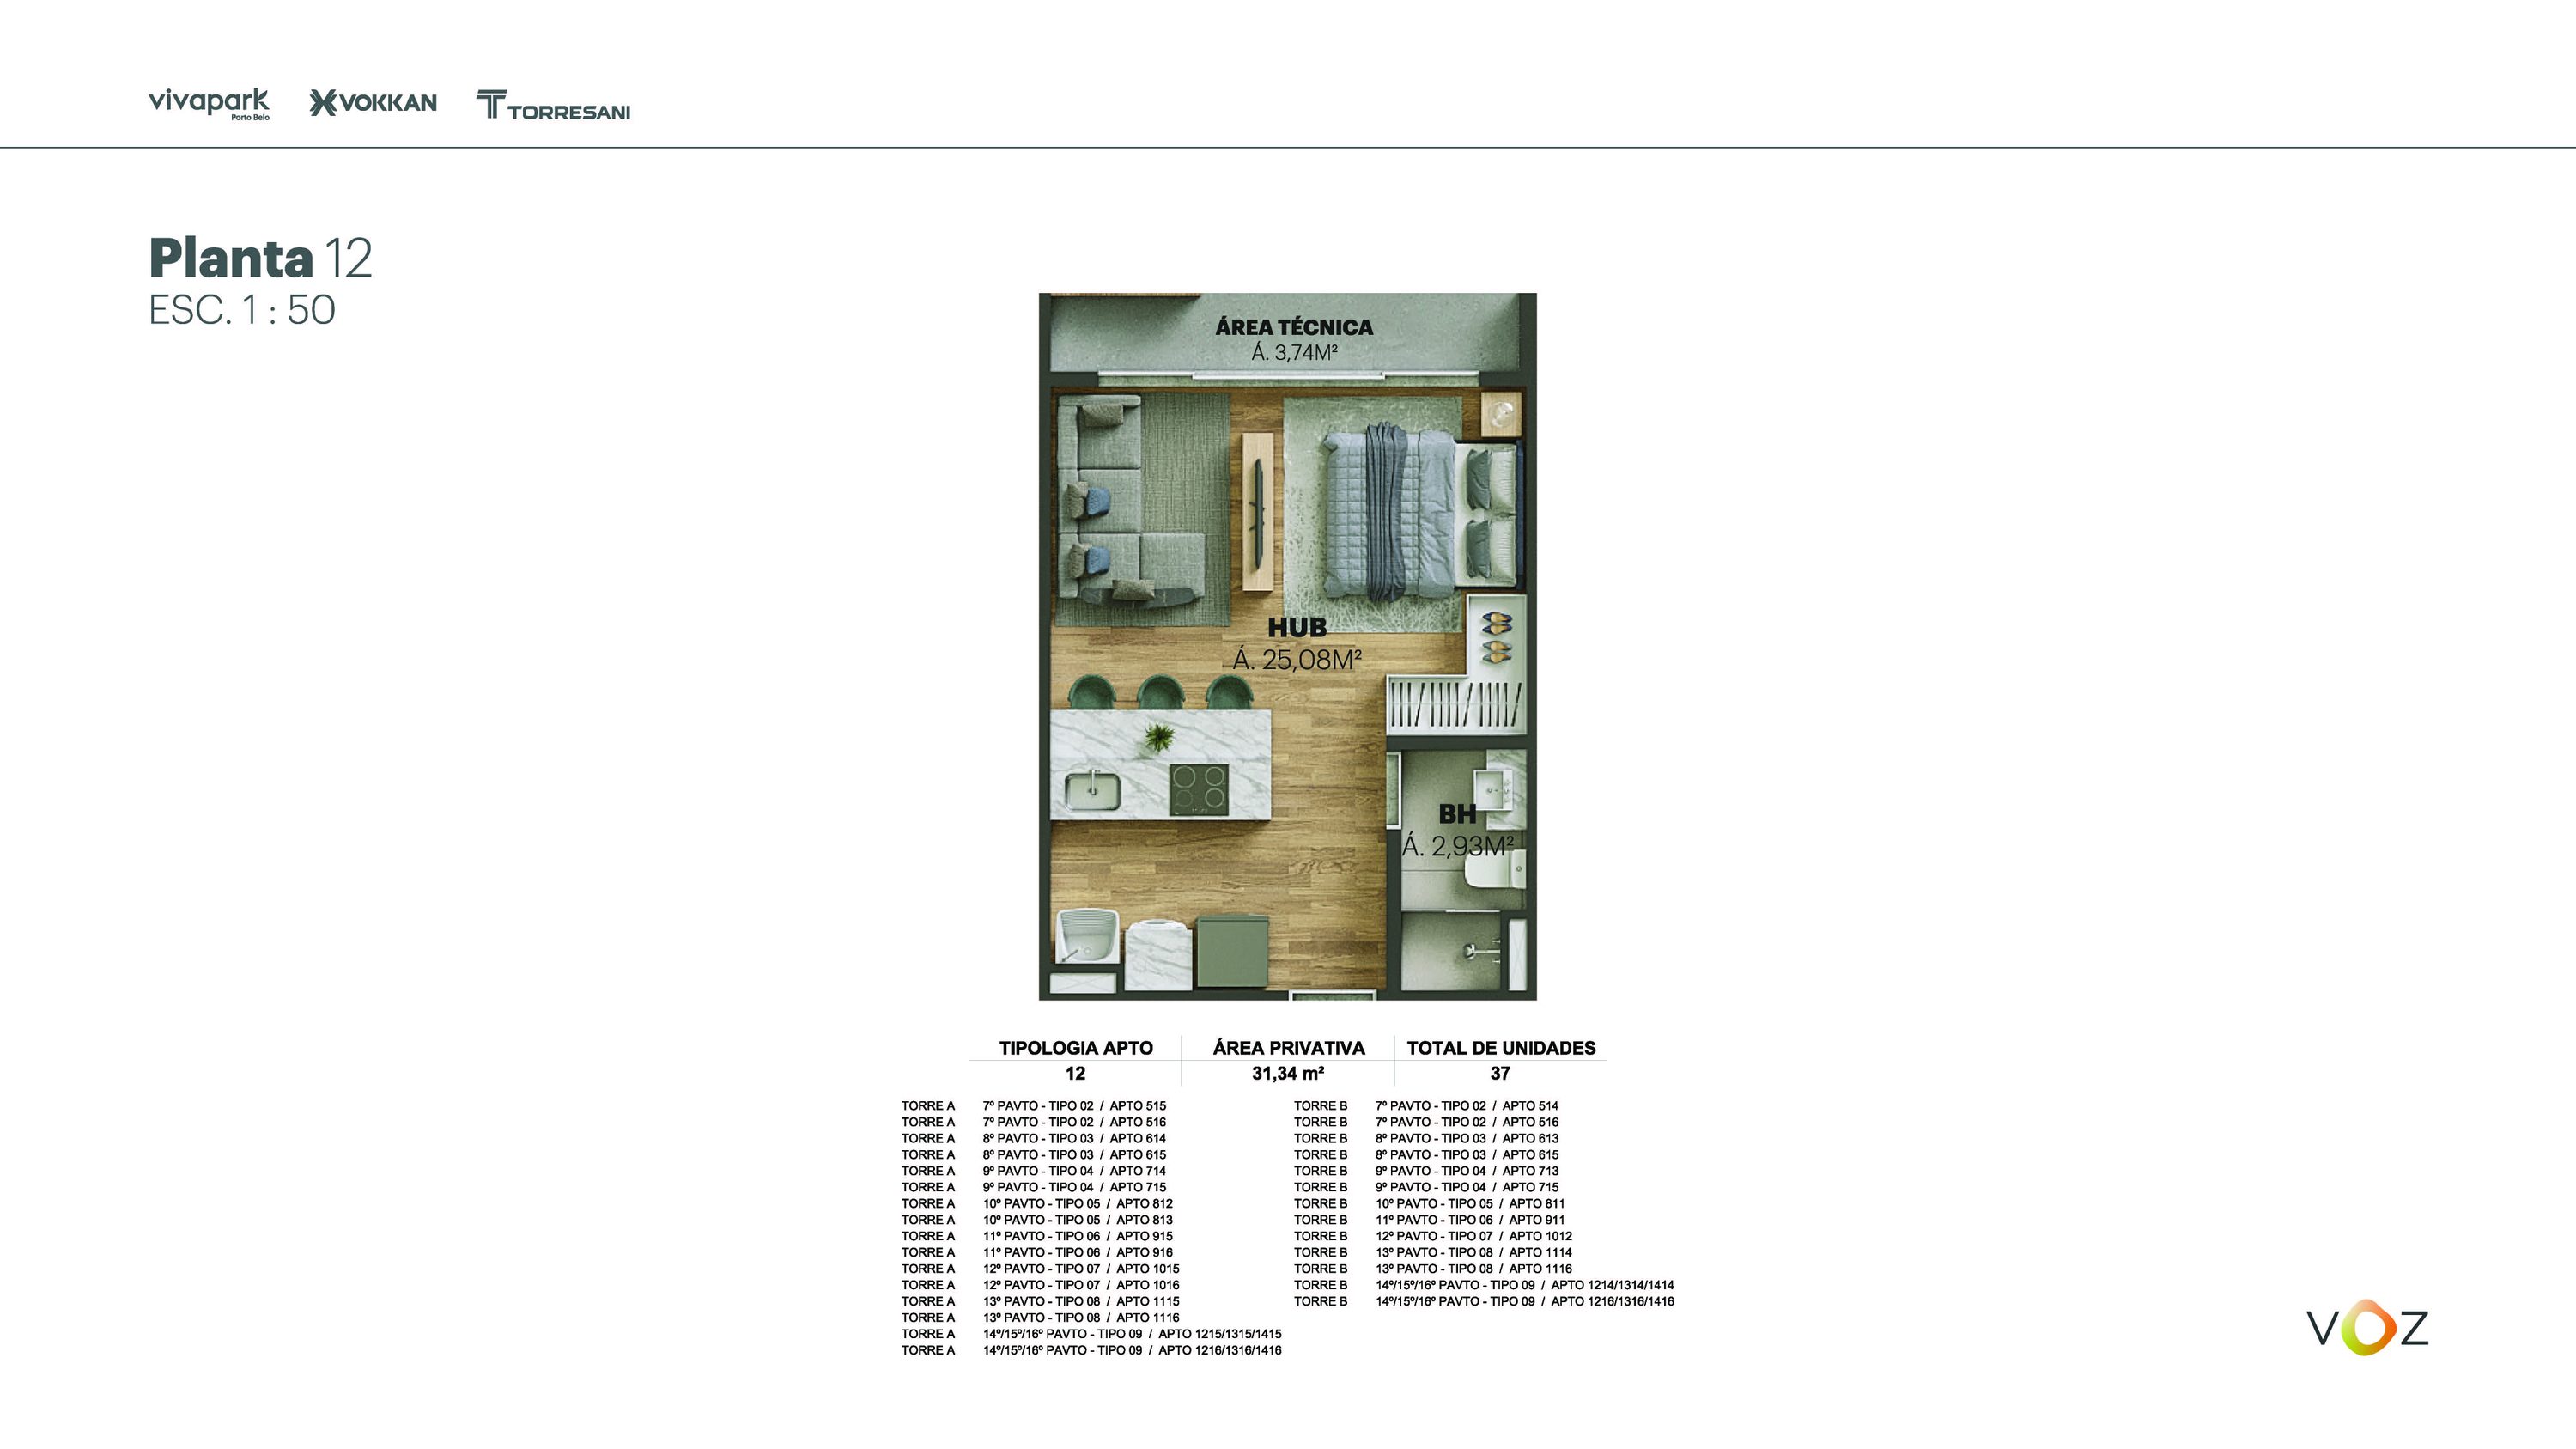 Floor plan 12 · 31.34 m² · A: 515, 516, 614, 615, 714, 715, 812, 813, 915, 916, 1015, 1016, 1115, 1116, 1215/1315/1415, 1216/1316/1416 · B: 514, 516, 613, 615, 713, 715, 811, 911, 1012, 1114, 1116, 1214/1314/1414, 1216/1316/1416
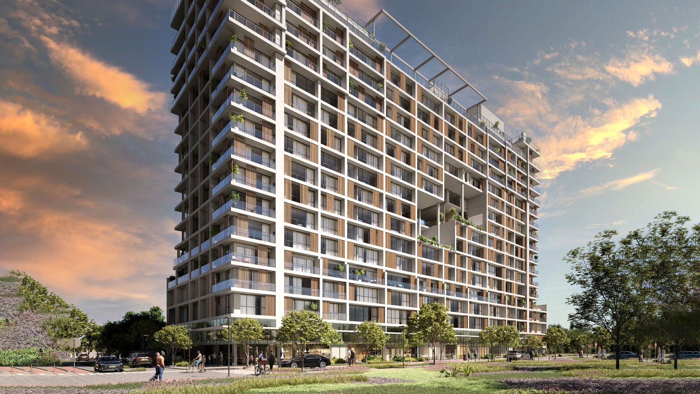
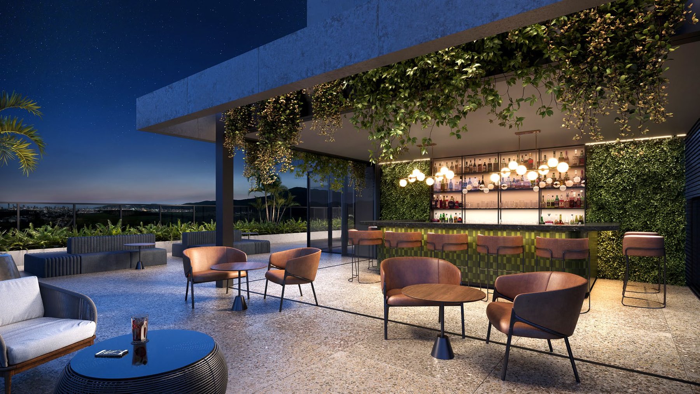
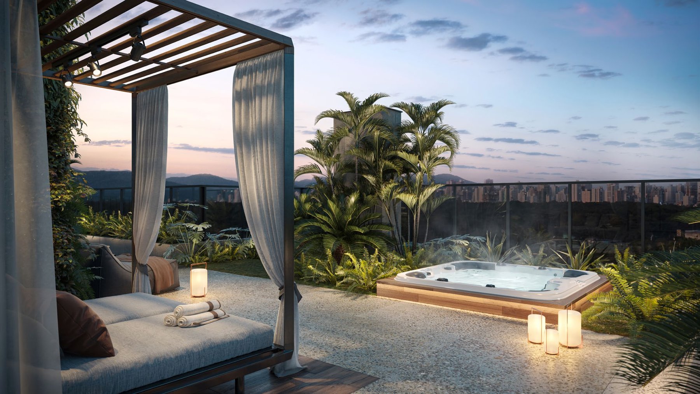
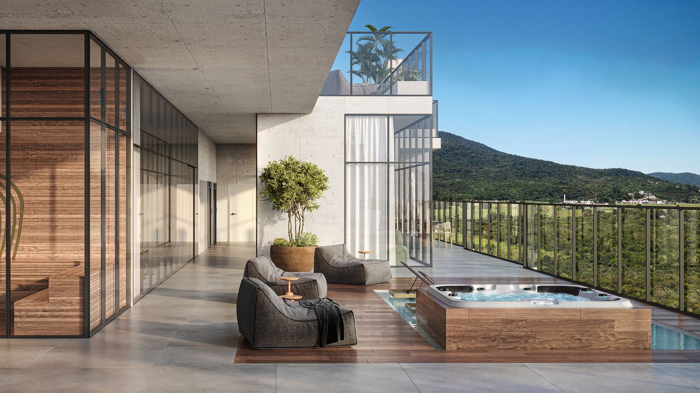
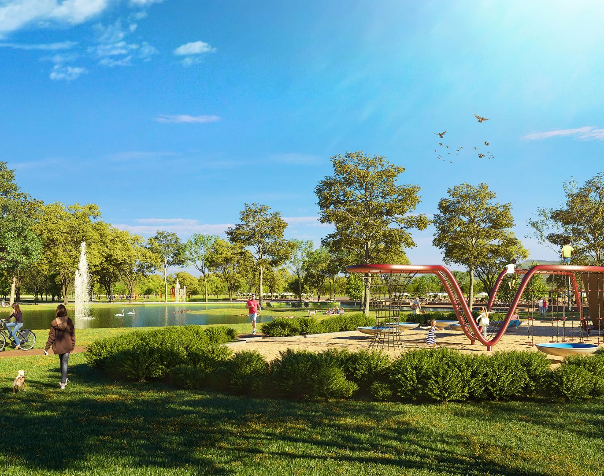
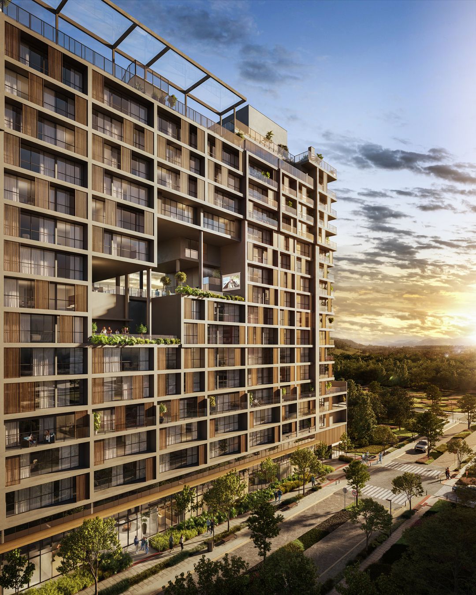
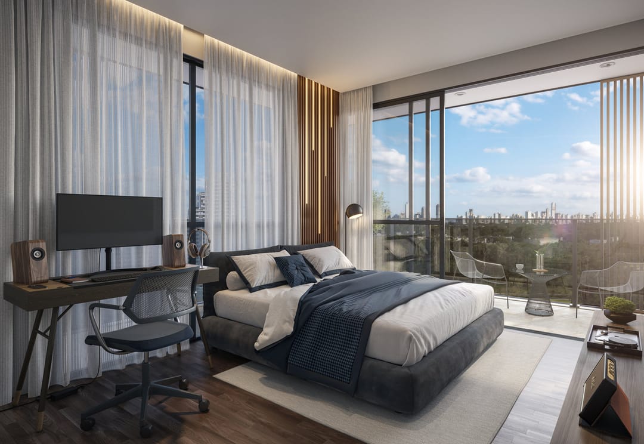
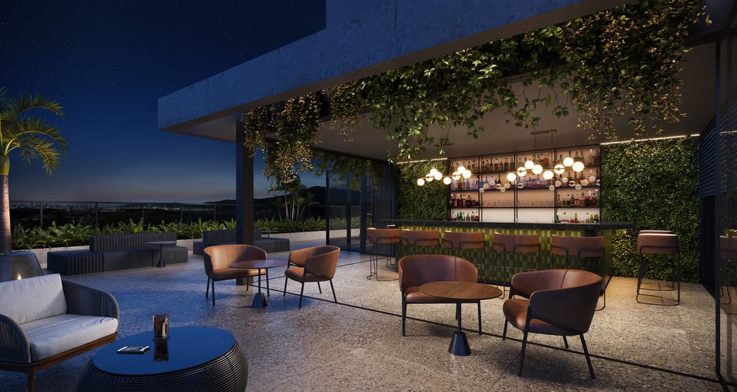
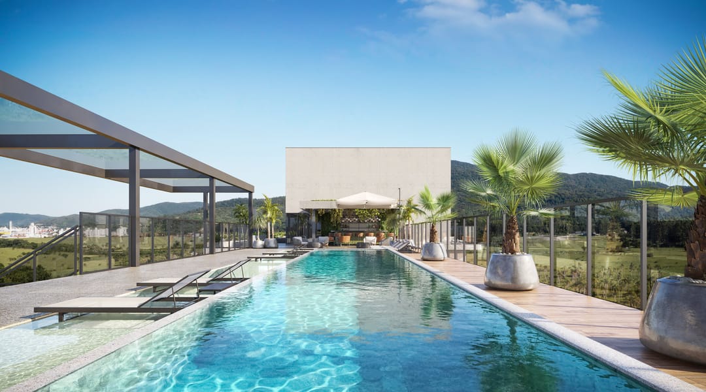
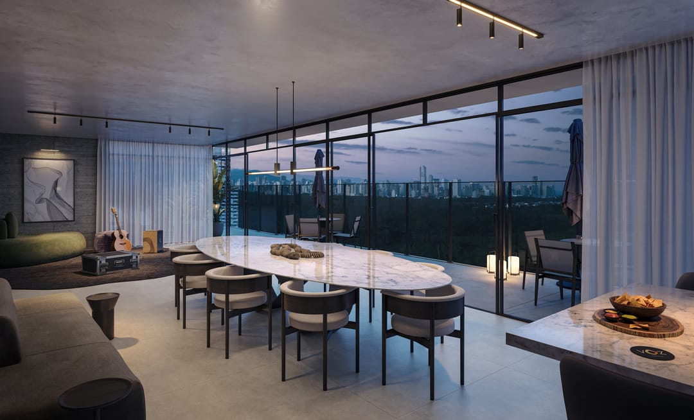
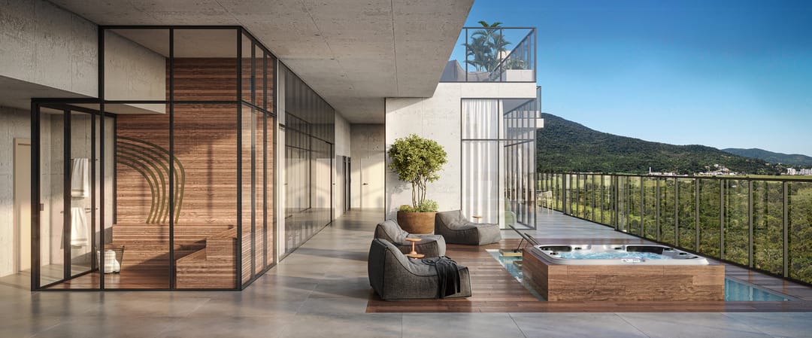
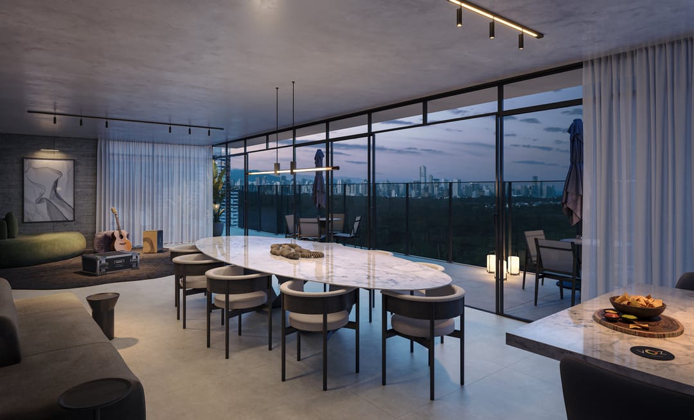
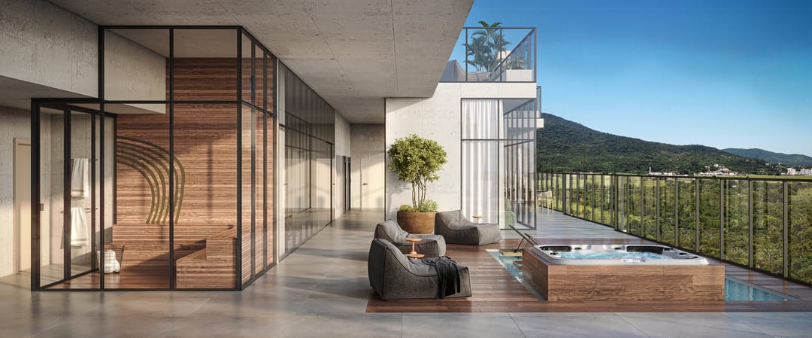
Voz is a 18-story building within Vivapark Porto Belo, on the same block as the park neighborhood's future university facilities. It's designed for people on the move: compact and smart apartments, from studios to 1-suite units, with balcony, terrace, and hot tub depending on the floor plan, plus a leisure area of approximately 2,100 m² spread across six floors, including a two-story rooftop.
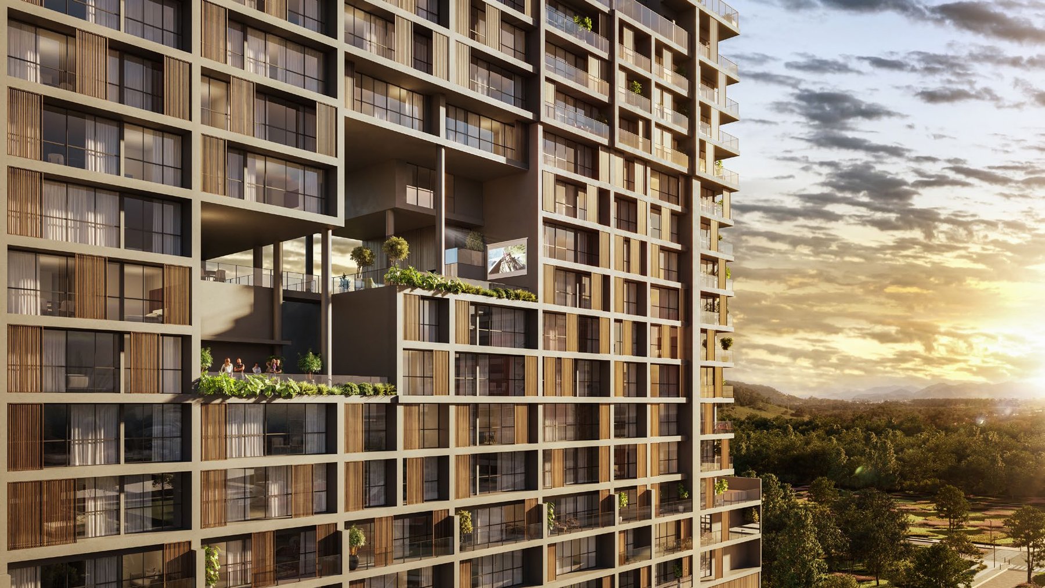
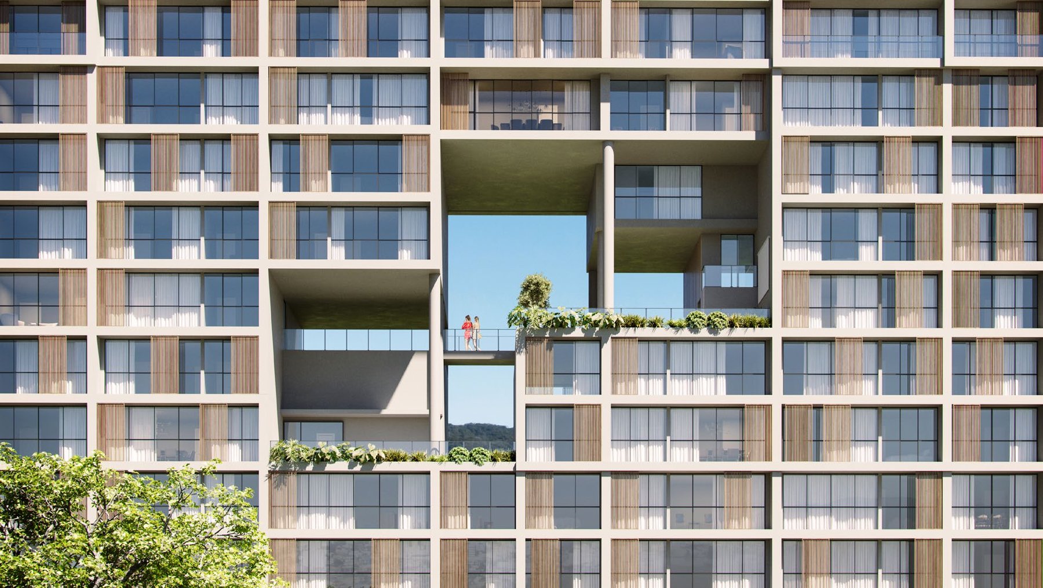
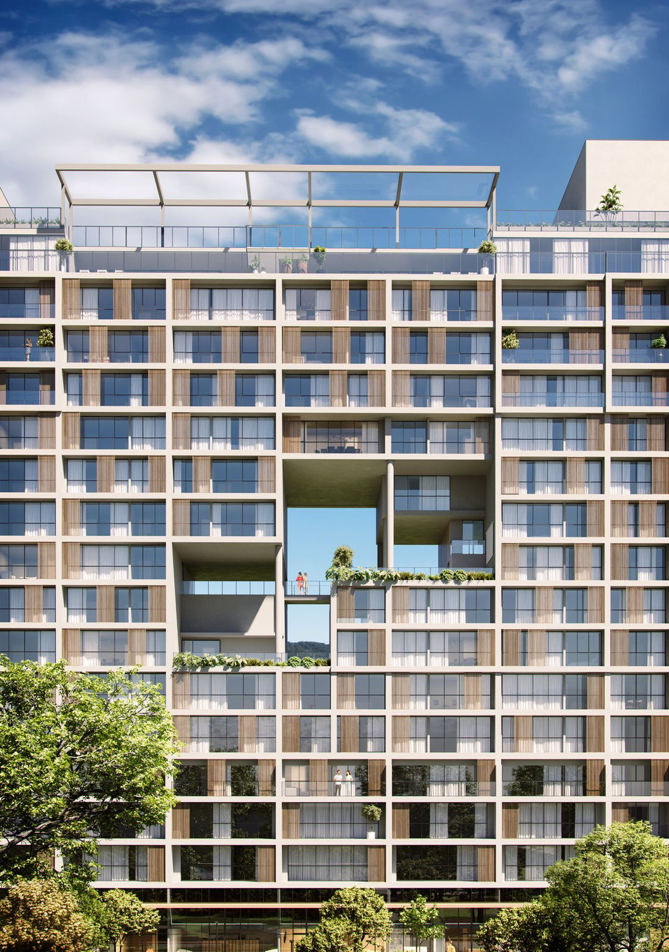
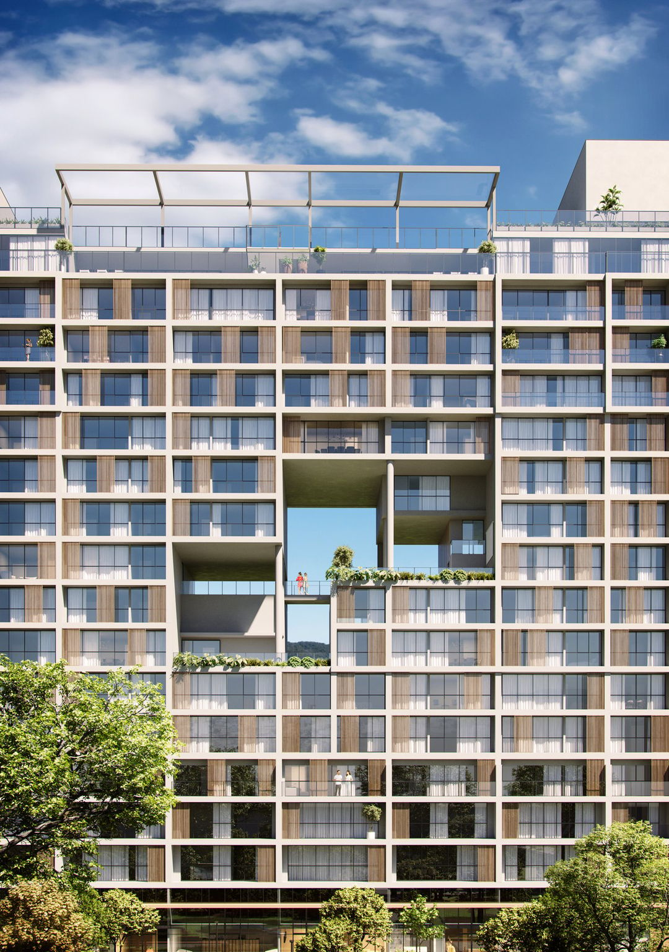
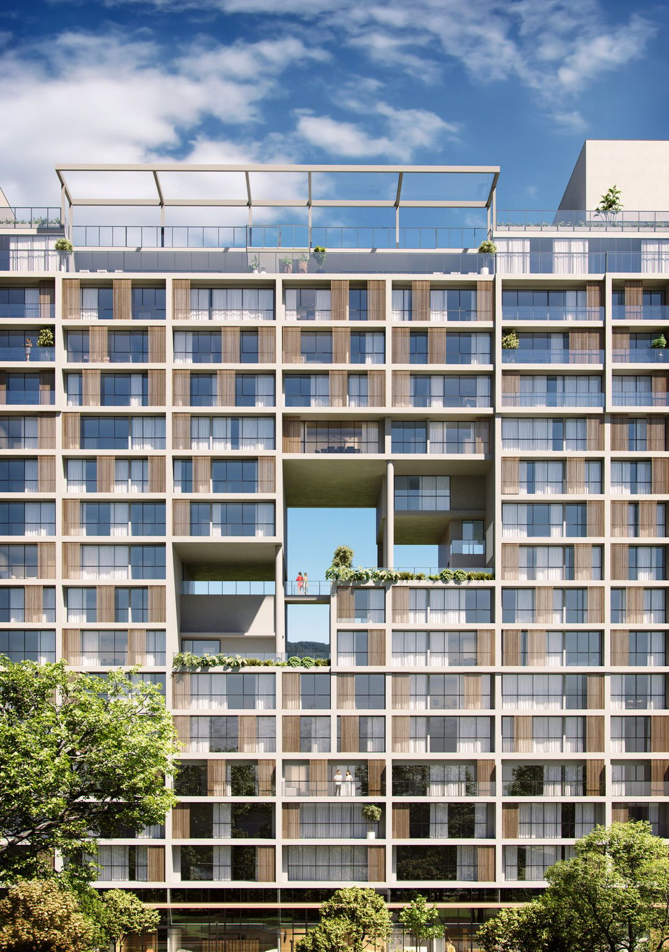
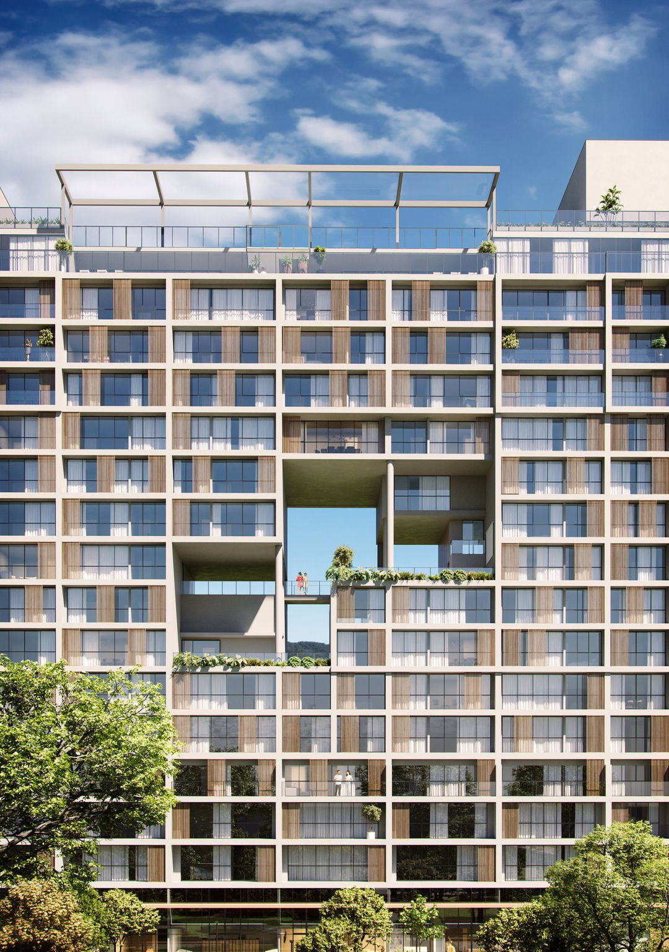
The architecture is by Manoel Doria, from Doria+Arquitetos, who also designed the interiors. The façade features a marked grid that fragments the volume and opens a large tiered garden in the middle of the building: an open space that makes the structure permeable from east to west and draws people to the heart of the project.
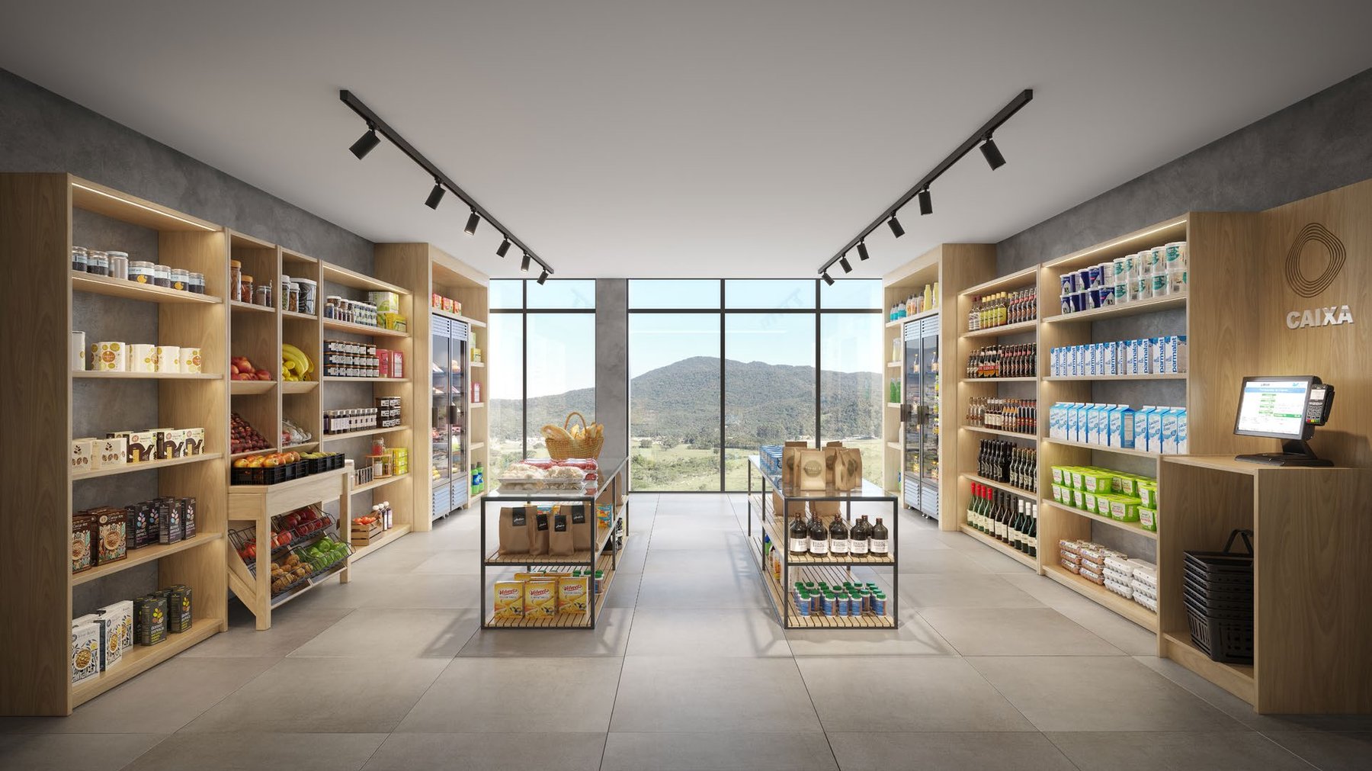
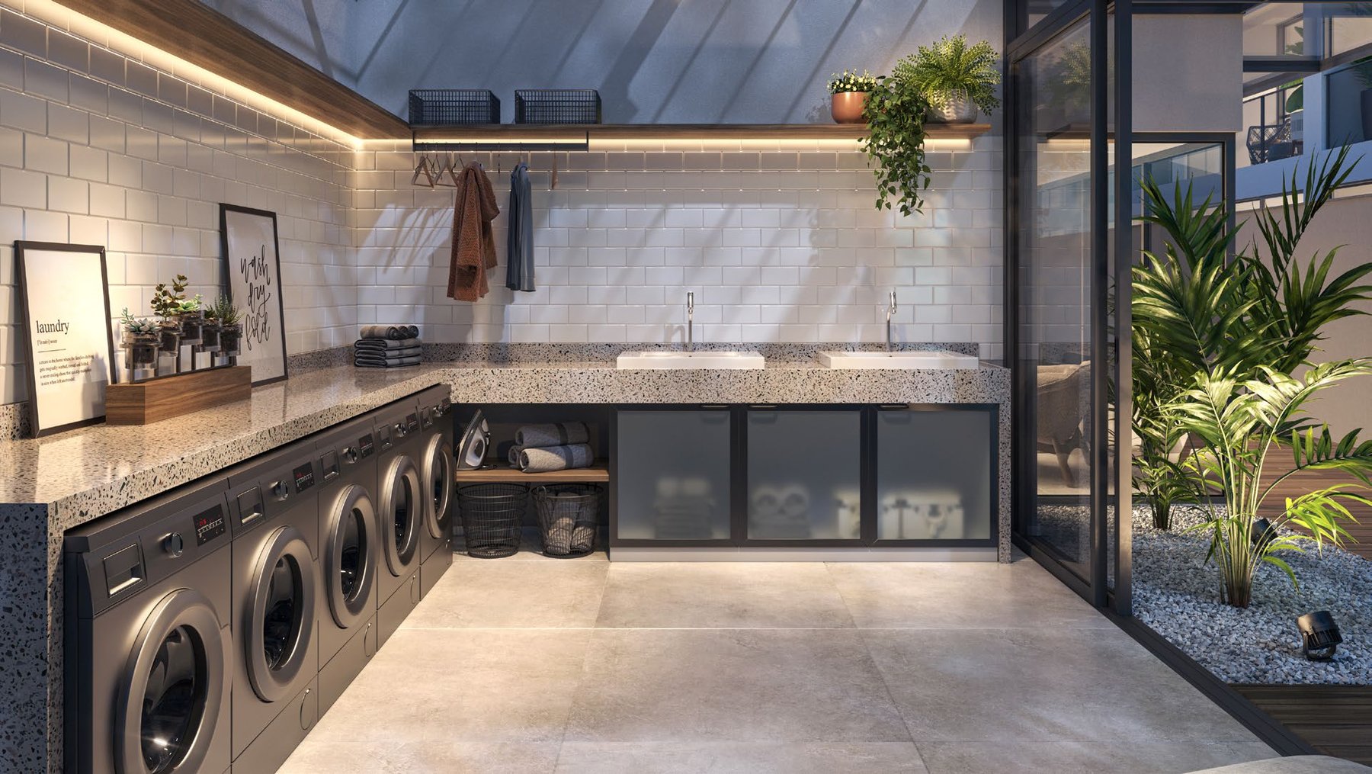
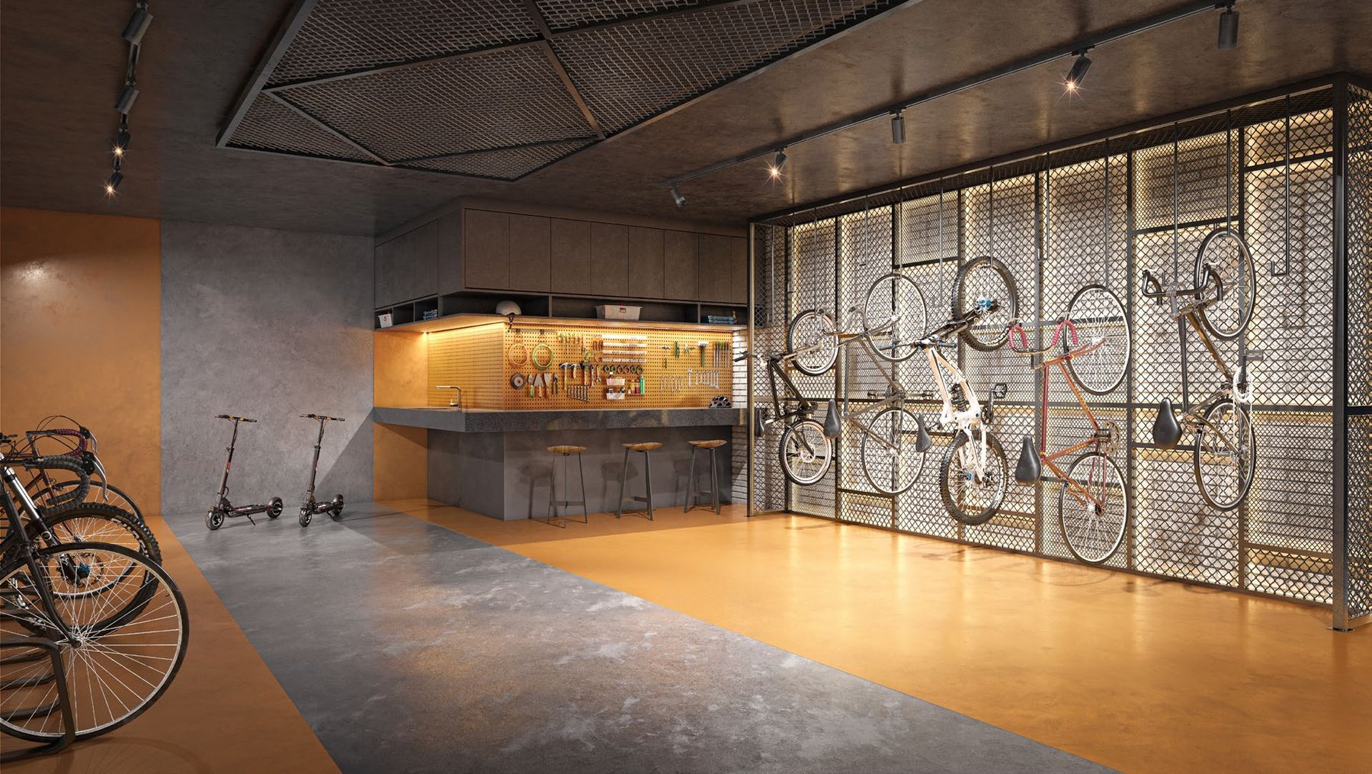
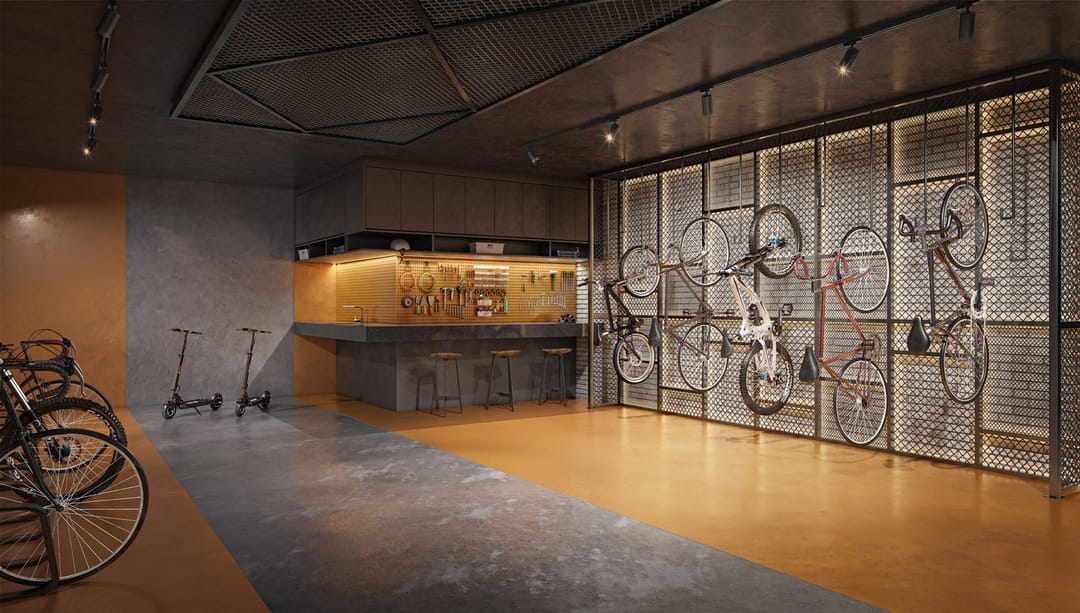
Daily life is designed as a service: valet parking with VIP waiting lounge, 24-hour self-service market, laundry, coworking space, bike room with workshop and pay-per-use services, with access to leisure areas via facial recognition and password. The development is created by Vokkan, the Vivapark founder, in partnership with Torresani, a builder with 33 years in the market.
19 spaces
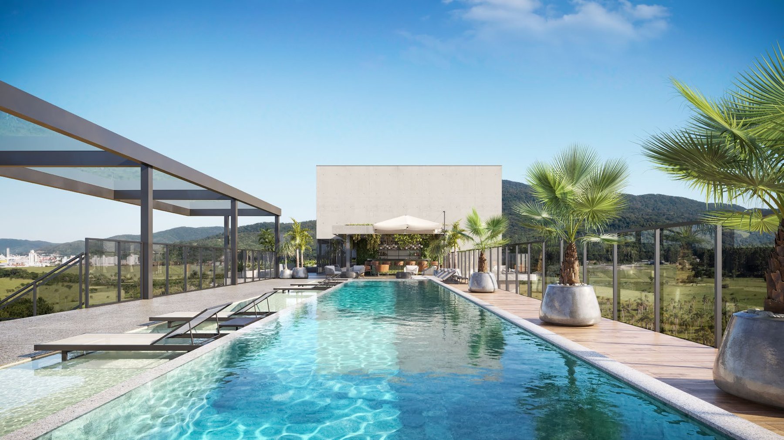
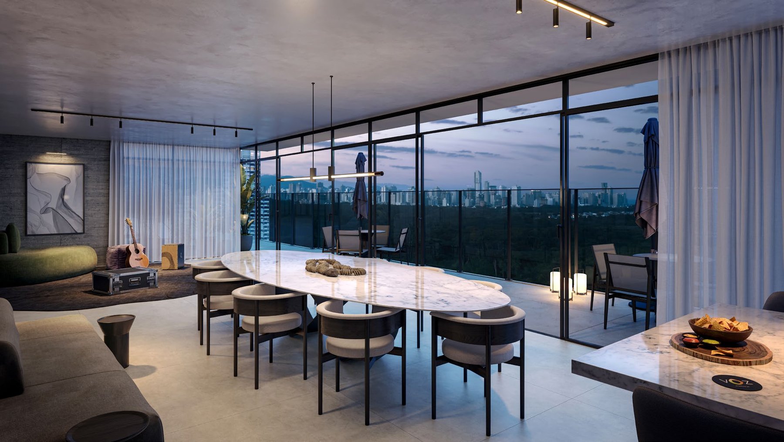
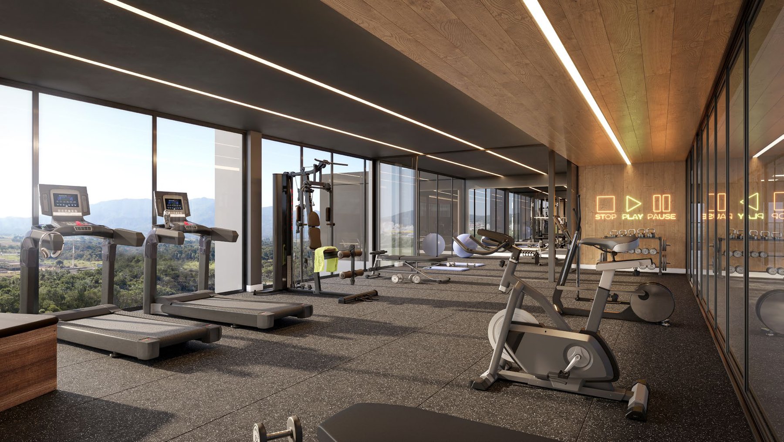
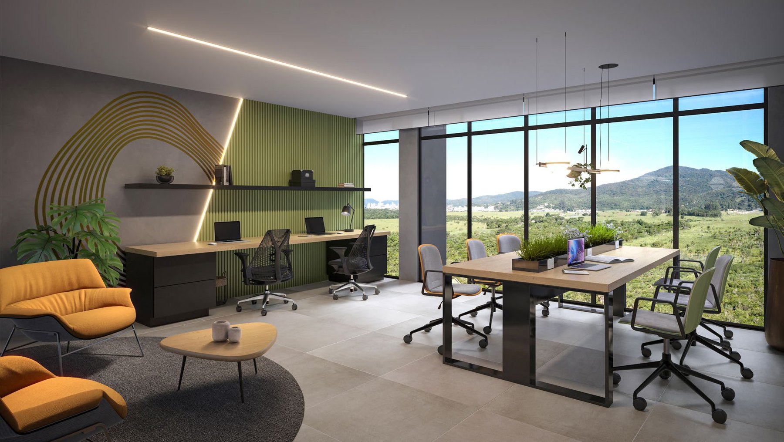
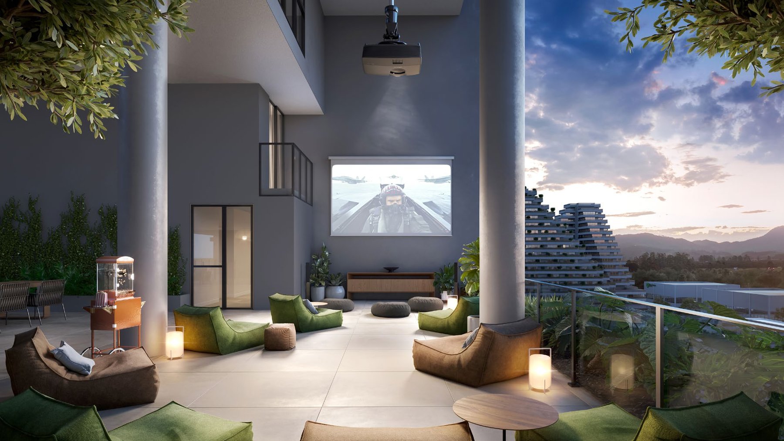
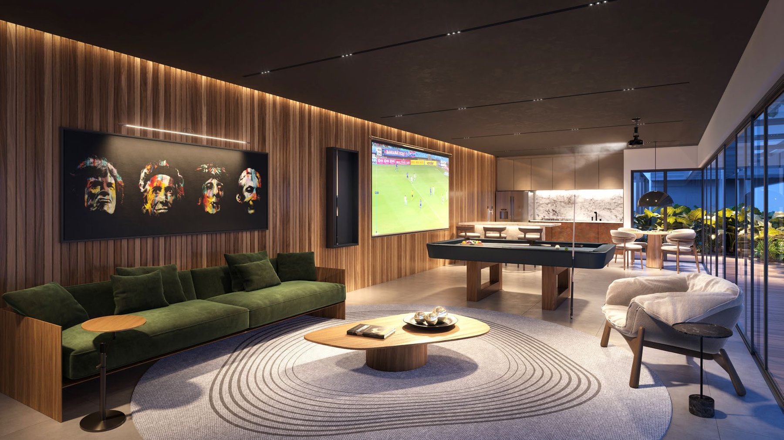
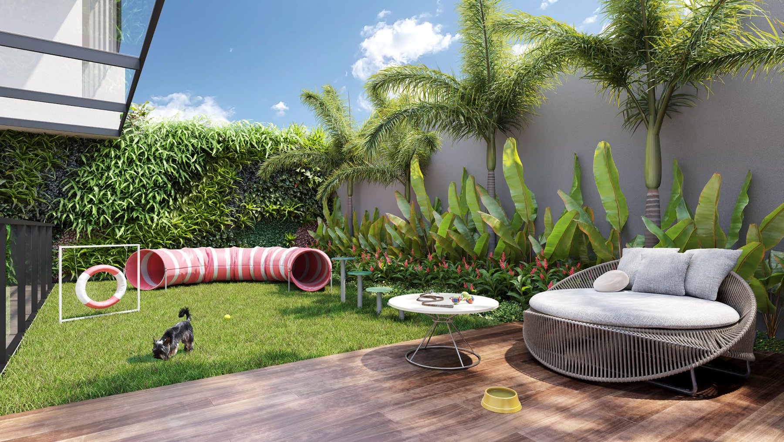
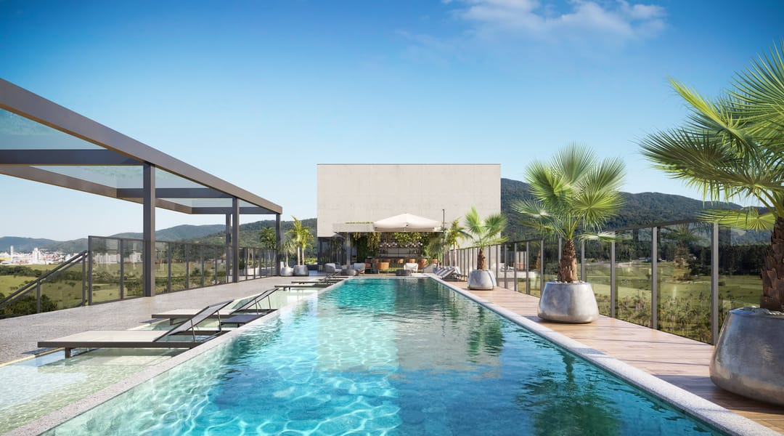
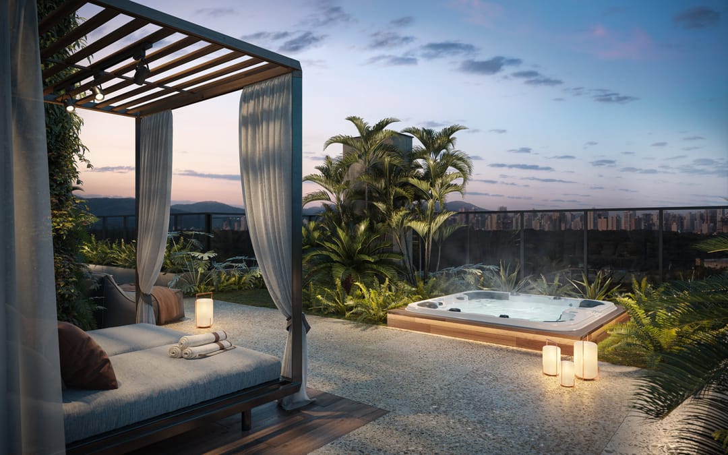
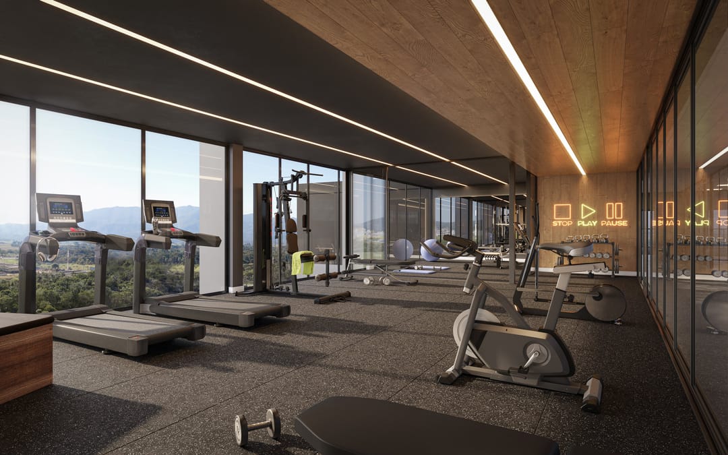
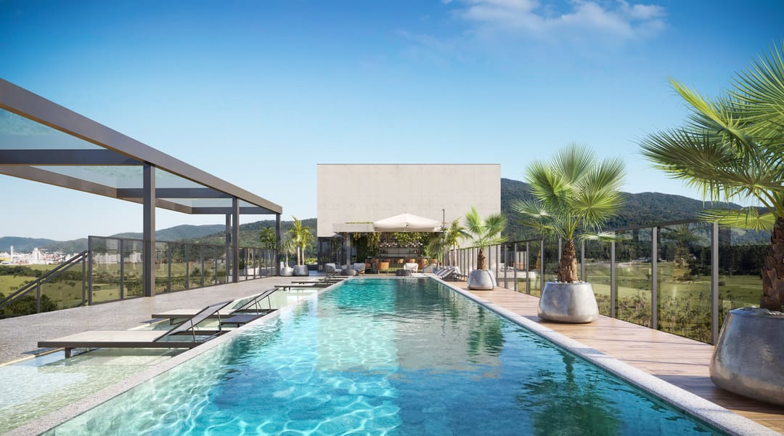
Outdoor pool with hot tubPool BarPool LoungeHot tubsGourmet spaces with grillIntegrated spa with sauna and massage roomFitness centerCoworking24-hour Self-Service MarketOutdoor Cine LoungePanoramic LoungePet AreaSport BarLaundryBike room with workshopLeisure spreads across six floors: rooftop on the 18th and 17th floors (pool, bar, hot tubs, spa, gym, gourmet, coworking, and 24-hour market), outdoor Cine Lounge of approximately 190 m² on the 10th, Panoramic Lounge of approximately 81 m² on the 8th, pet area, sports bar, hammock lounge, and laundry on the 5th floor, and bike room with workshop in the basement. Artistic images from the builder's portfolio; finishes and landscaping may vary upon completion.
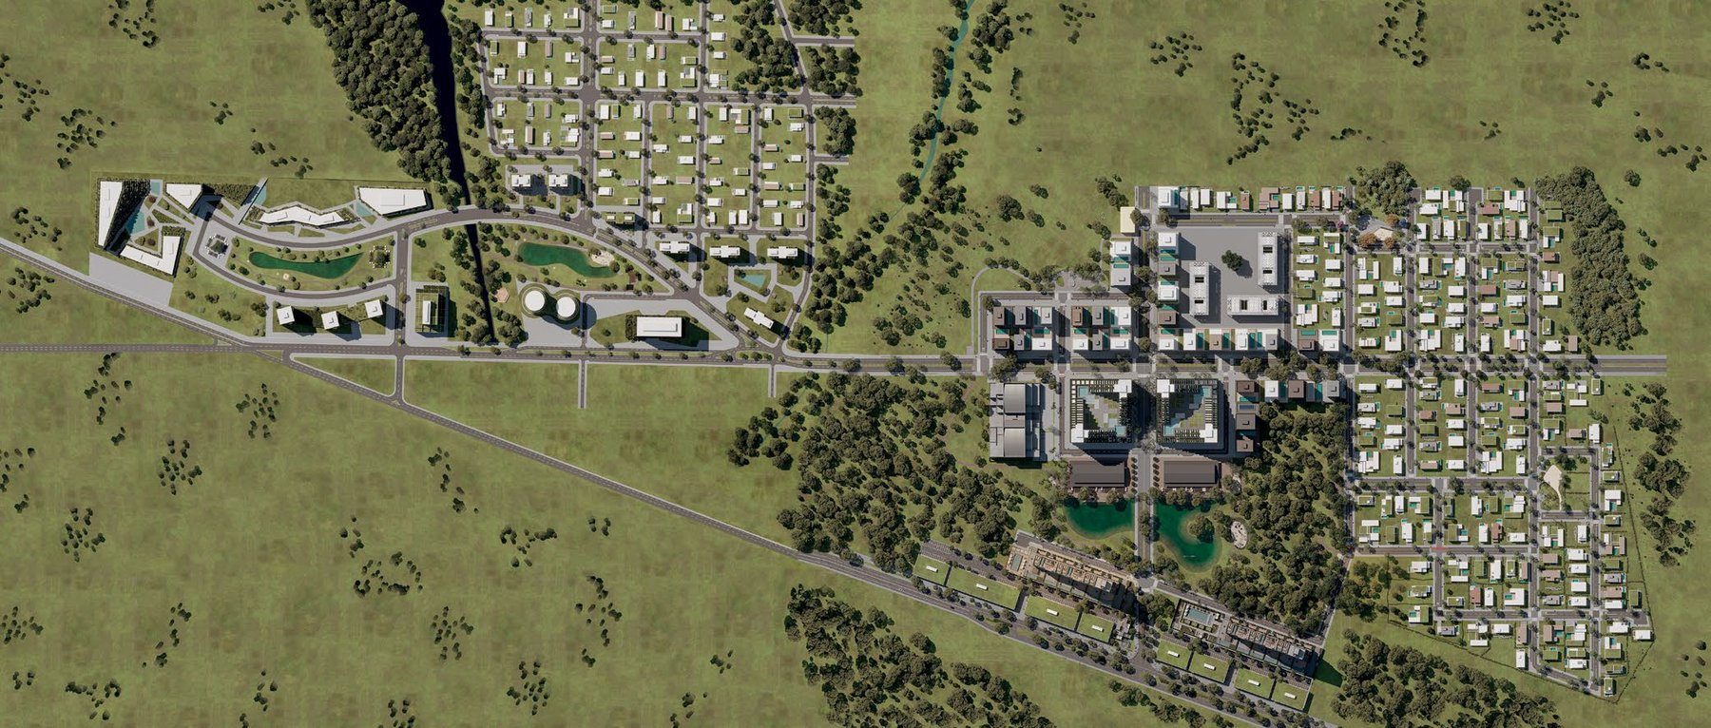
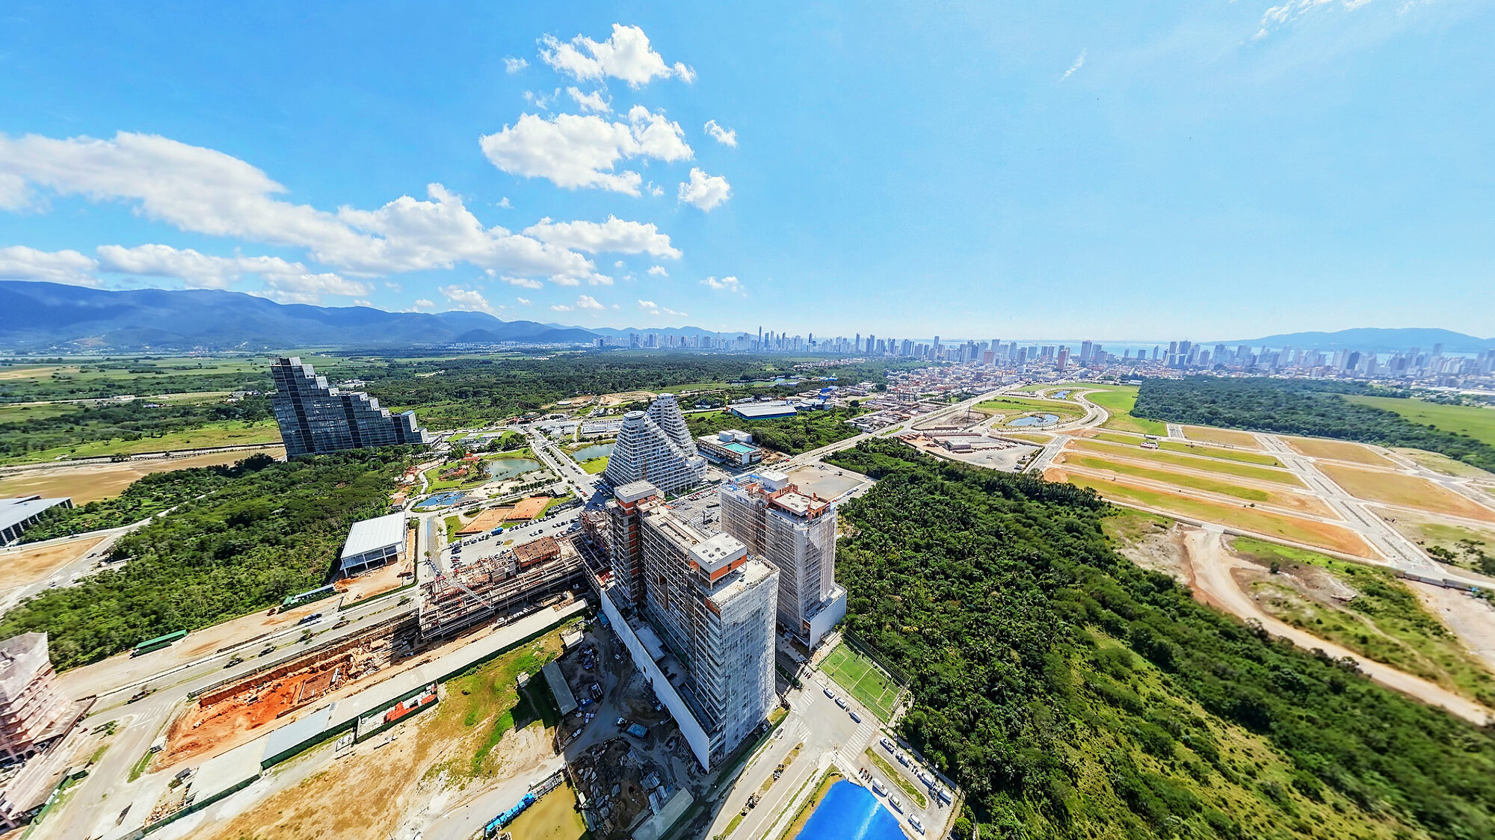
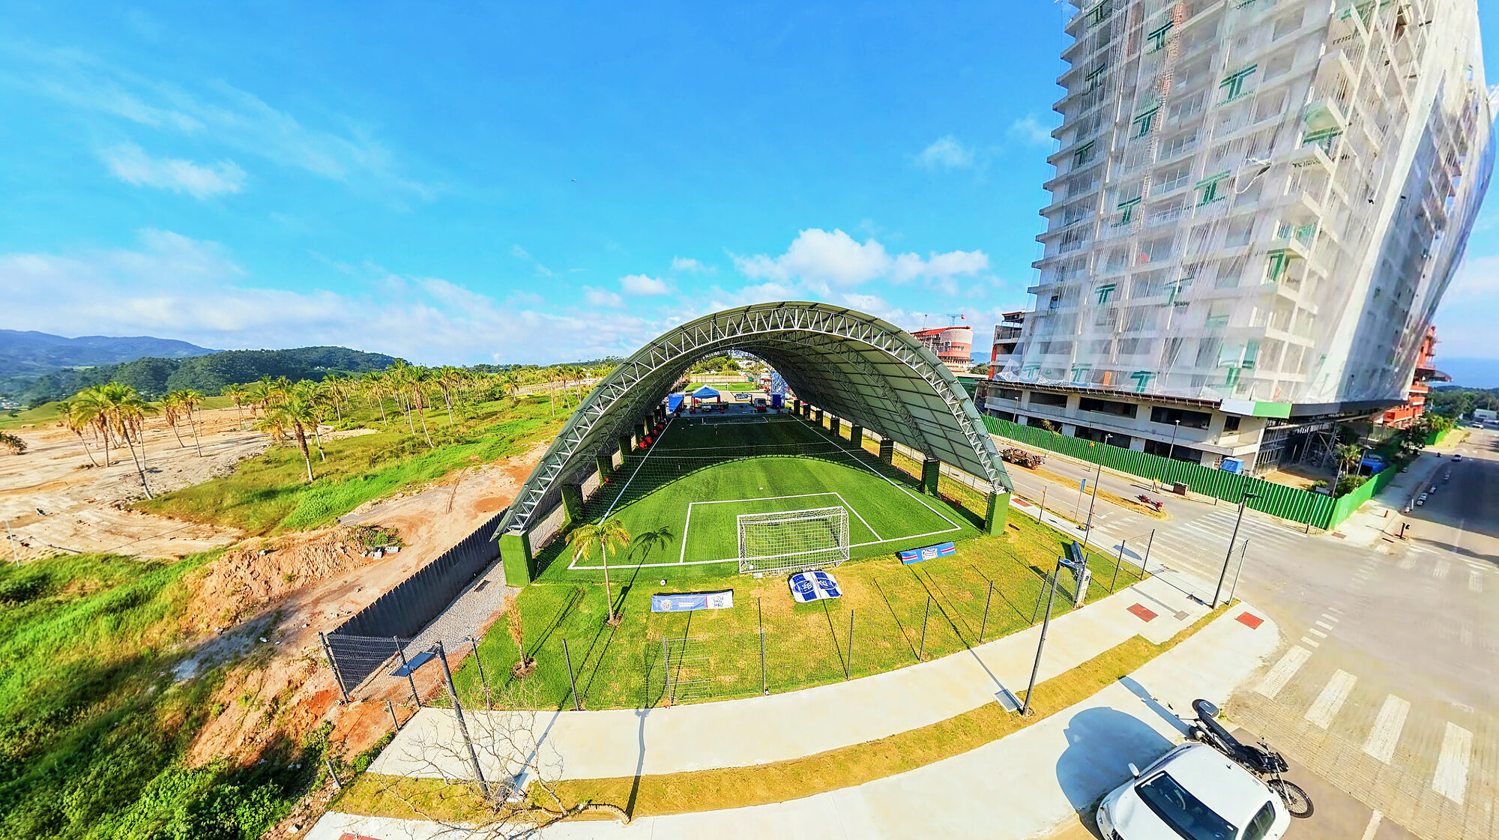
Voz is located in Vivapark Porto Belo, on the same block reserved for the neighborhood's future university facilities. The apartments face either the university or the avenue, and the park, Viva plazas, Vivapark Market, Colégio Bom Jesus, fitness center, sports arena and pet place are all within walking distance.
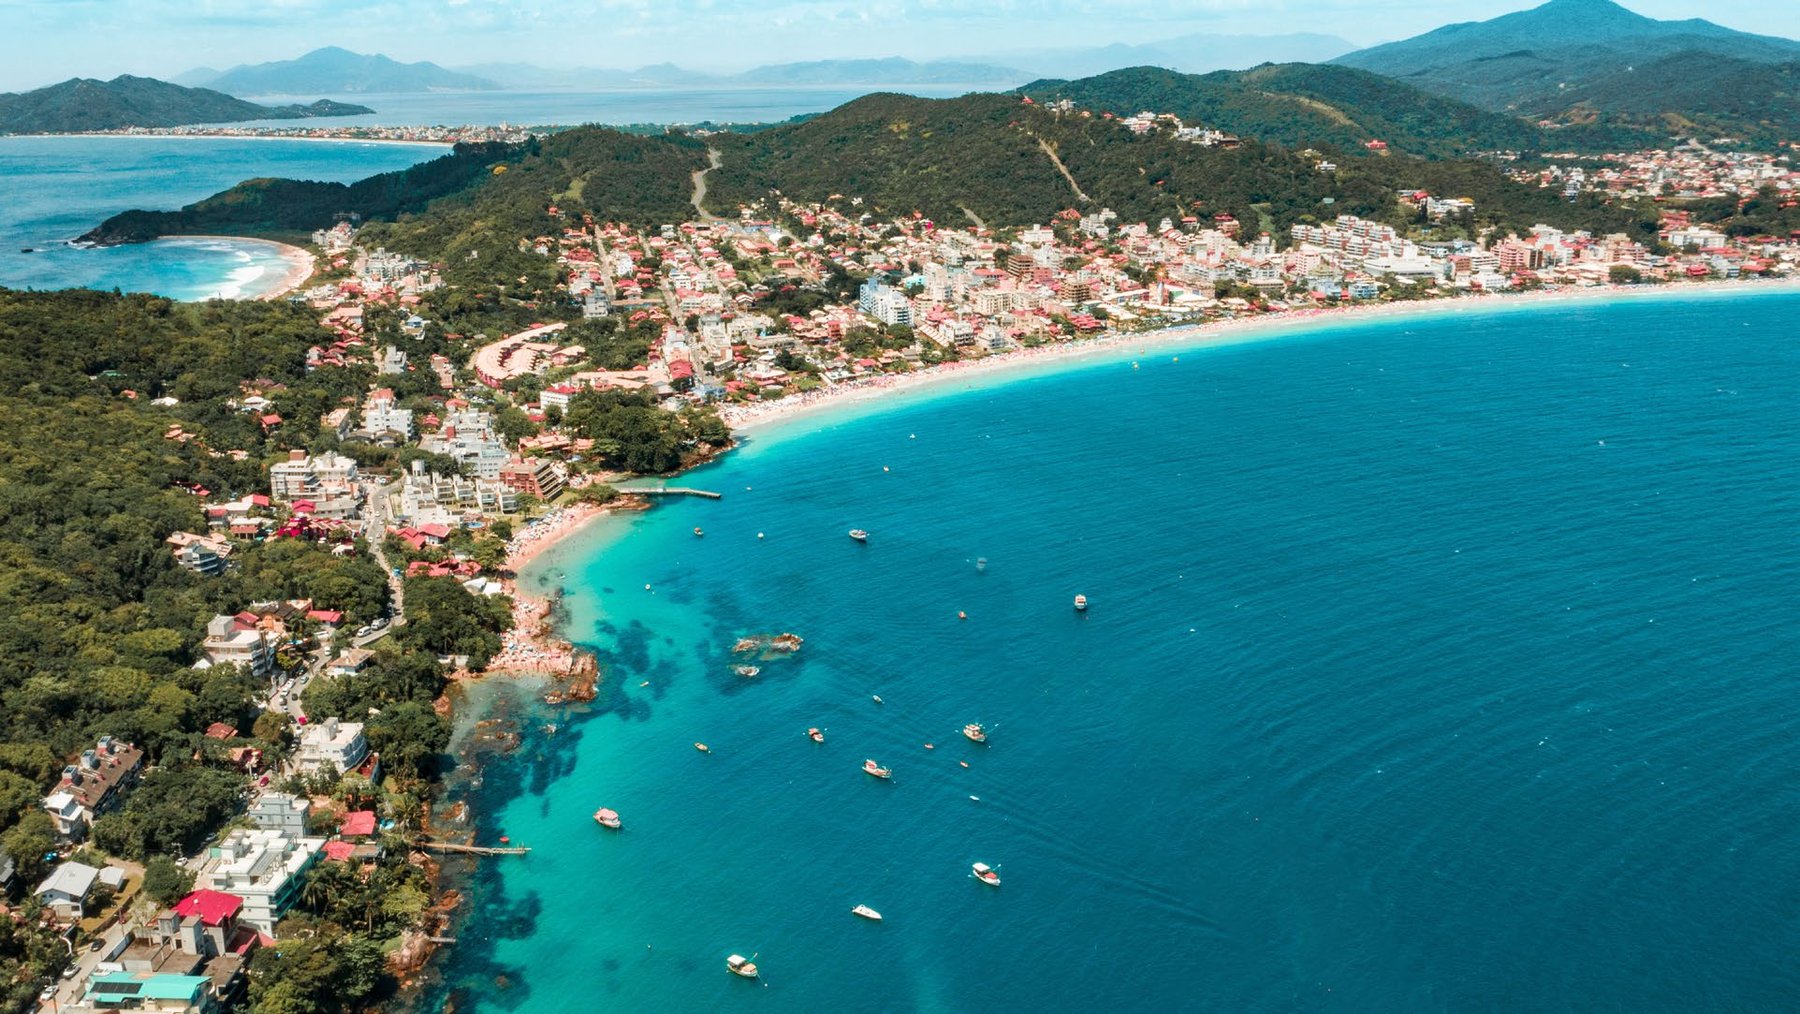
Vivapark is Brazil's first park neighborhood, designed with urbanist Jaime Lerner's concept: 138 thousand m² of green space, school, market, urgent care center and commerce within the neighborhood, in Porto Belo, on the Emerald Coast, 15 minutes from Balneário Camboriú and 45 minutes from Florianópolis. It was the world's first neighborhood to achieve LEED Platinum certification (Plan & Design) and won the international award for Best Urban Design in 2022.
| Developer | Vokkan, in partnership with Torresani |
|---|---|
| Developer | Voz Real Estate SPE Ltd. |
| Neighborhood | Vivapark Porto Belo (Vokkan) |
| Architectural and interior design | Doria+Arquitetos — Manoel Doria |
| Floors | 18 |
| Apartments | 540 |
| Unit types | Studio + Balcony, Studio + Terrace and 1 Suite (39.82 to 73.84 m²) |
| Floor plans from the brochure | Studio (33.81 m²) · Studio with balcony and grill (47.08 m²) · 1 Suite with balcony and half bath (46.64 m²) · Studio with terrace and hot tub (53.51 m²) |
| Orientation | Units facing either the university or the avenue |
| Elevators | 6 |
| Leisure | Approximately 2,100 m² across 6 floors (18th, 17th, 10th, 8th, 5th and basement) |
| Amenities | Valet with VIP lounge, self-service market 24 h, laundry, coworking, pay-per-use |
| Hot water | Central system with individual cold and hot water meters |
| Security | Facial recognition and password access to leisure areas |
| Expected delivery | 2027 |
| Address | Vivapark Porto Belo — Av. Gov. Celso Ramos, Jardim Dourado, Porto Belo/SC, 88210-000 |
Voz is developed by Vokkan, the same company that created Vivapark Porto Belo, and built in partnership with Torresani. Torresani was chosen for its history and market tradition: 33 years in business, more than 4,000 clients and more than 600 thousand m² of built area. The architectural and interior design is by Manoel Doria of Doria+Arquitetos.
Any questions? Ask on WhatsApp.
On the same block as the park neighborhood's future university facilities. The floor plans face either the university or the avenue, and Vivapark's park, market, school and fitness center are all within walking distance.
It's a large tiered garden that breaks up the building's volume and makes it permeable from east to west. It's part of Manoel Doria's design (Doria+Arquitetos) and is Voz's visual signature.
Across six floors: rooftop on the 18th and 17th floors (outdoor pool with heated area, pool bar and lounge, beach area, solarium, hot tubs, spa with sauna and massage, fitness center, pilates, gourmet spaces, coworking and 24 h market), outdoor Cinema Lounge on the 10th, Panoramic Lounge on the 8th, pet area, sports bar, hammock lounge and laundry on the 5th and bike storage with repair shop in the basement.
Yes. Valet parking with VIP waiting lounge, 24-hour self-service market, laundry, coworking, bike storage with repair shop and pay-per-use services, with access to leisure areas by facial recognition and password.
It depends on the floor plan. The catalog features a studio with terrace and hot tub (53.51 m²), a studio with balcony and grill (47.08 m²), and a 1-suite unit with balcony and powder room (46.64 m²). Check the layout of each available unit on this page.
Yes. Parking spaces come with infrastructure for charging station installation, and the Vivapark neighborhood also has an EV charging station.
Today Voz has 7 units available, starting from R$ 717,894 (Studio starting from R$ 717,894; 1 Suite starting from R$ 955,349; Studio + Balcony starting from R$ 961,588; Studio + Terrace starting from R$ 1,316,231). These prices are from the developer's October/2026 price list and may change without notice.
Studio, from 29.93 m²; 1 Suite, from 39.82 m²; Studio + Balcony, from 41.25 m² to 41.88 m²; Studio + Terrace, from 73.84 m².
Delivery is scheduled for 2027, according to the developer. Payment plan installments run through key handover.
7 units available today. We'll send them to you on WhatsApp with payment terms for each one — no obligation.